
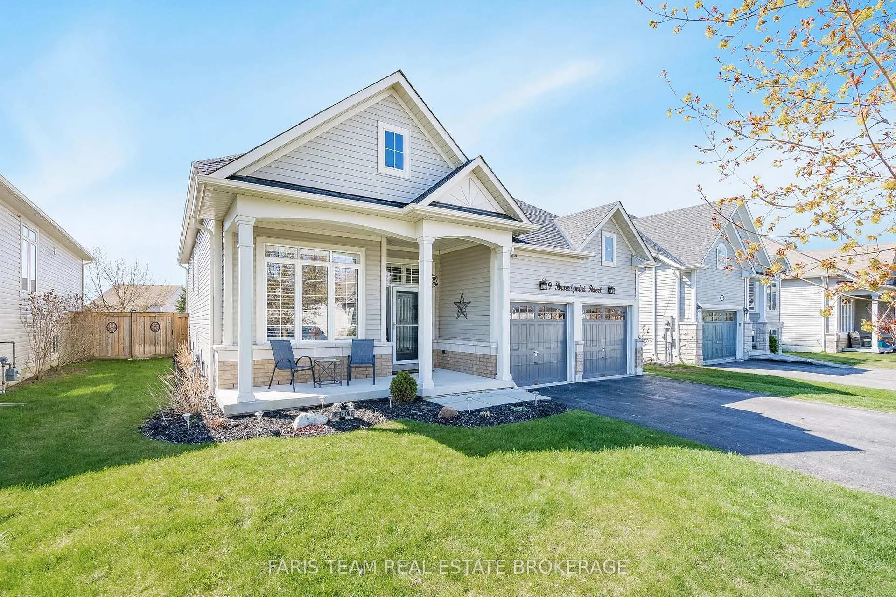
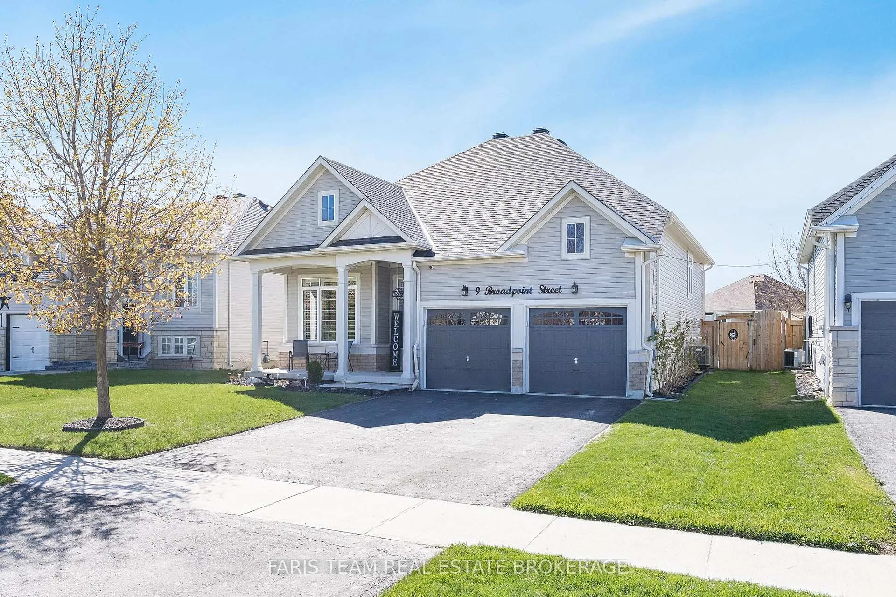
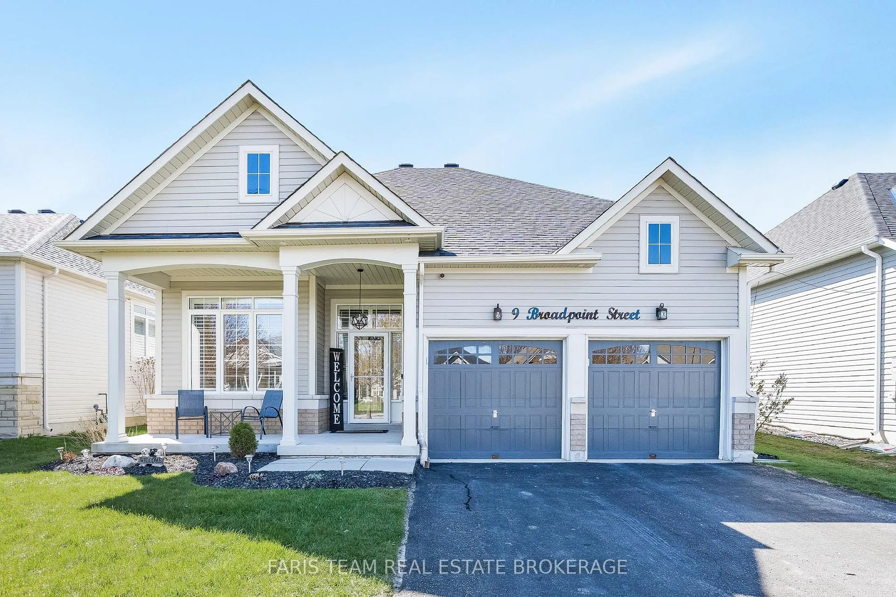
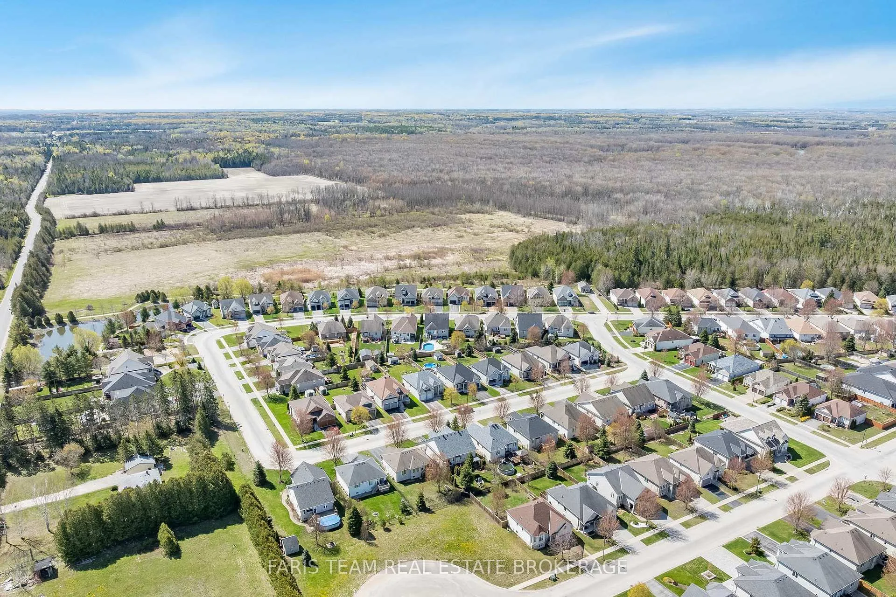
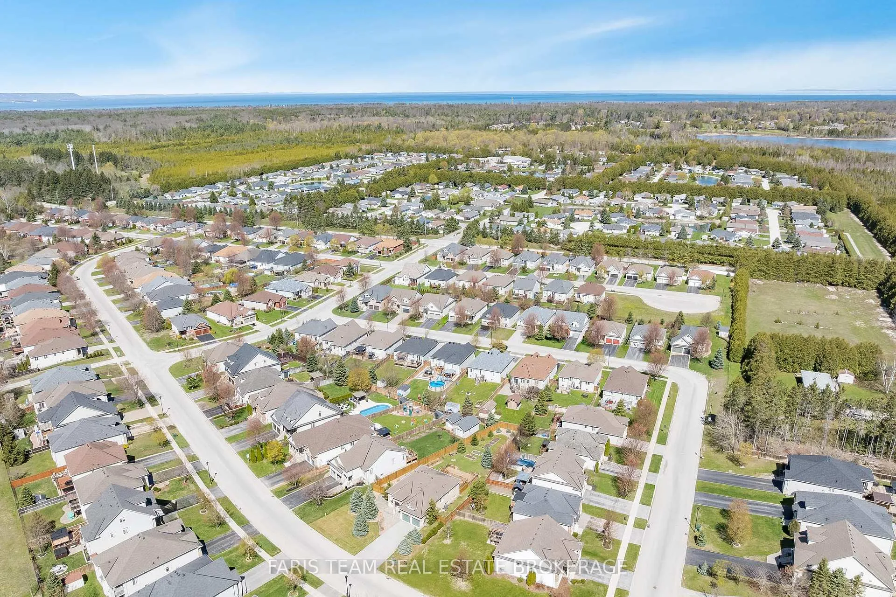
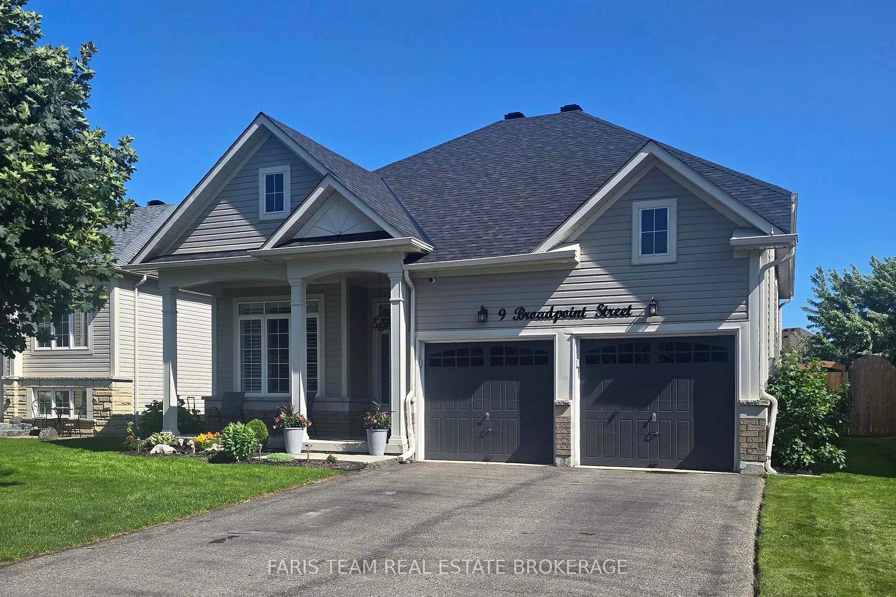
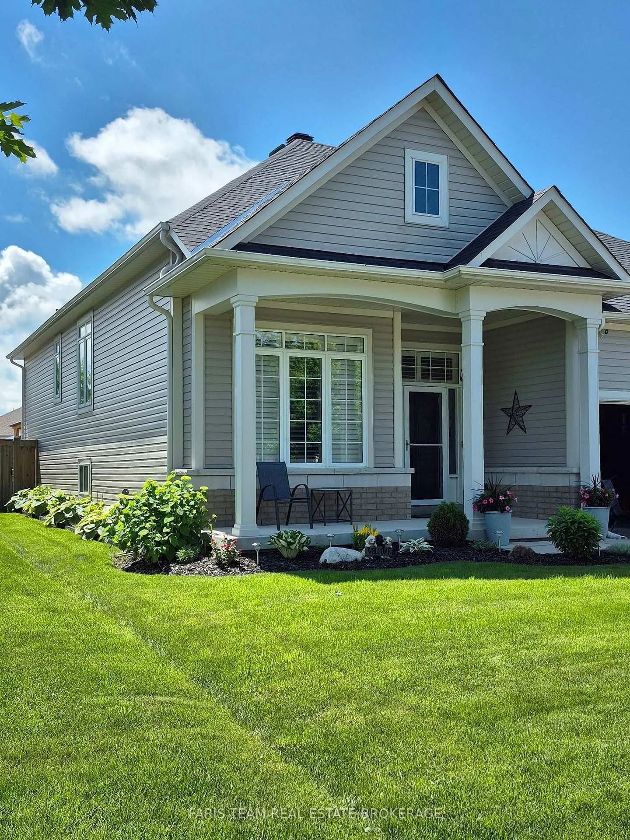
9 Broadpoint Street
Wasaga Beach, ON L9Z 3B8
- 3+1Bedrooms
- 2Bathrooms
- 2Garage
- 1100–1500Sq Ft
- $3,824Tax
- 50×169 ftLot Size
 Estimated Value:$748,500See Free Estimate Report

This home has sold. It is no longer available.
Property not available for sale or for rent.
Sale & Price History for 9 Broadpoint Street, Wasaga Beach
| Start Date | End Date | Price | Event | MLS# |
|---|---|---|---|---|
| 2026-06-02 | 2026-08-17 | Login to See Prices | Sold | s13240302 |
| 2026-04-25 | 2026-06-04 | Login to See Prices | Terminated | s13044318 |
| 2026-03-23 | 2026-04-25 | Login to See Prices | Terminated | s12909848 |
| 2026-01-26 | 2026-03-23 | Login to See Prices | Terminated | s12732072 |
| 2025-08-01 | 2025-11-30 | Login to See Prices | Expired | s12319507 |
| 2025-05-01 | 2025-07-31 | Login to See Prices | Expired | s12114684 |
| 2025-01-30 | 2025-04-30 | Login to See Prices | Expired | s11946674 |
Real estate boards require you to or to see the full details of this property.
*Sold prices and complete sale & price history are regulated data. Under the Trust in Real Estate Services Act, 2002 (TRESA) and the rules of the Real Estate Council of Ontario (RECO), and pursuant to the Multiple Listing Service® rules of the Canadian Real Estate Association (CREA) and the Toronto Regional Real Estate Board (TRREB), this information may be shown only to registered users who have agreed to the applicable terms of use (a Virtual Office Website, or "VOW," arrangement). HOMEH Inc., Brokerage therefore provides it to signed-in members only. Creating an account is free and takes under a minute.
About 9 Broadpoint Street, Wasaga Beach
Summarized Description
- Tastefully updated home in Marl Lake community
- 14-foot ceiling in versatile front bedroom
- Open-concept main level with 9-foot ceilings
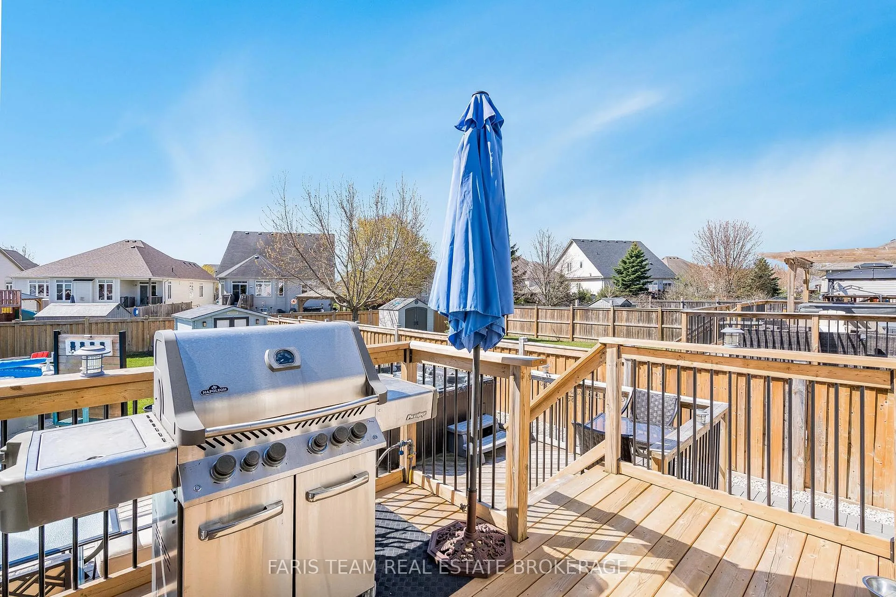
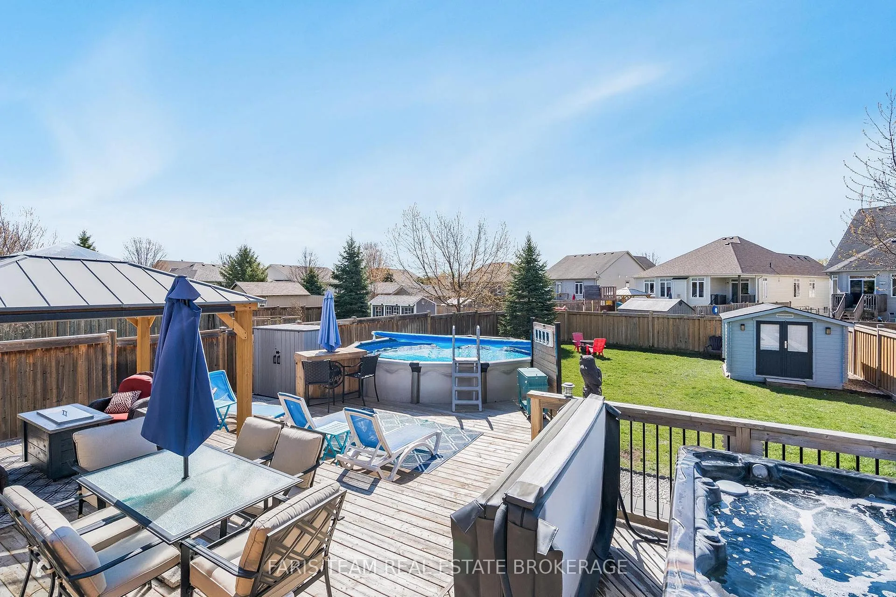
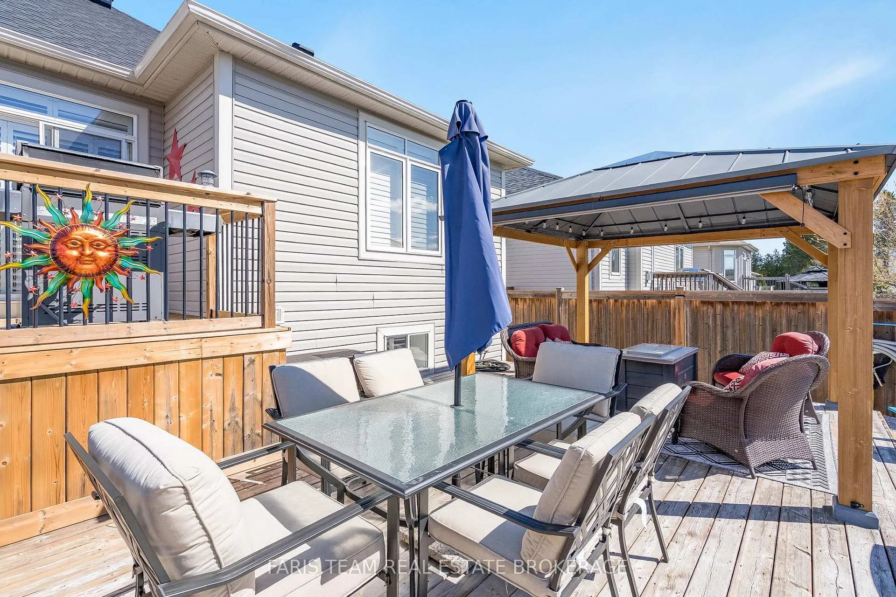
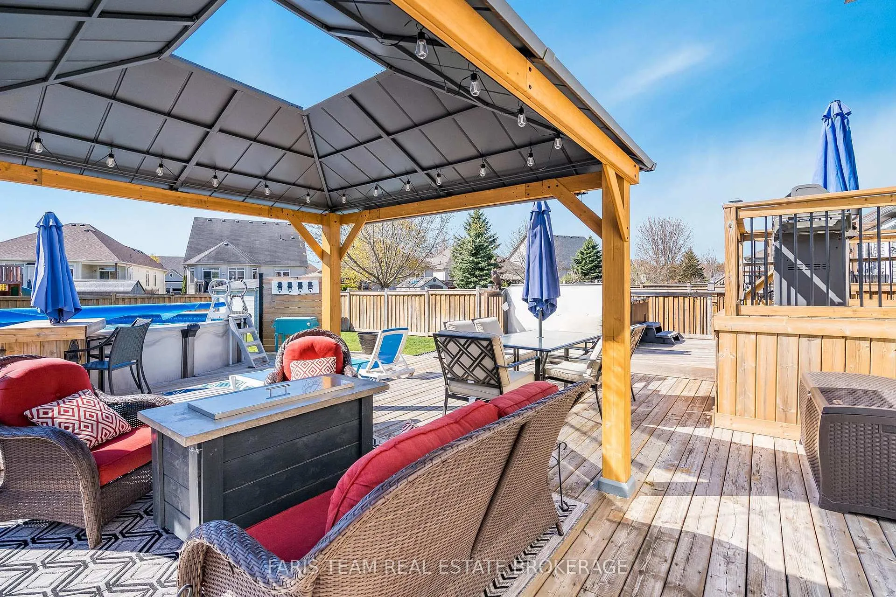
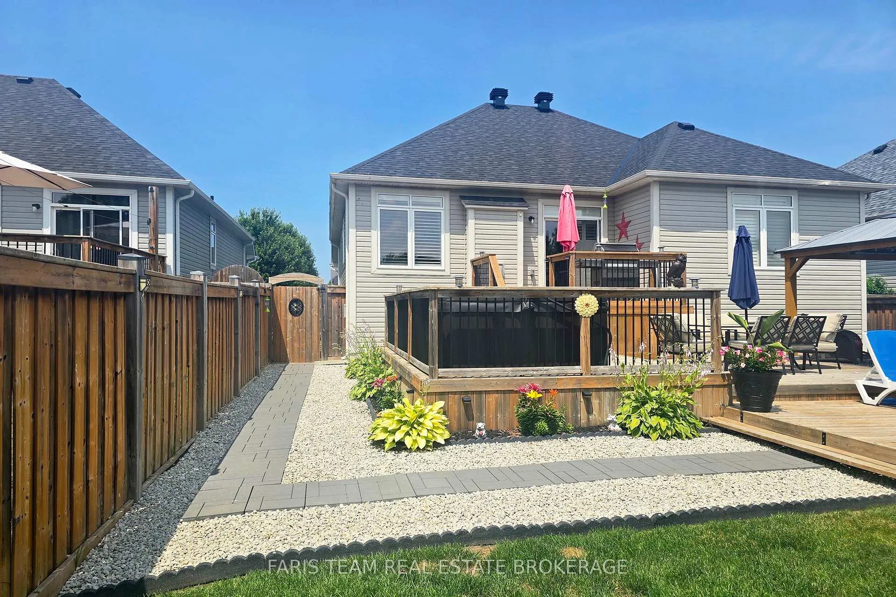
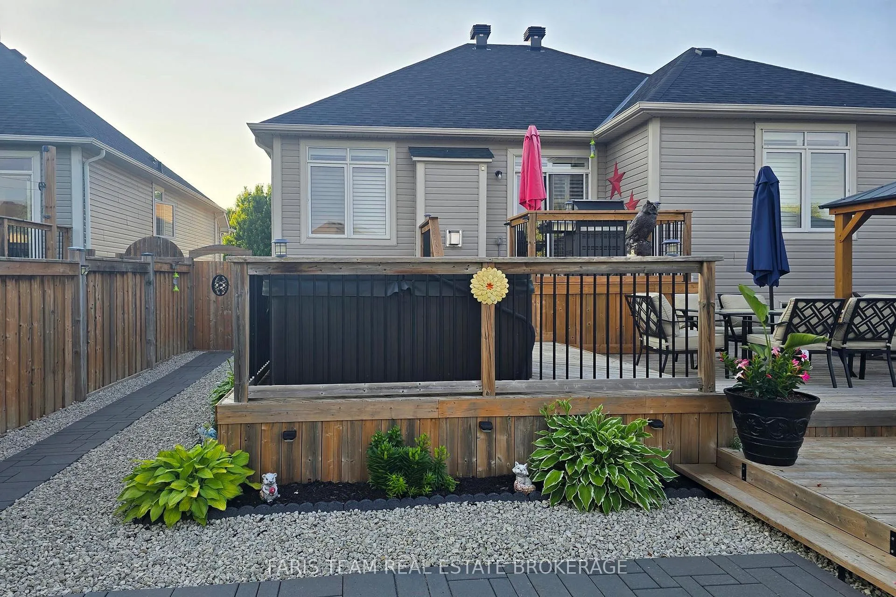
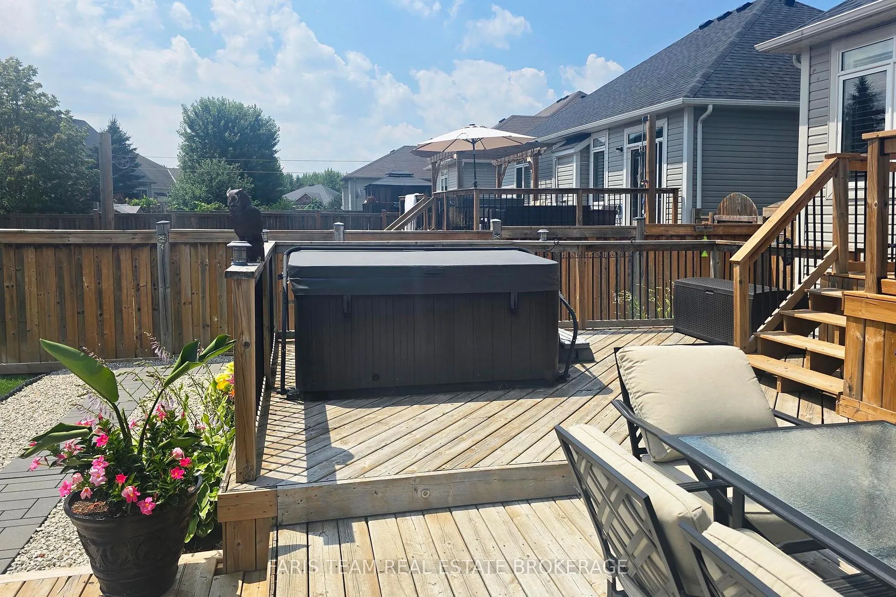
- Fully fenced backyard with multi-tier deck
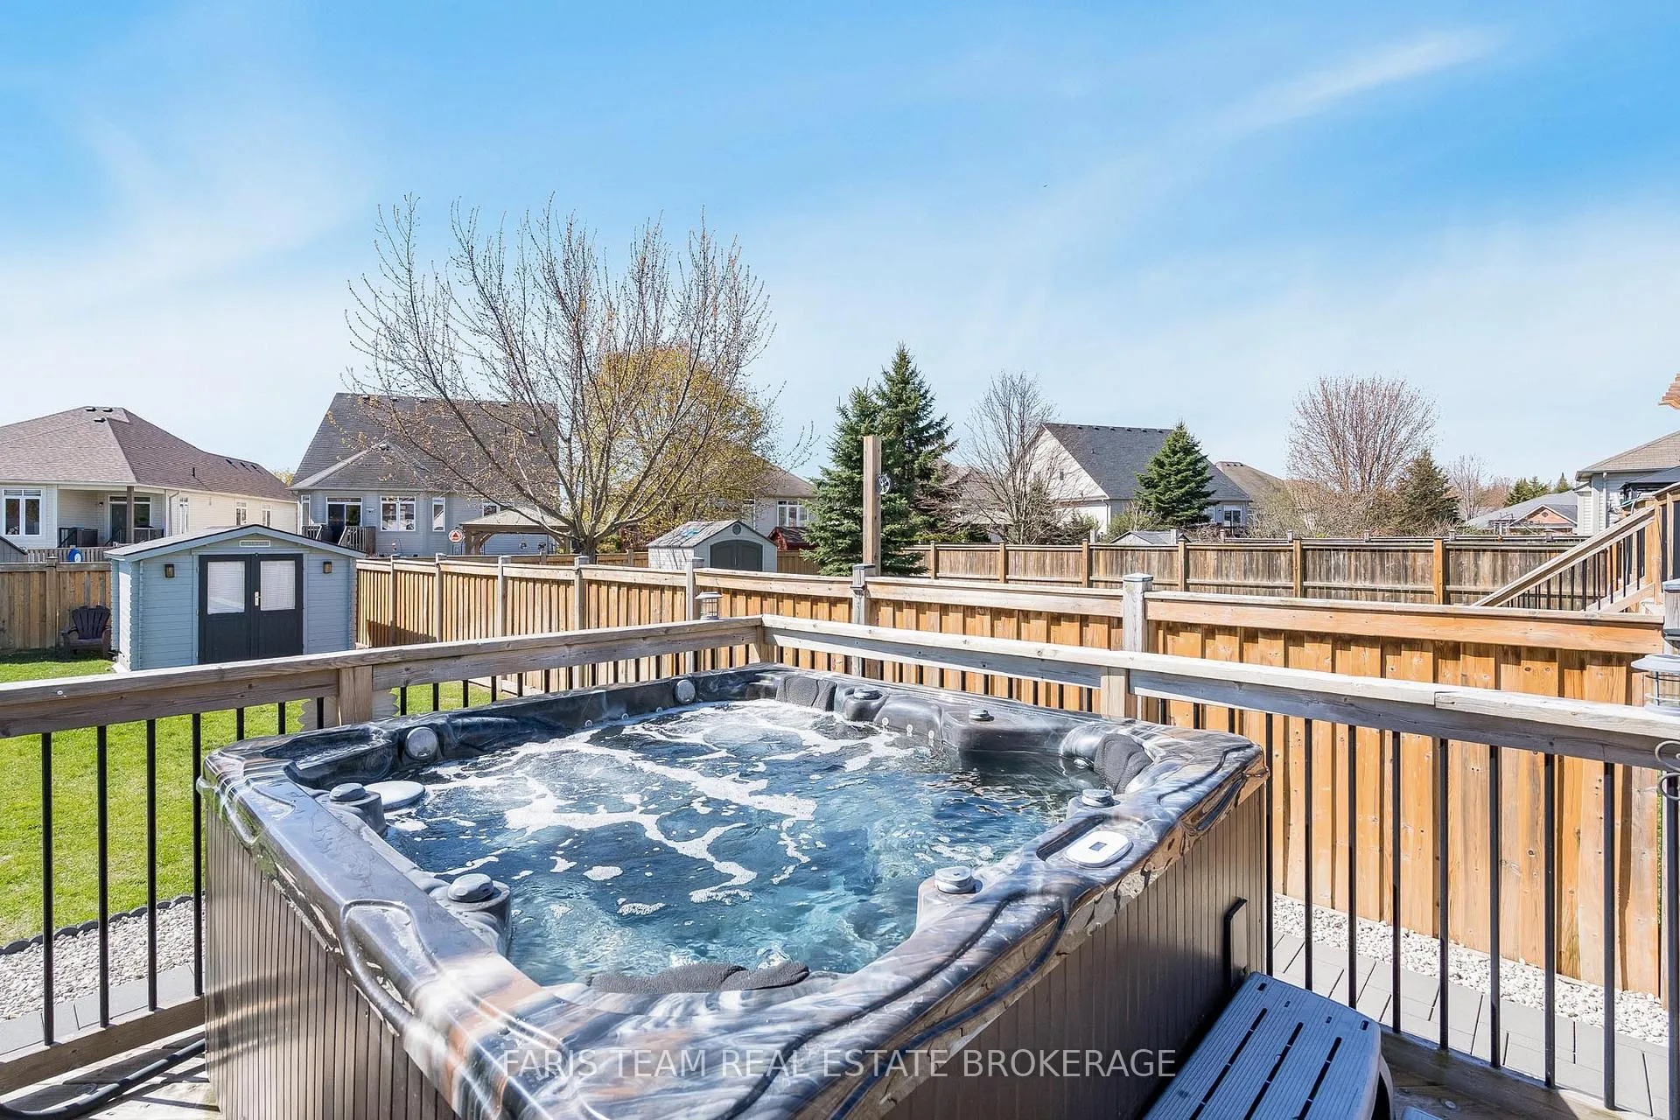
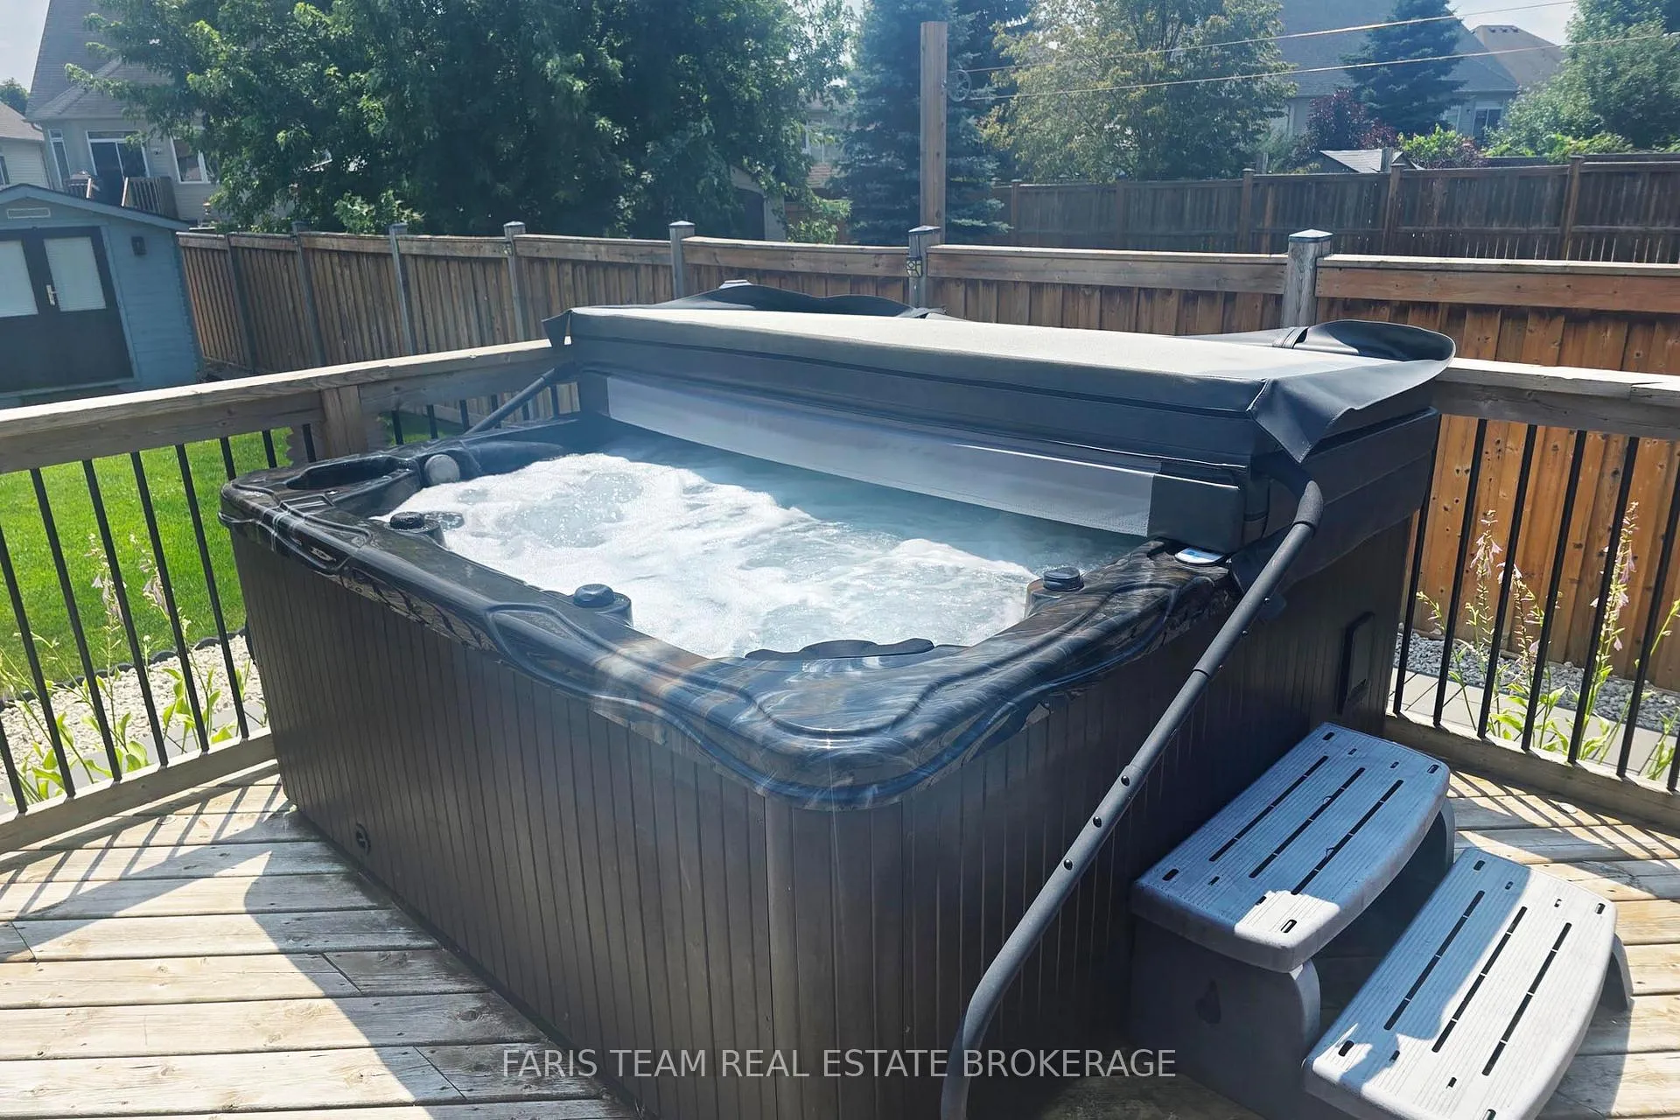
- Hot tub and above-ground pool with gas heater
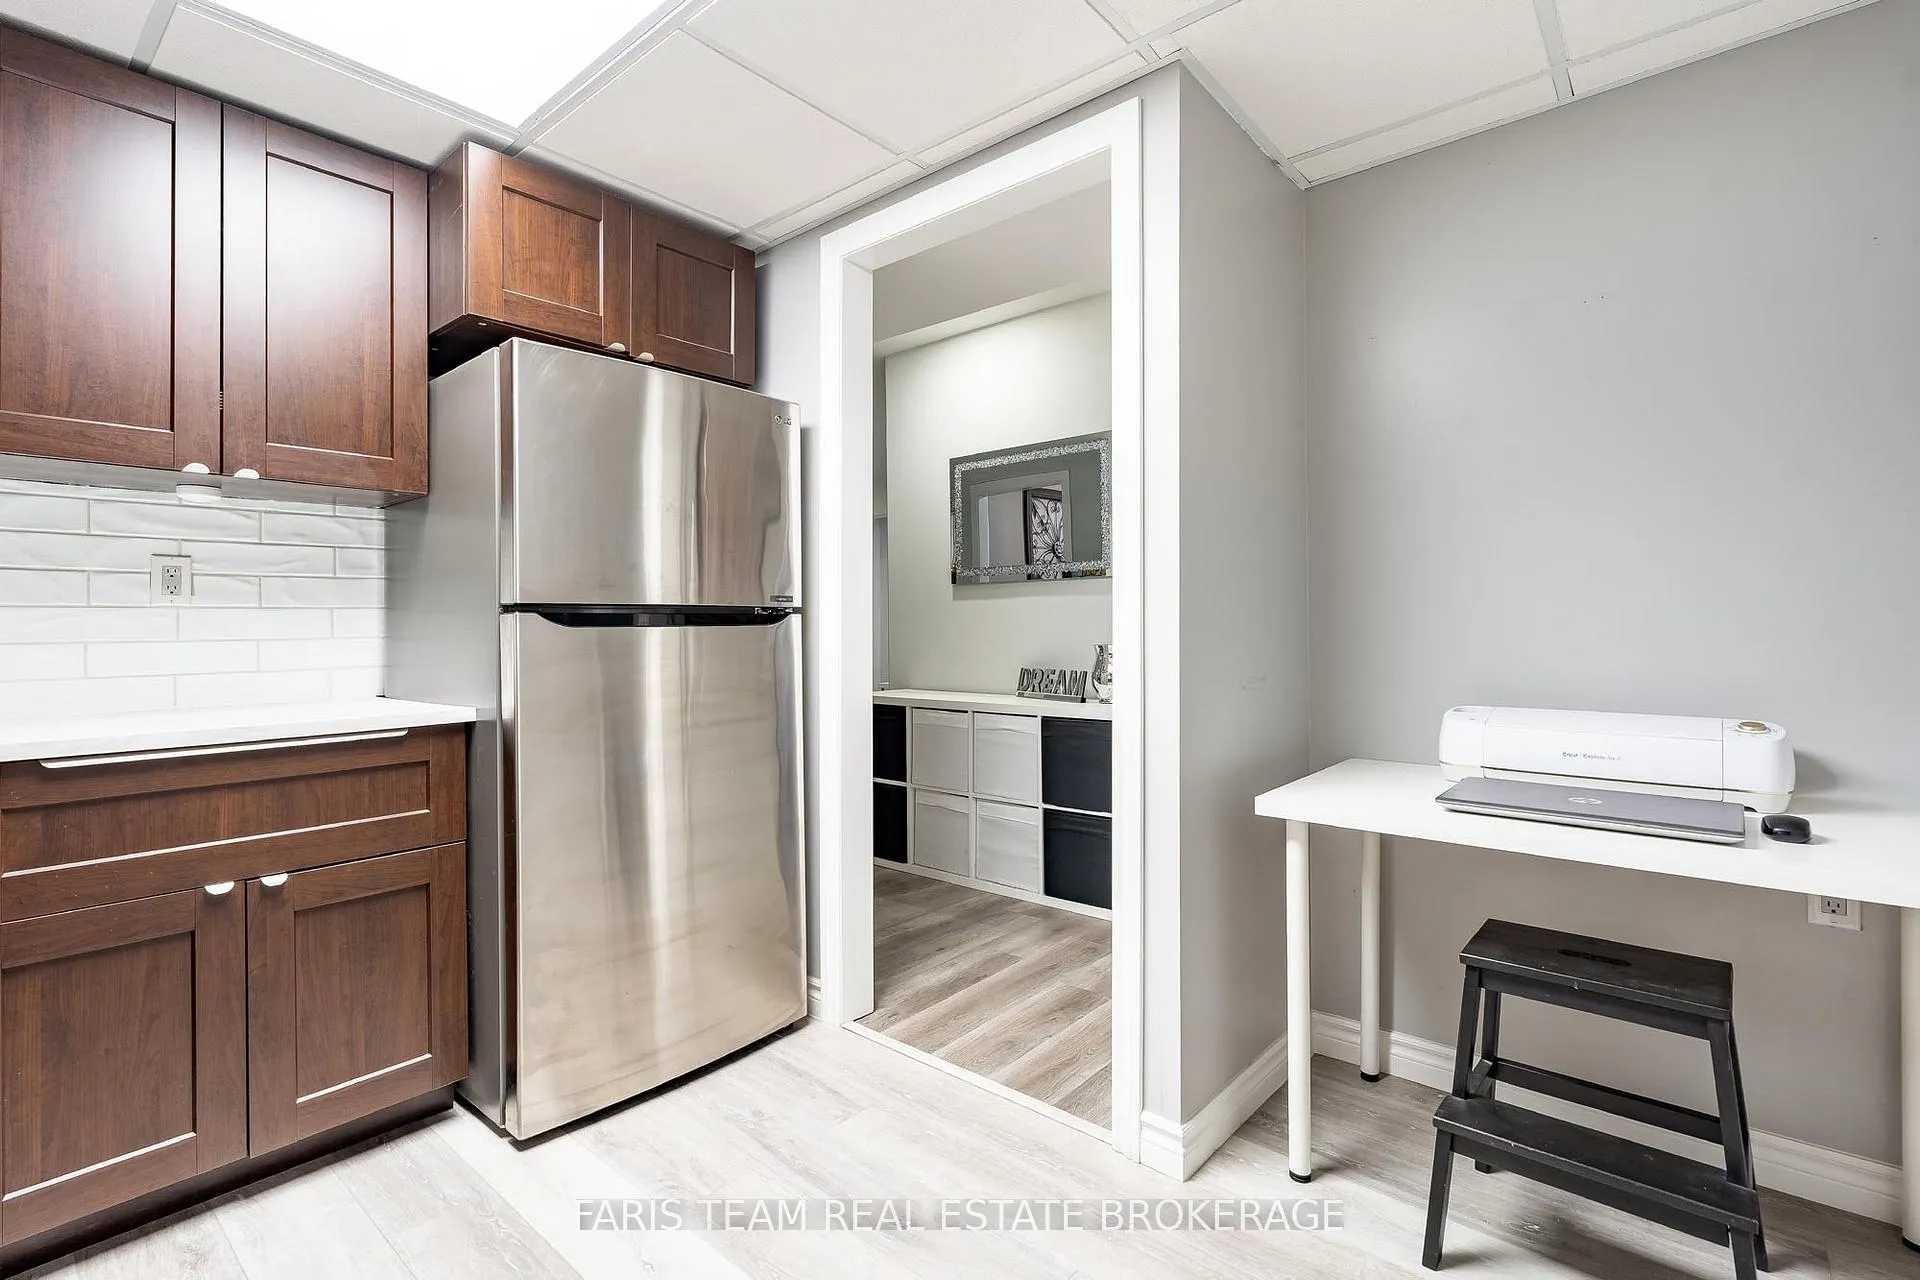
- Finished basement with additional bedroom and kitchen
- Double car garage with inside entry
- Desirable location near beaches and parks
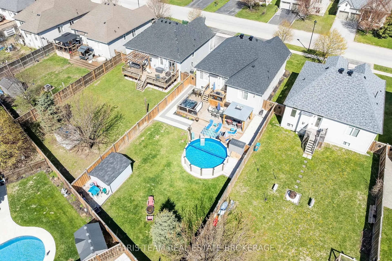
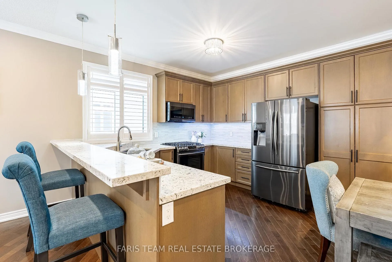
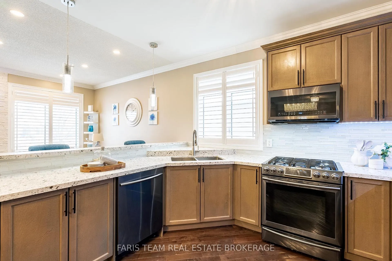
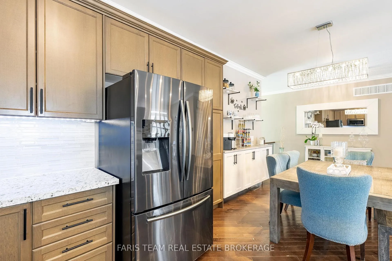
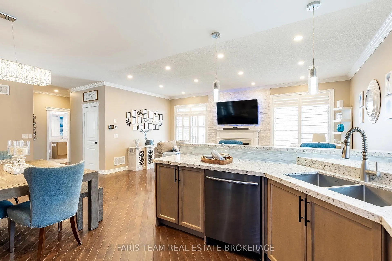
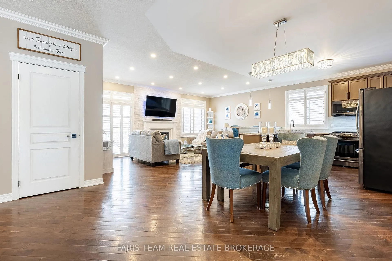
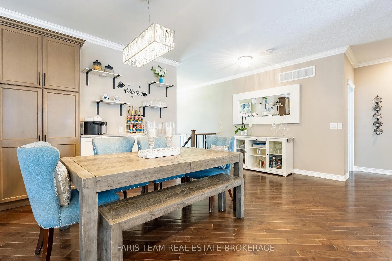
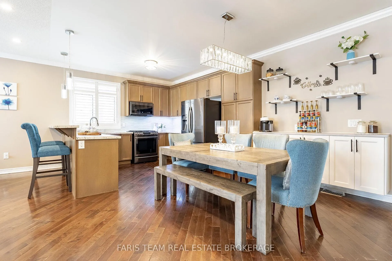
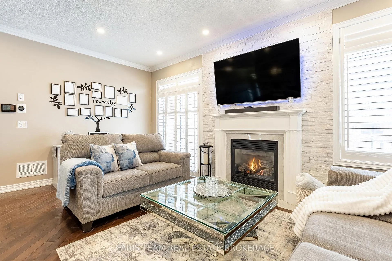
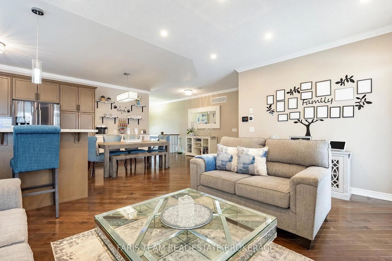
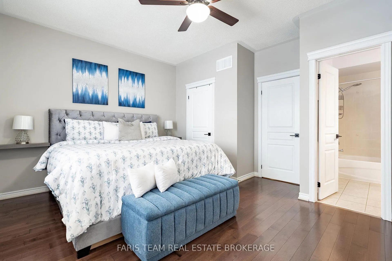
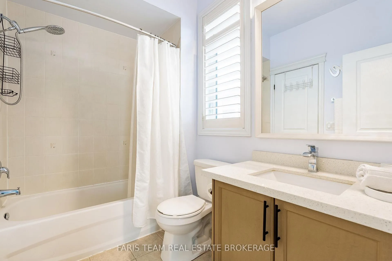
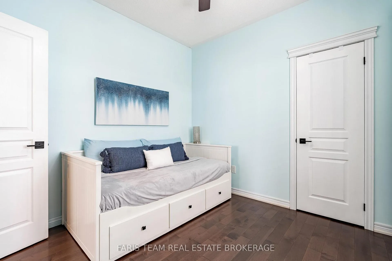
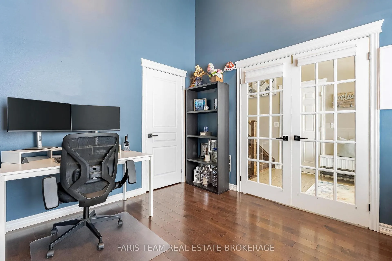
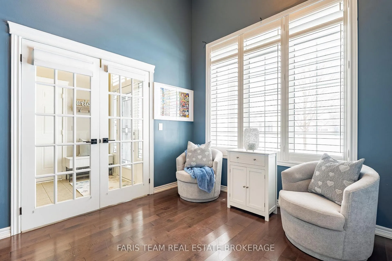
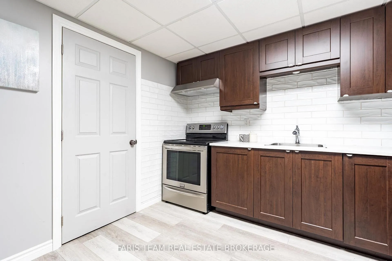
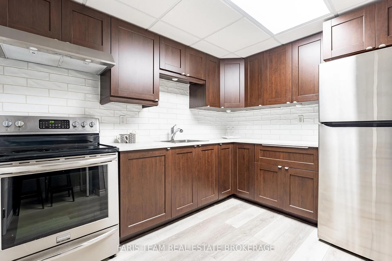
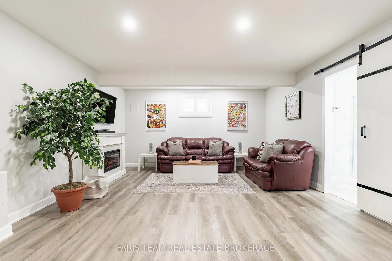
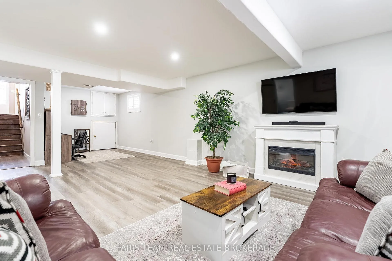
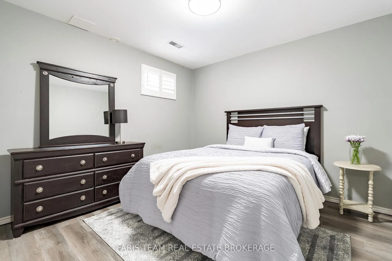
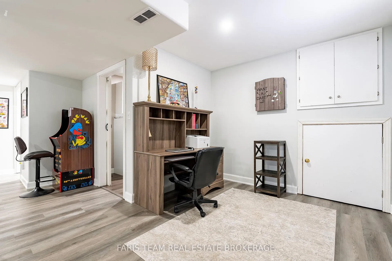
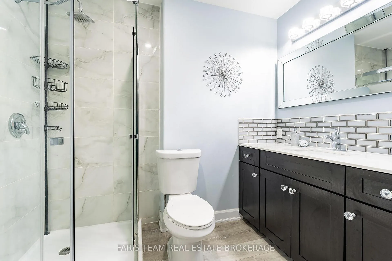
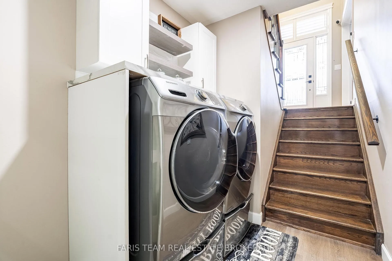
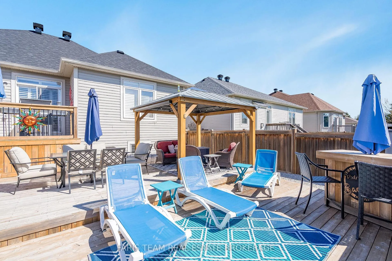
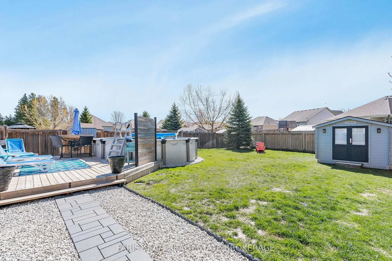
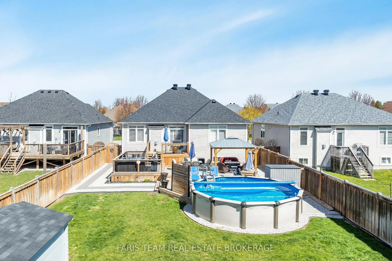
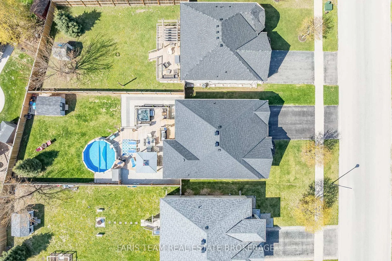
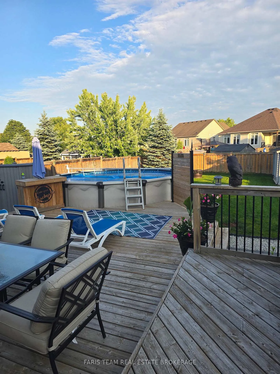
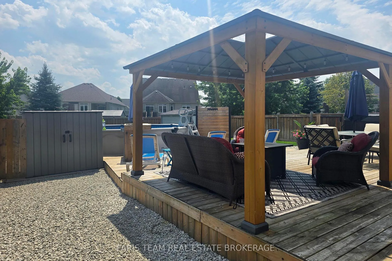
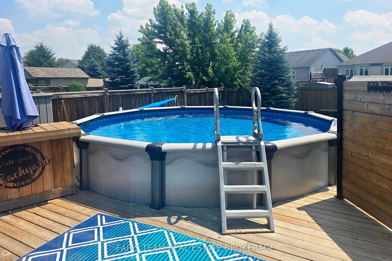
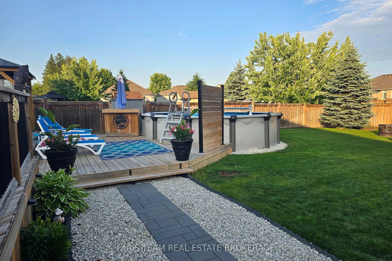
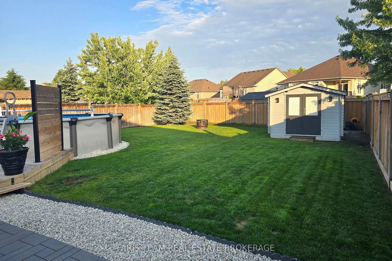
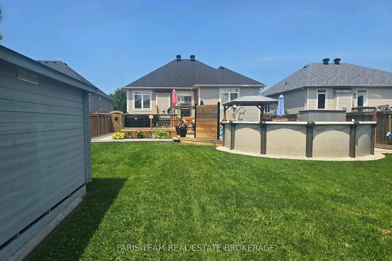
Top 5 Reasons You Will Love This Home: 1) Welcome to this tastefully updated home set on a 49.87 x 169.08 lot in the Marl Lake community of Wasaga Beach, where peaceful mornings can be enjoyed on the welcoming front porch, leading into a bright and airy foyer featuring a decorative glass front door, soaring ceilings, and a striking statement chandelier, while a versatile front bedroom currently used as a home office showcases an impressive 14-foot ceiling, offering a flexible space to suit your lifestyle 2) Created for relaxed living and easy entertaining, the open-concept main level offers a bright feel with 9-foot ceilings, crown moulding, and California shutters throughout, while the contemporary kitchen features quartz countertops, a gas stove, and a coffee bar, opening into the living room where a stone-surround gas fireplace serves as the focal point and patio doors extend the space to the backyard 3) The fully fenced backyard is a standout feature with a multi-tier deck, hot tub, above-ground pool with gas heater, pool bar, and a newly added gazebo, complemented by a 10' x 11' shed, stone pathways, decorative rock landscaping, and an underground sprinkler system 4) Main level offering comfortable sleeping quarters, featuring a primary bedroom overlooking the backyard with ample storage and semi-ensuite access to a 4-piece bathroom with quartz countertops, while a third bedroom adds versatile space ideal for children or guests 5) The finished basement adds exceptional versatility and includes a laundry area, kitchen, fourth bedroom, recreation space with a dedicated office nook, and a renovated 3-piece bathroom, along with crawlspace storage, while the home is further enhanced by a new roof, a double car garage with inside entry, and a highly desirable location close to beaches, trails, parks, shopping, recreation centres, and easy access to Barrie, the GTA, Georgian Bay, Collingwood, and Blue Mountain. 1,392 above grade sq.ft. plus finished basement.
Key Facts & Features
Property Costs
- Annual Property Tax Amount
- $3,824
- Land Transfer Tax Fee
- $12,470
Rental Items
- Rental Equipment
- Hot Water Heater.
- Basement Type
- Finished, Full
Interior Features
- Interior Extras
- Air Exchanger, Auto Garage Door Remote, In-Law Capability
- Fireplace/Stove
- Yes
- Fireplace Features
- Natural Gas
- Elevator
- No
Exterior Features
- Exterior Extras
- Deck
- Pool
- Above Ground
- Property Features
- Park, School Bus Route
- Other Structures
- Fence - Full, Garden Shed
Building
- Building Type
- Detached
- Building Style
- Bungalow-Raised
- Approx Age
- 6-15
Construction
- Exterior Finish
- Vinyl Siding
- Roof
- Asphalt Shingle
- Foundation Details
- Concrete
- Special Designation
- Unknown
Lot
- Lot Front
- 49.87 ft
- Lot Depth
- 169.08 ft
- Lot Shape
- Irregular
Inclusions
- Inclusions
- Fridge (x2), Gas Stove, Electric Stove, Microwave, Dishwasher, Washer, Dryer, Television Brackets, Google Doorbell, Google Thermostat, GoogleSmoke and Carbon Monoxide Detector, 10'x11' Shed, Above Ground Pool and Pool Equipment, Hot Tub and Hot Tub Equipment, Gazebo, GarageDoor Remote (x2).
Exclusions
- Exclusions
- Basement Freezer, Electric Fireplace (x2), Security Camera (x2), Weather Station.
Parking & Garages
- Garage Type
- Attached
- Garage Spaces
- 2
- Parking Spaces
- 4
- Total Garage And Parking Spaces
- 6
Heating & Cooling
- Heat Source
- Gas
- Heat Type
- Forced Air
- Air Conditioning
- Central Air
- Water
- Municipal
- Sewers
- Sewer
- Bedrooms
- 3 + 1
- Washrooms
- 2
- Kitchens
- 2
Room sizes
- Bedroom—In Between level, Hardwood Floor, French Doors, Large Window
- Kitchen—Main level, Hardwood Floor, Stainless Steel Appl, Breakfast Bar
- Dining Room—Main level, Hardwood Floor, Crown Moulding, Open Concept
- Living Room—Main level, Hardwood Floor, Gas Fireplace, W/O To Deck
- Primary Bedroom—Main level, Semi Ensuite, Hardwood Floor, Closet
- Bedroom—Main level, Hardwood Floor, Closet, Ceiling Fan(s)
- Kitchen—Basement level, Vinyl Floor, Stainless Steel Appl
- Recreation—Basement level, Vinyl Floor, Recessed Lighting, Window
- Game Room—Basement level, Vinyl Floor, Recessed Lighting, Window
- Bedroom—Basement level, Vinyl Floor, Closet, Window
- Laundry—Basement level, Vinyl Floor
Washrooms
- 4-piece, Main
- 3-piece, Basement
- Municipality
- Wasaga Beach
- Neighbourhood
- Wasaga Beach
- Main cross streets
- Middleport Dr/Broadpoint St
- Zoning
- R1
- Directions
- Middleport Dr/Broadpoint St
- MLS® number
- S13240302
- Data source
- Toronto Regional Real Estate Board
- Status change
- 2026-08-17
- Listed on
- 2026-06-02
- Days on market
- 76 days
- Possession type
- Flexible
- Co-op commission
- 2.5%
- Seller
- Listed by
- FARIS TEAM REAL ESTATE BROKERAGE
Home Market Value
Current home valuation for 9 Broadpoint Street, Wasaga Beach, Wasaga Beach, ON. Listed for $799,750
HOMEH Estimate
$748,500
Estimated Sales Range
$591,315 - $905,685
HOMEH Estimate for 9 Broadpoint Street, Wasaga Beach
Calculated with a real agent's CMA method — 45+ years of experience, codified. Not an AI guess.
For the owner
Is this your home? Track its value.
Get this home's HOMEH Estimate by email once a month, with how many homes are for sale around you.
Mortgage Payment Calculator
Compare up to 4 down payment scenarios
5% on first $500K + 10% on $299,750 over $500K
$54,975
| Scenario 1 | Scenario 2 | Scenario 3 | Scenario 4 | |
|---|---|---|---|---|
−Down payment | % $ | % $ | % $ | % $ |
+CMHC insurance | $29,783 | $22,313 | $19,034 | $0 |
=Total mortgage | $774,350 | $742,088 | $698,821 | $639,800 |
Amortization | ||||
Mortgage rate | % | % | % | % |
| Payment frequency | ||||
=Mortgage payment | $3,781monthly | $3,623monthly | $3,412monthly | $3,124monthly |
Land Transfer Tax
$12,470
$12,470
Around this home
No schools found nearby
Data provided by OpenStreetMap & Fraser Institute School Rankings
Ask HOMEH
New!Hi there!
👋Text or call (416) 301-9001
Recommended for you
Based on homes you've looked at.
No recommended properties found.
Nearby similar homes
No nearby properties found.
More real estate resources
Other homes nearby
Explore this area
No nearby listings available.