
157 Eaglecrest Street
Waterloo (University Downs), ON N2K 0C5
- 3Bedrooms
- 3Bathrooms
- 2Garage
- 2000–2500Sq Ft
- $7,817Tax
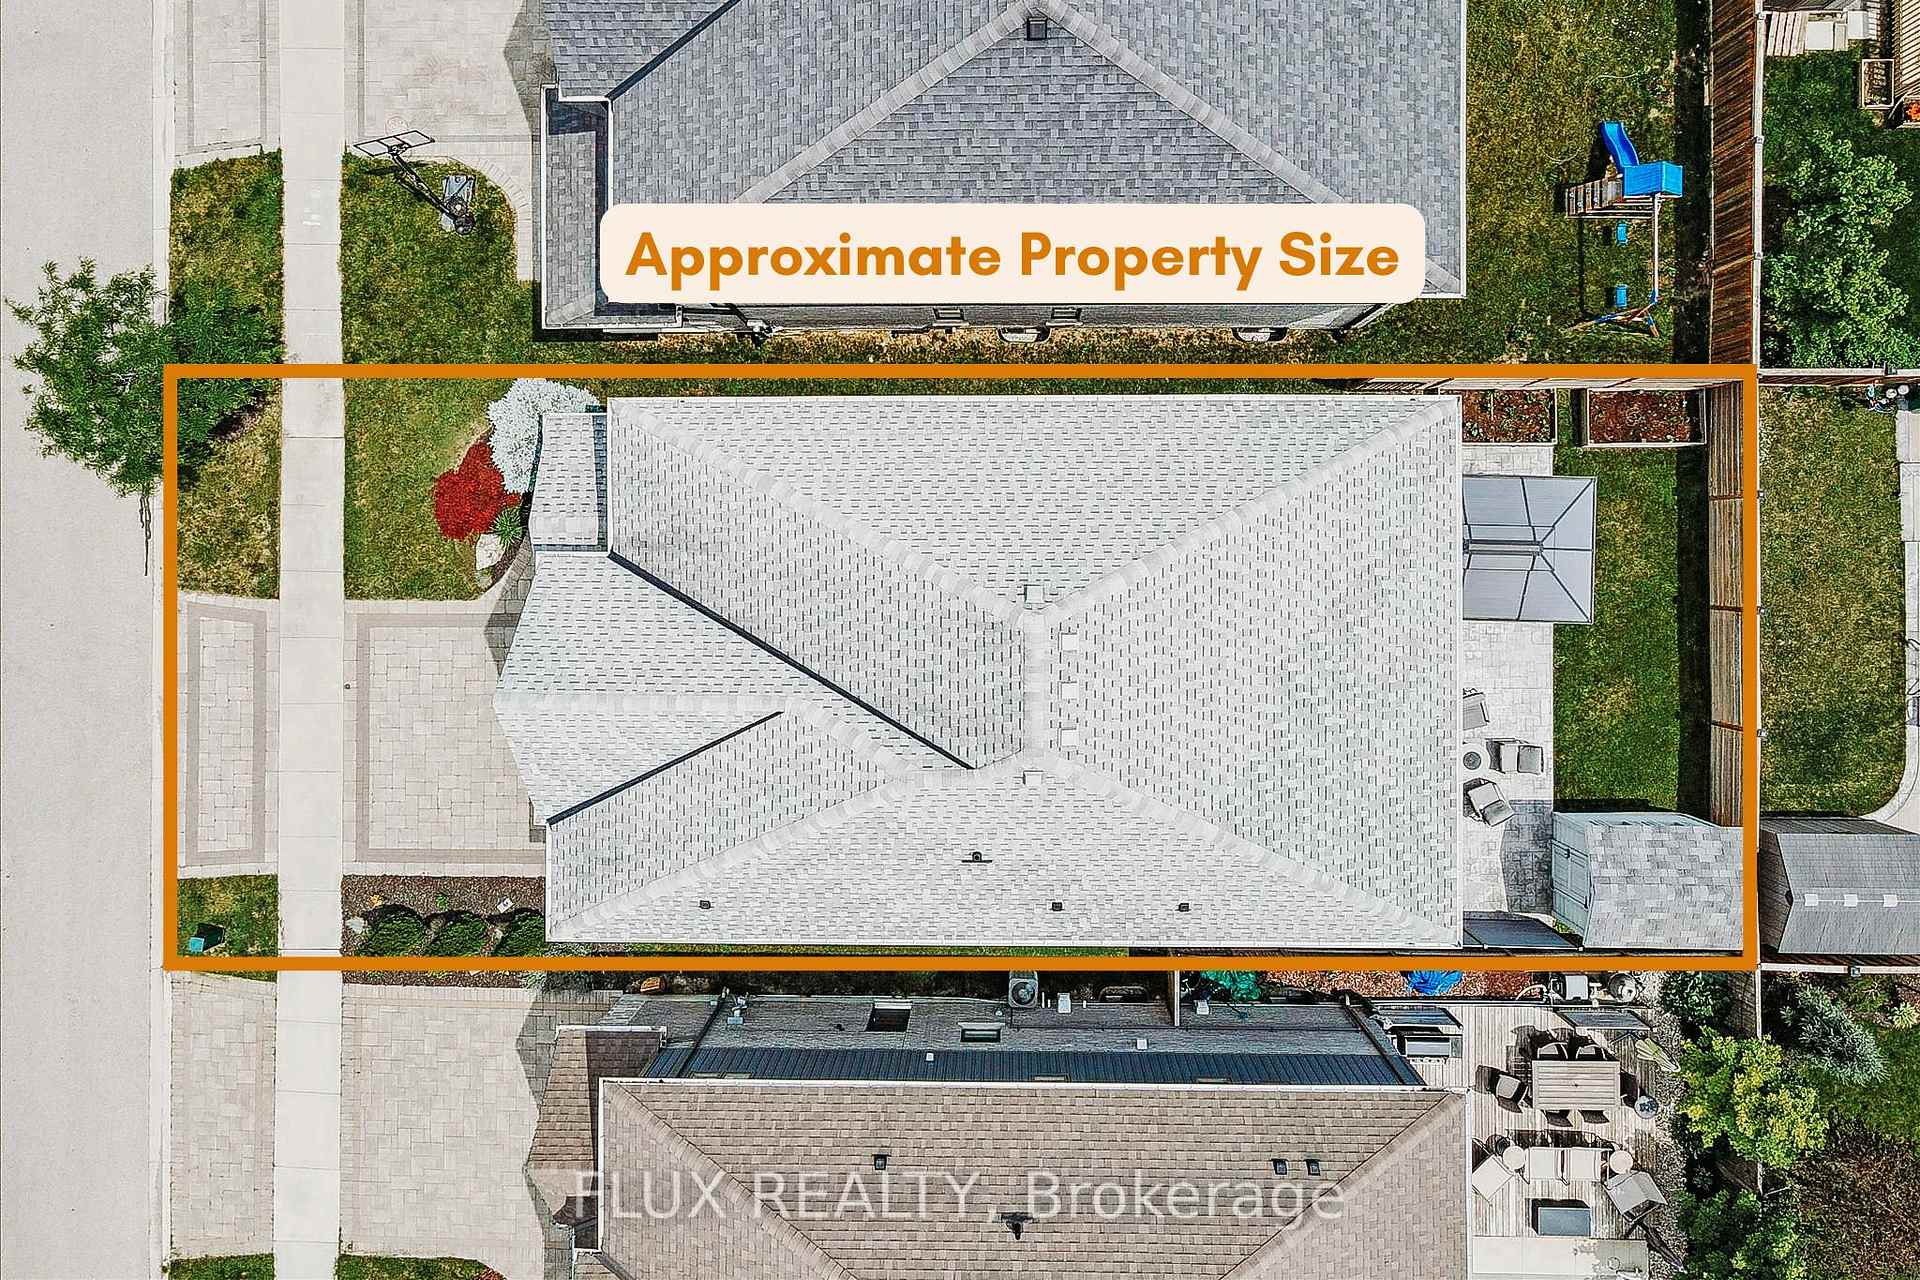
- 40×98 ftLot Size
 Estimated Value:$1,360,589See Free Estimate Report

Property not available for sale or for rent.
HOMEH One: full-service selling for a 1% listing fee. The buyer's agent commission is separate.
Free Home EvaluationHow Much Is My Home Worth?Homes for Sale NearbySale & Price History for 157 Eaglecrest Street, Waterloo, University Downs
| Start Date | End Date | Price | Event | MLS# |
|---|---|---|---|---|
| 2026-07-01 | 2026-07-31 | Login to See Prices | Terminated | x13520180 |
Real estate boards require you to or to see the full details of this property.
*Sold prices and complete sale & price history are regulated data. Under the Trust in Real Estate Services Act, 2002 (TRESA) and the rules of the Real Estate Council of Ontario (RECO), and pursuant to the Multiple Listing Service® rules of the Canadian Real Estate Association (CREA) and the Toronto Regional Real Estate Board (TRREB), this information may be shown only to registered users who have agreed to the applicable terms of use (a Virtual Office Website, or "VOW," arrangement). HOMEH Inc., Brokerage therefore provides it to signed-in members only. Creating an account is free and takes under a minute.
About 157 Eaglecrest Street, Waterloo, University Downs
Summarized Description
- Spacious 2,473 sq ft home in Bridgeport North.
- Custom closet and walk-in pantry enhance storage.
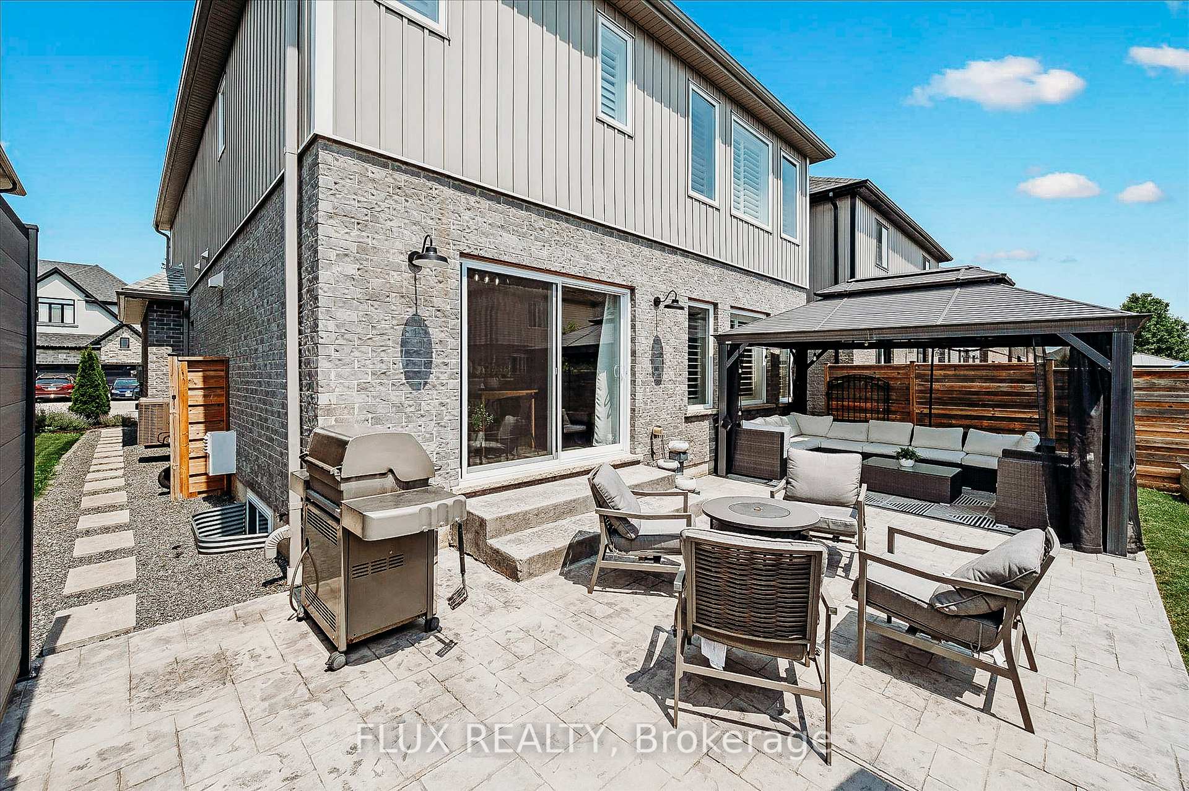
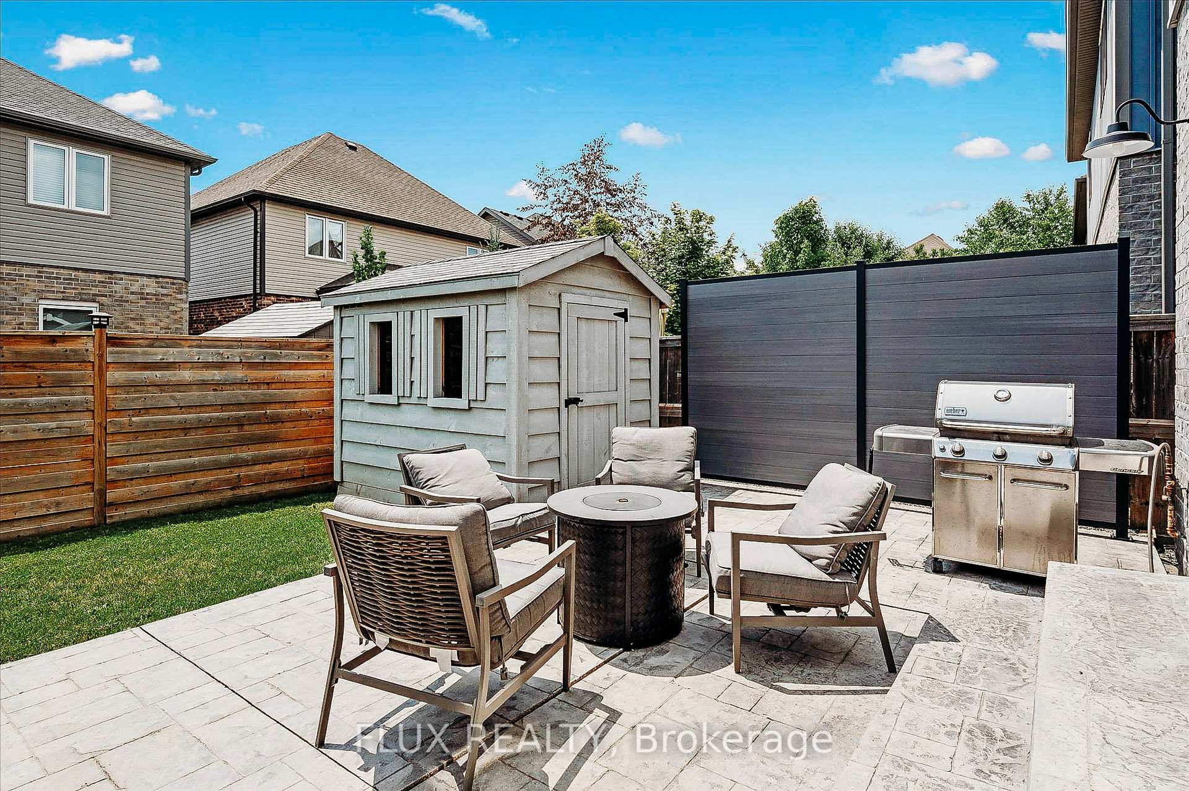
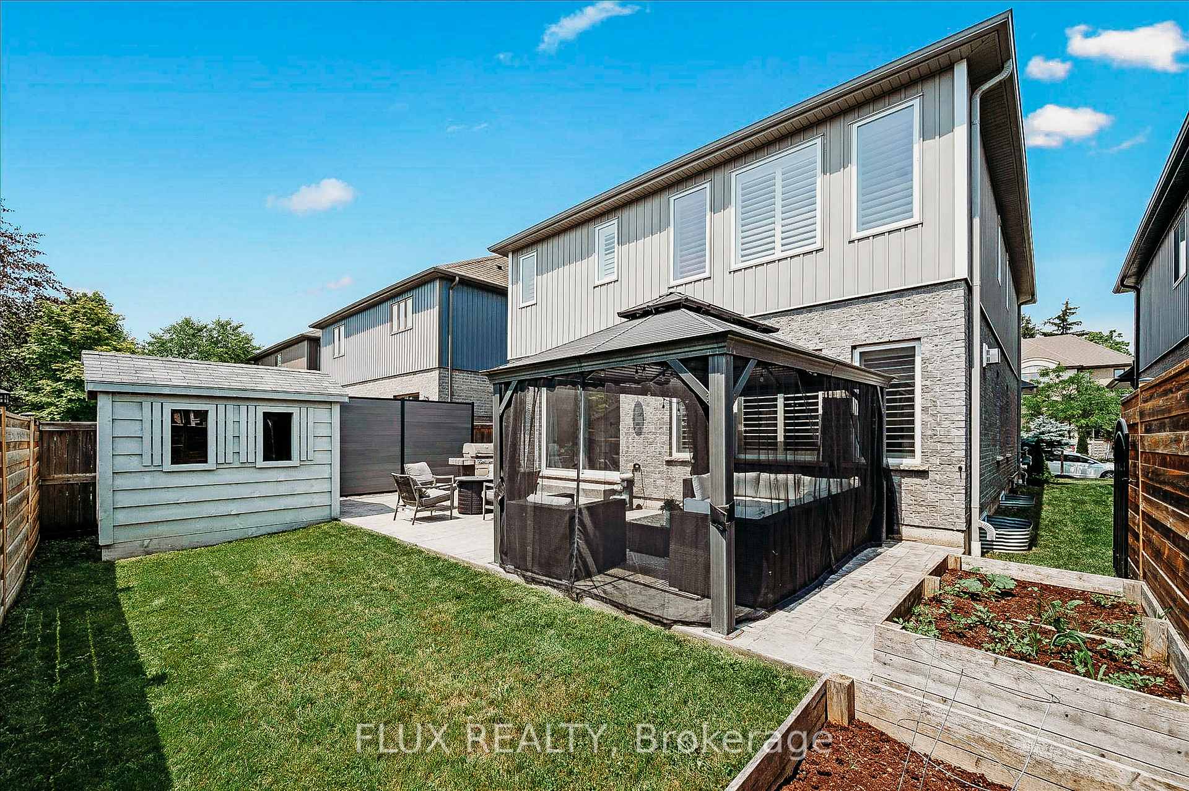
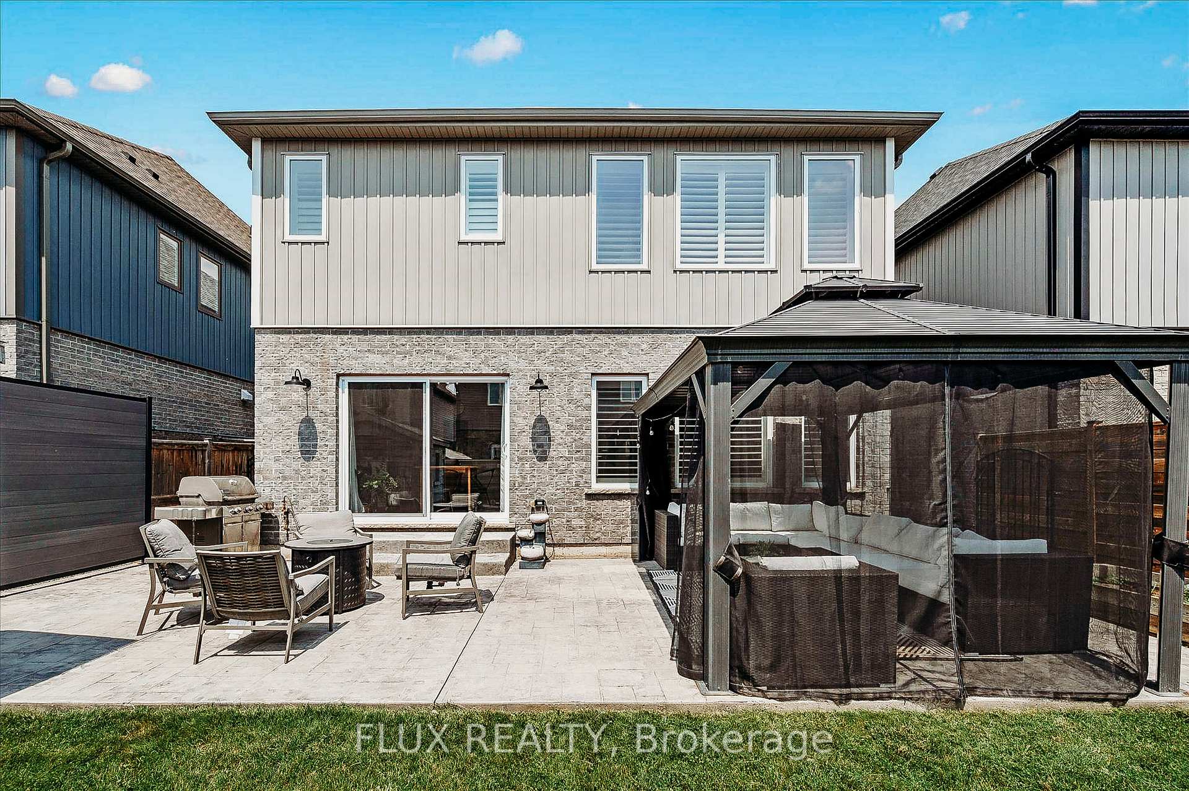
- Gated access and big stone patio for outdoor hosting.
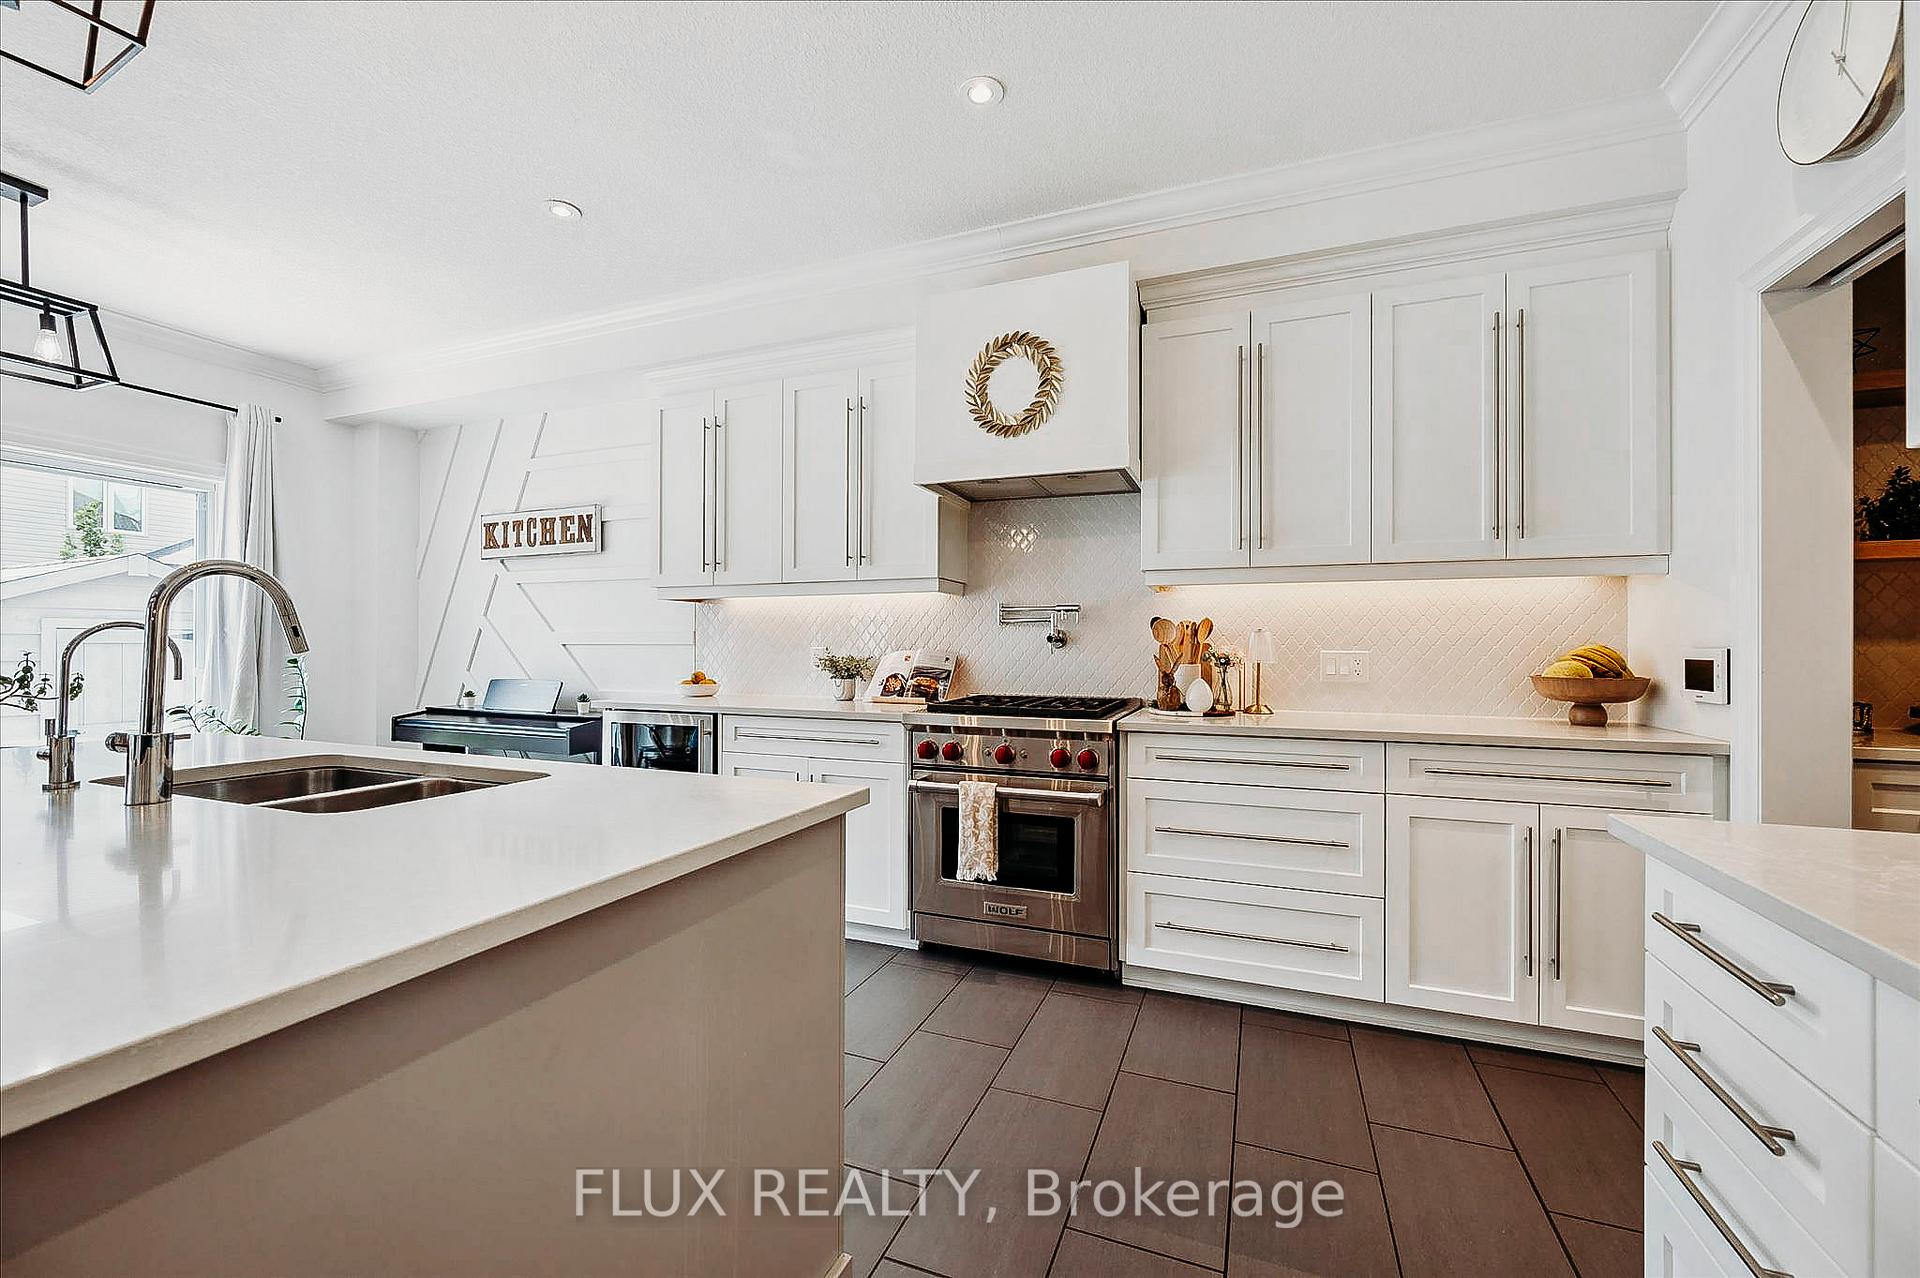
- Commercial-grade gas stove and oversized island in kitchen.
- Flex bonus room adaptable for various uses.
- Close to parks, trails, and schools for families.
- Hardwood floors throughout main living areas.
- Upstairs laundry for convenience and efficiency.
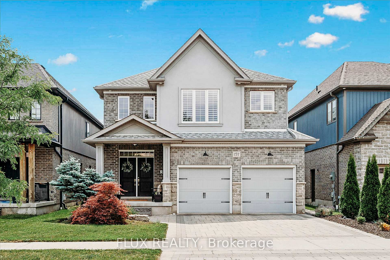
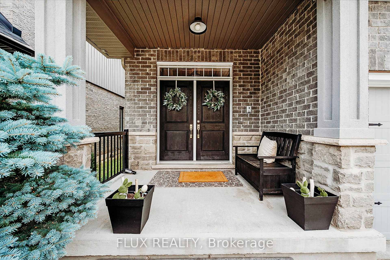
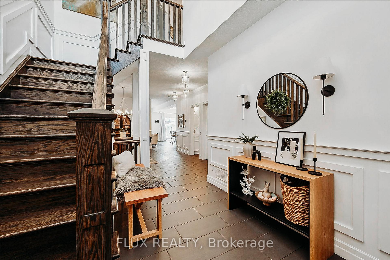
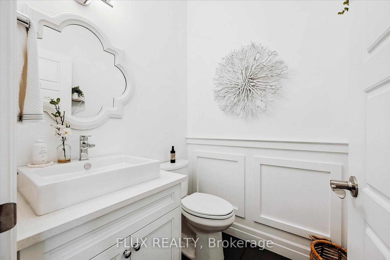
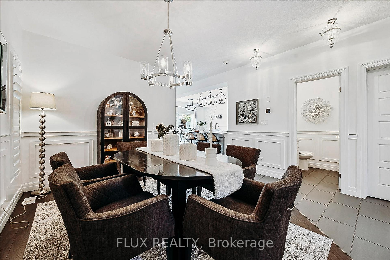
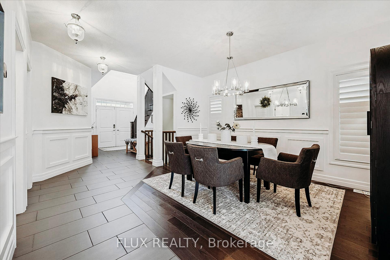
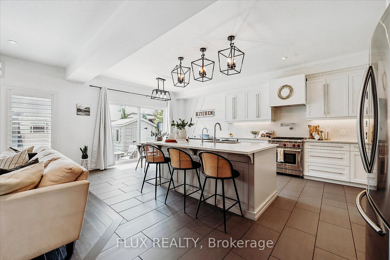
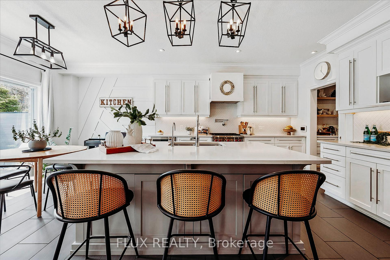
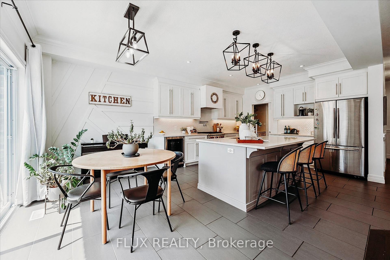
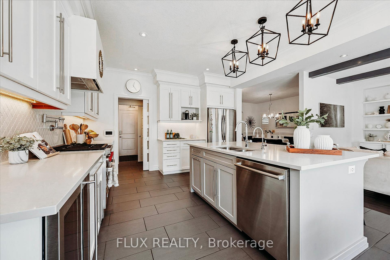
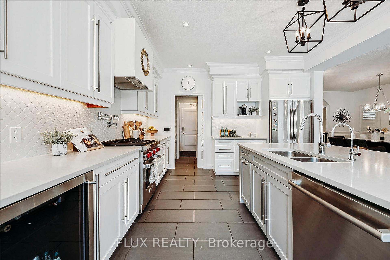
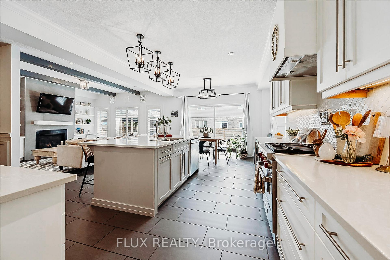
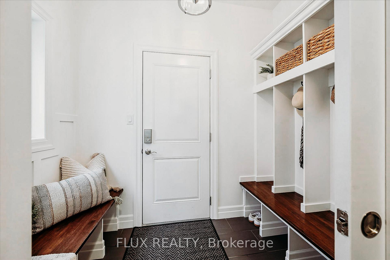
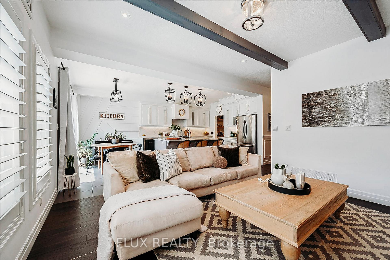
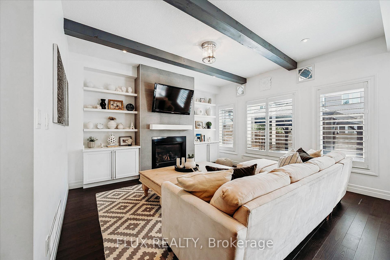
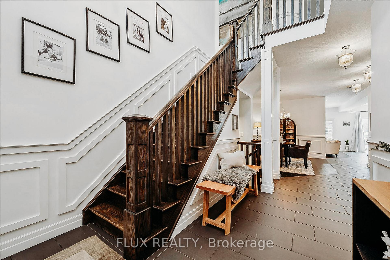
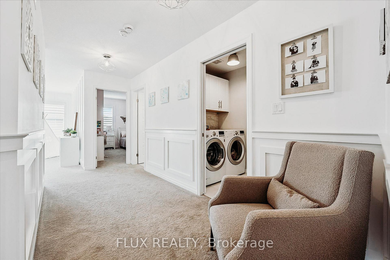
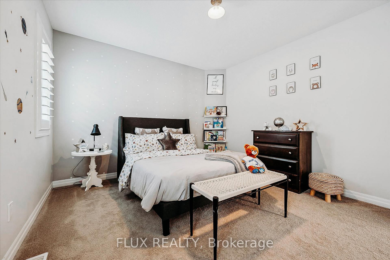
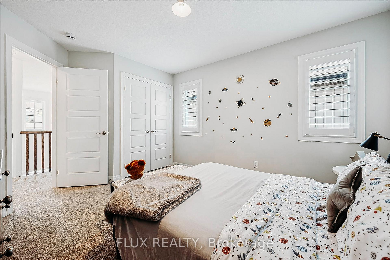
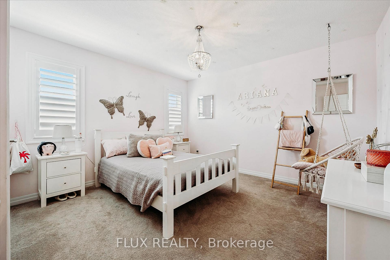
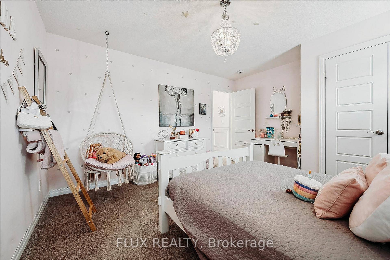
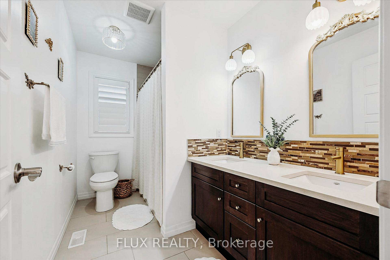
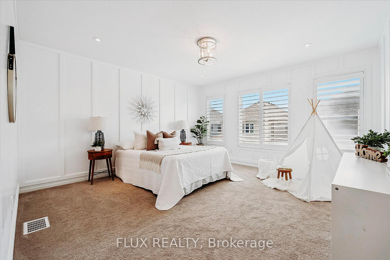
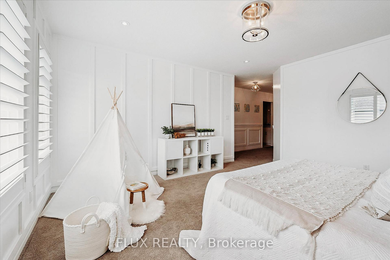
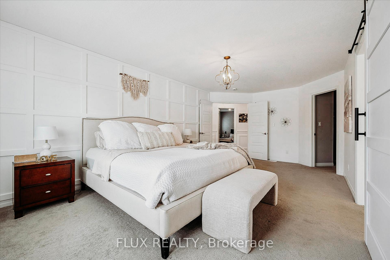
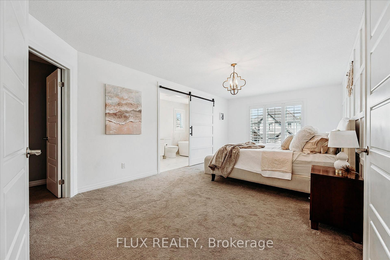
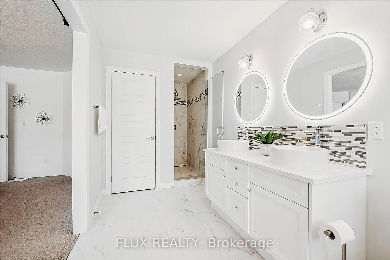
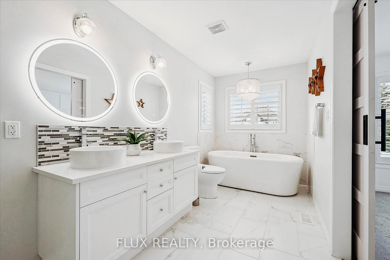
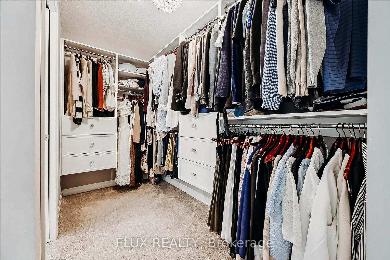
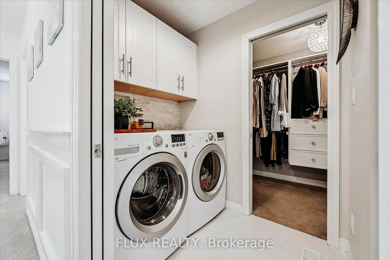
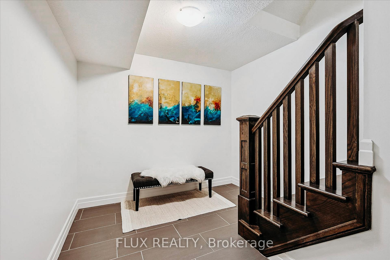
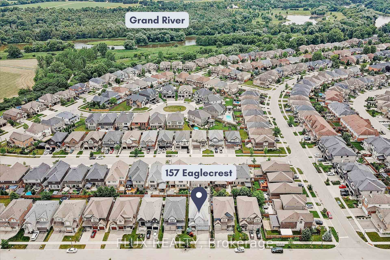
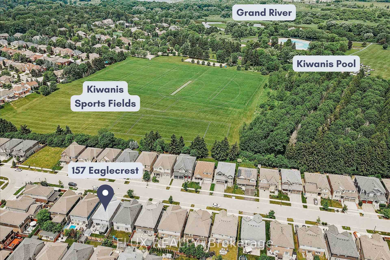
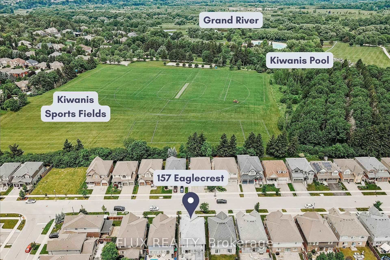
You know the feeling. The kids keep getting bigger and the house keeps getting smaller. This is the home that fixes that. A 2,473 sq ft Carey Homes build in Bridgeport North, close to the Grand River. Short walk to Kiwanis Park and Pool, plus trails, playgrounds, and the kind of green space that wears kids out before bedtime. Lexington P.S. and St. Matthews are both nearby. Pull into the double garage and walk straight into a mudroom and pantry. Boots, bags, groceries. They all land before they hit the kitchen floor. And that kitchen earns the spotlight. Quartz counters. A commercial-grade gas stove with a pot filler. A walk-in pantry with its own coffee bar. The oversized island holds the sink and seats for all. There is also the beverage fridge tucked below main counter for wine or the kids' juice. Plus, room for a full table off to the side. Best part? The sightlines run straight into the living room. Cook dinner and watch the kids at the same time. Tall ceilings across the main floor. Hardwood through the dining and living rooms, and up and down the stairs. Out back, it's built for hosting. Big stone patio, gas line for the BBQ, and a gazebo with sofas underneath. There's a shed, grass for the kids to run, and gated access. Back inside on the main level: a powder room, a custom closet, the dining room, and a two-story front foyer that makes a first impression. Upstairs gives you three bedrooms plus a bonus room that flexes into a fourth bedroom, office, den, or playroom. Two full five-piece baths. The primary bedroom is large, with an ensuite (separate tub and shower, double sinks, linen closet) and a custom walk-in that connects straight through to the upstairs laundry. The basement is open canvas for a rec room, gym, or in-law suite, with extra-deep window wells pulling in real natural light. This home has room to breathe. This is the kind of home you grow into, not out of.
Key Facts & Features
Property Costs
- Annual Property Tax Amount
- $7,817
- Land Transfer Tax Fee
- $23,475
Rental Items
- Rental Equipment
- N/A
- Basement Type
- Partially Finished, Full
Interior Features
- Laundry Level
- Upper Level
- Interior Extras
- In-Law Capability, Sump Pump, Water Heater Owned, Water Softener
- View
- City, Forest, Trees/Woods
- Fireplace/Stove
- Yes
- Fireplace Features
- Living Room
- Elevator
- No
Exterior Features
- Exterior Extras
- Landscaped, Patio
- Pool
- None
- Property Features
- Fenced Yard, Golf, Park, Place Of Worship, River/Stream, Greenbelt/Conservation
- Other Structures
- Fence - Full, Shed, Gazebo
Building
- Building Type
- Detached
- Building Style
- 2-Storey
Construction
- Exterior Finish
- Brick, Vinyl Siding
- Roof
- Asphalt Shingle
- Foundation Details
- Poured Concrete
- Special Designation
- Unknown
Lot
- Lot Front
- 40.00 ft
- Lot Depth
- 98.43 ft
- Lot Shape
- Rectangular
Parking & Garages
- Garage Type
- Attached
- Garage Spaces
- 2
- Parking Spaces
- 2
- Total Garage And Parking Spaces
- 4
Heating & Cooling
- Heat Source
- Gas
- Heat Type
- Forced Air
- Air Conditioning
- Central Air
- Water
- Municipal
- Sewers
- Sewer
- Natural Gas
- Yes
- Hydro
- Yes
- Cable
- Yes
- Telephone
- Yes
- Bedrooms
- 3
- Washrooms
- 3
- Kitchens
- 1
- Family / bonus room
- Yes
Room sizes
- Primary Bedroom—Second level, Walk-In Closet(s), 5 Pc Ensuite, California Shutters
- Utility Room—Basement level
- Living Room—Main level, California Shutters, Hardwood Floor, Gas Fireplace
- Dining Room—Main level, California Shutters, Hardwood Floor
- Laundry—Second level, Laundry Sink
- Foyer—Main level
- Breakfast—Main level, Tile Floor, Walk-Out
- Bathroom—Main level, 2 Pc Bath
- Other—Second level, Closet, Walk-In Closet(s)
- Bathroom—Second level, 5 Pc Ensuite
- Bedroom—Second level
- Bedroom 2—Second level
- Den—Second level
- Kitchen—Main level, Tile Floor, Pantry
Washrooms
- 5-piece, Second
- 2-piece, Main
- Municipality
- Waterloo
- Neighbourhood
- University Downs
- Main cross streets
- Falconridge Dr
- Zoning
- RES -3
- Directions
- Off of Highway 85. Continue east on University Ave E. Turn right on Woolwich St that turns into Falconridge Dr. Turn right on Hawkswood Dr. Turn left on Eaglecrest St. 157 is on the right-hand side. just past Falconridge Dr.
- MLS® number
- X13520180
- Data source
- Toronto Regional Real Estate Board
- Status change
- 2026-07-31
- Listed on
- 2026-07-01
- Days on market
- 30 days
- Possession type
- Flexible
- Co-op commission
- 2.0 + HST
- Seller
- Listed by
- FLUX REALTY
Home Market Value
Current home valuation for 157 Eaglecrest Street, Waterloo, University Downs, Waterloo, ON. Listed for $1,350,000
HOMEH Estimate
$1,360,589
Estimated Sales Range
$1,074,865 - $1,646,313
HOMEH Estimate for 157 Eaglecrest Street, Waterloo, University Downs
Calculated with a real agent's CMA method — 45+ years of experience, codified. Not an AI guess.
Mortgage Payment Calculator
Compare up to 4 down payment scenarios
5% on first $500K + 10% on $850,000 over $500K
$110,000
| Scenario 1 | Scenario 2 | Scenario 3 | Scenario 4 | |
|---|---|---|---|---|
−Down payment | % $ | % $ | % $ | % $ |
+CMHC insurance | $49,572 | $37,665 | $32,130 | $0 |
=Total mortgage | $1,288,872 | $1,252,665 | $1,179,630 | $1,080,000 |
Amortization | ||||
Mortgage rate | % | % | % | % |
| Payment frequency | ||||
=Mortgage payment | $6,293monthly | $6,116monthly | $5,760monthly | $5,273monthly |
Land Transfer Tax
$23,475
$23,475
Around this home
Data provided by OpenStreetMap & Fraser Institute School Rankings
Ask HOMEH
New!Hi there!
👋Text or call (416) 301-9001
Recommended for you
Based on homes you've looked at.
No recommended properties found.
Nearby similar homes
No nearby properties found.
More real estate resources
Other homes nearby
Explore this area
Nearby neighbourhoods
No nearby listings available.