
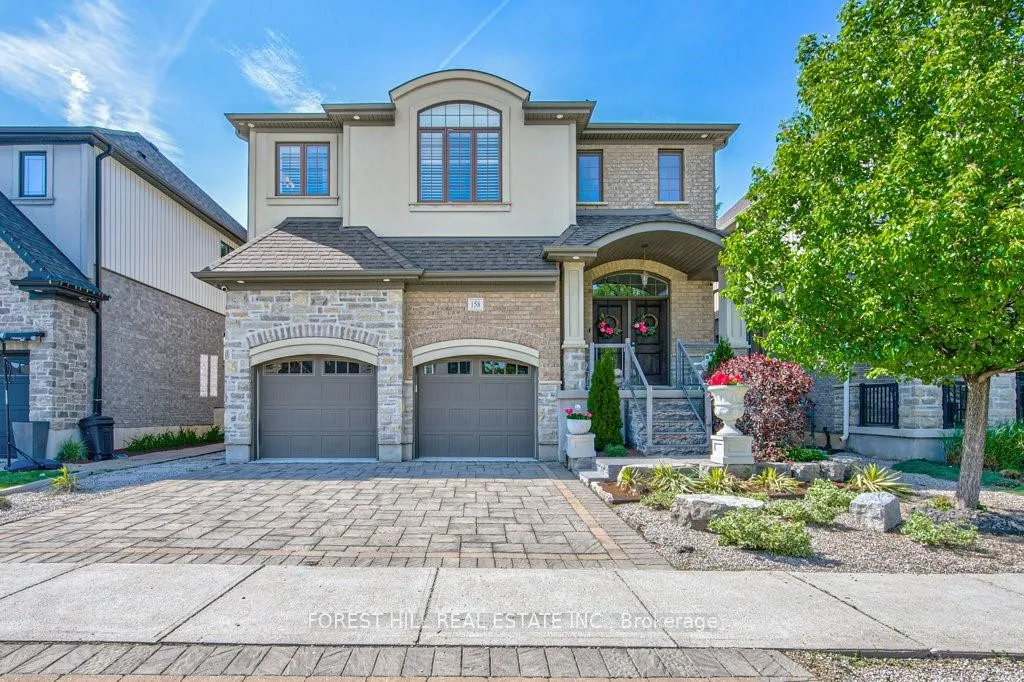
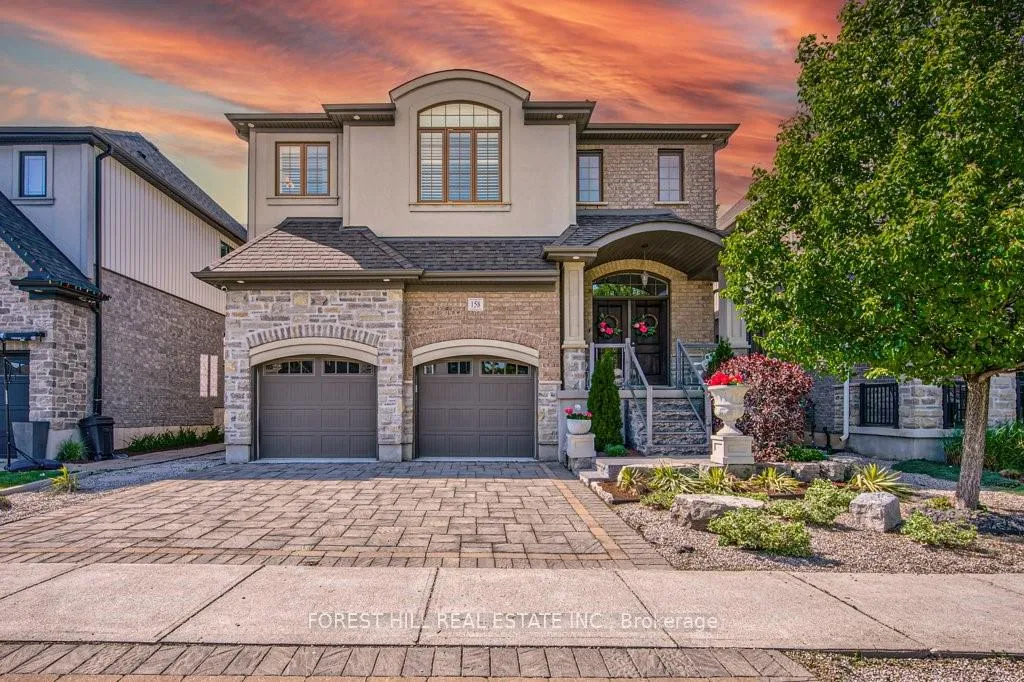
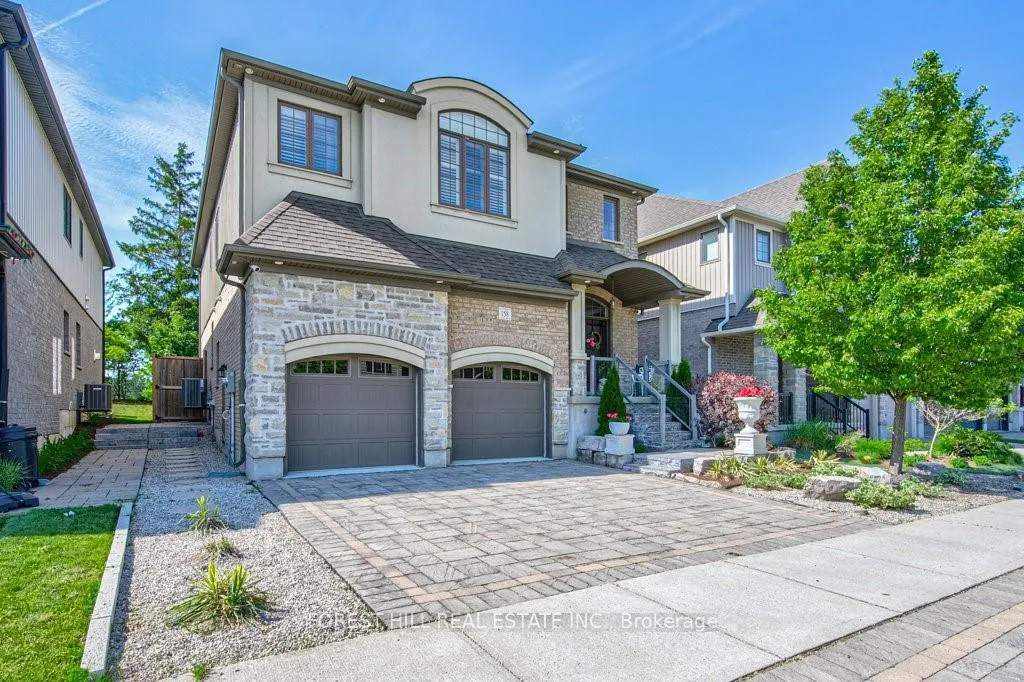
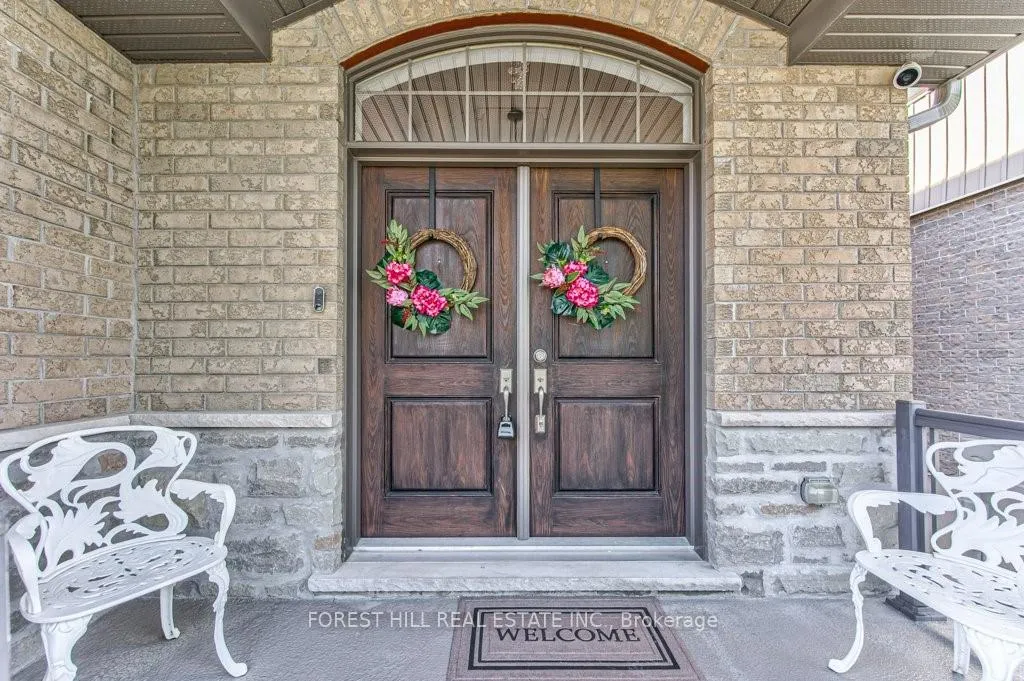
158 Eaglecrest Street
Waterloo (Kiwanis Park), ON N2K 0C5
- 3Bedrooms
- 4Bathrooms
- 2Garage
- 2500–3000Sq Ft
- $8,995Tax
- 45×98 ftLot Size
 Estimated Value:$1,423,765See Free Estimate Report

Sale & Price History for 158 Eaglecrest Street, Waterloo, Kiwanis Park
| Start Date | End Date | Price | Event | MLS# |
|---|---|---|---|---|
| No listing history available | ||||
Real estate boards require you to or to see the full details of this property.
*Sold prices and complete sale & price history are regulated data. Under the Trust in Real Estate Services Act, 2002 (TRESA) and the rules of the Real Estate Council of Ontario (RECO), and pursuant to the Multiple Listing Service® rules of the Canadian Real Estate Association (CREA) and the Toronto Regional Real Estate Board (TRREB), this information may be shown only to registered users who have agreed to the applicable terms of use (a Virtual Office Website, or "VOW," arrangement). HOMEH Inc., Brokerage therefore provides it to signed-in members only. Creating an account is free and takes under a minute.
About 158 Eaglecrest Street, Waterloo, Kiwanis Park
Summarized Description
- Over 3,500 square feet of luxurious living space.
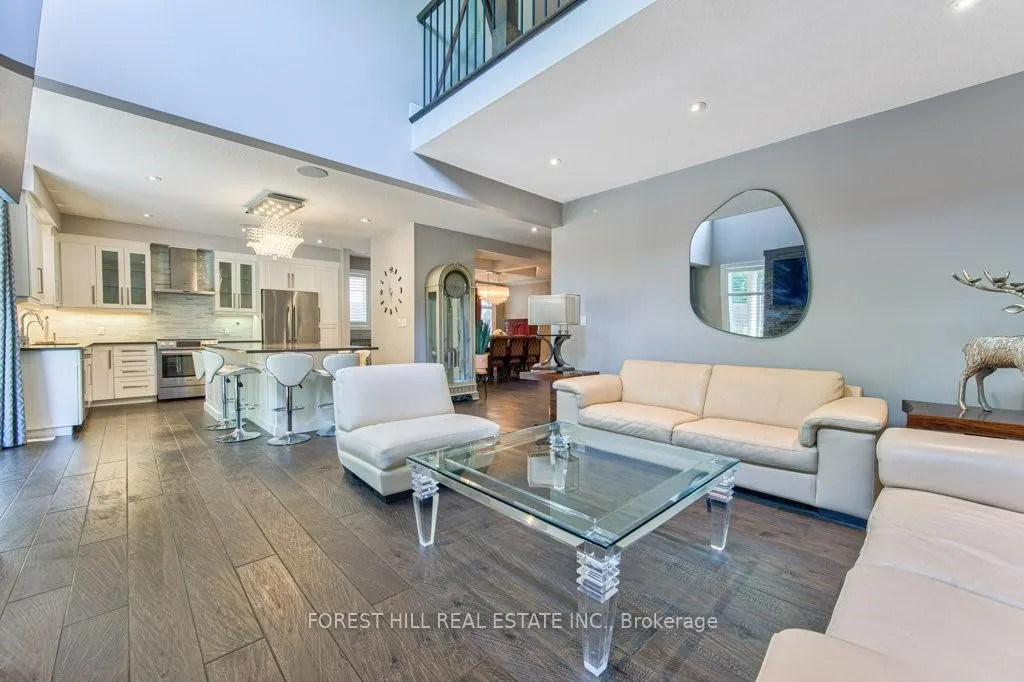
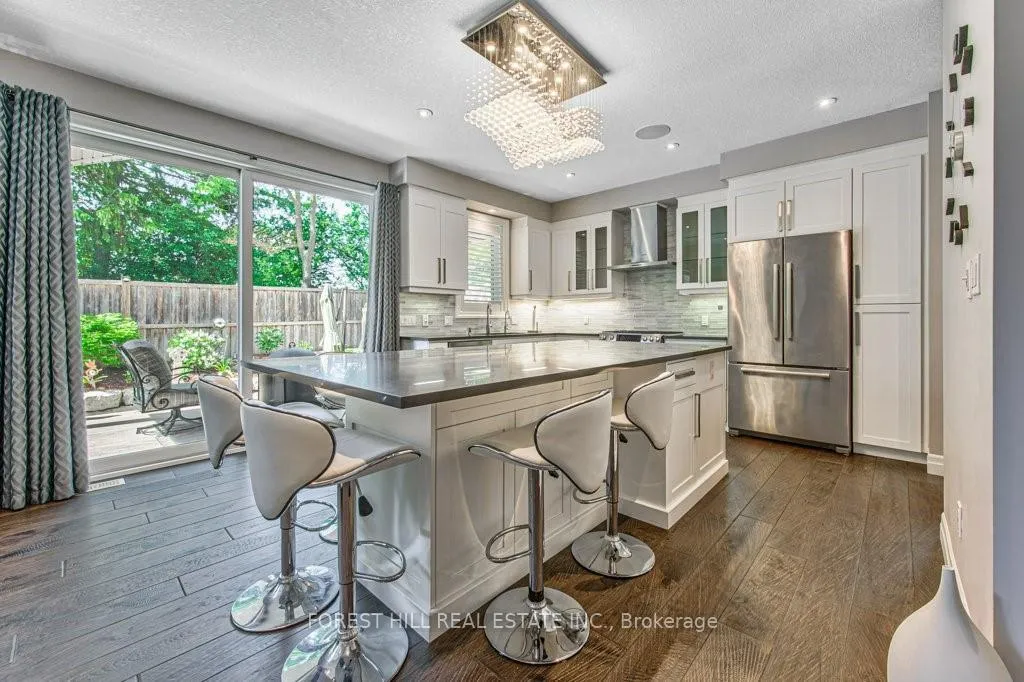
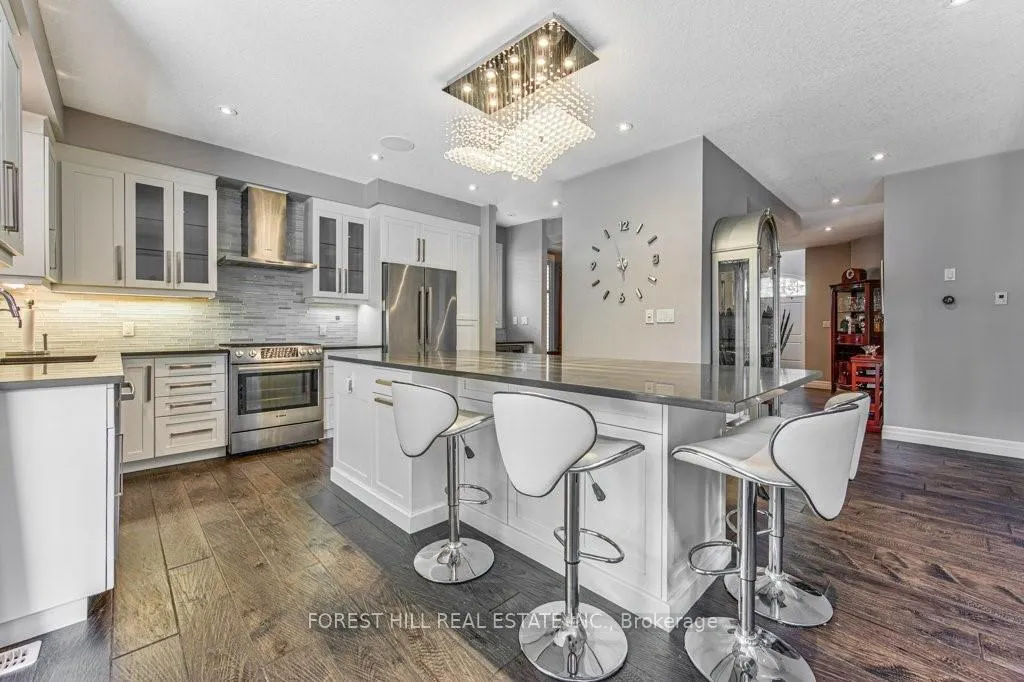
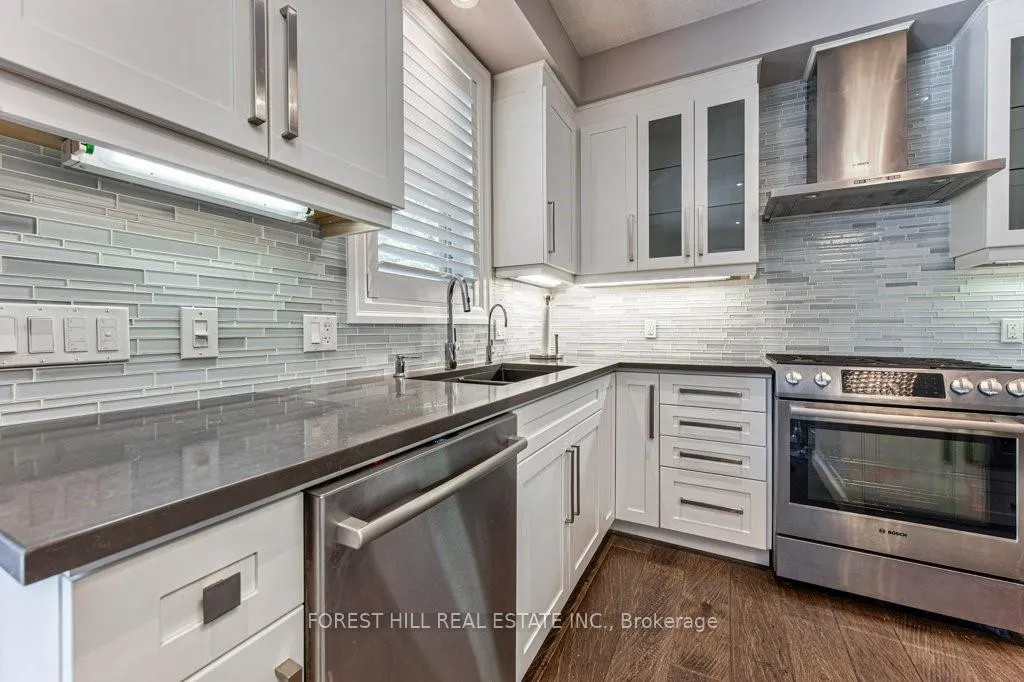
- Gourmet kitchen with top-of-the-line appliances.
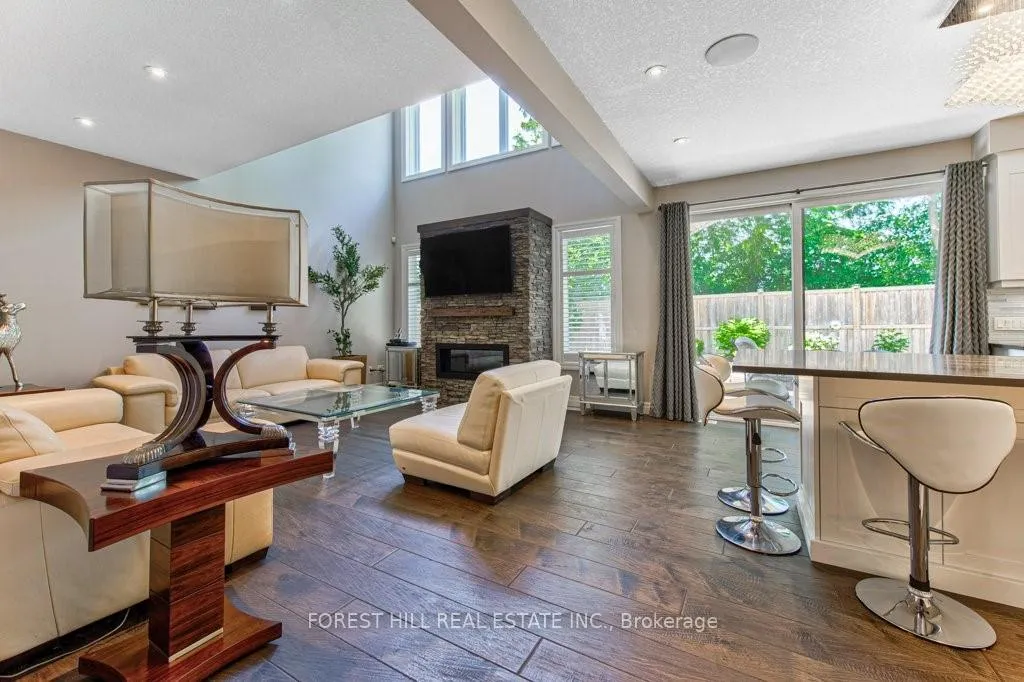
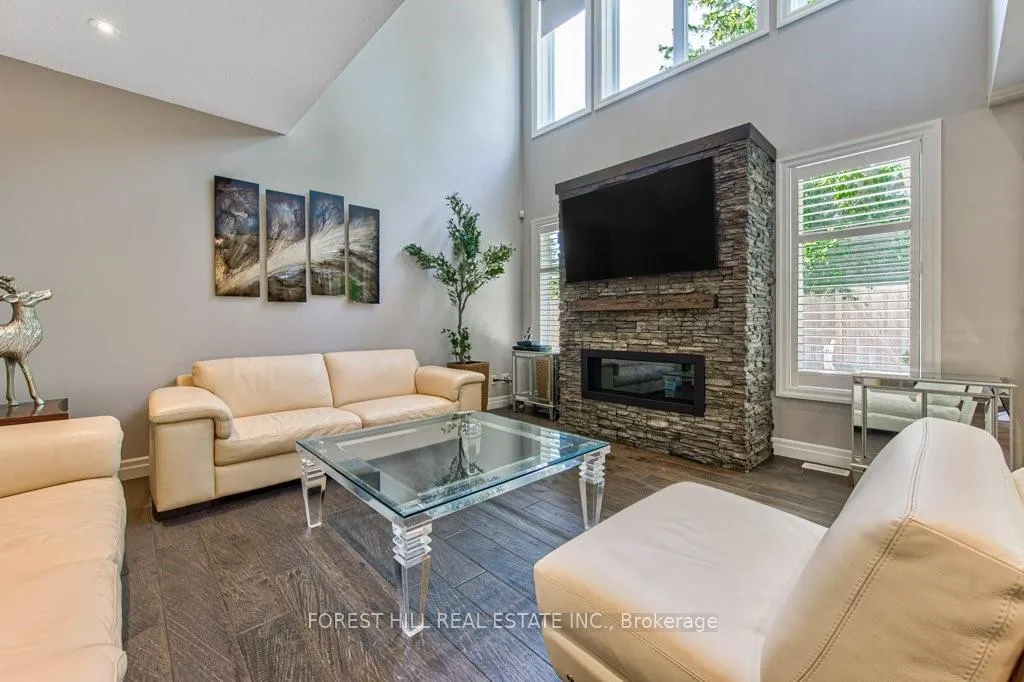
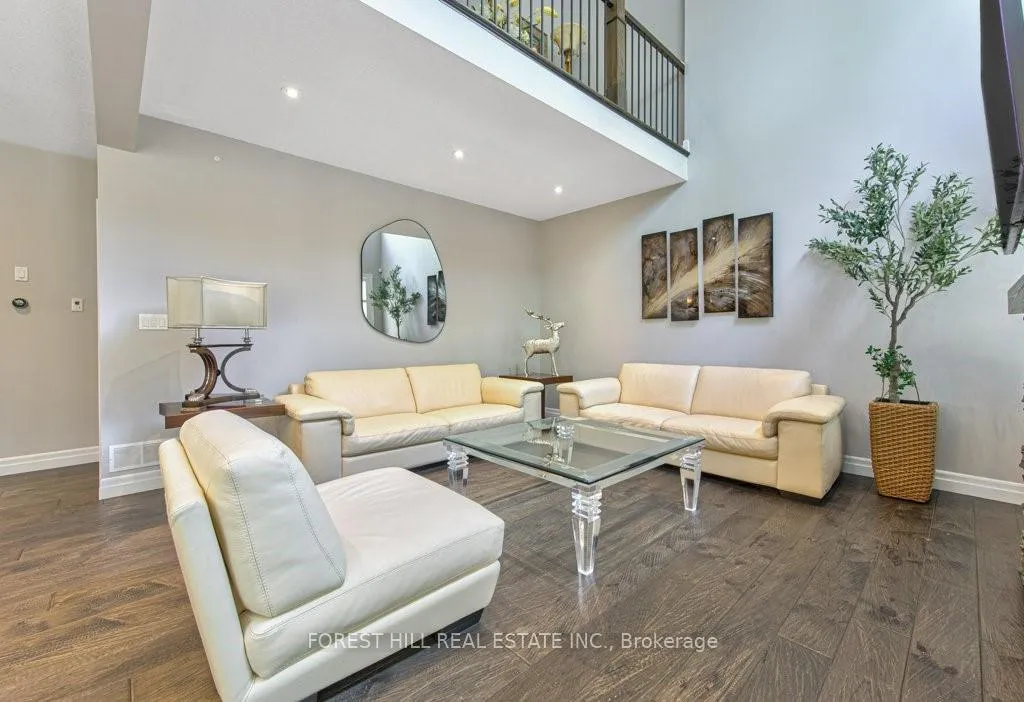
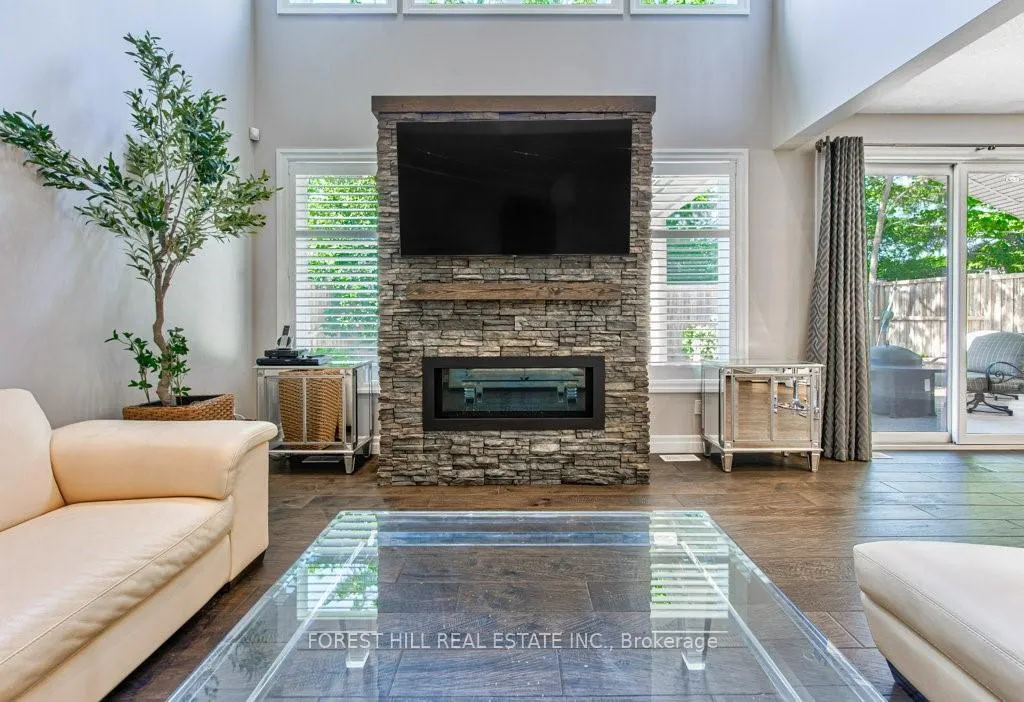
- Vaulted ceilings in the grand living room.
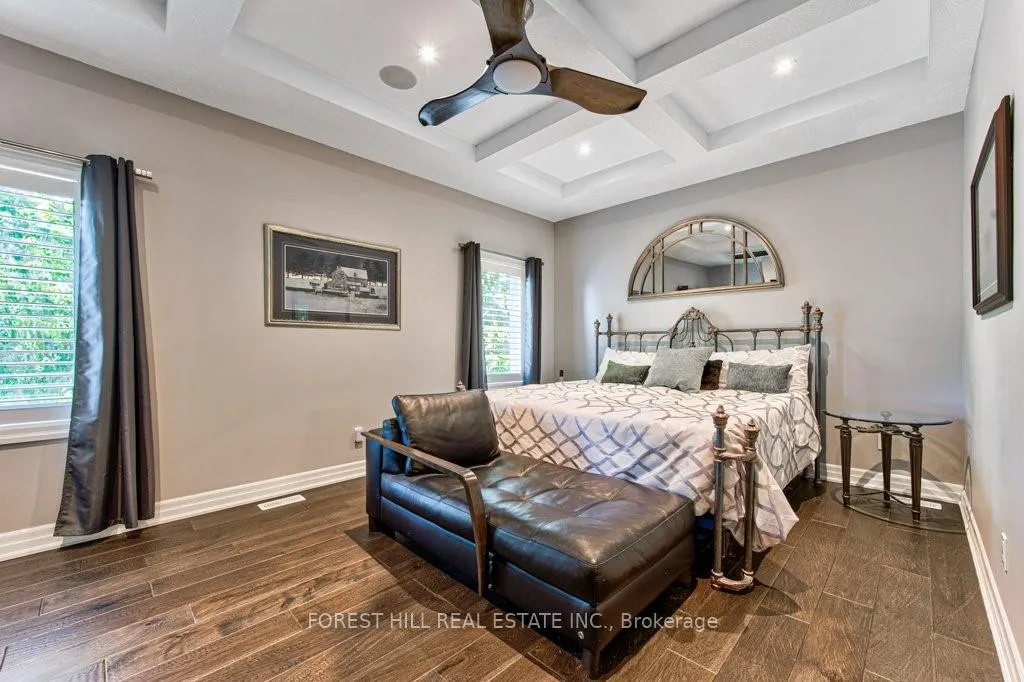
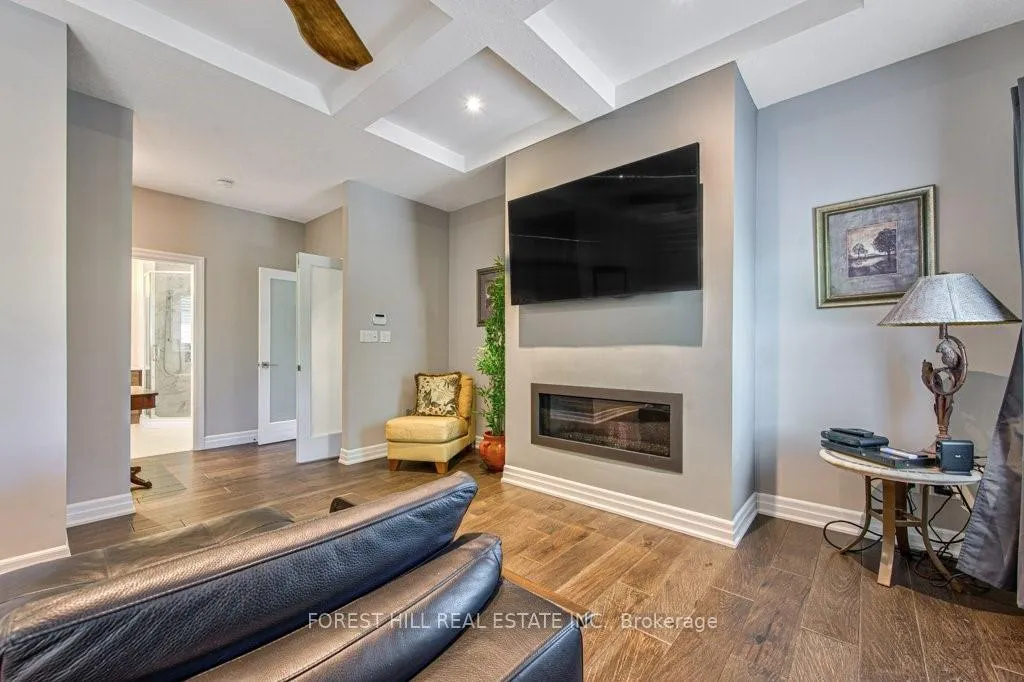
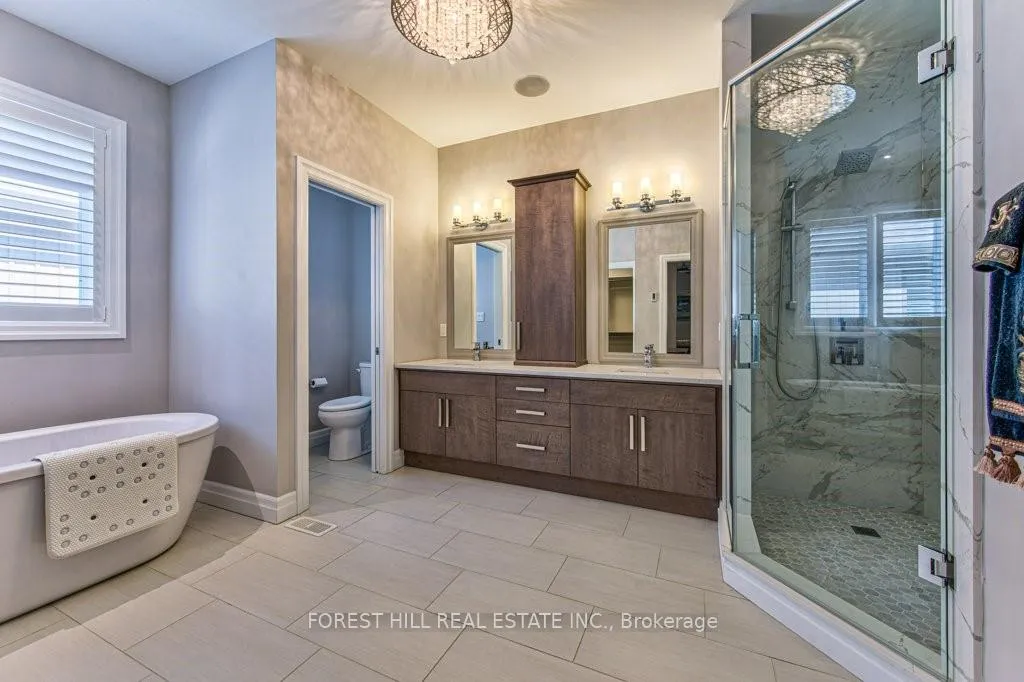
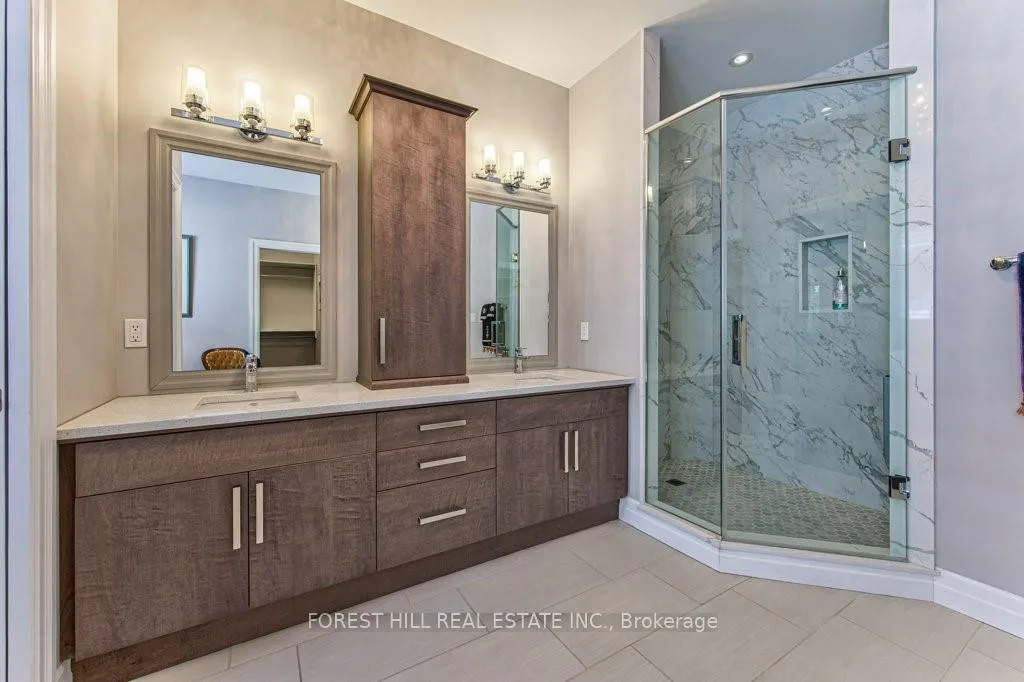
- Opulent master suite with spa-like bath.
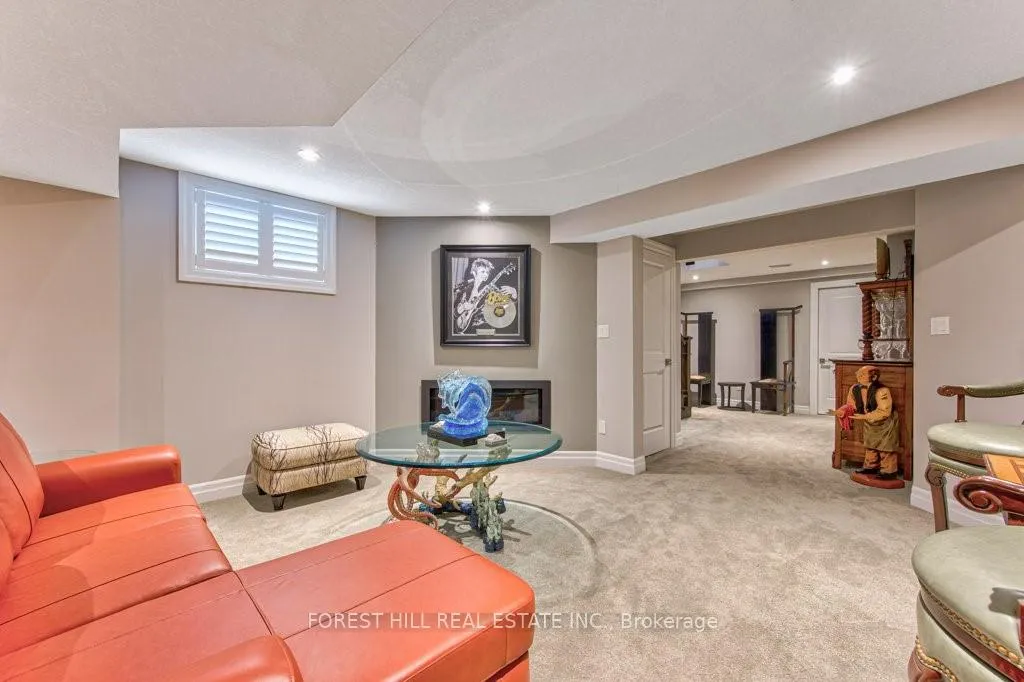
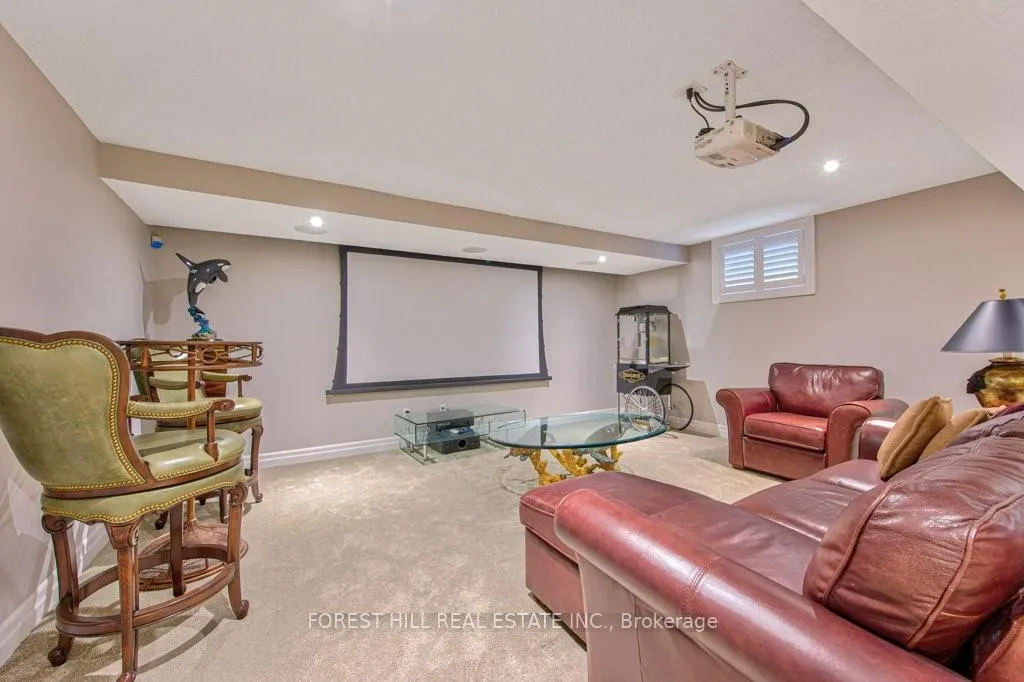
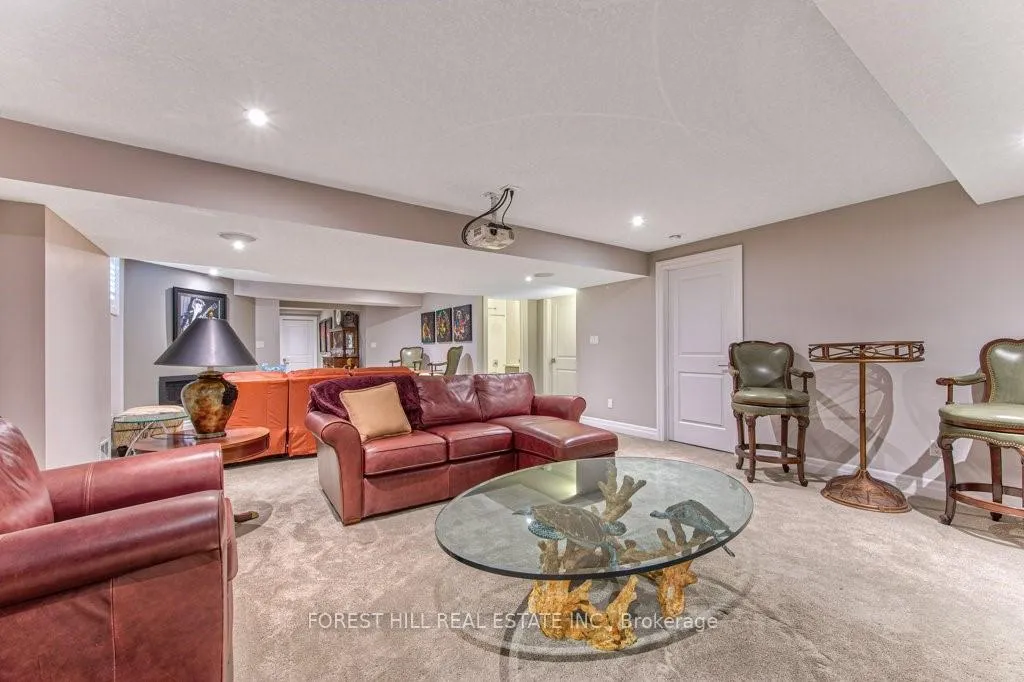
- Finished basement ideal for family activities.
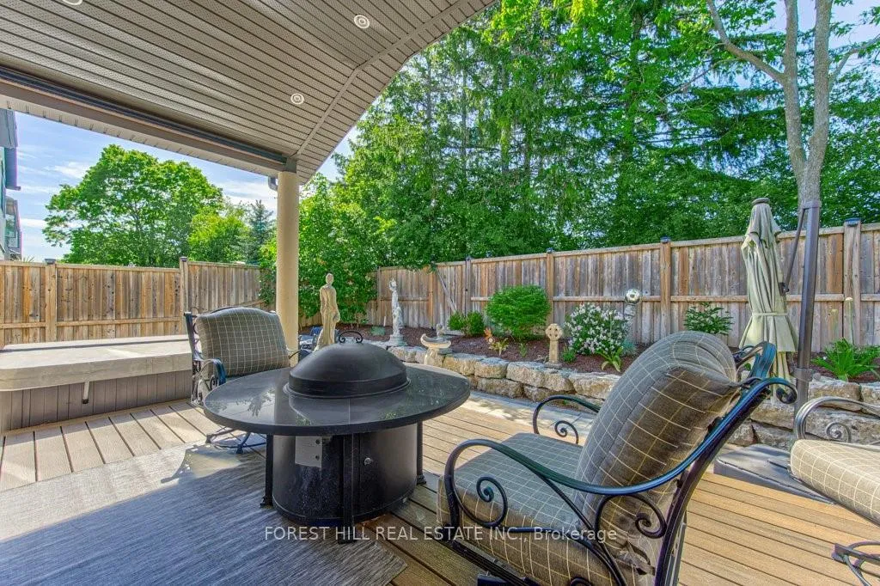
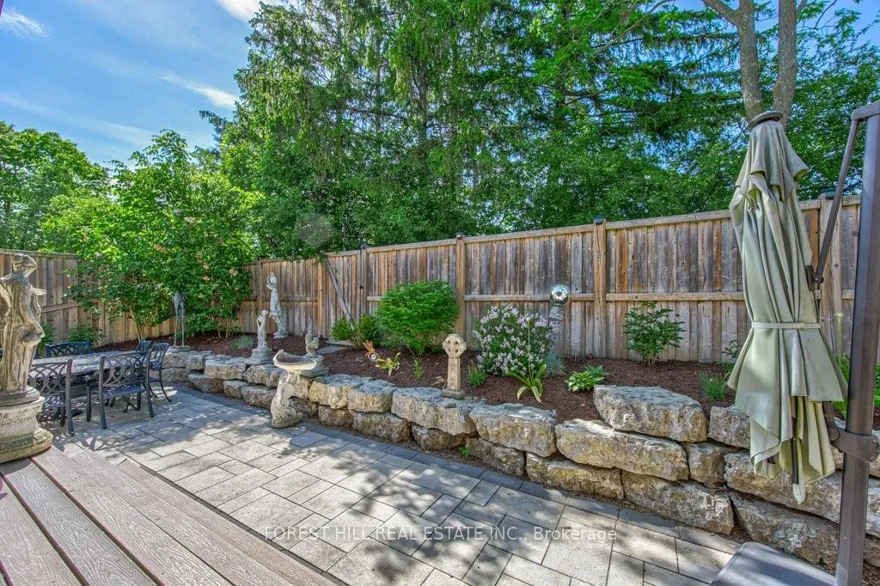
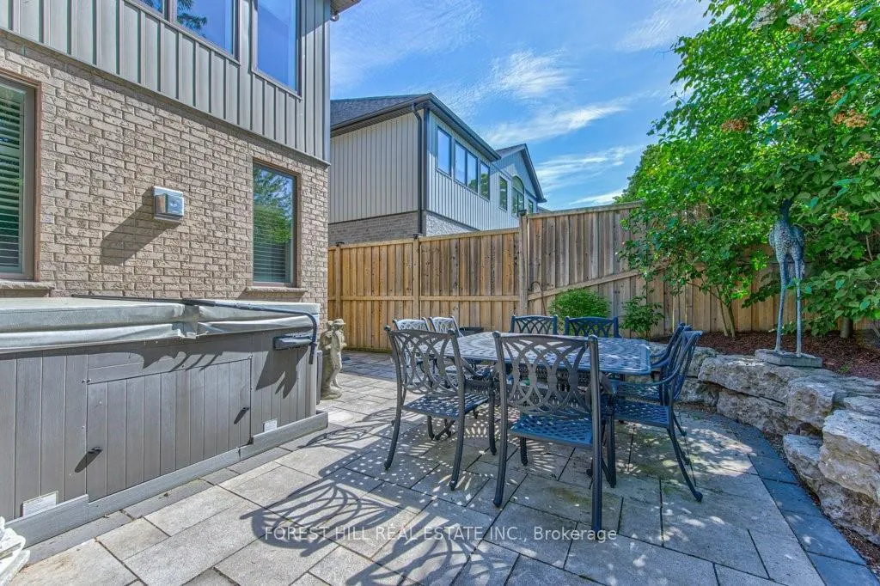
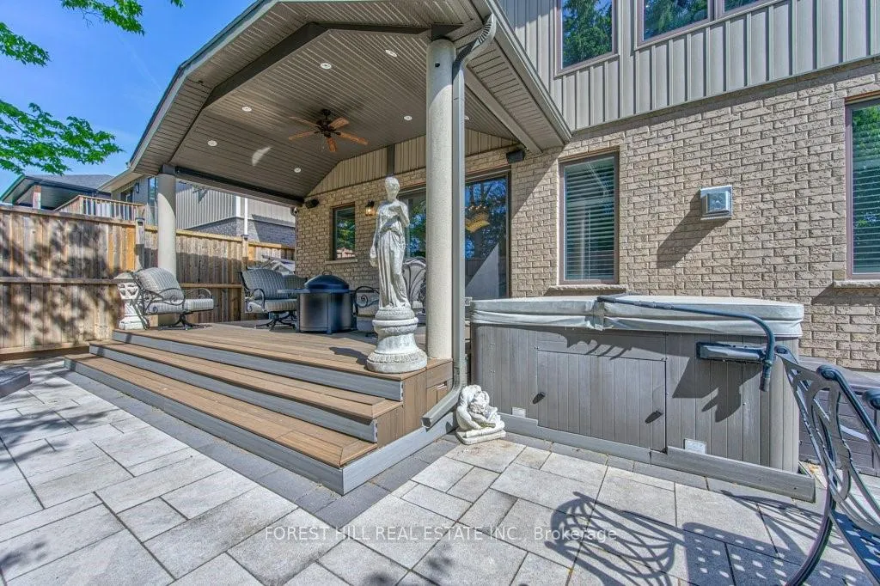
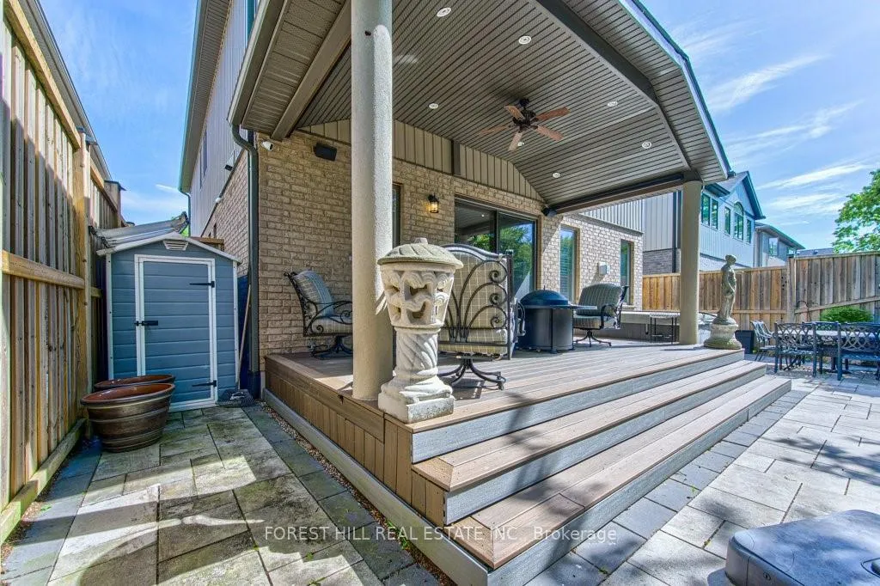
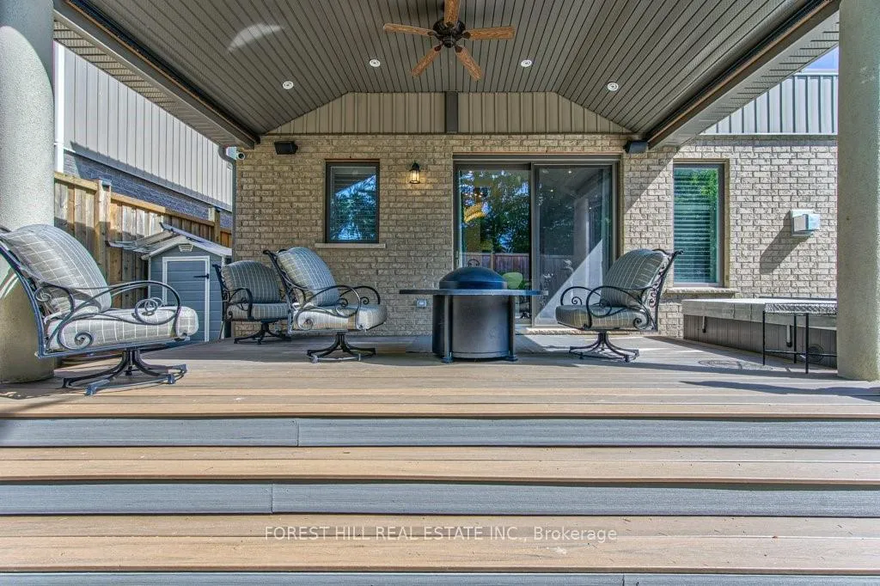
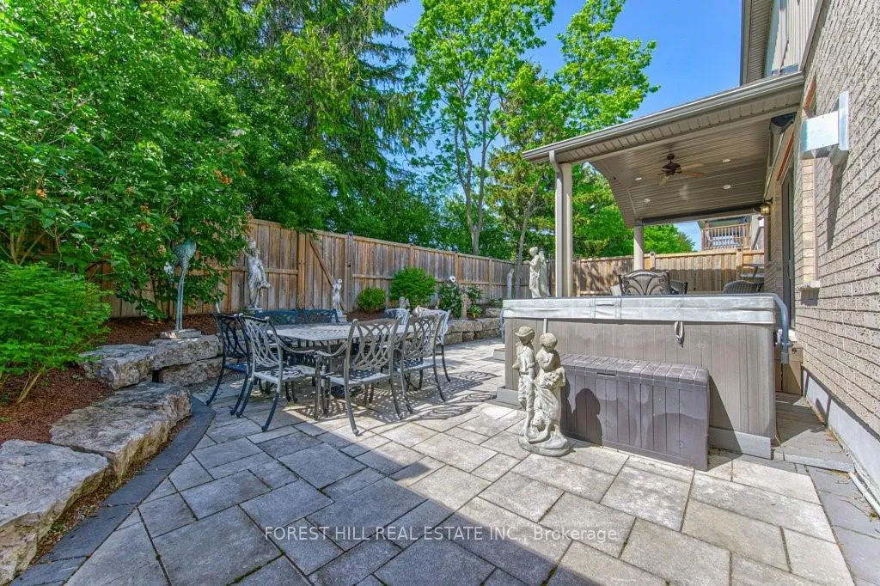
- Private backyard oasis backing onto Kiwanis Park.
- Conveniently located near schools and shopping.
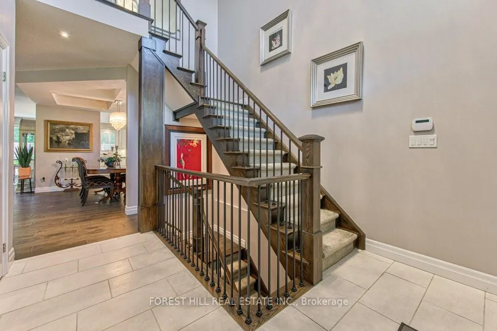
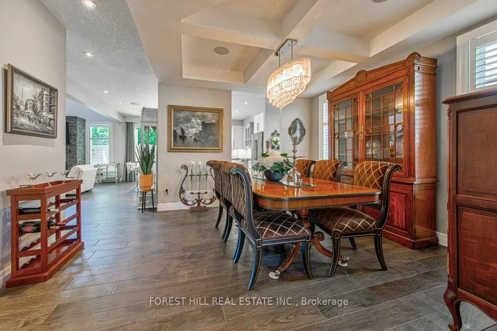
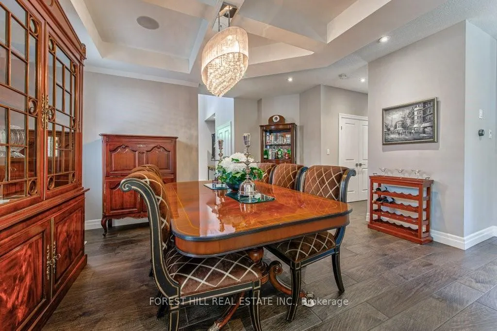
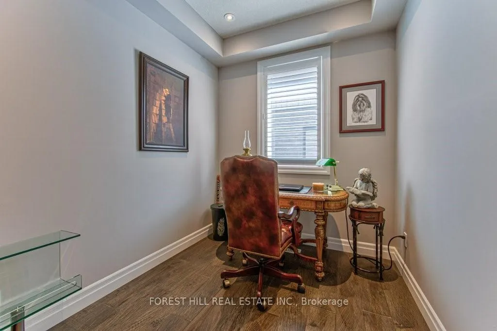
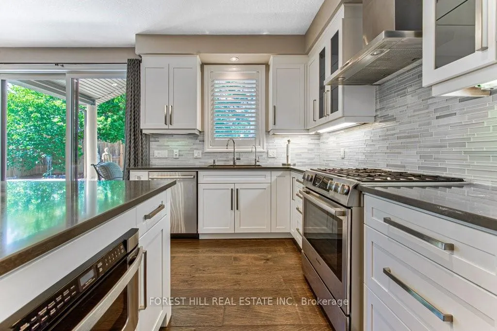
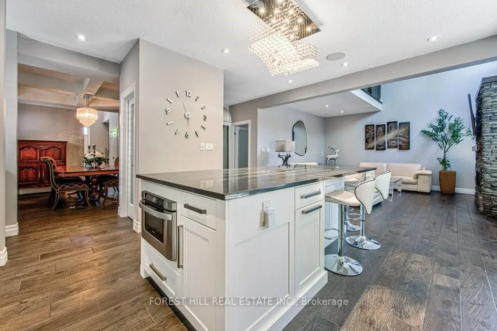
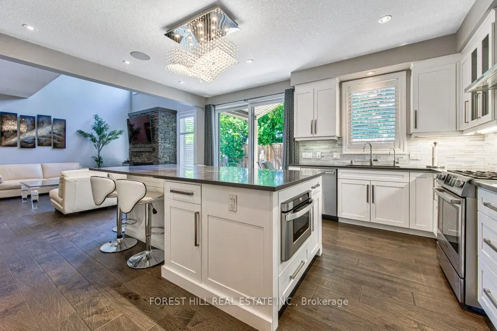
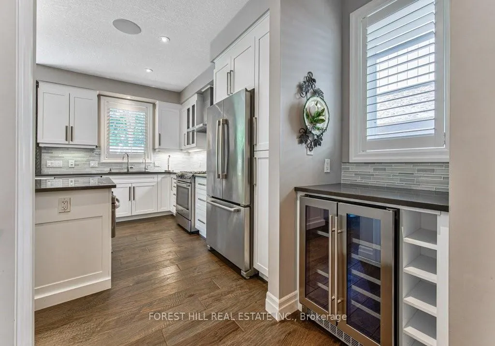
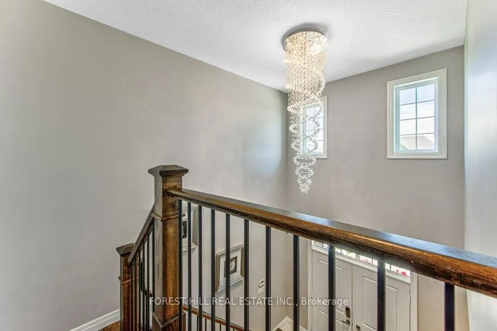
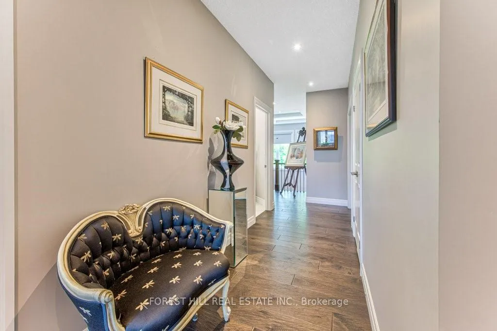
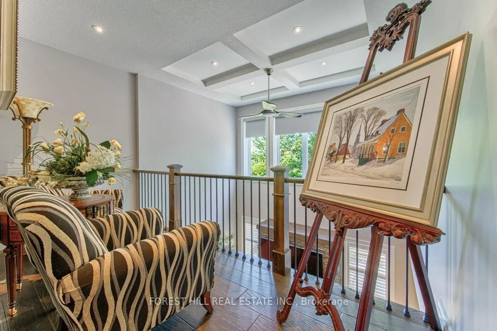
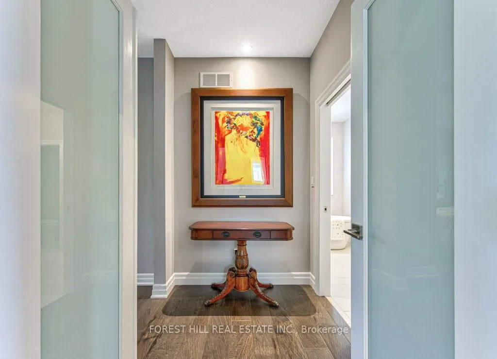
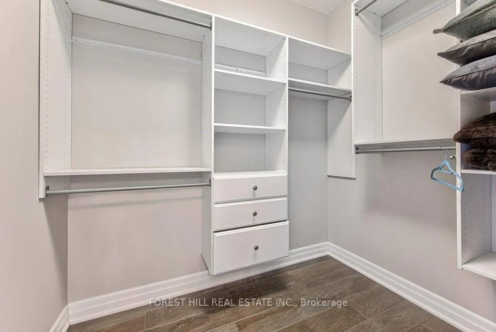
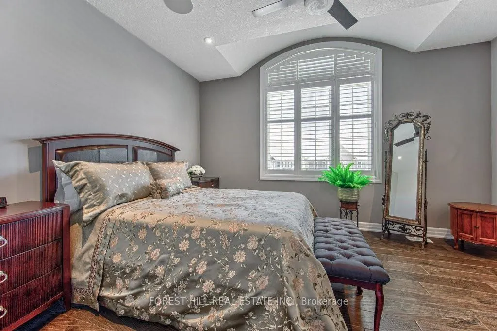
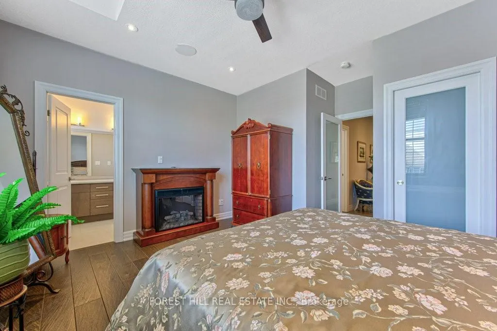
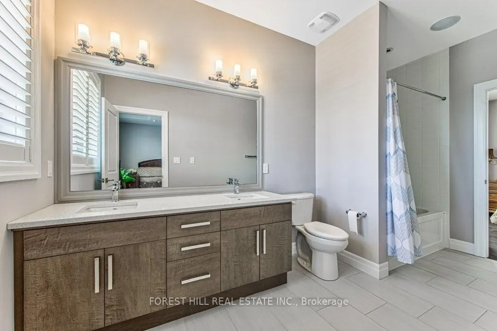
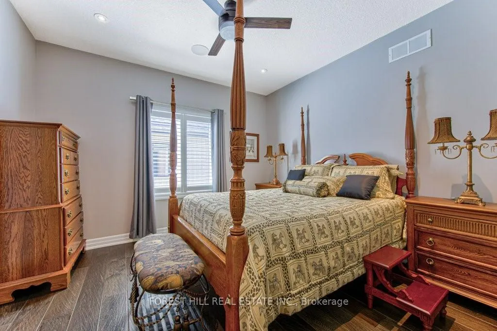
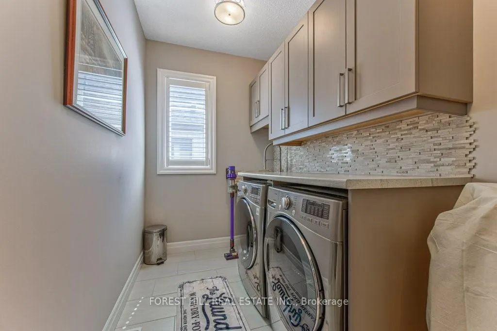
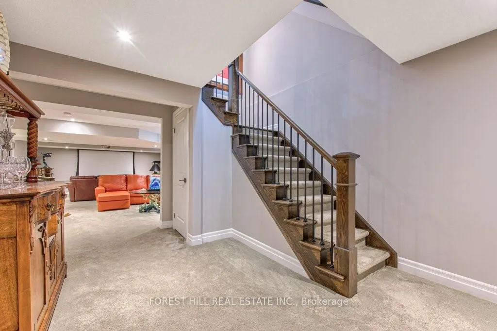
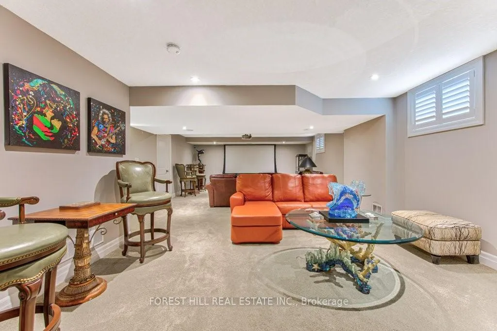
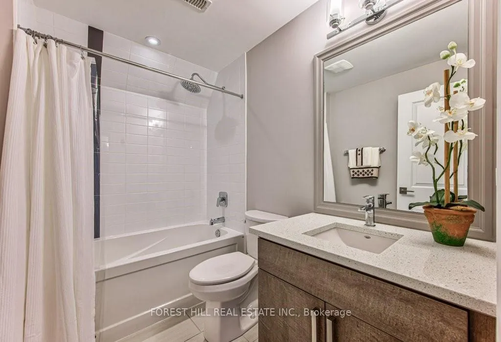
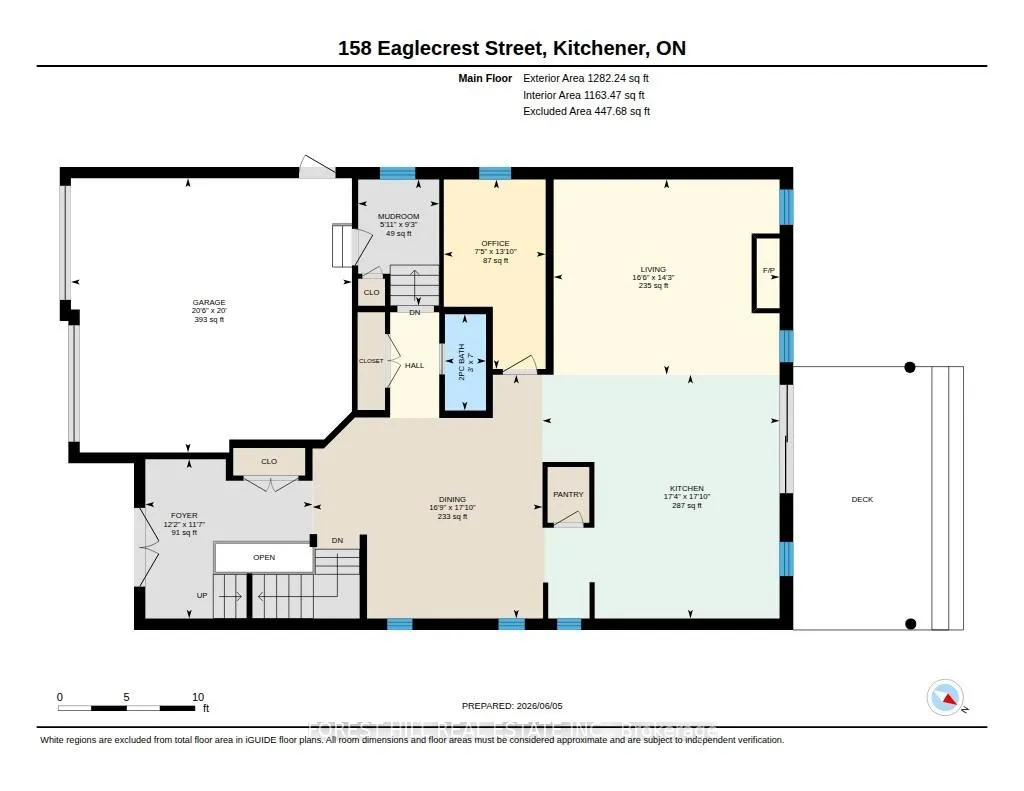
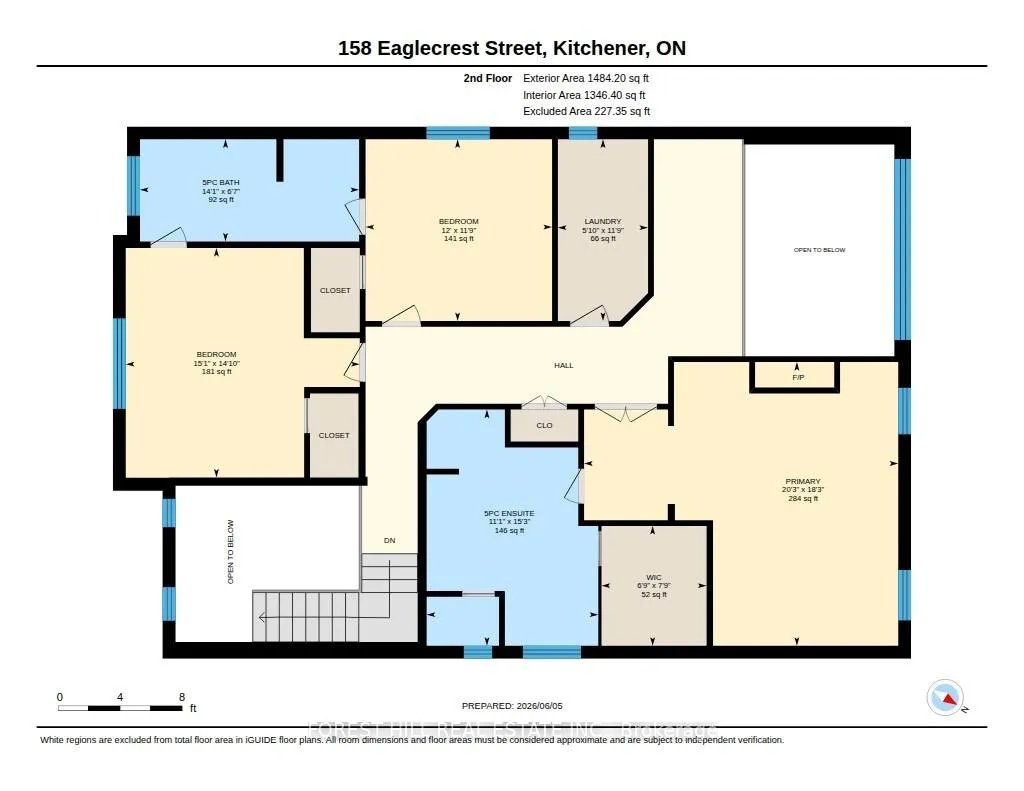
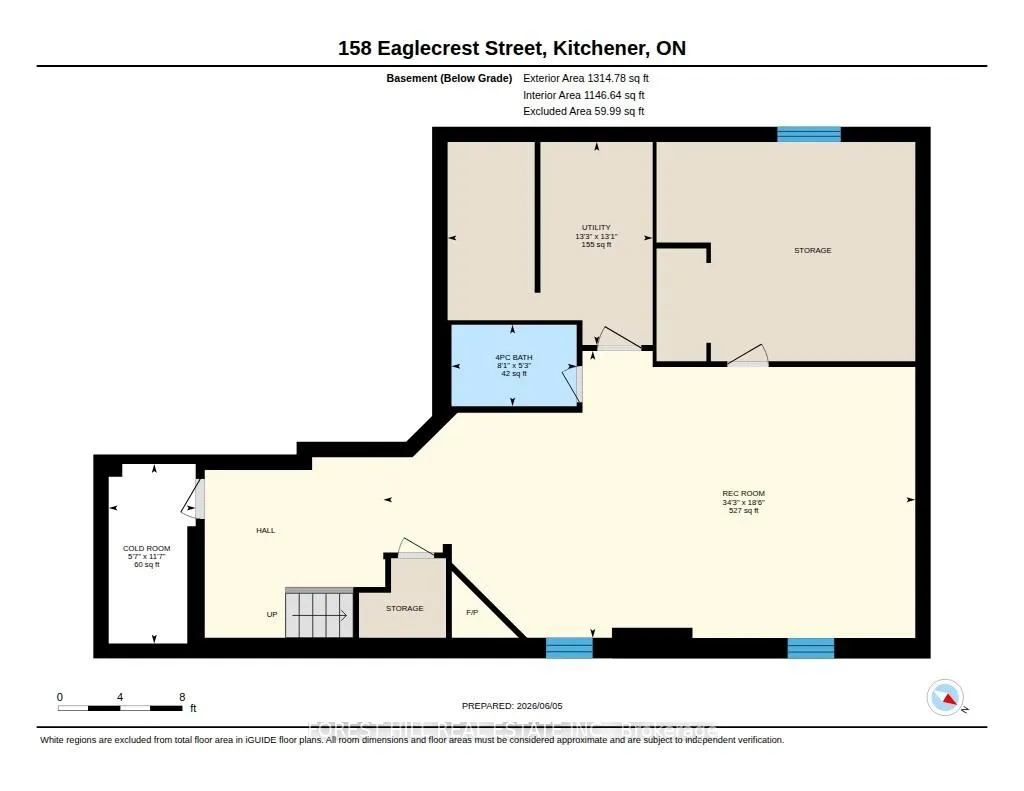
Welcome To This Exquisite Family Home In The Much Sought After Neighbourhood Of Kiwanis Park. Offering Over 3,500 Square Feet Of Luxurious Living Space, This Stunning Residence Combines Elegance With Functionality, Perfect For Growing Families Or Those Who Love To Entertain. Step Inside The Expansive Open-Concept Design Featuring High Ceilings And Abundant Natural Light That Pours Through Oversized Windows. The Gourmet Kitchen With Top-Of-The-Line Stainless Steel Appliances, A Huge Island With Stone Countertops, And Ample Cabinetry Overlook The Grand Living Room With Vaulted Ceilings And Natural Gas Fireplace. The Main Floor Also Includes A Beautiful Dining Room Perfect For Hosting Dinner Parties, A Private Office And A Large Mudroom Off The Two Car Garage With Epoxied Flooring. Retreat Up The Grand Staircase To Find Spacious Bedrooms Including An Opulent Master Suite Boasting A Spa-Like En-Suite Bath And Generous Walk-In Closet. Two Additional Large Bedrooms Share An Oversized Jack & Jill Bathroom. The Upper Level Also Features A Sizable Laundry Room. The Finished Basement Has High Ceilings, A Natural Gas Fireplace And Plenty Of Space For A Gym, Gaming And Whatever Else Your Family Has In Mind. This Level Is Also Roughed In For An Additional Bedroom And Boasts Another Full Bathroom. Outside, Enjoy Your Private Backyard Oasis Ideal For Summer Barbecues Or Quiet Evenings Under The Stars. Professionally Hardscaped And Landscaped And Backing Directly Onto Kiwanis Park, This Serene Setting Is Tough To Beat. Conveniently Located Near Great Schools, Parks, Shopping Centres, And Major Highways. Don't Miss The Chance To Make This Your Forever Home!
Key Facts & Features
Property Costs
- Annual Property Tax Amount
- $8,995
- Land Transfer Tax Fee
- $24,455
Rental Items
- Rental Equipment
- Hot Water
- Basement Type
- Finished, Full
Interior Features
- Laundry Level
- Upper Level
- Interior Extras
- Auto Garage Door Remote, Bar Fridge, Sauna, Sump Pump
- View
- Trees/Woods, Park/Greenbelt
- Fireplace/Stove
- Yes
- Fireplace Features
- Natural Gas
- Elevator
- No
Exterior Features
- Exterior Extras
- Deck, Hot Tub, Landscaped
- Pool
- None
- Property Features
- Clear View, Fenced Yard
Building
- Building Type
- Detached
- Building Style
- 2-Storey
Construction
- Exterior Finish
- Brick, Stone
- Roof
- Asphalt Shingle
- Foundation Details
- Concrete
- Special Designation
- Unknown
Lot
- Lot Front
- 45.00 ft
- Lot Depth
- 98.00 ft
- Lot Size
- 45.00 x 98.43 Feet
- Lot Size Code
- 45.00 x 98.43 Feet
Inclusions
- Inclusions
- Window Coverings, Light Fixtures, Appliances, Sonos Surround System, Projector, Wine Fridge. **EXTRAS** The Home Is Wired For Sonos Throughout. Hot Tub Works Well But Comes In As-Is Condition.
Exclusions
- Exclusions
- Sonos Control System In Basement
Parking & Garages
- Garage Type
- Attached
- Garage Spaces
- 2
- Parking Spaces
- 2
- Total Garage And Parking Spaces
- 4
Heating & Cooling
- Heat Source
- Gas
- Heat Type
- Forced Air
- Air Conditioning
- Central Air
- Water
- Municipal
- Sewers
- Sewer
- Bedrooms
- 3
- Washrooms
- 4
- Kitchens
- 1
- Family / bonus room
- Yes
Room sizes
- Foyer5.56 x 6.17Main level
- Dining Room—Main level
- Kitchen—Main level
- Living Room—Main level
- Bathroom—Main level, 2 Pc Bath
- Office—Main level
- Primary Bedroom—Second level, 5 Pc Ensuite
- Bedroom 2—Second level
- Bedroom 3—Second level
- Bathroom—Second level, 5 Pc Bath
- Room—
- Bathroom—Lower level, 4 Pc Bath
Washrooms
- 2-piece, Main
- 5-piece, Second
- 4-piece, Lower
- Area
- Kitchener
- Municipality
- Waterloo
- Neighbourhood
- Kiwanis Park
- Main cross streets
- Falconridge Drive
- Zoning
- Res
- Directions
- Falconridge Drive
- MLS® number
- X13427330
- Data source
- Toronto Regional Real Estate Board
- Listed on
- 2026-06-09
- Updated on
- 2026-07-03
- Days on market
- 128 days
- Possession date
- 2026-07-06
- Possession type
- Flexible
- Co-op commission
- 2%
- Seller
- Listed by
- FOREST HILL REAL ESTATE INC.
Home Market Value
Current home valuation for 158 Eaglecrest Street, Waterloo, Kiwanis Park, Waterloo, ON. Listed for $1,399,000
HOMEH Estimate
$1,423,765
Estimated Sales Range
$1,124,774 - $1,722,756
HOMEH Estimate for 158 Eaglecrest Street, Waterloo, Kiwanis Park
Calculated with a real agent's CMA method — 45+ years of experience, codified. Not an AI guess.
Mortgage Payment Calculator
Compare up to 4 down payment scenarios
5% on first $500K + 10% on $899,000 over $500K
$114,900
| Scenario 1 | Scenario 2 | Scenario 3 | Scenario 4 | |
|---|---|---|---|---|
−Down payment | % $ | % $ | % $ | % $ |
+CMHC insurance | $51,315 | $39,032 | $33,296 | $0 |
=Total mortgage | $1,334,198 | $1,298,132 | $1,222,446 | $1,119,200 |
Amortization | ||||
Mortgage rate | % | % | % | % |
| Payment frequency | ||||
=Mortgage payment | $6,514monthly | $6,338monthly | $5,969monthly | $5,464monthly |
Land Transfer Tax
$24,455
$24,455
Around this home
Data provided by OpenStreetMap & Fraser Institute School Rankings
Ask HOMEH
New!Hi there!
👋Text or call (416) 301-9001
Recommended for you
Based on homes you've looked at.
No recommended properties found.
Nearby similar homes
No nearby properties found.
More real estate resources
Other homes nearby
Explore this area
Nearby neighbourhoods
No nearby listings available.