
163 Pinegrove Crescent
Waterloo (Lakeshore Village), ON N2L 4T9
- 4+1Bedrooms
- 3Bathrooms
- 1Garage
- 1500–2000Sq Ft
- $4,916Tax
- 60×117 ftLot Size
 Estimated Value:$729,750See Free Estimate Report

Property not available for sale or for rent.
HOMEH One: full-service selling for a 1% listing fee. The buyer's agent commission is separate.
Free Home EvaluationHow Much Is My Home Worth?Homes for Sale NearbySale & Price History for 163 Pinegrove Crescent, Waterloo, Lakeshore Village
Real estate boards require you to or to see the full details of this property.
*Sold prices and complete sale & price history are regulated data. Under the Trust in Real Estate Services Act, 2002 (TRESA) and the rules of the Real Estate Council of Ontario (RECO), and pursuant to the Multiple Listing Service® rules of the Canadian Real Estate Association (CREA) and the Toronto Regional Real Estate Board (TRREB), this information may be shown only to registered users who have agreed to the applicable terms of use (a Virtual Office Website, or "VOW," arrangement). HOMEH Inc., Brokerage therefore provides it to signed-in members only. Creating an account is free and takes under a minute.
About 163 Pinegrove Crescent, Waterloo, Lakeshore Village
Summarized Description
- Spacious 4+1 bedroom backsplit in Lakeshore neighbourhood
- Open concept design with renovated kitchen
- Extra-large backyard ideal for gatherings
- Lower level suitable for guests or office
- Close to University of Waterloo and amenities
- Flexible layout for various buyer needs
- Modern finishes with hardwood flooring
- Private showing available to explore potential
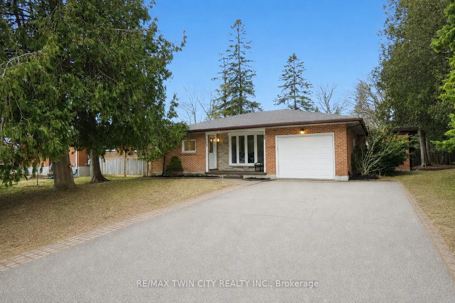
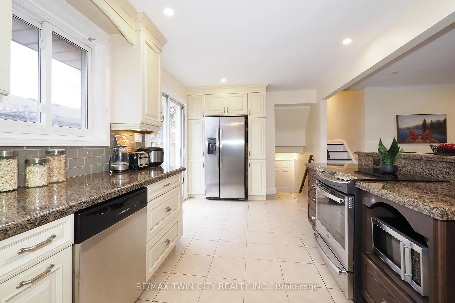
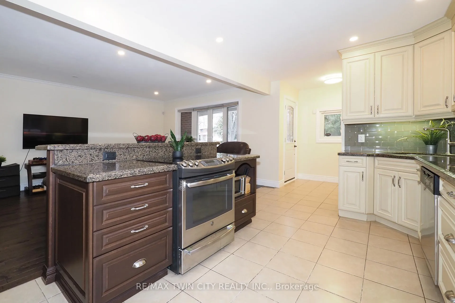
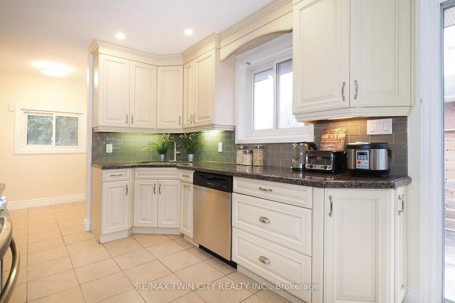
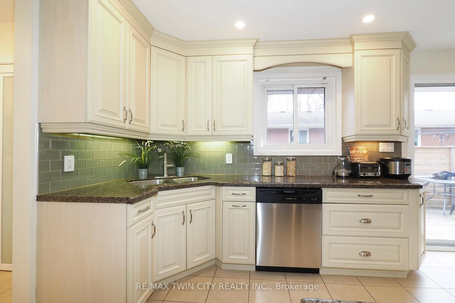
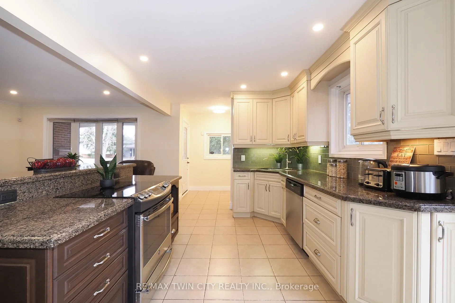
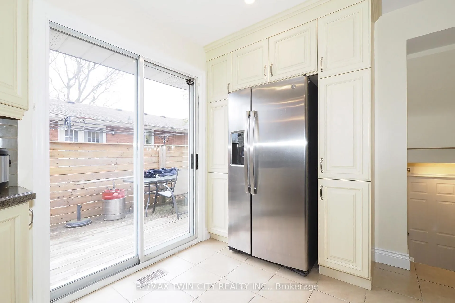
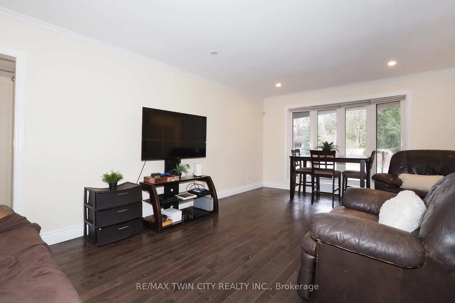
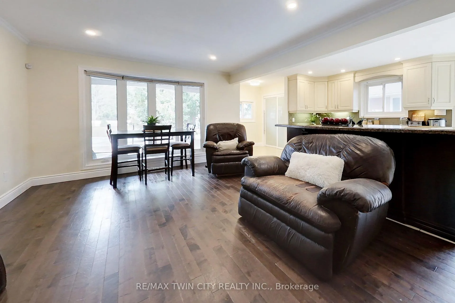
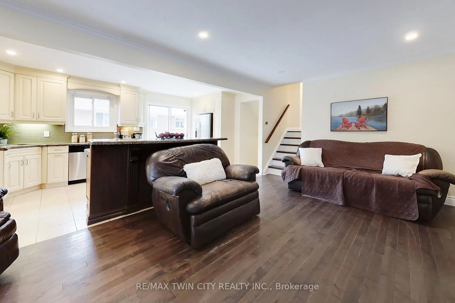
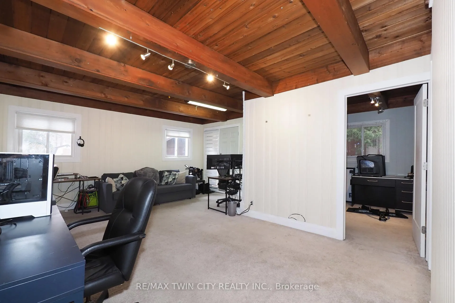
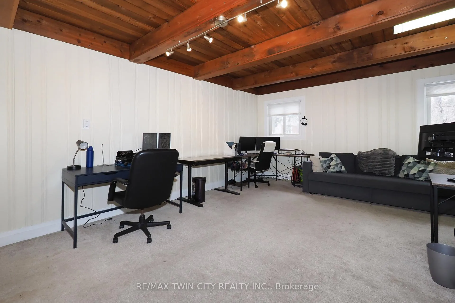
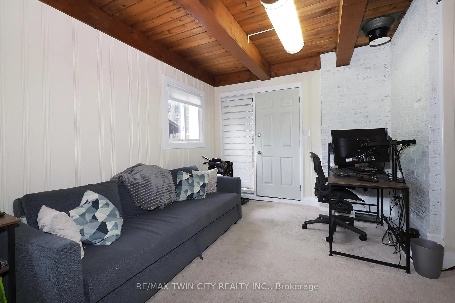
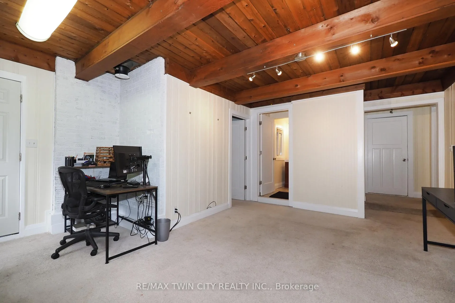
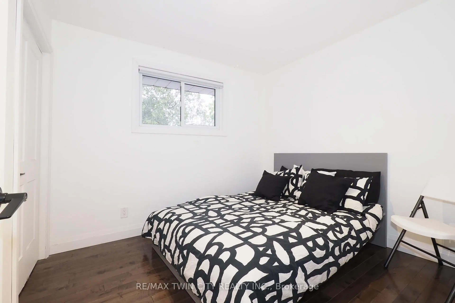
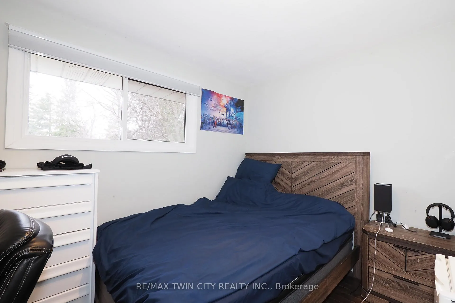
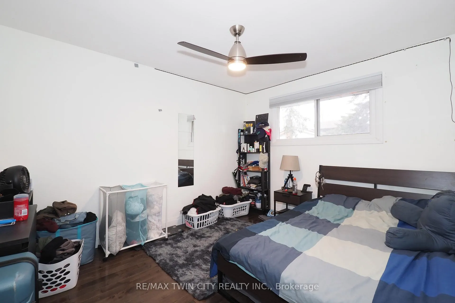
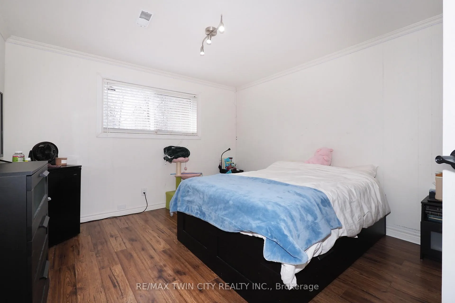
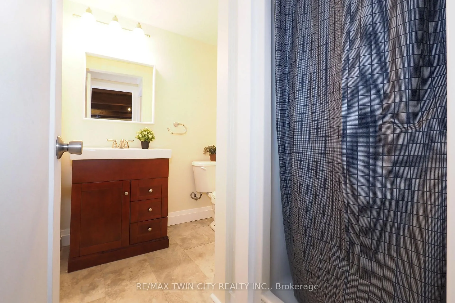
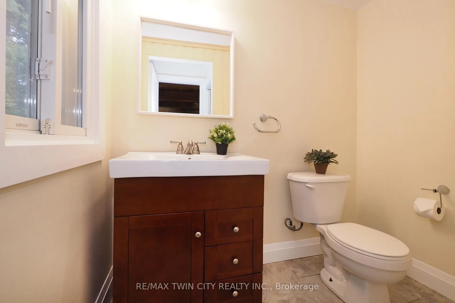
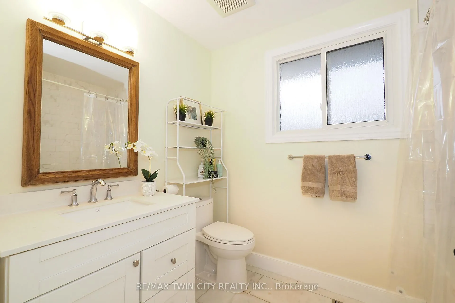
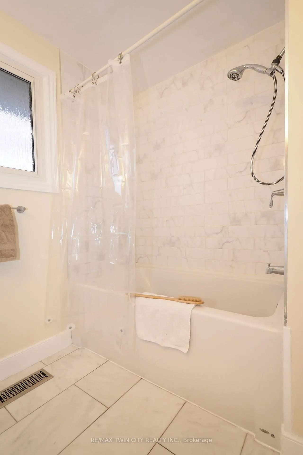
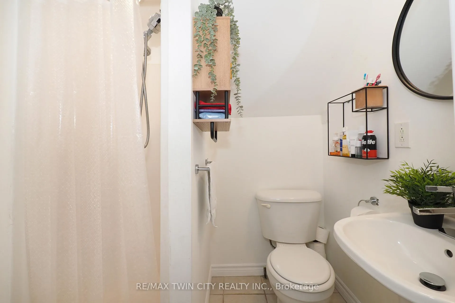
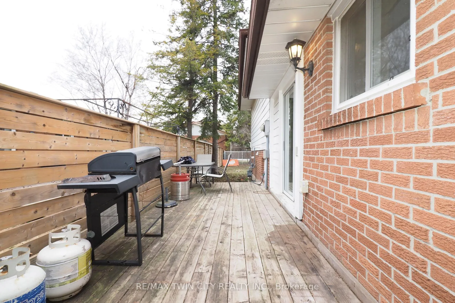
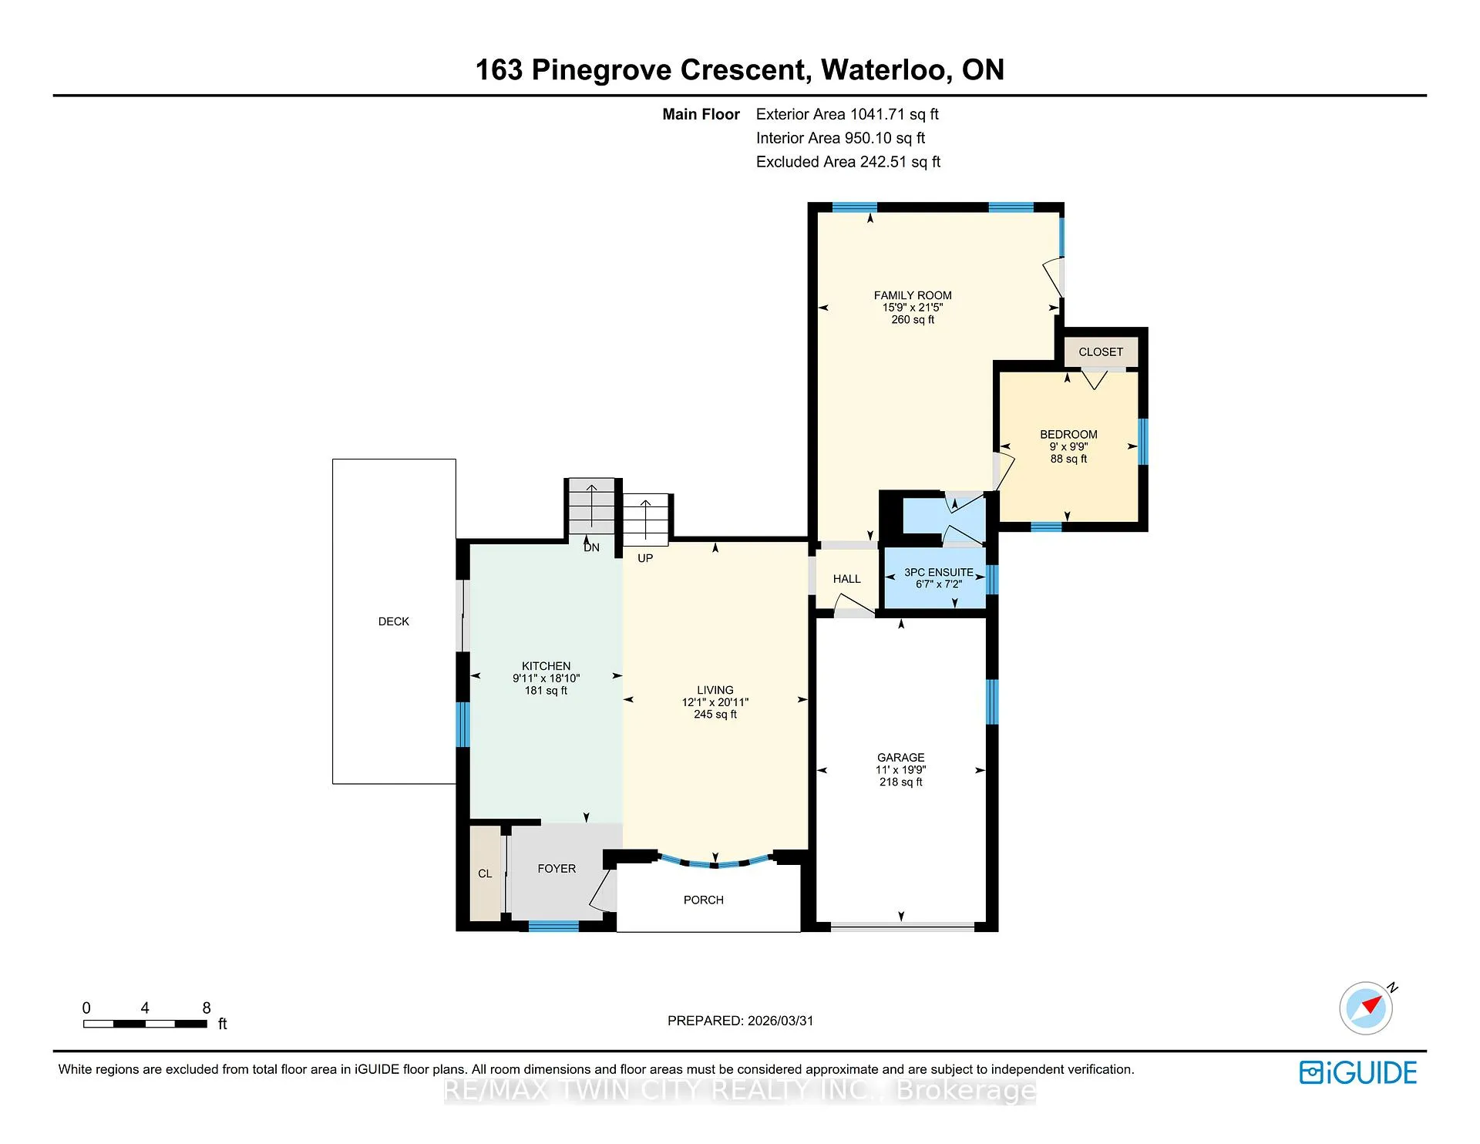
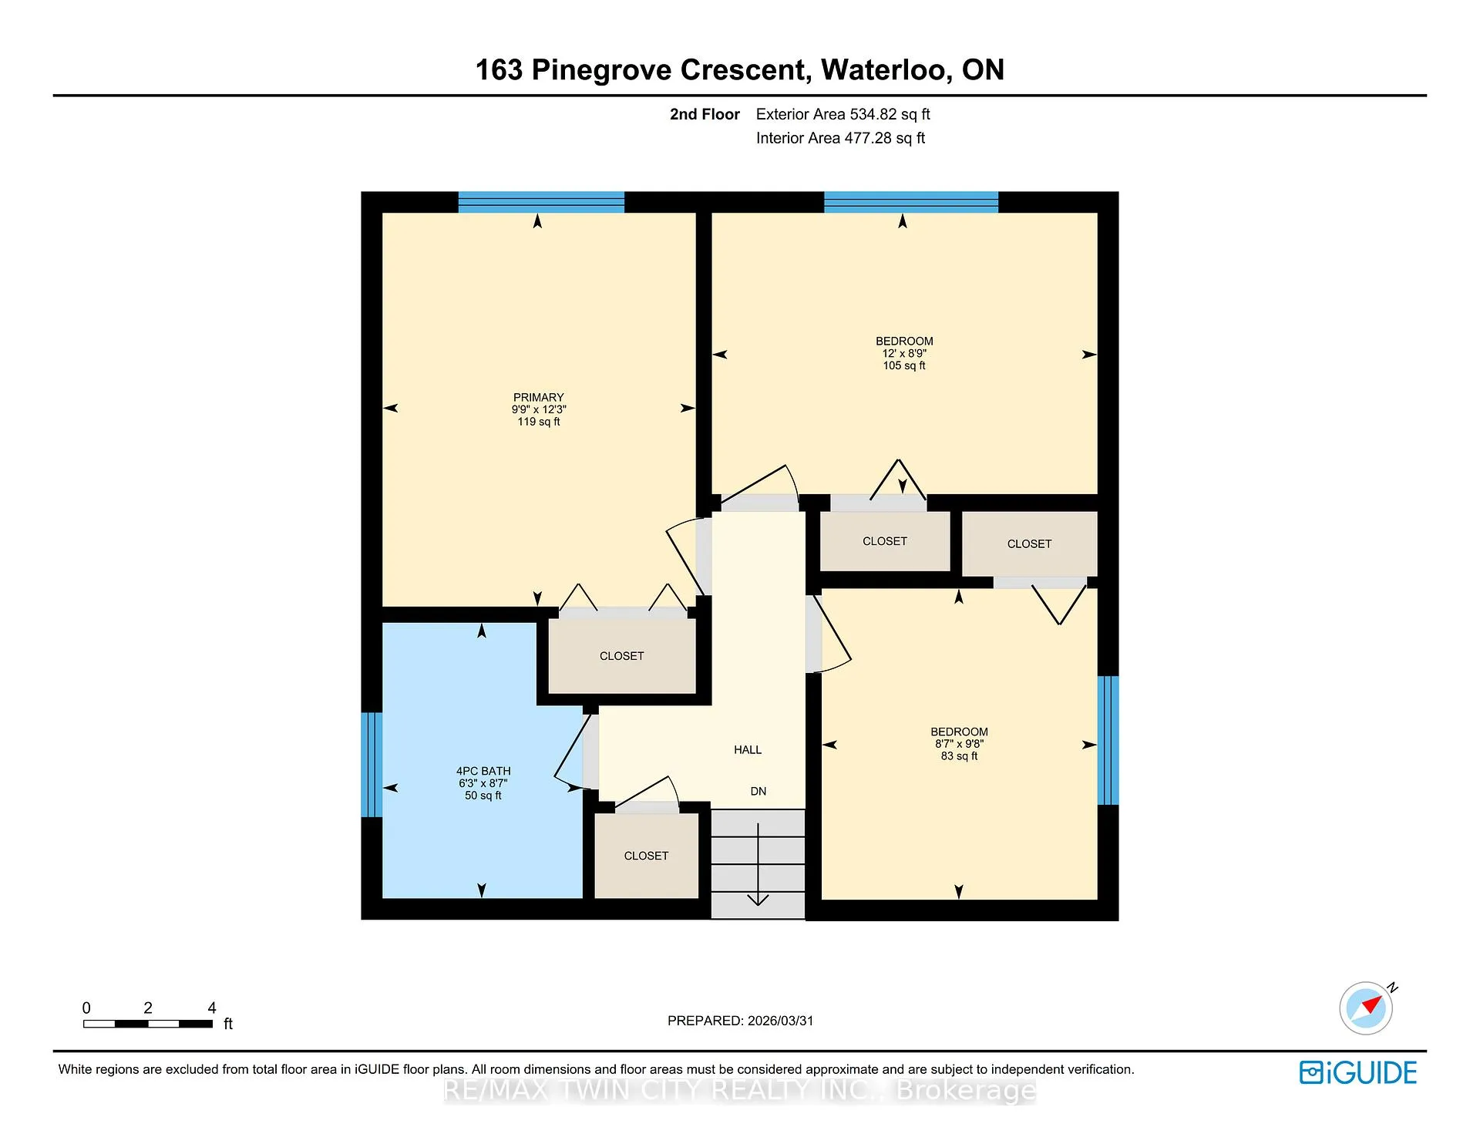
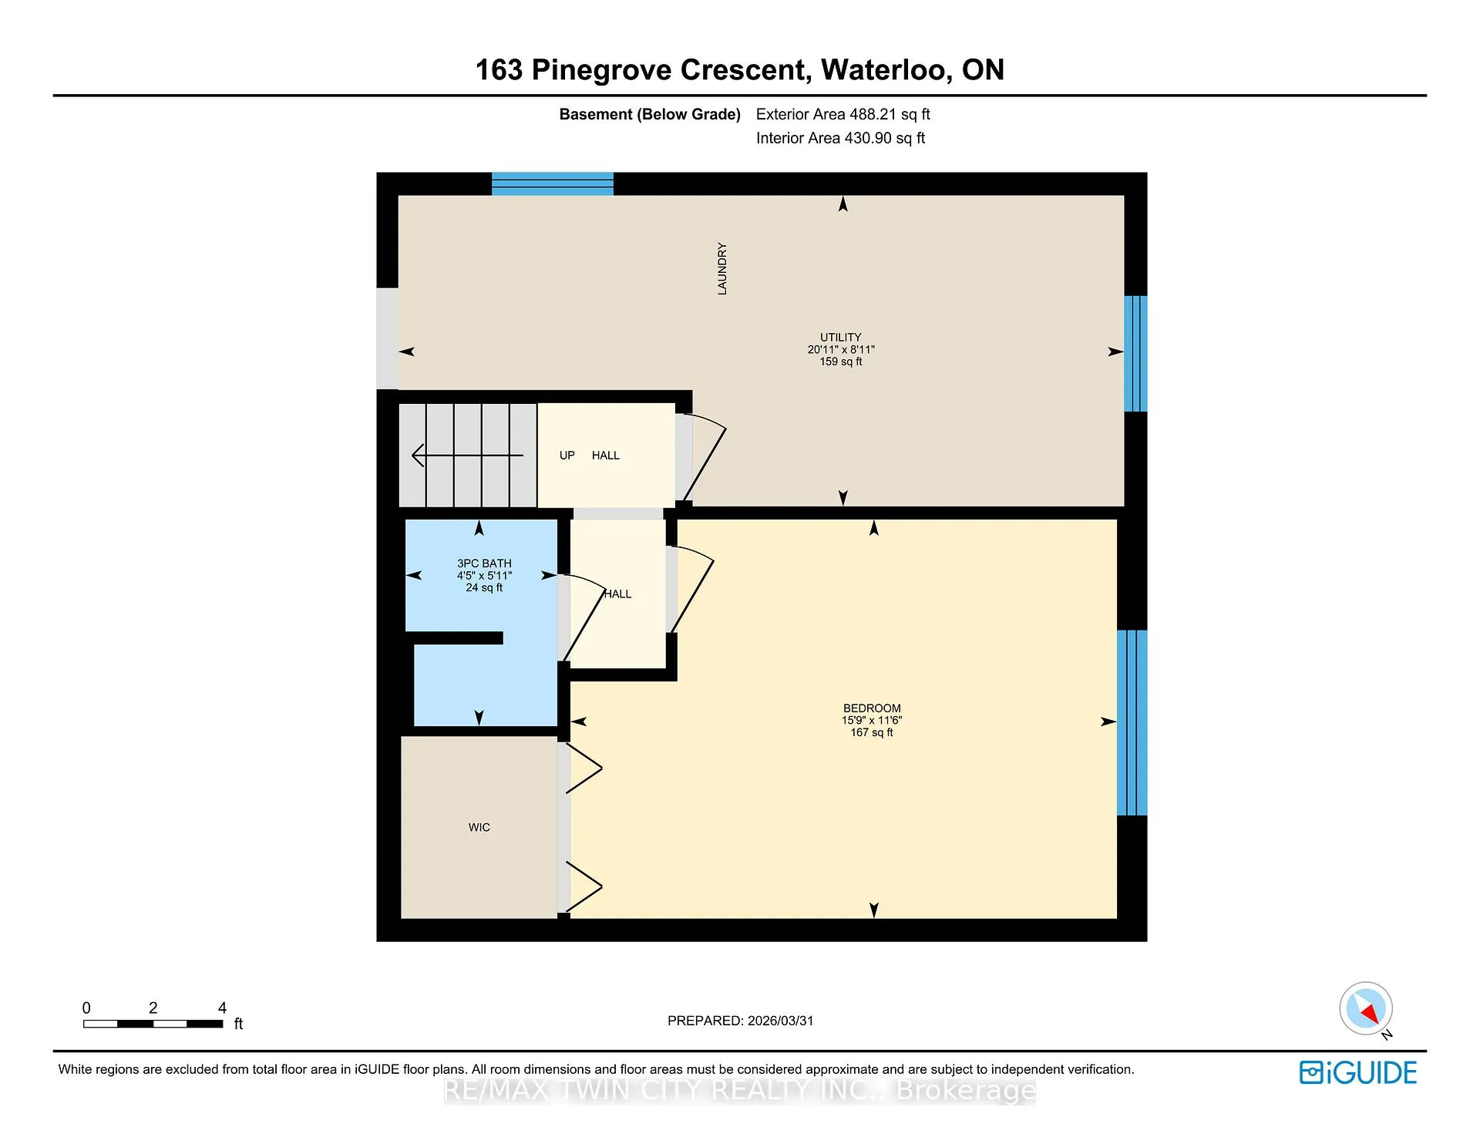
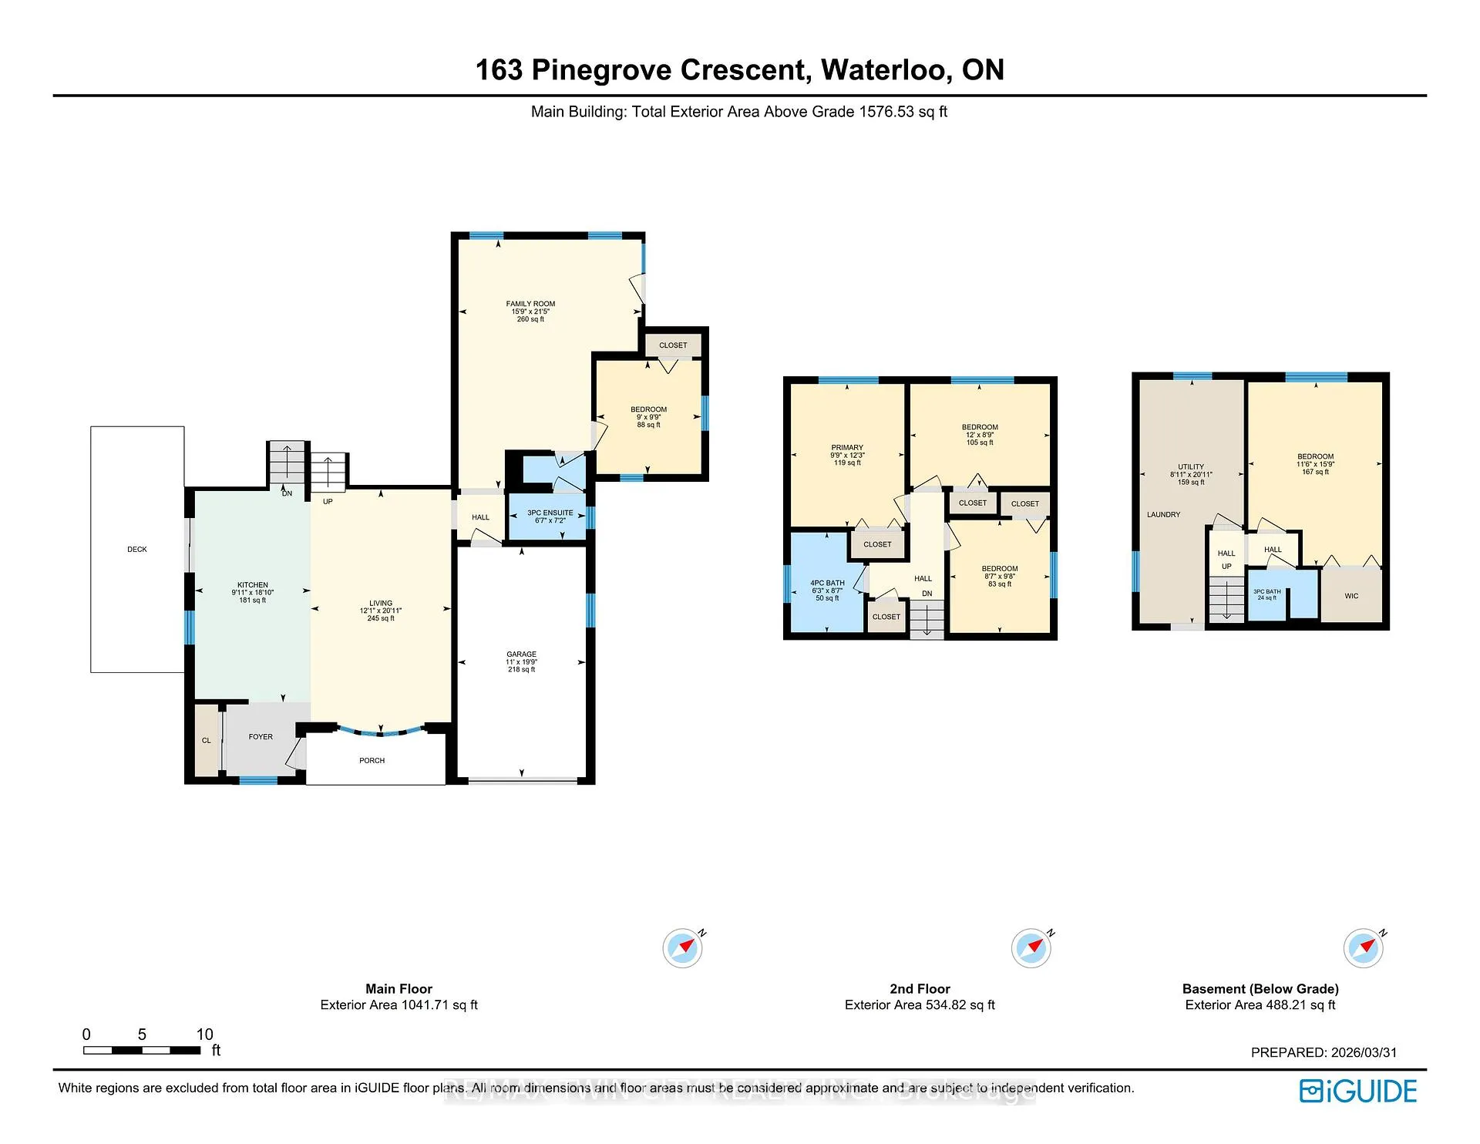
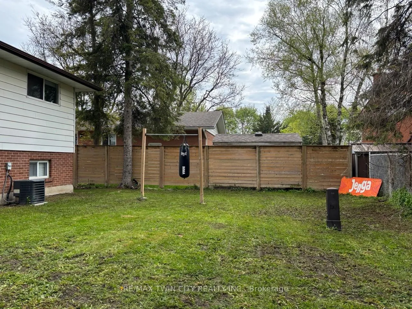
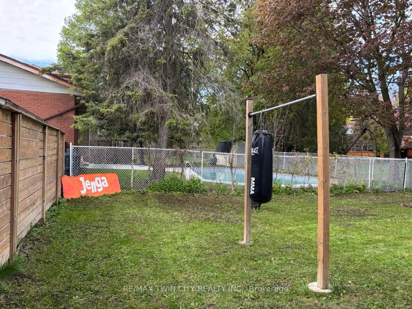
Welcome to 163 Pinegrove Crescent, a 4+1 bedroom backsplit on a quiet, tree-lined street in Waterloo's established Lakeshore neighbourhood.With over 1,500 square feet, three bathrooms, and a layout that genuinely adapts as life changes, this home quietly punches above its weight.The open concept main level pairs hardwood flooring with a kitchen made for both weeknights and weekend gatherings: granite countertops, alarge island, neutral cabinetry, and stainless steel appliances. Off the kitchen, the deck opens onto an extra-large backyard with a shed, readyfor barbecues, a garden, or simply room to breathe. Upstairs, carpet-free bedrooms and a refreshed 4-piece bathroom keep things lowmaintenance, with modern black hardware tying the look together. The lower level adds a fifth bedroom with walk-in closet that works equallywell as a home office, studio, or guest space, alongside a 3-piece bath and laundry. The addition behind the garage opens up further with a largefamily room, fourth bedroom, and third bathroom. A separate entrance and single-level flexibility make this home a strong fit for first-timebuyers seeking value, move-up families wanting room to grow, and downsizers who want options without compromise. There is also a smart playhere for Waterloo parents. With 4+1 bedrooms, three baths, and proximity to the University of Waterloo and Wilfrid Laurier, this layout lets youruniversity-age student live here with friends while rental income helps offset the mortgage. You are close to Sir Edgar Bauer, N.A. MacEachern,and Waterloo Collegiate Institute, the Albert McCormick Community Centre, Sugarbush Park, Laurel Creek Conservation Area, Conestoga Mall,the St. Jacobs Farmers' Market, and ION light rail. The future Waterloo Region hospital at the David Johnston Research + Technology Park isminutes away. Book your private showing today and see how 163 Pinegrove Crescent fits your next chapter.
Key Facts & Features
Property Costs
- Annual Property Tax Amount
- $4,916
- Land Transfer Tax Fee
- $10,375
Rental Items
- Rental Equipment
- Hot Water Heater
- Under Contract
- Hot Water Heater
- Basement Type
- Partially Finished, Partial Basement
Interior Features
- Interior Extras
- None
- Fireplace/Stove
- No
- Elevator
- No
Exterior Features
- Pool
- None
- Property Features
- Place Of Worship, School, Public Transit, Rec./Commun.Centre
- Other Structures
- Shed
Building
- Building Type
- Detached
- Building Style
- Backsplit 3
- Approx Age
- 51-99
Construction
- Exterior Finish
- Brick Veneer, Aluminum Siding
- Roof
- Asphalt Shingle, Membrane
- Foundation Details
- Poured Concrete
- Special Designation
- Unknown
Lot
- Lot Front
- 60.00 ft
- Lot Depth
- 117.20 ft
- Lot Shape
- Rectangular
Inclusions
- Inclusions
- Dishwasher, Dryer, Garage Door Opener, Refrigerator, Stove, Washer
Exclusions
- Exclusions
- Tenant Belongings
Parking & Garages
- Garage Type
- Attached
- Garage Spaces
- 1
- Parking Spaces
- 4
- Total Garage And Parking Spaces
- 5
Heating & Cooling
- Heat Source
- Electric
- Heat Type
- Baseboard
- Air Conditioning
- Central Air
- Water
- Municipal
- Sewers
- Sewer
- Bedrooms
- 4 + 1
- Washrooms
- 3
- Kitchens
- 1
- Family / bonus room
- Yes
Room sizes
- Kitchen—Main level
- Living Room—Main level
- Family Room—Main level
- Bedroom 4—Main level
- Primary Bedroom—Upper level
- Bedroom 2—Upper level
- Bedroom 3—Upper level
- Bedroom 5—Lower level
- Utility Room—Lower level
- Bathroom—Upper level, 4 Pc Bath
- Bathroom—Main level, 3 Pc Bath
- Bathroom—Lower level, 3 Pc Bath
Washrooms
- 4-piece, Upper
- 3-piece, Main
- 3-piece, Lower
- Municipality
- Waterloo
- Neighbourhood
- Lakeshore Village
- Main cross streets
- Glen Manor Blvd
- Zoning
- SR2
- Directions
- Glen Forrest Boulevard & Glen Manor Boulevard
- MLS® number
- X13100698
- Data source
- Toronto Regional Real Estate Board
- Status change
- 2026-06-12
- Listed on
- 2026-05-08
- Days on market
- 35 days
- Possession date
- 2026-08-03
- Possession type
- 60-89 days
- Co-op commission
- 2%
- Seller
- Listed by
- RE/MAX TWIN CITY REALTY INC.
Home Market Value
Current home valuation for 163 Pinegrove Crescent, Waterloo, Lakeshore Village, Waterloo, ON. Listed for $695,000
HOMEH Estimate
$729,750
Estimated Sales Range
$576,503 - $882,998
HOMEH Estimate for 163 Pinegrove Crescent, Waterloo, Lakeshore Village
Calculated with a real agent's CMA method — 45+ years of experience, codified. Not an AI guess.
For the owner
Is this your home? Track its value.
Get this home's HOMEH Estimate by email once a month, with how many homes are for sale around you.
Mortgage Payment Calculator
Compare up to 4 down payment scenarios
5% on first $500K + 10% on $195,000 over $500K
$44,500
| Scenario 1 | Scenario 2 | Scenario 3 | Scenario 4 | |
|---|---|---|---|---|
−Down payment | % $ | % $ | % $ | % $ |
+CMHC insurance | $25,993 | $19,391 | $16,541 | $0 |
=Total mortgage | $675,818 | $644,891 | $607,291 | $556,000 |
Amortization | ||||
Mortgage rate | % | % | % | % |
| Payment frequency | ||||
=Mortgage payment | $3,300monthly | $3,149monthly | $2,965monthly | $2,715monthly |
Land Transfer Tax
$10,375
$10,375
Around this home
Data provided by OpenStreetMap & Fraser Institute School Rankings
Ask HOMEH
New!Hi there!
👋Text or call (416) 301-9001
Recommended for you
Based on homes you've looked at.
No recommended properties found.
Nearby similar homes
No nearby properties found.
More real estate resources
Other homes nearby
Explore this area
Nearby neighbourhoods
No nearby listings available.