
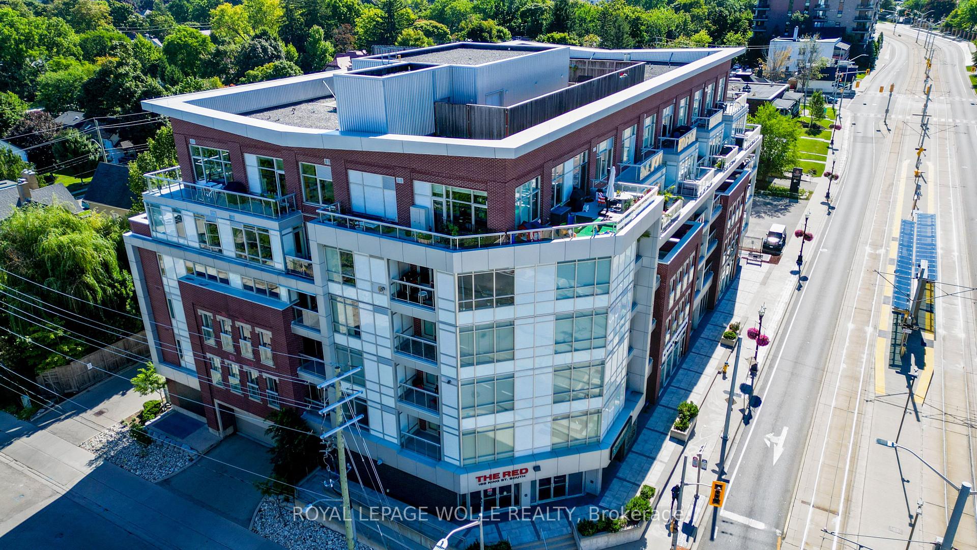
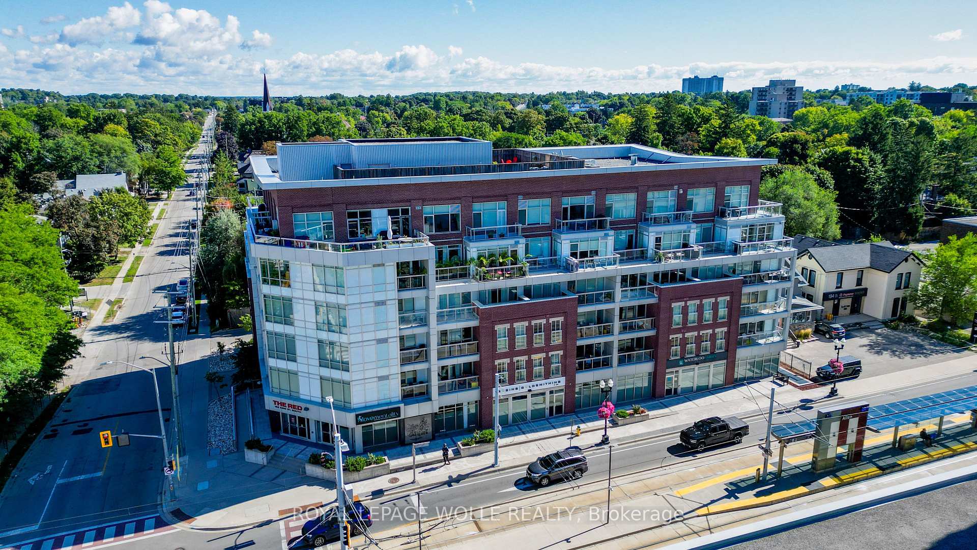
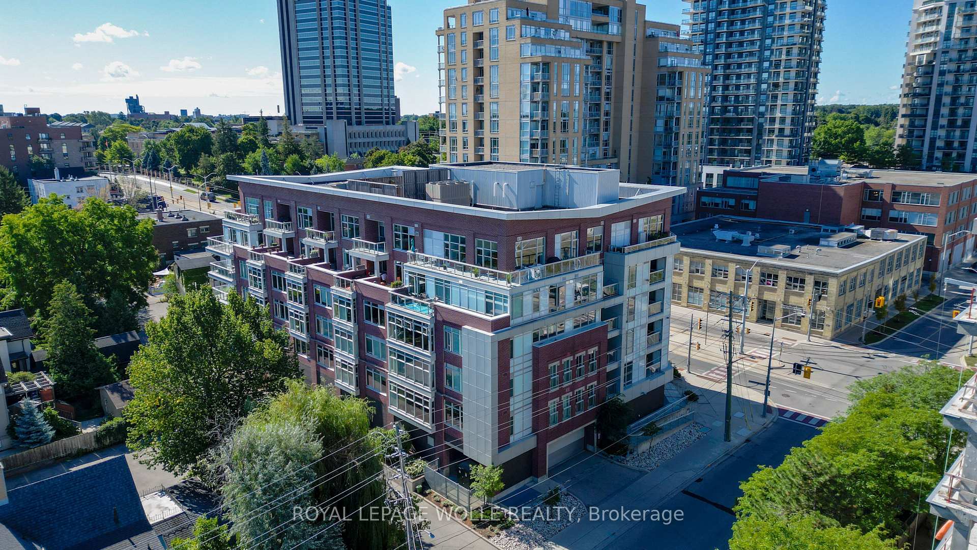
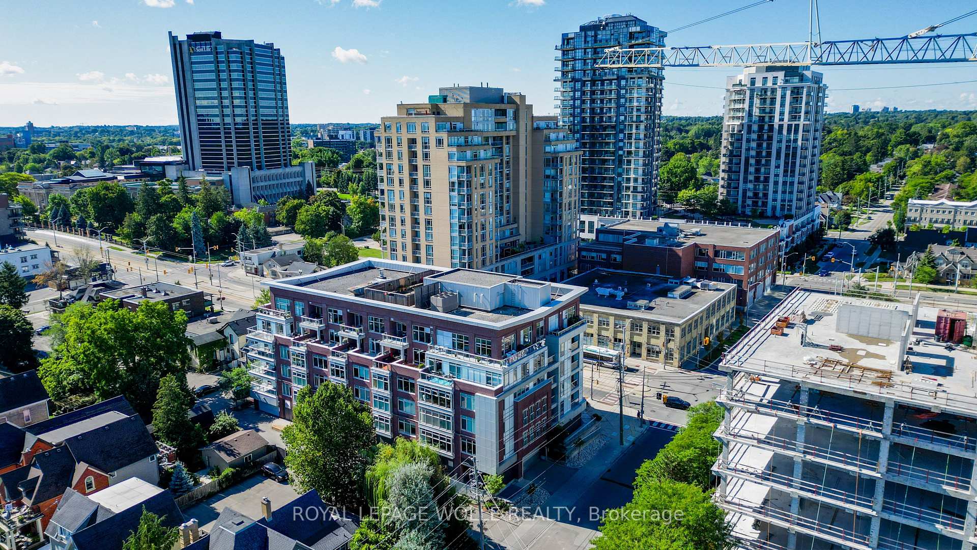
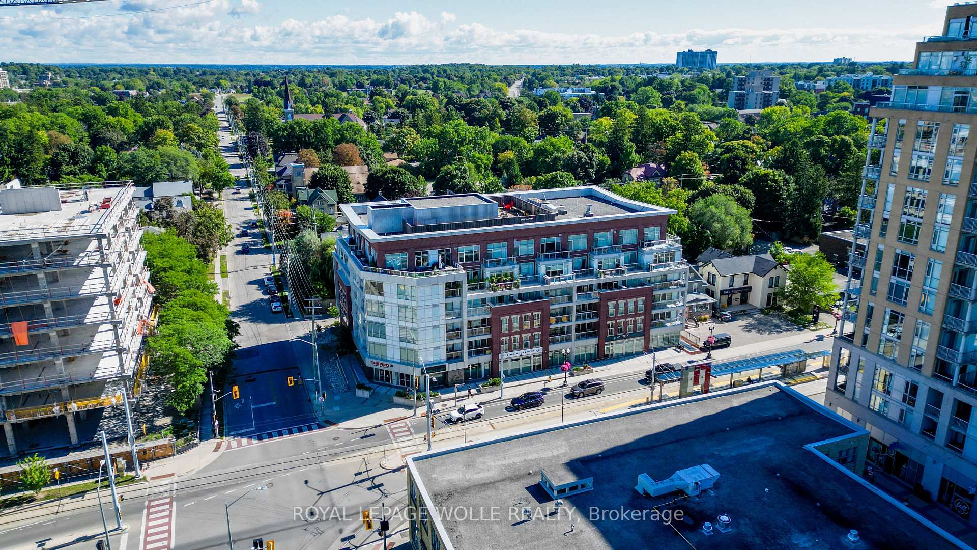
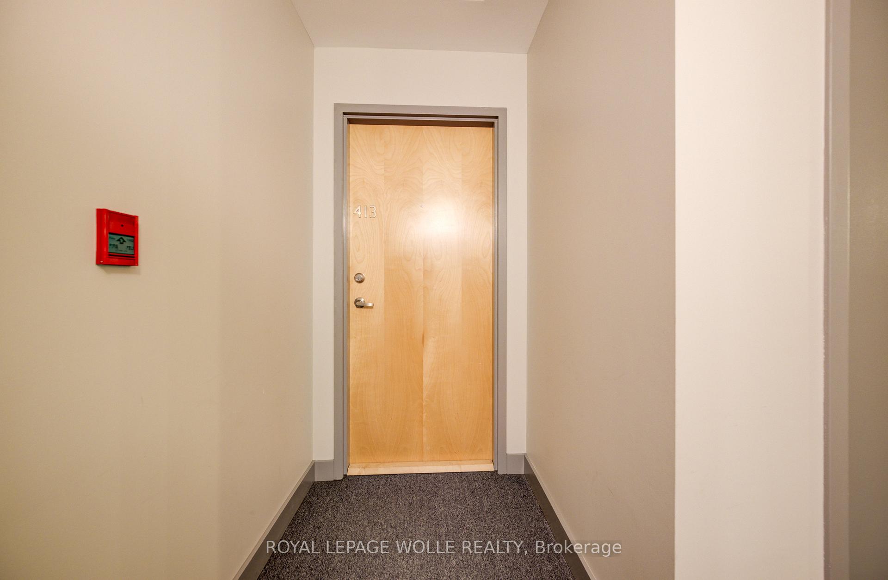
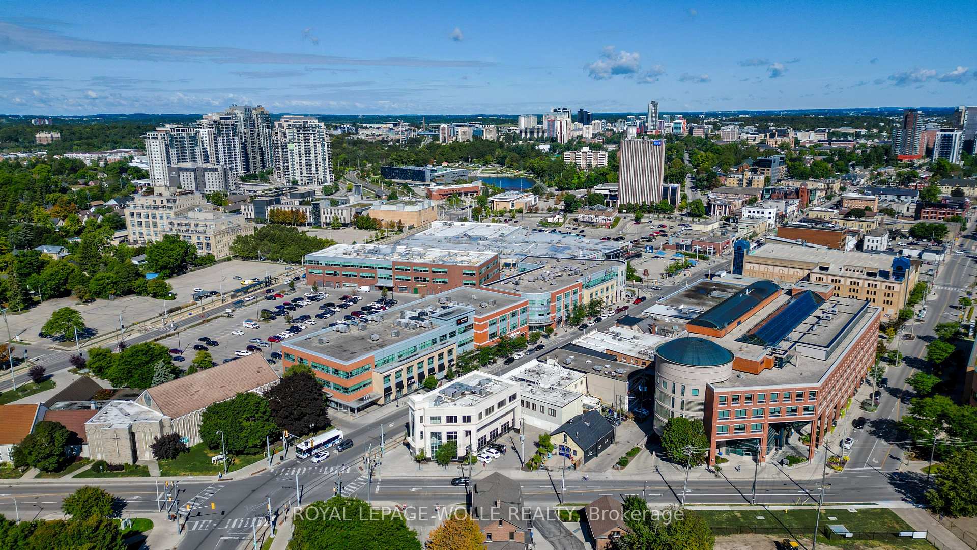
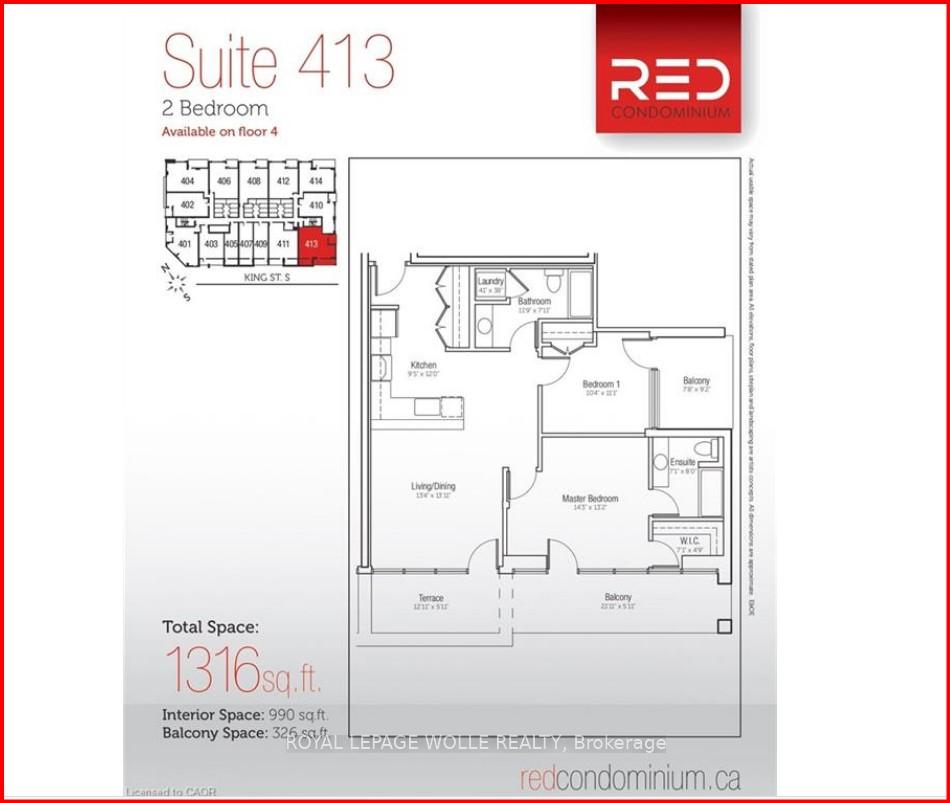
Unit 413, 188 King Street S
Waterloo (Beechwood/University), ON N2J 0C6
Included in Rent: Building Insurance, Building Maintenance, Central Air Conditioning, Heat, Water, Other
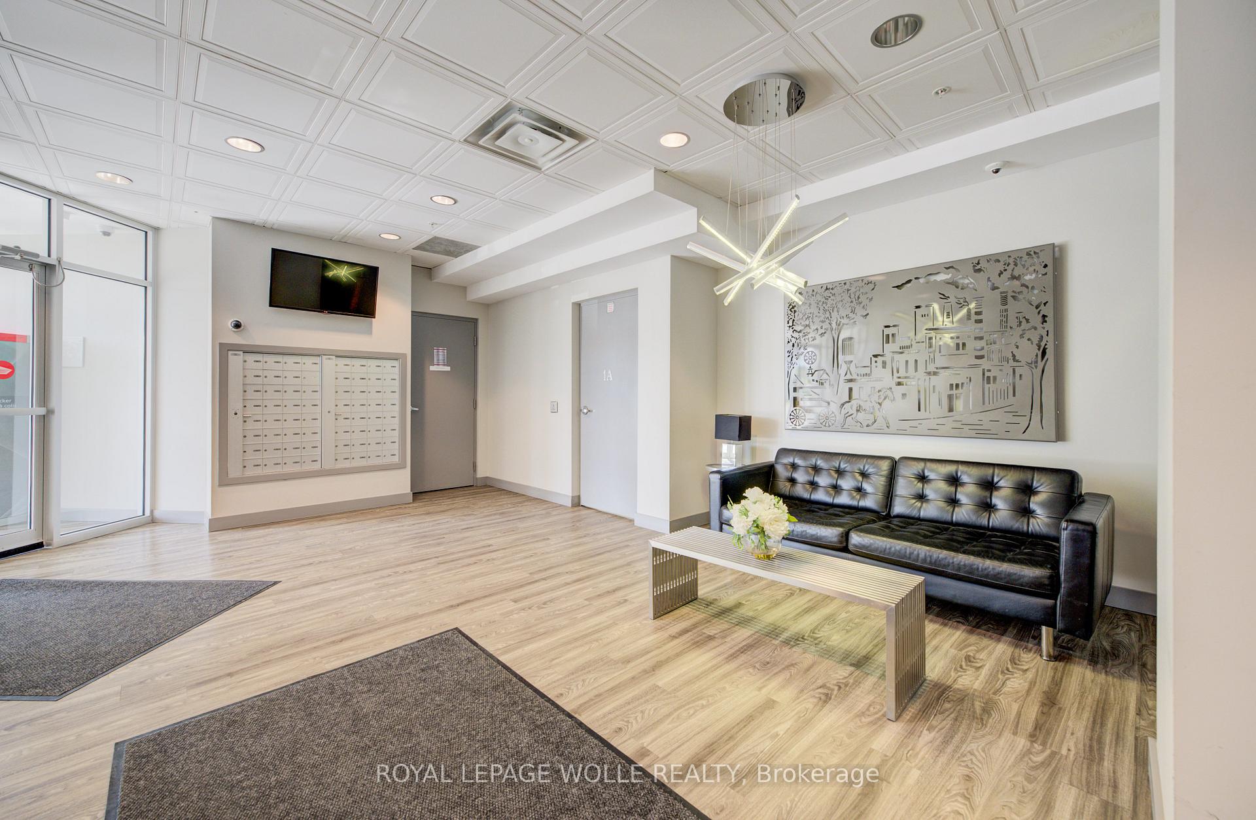
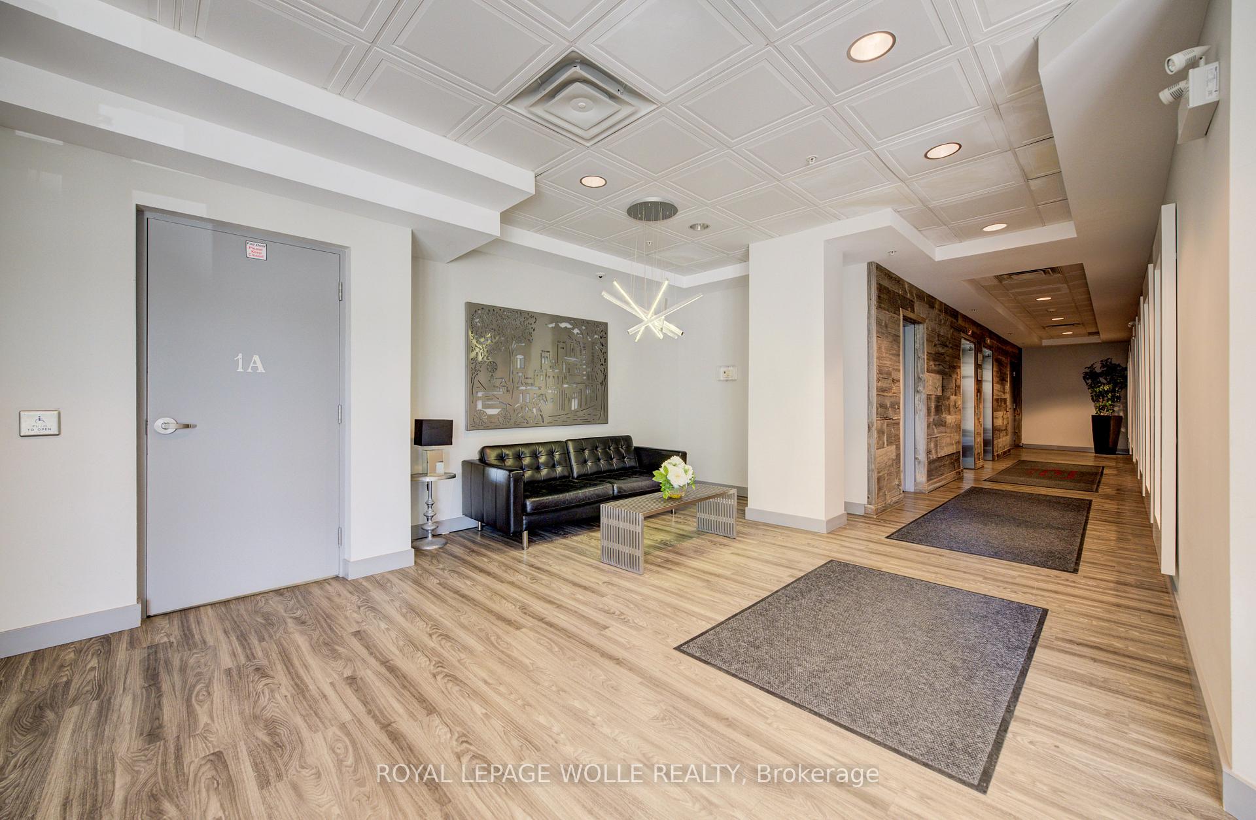
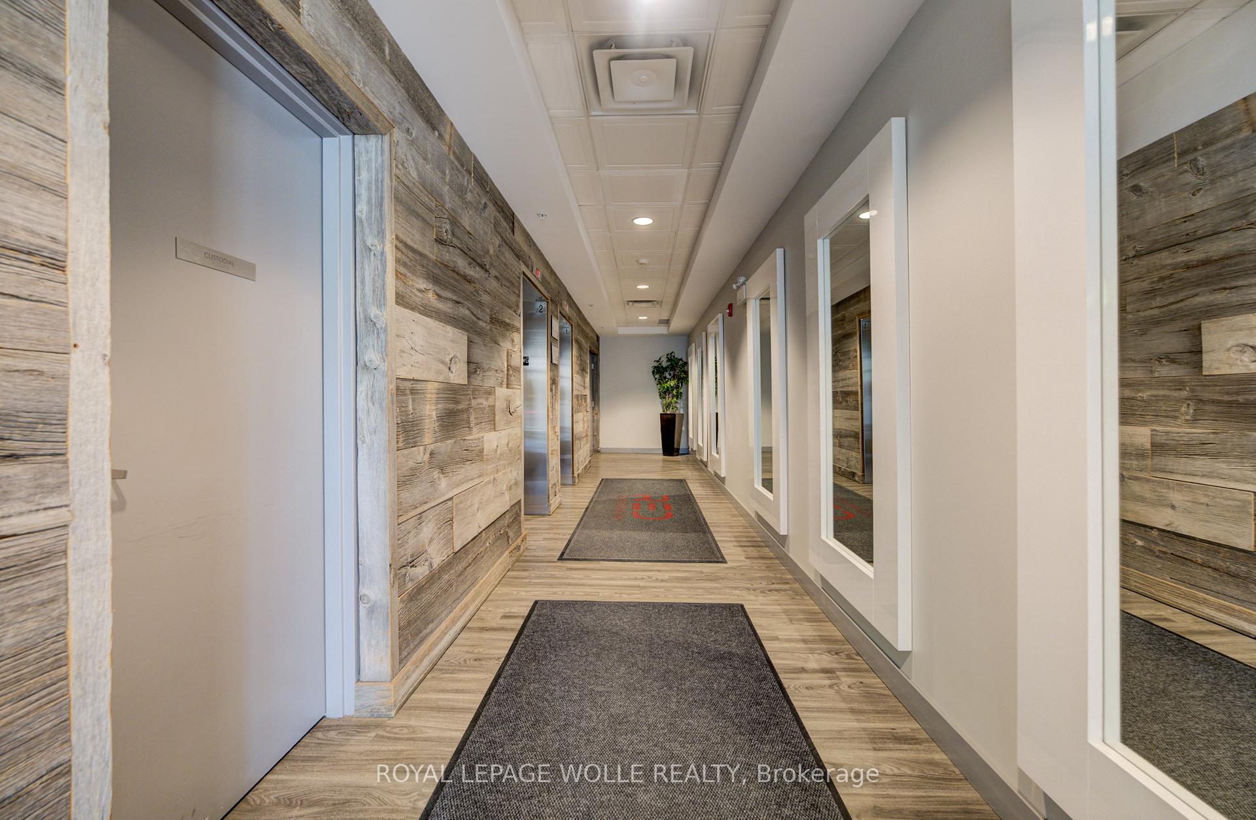
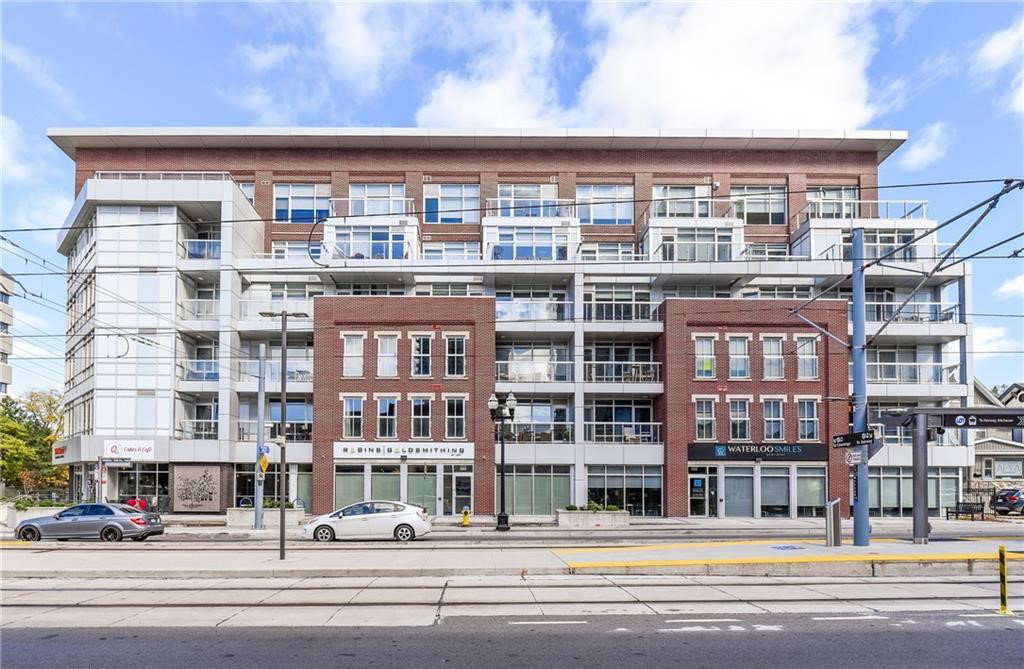 The Red6 storeys, 66 suites, built 2013
- 2Bedrooms
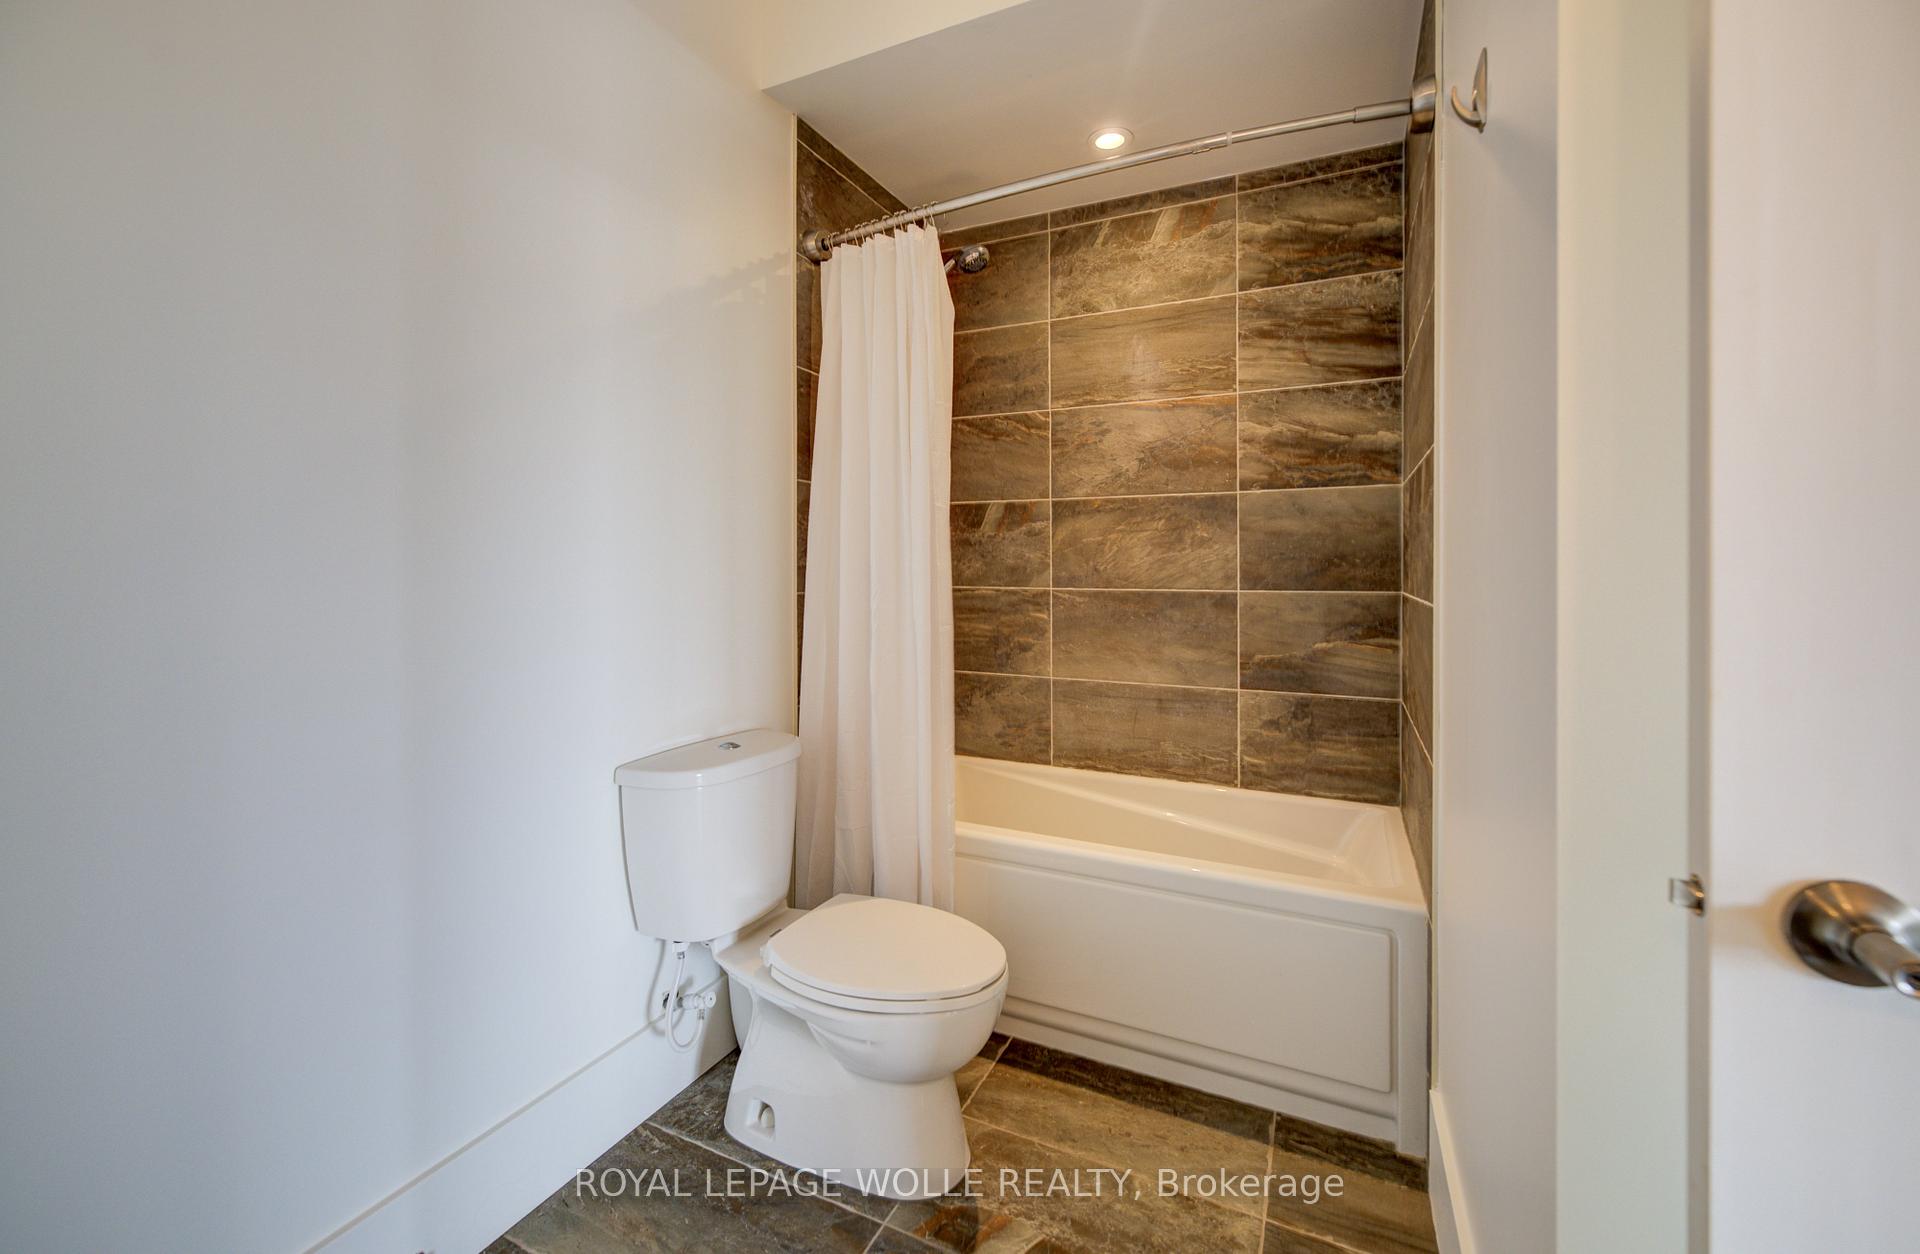
- 2Bathrooms
- 1Parking
- 900–999Sq Ft
- ImmediateAvailable
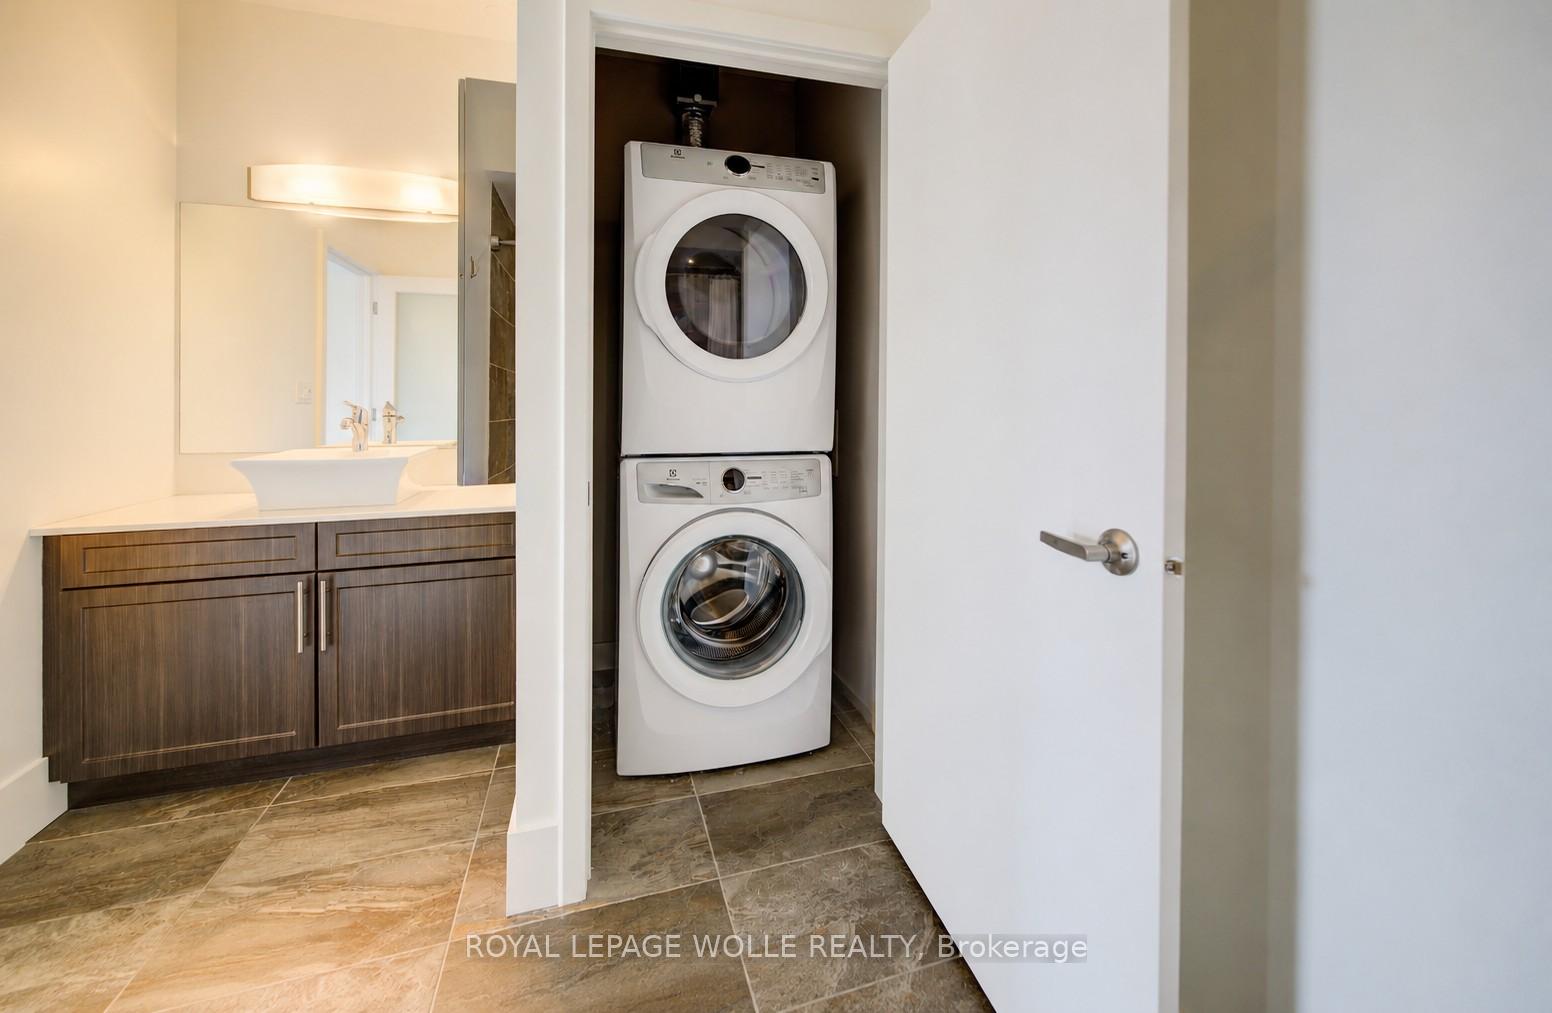
- In-Suite LaundryLaundry
- Entire PropertyFor Lease
- Unfurnished

Sale & Price History for Unit 413, 188 King Street S, Waterloo, Beechwood/University
| Start Date | End Date | Price | Event | MLS# |
|---|---|---|---|---|
| No listing history available | ||||
Real estate boards require you to or to see the full details of this property.
*Sold prices and complete sale & price history are regulated data. Under the Trust in Real Estate Services Act, 2002 (TRESA) and the rules of the Real Estate Council of Ontario (RECO), and pursuant to the Multiple Listing Service® rules of the Canadian Real Estate Association (CREA) and the Toronto Regional Real Estate Board (TRREB), this information may be shown only to registered users who have agreed to the applicable terms of use (a Virtual Office Website, or "VOW," arrangement). HOMEH Inc., Brokerage therefore provides it to signed-in members only. Creating an account is free and takes under a minute.
About Unit 413, 188 King Street S, Waterloo, Beechwood/University
Summarized Description
- Luxurious corner residence with abundant natural light.
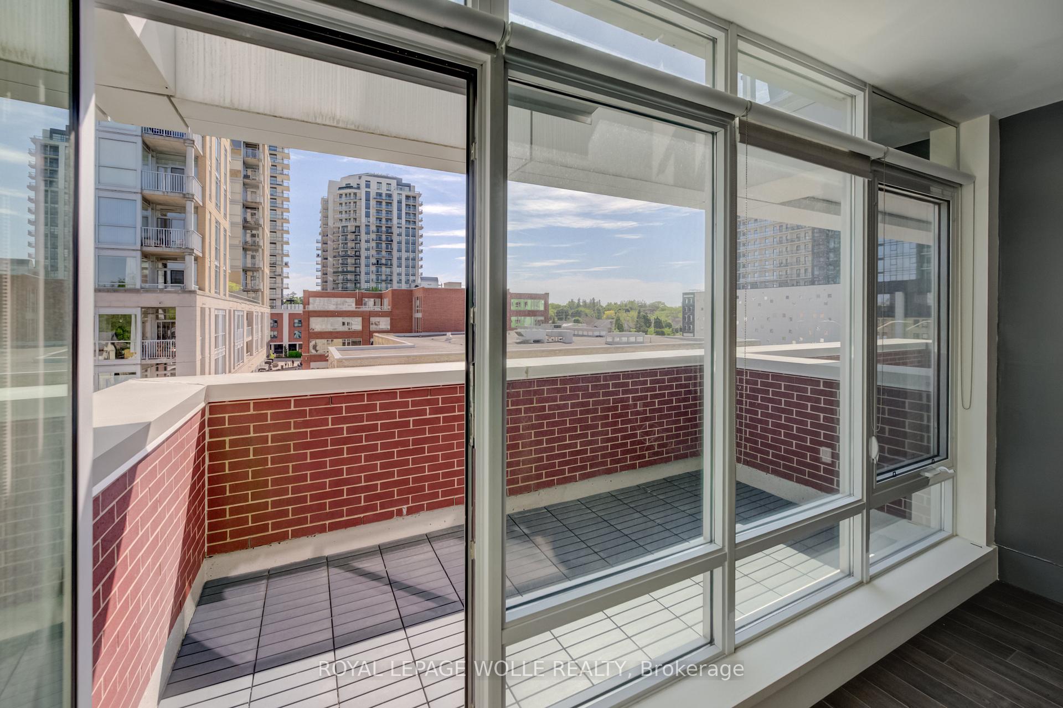
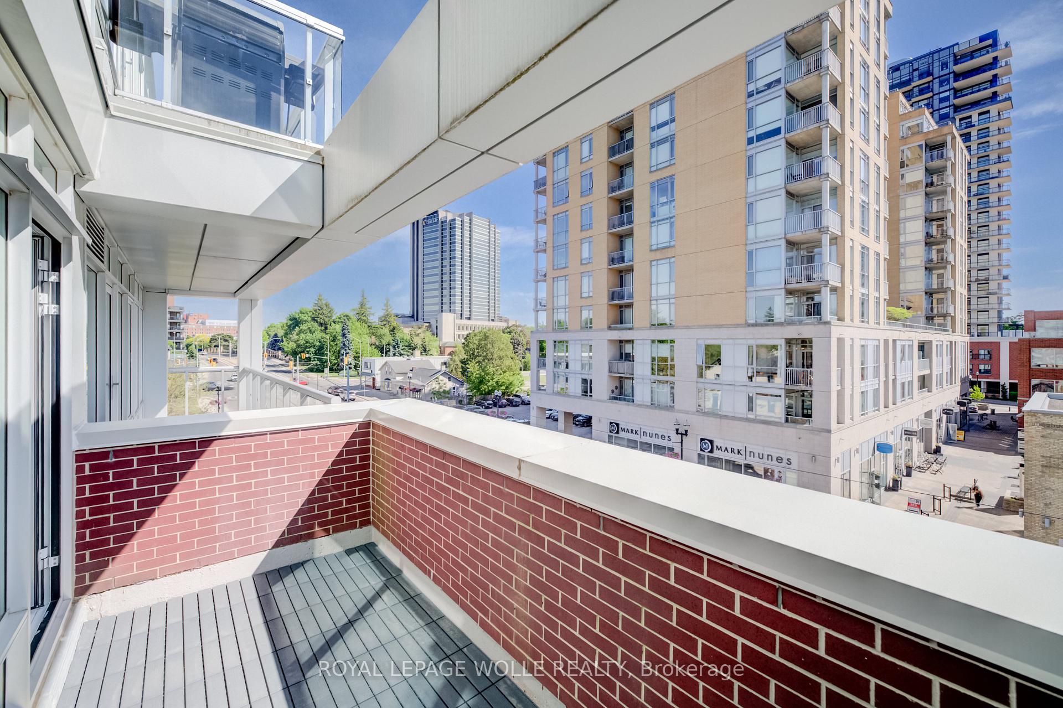
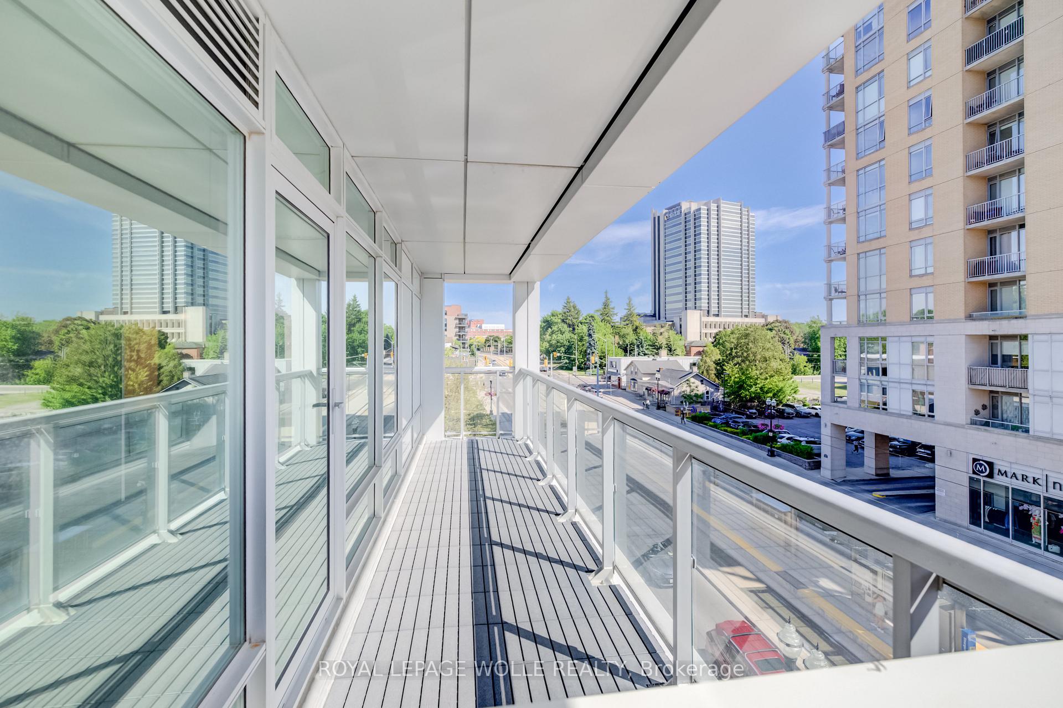
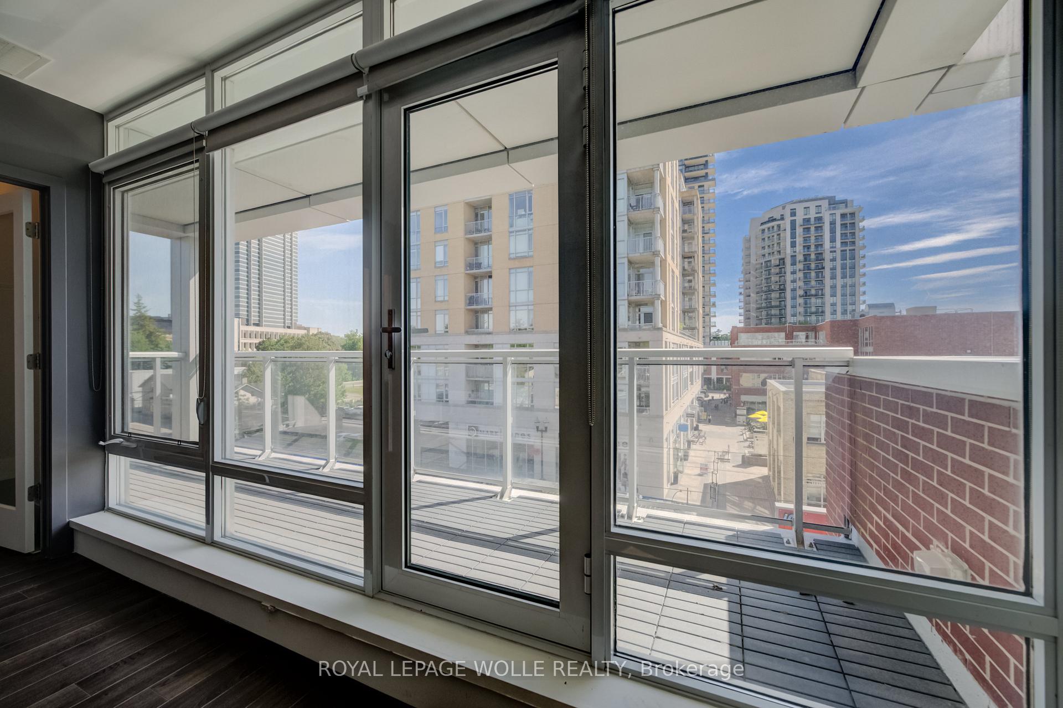
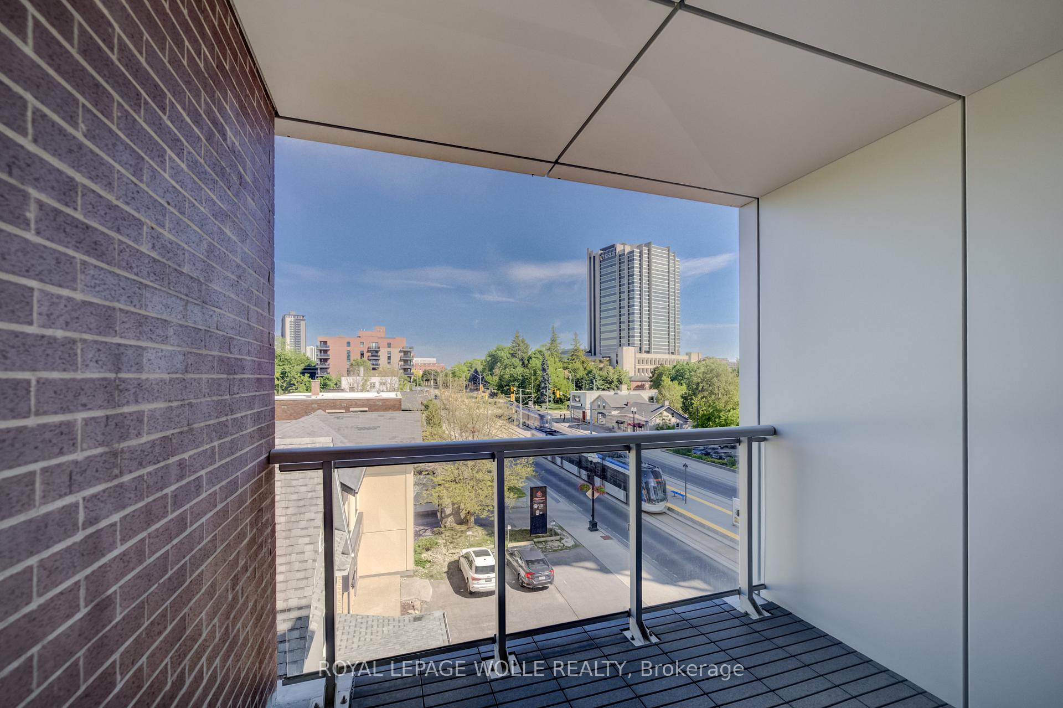
- Three private balconies for outdoor enjoyment.
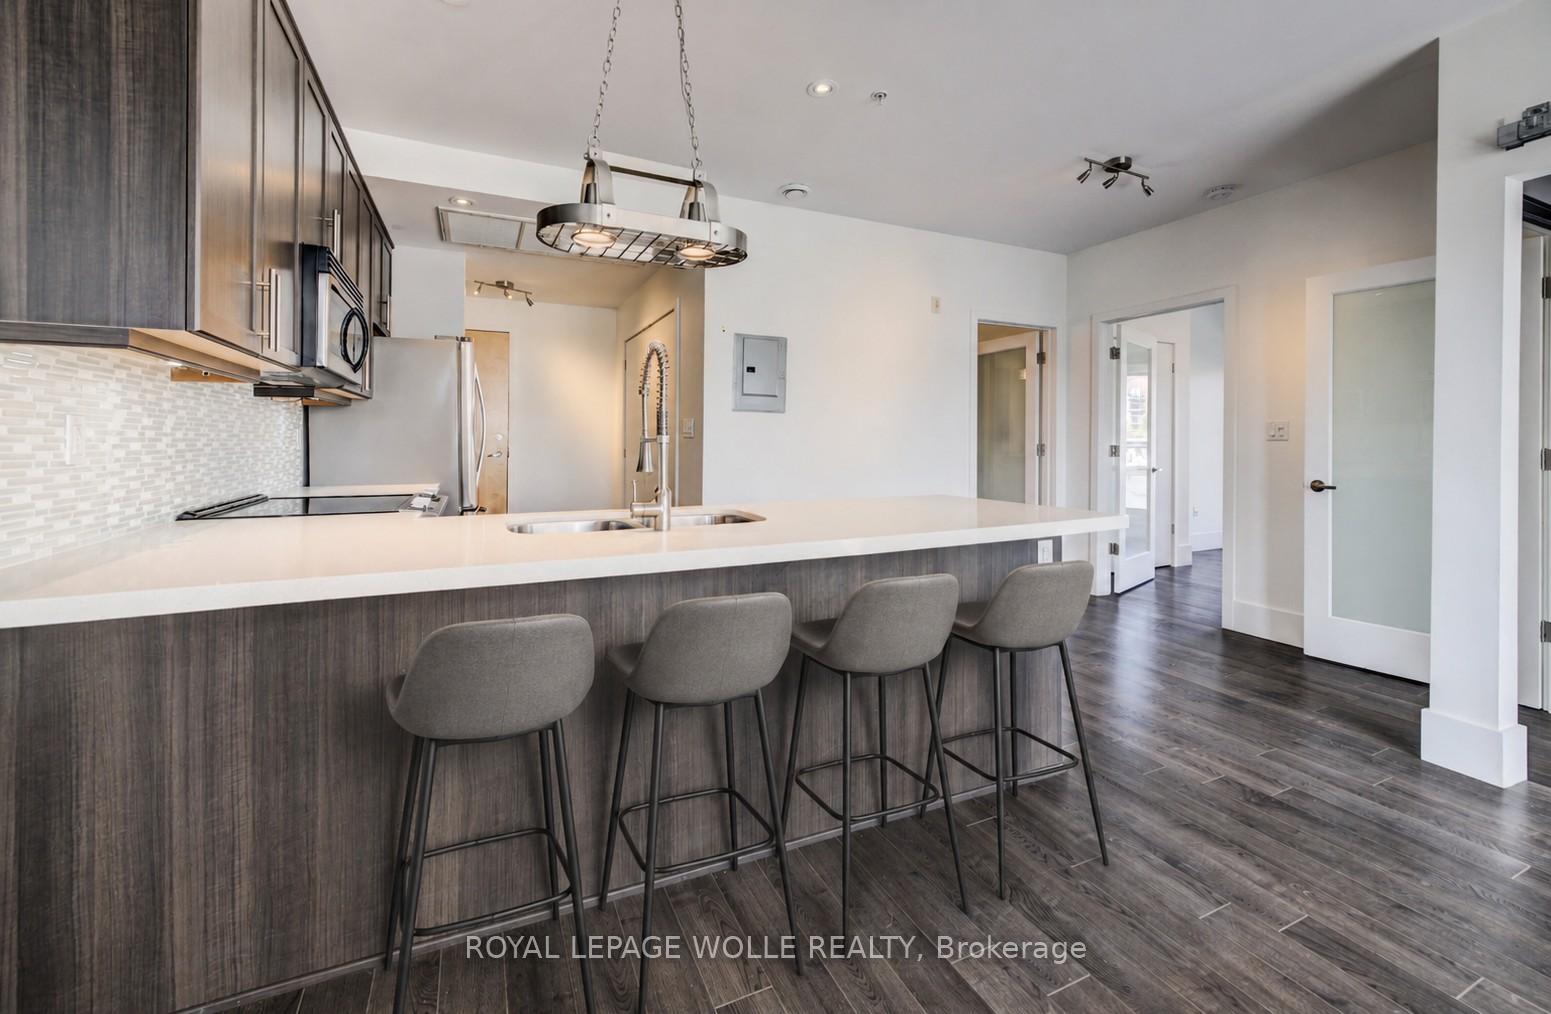
- Gourmet kitchen ideal for entertaining.
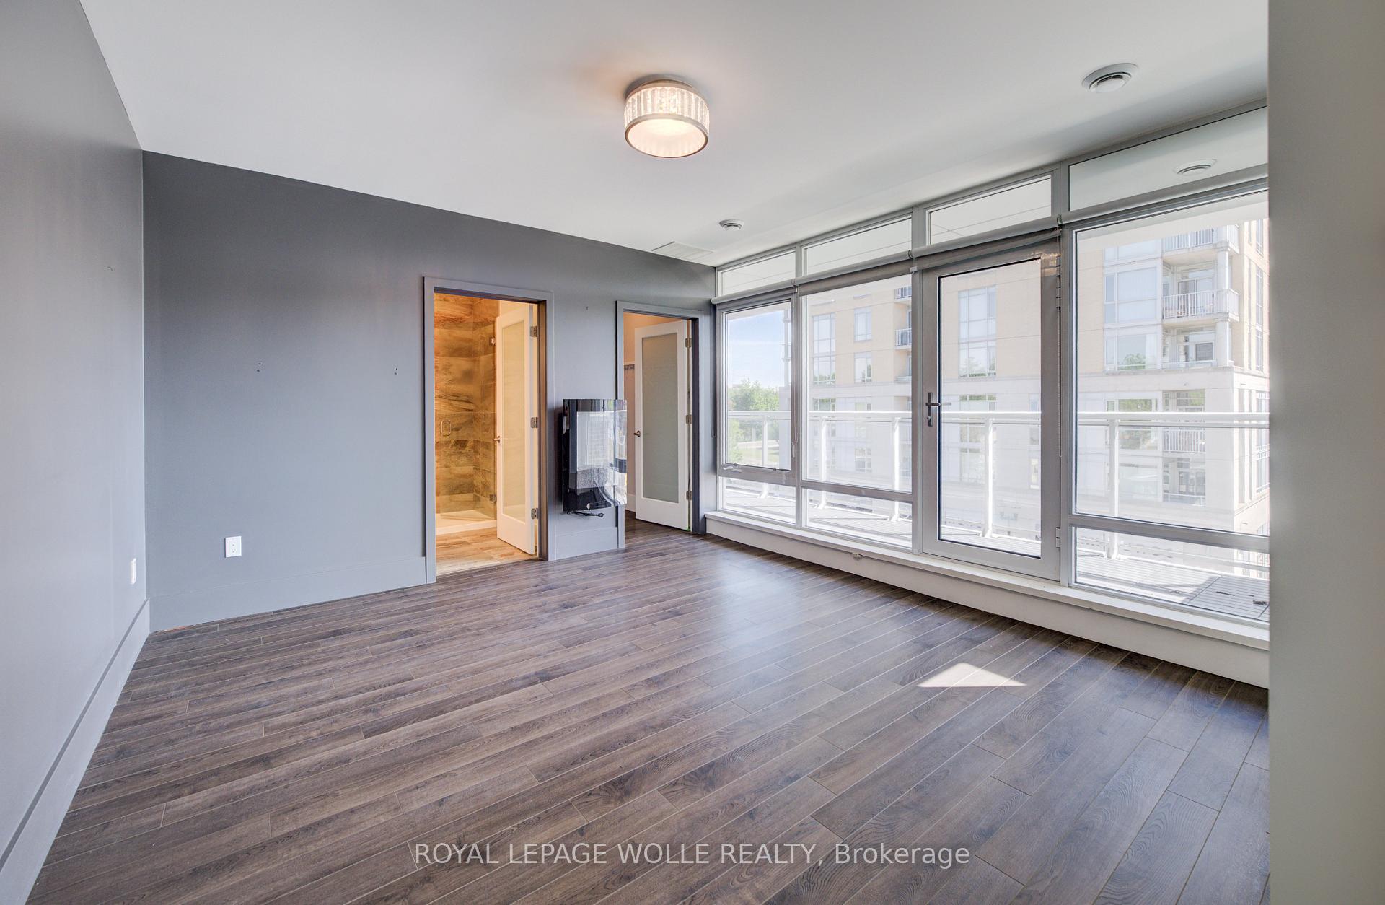
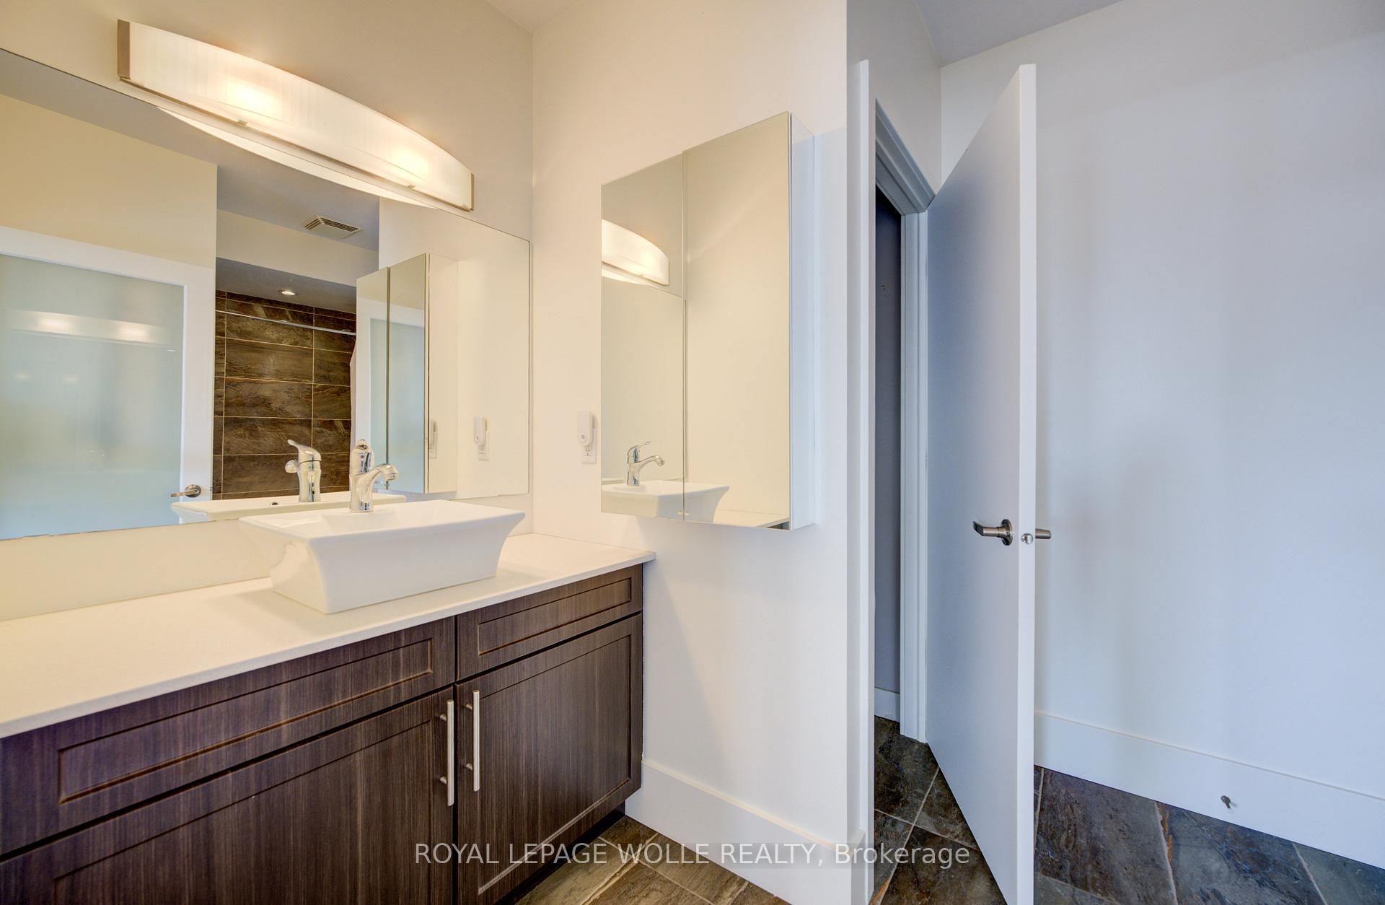
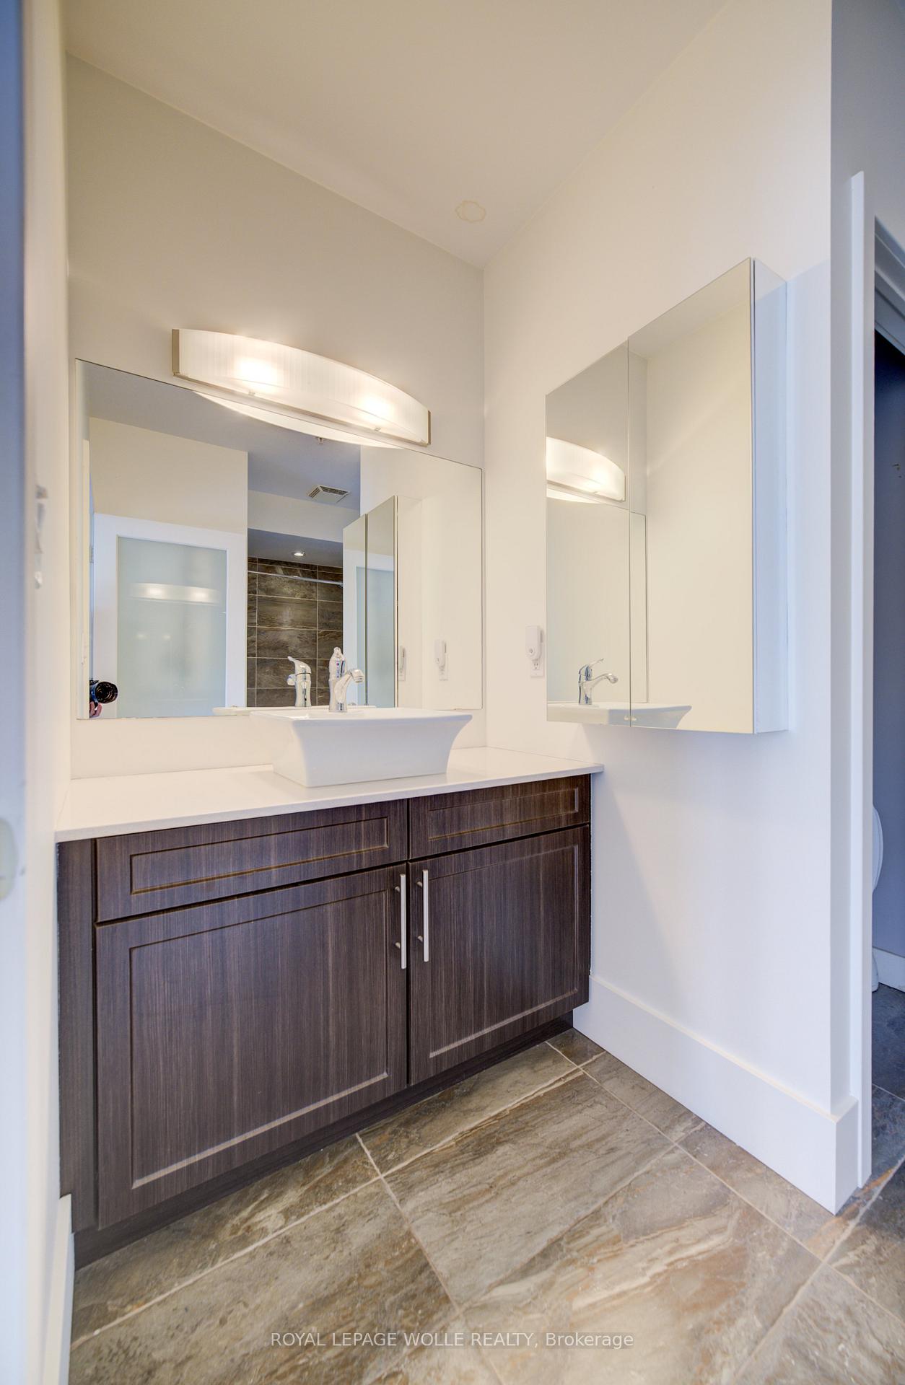
- Spa-inspired ensuite in primary bedroom.
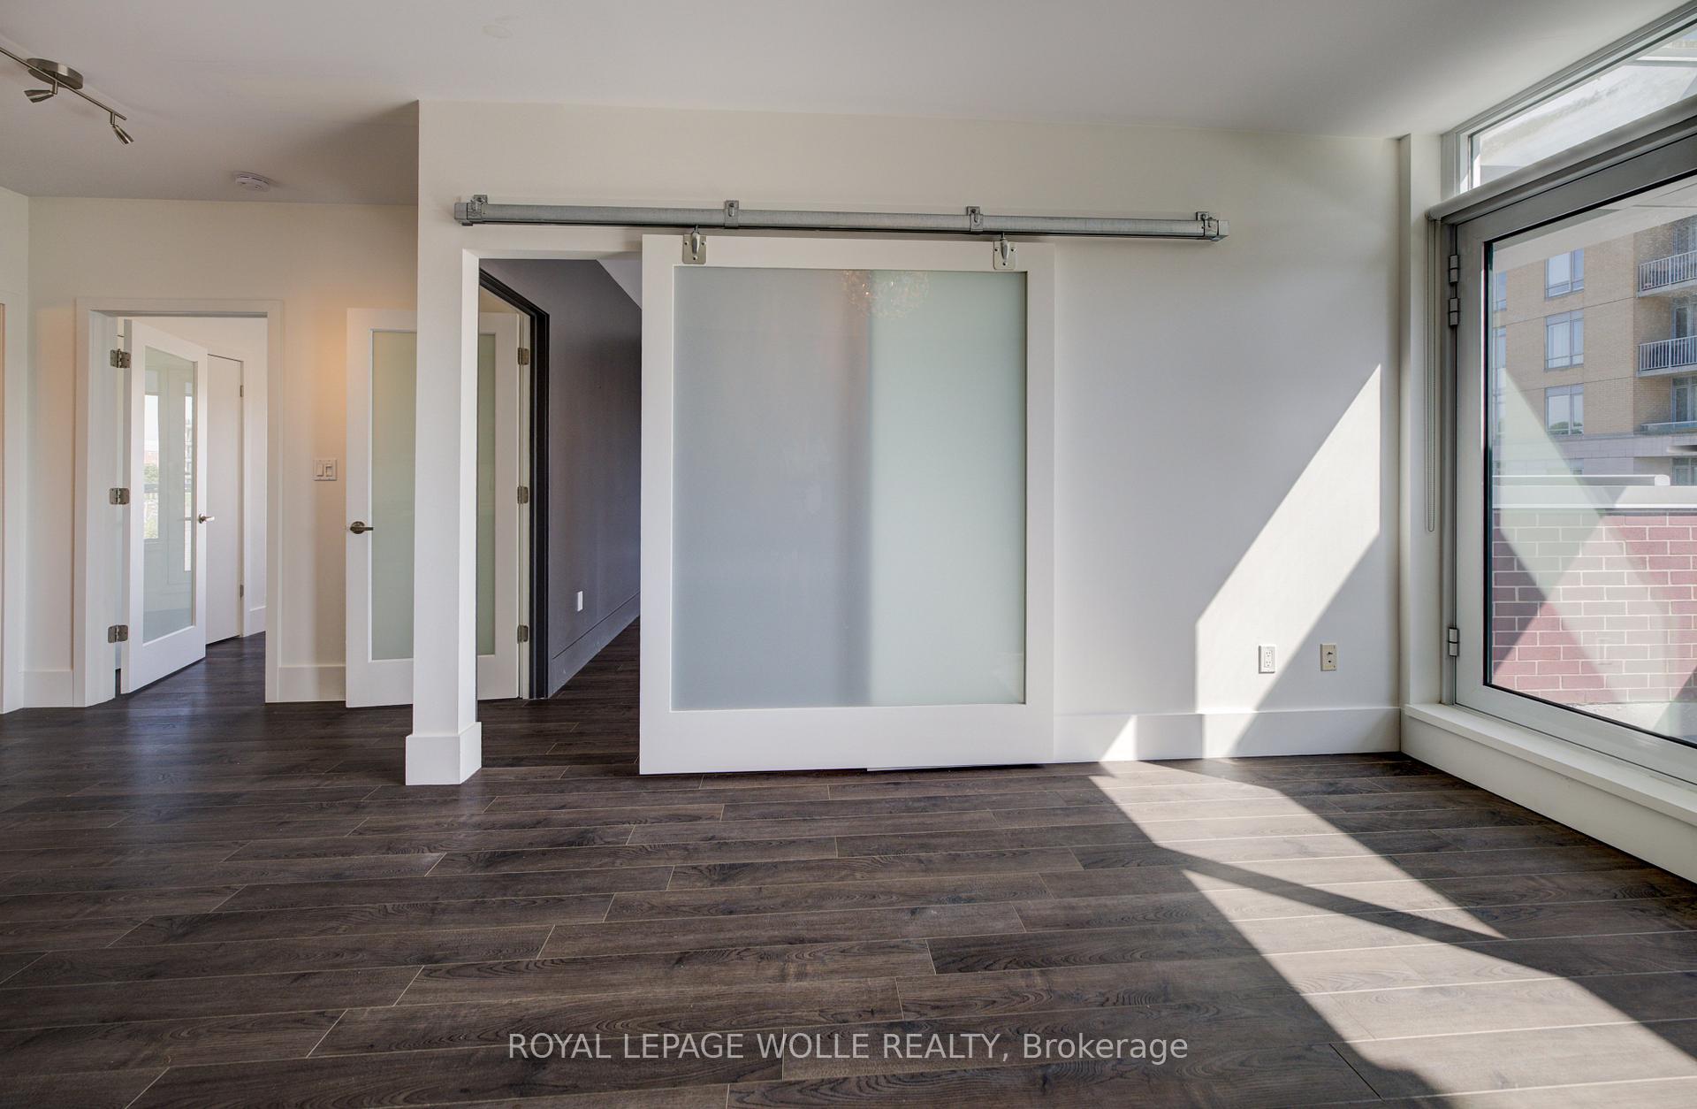
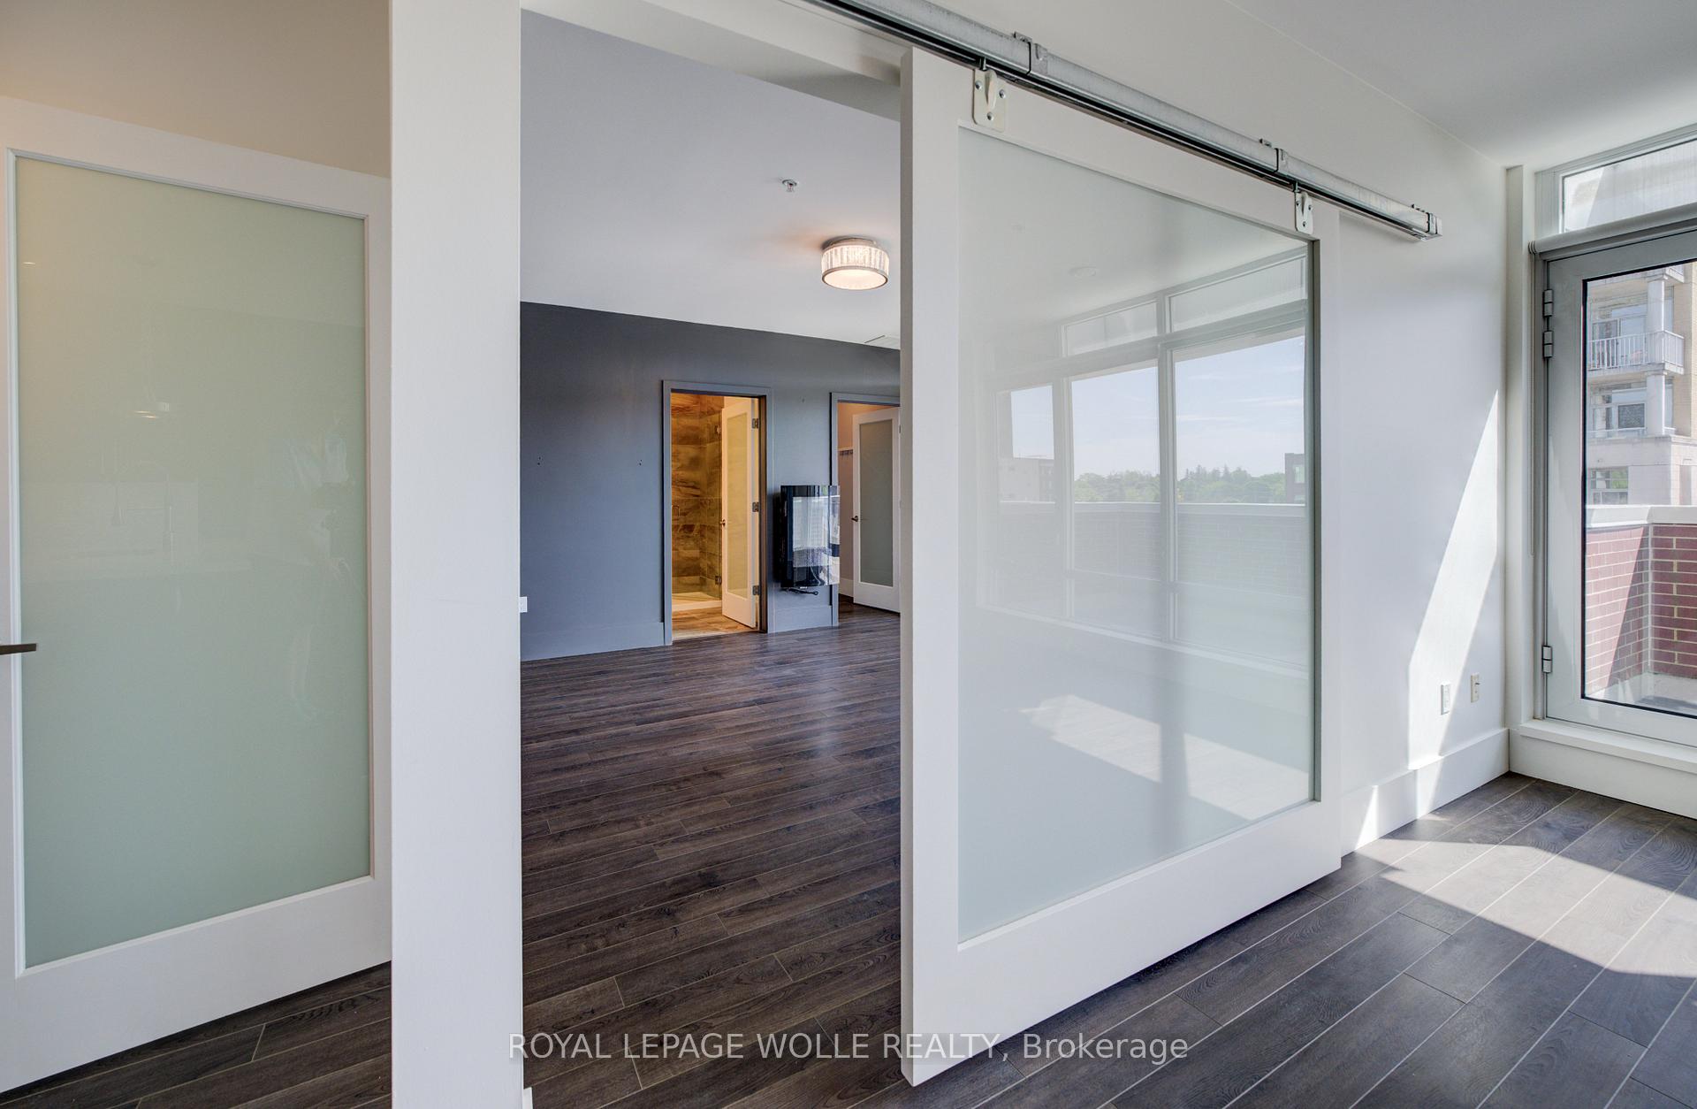
- Open-concept design enhances living space.
- Expansive windows provide sunlight throughout.
- Convenient in-suite laundry and storage.
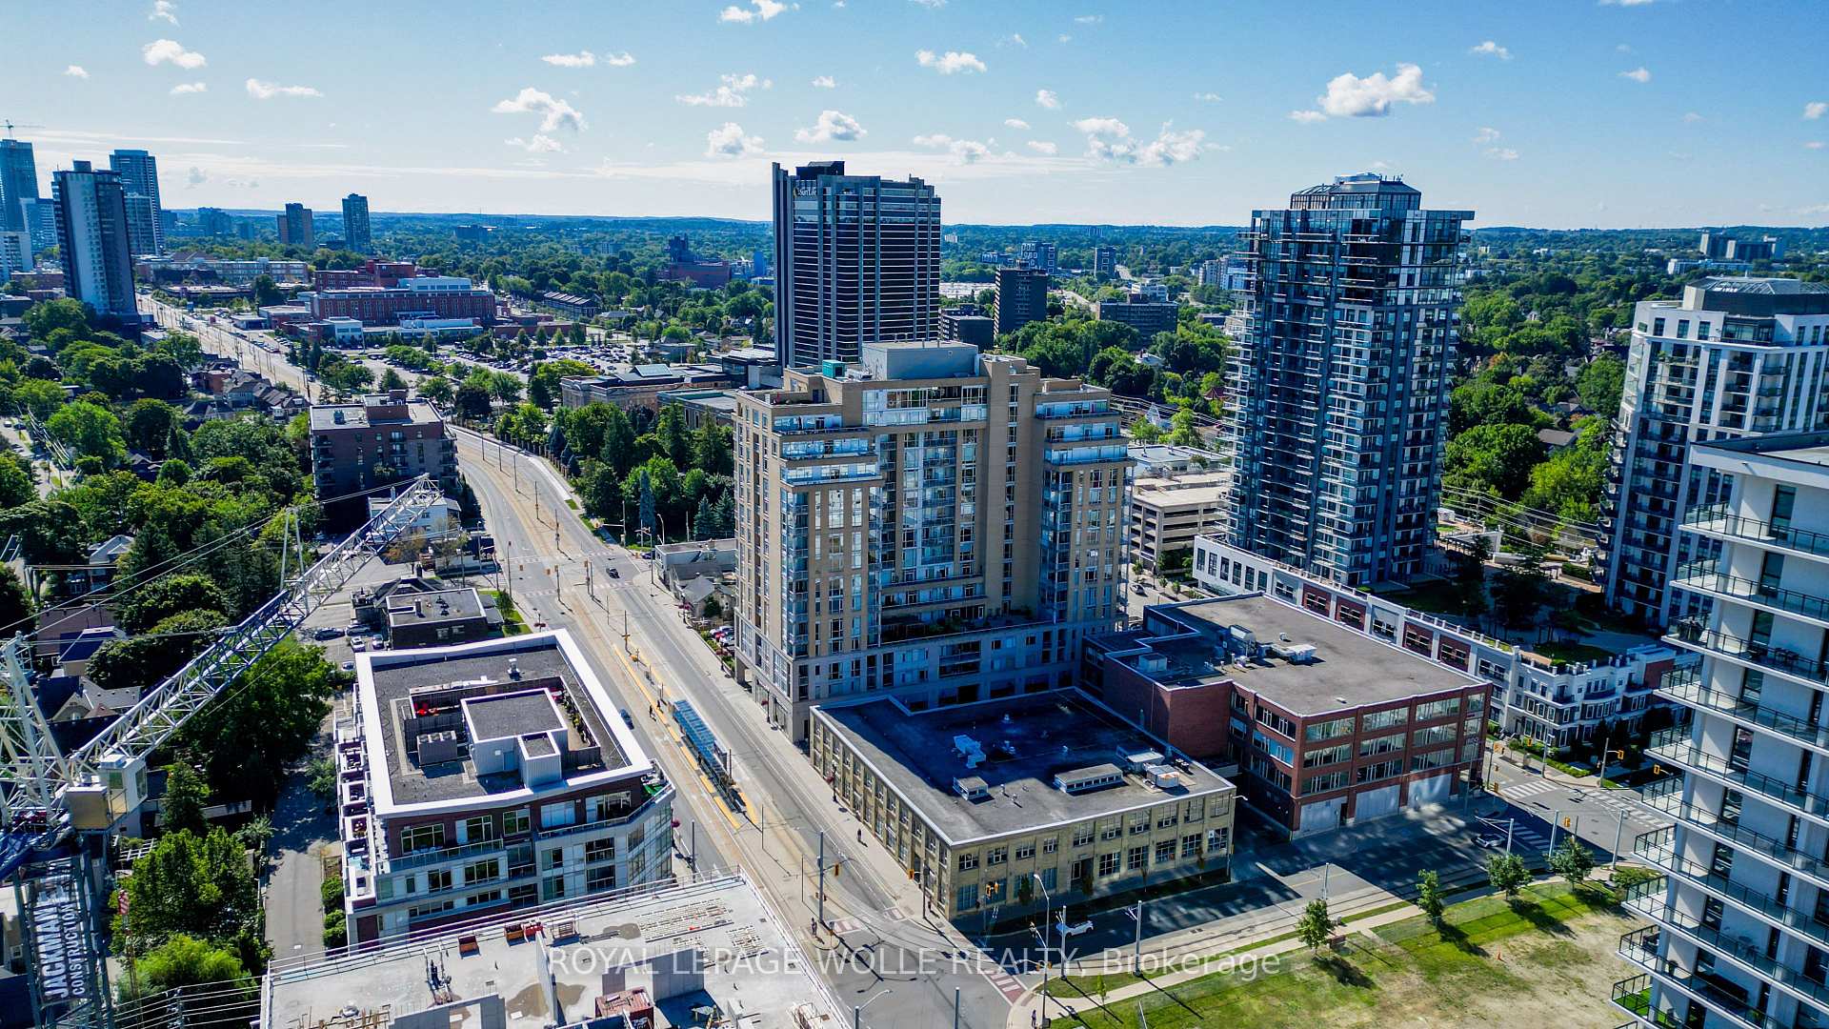
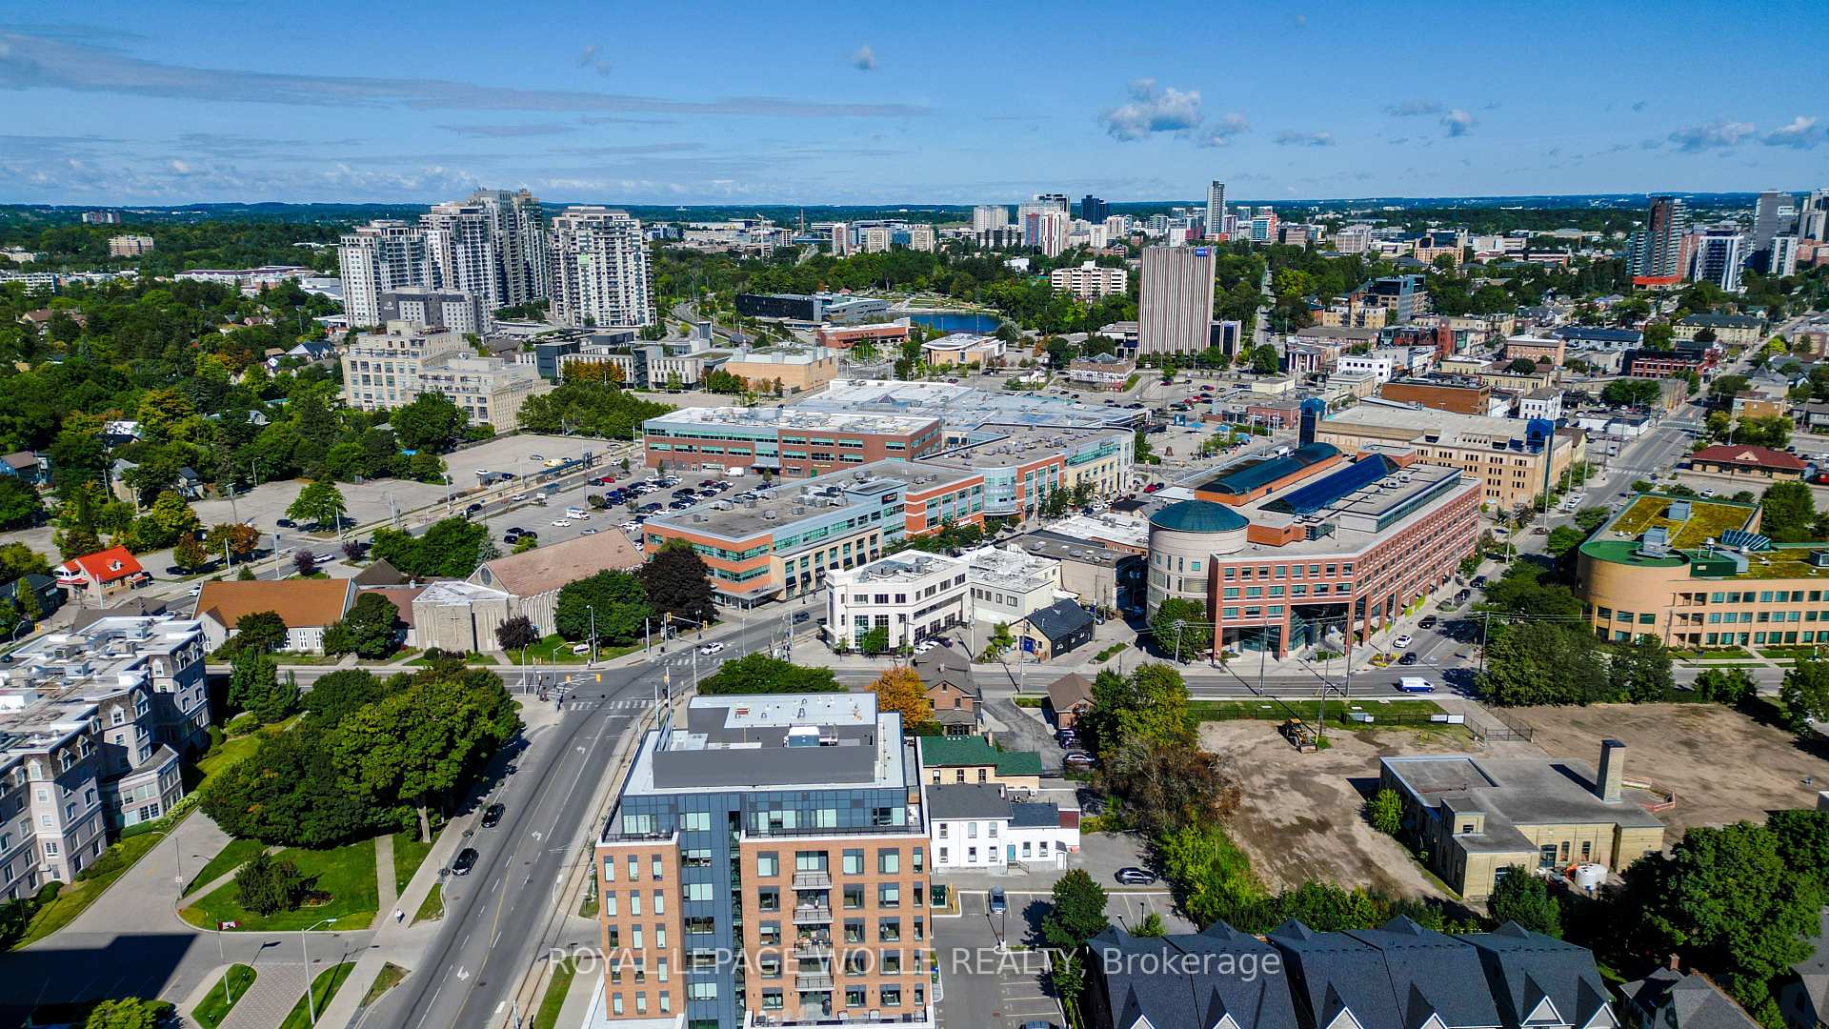
- Prime location near cafes and boutiques.
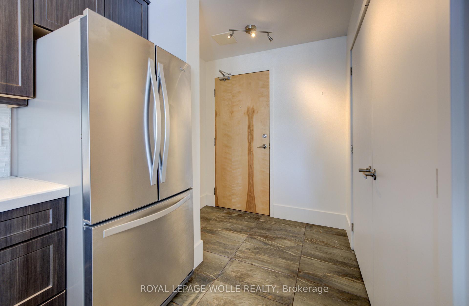
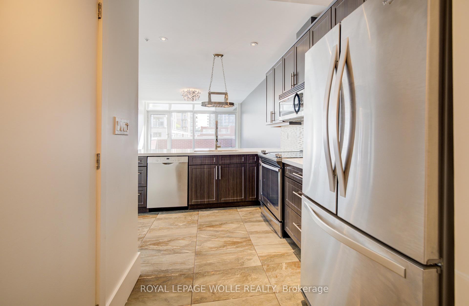
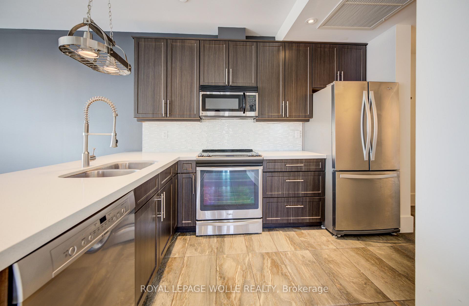
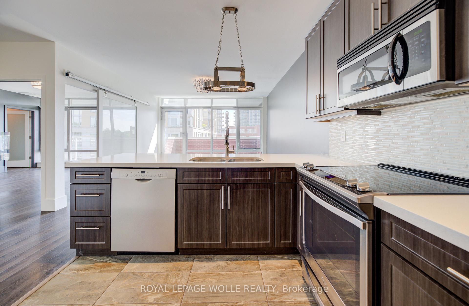
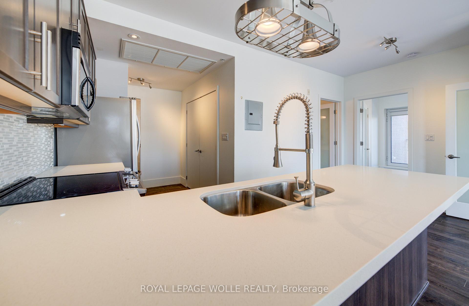
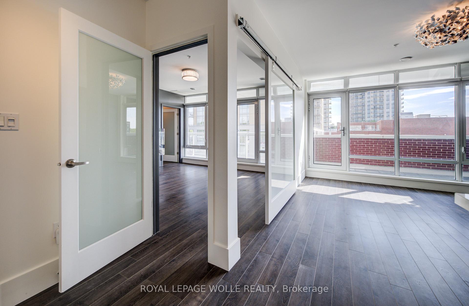
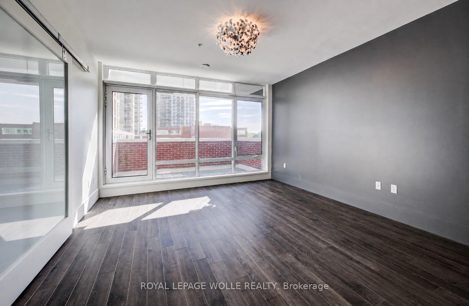
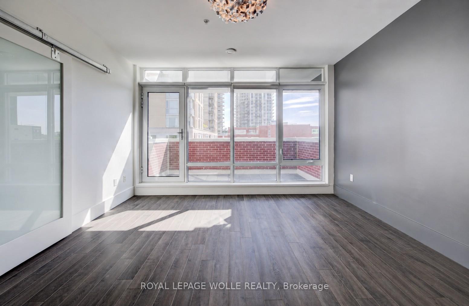
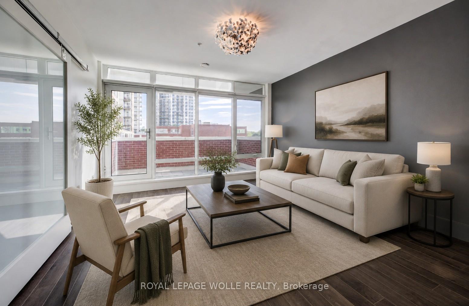
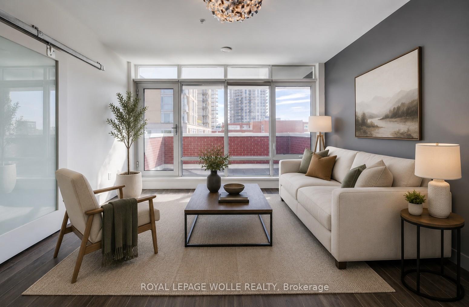
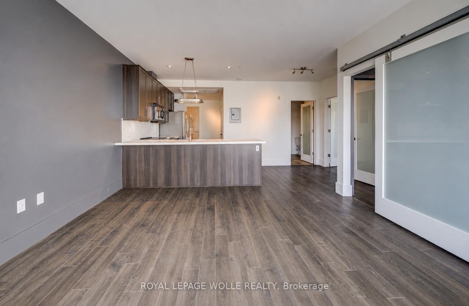
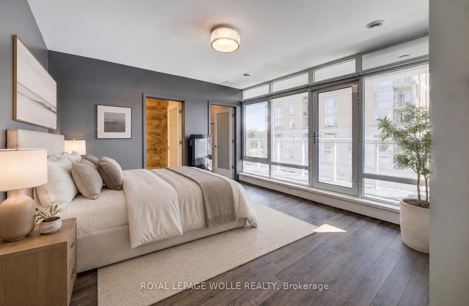
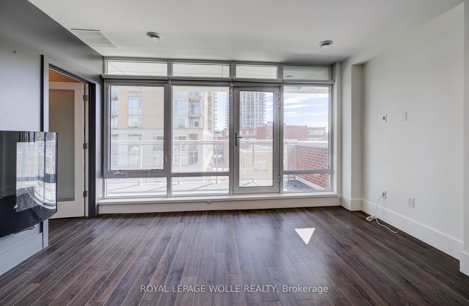
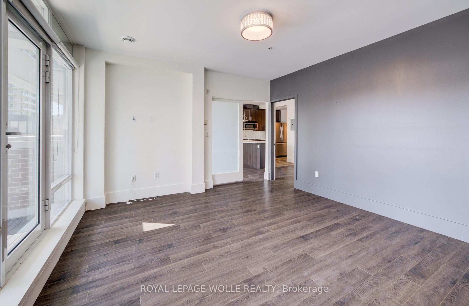
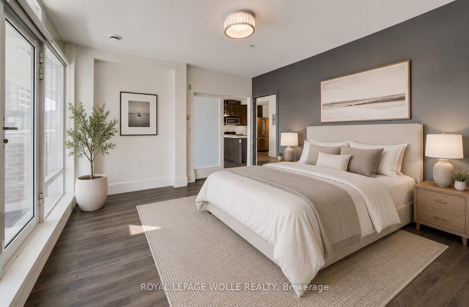
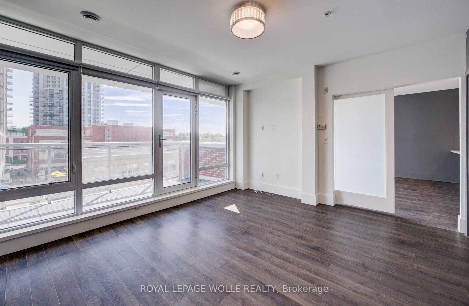
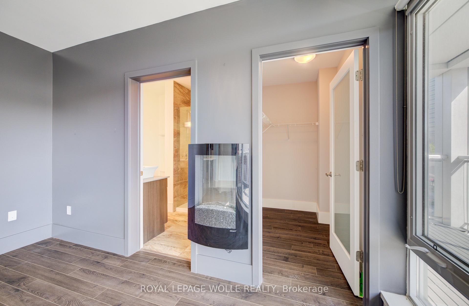
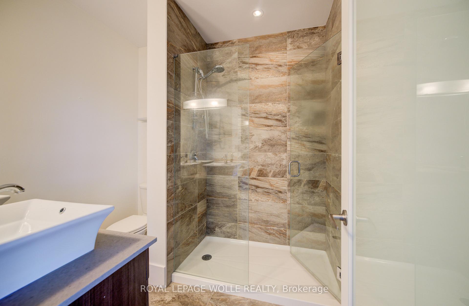
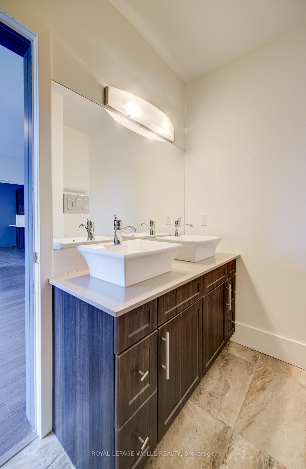
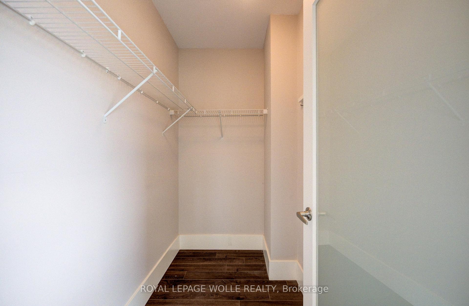
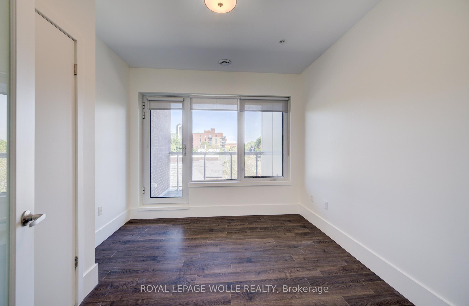
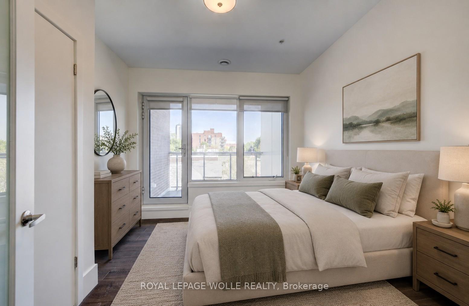
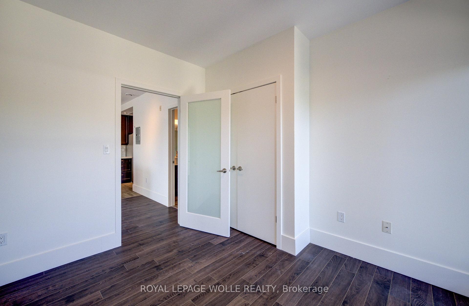
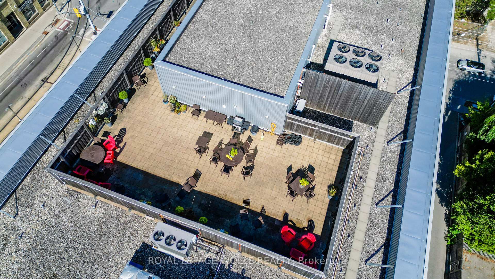
This is Uptown Waterloo living at its best. This luxurious corner residence at The Red offers a rare blend of natural light, privacy, and seamless indoor-outdoor design seldom found in the condo market. Offering an impressive 1,316 sq. ft. of total living space, including 990 sq. ft. of interior living space and an exceptional 326 sq. ft. of private balcony space across three separate balconies, this home delivers a lifestyle that is both sophisticated and functional. As you enter the suite, you are welcomed by a gourmet kitchen overlooking the generous main living area with walkout access to one of three private balconies - the perfect setting for entertaining family and friends in style. Thoughtfully designed throughout, this impressive home features two spacious bedrooms and two full bathrooms. The stunning primary retreat comes complete with its own private balcony, walk-in closet, spa-inspired ensuite, and a distinctive full-height sliding glass wall system that can be closed for privacy or opened to create a dramatic loft-inspired, open-concept design. The second bedroom also enjoys direct balcony access, creating flexible options for professionals, guests, roommates, or a dedicated work-from-home setup. Expansive windows flood the space with sunlight throughout the day, while contemporary finishes, clean architectural lines, in-suite laundry, a same-floor storage locker, underground parking, and access to a spectacular rooftop terrace add everyday comfort and convenience. Perfectly positioned just steps from Vincenzo's, the Bauer District, LRT, cafés, restaurants, boutiques, and countless Uptown Waterloo amenities, this exceptional offering captures the essence of refined urban living and is ideally suited to professionals seeking a sophisticated, low-maintenance lifestyle in one of the region's most sought-after neighbourhoods. Some photos have been virtually staged for illustrative purposes.
Key Facts & Features
Rental Details
- Portion Of Property For Rent
- Entire Property
- Furnished
- Unfurnished
- Rent Term
- 12 Months
- Rental Deposit
- No
- Credit Check
- No
- Employment Letter
- No
- Rental Application
- No
- References Required
- No
Included In Rent Fee
- Building Insurance
- Building Maintenance
- Central Air Conditioning
- Heat
- Water
- Other
- Basement Type
- None
Interior Features
- Pets Permitted
- Yes-with Restrictions
- Laundry Features
- In-Suite Laundry
- Interior Extras
- Other
- Fireplace/Stove
- Yes
- Fireplace Features
- Electric
- Elevator
- No
Exterior Features
- Balcony
- Open
Building Amenities
- Exercise Room
- Elevator
- Party Room/Meeting Room
- Rooftop Deck/Garden
Building
- Building Type
- Condo Apartment
- Building Style
- 1 Storey/Apt
- Approx Age
- 11-15
- Condo Corp Number
- 562
Construction
- Exposure
- North East
- Exterior Finish
- Brick, Concrete
- Roof
- Flat
- Special Designation
- Unknown
Inclusions
- Inclusions
- Built-in Microwave, Dishwasher, Dryer, Garage Door Opener, Refrigerator, Stove, Washer, Window Coverings
Parking & Garages
- Garage Type
- Underground
- Garage Spaces
- 1
- Parking Type
- Common
- Parking Spaces
- 0
- Total Garage And Parking Spaces
- 1
Lockers
- Locker Type
- Owned
Heating & Cooling
- Heat Source
- Gas
- Heat Type
- Forced Air
- Air Conditioning
- Central Air
- Bedrooms
- 2
- Washrooms
- 2
- Kitchens
- 1
Room sizes
- Primary Bedroom—Main level
- Other—Main level, Walk-In Closet(s)
- Living Room—Main level, Combined w/Dining
- Kitchen—Main level
- Bedroom—Main level
Washrooms
- 5-piece, Main
- 4-piece, Main
- Municipality
- Waterloo
- Neighbourhood
- Beechwood/University
- Main cross streets
- Corner of King St. S. & Allen St.
- Directions
- Corner of King St. S. & Allen St.
- MLS® number
- X13624588
- Data source
- Toronto Regional Real Estate Board
- Listed on
- 2026-07-31
- Updated on
- 2026-07-31
- Days on market
- 77 days
- Possession type
- Immediate
- Co-op commission
- 1/2 One Month's Rent + HST
- Listed by
- ROYAL LEPAGE WOLLE REALTY
Home Market Value
Current home valuation for Unit 413, 188 King Street S, Waterloo, Beechwood/University, Waterloo, ON. Listed for $2,750
HOMEH Estimate
$371,000
Estimated Sales Range
$326,480 - $426,000
HOMEH Estimate for Unit 413, 188 King Street S, Waterloo, Beechwood/University
What this home would sell for today, not its rent
Calculated with a real agent's CMA method — 45+ years of experience, codified. Not an AI guess.
For the owner
Is this your home? Track its value.
Get this home's HOMEH Estimate by email once a month, with how many homes are for sale around you.
Around this home
Data provided by OpenStreetMap & Fraser Institute School Rankings
Ask HOMEH
New!Hi there!
👋Text or call (416) 301-9001
Recommended for you
Based on homes you've looked at.
No recommended properties found.
Nearby similar homes
No nearby properties found.
More real estate resources
Other homes nearby
Explore this area
Nearby neighbourhoods
No nearby listings available.