
204 Carriage Way
Waterloo (University Downs), ON N2K 0C6
- 3+1Bedrooms
- 4Bathrooms
- 2Garage
- 2500–3000Sq Ft
- $7,947Tax
- 39×117 ftLot Size
 Estimated Value:$1,296,500See Free Estimate Report

Property not available for sale or for rent.
HOMEH One: full-service selling for a 1% listing fee. The buyer's agent commission is separate.
Free Home EvaluationHow Much Is My Home Worth?Homes for Sale NearbySale & Price History for 204 Carriage Way, Waterloo, University Downs
| Start Date | End Date | Price | Event | MLS# |
|---|---|---|---|---|
| 2026-03-23 | 2026-04-05 | Login to See Prices | Sold | x12910780 |
Real estate boards require you to or to see the full details of this property.
*Sold prices and complete sale & price history are regulated data. Under the Trust in Real Estate Services Act, 2002 (TRESA) and the rules of the Real Estate Council of Ontario (RECO), and pursuant to the Multiple Listing Service® rules of the Canadian Real Estate Association (CREA) and the Toronto Regional Real Estate Board (TRREB), this information may be shown only to registered users who have agreed to the applicable terms of use (a Virtual Office Website, or "VOW," arrangement). HOMEH Inc., Brokerage therefore provides it to signed-in members only. Creating an account is free and takes under a minute.
About 204 Carriage Way, Waterloo, University Downs
Summarized Description
- Custom-built luxury home in Kiwanis Park.
- Open-concept design with sophisticated flow.
- Chef-inspired kitchen with high-end finishes.
- Spa-like ensuite with three shower heads.
- Finished basement ideal for entertainment.
- Private balcony and outdoor porch for relaxation.
- Award-winning builder with exceptional craftsmanship.
- Close to amenities and Grand River trails.
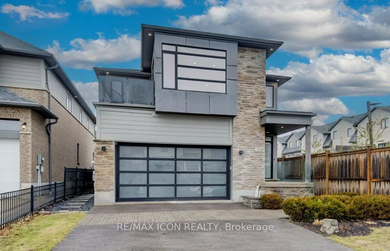
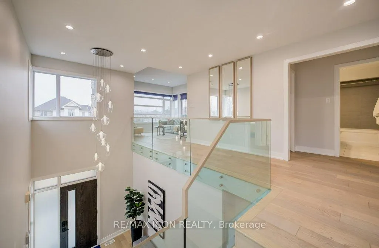
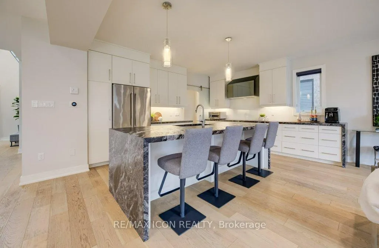
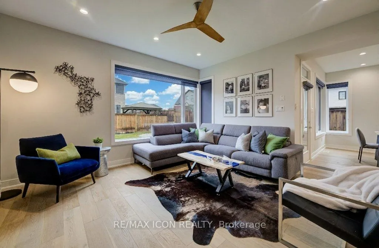
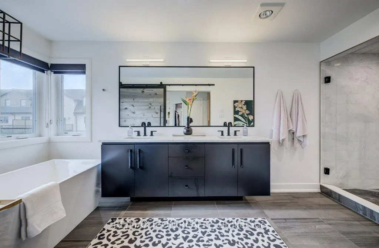
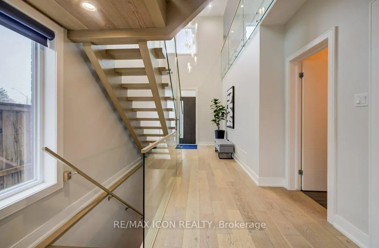
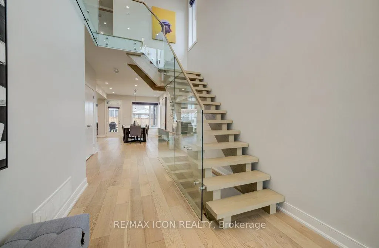
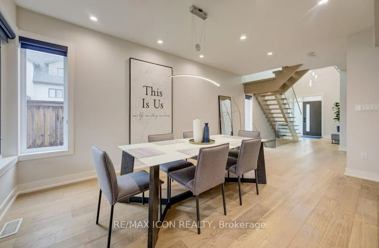
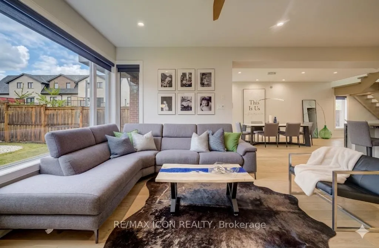
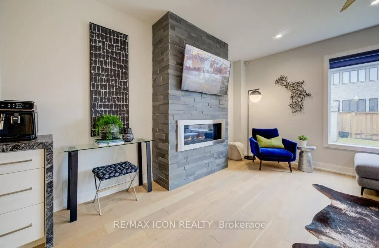
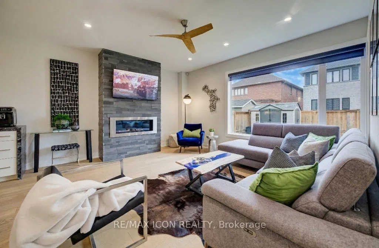
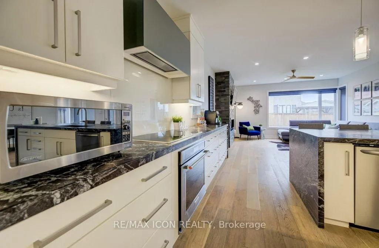
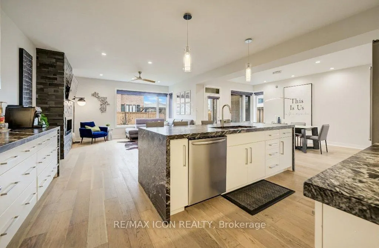
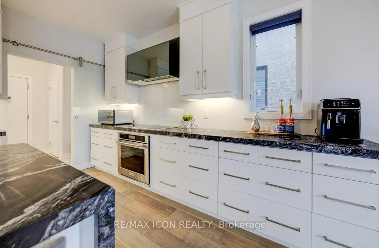
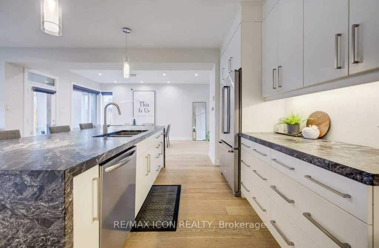
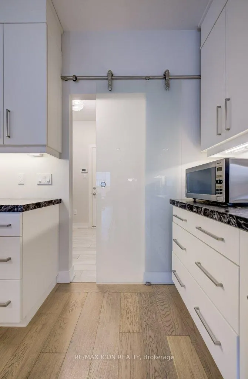
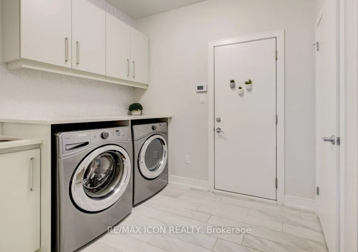
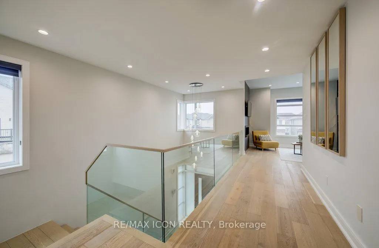
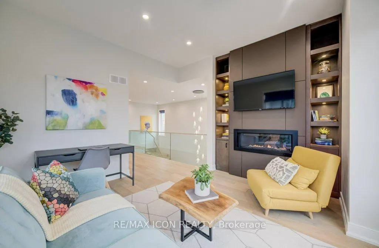
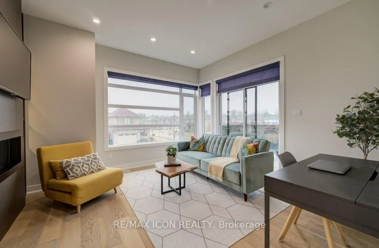
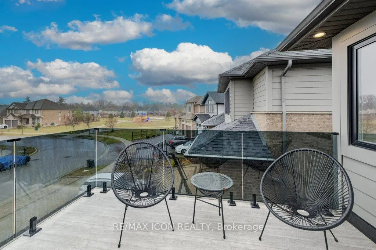
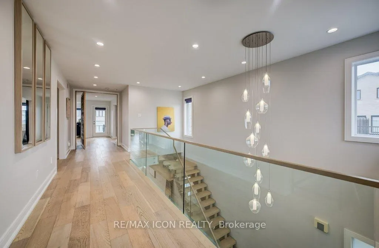
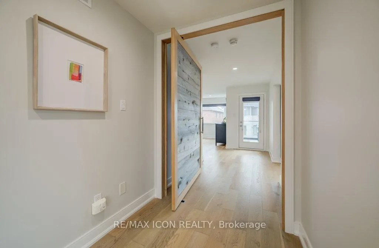
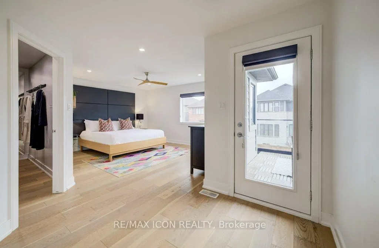
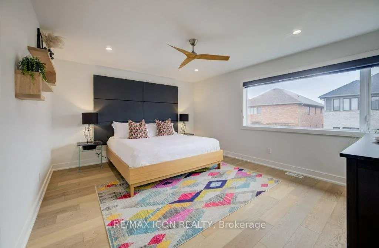
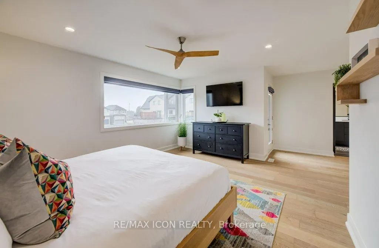
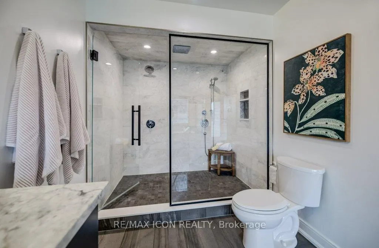
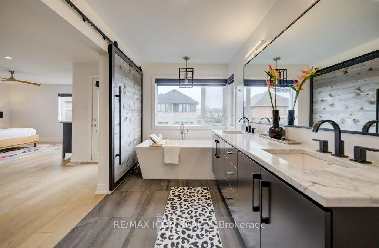
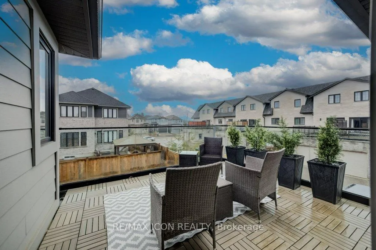
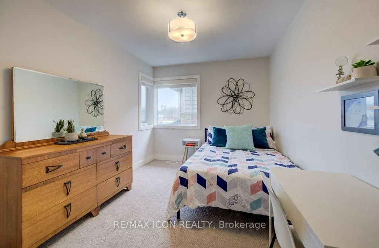
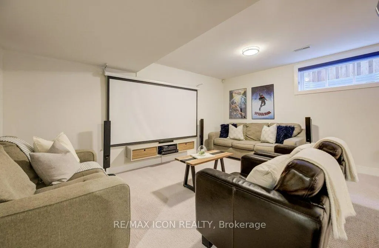
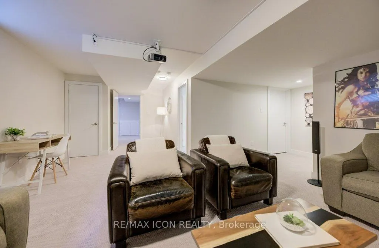
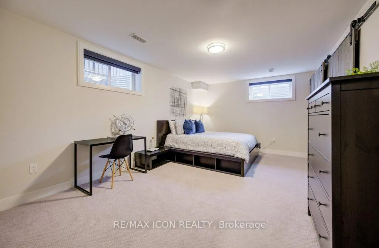
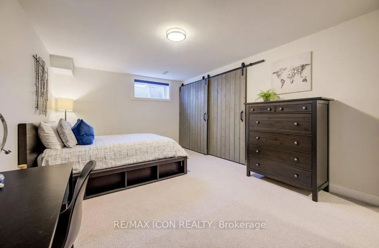
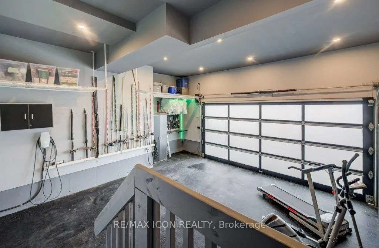
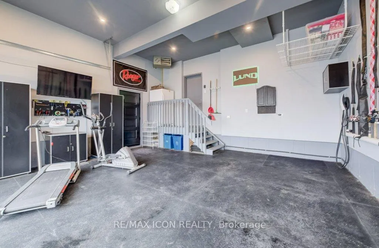
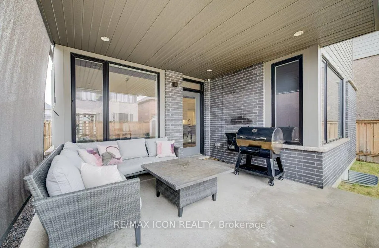
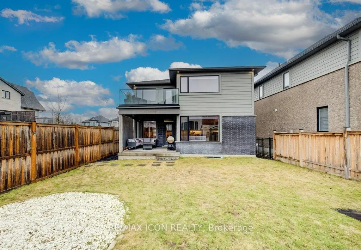
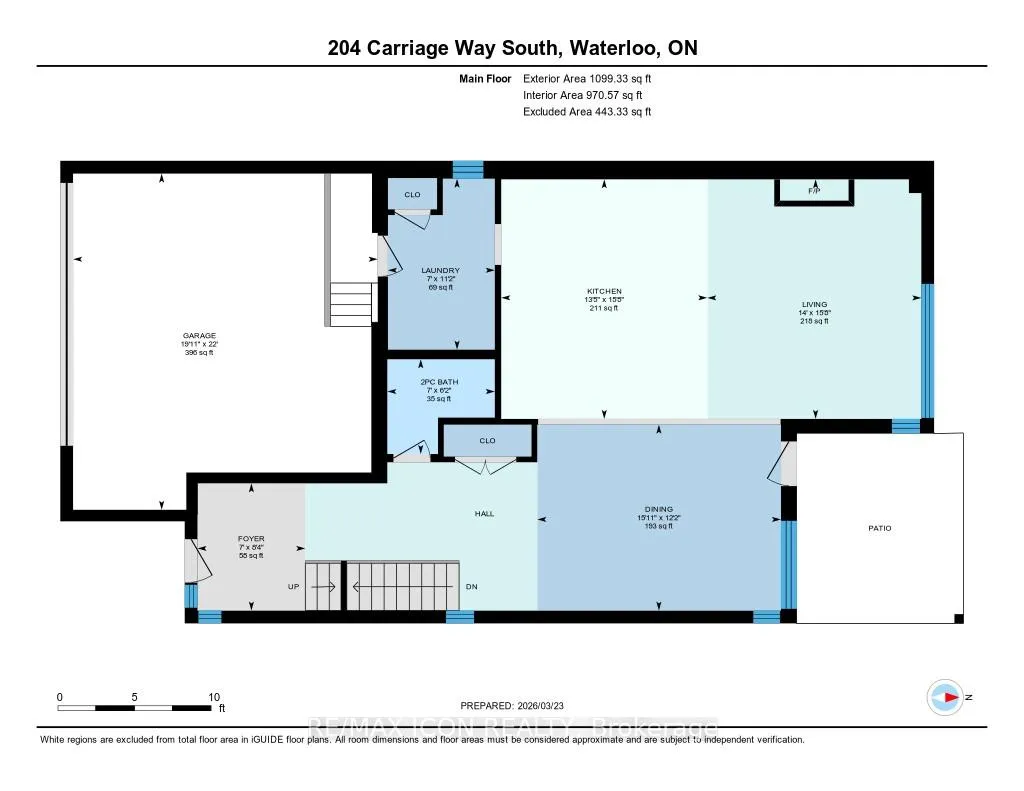
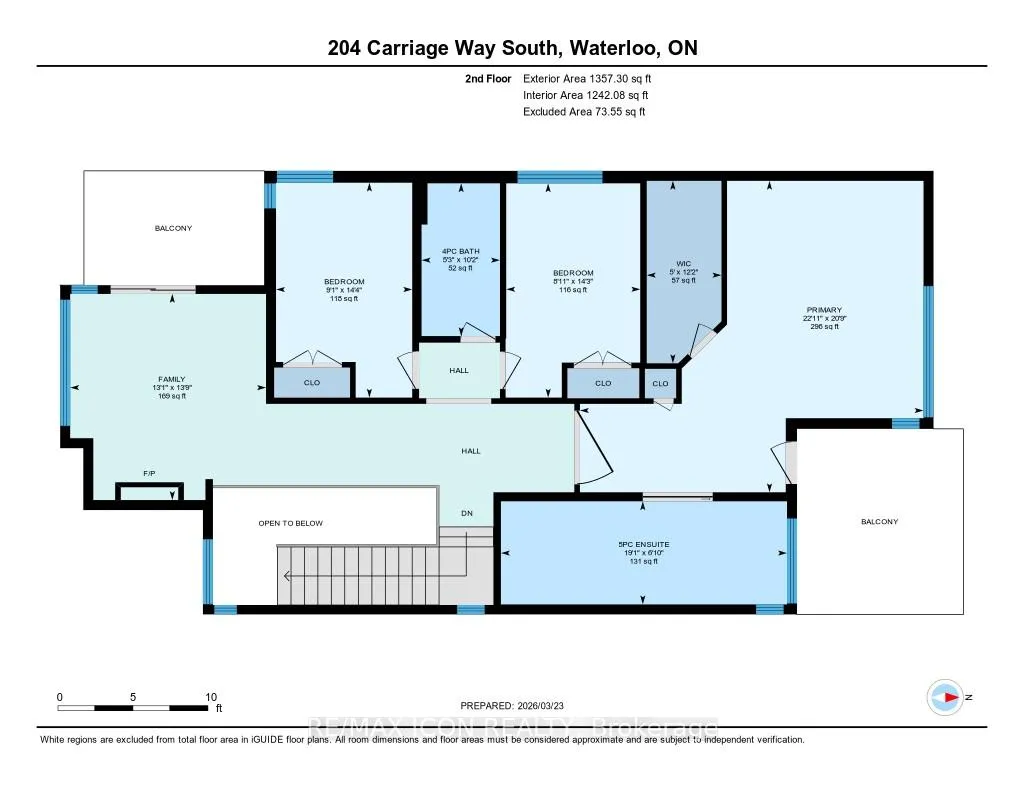
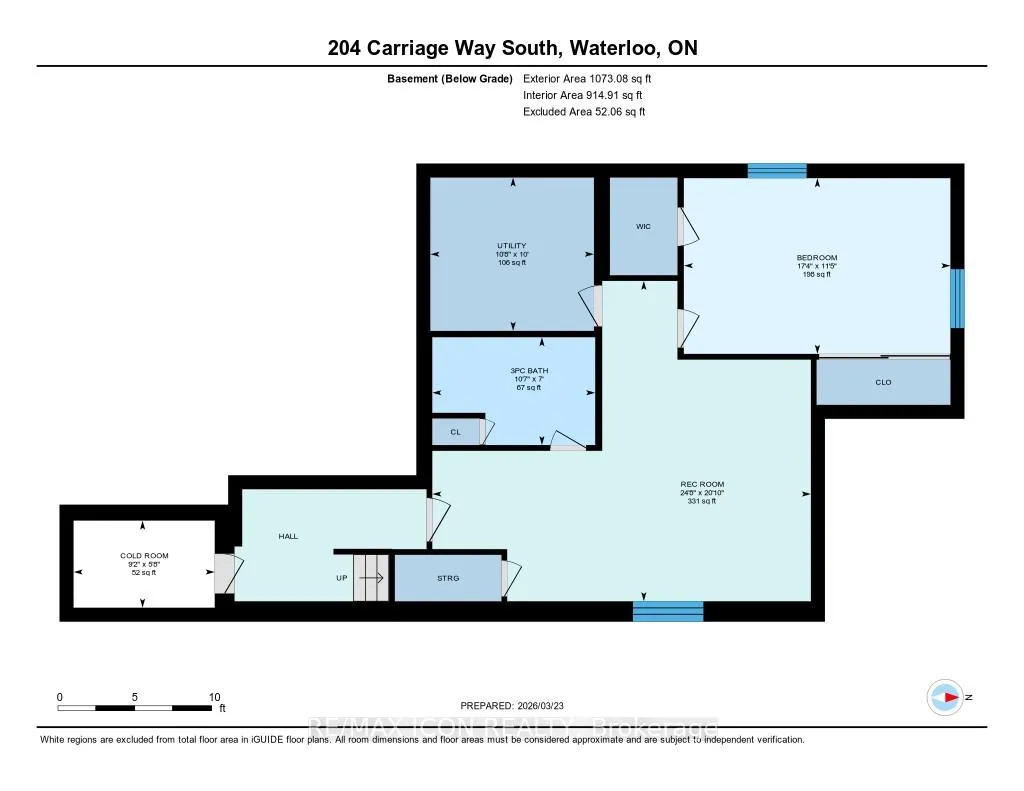
Custom-built by award winning custom home builder John Welton of Sunvale Homes this modern masterpiece in Waterloo's prestigious Kiwanis Park neighborhood offers a lifestyle defined by luxury and convenience. Located just minutes from Highway 85 and premium amenities, the home greets you with a sophisticated open-concept design with seamless flow. The breathtaking foyer features a soaring ceilings and a striking floating staircase with custom glass railings. The home's open-concept heart flows into a chef-inspired kitchen anchored by leathered granite waterfall countertops, a sensor-activated faucet, and stainless appliances. Adjacent, a sleek laundry suite with garage access is cleverly tucked behind a custom glass sliding door. The living room, anchored by a gas fireplace, serves as a gathering hub that transitions seamlessly to the dining room and covered outdoor porch with privacy screen. Enter the primary suite through a custom oversized wooden swing door to find a retreat featuring a private balcony, a sprawling walk-in closet, and a spa-inspired 5-piece ensuite boasting a massive three-shower-head walk-in shower, a deep soaker tub, and elegant marble finishes. A loft, complete with gas fireplace, custom built ins and tinted privacy-glass balcony, offers a secondary lounge or office/flex space while two additional plush bedrooms provide ample comfort for family or guests. The finished basement serves as the ultimate entertainment hub, complete with a projector and screen, a full bathroom, and a spacious fourth bedroom with walk in closet and custom storage. No detail was spared in the finished garage which functions as a showroom or gym with integrated heating, an EV charger, recessed pot lights, and rubber flooring. From the sleek architectural lines to the trails of the Grand River, Kiwanis park with outdoor pool, dog park and more just steps away, this 4 bed, 3.5 bath home represents a rare opportunity to own a work of art in a premier community.
Key Facts & Features
Property Costs
- Annual Property Tax Amount
- $7,947
- Land Transfer Tax Fee
- $22,473
Rental Items
- Rental Equipment
- water heater
- Under Contract
- Hot Water Heater
- Basement Type
- Finished, Full
Interior Features
- Laundry Level
- Main Level
- Interior Extras
- Auto Garage Door Remote, Water Heater, Separate Heating Controls, Water Softener, ERV/HRV, Countertop Range, Built-In Oven, Sump Pump, Water Treatment
- Fireplace/Stove
- Yes
- Fireplace Features
- Natural Gas, Living Room, Other
- Elevator
- No
Exterior Features
- Exterior Extras
- Porch, Year Round Living
- Pool
- None
- Property Features
- Electric Car Charger, Park, Place Of Worship, River/Stream, School Bus Route, School
- Other Structures
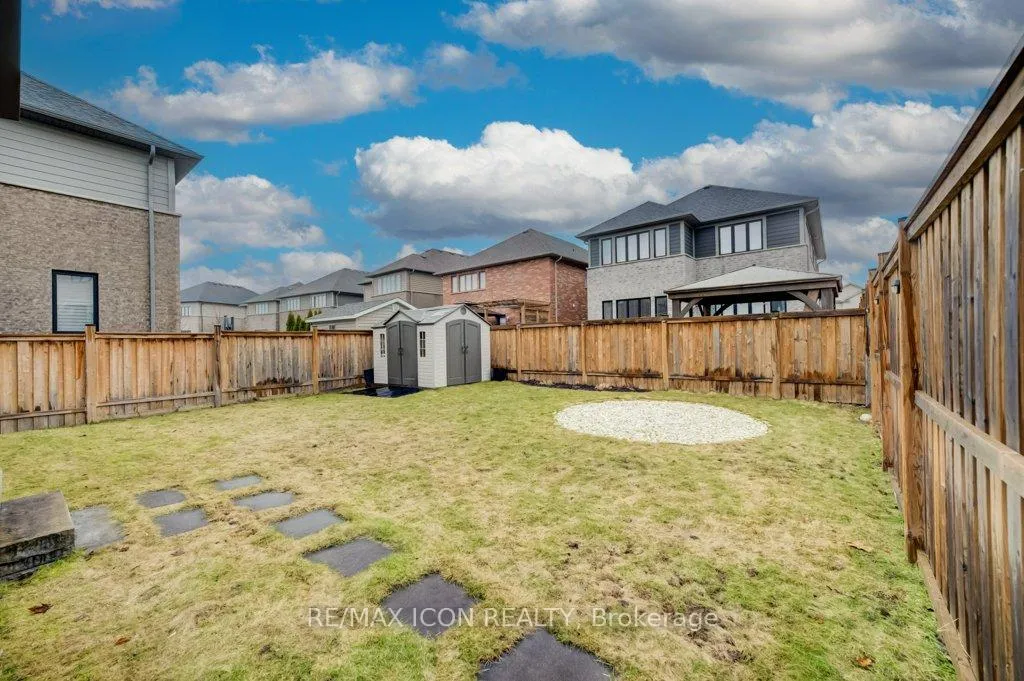
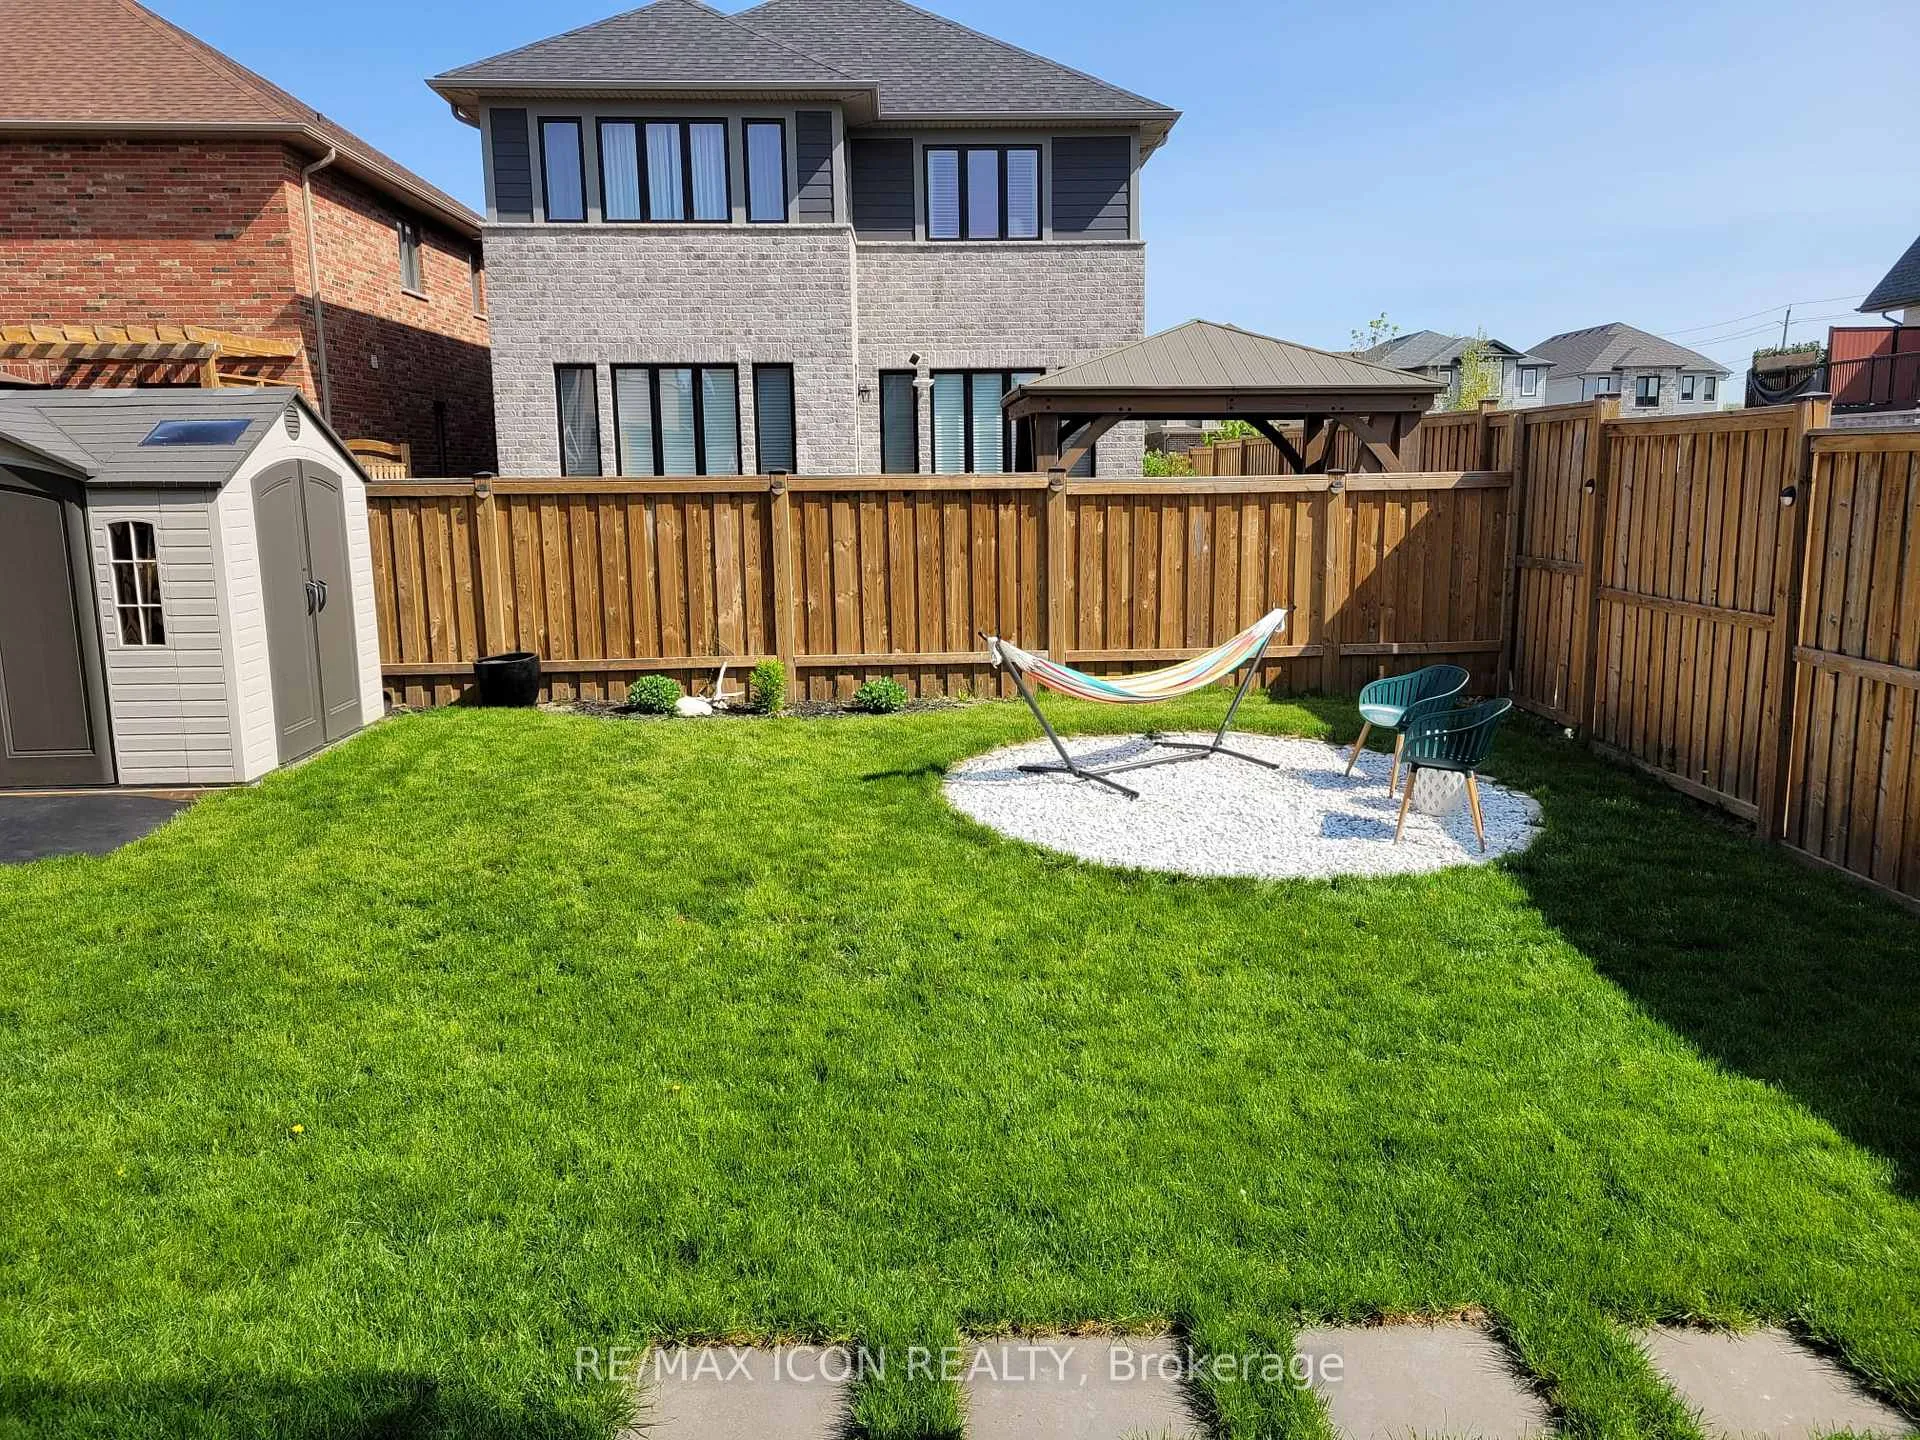
- Fence - Partial, Shed
Building
- Building Type
- Detached
- Building Style
- 2-Storey
- Approx Age
- 6-15
Construction
- Exterior Finish
- Vinyl Siding, Brick Front
- Roof
- Asphalt Shingle
- Foundation Details
- Concrete
- Special Designation
- Unknown
Lot
- Lot Front
- 38.75 ft
- Lot Depth
- 116.62 ft
- Lot Shape
- Rectangular
Inclusions
- Inclusions
- Dishwasher, Dryer, Garage Door Opener, Microwave, Range Hood, Refrigerator, Smoke Detector, Stove, Washer, Window Coverings, wall shelves, mirrors in upper hallway, garage ceiling rack, garage tire rack, garage heater, EV charger and dart board, basement utility room storage cabinets, shelf and ceiling rack, TV mounts, shed, shed shelving, murphy bed and mattress, privacy screen on back porch
Exclusions
- Exclusions
- outdoor cameras, garage freezer, bar fridge in basement
Parking & Garages
- Garage Type
- Attached
- Garage Spaces
- 2
- Parking Spaces
- 2
- Total Garage And Parking Spaces
- 4
Heating & Cooling
- Heat Source
- Electric
- Heat Type
- Forced Air
- Air Conditioning
- Central Air
- Water
- Municipal
- Sewers
- Sewer
- Bedrooms
- 3 + 1
- Washrooms
- 4
- Kitchens
- 1
- Family / bonus room
- Yes
Room sizes
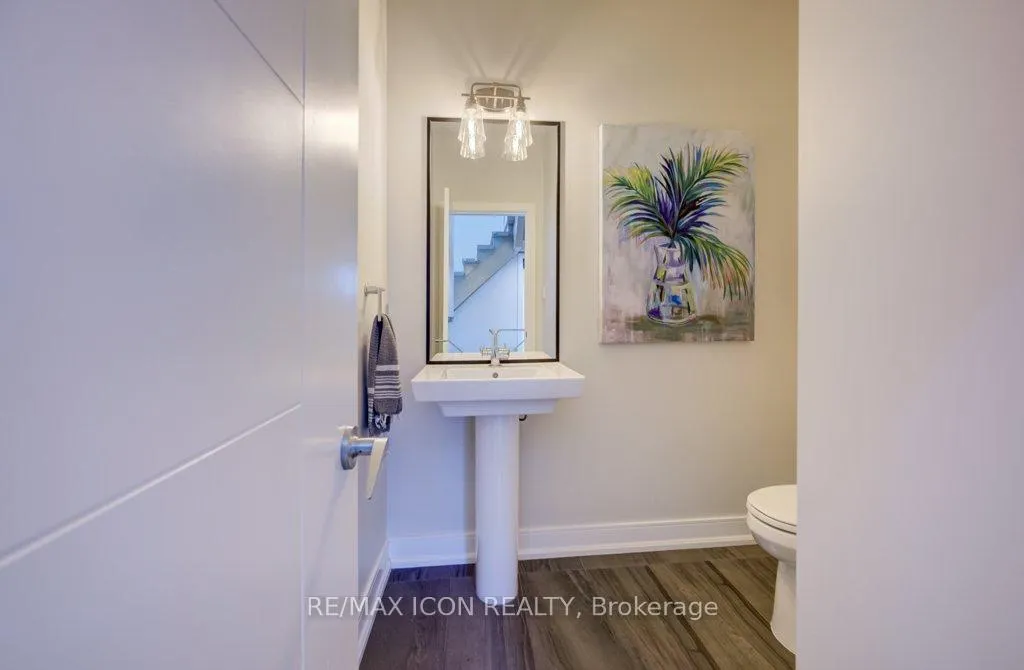
- Bathroom—Main level, 2 Pc Bath
- Dining Room—Main level
- Kitchen—Main level, B/I Oven, Double Sink, Granite Counters
- Living Room—Main level, Gas Fireplace, Ceiling Fan(s)
- Laundry—Main level, Closet, Access To Garage, Sliding Doors
- Primary Bedroom—Second level, Walk-In Closet(s), Linen Closet, W/O To Balcony
- Bathroom—Second level, 5 Pc Ensuite, Soaking Tub, Separate Shower
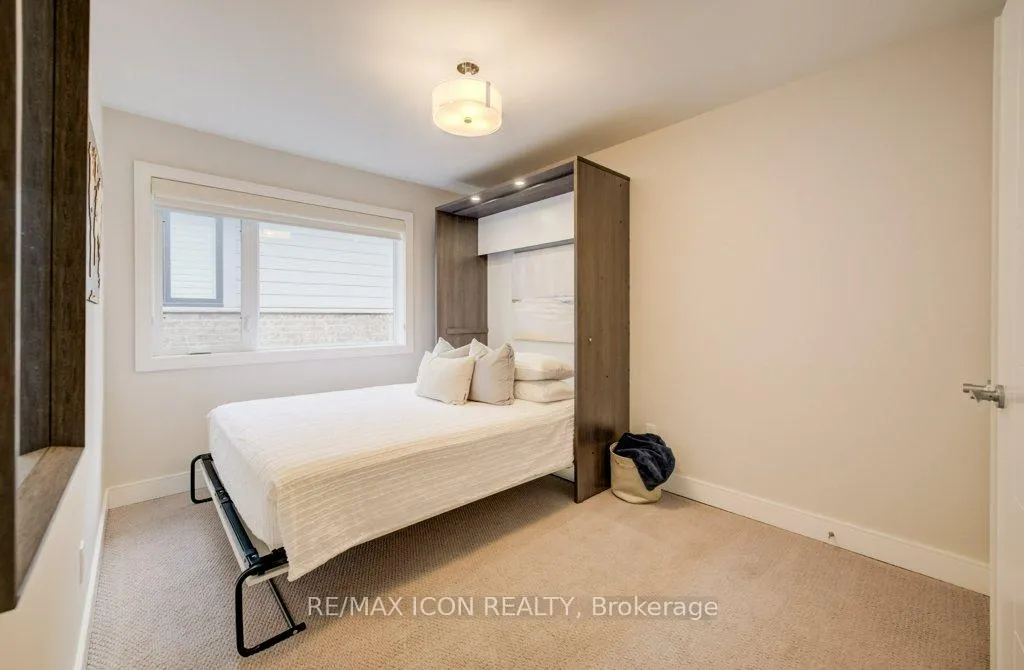
- Bedroom 2—Second level, Murphy Bed
- Bedroom 3—Second level
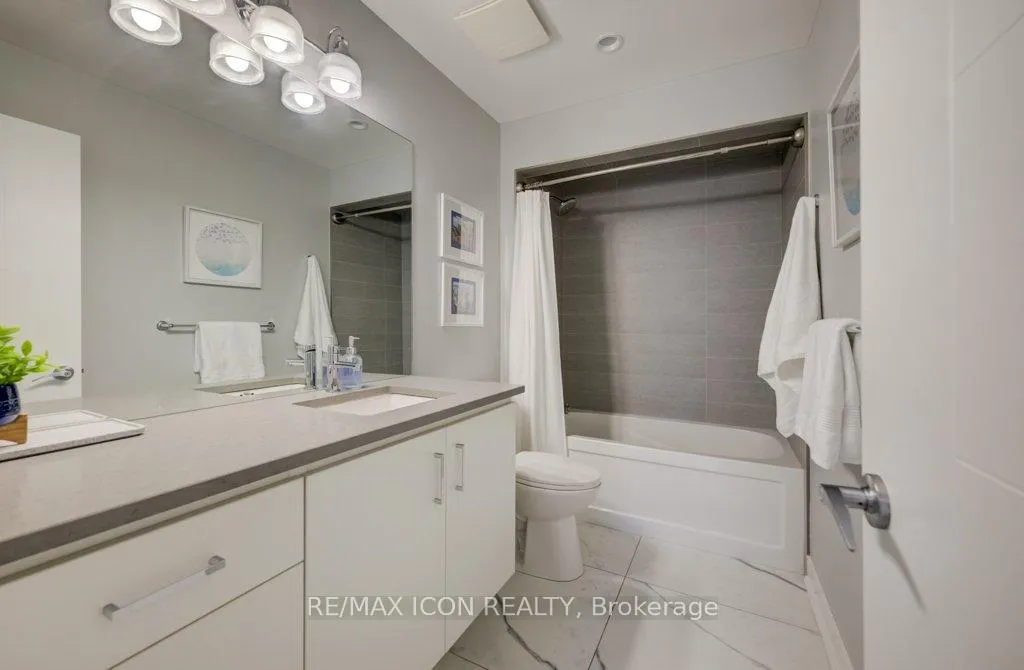
- Bathroom—Second level, 4 Pc Bath
- Loft—Second level, Fireplace, W/O To Balcony, Sliding Doors
- Bedroom 4—Basement level, Walk-In Closet(s)
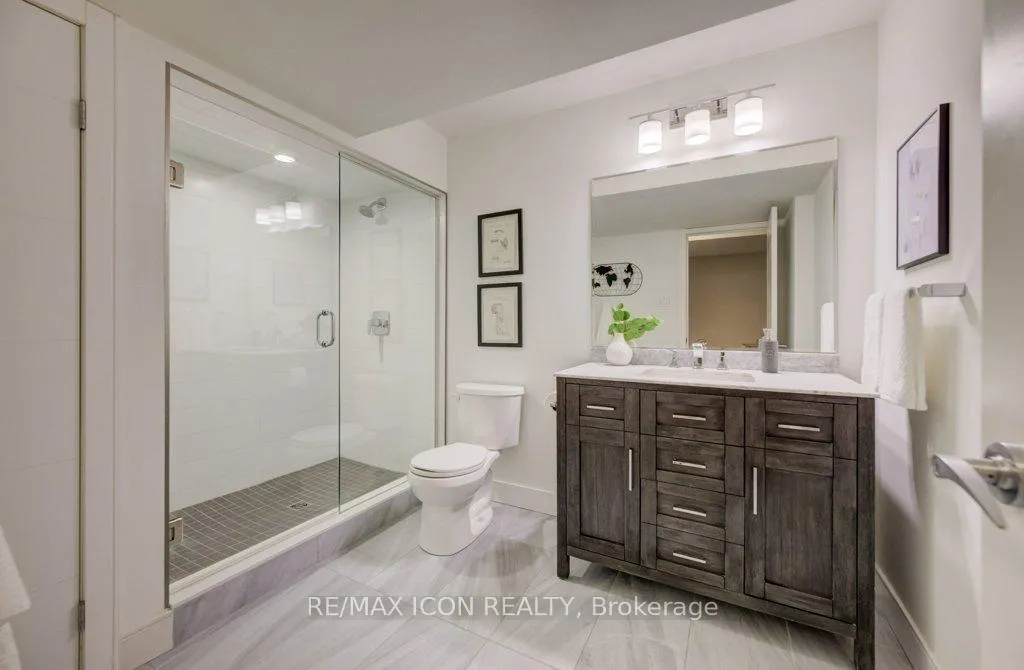
- Bathroom—Basement level, 3 Pc Bath, Closet
- Recreation—Basement level
- Utility Room—Basement level
- Cold Room/Cantina—Basement level
Washrooms
- 2-piece, Main
- 4-piece, Second
- 5-piece, Second
- 3-piece, Basement
- Municipality
- Waterloo
- Neighbourhood
- University Downs
- Main cross streets
- Woolwich St
- Zoning
- A
- Directions
- University Ave E to Woolwich St to Carriage Way
- MLS® number
- X12910780
- Data source
- Toronto Regional Real Estate Board
- Status change
- 2026-04-05
- Listed on
- 2026-03-23
- Days on market
- 13 days
- Possession date
- 2026-07-03
- Possession type
- 90+ days
- Co-op commission
- 2%
- Seller
- Listed by
- RE/MAX ICON REALTY
Home Market Value
Current home valuation for 204 Carriage Way, Waterloo, University Downs, Waterloo, ON. Listed for $1,299,900
HOMEH Estimate
$1,296,500
Estimated Sales Range
$1,024,235 - $1,568,765
HOMEH Estimate for 204 Carriage Way, Waterloo, University Downs
Calculated with a real agent's CMA method — 45+ years of experience, codified. Not an AI guess.
Mortgage Payment Calculator
Compare up to 4 down payment scenarios
5% on first $500K + 10% on $799,900 over $500K
$104,990
| Scenario 1 | Scenario 2 | Scenario 3 | Scenario 4 | |
|---|---|---|---|---|
−Down payment | % $ | % $ | % $ | % $ |
+CMHC insurance | $47,784 | $36,267 | $30,938 | $0 |
=Total mortgage | $1,242,392 | $1,206,177 | $1,135,853 | $1,039,920 |
Amortization | ||||
Mortgage rate | % | % | % | % |
| Payment frequency | ||||
=Mortgage payment | $6,066monthly | $5,889monthly | $5,546monthly | $5,077monthly |
Land Transfer Tax
$22,473
$22,473
Around this home
Data provided by OpenStreetMap & Fraser Institute School Rankings
Ask HOMEH
New!Hi there!
👋Text or call (416) 301-9001
Recommended for you
Based on homes you've looked at.
No recommended properties found.
Nearby similar homes
No nearby properties found.
More real estate resources
Other homes nearby
Explore this area
Nearby neighbourhoods
No nearby listings available.