
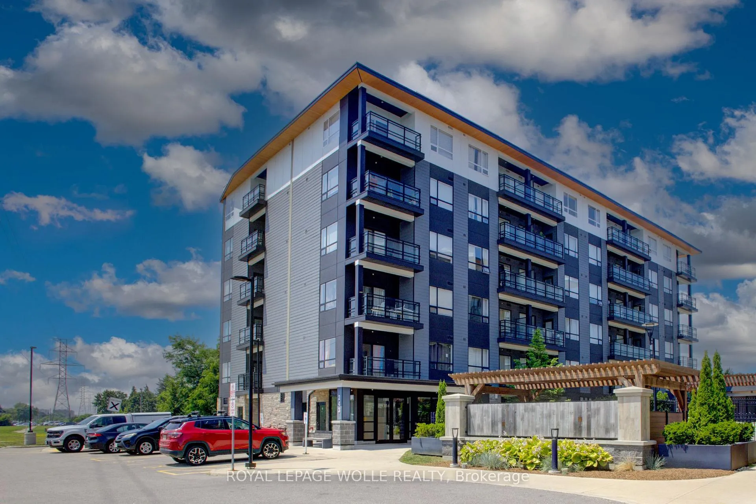
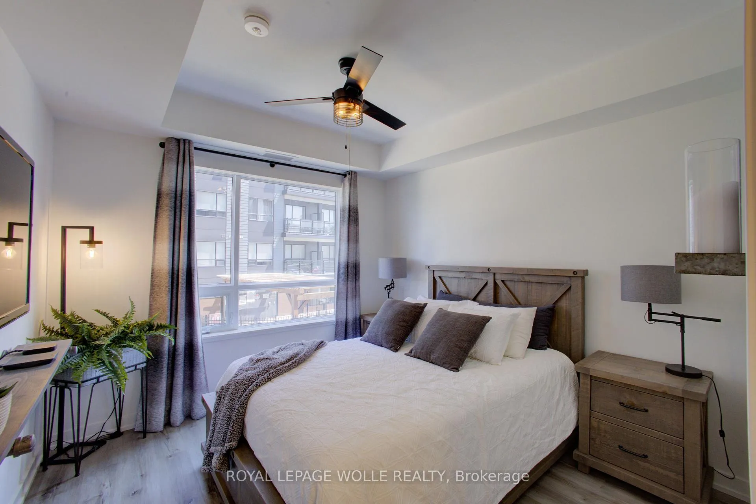
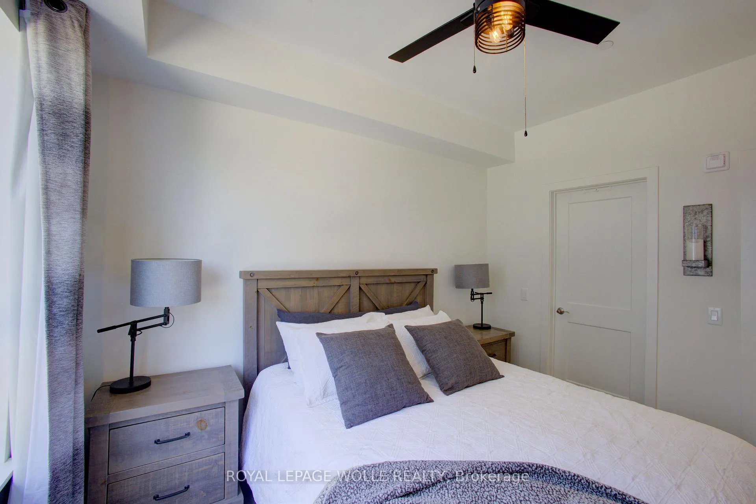
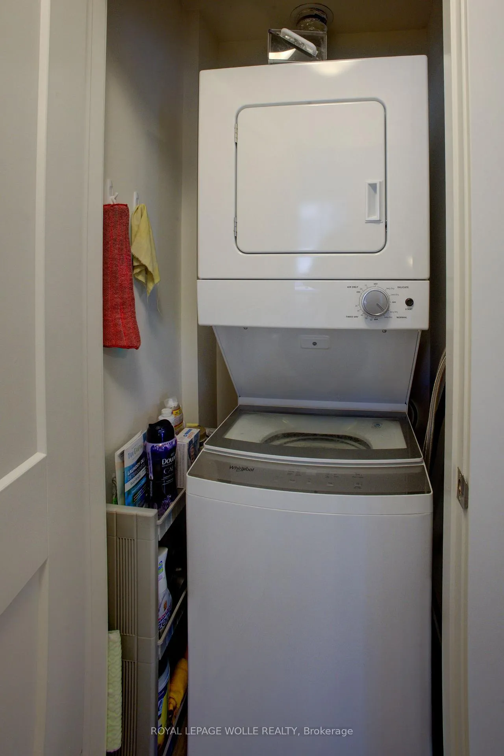
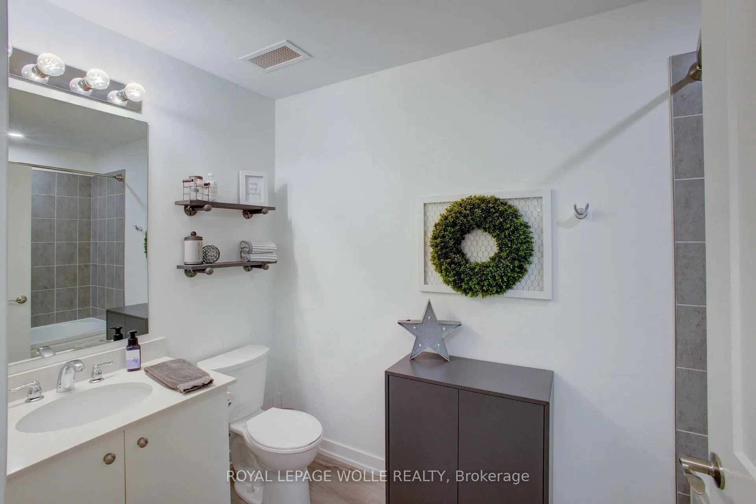
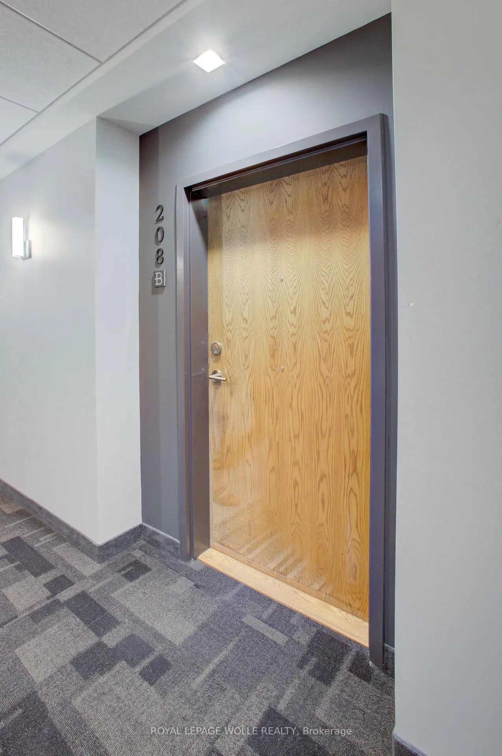
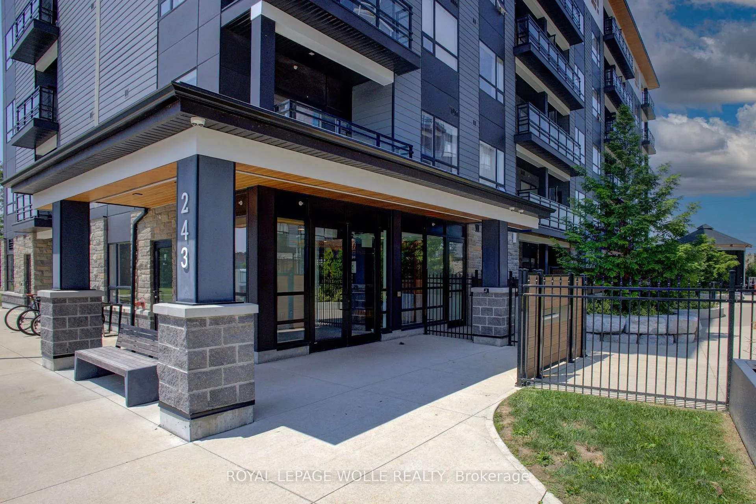
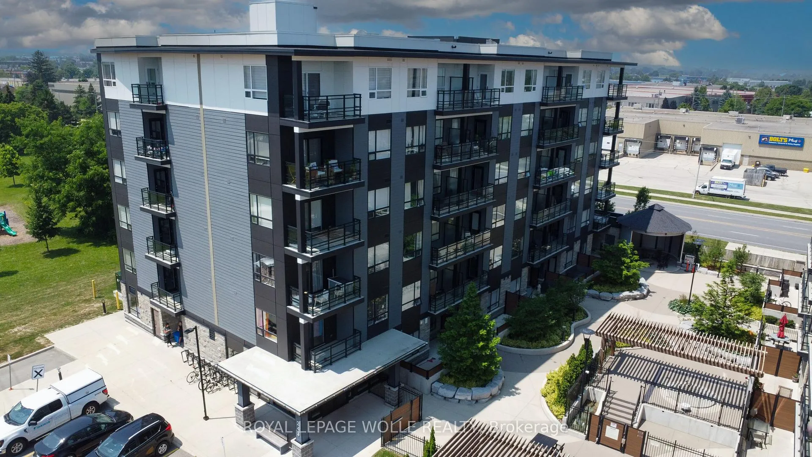
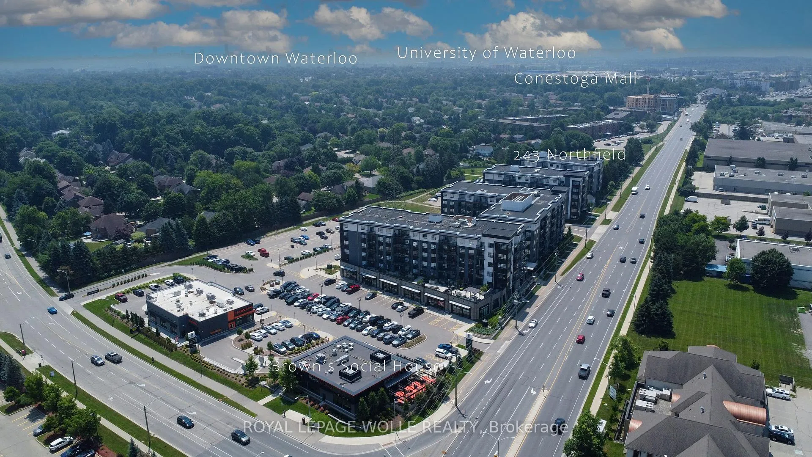
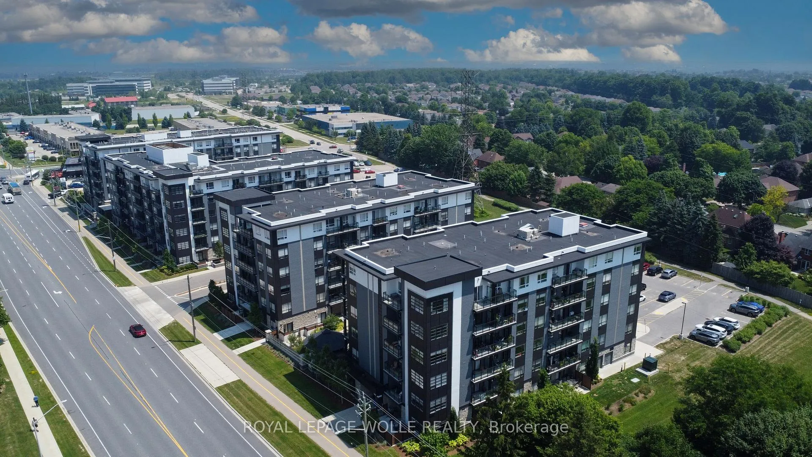
Unit #208, 243 Northfield Drive E
Waterloo, ON N2K 0H2
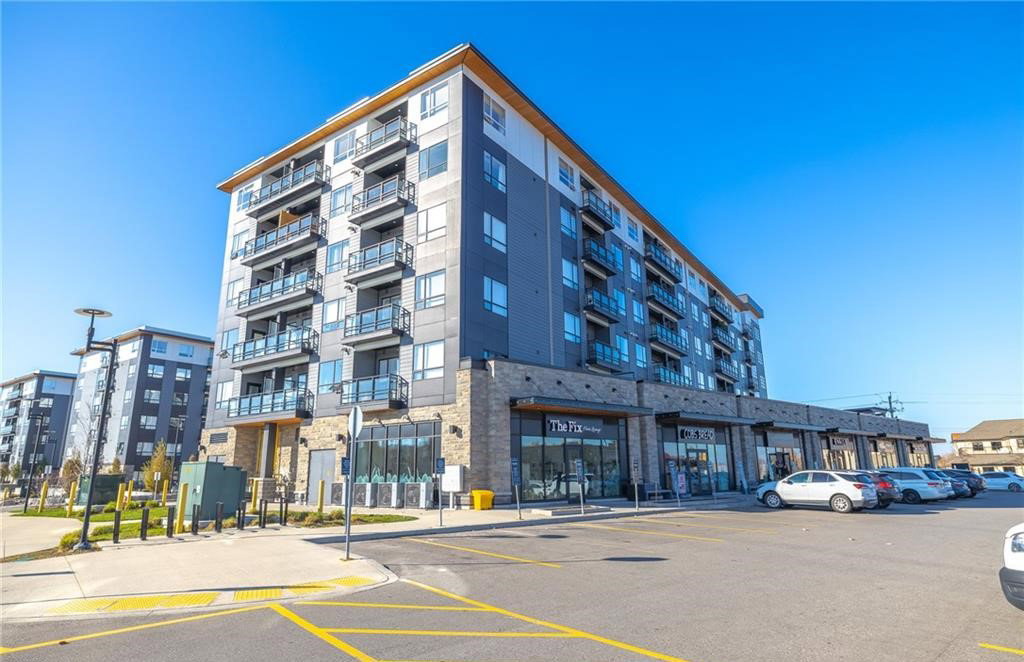 Blackstone Condominiums6 storeys, 70 suites, built 2020
- 1Bedroom
- 1Bathroom
- 1Parking
- 500–599Sq Ft
- $2,991Tax
- $494/moCondo Fee
 Estimated Value:$324,000See Free Estimate Report

Property not available for sale or for rent.
HOMEH One: full-service selling for a 1% listing fee. The buyer's agent commission is separate.
Free Home EvaluationHow Much Is My Home Worth?Homes for Sale NearbySale & Price History for Unit #208, 243 Northfield Drive E, Waterloo
Real estate boards require you to or to see the full details of this property.
*Sold prices and complete sale & price history are regulated data. Under the Trust in Real Estate Services Act, 2002 (TRESA) and the rules of the Real Estate Council of Ontario (RECO), and pursuant to the Multiple Listing Service® rules of the Canadian Real Estate Association (CREA) and the Toronto Regional Real Estate Board (TRREB), this information may be shown only to registered users who have agreed to the applicable terms of use (a Virtual Office Website, or "VOW," arrangement). HOMEH Inc., Brokerage therefore provides it to signed-in members only. Creating an account is free and takes under a minute.
About Unit #208, 243 Northfield Drive E, Waterloo
Summarized Description
- Carpet-free one-bedroom suite in Waterloo.
- Private balcony over 62 square feet.
- Modern kitchen with quartz countertops.
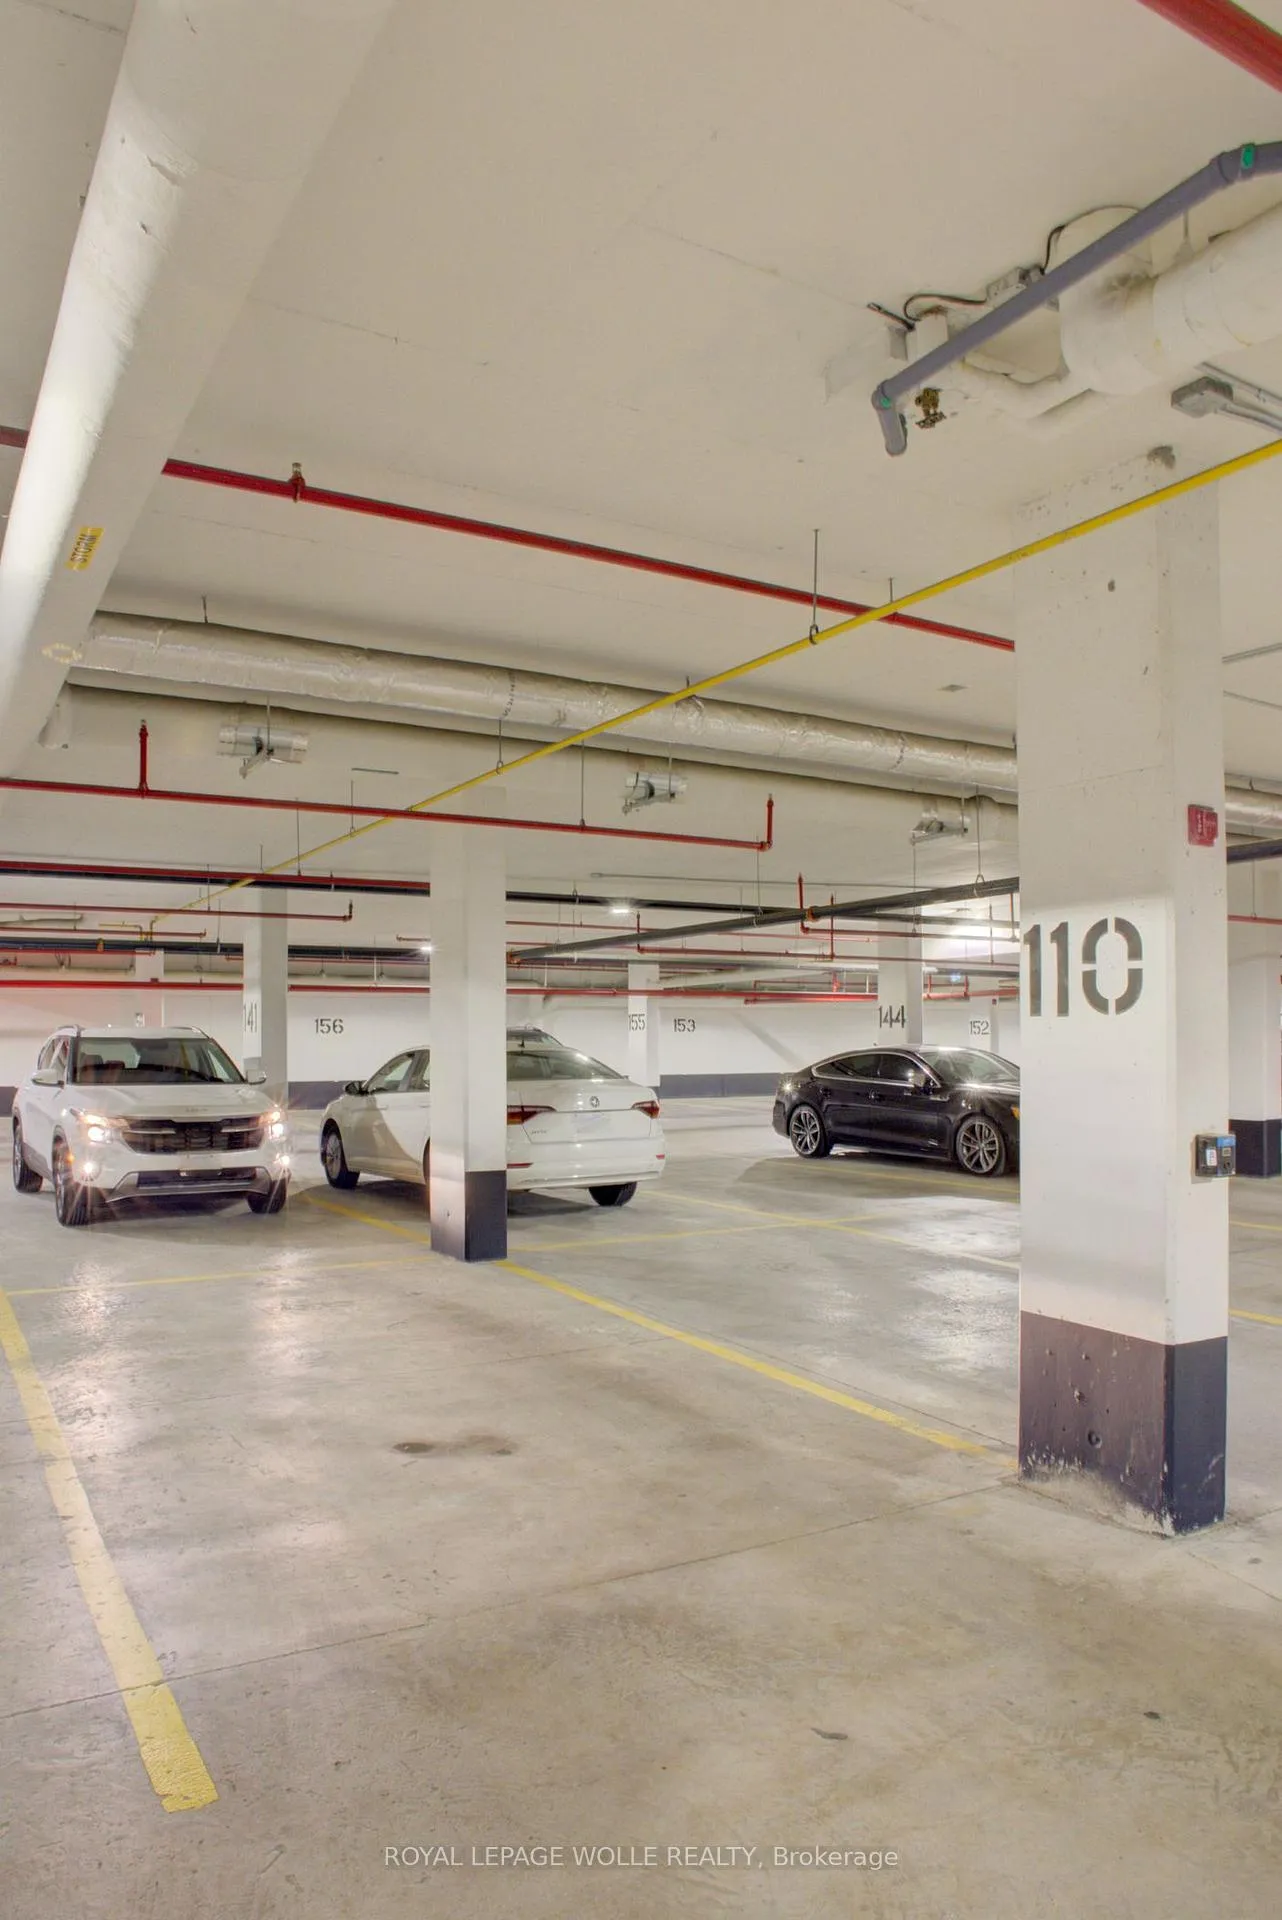
- Exclusive underground parking and storage.
- Conveniently located near amenities and transit.
- Impeccably tidy with open layout.
- High-speed internet included in fees.
- Ideal for professionals and first-time buyers.
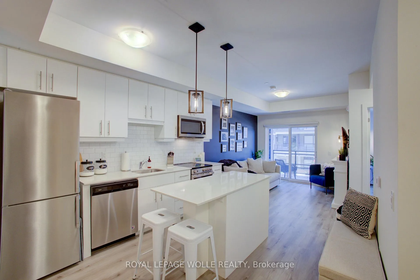
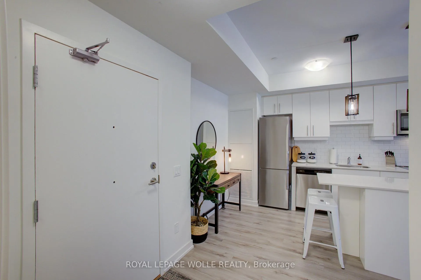
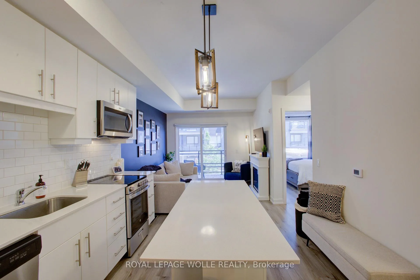
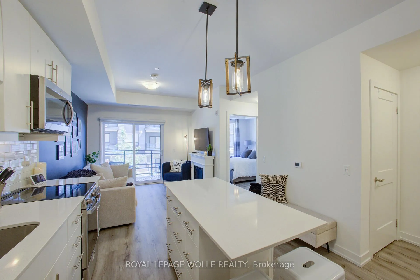
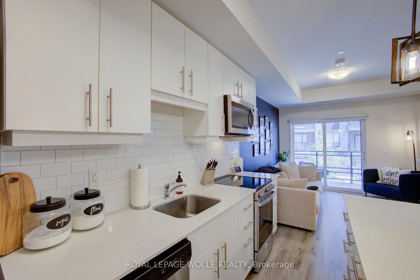
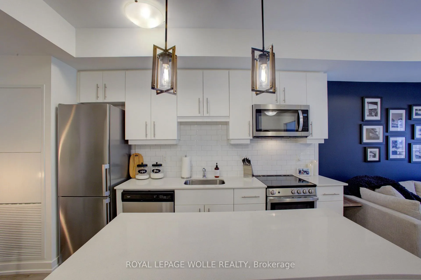
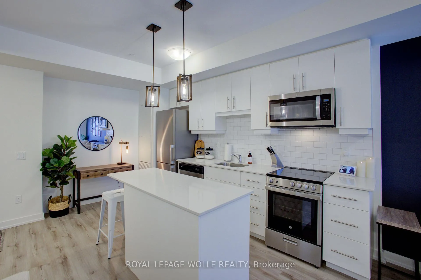
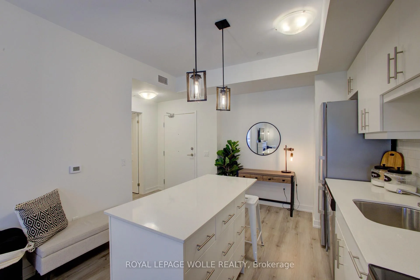
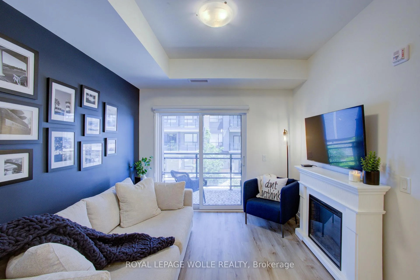
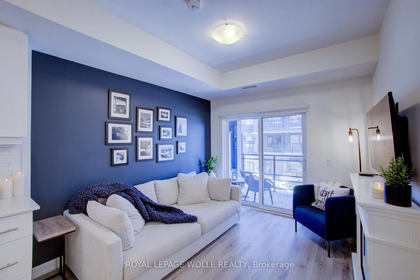
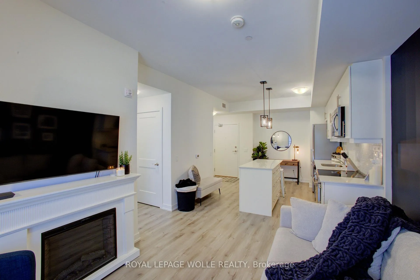
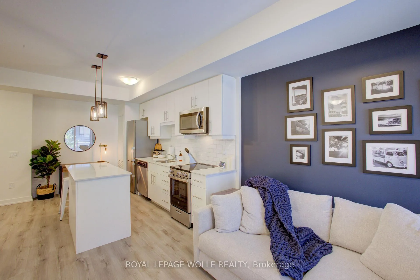
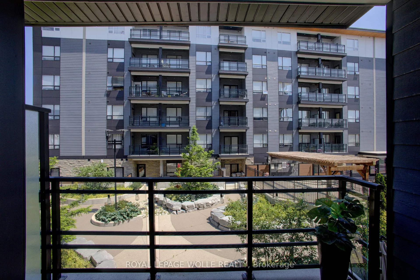
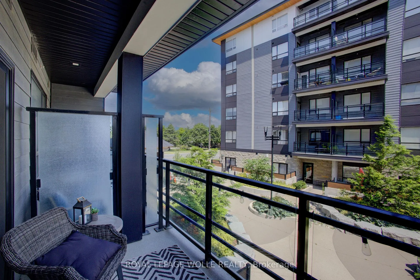
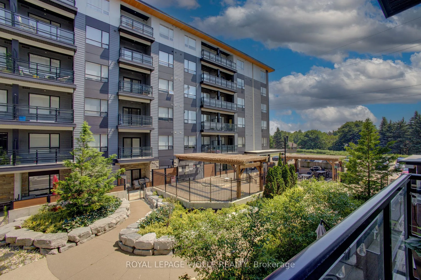
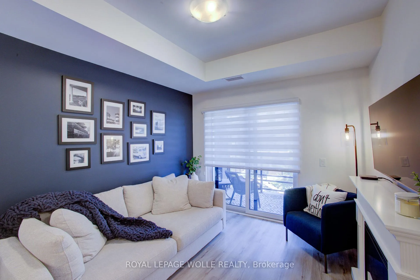
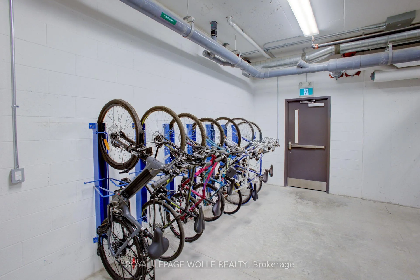
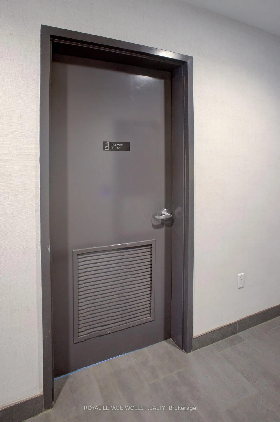
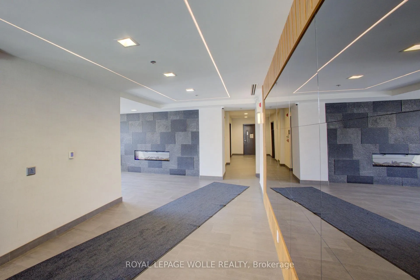
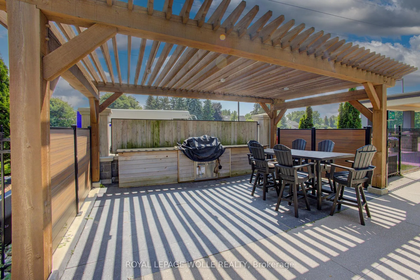
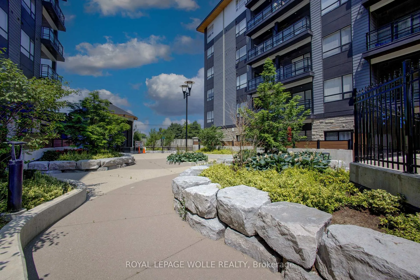
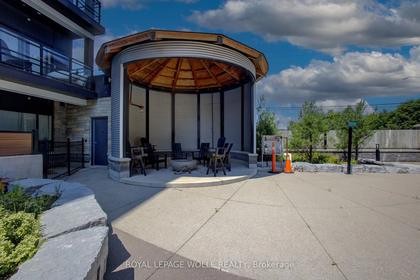
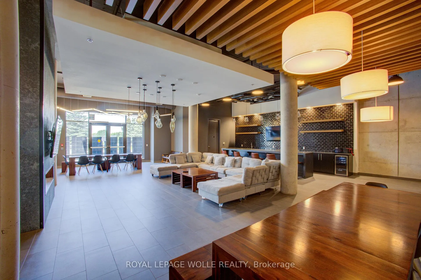
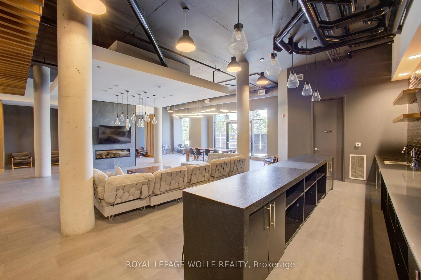
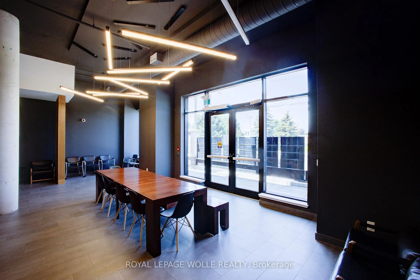
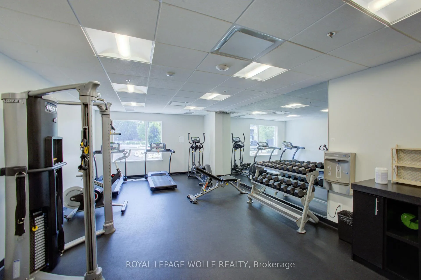
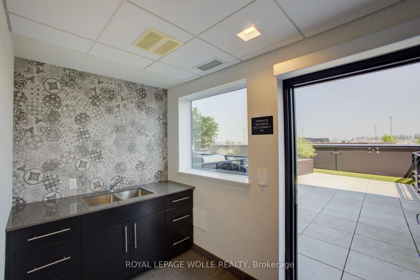
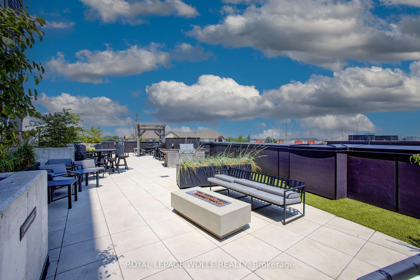
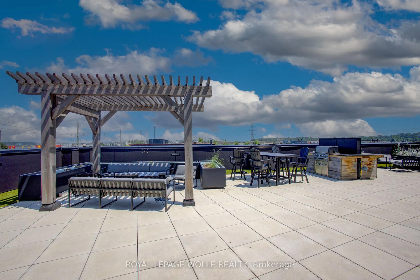
Blackstone Condominiums, north east Waterloo, where modern design meets convenient lifestyle living. Owner Occupied, is this carpet-free one-bedroom suite offering an oversized four-piece bathroom and the convenience of an in-suite stackable washer and dryer, and remote custom blinds. This impeccably tidy home, features a contemporary open layout with views of the tranquil courtyard from both the living room and the bedroom. A sliding patio door leads to your private balcony-over 62 square feet-perfect for enjoying your morning coffee or unwinding at the end of the day. The bright white kitchen is thoughtfully designed with upgraded cabinetry, quartz countertops, stainless steel appliances, a classic subway tile backsplash, and a large island with extra storage and a built-in electrical outlet for added convenience. The bathroom is generously sized and includes a modern tub and shower combination with plenty of space for comfort. This suite also includes an exclusively owned underground parking space and private storage locker for added value. Residents of Blackstone enjoy a wide range of shared amenities designed for a modern lifestyle, including a pet washing station, secure bike storage, a fully equipped gym, co-working lounge, spacious party room, a rooftop terrace in building 255, and beautifully designed outdoor gathering spaces between buildings 247 and 243. High-speed Rogers internet is included in the condo fees, offering even more convenience. Ideally located just steps from Brown's Social house and other local shop sand services, this community is minutes from Conestoga Mall, the ION light rail transit line, and scenic walking trails. With quick access to St.Jacobs, RIM Park, Grey Silo Golf Course, Wilfrid Laurier University, University of Waterloo, and Conestoga College, this condo is perfectly situated for anyone looking to enjoy comfort, connection, and convenience in Waterloo. Perfect for the professional, down sizer, investor or first time buyer.
Key Facts & Features
Property Costs
- Annual Property Tax Amount
- $2,991
- Land Transfer Tax Fee
- $3,860
Condo/Maintenance Fee
- Maintenance Fee
- $494 /month
Included In Maintenance Fee
- Heat Included
- Common Elements Included
- Building Insurance Included
- Basement Type
- None
Interior Features
- Pets Permitted
- Yes-with Restrictions
- Laundry Features
- In-Suite Laundry
- Interior Extras
- Auto Garage Door Remote, Carpet Free, Storage Area Lockers, Wheelchair Access
- Fireplace/Stove
- No
- Elevator
- No
Exterior Features
- Balcony
- Open
- Accessibility Features
- Lever Door Handles, Lowered Light Switches, 32 Inch Min Doors, Doors Swing In
Building
- Building Type
- Condo Apartment
- Building Style
- Apartment
- Condo Corp Number
- 710
Construction
- Exposure
- East
- Exterior Finish
- Stone, Metal/Steel Siding
- Special Designation
- Other
Inclusions
- Inclusions
- Custom Island, Storage Locker, TV brackets, floating shelve in washroom, pendant island light.
Exclusions
- Exclusions
- Bedroom ceiling fan (will be replaces with a ceiling light) Free standing Fireplace
Parking & Garages
- Garage Type
- Underground
- Garage Spaces
- 1
- Parking Type
- Owned
- Parking Spaces
- 0
- Total Garage And Parking Spaces
- 1
Lockers
- Locker Type
- Owned
- Locker Unit
- L1#56
- Locker Number
- 56
- Locker Level
- L1
Heating & Cooling
- Heat Source
- Gas
- Heat Type
- Forced Air
- Air Conditioning
- Central Air
- Bedrooms
- 1
- Washrooms
- 1
- Kitchens
- 1
Room sizes
- Kitchen—Main level
- Living Room—Main level
- Primary Bedroom—Main level
Washrooms
- 4-piece
- Municipality
- Waterloo
- Main cross streets
- Bridge Street
- Zoning
- RMU-20
- Directions
- King street to Northfield
- MLS® number
- X12812366
- Data source
- Toronto Regional Real Estate Board
- Status change
- 2026-04-20
- Listed on
- 2026-02-23
- Days on market
- 56 days
- Possession date
- 2026-06-30
- Possession type
- Flexible
- Co-op commission
- 2%
- Seller
- Listed by
- ROYAL LEPAGE WOLLE REALTY
Home Market Value
Current home valuation for Unit #208, 243 Northfield Drive E, Waterloo, , . Listed for $359,000
HOMEH Estimate
$324,000
Estimated Sales Range
$274,033 - $373,967
HOMEH Estimate for Unit #208, 243 Northfield Drive E, Waterloo
Calculated with a real agent's CMA method — 45+ years of experience, codified. Not an AI guess.
For the owner
Is this your home? Track its value.
Get this home's HOMEH Estimate by email once a month, with how many homes are for sale around you.
Mortgage Payment Calculator
Compare up to 4 down payment scenarios
5% of purchase price for homes $500K or less
$17,950
| Scenario 1 | Scenario 2 | Scenario 3 | Scenario 4 | |
|---|---|---|---|---|
−Down payment | % $ | % $ | % $ | % $ |
+CMHC insurance | $13,642 | $10,016 | $8,544 | $0 |
=Total mortgage | $354,692 | $333,116 | $313,694 | $287,200 |
Amortization | ||||
Mortgage rate | % | % | % | % |
| Payment frequency | ||||
=Mortgage payment | $1,732monthly | $1,626monthly | $1,532monthly | $1,402monthly |
Land Transfer Tax
$3,860
$3,860
Around this home
No schools found nearby
Data provided by OpenStreetMap & Fraser Institute School Rankings
Ask HOMEH
New!Hi there!
👋Text or call (416) 301-9001
Recommended for you
Based on homes you've looked at.
No recommended properties found.
Nearby similar homes
No nearby properties found.
More real estate resources
Other homes nearby
Explore this area
Nearby neighbourhoods
No nearby listings available.