
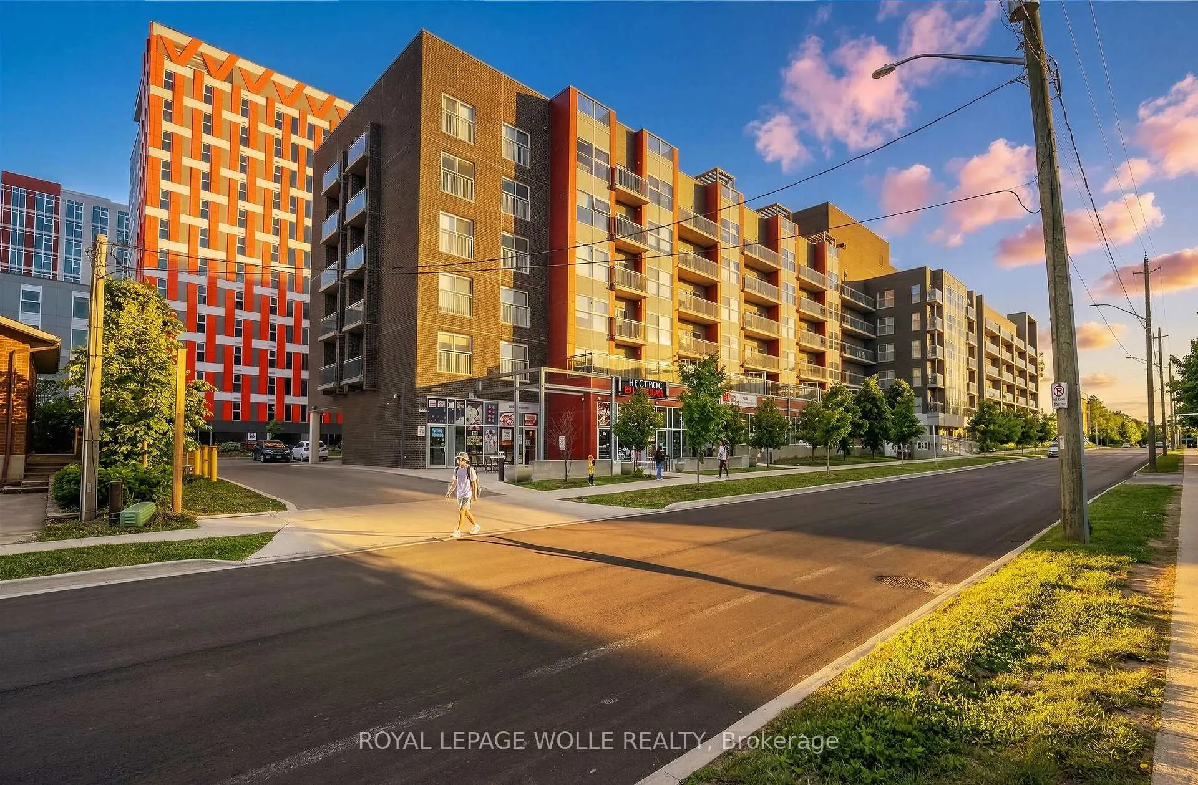
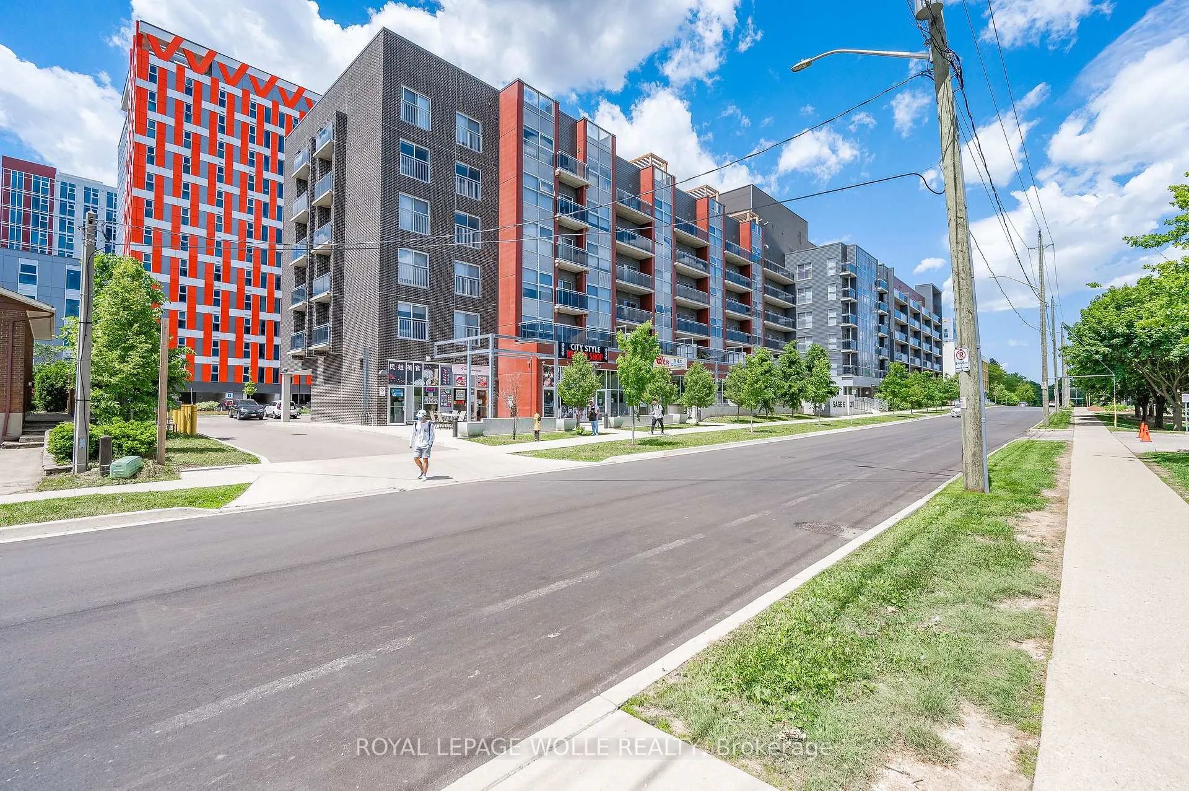
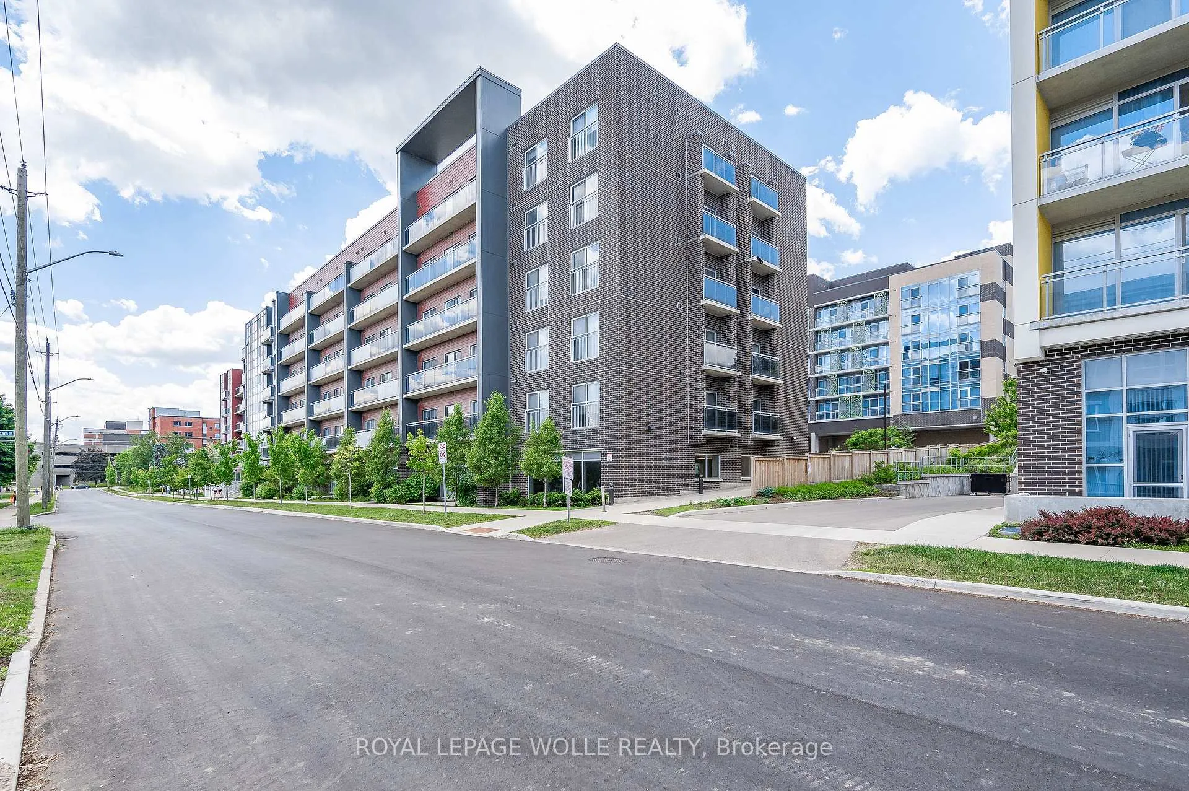
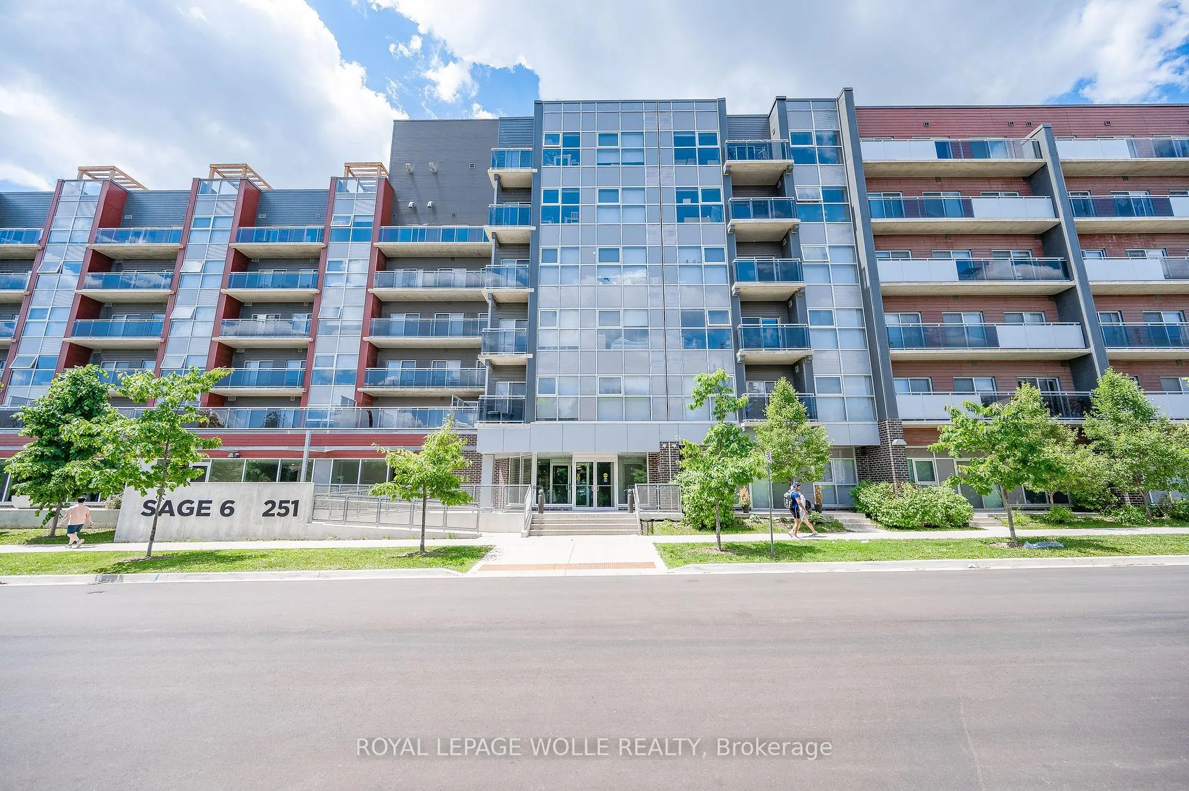
Unit 201, 251 Hemlock Street
Waterloo (Beechwood/University), ON N2L 0H2
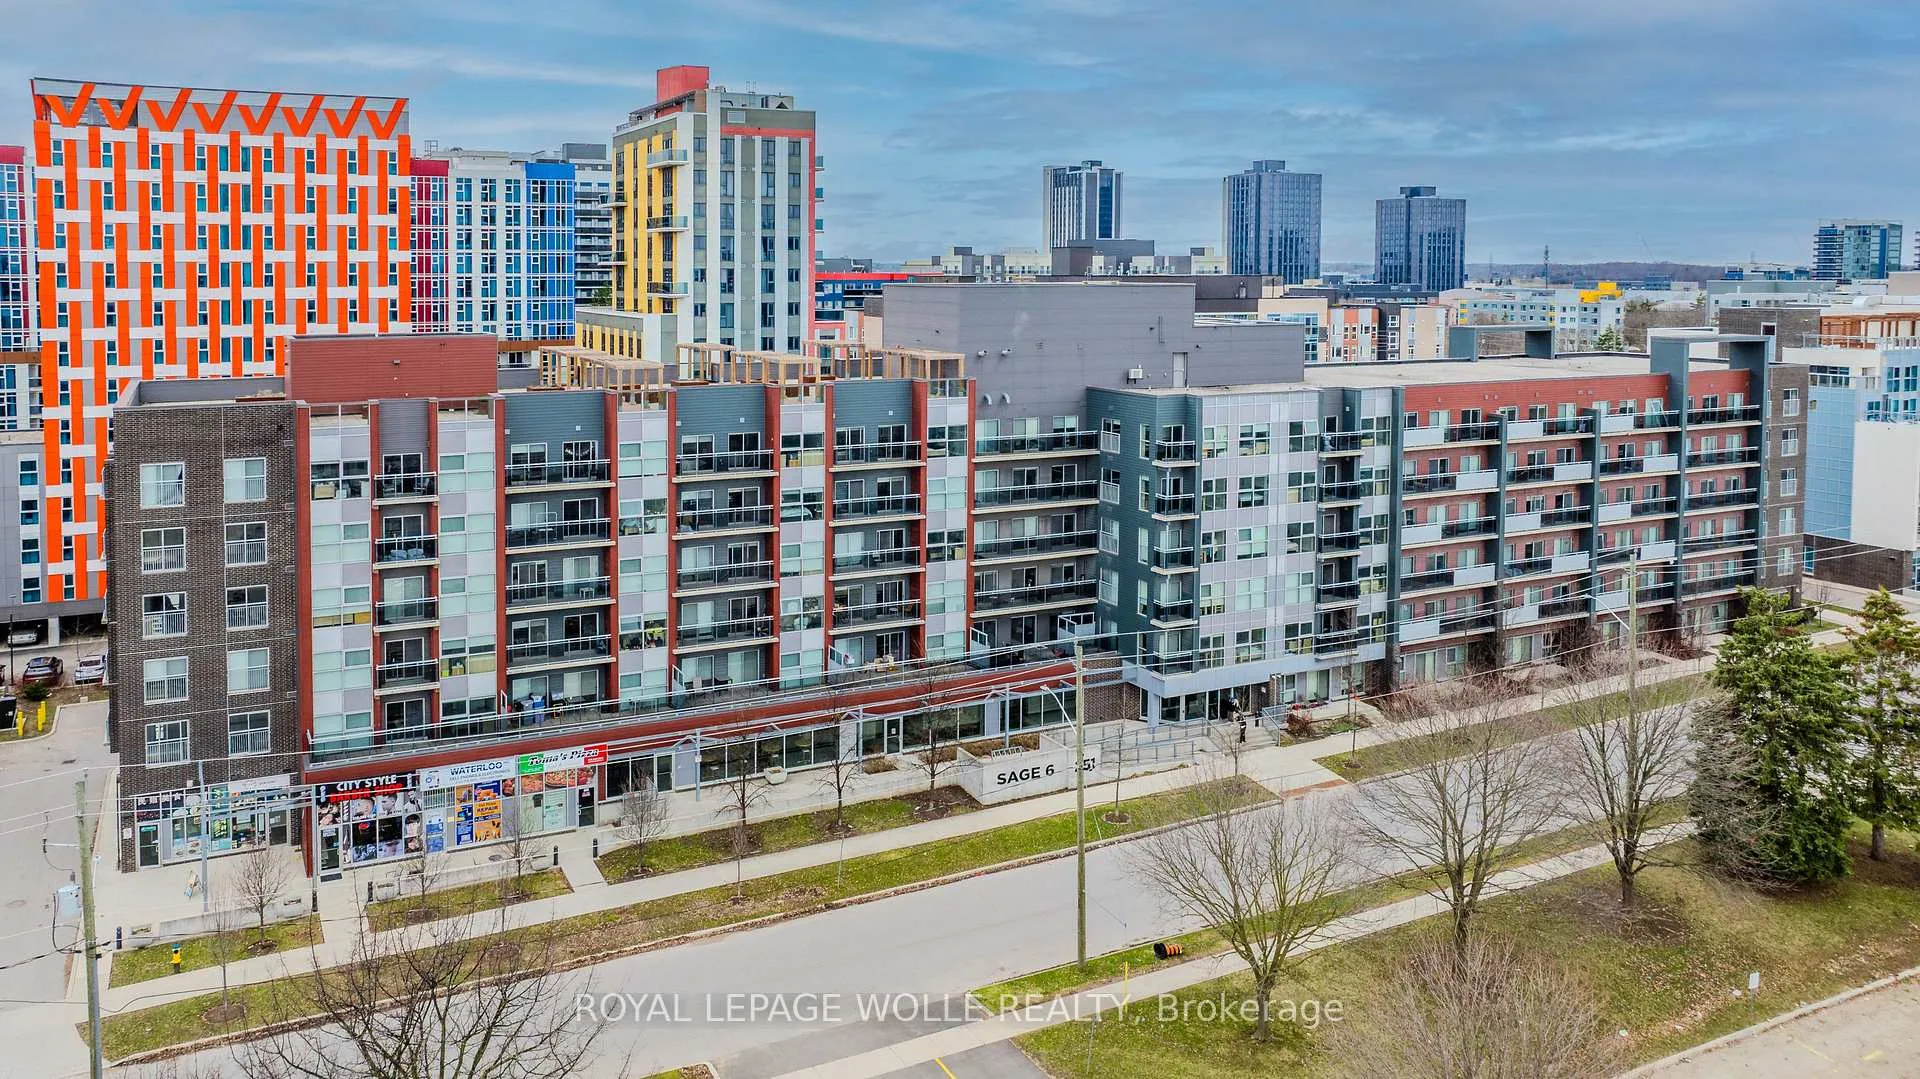
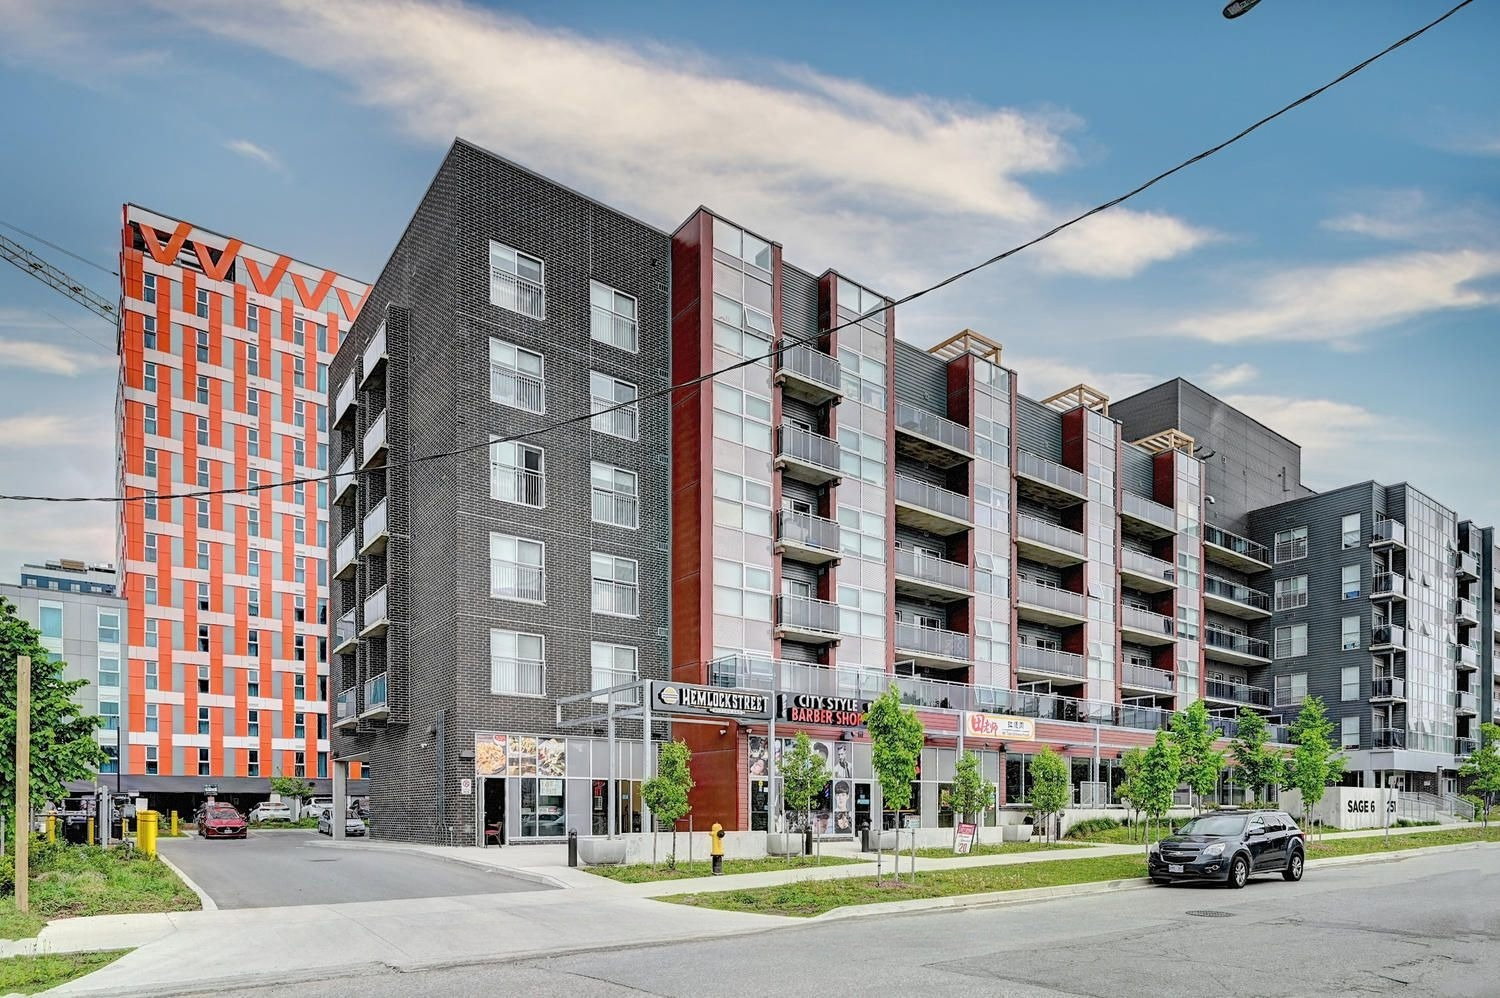 Sage 66 storeys, 139 suites, built 2017
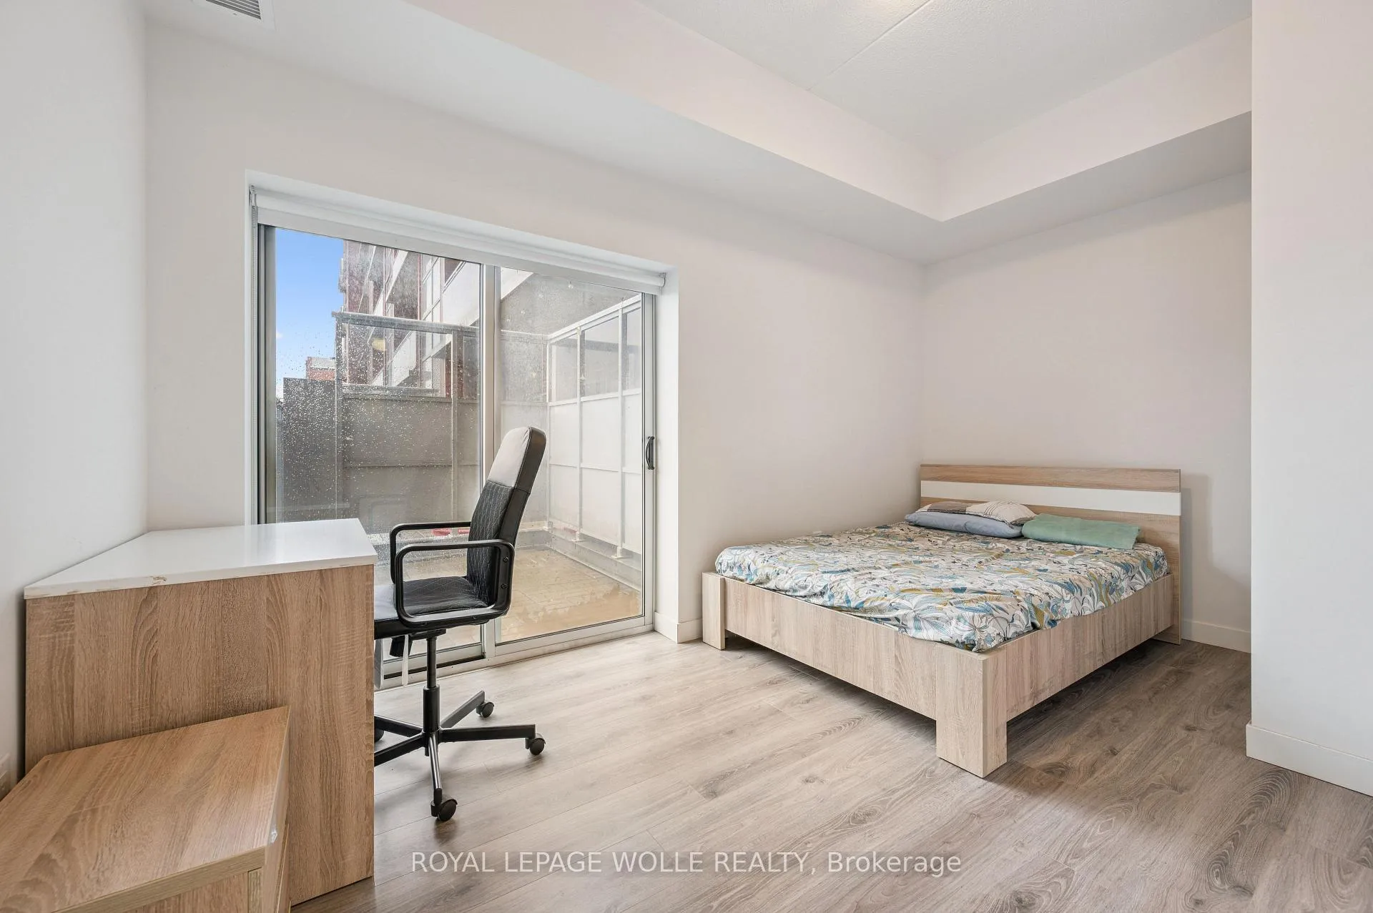
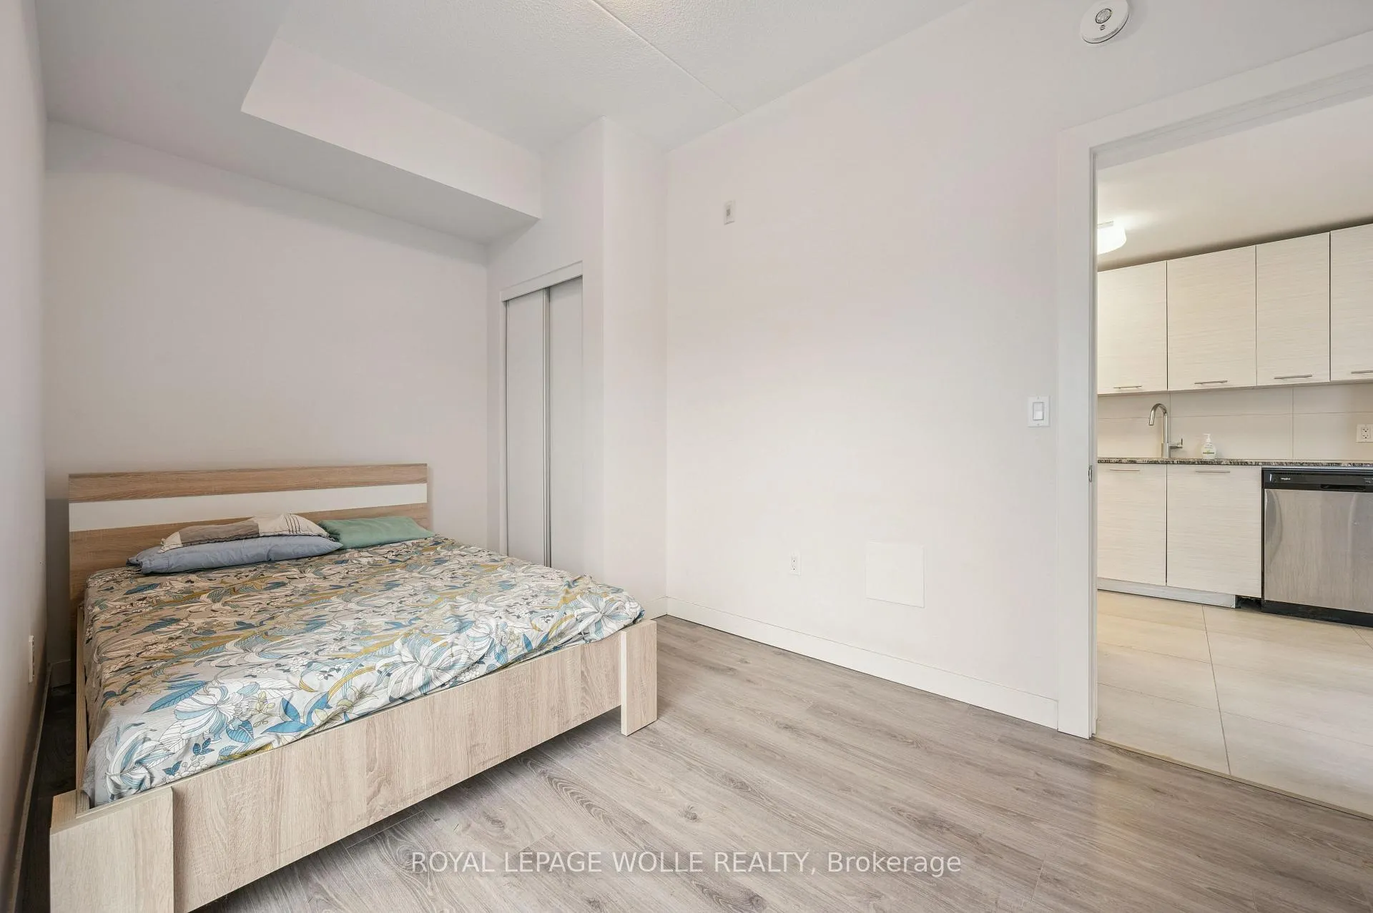
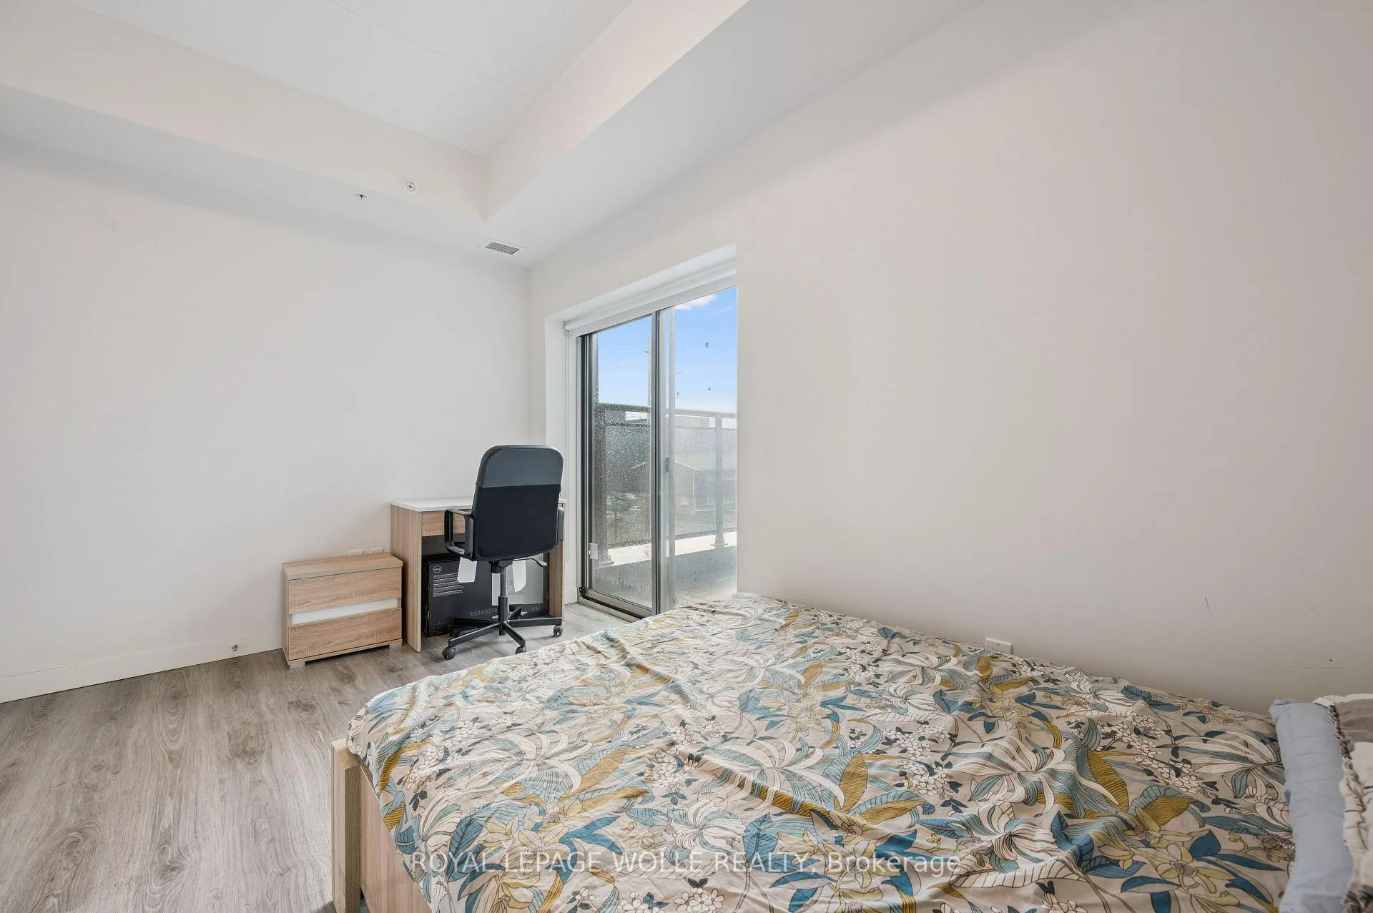
- 2Bedrooms
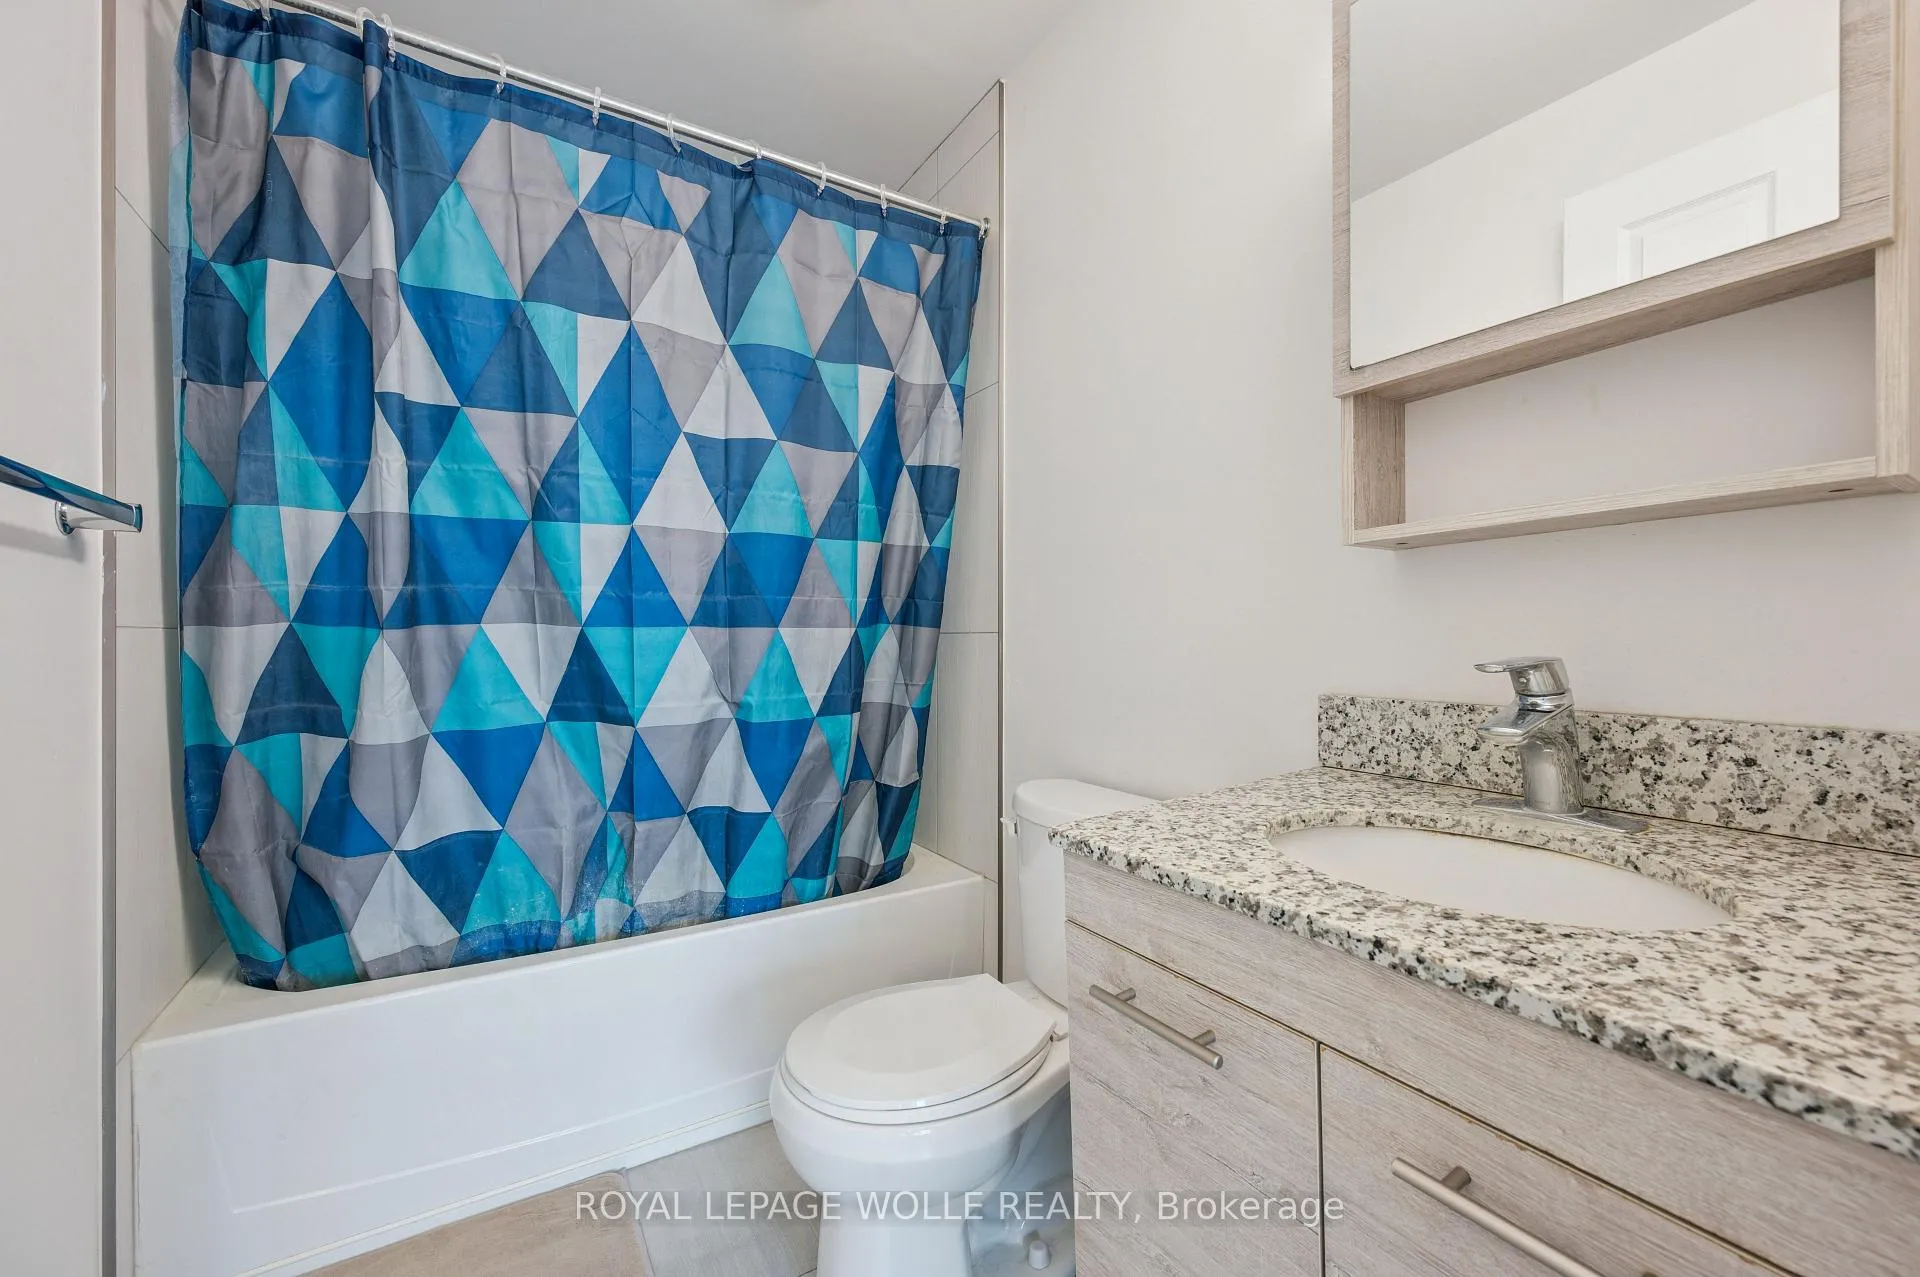
- 2Bathrooms
- 0Parking
- 600–699Sq Ft
- $2,854Tax
- $450/moCondo Fee
 Estimated Value:$405,923See Free Estimate Report

Property not available for sale or for rent.
HOMEH One: full-service selling for a 1% listing fee. The buyer's agent commission is separate.
Free Home EvaluationHow Much Is My Home Worth?Homes for Sale NearbySale & Price History for Unit 201, 251 Hemlock Street, Waterloo, Beechwood/University
Real estate boards require you to or to see the full details of this property.
*Sold prices and complete sale & price history are regulated data. Under the Trust in Real Estate Services Act, 2002 (TRESA) and the rules of the Real Estate Council of Ontario (RECO), and pursuant to the Multiple Listing Service® rules of the Canadian Real Estate Association (CREA) and the Toronto Regional Real Estate Board (TRREB), this information may be shown only to registered users who have agreed to the applicable terms of use (a Virtual Office Website, or "VOW," arrangement). HOMEH Inc., Brokerage therefore provides it to signed-in members only. Creating an account is free and takes under a minute.
About Unit 201, 251 Hemlock Street, Waterloo, Beechwood/University
Summarized Description
- Exceptional dual outdoor living spaces for flexibility.
- Fully furnished and turnkey for immediate rental.
- Modern kitchen with appliances included.
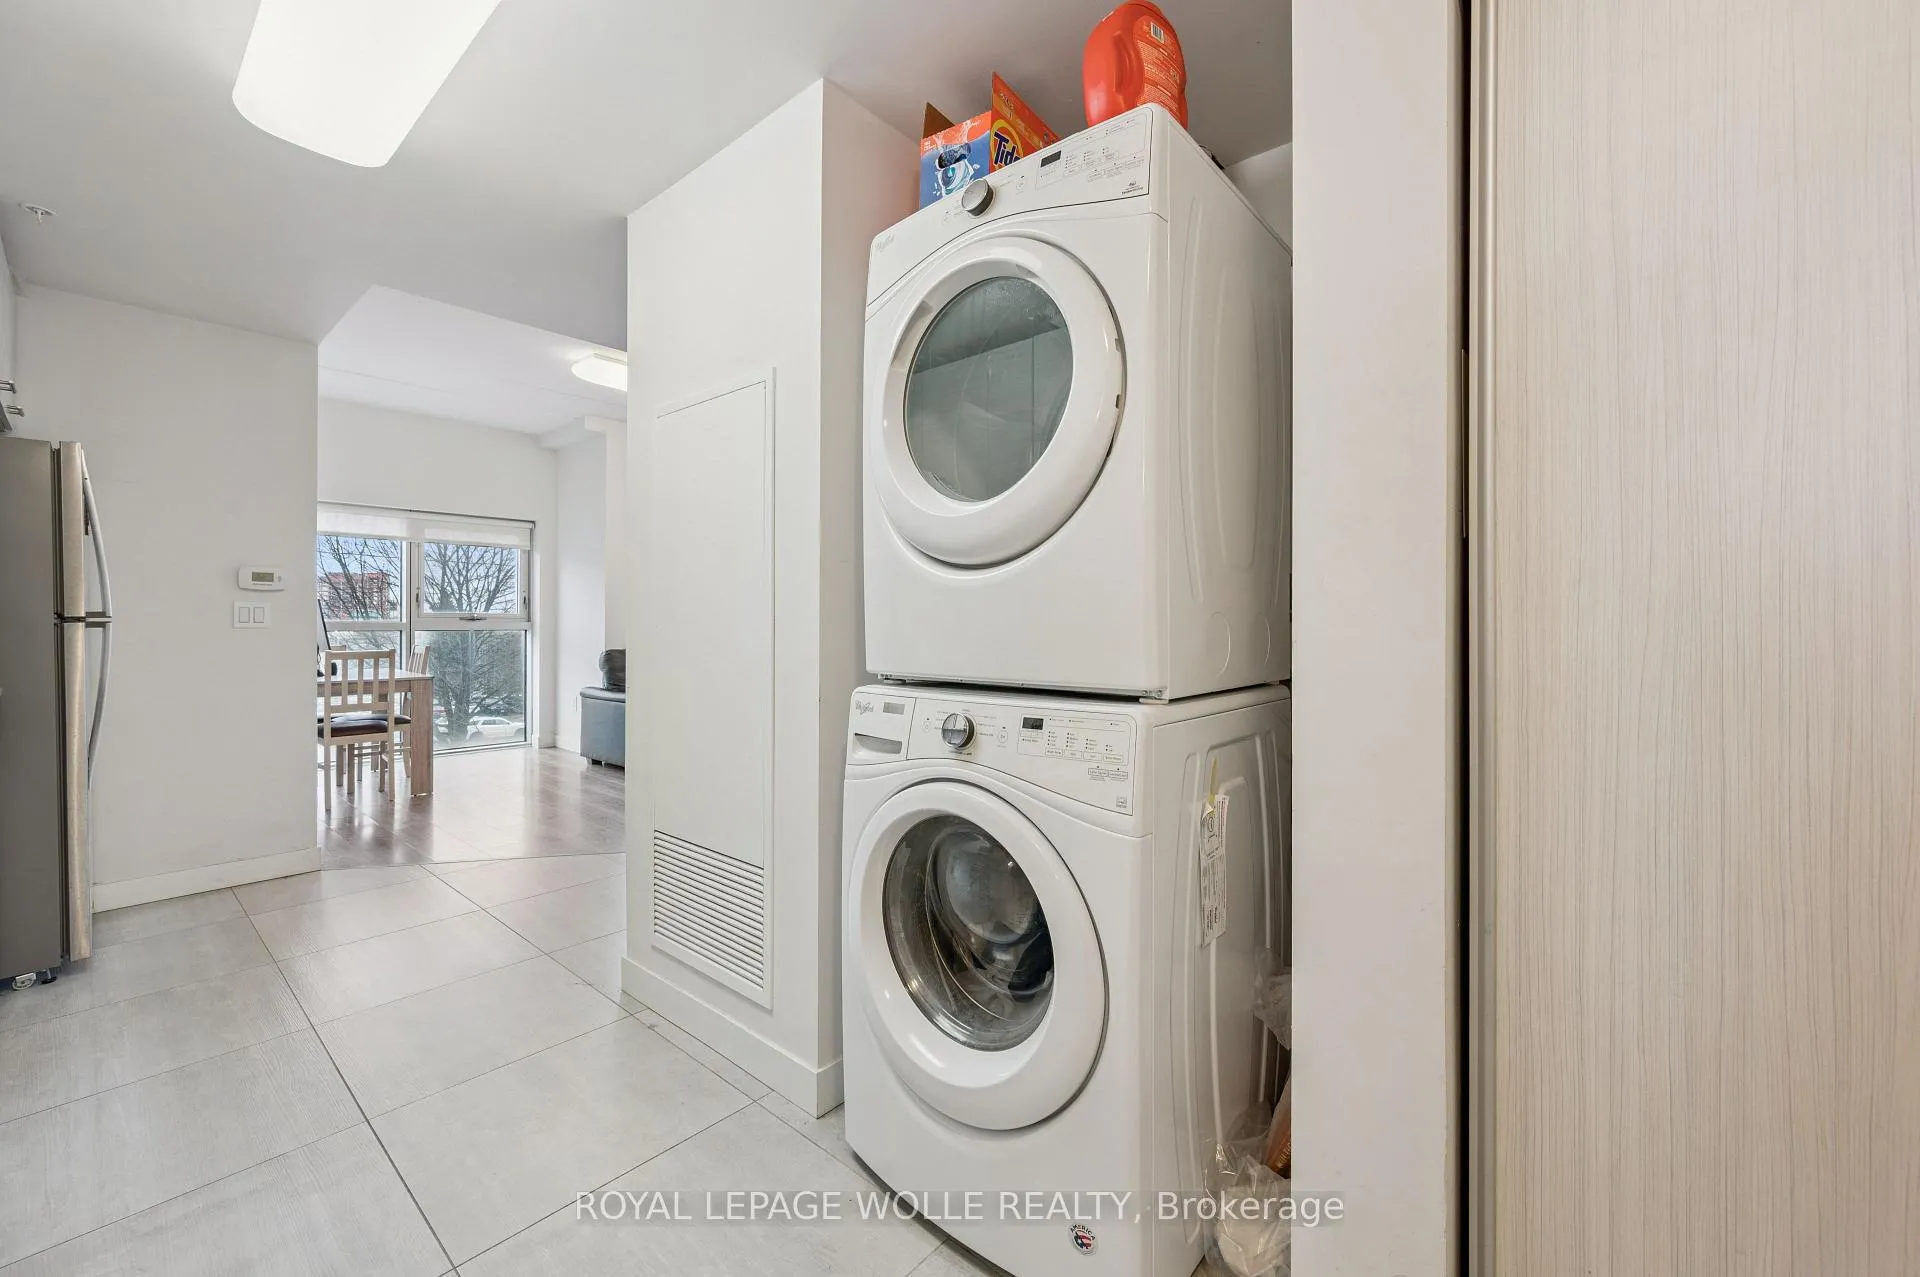
- Bright unit with 9-foot ceilings and insuite laundry.
- Located in a vibrant university district.
- Access to lifestyle amenities and public transit.
- Strong investment potential in high-demand area.
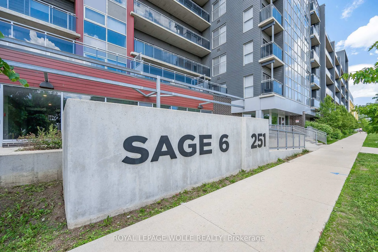
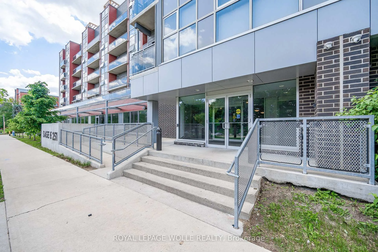
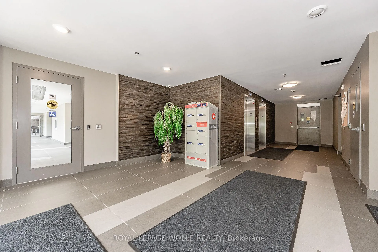
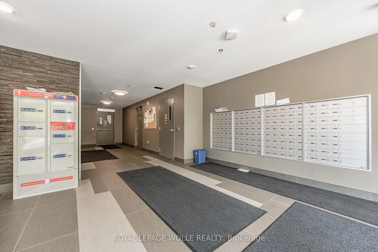
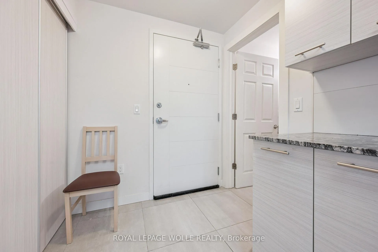
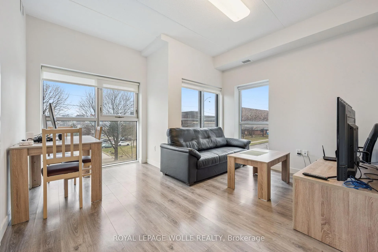
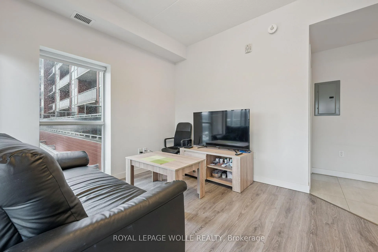
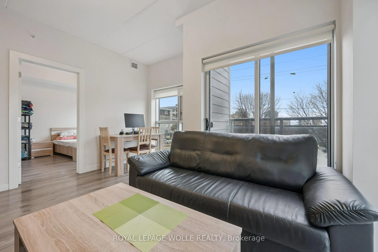
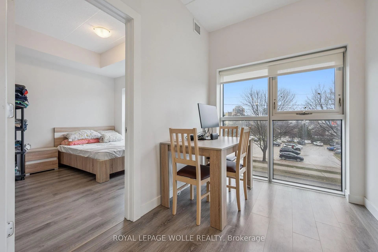
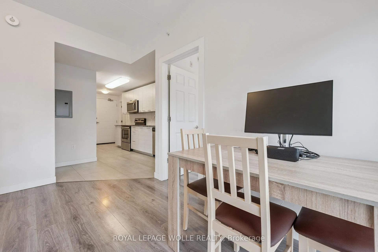
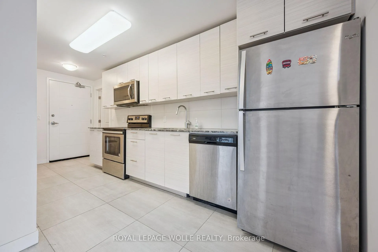
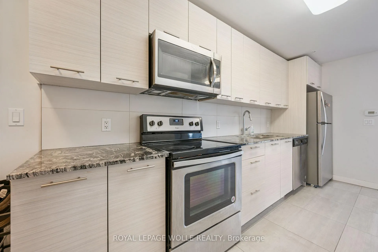
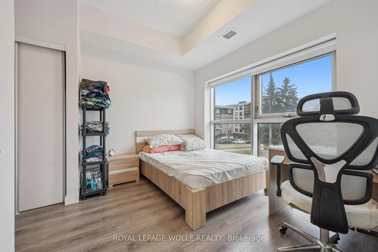
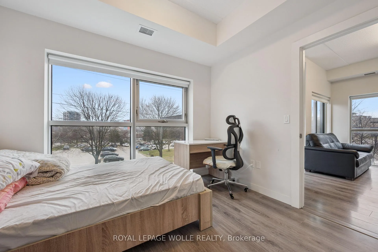
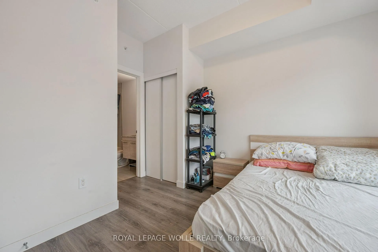
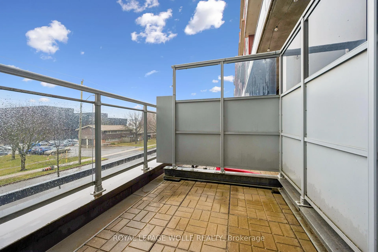
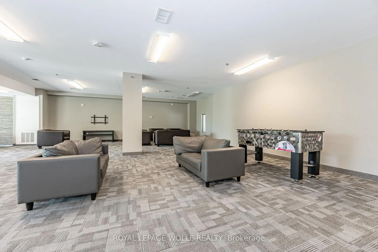
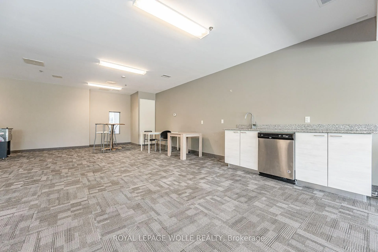
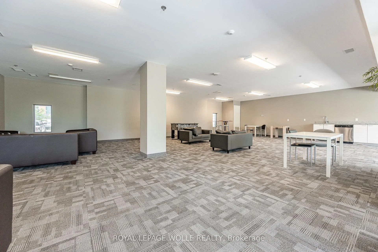
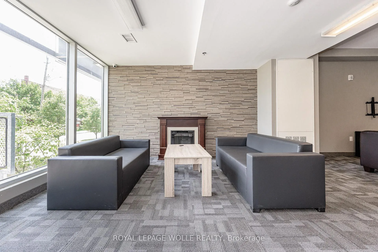
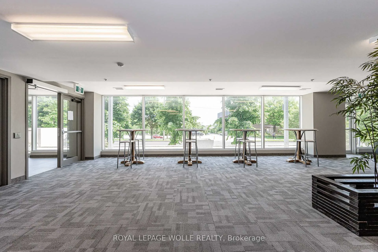
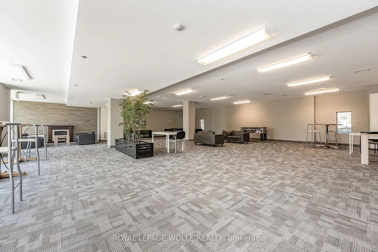
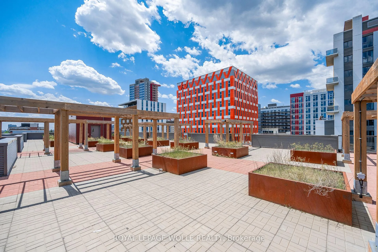
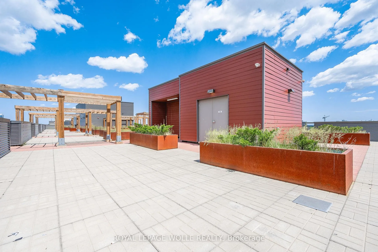
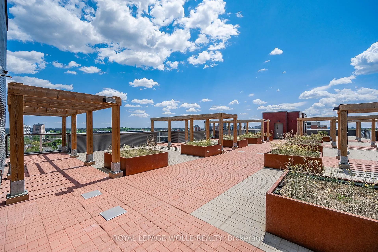
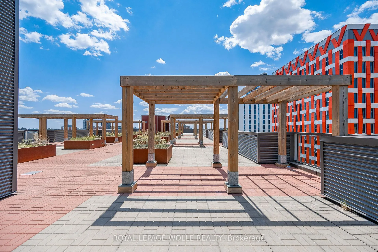
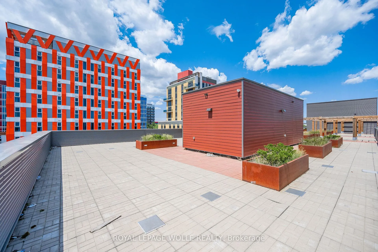
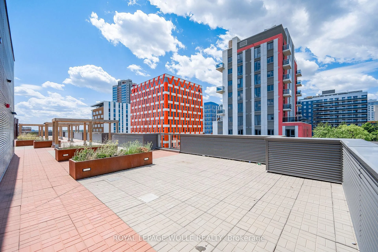
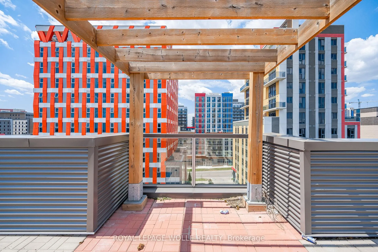
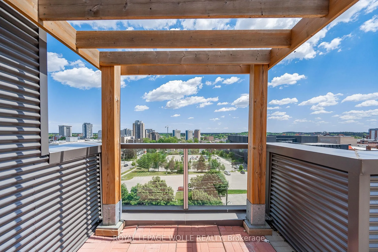
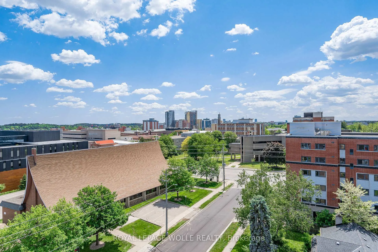
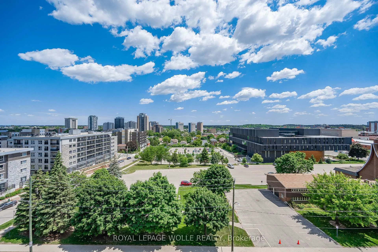
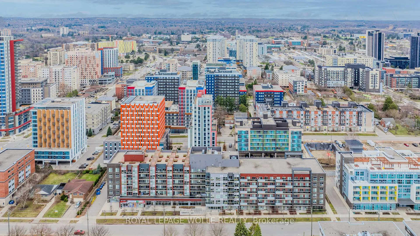
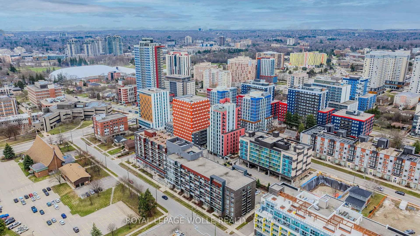
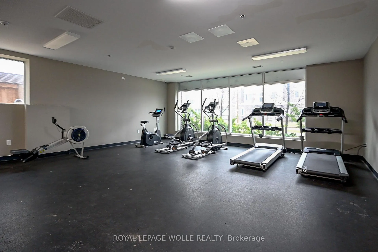
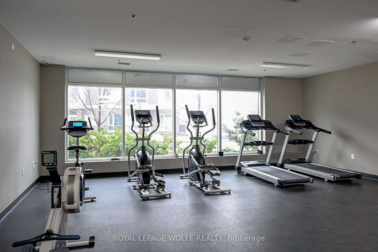
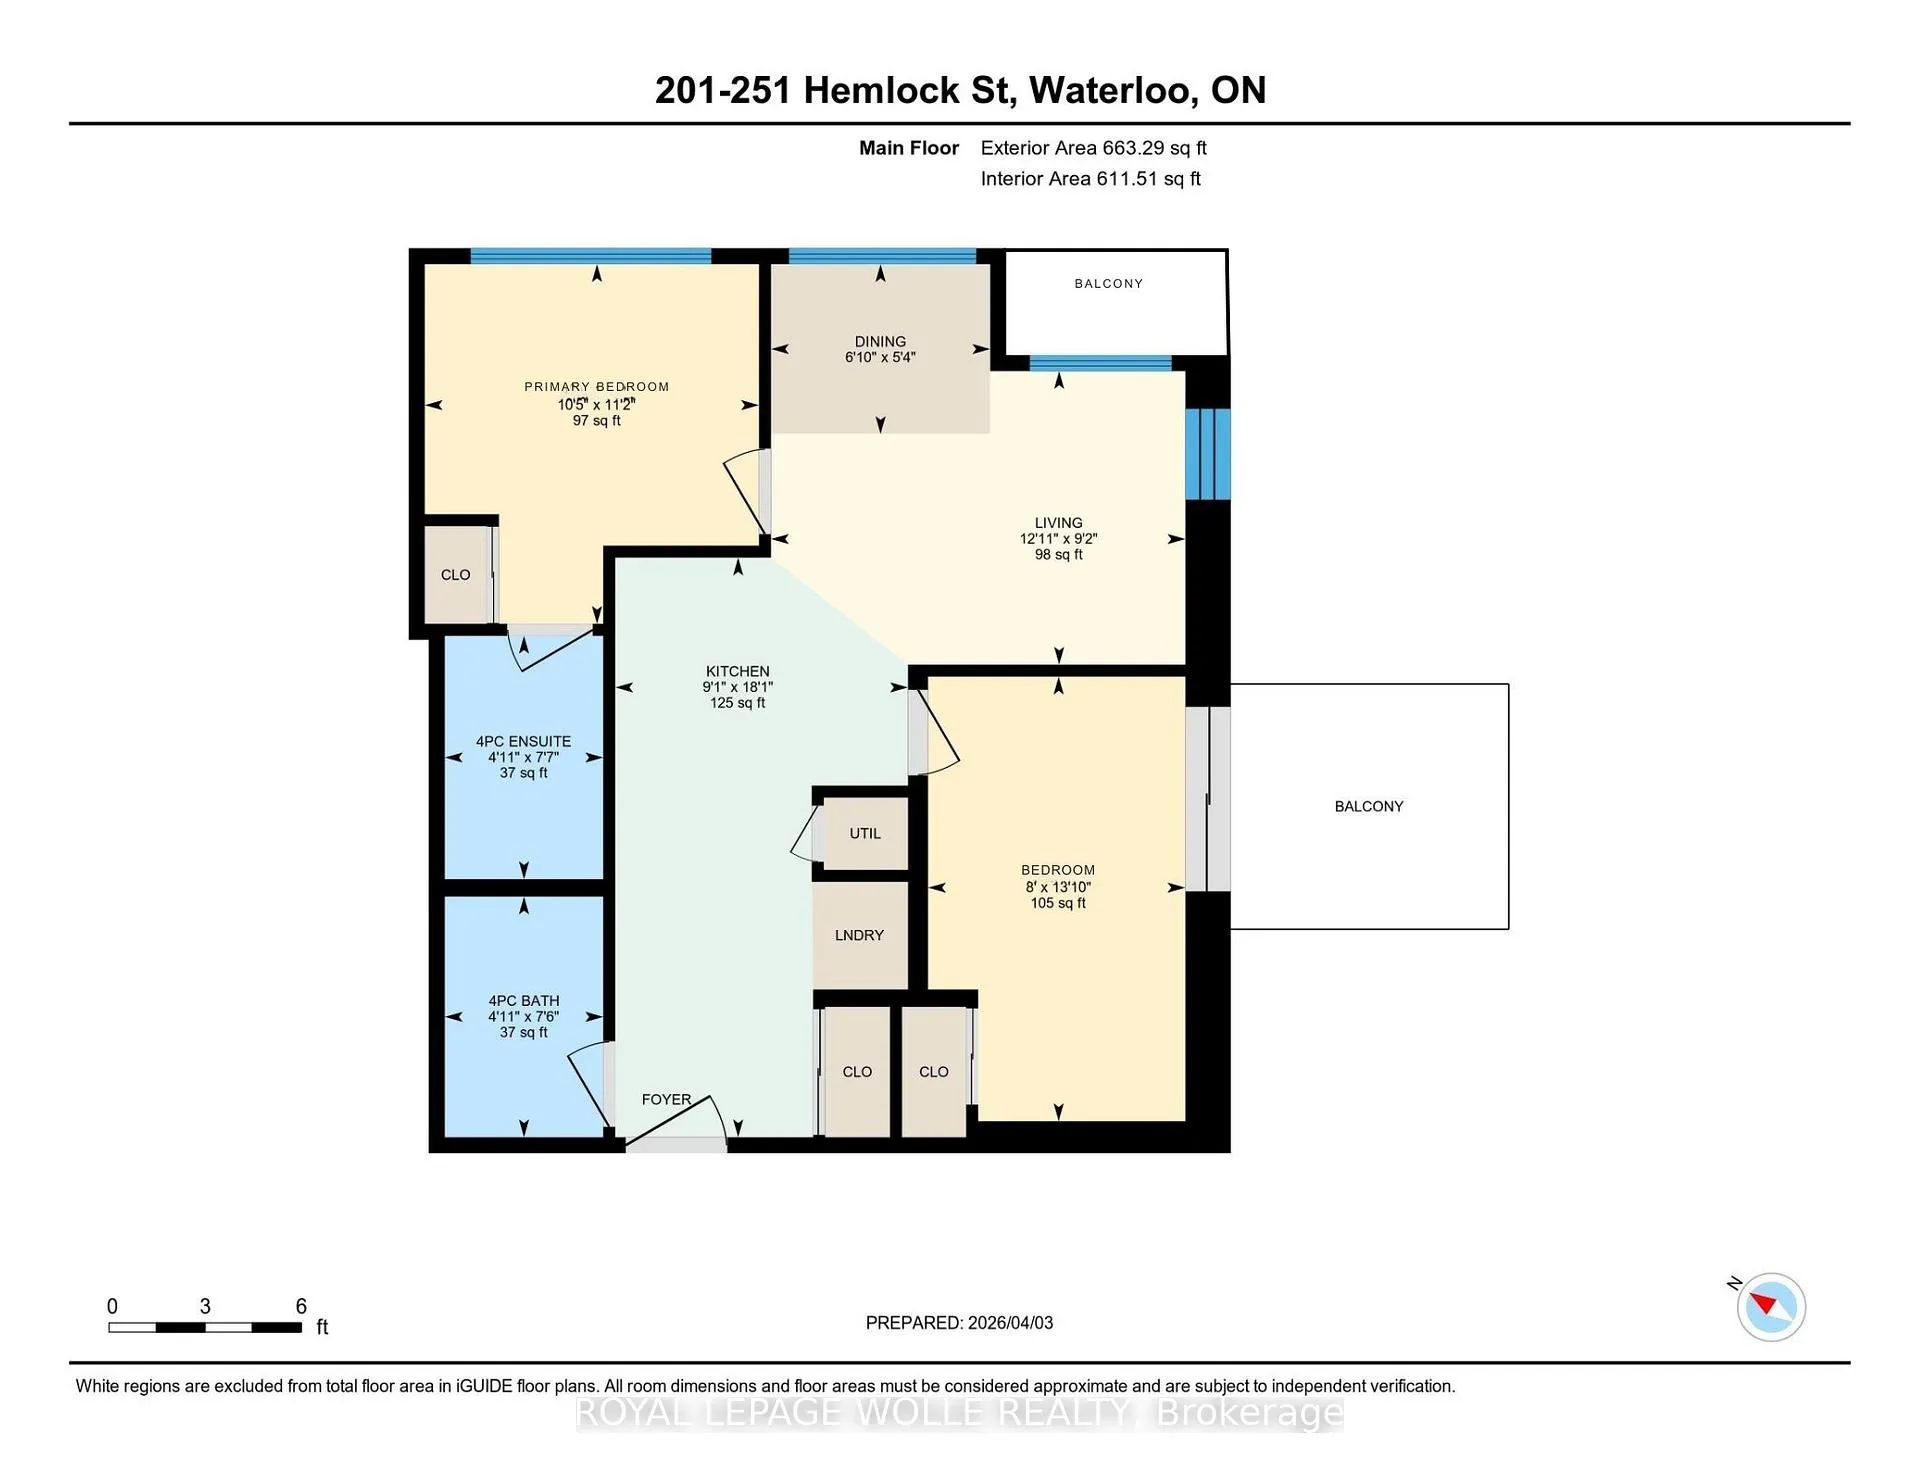
Welcome to Sage 6-one of WATERLOO'S MOST DESIRABLE STUDENT-ORIENTED RESIDENCES, ideally positioned in the vibrant university district. This 2-bedroom, 2 full bathroom suite offers an EXCEPTIONAL BLEND OF MODERN COMFORT, FUNCTIONALITY, AND STRONGINVESTMENT APPEAL. Thoughtfully designed for contemporary student living, this bright and spacious unit showcases soaring 9-foot ceilings, insuite laundry, and a sleek MODERN KITCHEN COMPLETE WITH APPLIANCES. Being offered fully furnished, this turnkey opportunity is perfectly suited for investors seeking immediate rental potential or end-users looking for a seamless move-in experience. A standout feature of this suite is the rare DUAL OUTDOOR LIVING SPACES-enjoy a private balcony along with an extended second patio, offering added flexibility and privacy, ideal for roommates or quiet relaxation. Residents of Sage 6 benefit from an IMPRESSIVE ARRAY OF LIFESTYLE AMENITIES, including a roof top garden terrace, STYLISH PARTY ROOM AND LOUNGE, DEDICATED MEETING SPACES, A FULLY EQUIPPED FITNESS CENTRE, and secure bike storage-creating a well-rounded and convenient living environment. Situated in the heart of Waterloo's thriving academic hub, this location issecond to none. Just steps away, YOU'LL FIND VIBRANT PLAZAS, CAFÉS, RESTAURANTS, GROCERY STORES, and everyday essentials along University Avenue and King Street. Enjoy seamless access to public transit, including the ION LRT, making commuting effortless throughout the city. The nearby Waterloo Park, trails, and green spaces further enhance the lifestyle appeal, offering the perfect balance between urban convenience and outdoor leisure. Whether you're LOOKING TO EXPAND YOUR INVESTMENT PORTFOLIO OR SECURE A PRIME STUDENTRESIDENCE in a high-demand rental corridor, this is an outstanding opportunity to own in one of Waterloo's most sought-after communities.Don't miss your chance to experience the very best of student living at Sage 6.
Key Facts & Features
Property Costs
- Annual Property Tax Amount
- $2,854
- Land Transfer Tax Fee
- $5,053
Condo/Maintenance Fee
- Maintenance Fee
- $450 /month
Included In Maintenance Fee
- Heat Included
- Water Included
- Basement Type
- None
Interior Features
- Pets Permitted
- Yes-with Restrictions
- Laundry Features
- In-Suite Laundry
- Laundry Level
- Main Level
- Interior Extras
- Separate Heating Controls, Ventilation System
- Security Features
- Security System
- Fireplace/Stove
- No
- Elevator
- No
Exterior Features
- Balcony
- Open
Building Amenities
- Gym
- Party Room/Meeting Room
- Visitor Parking
Building
- Building Type
- Condo Apartment
- Building Style
- Apartment
- Approx Age
- 6-10
- Condo Corp Number
- 642
Construction
- Exposure
- South
- Exterior Finish
- Brick
- Special Designation
- Unknown
Inclusions
- Inclusions
- Built-in Microwave, Dishwasher, Dryer, Refrigerator, Stove, Washer, Window Coverings, Double Bed + Mattress (2), Desk + Desk Chair (2), Nightstand (2), Sofa (1), Media Unit (1), 50" Flat Screen TV (1), DiningTable (1), Dining Chair (4), Coffee Table (1).
Exclusions
- Exclusions
- Tenants Personal Belongings
Parking & Garages
- Garage Type
- None
- Garage Spaces
- 0
- Parking Type
- None
- Parking Spaces
- 0
- Total Garage And Parking Spaces
- 0
Lockers
- Locker Type
- None
Heating & Cooling
- Heat Source
- Gas
- Heat Type
- Forced Air
- Air Conditioning
- Central Air
- Bedrooms
- 2
- Washrooms
- 2
- Kitchens
- 1
Room sizes
- Kitchen—Main level
- Living Room—Main level
- Dining Room—Main level
- Primary Bedroom—Main level
- Bedroom 2—Main level
Washrooms
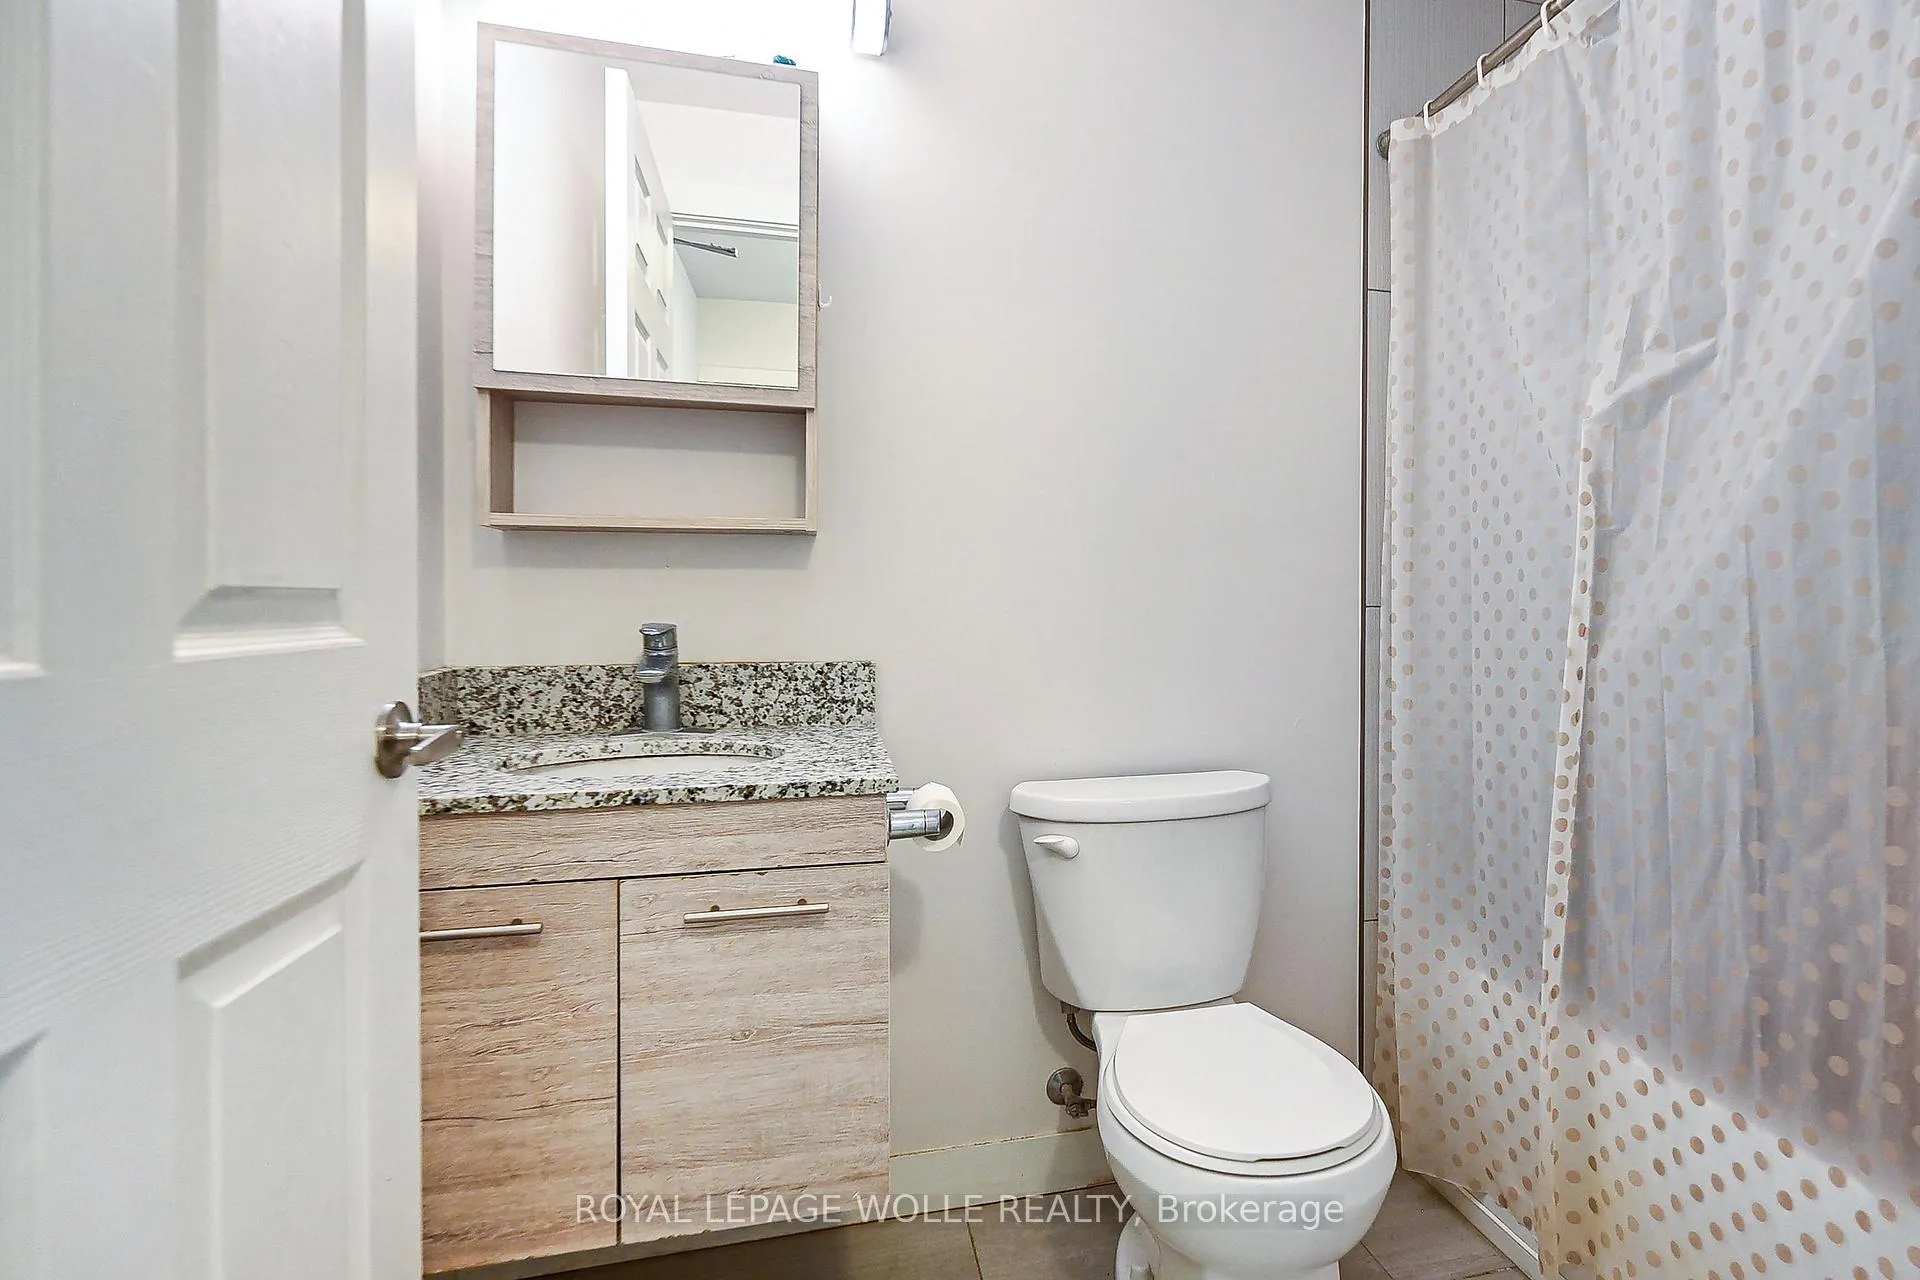
- 4-piece, Main
- 4-piece, Main
- Municipality
- Waterloo
- Neighbourhood
- Beechwood/University
- Main cross streets
- University
- Zoning
- SR2
- Directions
- Go to University Ave W and turn onto Hemlock St.
- MLS® number
- X13213874
- Data source
- Toronto Regional Real Estate Board
- Status change
- 2026-08-31
- Listed on
- 2026-05-29
- Days on market
- 94 days
- Possession type
- 60-89 days
- Co-op commission
- 2%+HST reduced if shown by LA
- Seller
- Listed by
- ROYAL LEPAGE WOLLE REALTY
Home Market Value
Current home valuation for Unit 201, 251 Hemlock Street, Waterloo, Beechwood/University, Waterloo, ON. Listed for $428,888
HOMEH Estimate
$405,923
Estimated Sales Range
$357,212 - $461,185
HOMEH Estimate for Unit 201, 251 Hemlock Street, Waterloo, Beechwood/University
Calculated with a real agent's CMA method — 45+ years of experience, codified. Not an AI guess.
For the owner
Is this your home? Track its value.
Get this home's HOMEH Estimate by email once a month, with how many homes are for sale around you.
Mortgage Payment Calculator
Compare up to 4 down payment scenarios
5% of purchase price for homes $500K or less
$21,445
| Scenario 1 | Scenario 2 | Scenario 3 | Scenario 4 | |
|---|---|---|---|---|
−Down payment | % $ | % $ | % $ | % $ |
+CMHC insurance | $16,298 | $11,966 | $10,208 | $0 |
=Total mortgage | $423,742 | $397,965 | $374,763 | $343,110 |
Amortization | ||||
Mortgage rate | % | % | % | % |
| Payment frequency | ||||
=Mortgage payment | $2,069monthly | $1,943monthly | $1,830monthly | $1,675monthly |
Land Transfer Tax
$5,053
$5,053
Around this home
Data provided by OpenStreetMap & Fraser Institute School Rankings
Ask HOMEH
New!Hi there!
👋Text or call (416) 301-9001
Recommended for you
Based on homes you've looked at.
No recommended properties found.
Nearby similar homes
No nearby properties found.
More real estate resources
Other homes nearby
Explore this area
Nearby neighbourhoods
No nearby listings available.