
255 Normandy Avenue
Waterloo (Lincoln Village), ON N2K 1X6
- 3+1Bedrooms
- 4Bathrooms
- 2Garage
- 2500–3000Sq Ft
- $10,344Tax
- 67×171 ftLot Size
 Estimated Value:$1,317,500See Free Estimate Report

Property not available for sale or for rent.
HOMEH One: full-service selling for a 1% listing fee. The buyer's agent commission is separate.
Free Home EvaluationHow Much Is My Home Worth?Homes for Sale NearbySale & Price History for 255 Normandy Avenue, Waterloo, Lincoln Village
Real estate boards require you to or to see the full details of this property.
*Sold prices and complete sale & price history are regulated data. Under the Trust in Real Estate Services Act, 2002 (TRESA) and the rules of the Real Estate Council of Ontario (RECO), and pursuant to the Multiple Listing Service® rules of the Canadian Real Estate Association (CREA) and the Toronto Regional Real Estate Board (TRREB), this information may be shown only to registered users who have agreed to the applicable terms of use (a Virtual Office Website, or "VOW," arrangement). HOMEH Inc., Brokerage therefore provides it to signed-in members only. Creating an account is free and takes under a minute.
About 255 Normandy Avenue, Waterloo, Lincoln Village
Summarized Description
- Nearly 4,000 sq. ft. of living space
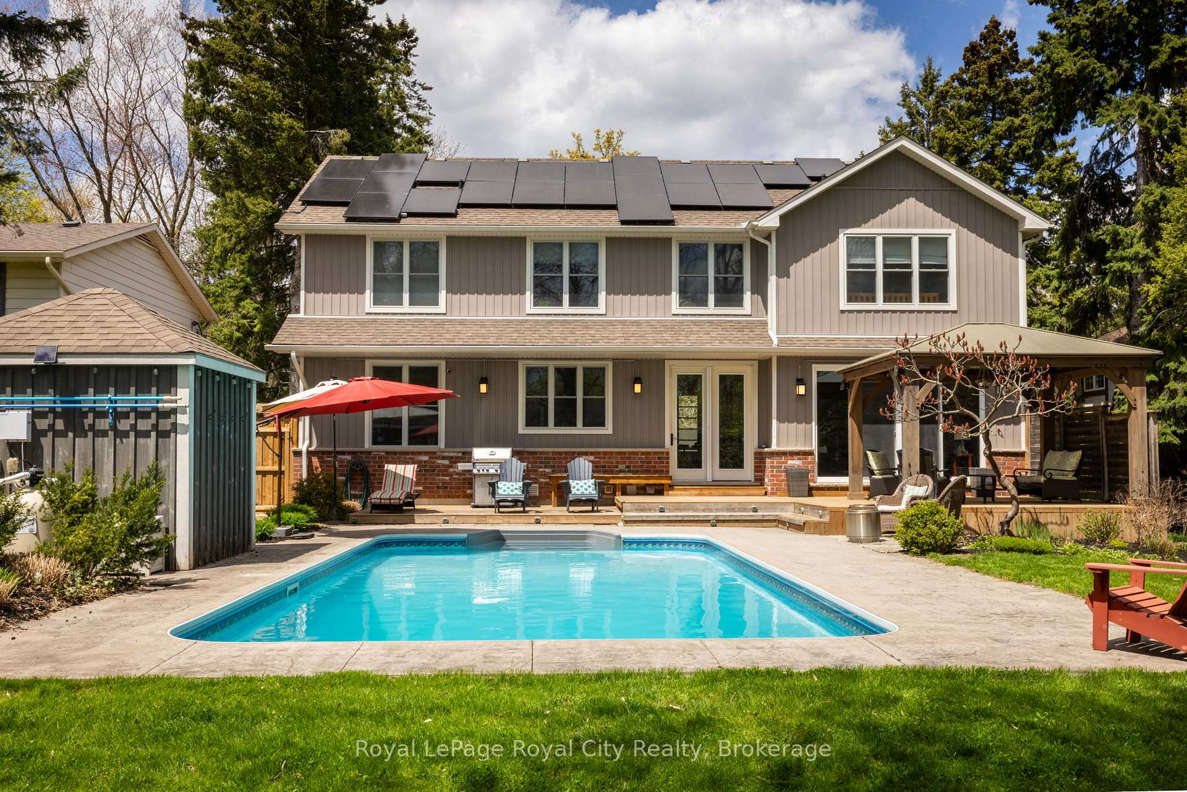
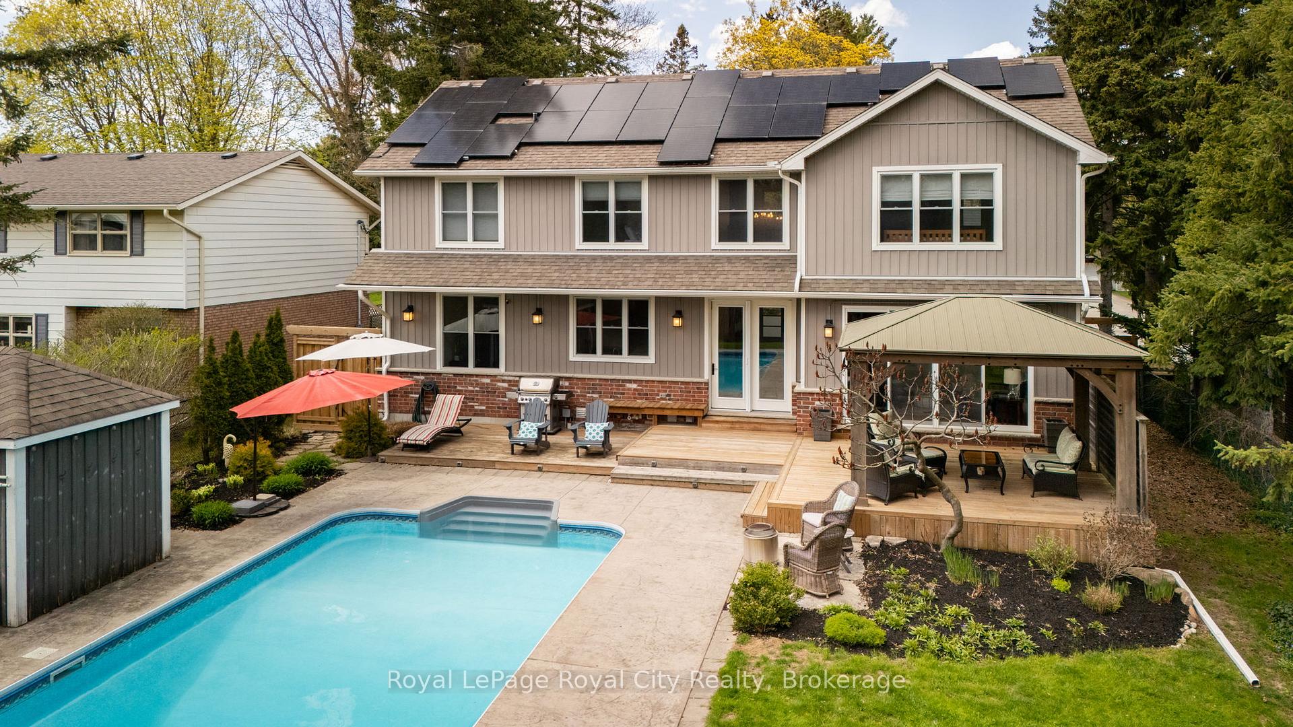
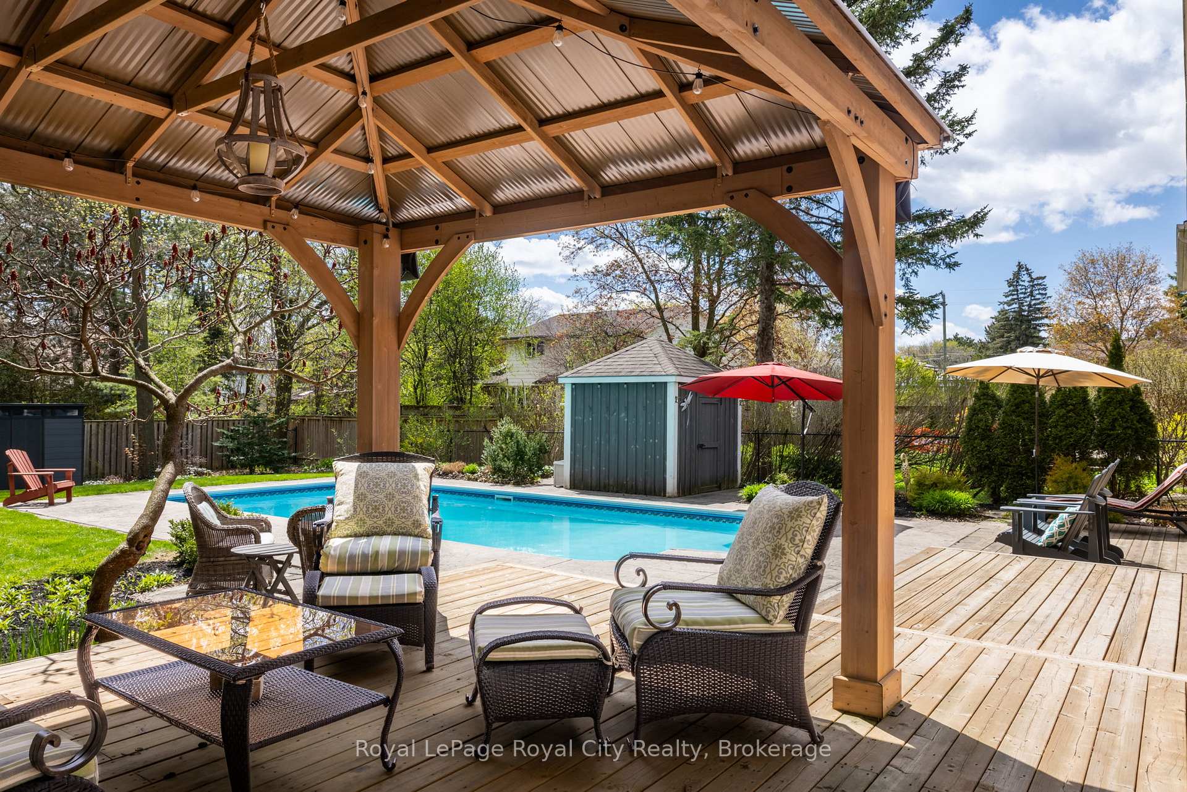
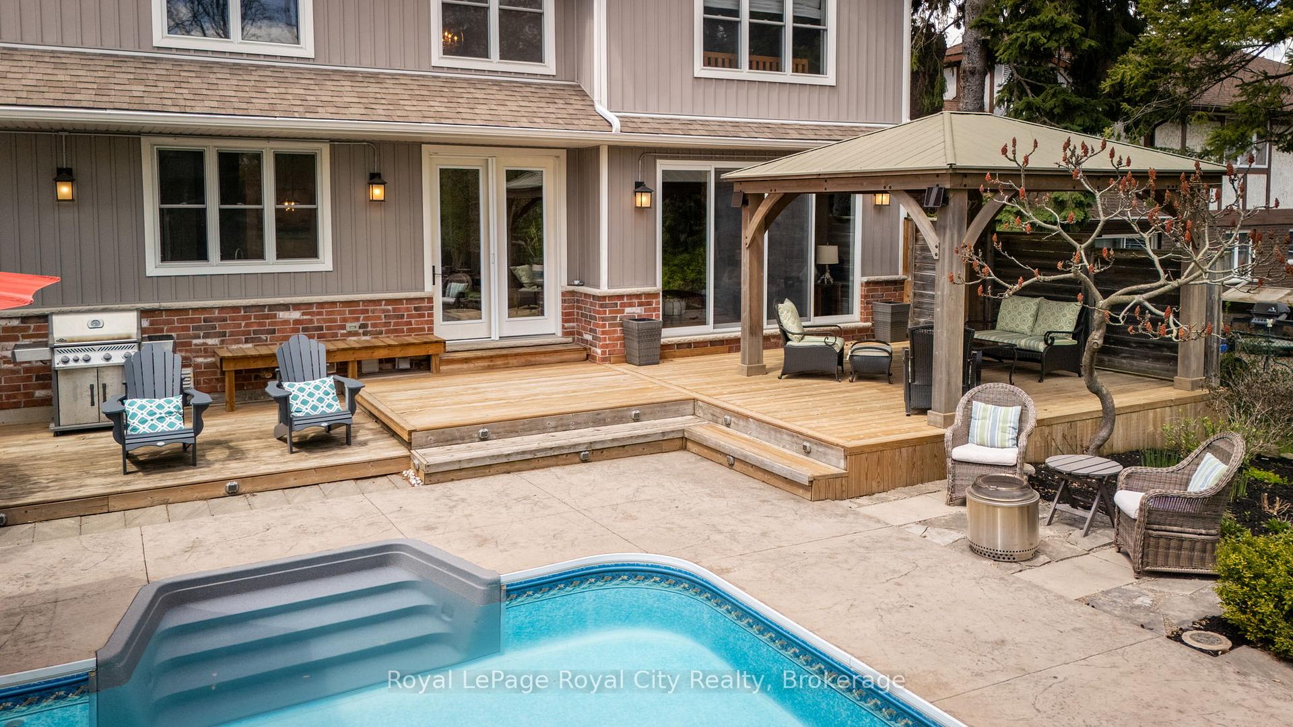
- Heated saltwater pool and expansive patio
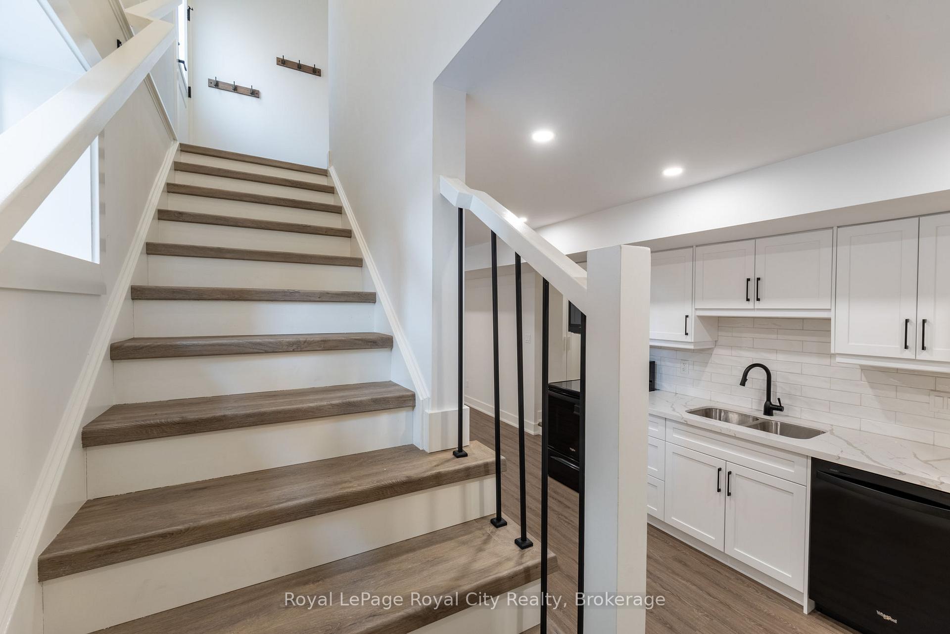
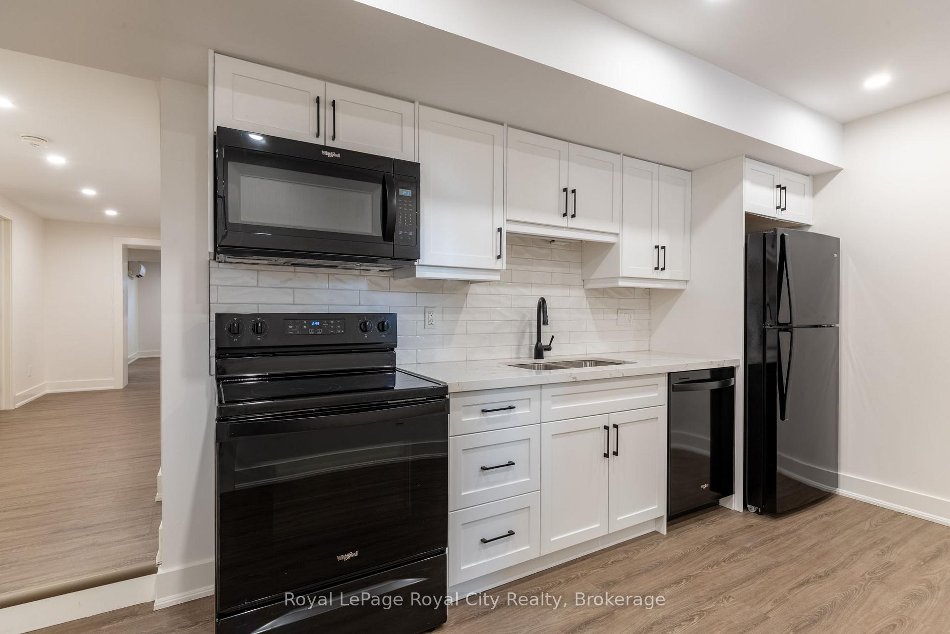
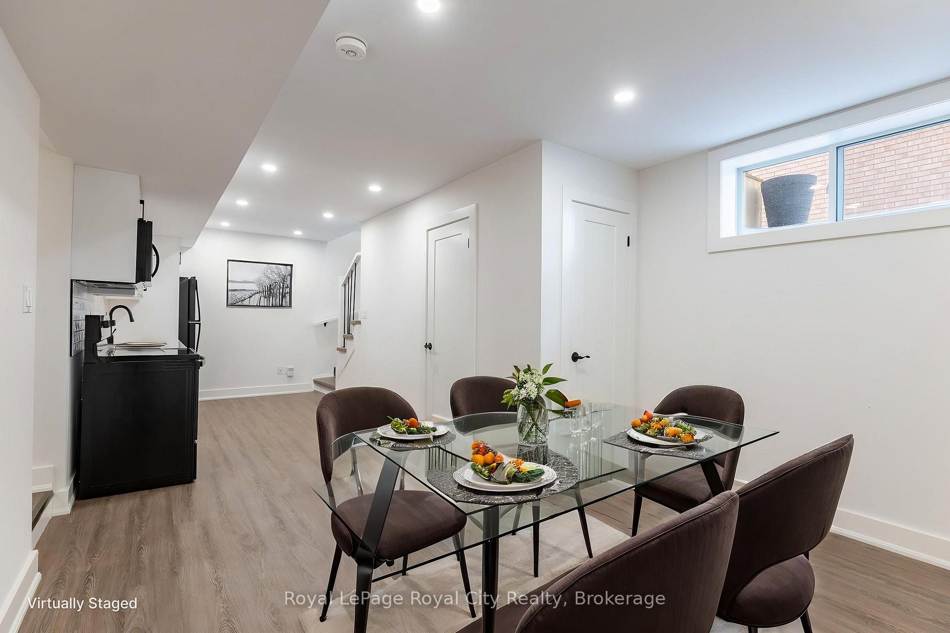
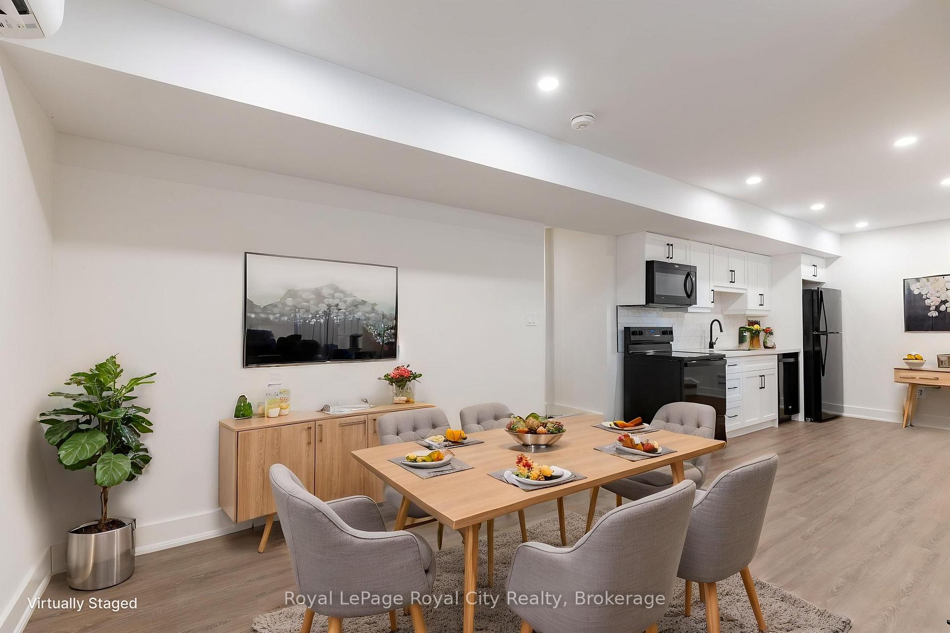
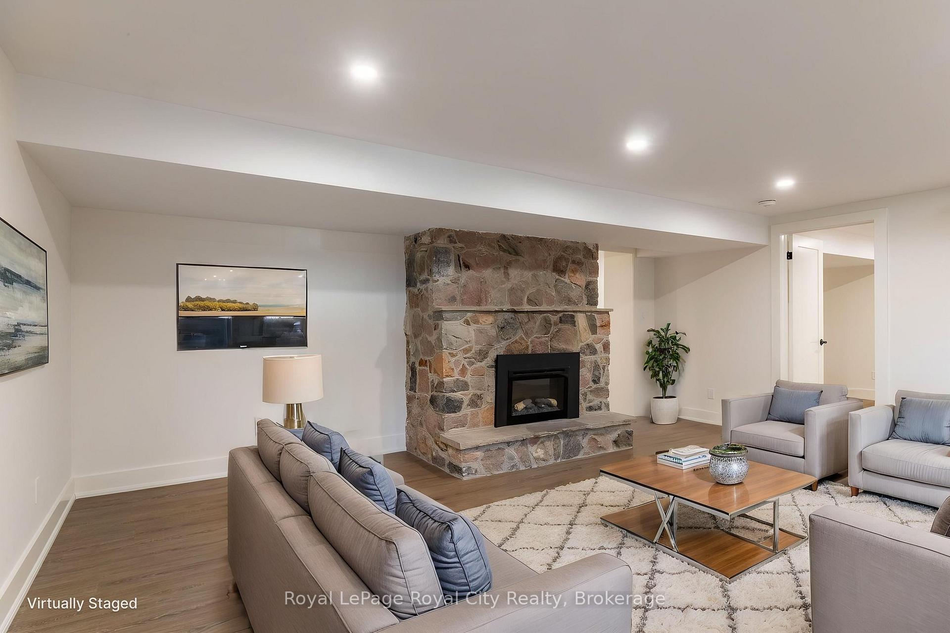
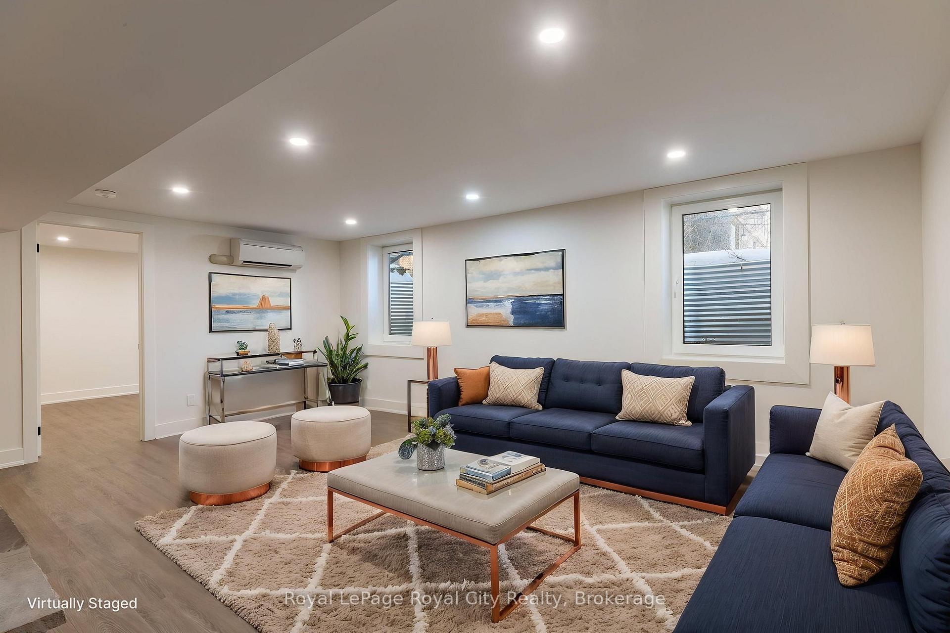
- Finished basement with second kitchen
- Private primary retreat for relaxation
- Energy efficient with solar power
- Located in desirable Colonial Acres
- Multiple living areas for flexibility
- Close to parks, schools, and shopping
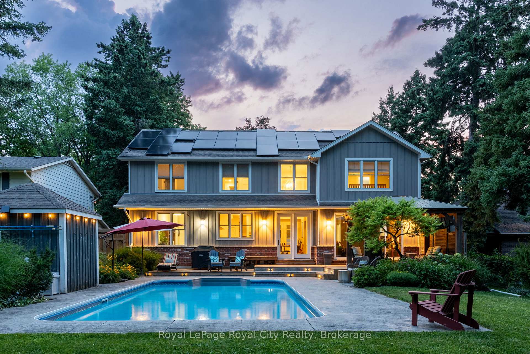
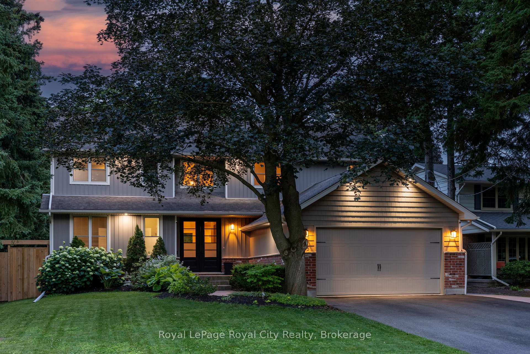
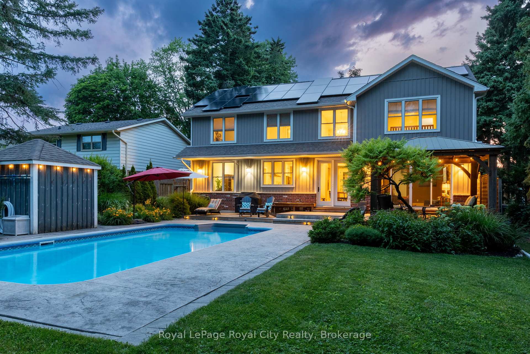
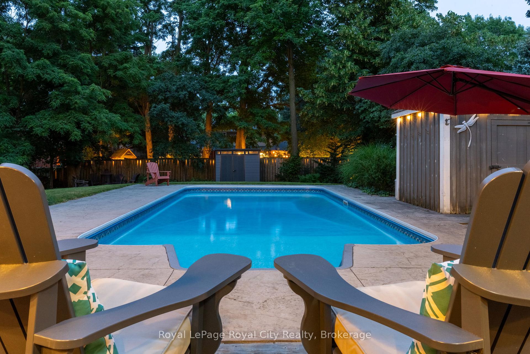
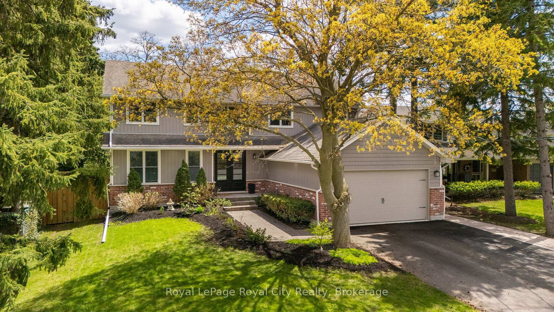
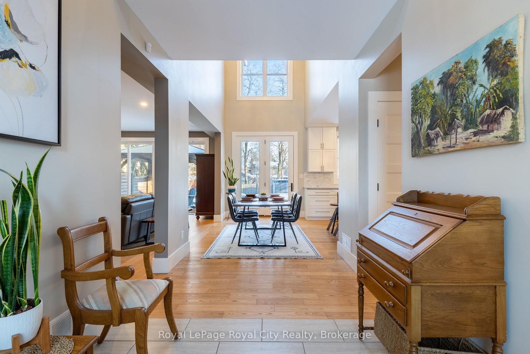
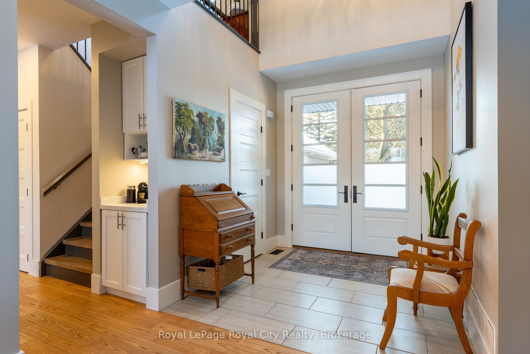
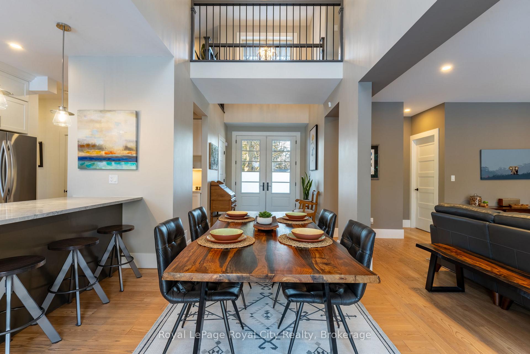
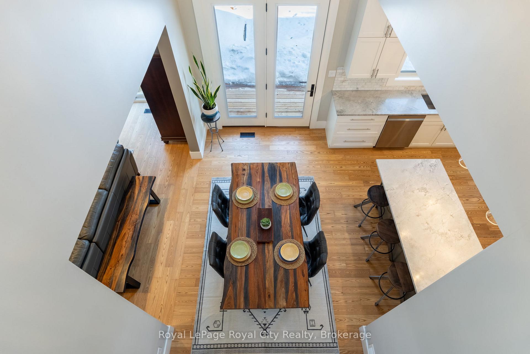
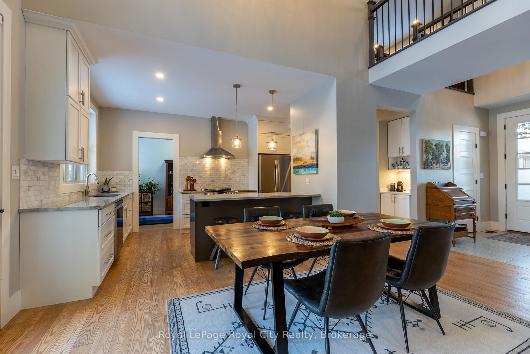
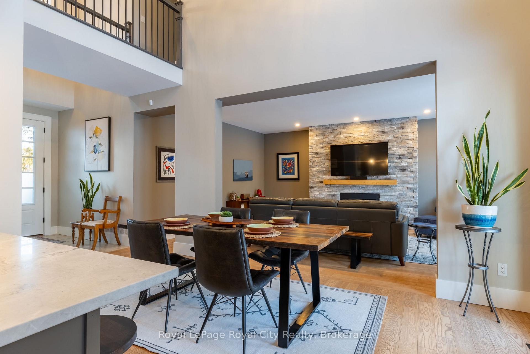
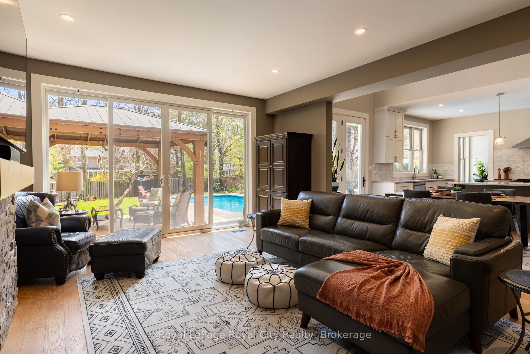
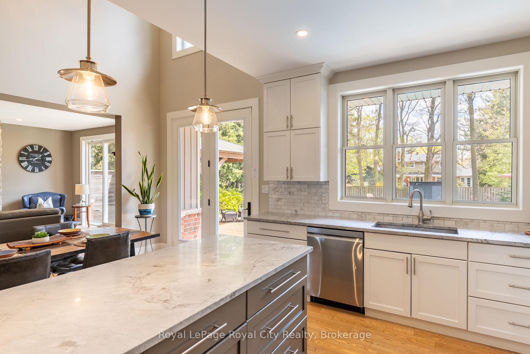
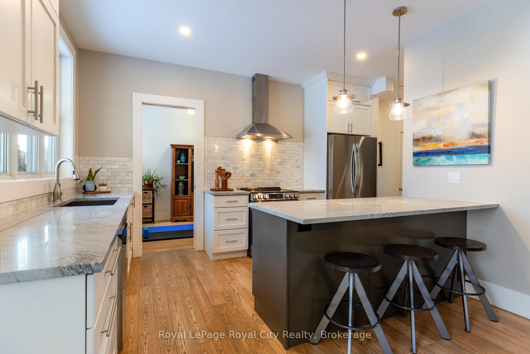
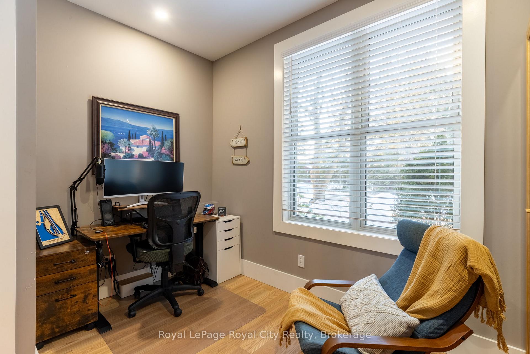
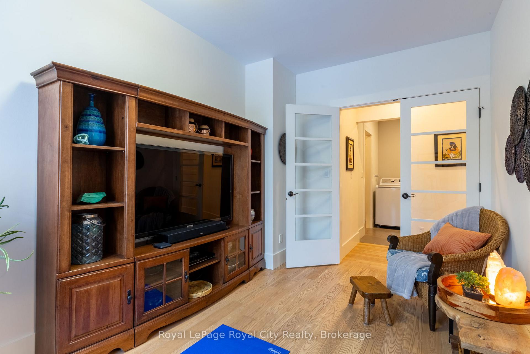
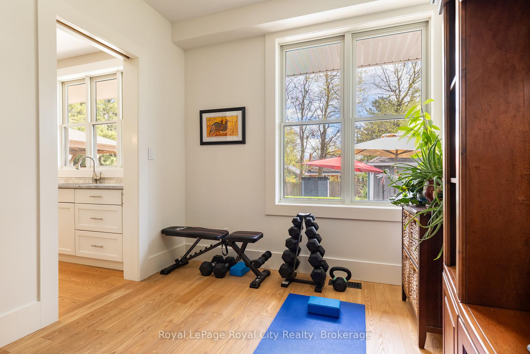
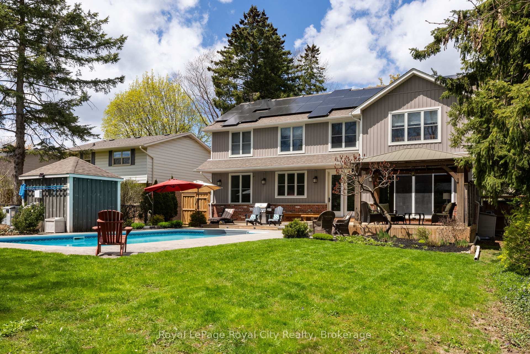
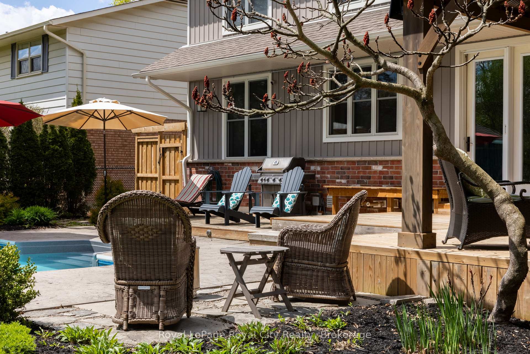
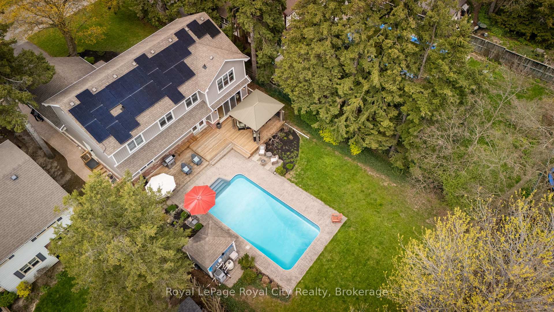
Welcome to the lifestyle you've been working toward. Nestled in Waterloo's sought after Colonial Acres neighbourhood, this exceptional home offers nearly 4,000 sq. ft. of total finished living space designed for the way modern families live today. Whether you're working from home, hosting family gatherings, entertaining friends by the pool, or simply looking for more room to enjoy everyday life, this home delivers the flexibility and comfort to do it all. Inside, soaring ceilings and sun filled living spaces create a warm, inviting atmosphere. The thoughtfully designed main floor features multiple living areas, dedicated work from home space, and seamless flow for both daily living and entertaining. Upstairs, spacious bedrooms provide room for the whole family, including a private primary retreat designed for rest and relaxation.The finished basement unlocks incredible flexibility with a second kitchen, spacious recreation room, additional bedroom, and second laundry, making it ideal for multigenerational living or extended family. Step outside and discover what truly sets this property apart. The backyard feels like a private resort, complete with a heated saltwater pool, expansive patio, gazebo, gas BBQ hookup, and beautifully landscaped perennial gardens. It's the perfect setting for summer gatherings, quiet afternoons bird-watching, and making memories with family and friends. Built in 2013 and thoughtfully upgraded with solar power generation, dual heat pumps, and energy efficient systems, this home offers the rare combination of modern comfort, exceptional outdoor living, and reduced operating costs. Situated on a premium 66 x 171 ft lot just minutes from RIM Park, Grey Silo Golf Club, St. Jacob's market, scenic trails, top rated schools, universities, shopping, and commuter routes, this is an opportunity to enjoy one of Waterloo's most desirable neighbourhoods without compromise. More than a house, this is a home designed to support the way you want to live.
Key Facts & Features
Property Costs
- Annual Property Tax Amount
- $10,344
- Land Transfer Tax Fee
- $27,875
Rental Items
- Rental Equipment
- Solar PV system financed - to be paid out by Seller before closing and ownership transferred to buyer on closing
- Basement Type
- Finished, Full, Separate Entrance, Walk-Up
Interior Features
- Laundry Level
- Main Level
- Interior Extras
- Auto Garage Door Remote, ERV/HRV, Separate Heating Controls, Storage, Sump Pump, Upgraded Insulation, Water Heater Owned, Water Softener
- Fireplace/Stove
- Yes
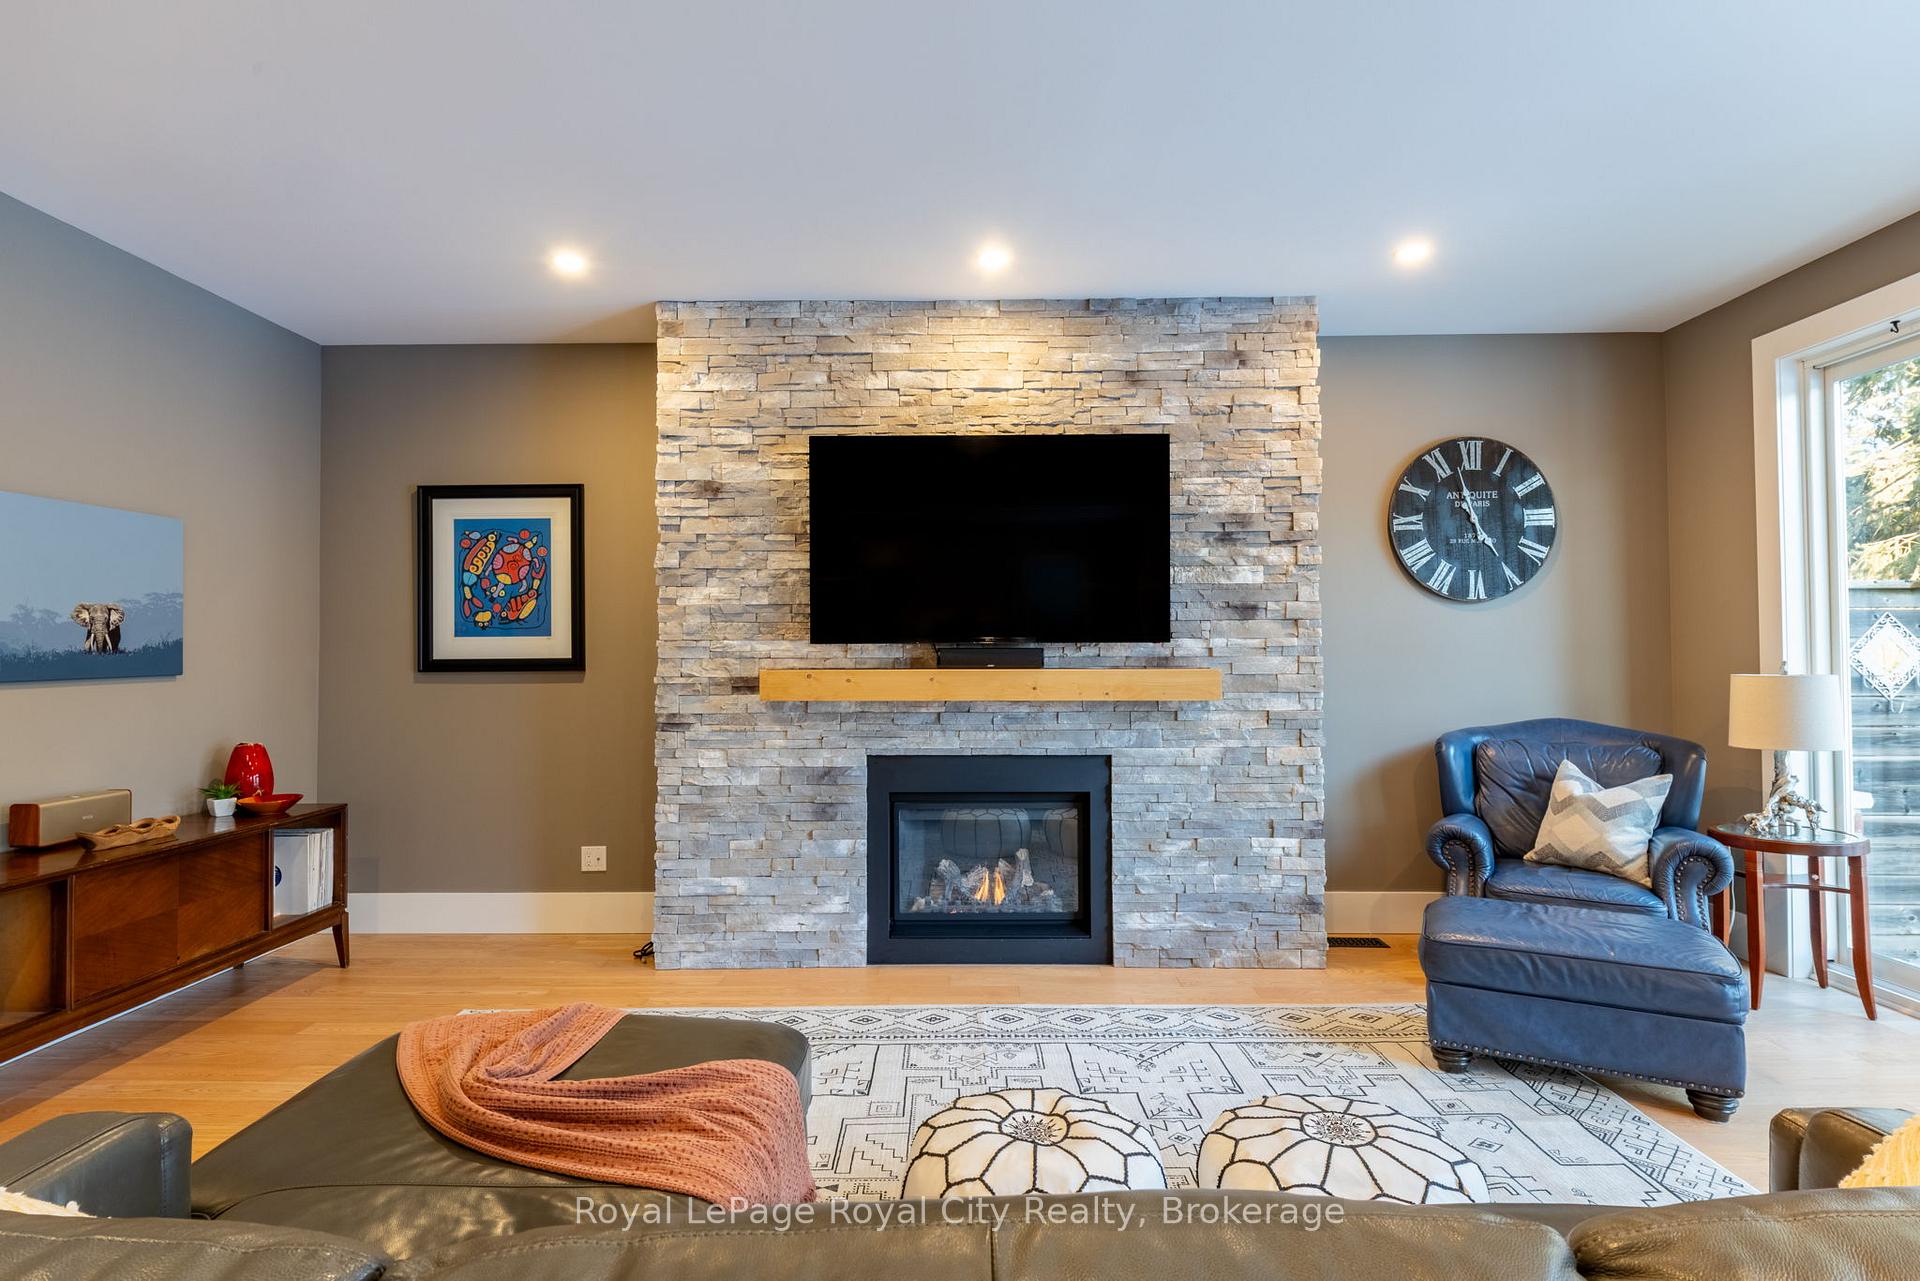
- Fireplace Features
- Electric, Natural Gas
- Elevator
- No
Exterior Features
- Exterior Extras
- Deck, Landscape Lighting, Landscaped, Patio, Porch
- Pool
- Salt, Inground
- Property Features
- School, Rec./Commun.Centre, Public Transit, Place Of Worship
- Other Structures
- Fence - Full, Garden Shed, Gazebo, Shed
Building
- Building Type
- Detached
- Building Style
- 2-Storey
- Approx Age
- 6-15
Construction
- Exterior Finish
- Vinyl Siding, Brick Veneer
- Roof
- Asphalt Shingle
- Foundation Details
- Poured Concrete
- Special Designation
- Unknown
Lot
- Lot Front
- 66.80 ft
- Lot Depth
- 171.26 ft
Inclusions
- Inclusions
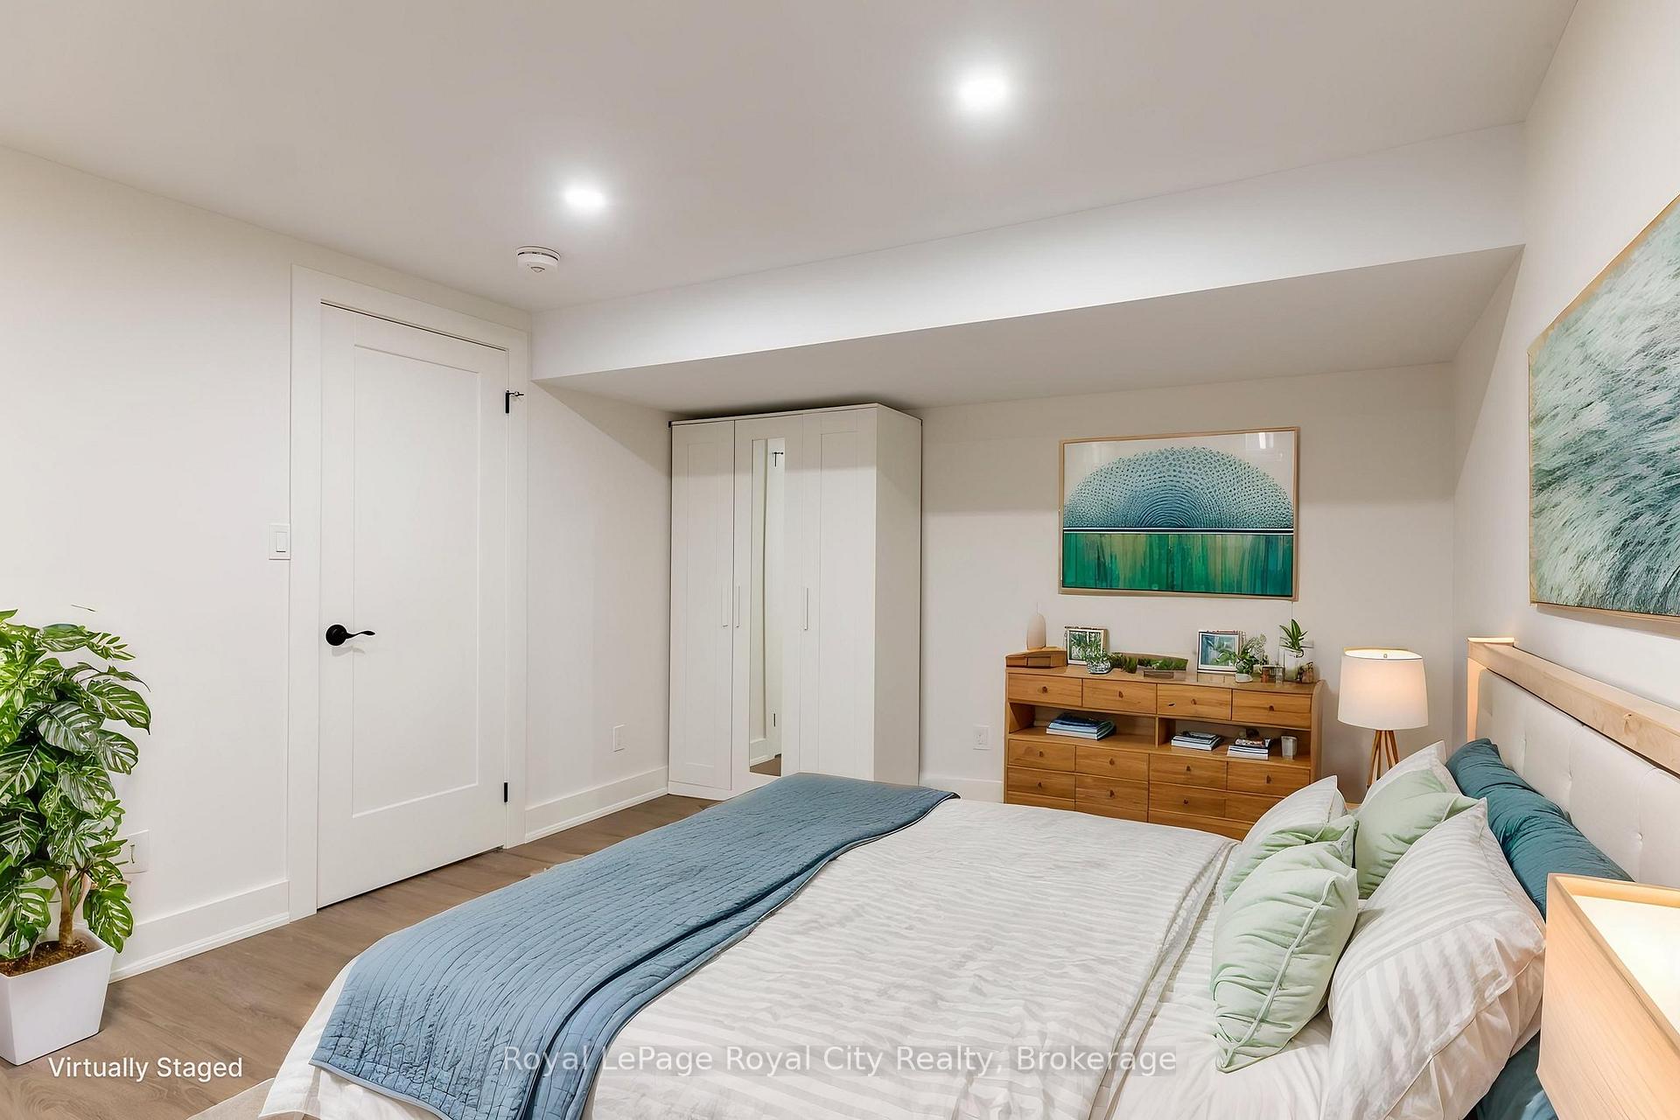
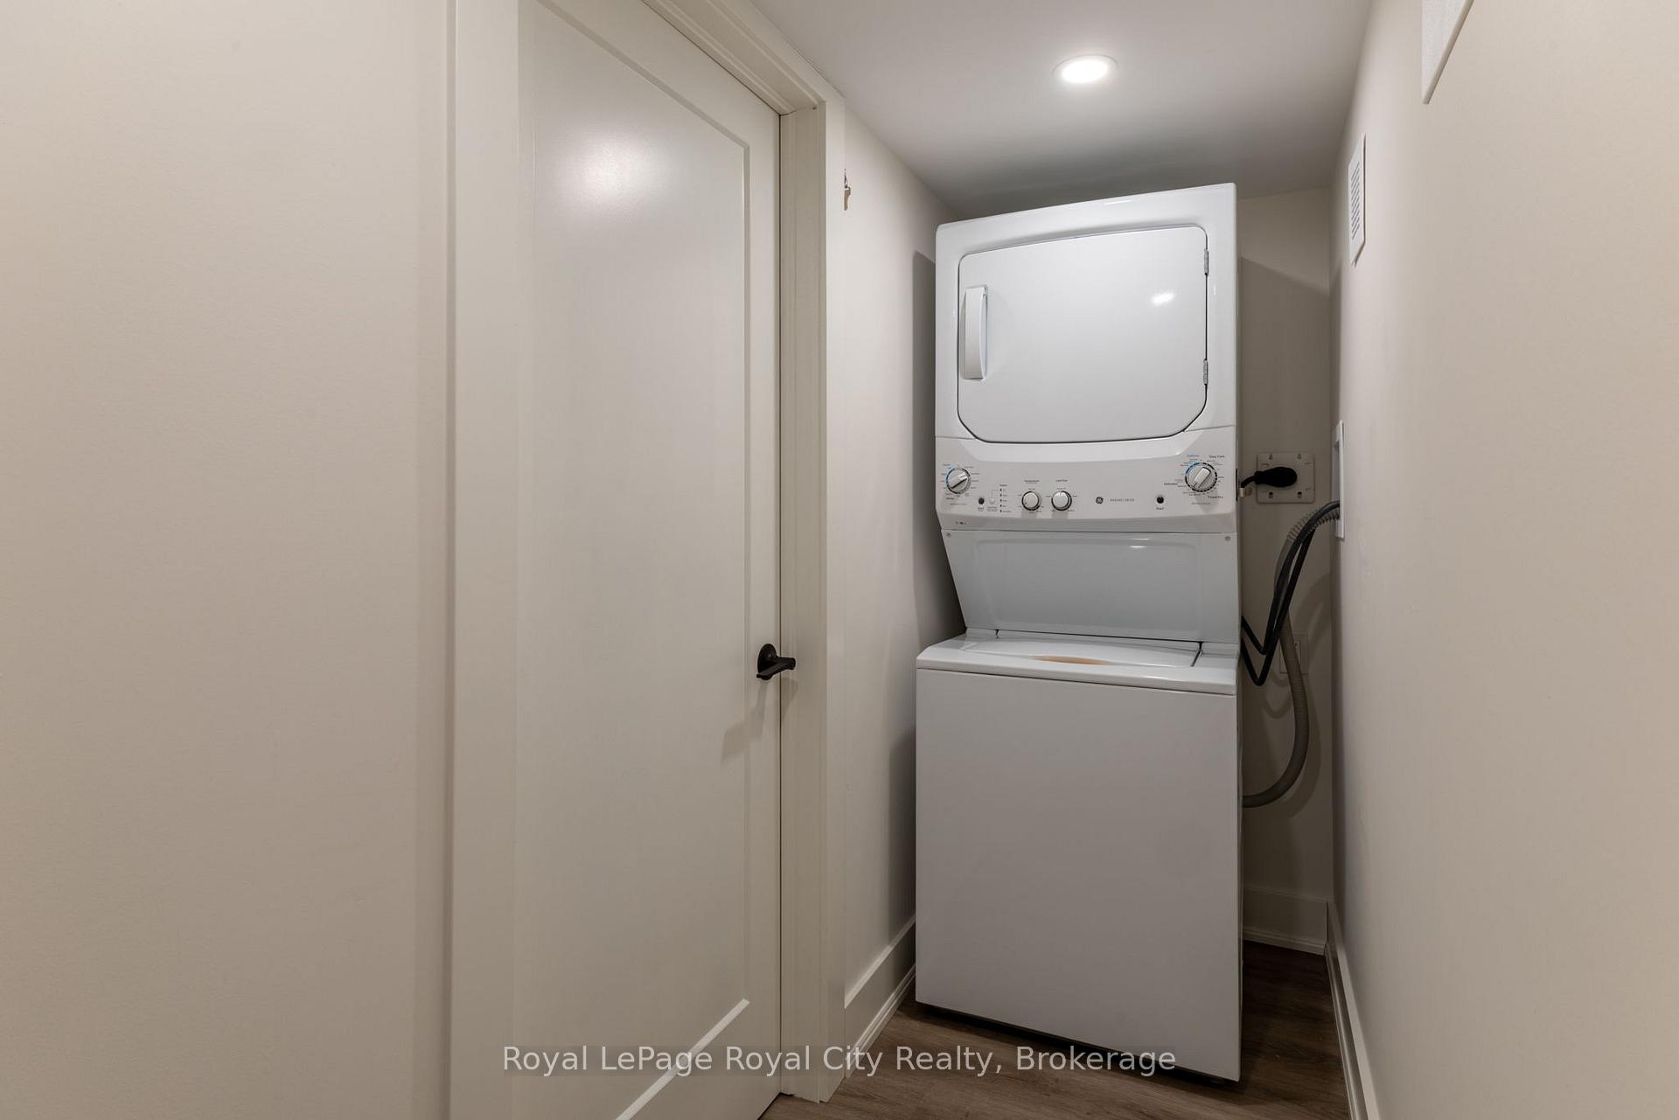
- MAIN: LG fridge, stove, dishwasher, washer, dryer, wall mount kitchen fan. Ecobee thermostat. All existing pool equipment (cover, skimmer, vacuum, pump, filter). Pergola and chiminea, solar lighting on pergola and shed, outdoor cushion storage box, small shed at rear of property near fence, bike rack and ski rack in garage. BASEMENT: Whirlpool fridge, stove, dishwasher, range hood microwave, GE stacked washer/dryer. Wardrobes in bedroom.
Exclusions
- Exclusions
- Freezer in garage, Eufy camera system (5 mounted cameras on exterior of house), mounted TVs but mounts staying
Parking & Garages
- Garage Type
- Attached
- Garage Spaces
- 2
- Parking Spaces
- 4
- Total Garage And Parking Spaces
- 6
Heating & Cooling
- Heat Source
- Electric
- Heat Type
- Forced Air
- Air Conditioning
- Central Air, Wall Unit(s)
- Water
- Municipal
- Sewers
- Sewer
- Bedrooms
- 3 + 1
- Washrooms
- 4
- Kitchens
- 2
- Family / bonus room
- Yes
Room sizes
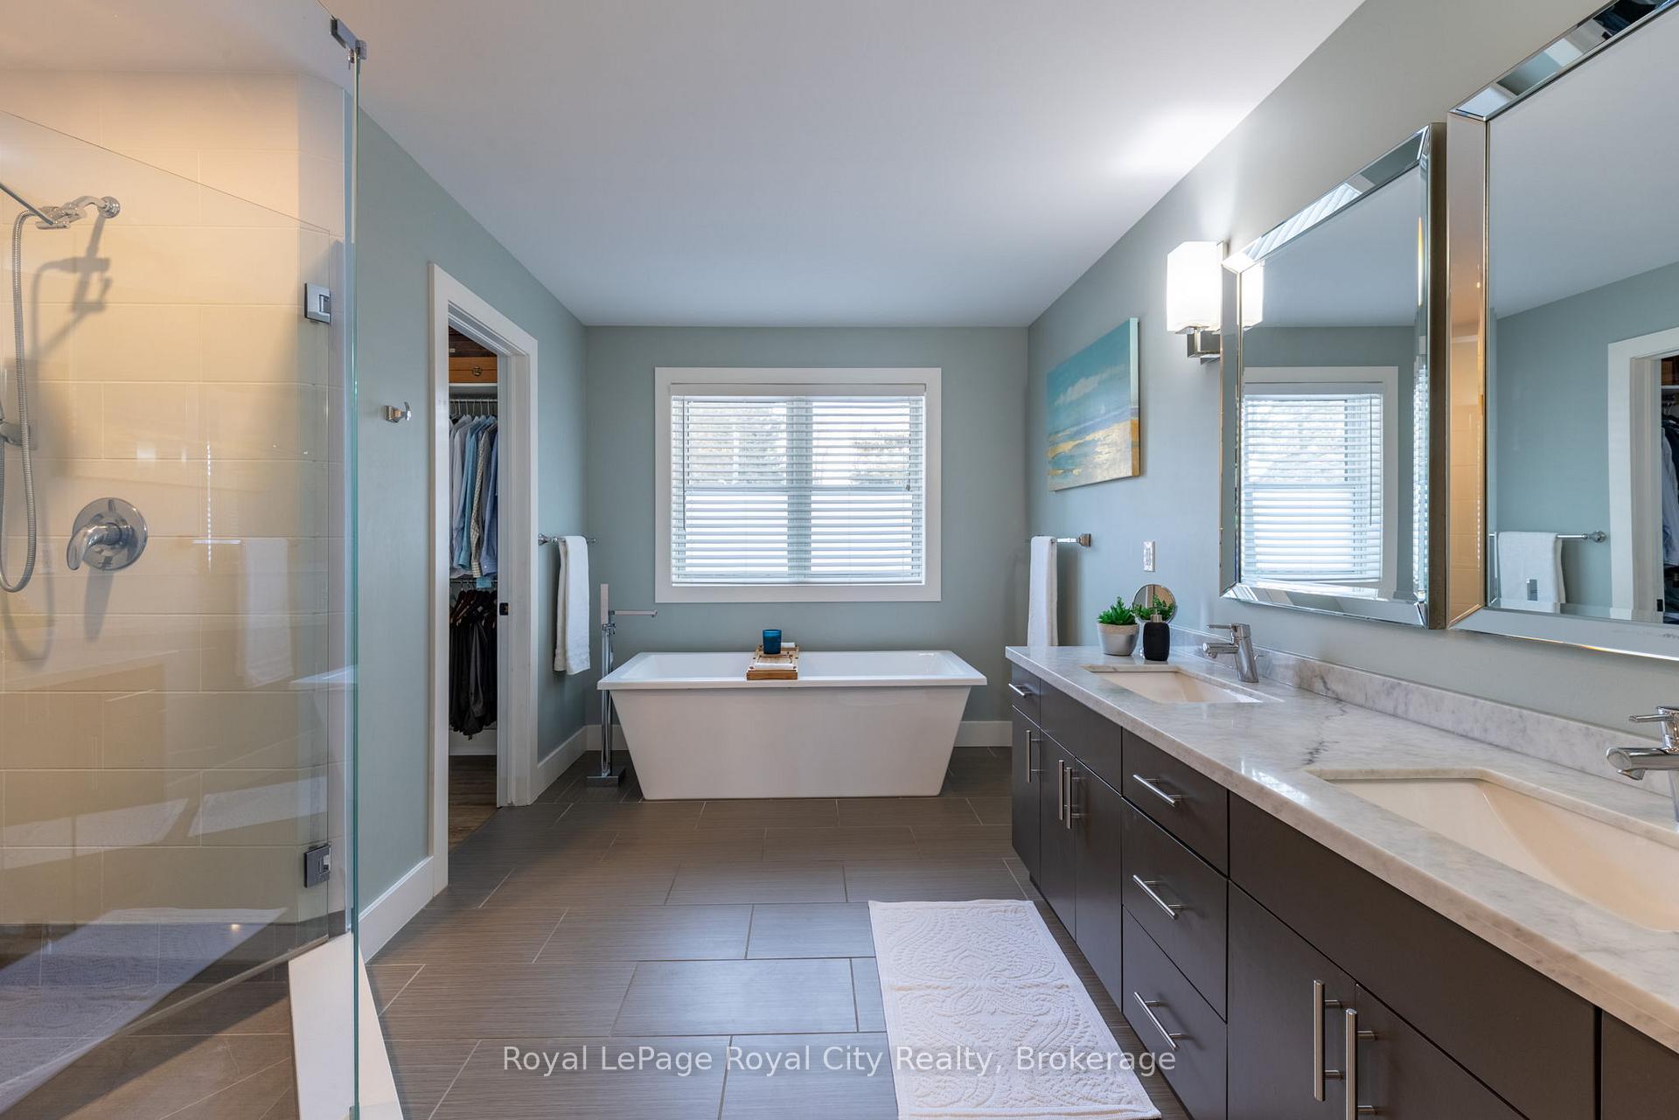
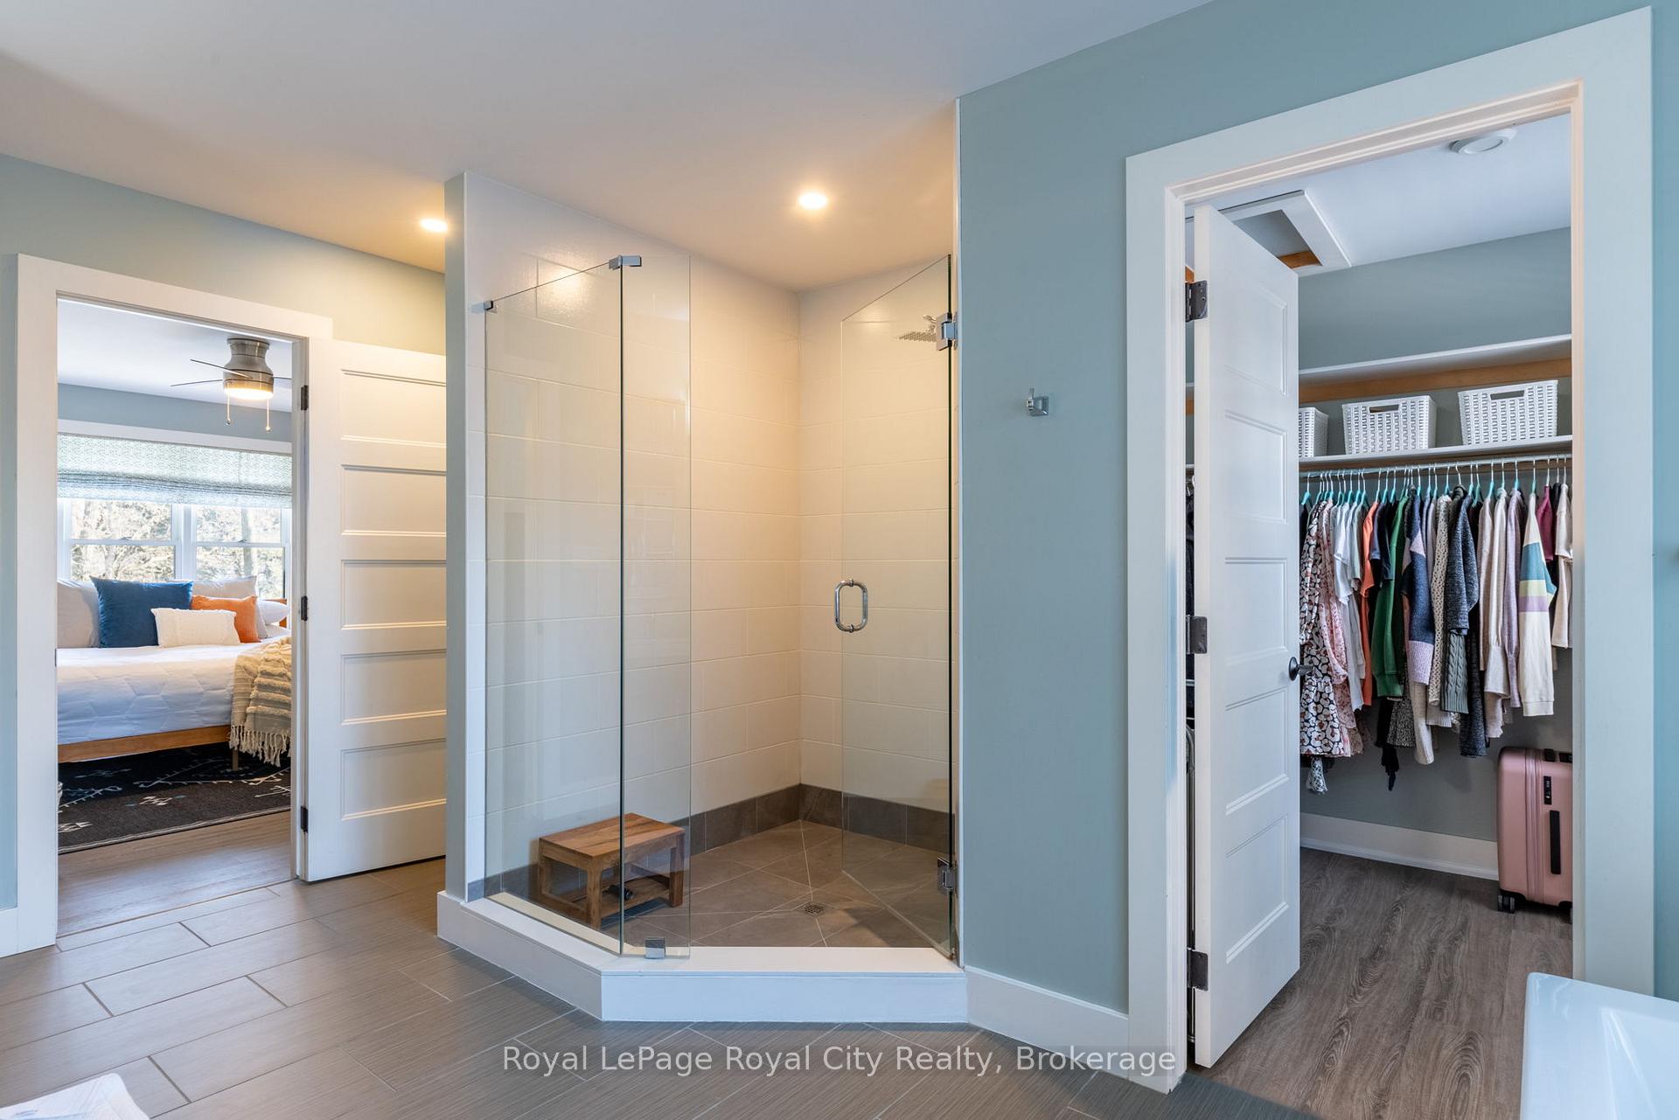
- Bathroom—Second level, 5 Pc Ensuite, Separate Shower, Soaking Tub
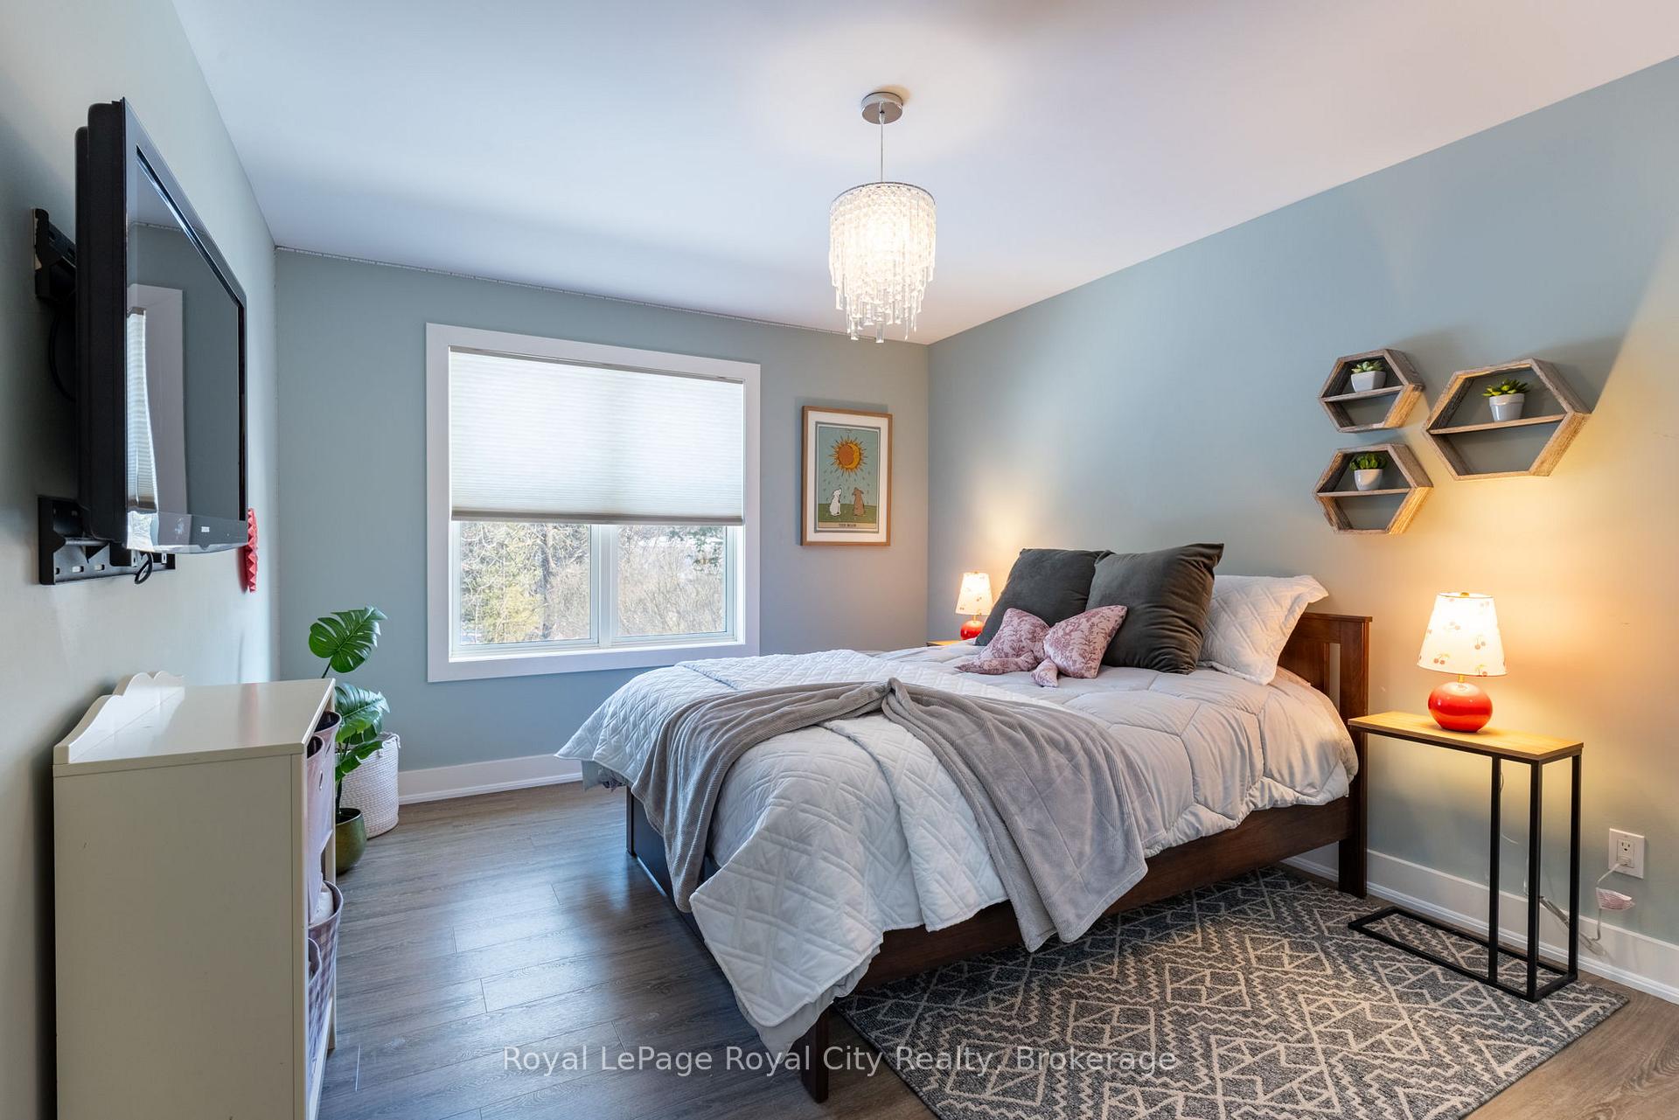
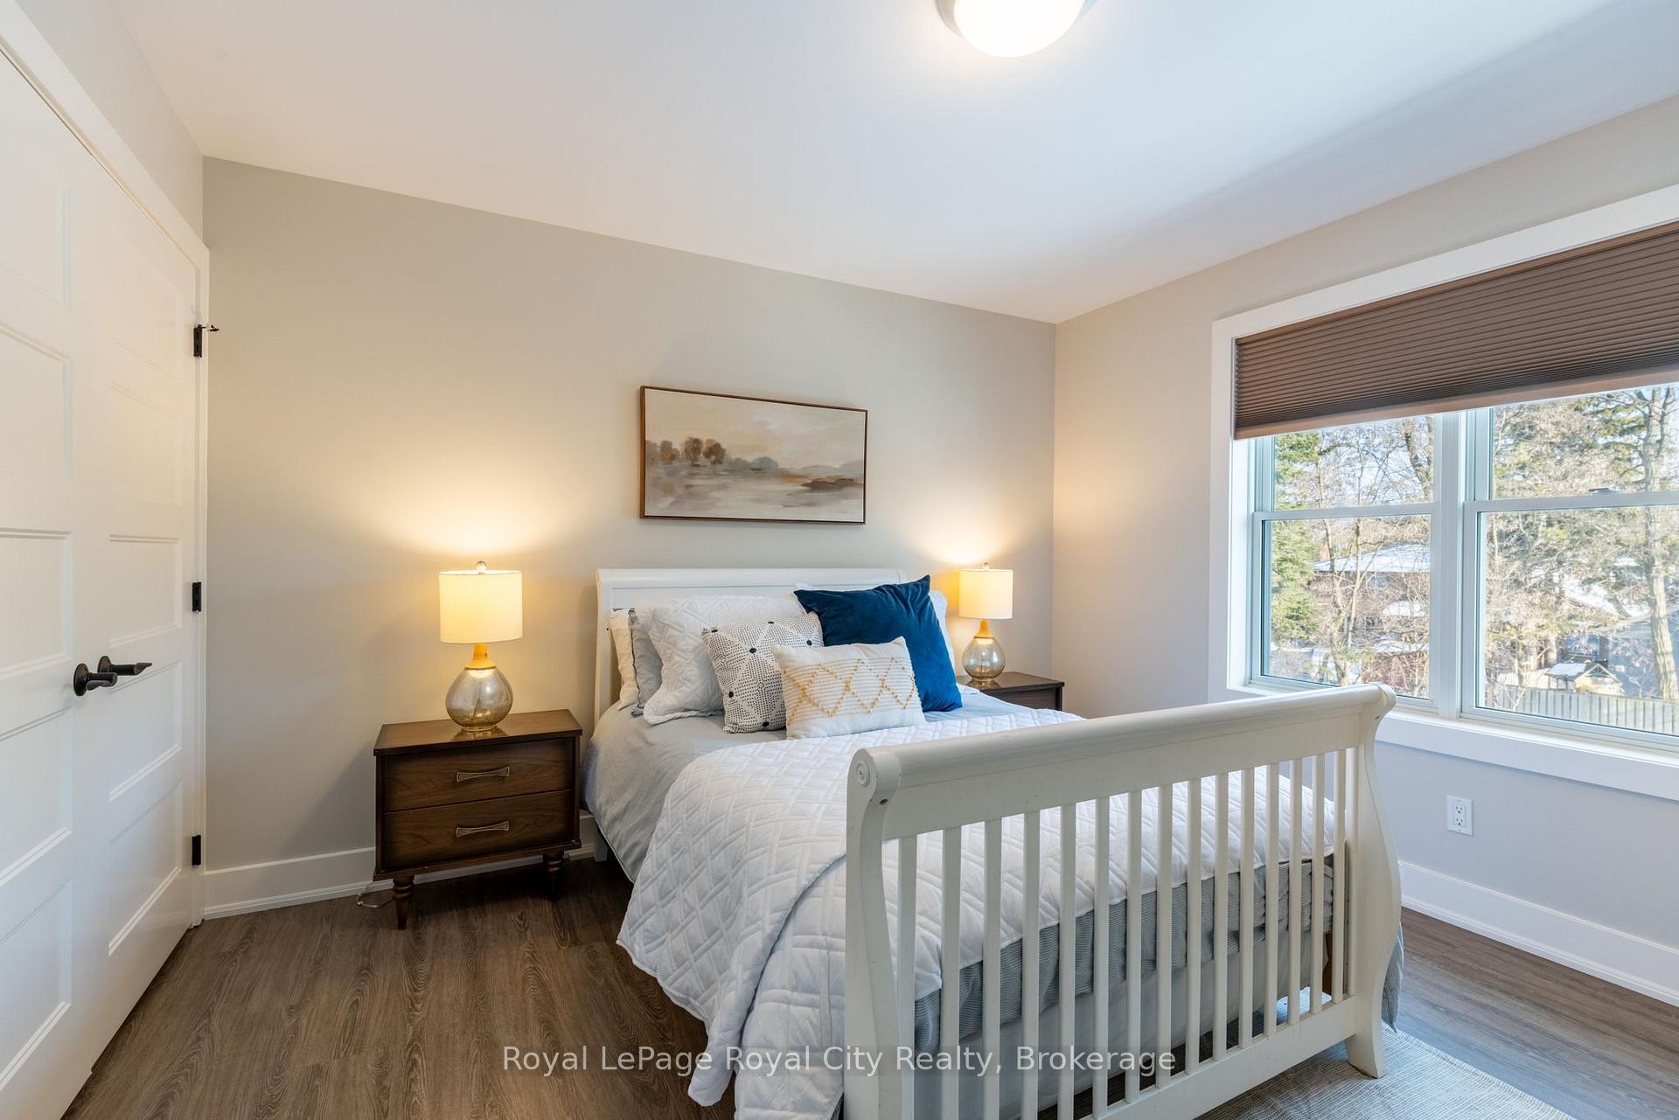
- Bedroom 3—Second level, Carpet Free
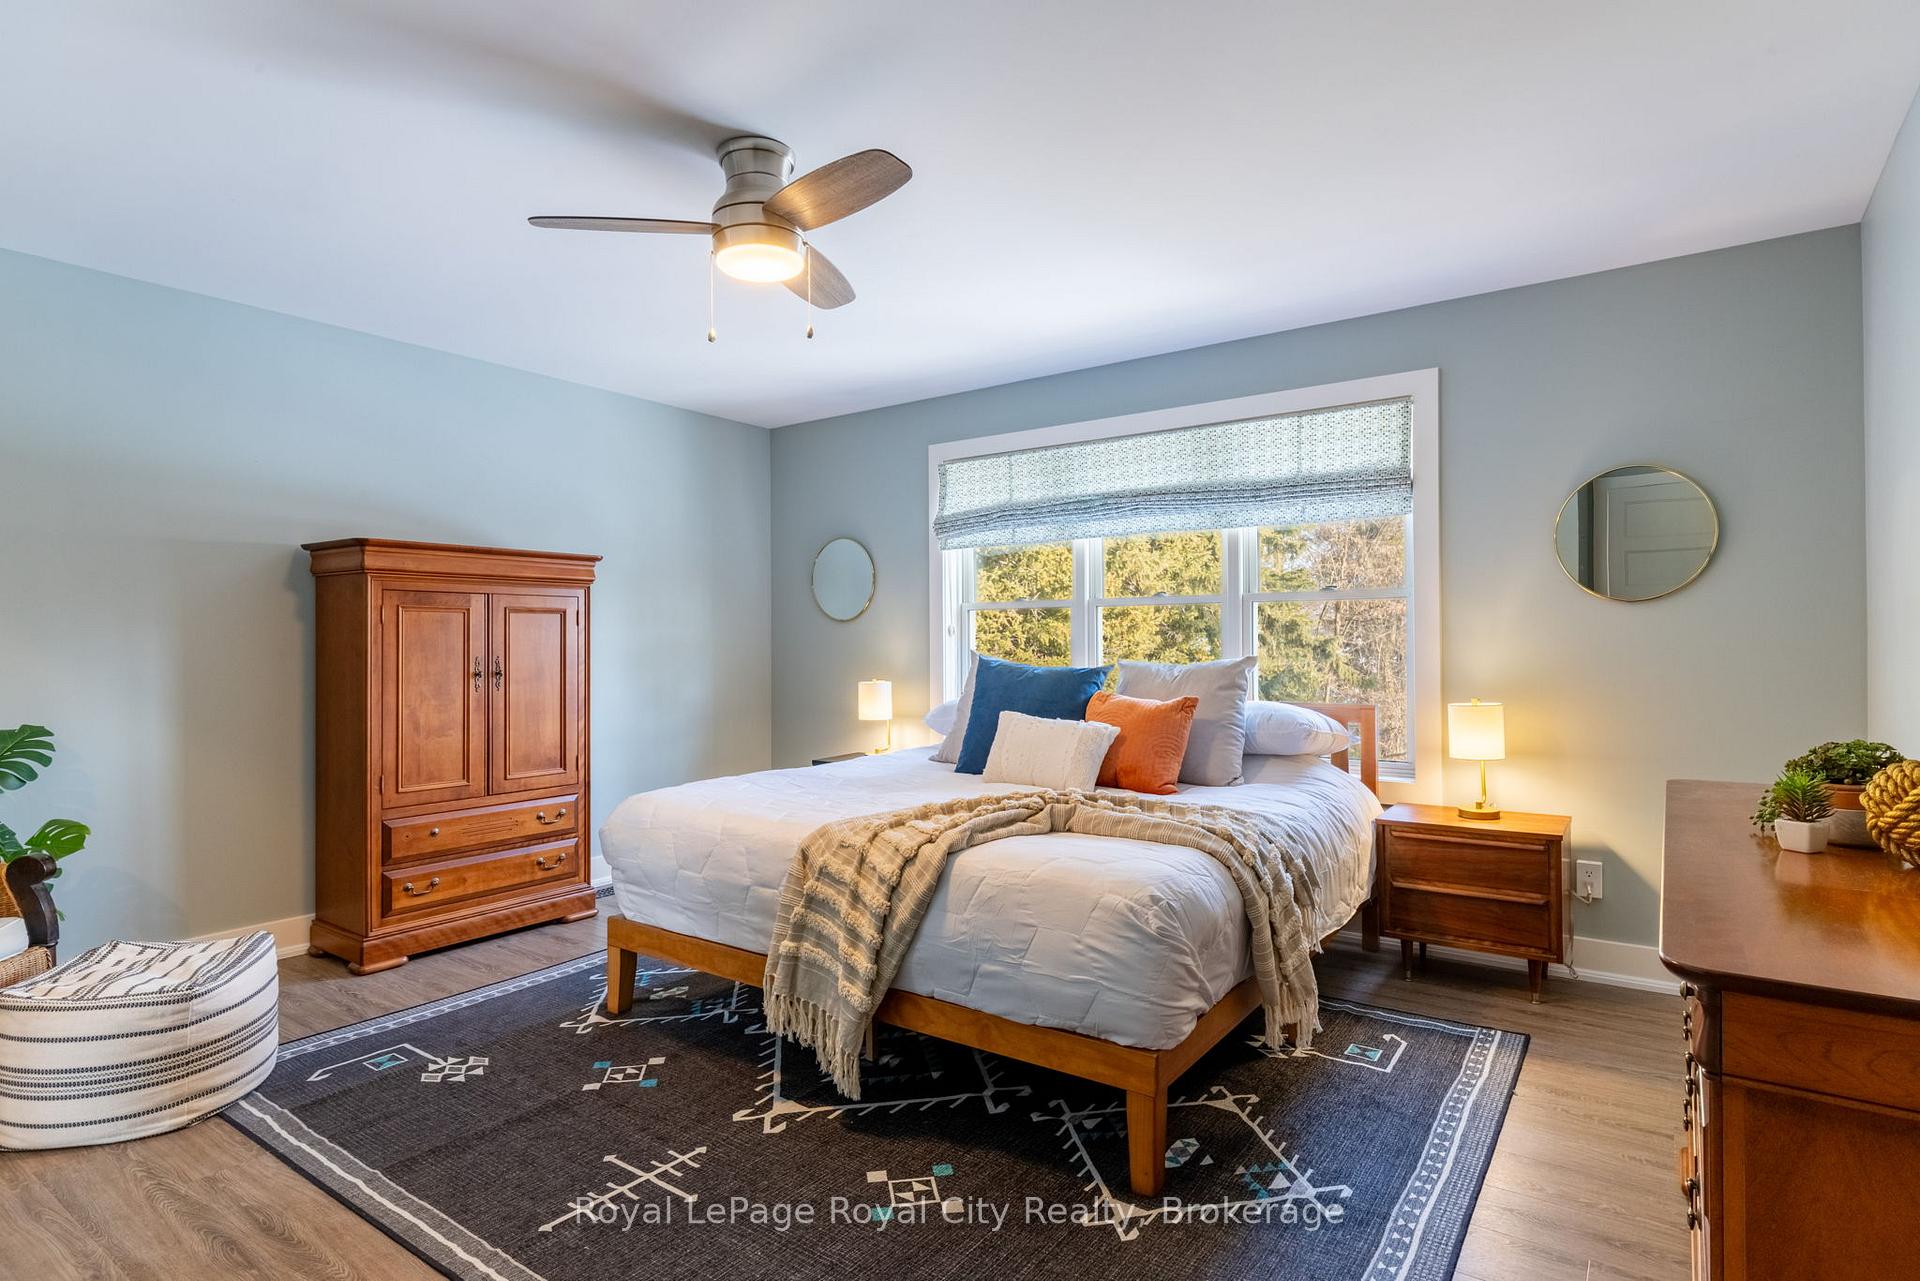
- Primary Bedroom—Second level, Ceiling Fan(s), Walk-In Closet(s), Carpet Free
- Dining Room—Lower level, Vinyl Floor, Pot Lights
- Office—Main level, Hardwood Floor
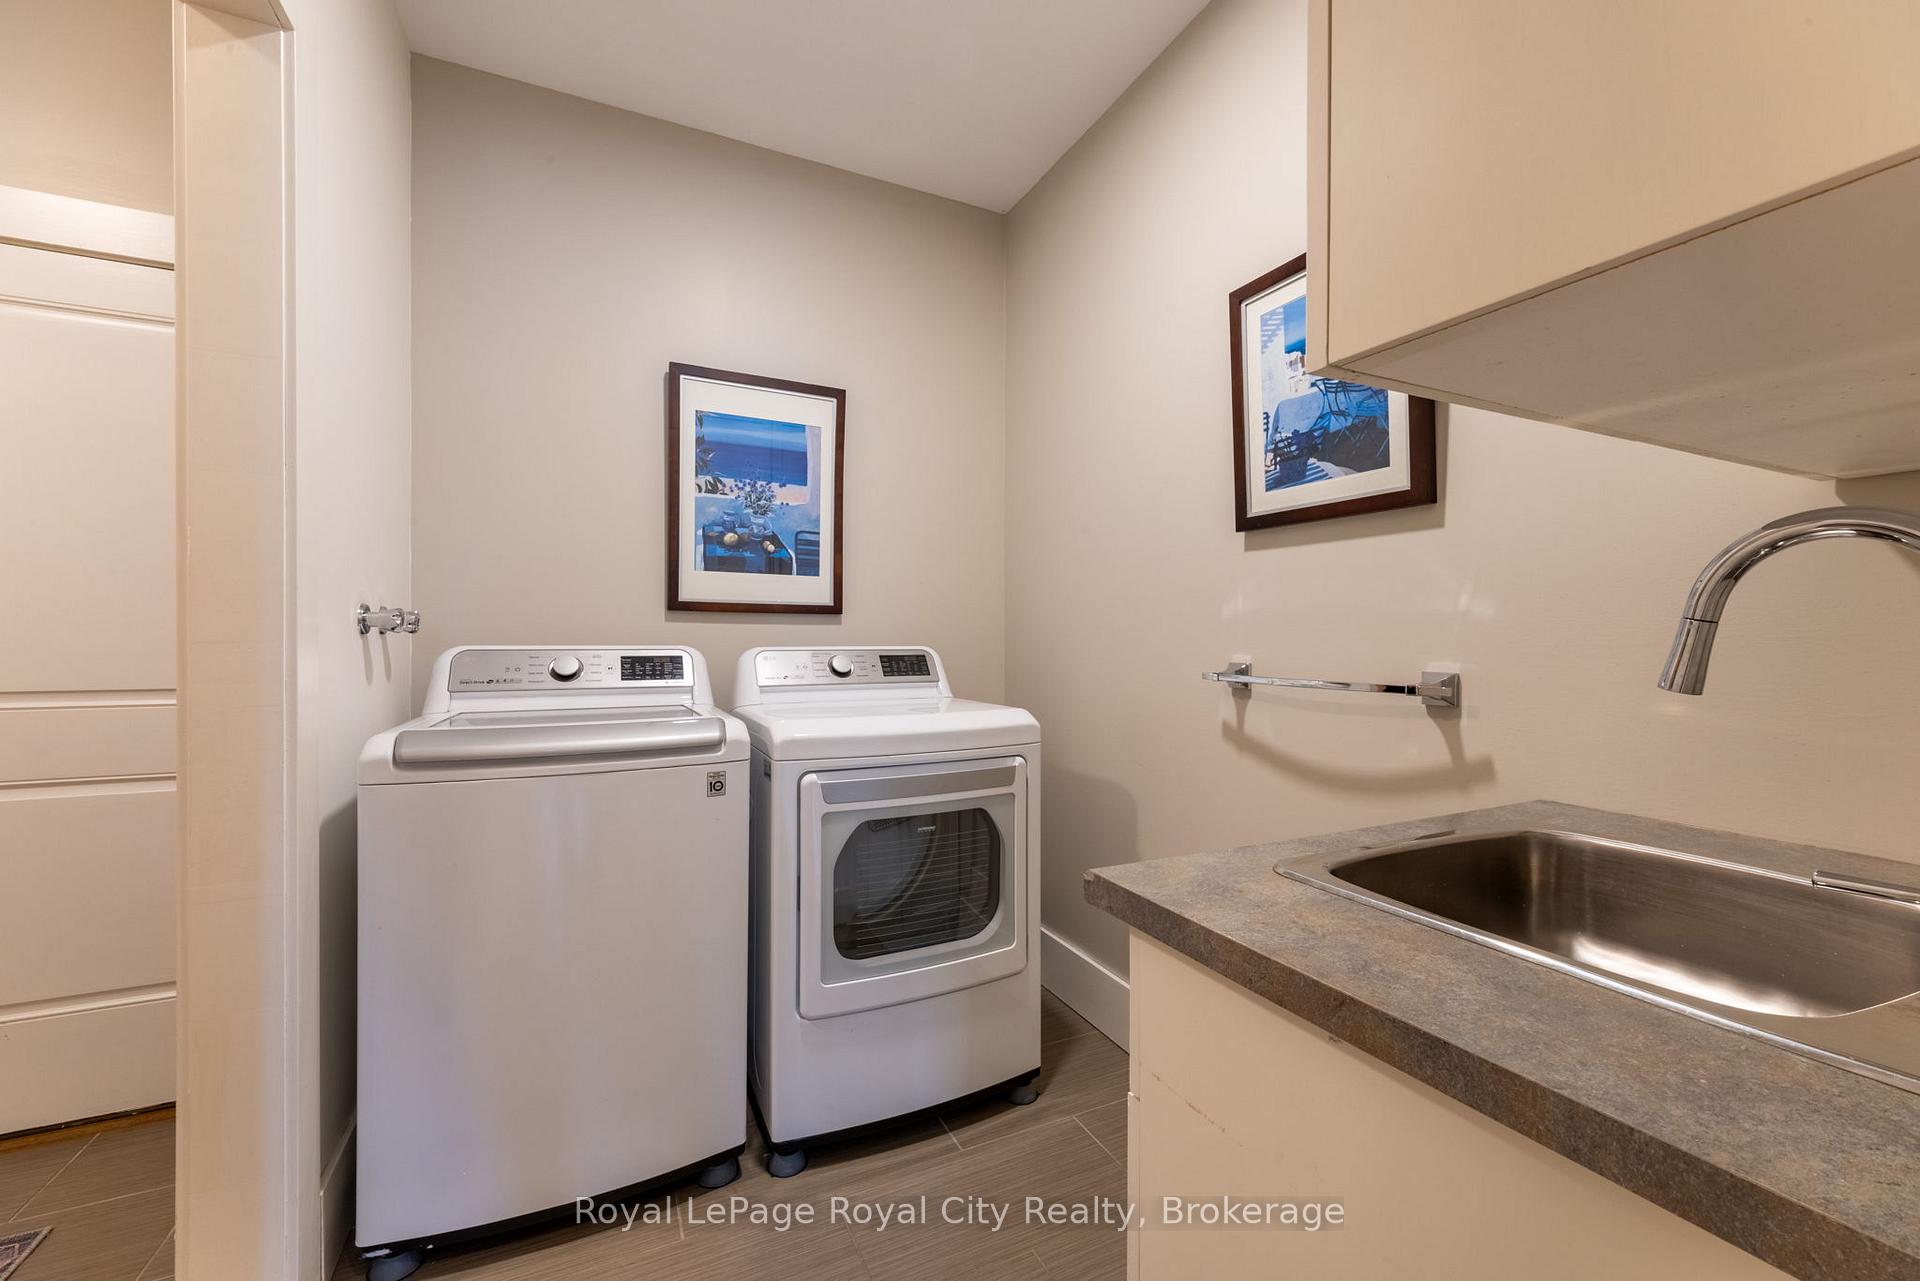
- Laundry—Main level, Laundry Sink
- Utility Room—Lower level
- Living Room—Main level, Gas Fireplace, Sliding Doors, Hardwood Floor
- Living Room—Lower level, Large Window, Vinyl Floor, Pot Lights
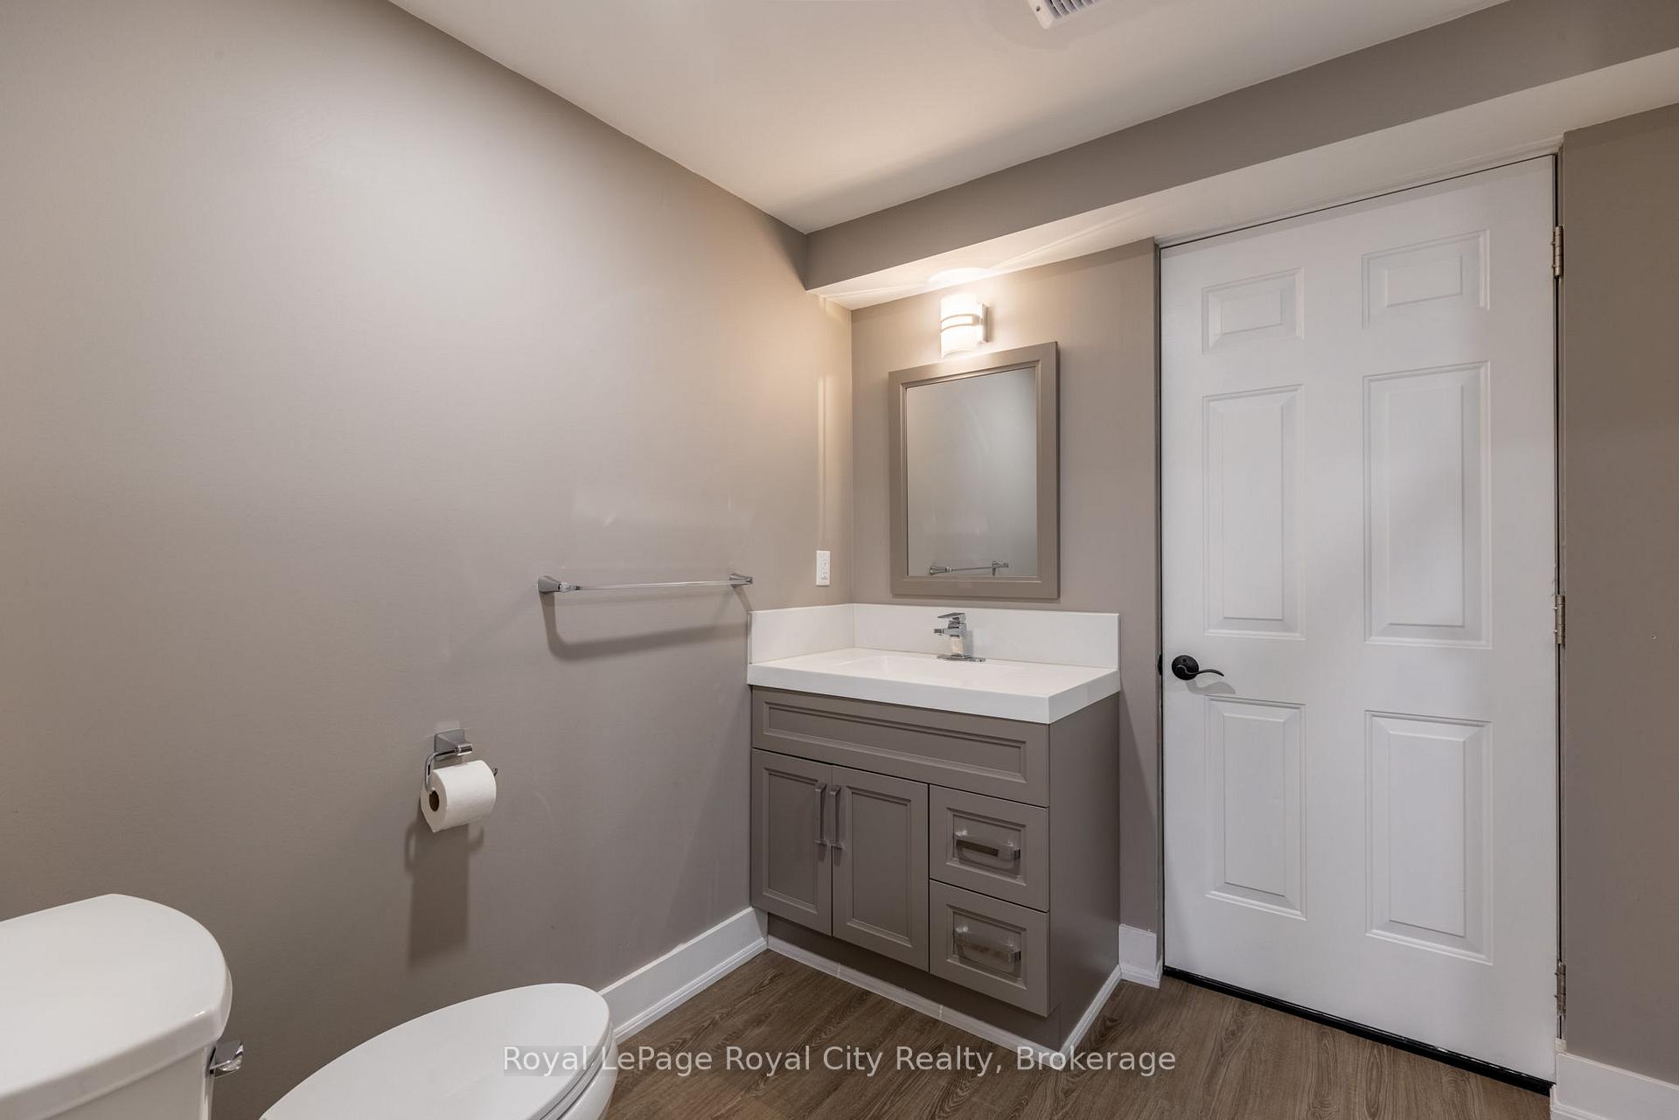
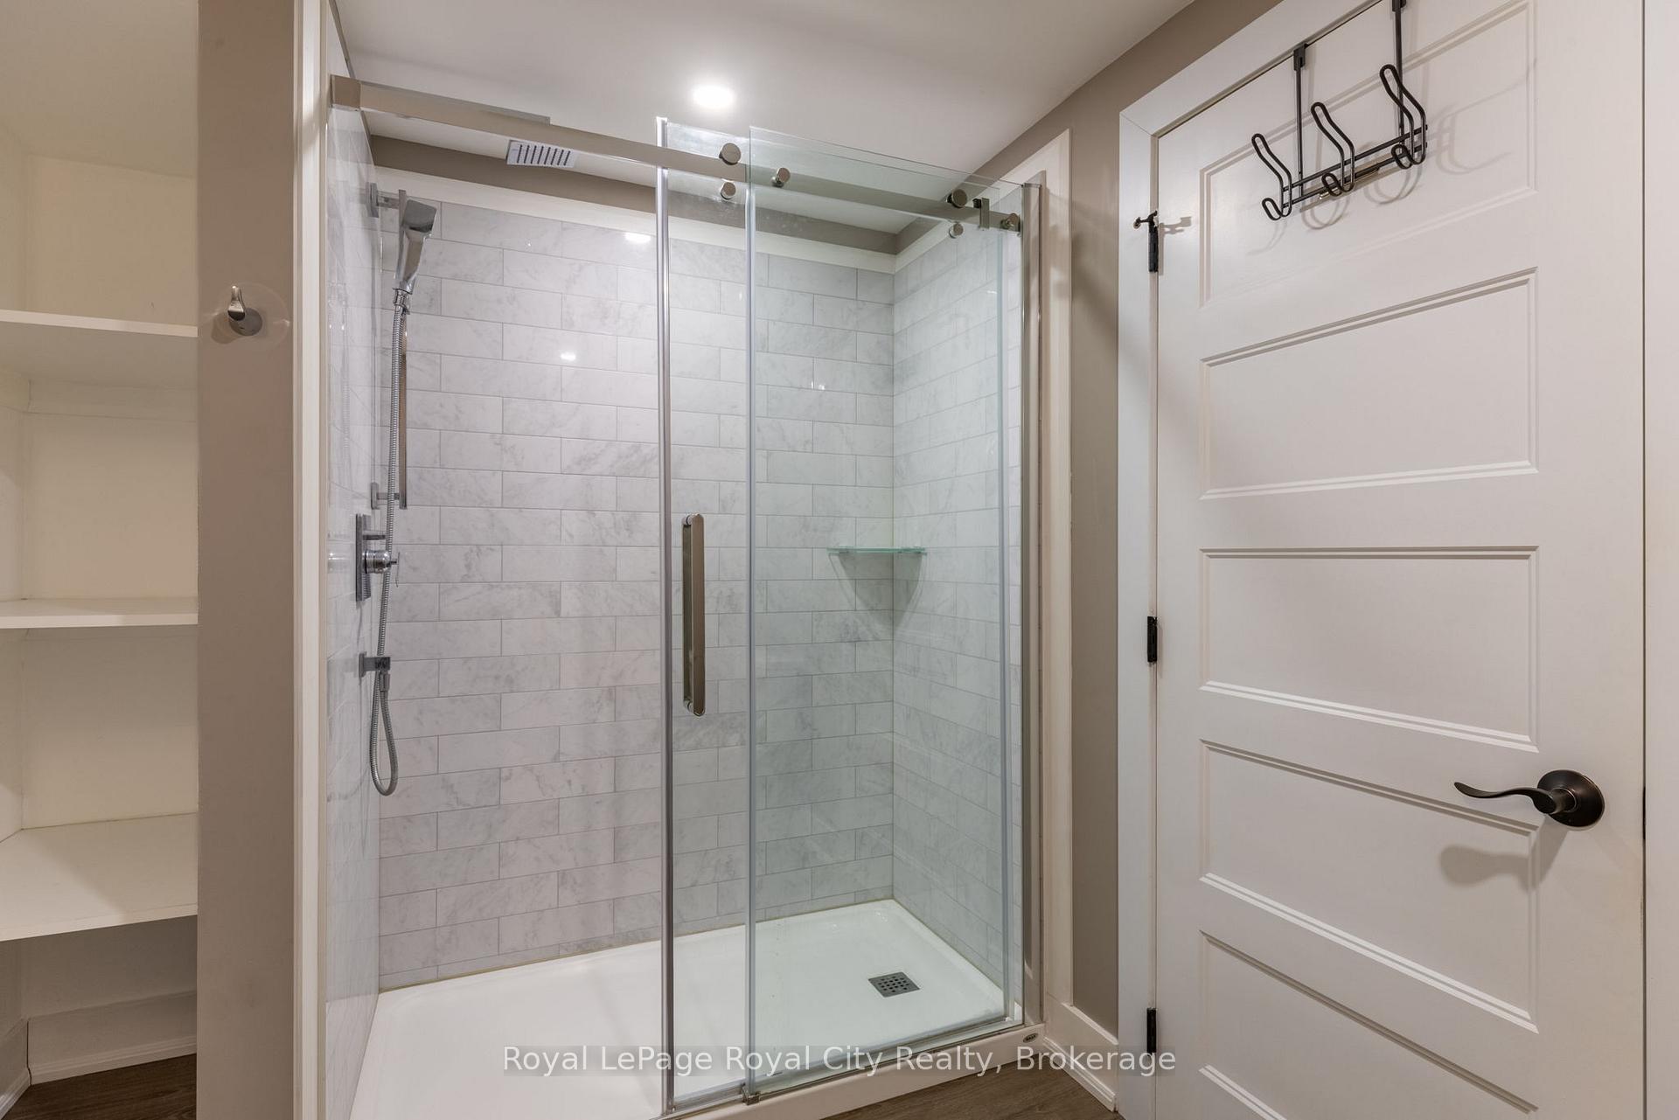
- Bathroom—Lower level, 3 Pc Bath, Vinyl Floor, Pot Lights
- Dining Room—Main level, Open Concept, Hardwood Floor, Vaulted Ceiling(s)
- Kitchen—Lower level, Vinyl Floor, Quartz Counter, Pot Lights
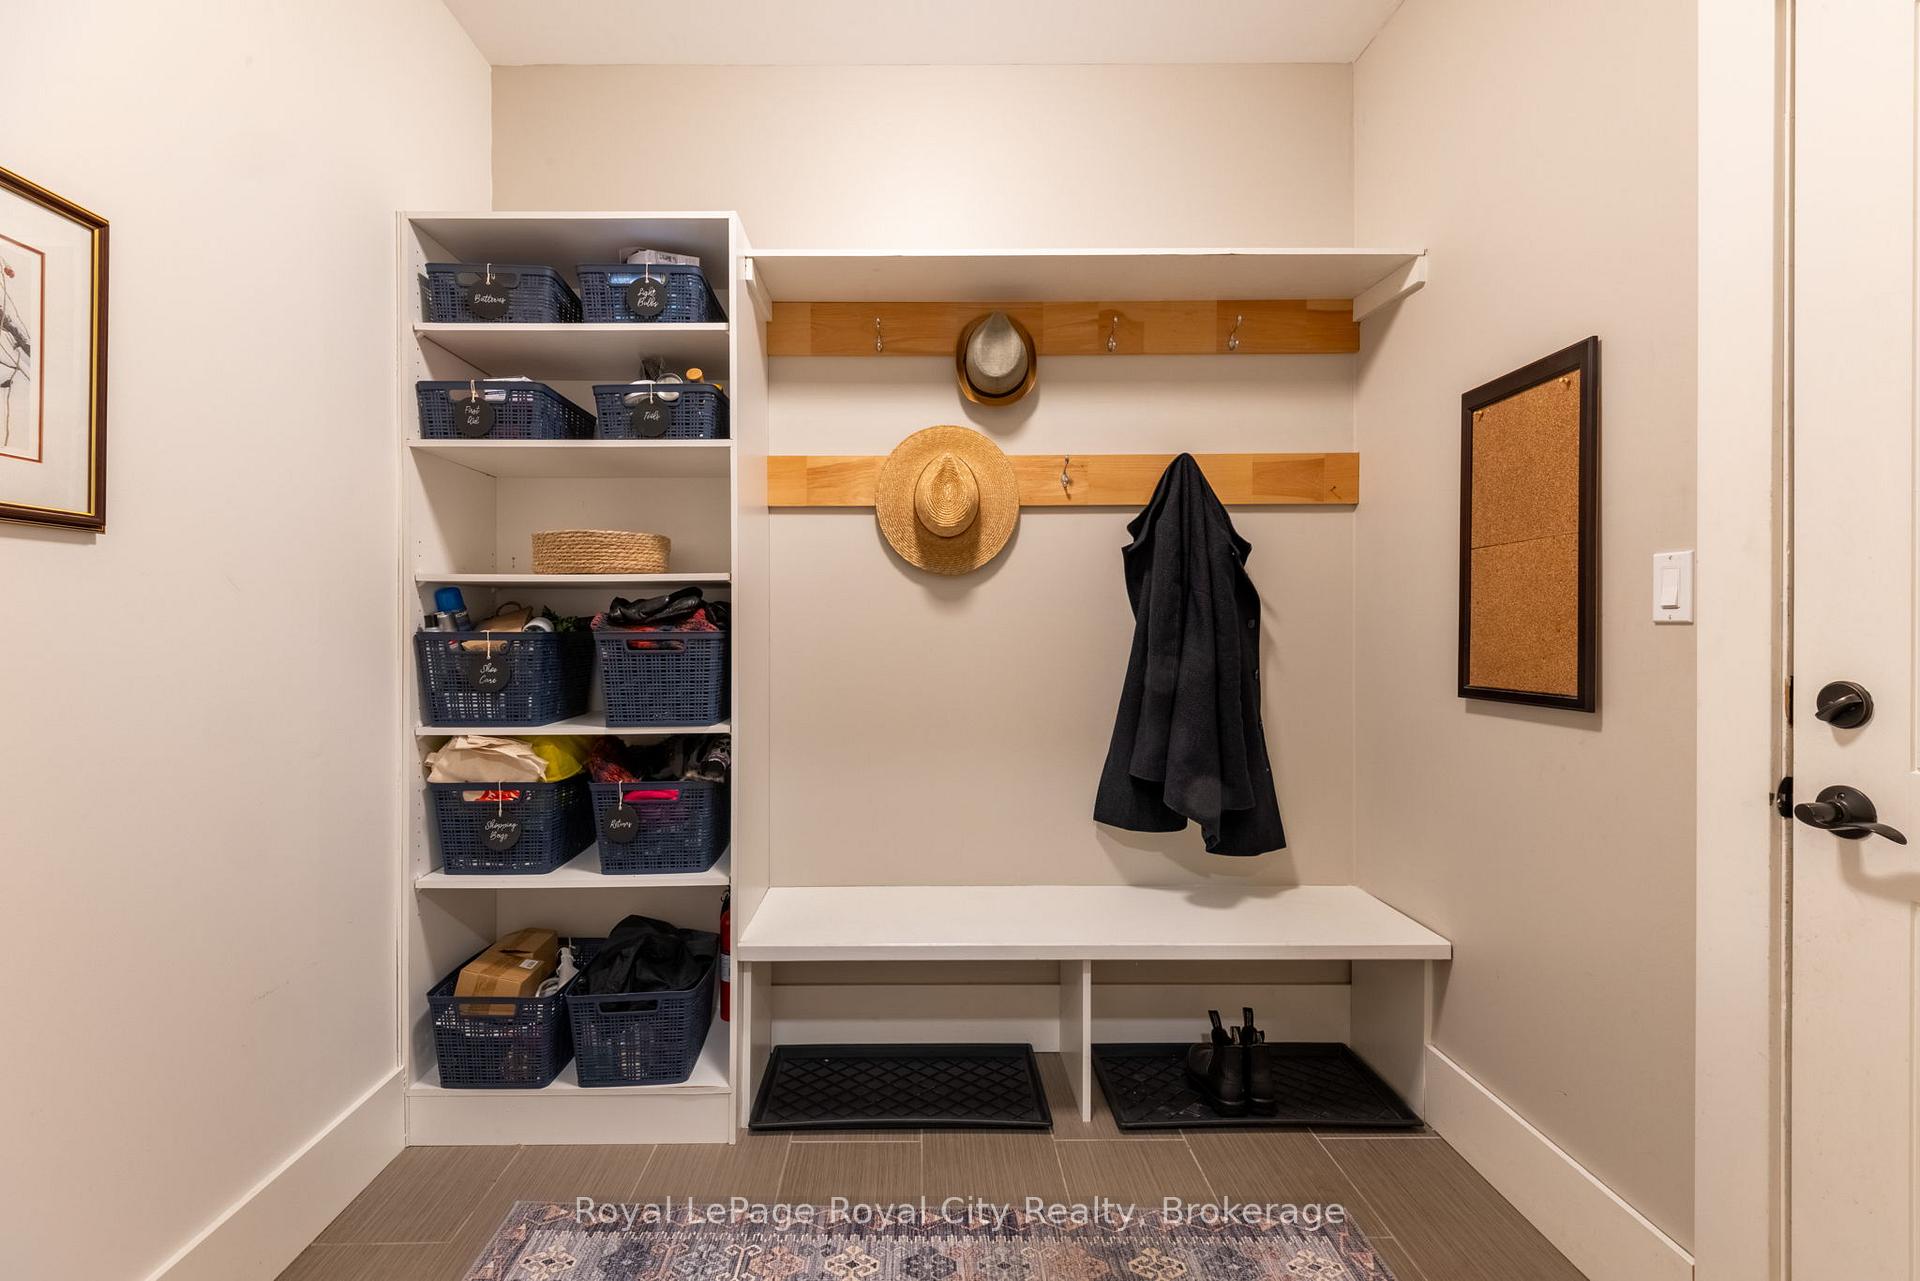
- Mud Room—Main level
- Kitchen—Main level, Pantry, Breakfast Bar, Open Concept
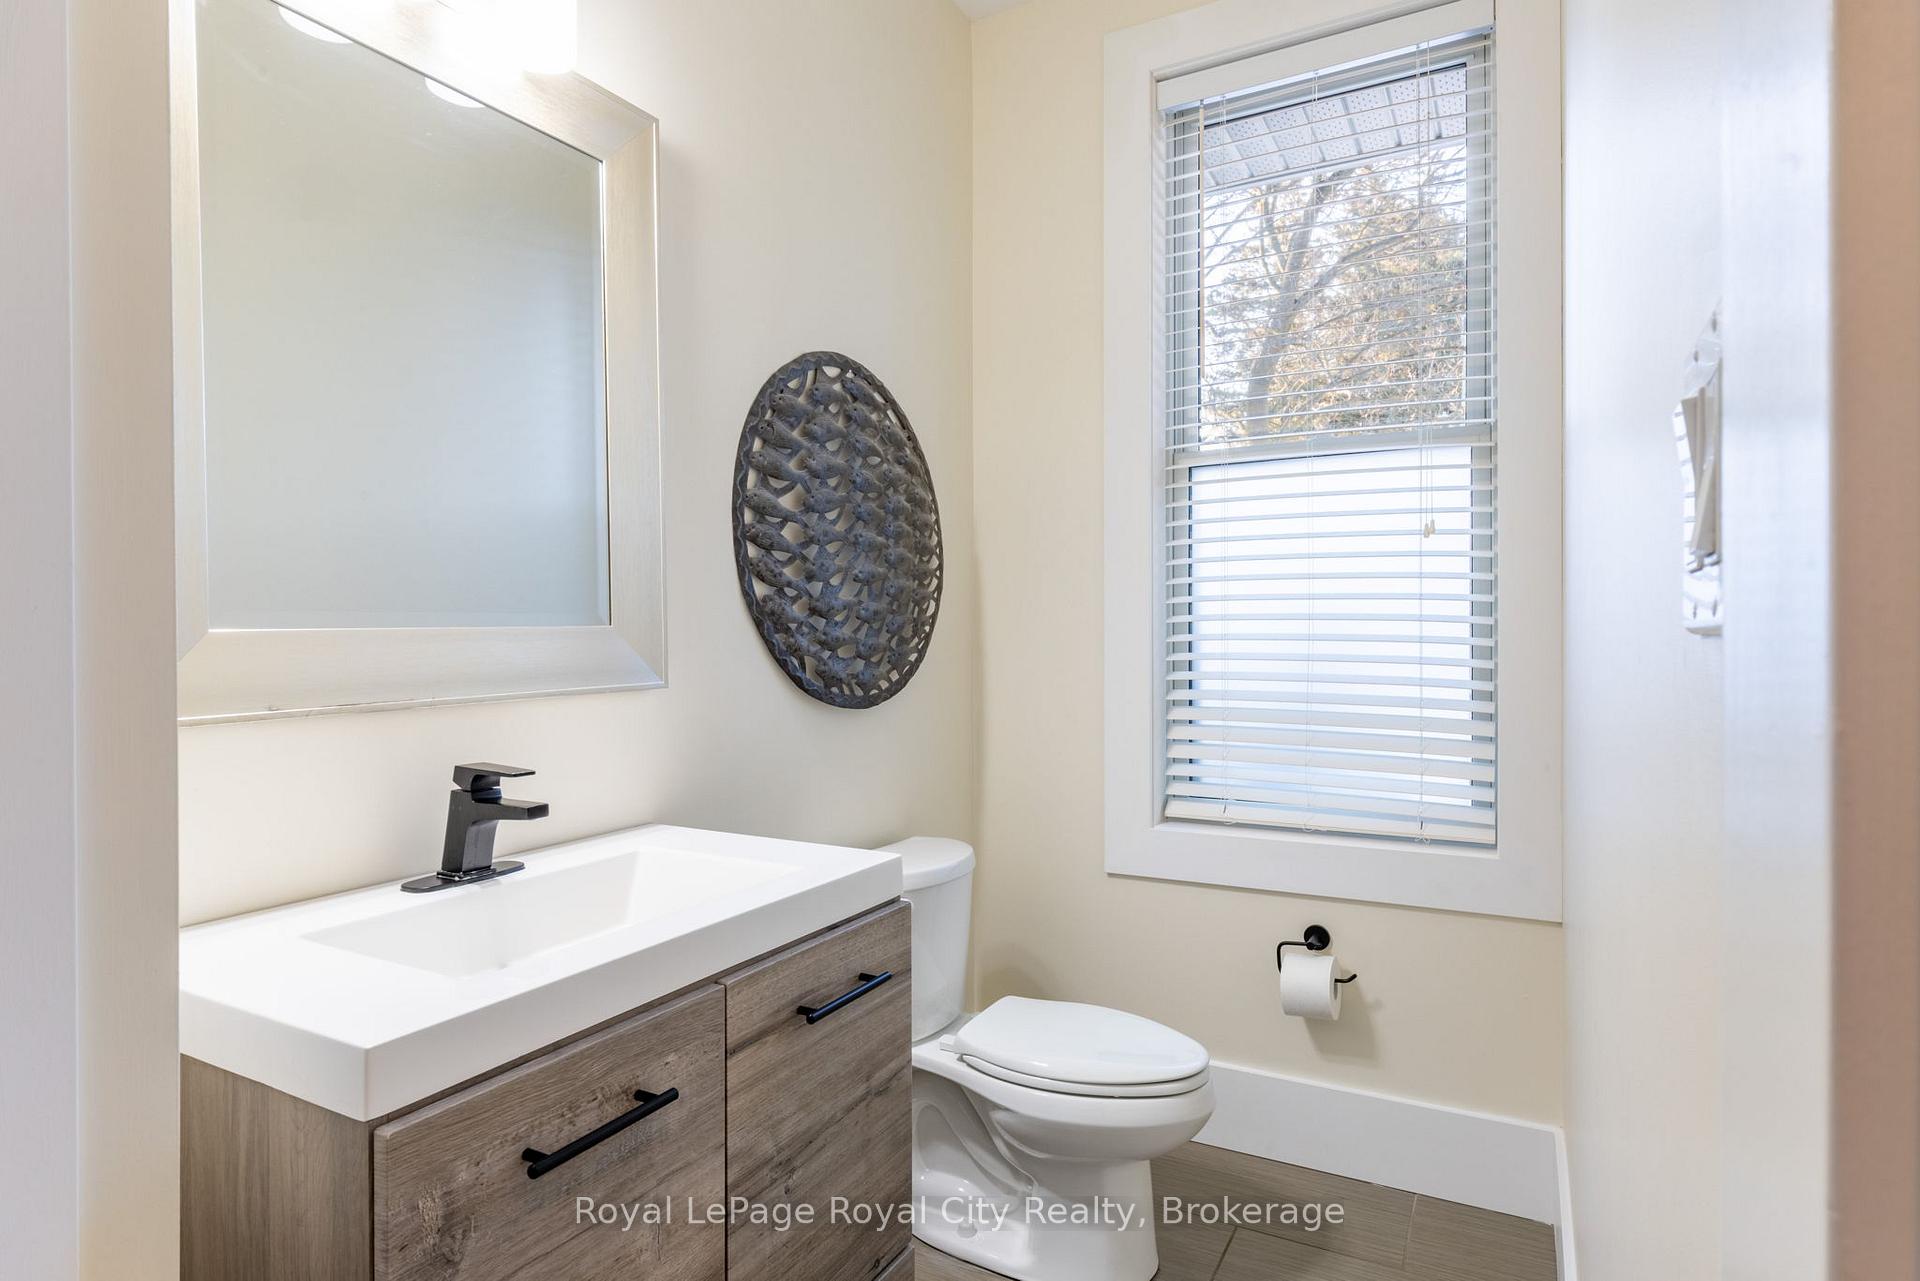
- Bathroom—Main level, 2 Pc Bath
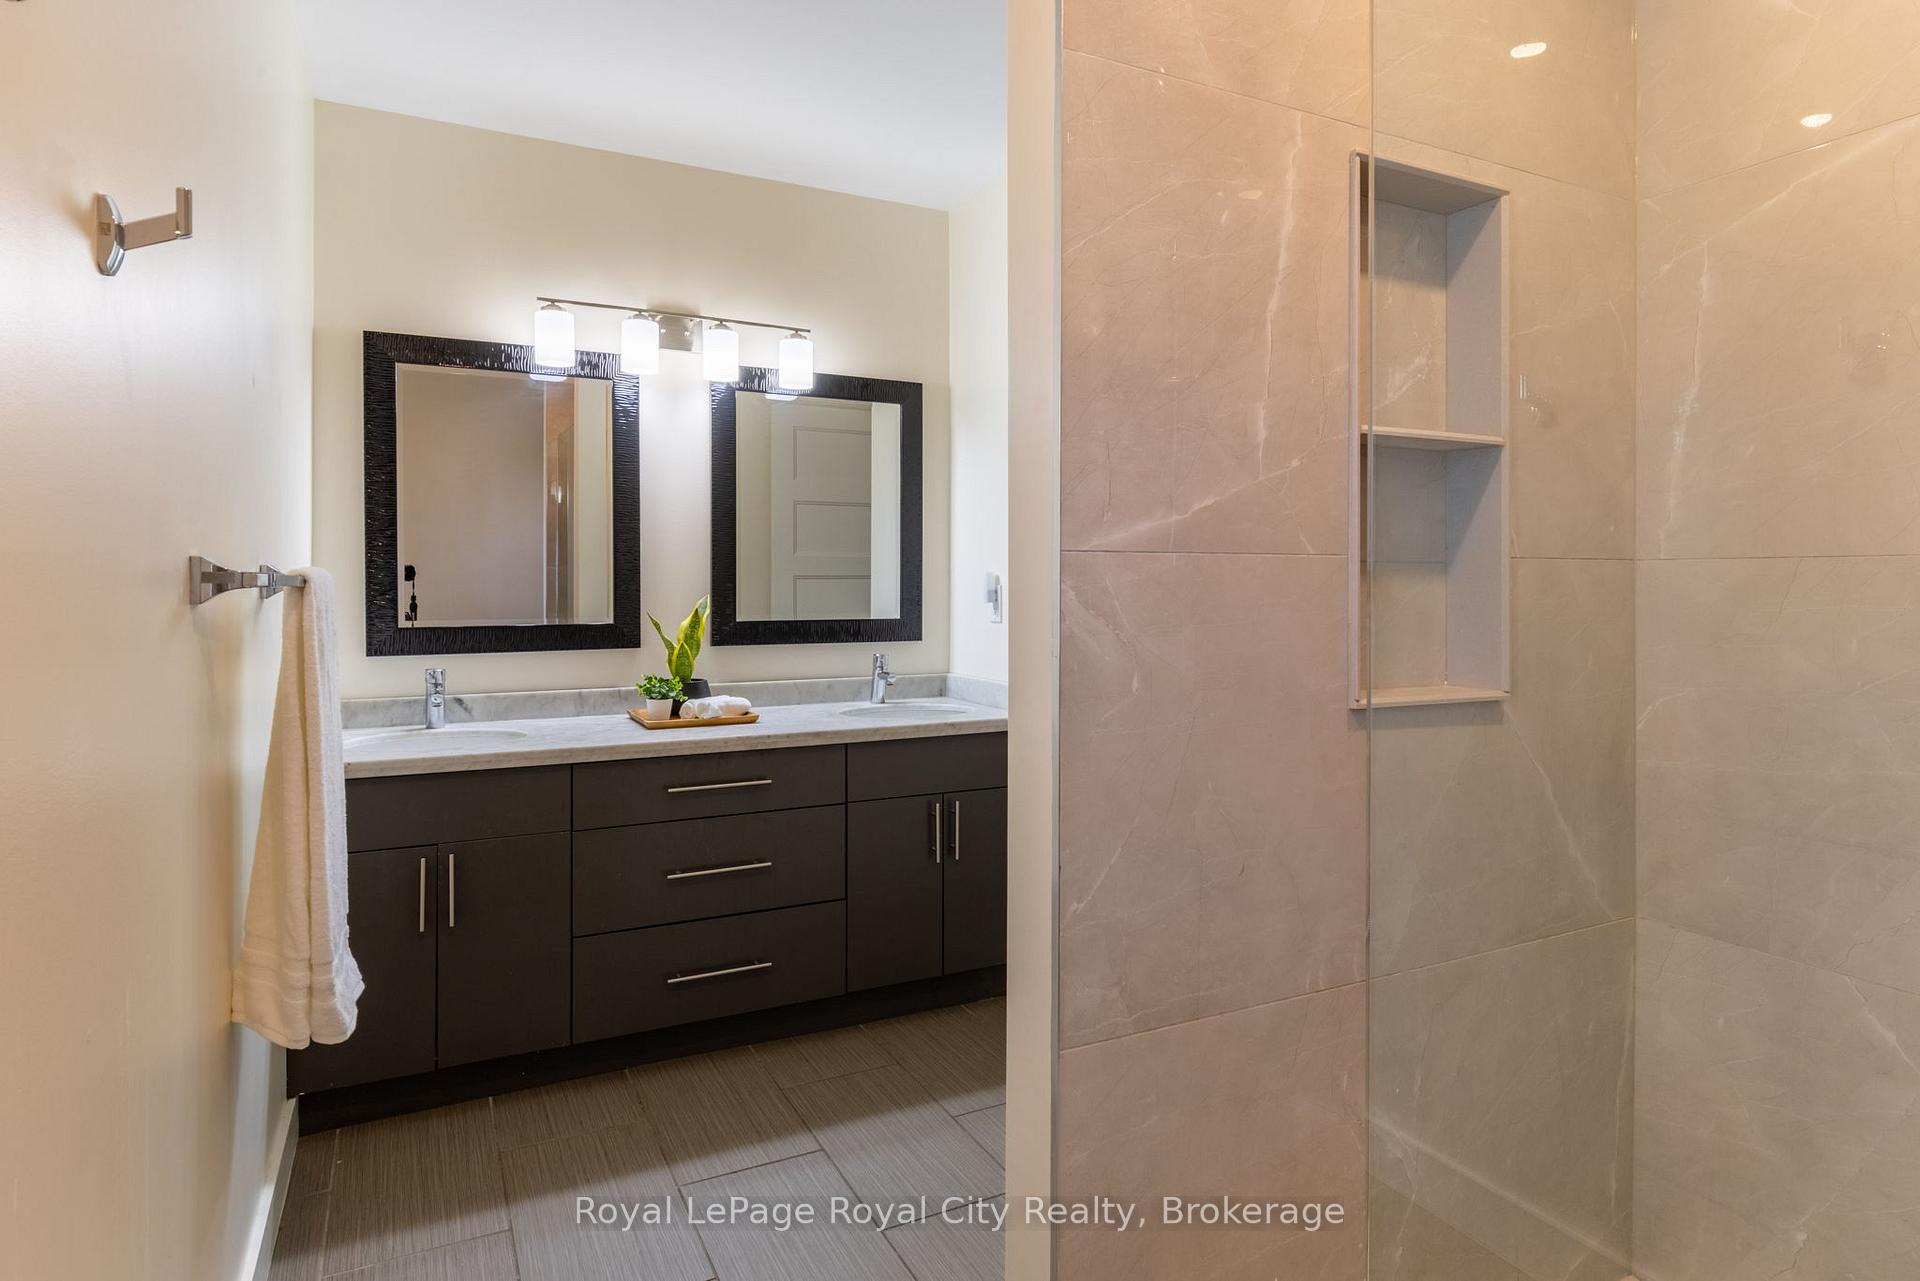
- Bathroom—Second level, 4 Pc Bath, Separate Shower, Double Sink
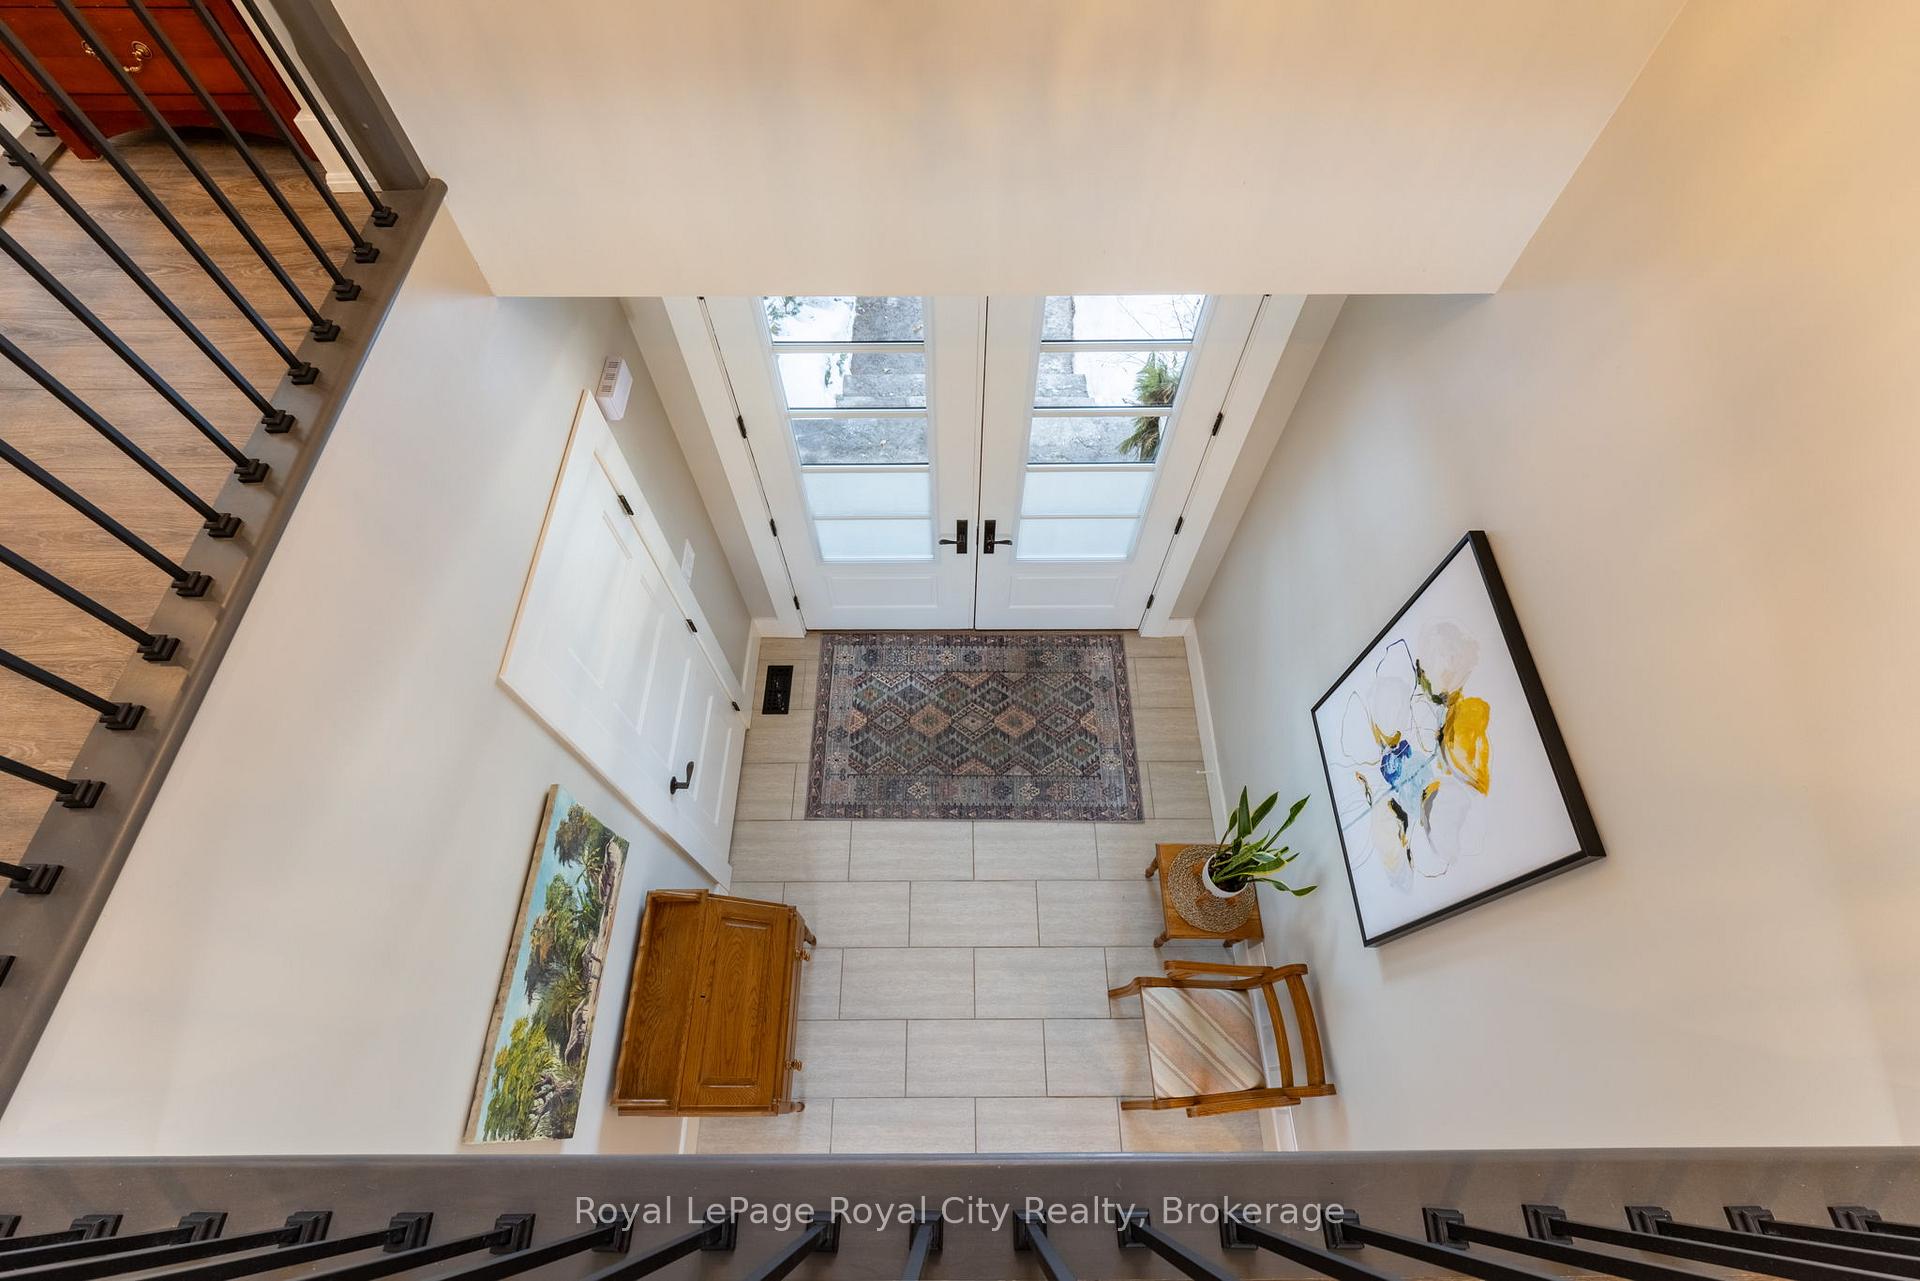
- Foyer—Main level, French Doors, B/I Closet, Tile Floor
- Family Room—Main level, Hardwood Floor
- Bedroom 2—Second level, Carpet Free, Walk-In Closet(s)
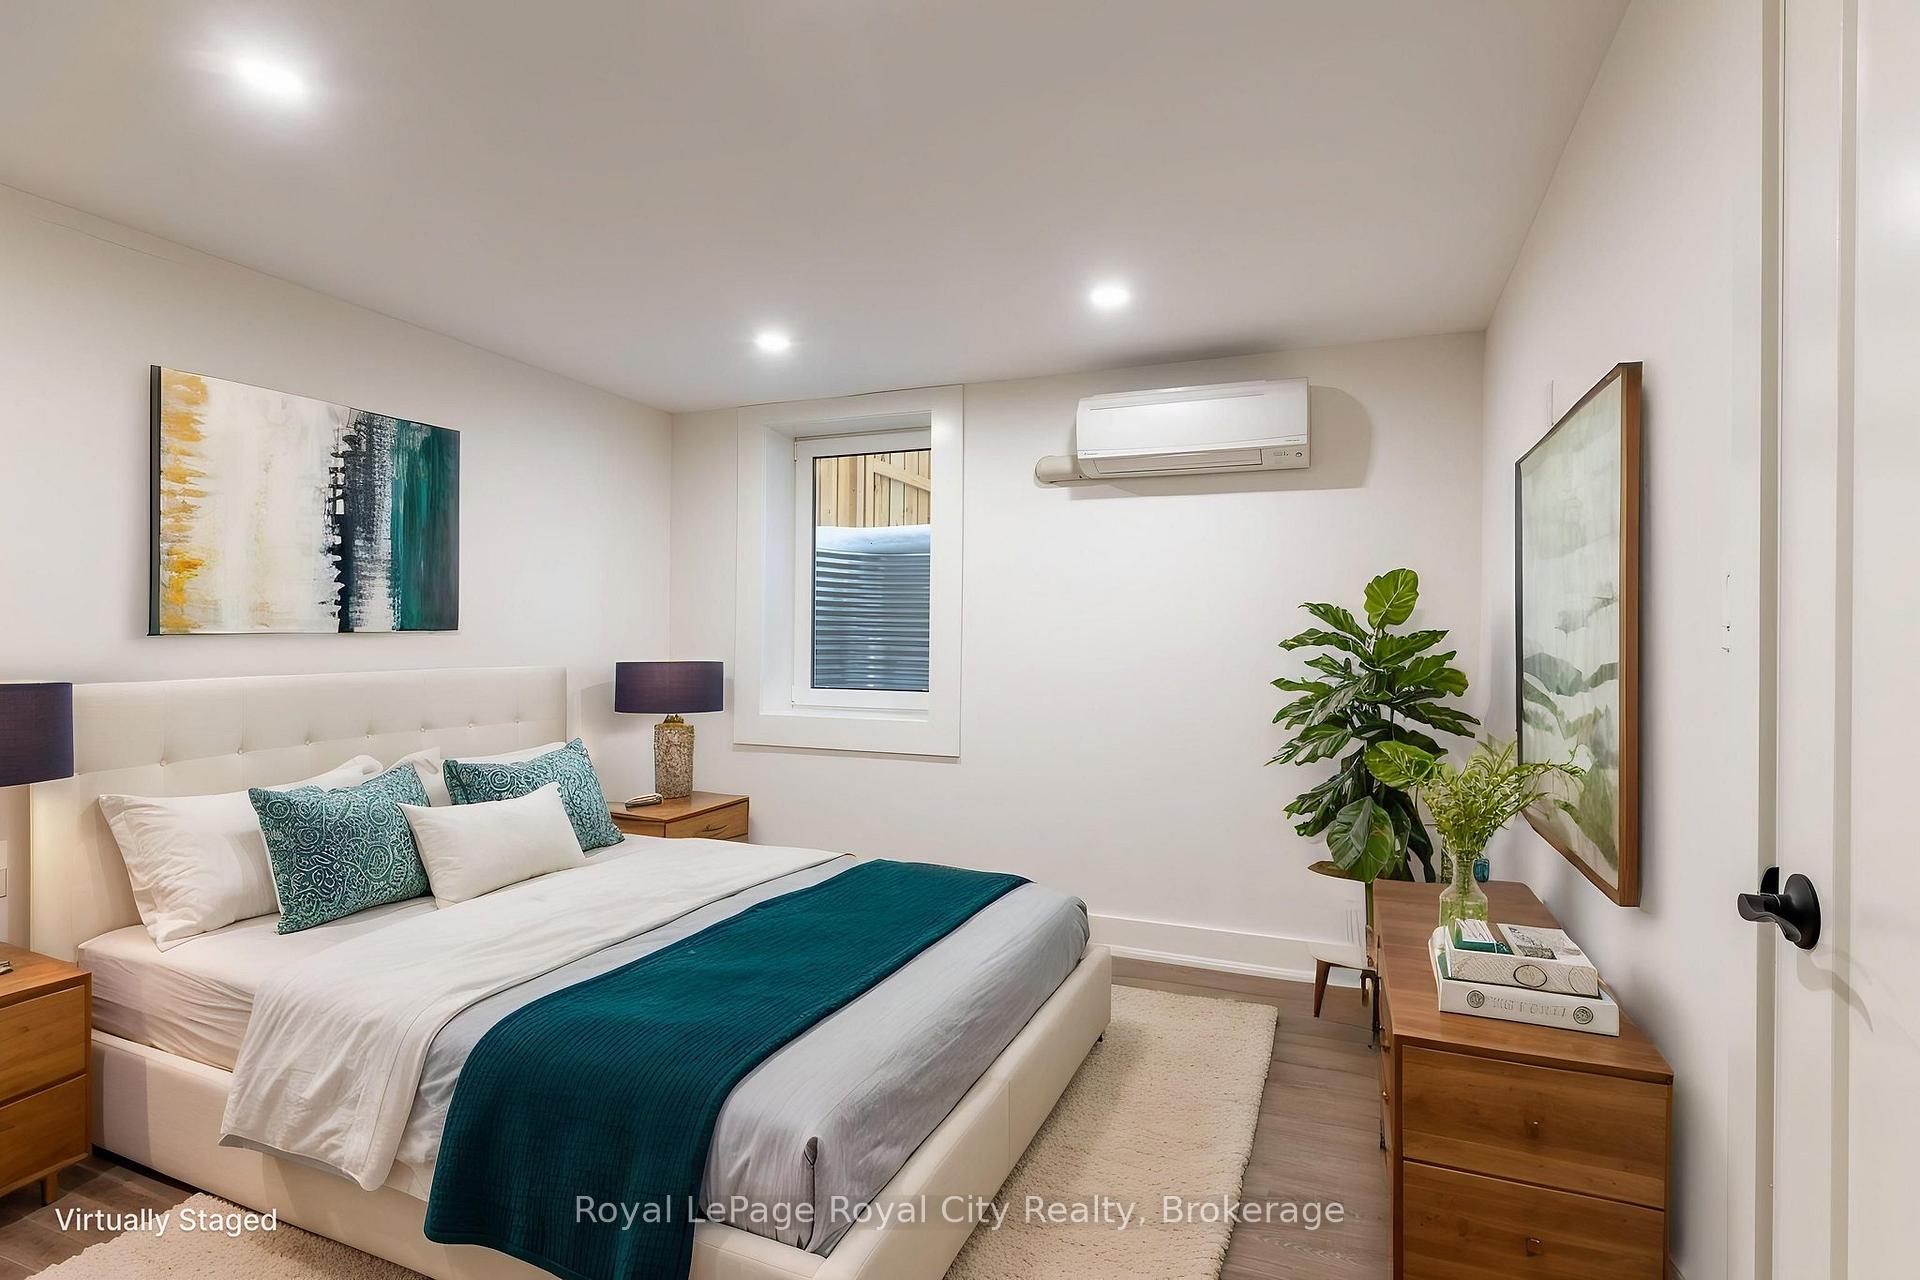
- Bedroom—Lower level, Large Window, Vinyl Floor, Pot Lights
Washrooms
- 2-piece, Main
- 5-piece, Second
- 4-piece, Second
- 3-piece, Lower
- Municipality
- Waterloo
- Neighbourhood
- Lincoln Village
- Main cross streets
- Lexington/Anndale
- Directions
- Lexington > Anndale > Normandy
- MLS® number
- X13529768
- Data source
- Toronto Regional Real Estate Board
- Status change
- 2026-07-30
- Listed on
- 2026-07-06
- Days on market
- 24 days
- Possession date
- 2026-08-03
- Possession type
- Flexible
- Co-op commission
- 2
- Seller
- Listed by
- Royal LePage Royal City Realty
Home Market Value
Current home valuation for 255 Normandy Avenue, Waterloo, Lincoln Village, Waterloo, ON. Listed for $1,569,990
HOMEH Estimate
$1,317,500
Estimated Sales Range
$1,046,638 - $1,588,362
HOMEH Estimate for 255 Normandy Avenue, Waterloo, Lincoln Village
Calculated with a real agent's CMA method — 45+ years of experience, codified. Not an AI guess.
For the owner
Is this your home? Track its value.
Get this home's HOMEH Estimate by email once a month, with how many homes are for sale around you.
Mortgage Payment Calculator
Compare up to 4 down payment scenarios
20% required for homes $1.5M or more
$313,998
| Scenario 1 | Scenario 2 | Scenario 3 | Scenario 4 | |
|---|---|---|---|---|
−Down payment | % $ | % $ | % $ | % $ |
+CMHC insurance | $0 | $0 | $0 | $0 |
=Total mortgage | $1,255,992 | $1,177,492 | $1,098,993 | $1,020,493 |
Amortization | ||||
Mortgage rate | % | % | % | % |
| Payment frequency | ||||
=Mortgage payment | $6,132monthly | $5,749monthly | $5,366monthly | $4,983monthly |
Land Transfer Tax
$27,875
$27,875
Around this home
Data provided by OpenStreetMap & Fraser Institute School Rankings
Ask HOMEH
New!Hi there!
👋Text or call (416) 301-9001
Recommended for you
Based on homes you've looked at.
No recommended properties found.
Nearby similar homes
No nearby properties found.
More real estate resources
Other homes nearby
Explore this area
Nearby neighbourhoods
No nearby listings available.