
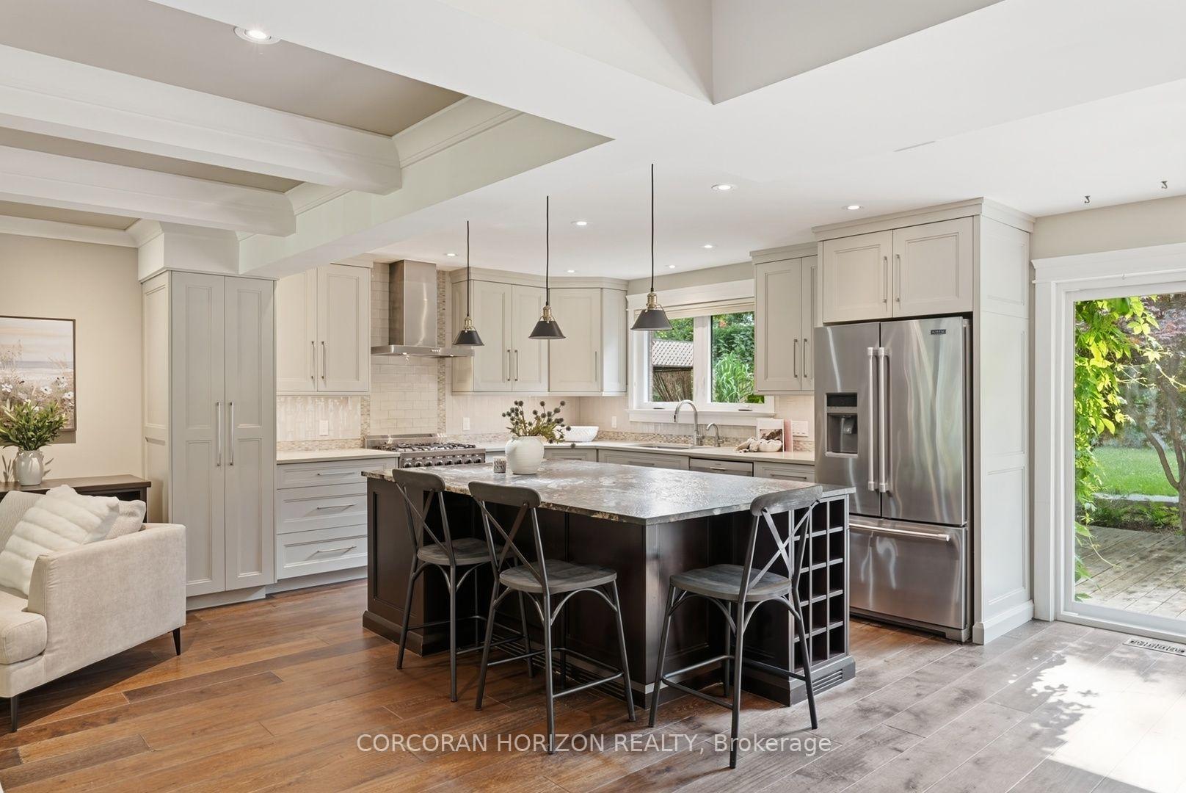
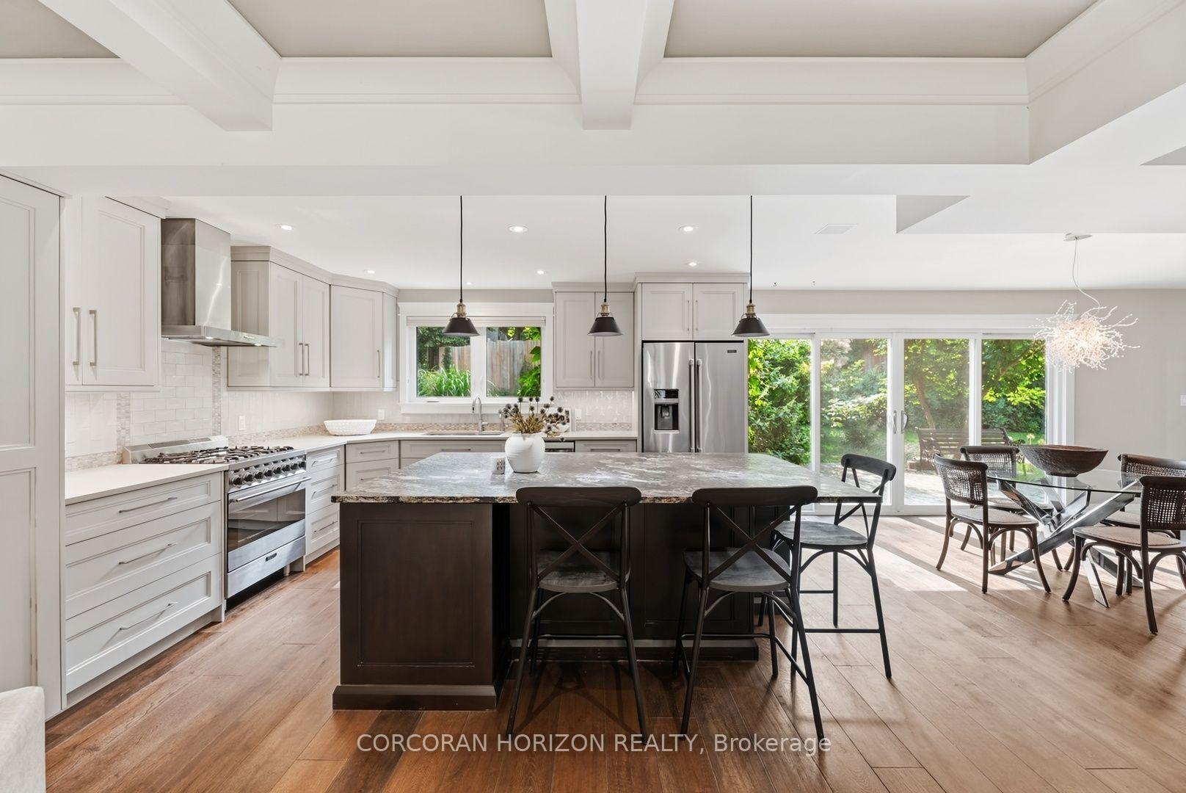
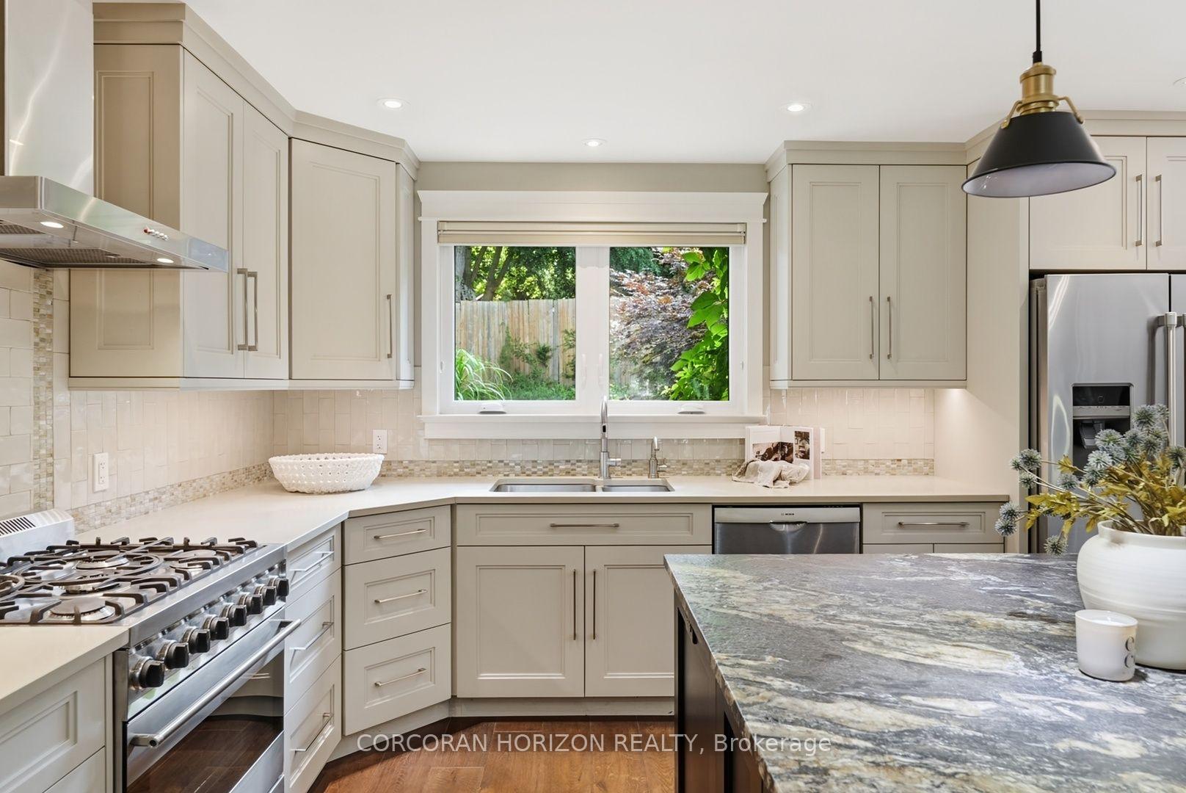
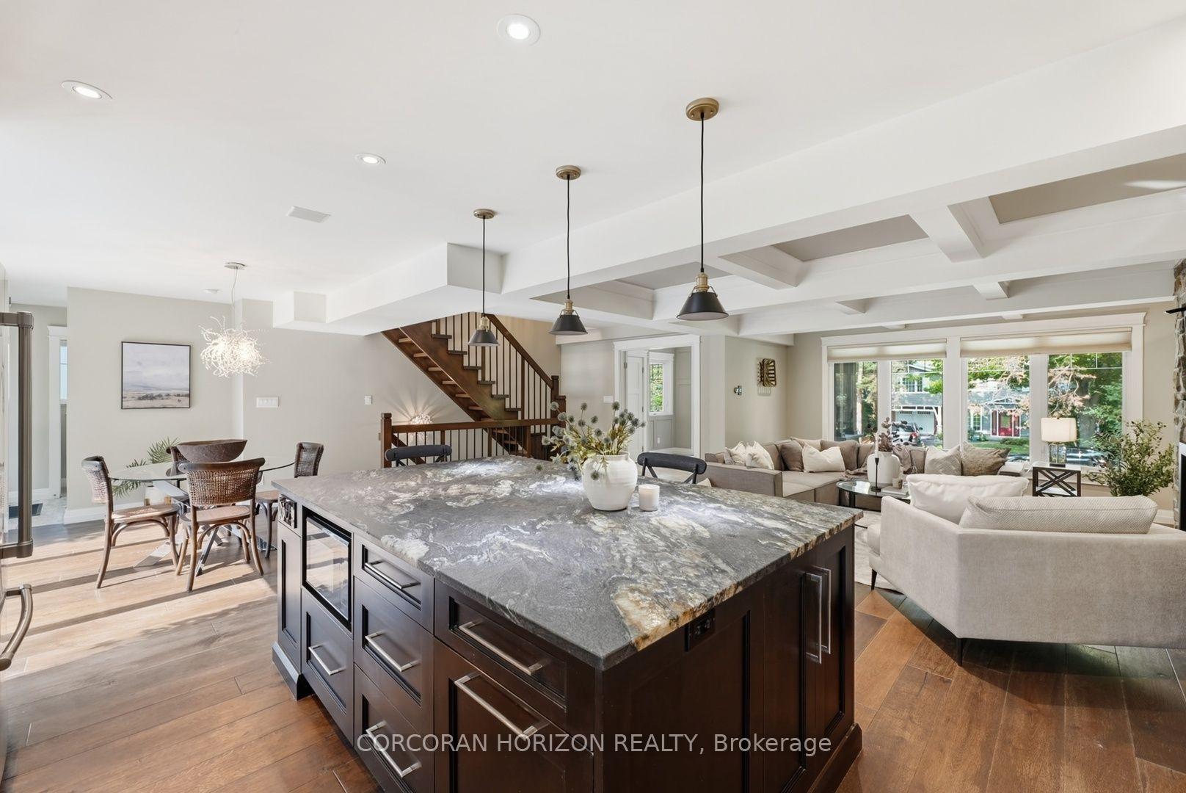
266 Ferndale Place
Waterloo (Lincoln Village), ON N2J 3X9
- 3Bedrooms
- 4Bathrooms
- 1Garage
- 2500–3000Sq Ft
- $7,672Tax
- 70×122 ftLot Size
 Estimated Value:$1,238,962See Free Estimate Report

Property not available for sale or for rent.
HOMEH One: full-service selling for a 1% listing fee. The buyer's agent commission is separate.
Free Home EvaluationHow Much Is My Home Worth?Homes for Sale NearbySale & Price History for 266 Ferndale Place, Waterloo, Lincoln Village
| Start Date | End Date | Price | Event | MLS# |
|---|---|---|---|---|
| 2026-07-29 | 2026-08-01 | Login to See Prices | Sold | x13617216 |
Real estate boards require you to or to see the full details of this property.
*Sold prices and complete sale & price history are regulated data. Under the Trust in Real Estate Services Act, 2002 (TRESA) and the rules of the Real Estate Council of Ontario (RECO), and pursuant to the Multiple Listing Service® rules of the Canadian Real Estate Association (CREA) and the Toronto Regional Real Estate Board (TRREB), this information may be shown only to registered users who have agreed to the applicable terms of use (a Virtual Office Website, or "VOW," arrangement). HOMEH Inc., Brokerage therefore provides it to signed-in members only. Creating an account is free and takes under a minute.
About 266 Ferndale Place, Waterloo, Lincoln Village
Summarized Description
- Award-winning renovation by Pioneer Craftsmen.
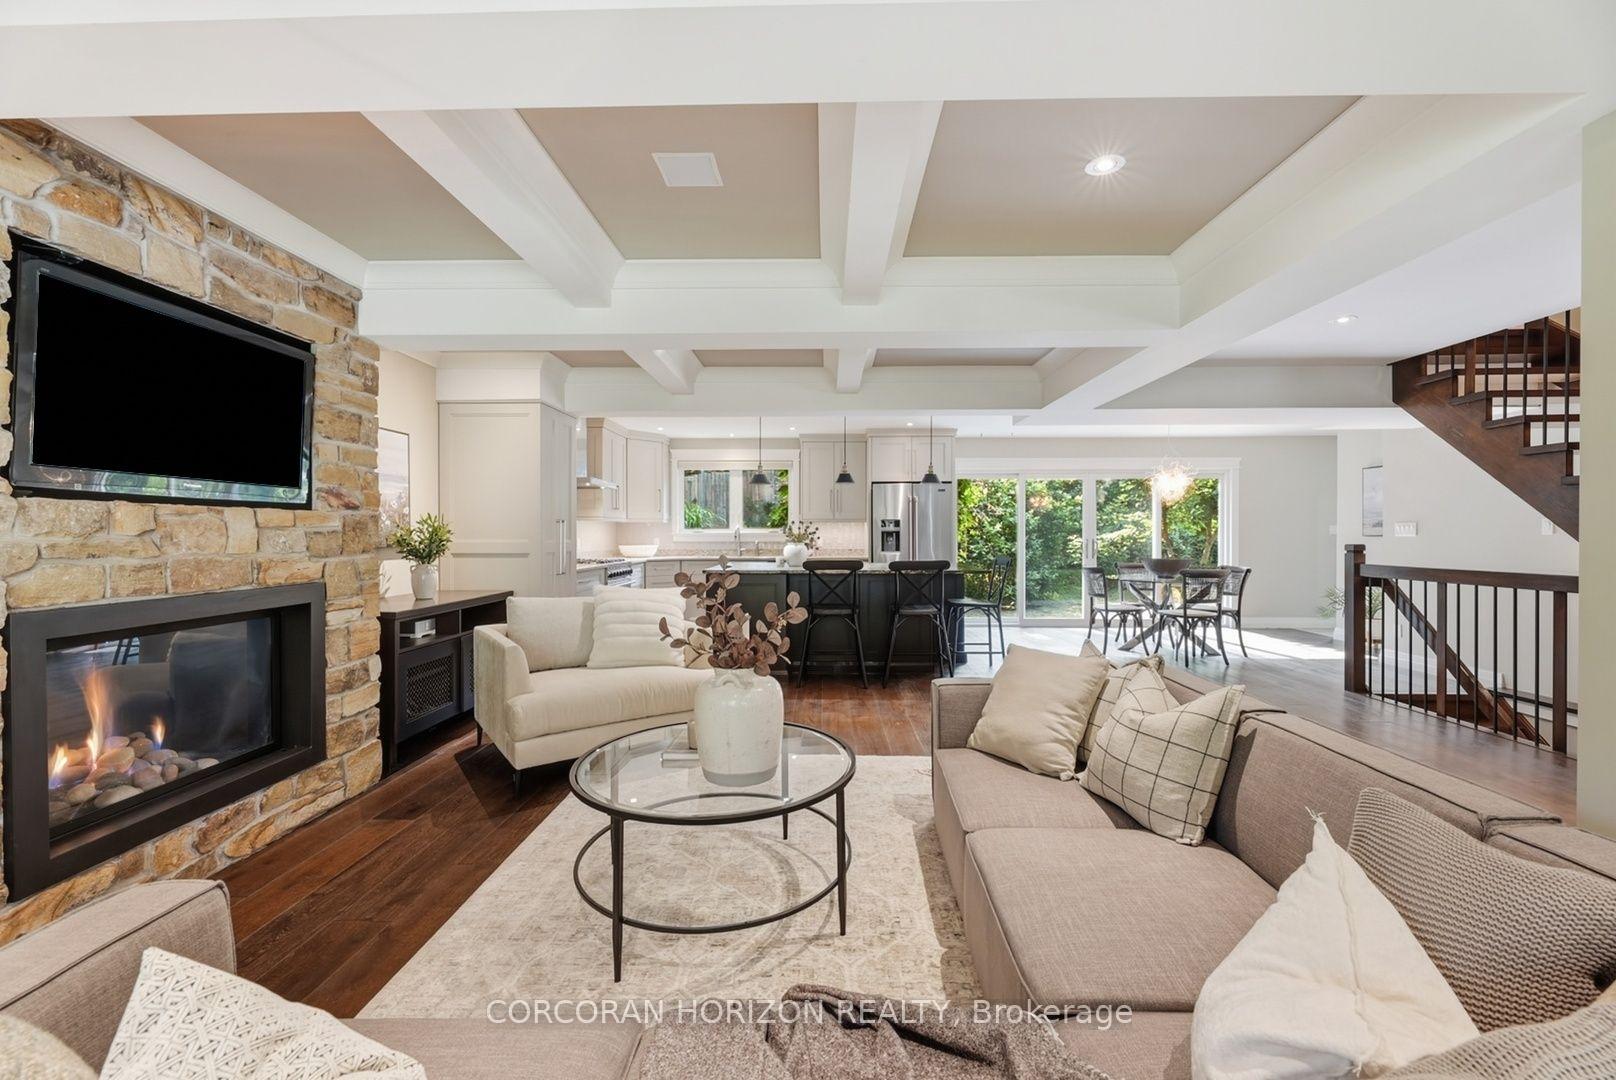
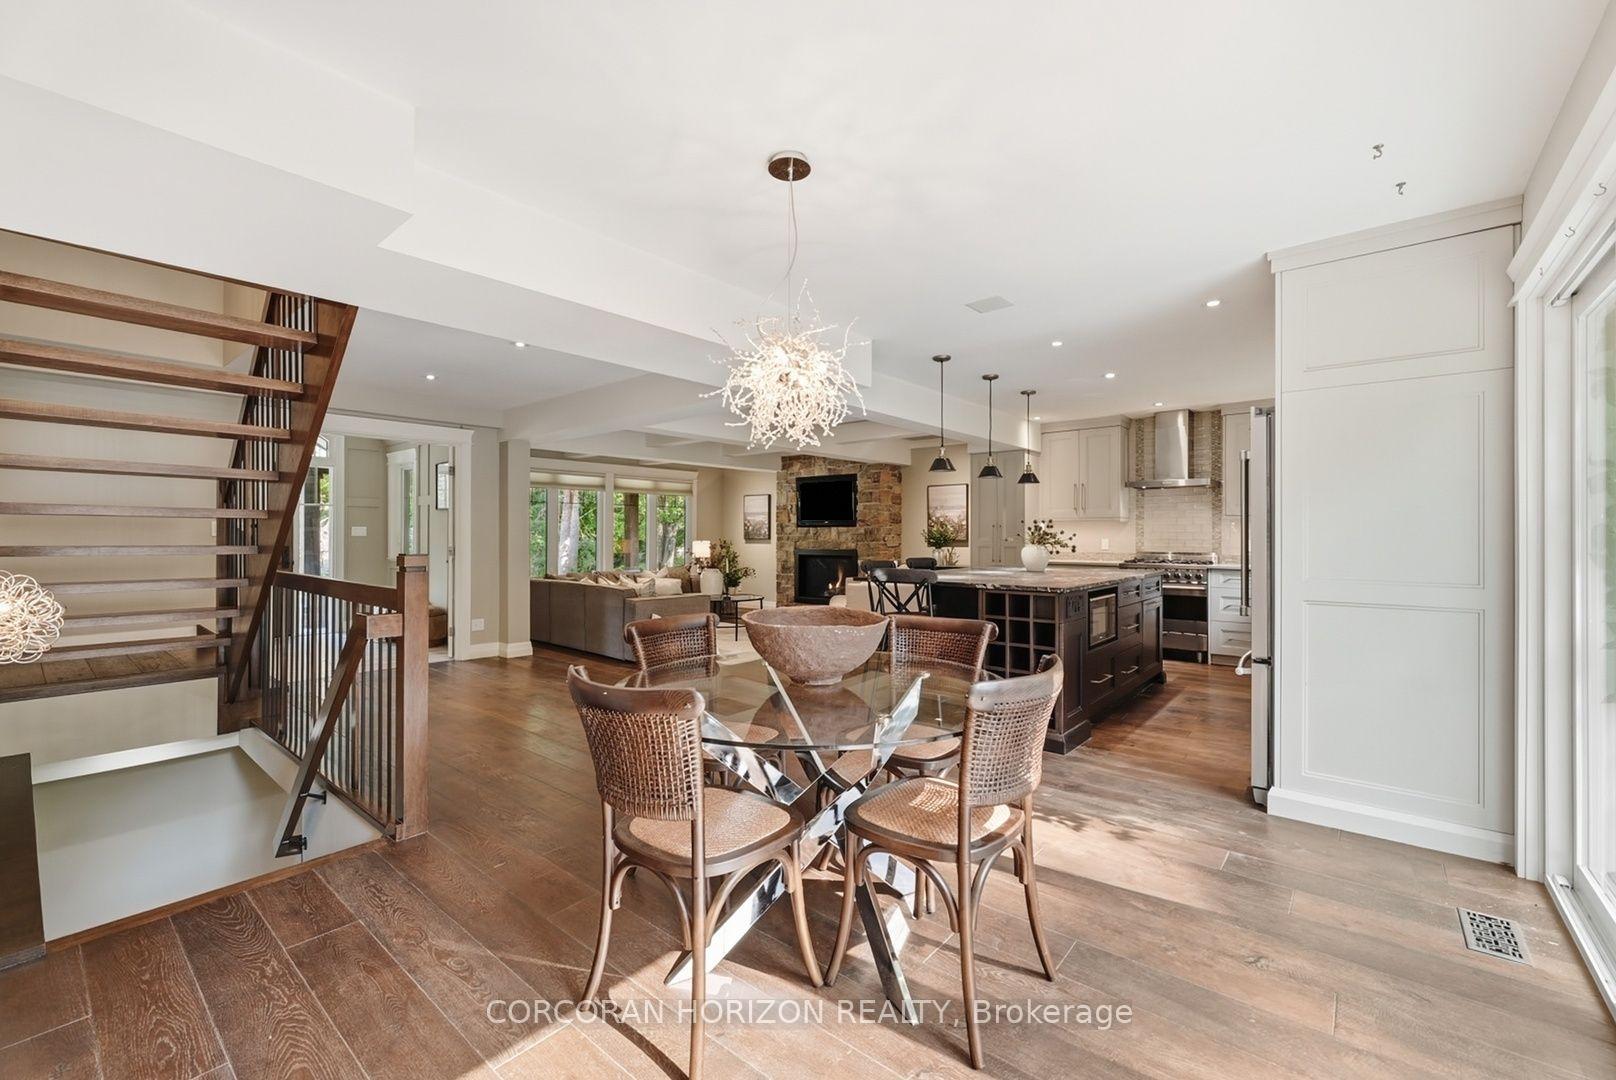
- Custom cabinetry and coffered ceiling in kitchen.
- Professionally designed gardens enhance outdoor space.
- Sonos sound system integrated throughout the home.
- Located on a landscaped corner lot.
- Close to parks, trails, and shopping.
- Three bedrooms and three bathrooms for comfort.
- Exceptional craftsmanship and thoughtful design throughout.
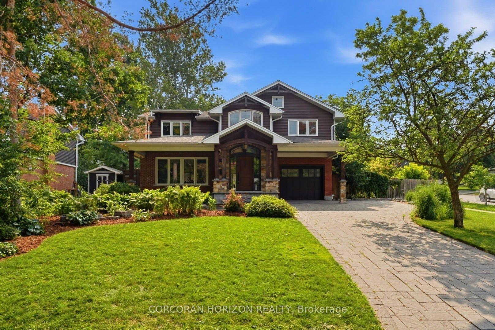
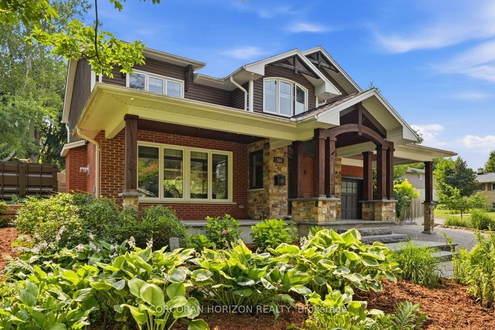
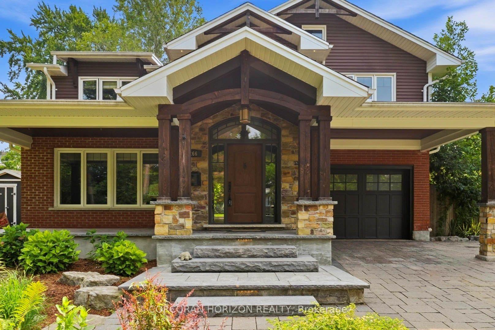
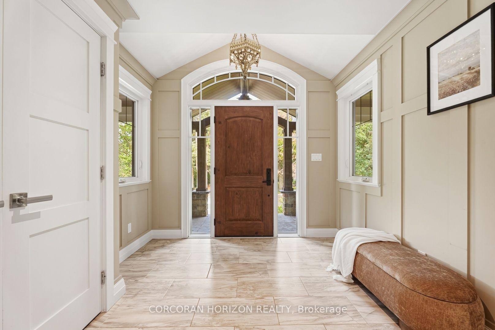
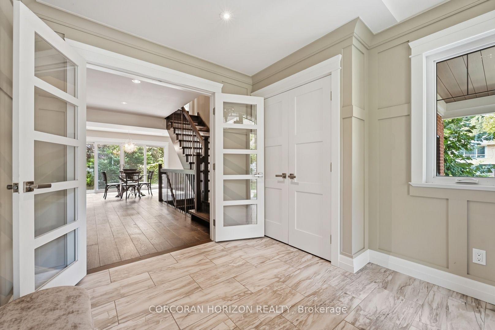
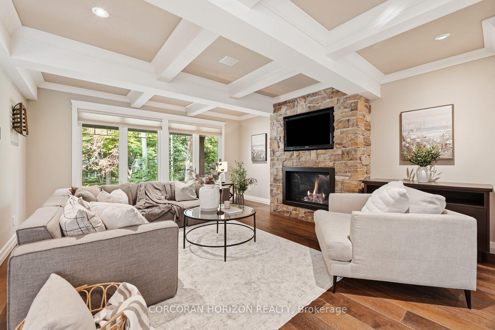
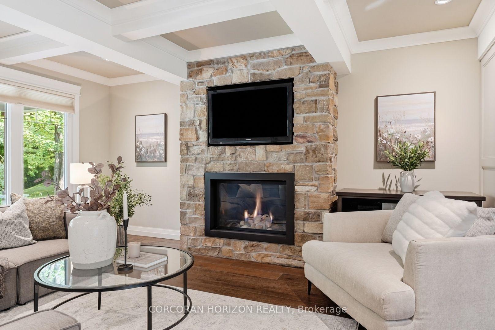
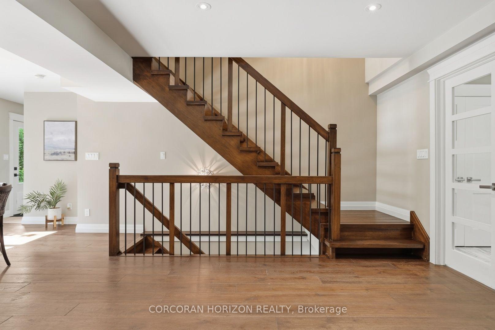
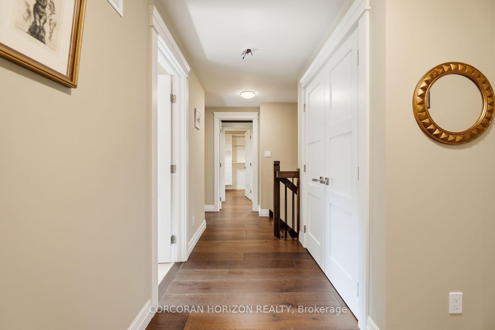
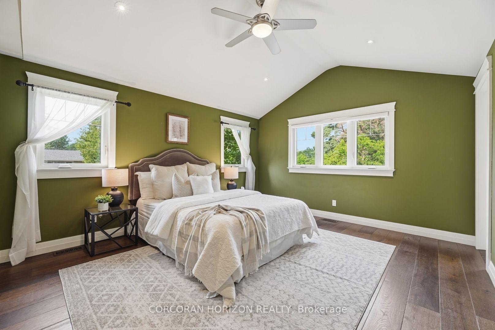
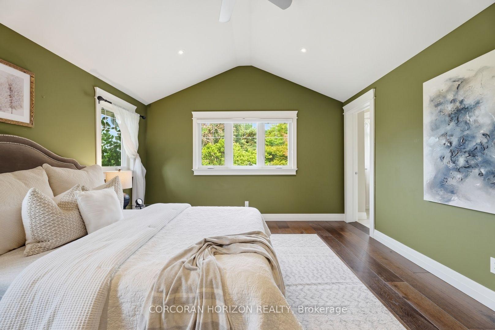
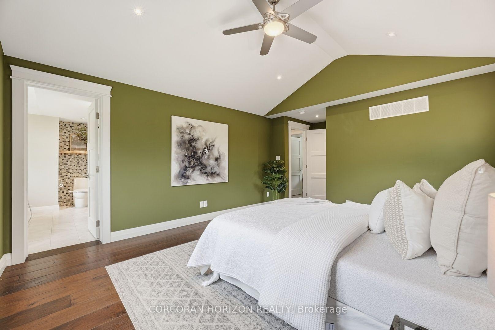
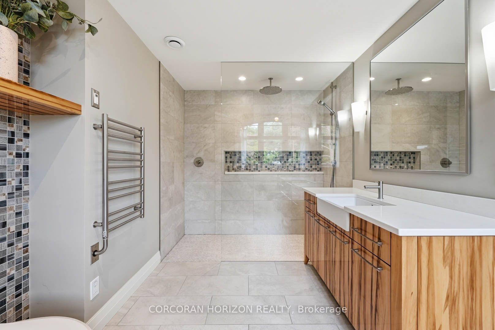
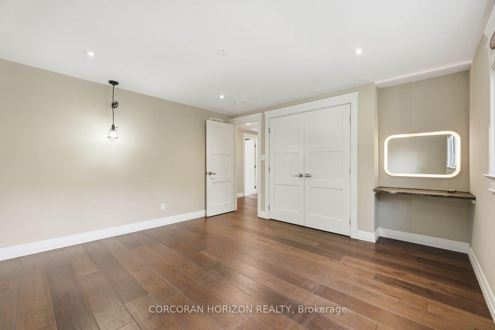
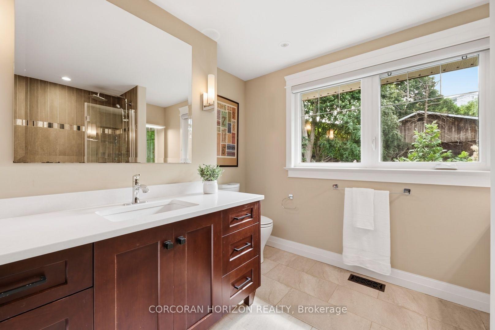
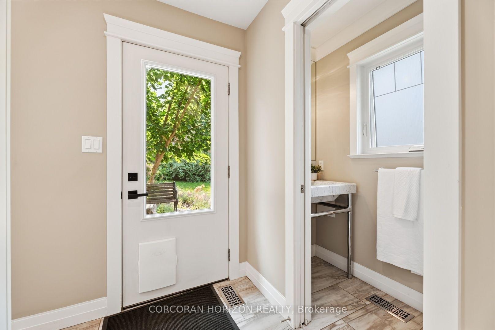
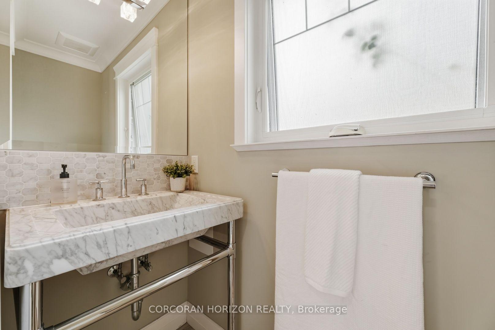
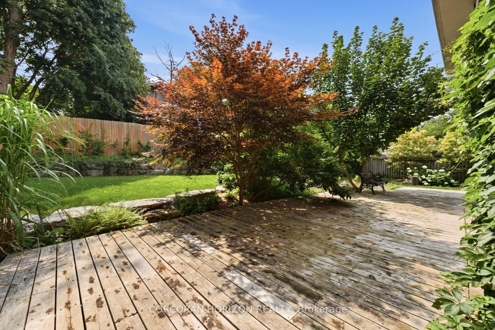
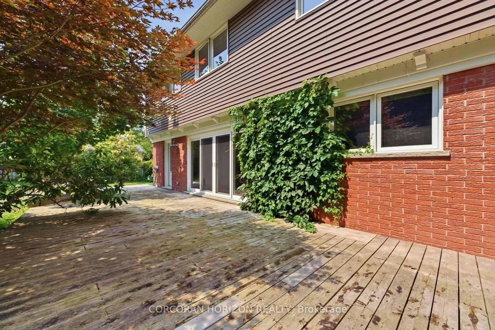
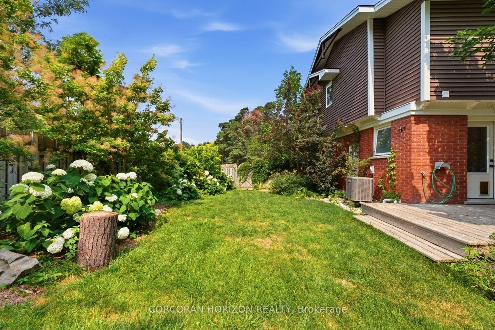
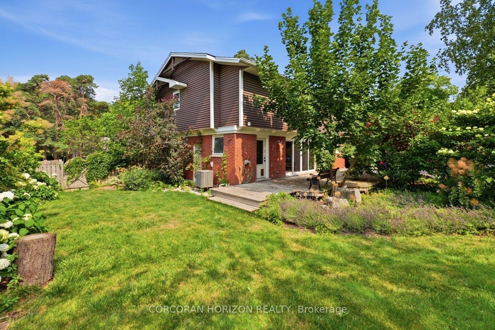
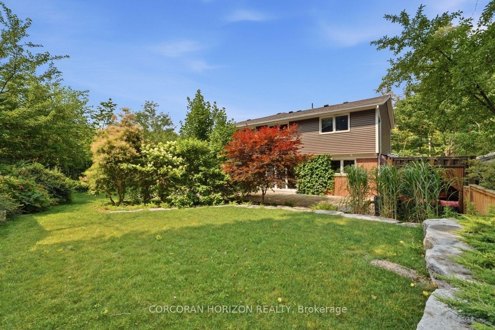
SOME HOMES ARE RENOVATED. OTHERS ARE REIMAGINED. Within the quiet streets of Waterloo's established Lincoln Heights, neighbourhood, sits a home with a story to tell. Originally built in the 1960's, 266 Ferndale Place has been transformed through a owner enjoyed and award-winning renovation by Pioneer Craftsmen, where timeless architecture and exceptional craftsmanship come together with remarkable restraint. The experience begins in the kitchen; the heart of the home. Designed by the award-winning team at Chervin Kitchens, this space balances function with artistry. Custom cabinetry, refined finished and beautifully detailed coffered ceiling create an inviting setting for everything from quiet mornings to lively gatherings. Throughout the home, thoughtful upgrades continue to unfold. Premium Brodercht flooring, Bavarian Windows, Hunter Douglas window coverings and professionally integrated Sonos sound system reflect the quality and care invested throughout. Offering three bedrooms, three bathrooms and beautifully proportioned living spaces, every room feels warm, refined and effortlessly livable. Outside, the story continues. Set on a landscaped corner lot at the mouth of the cul-de-sac, mature trees, professionally designed gardens and a full front yard irrigation system create a private setting that feels estalished from the moment you arrive. Parks, trails, schools, shopping and Uptown Waterloo are all just minutes away, offering the perfect balance of tranquility and convenience. Luxury is often measured by finished. This home is measured by the care behind every decision. 266 Ferndale Place is more than beautifully a renovated home, it is the result of exceptional craftsmanship, thoughtful design and vision executed without compromise.
Key Facts & Features
Property Costs
- Annual Property Tax Amount
- $7,672
- Land Transfer Tax Fee
- $18,375
- Basement Type
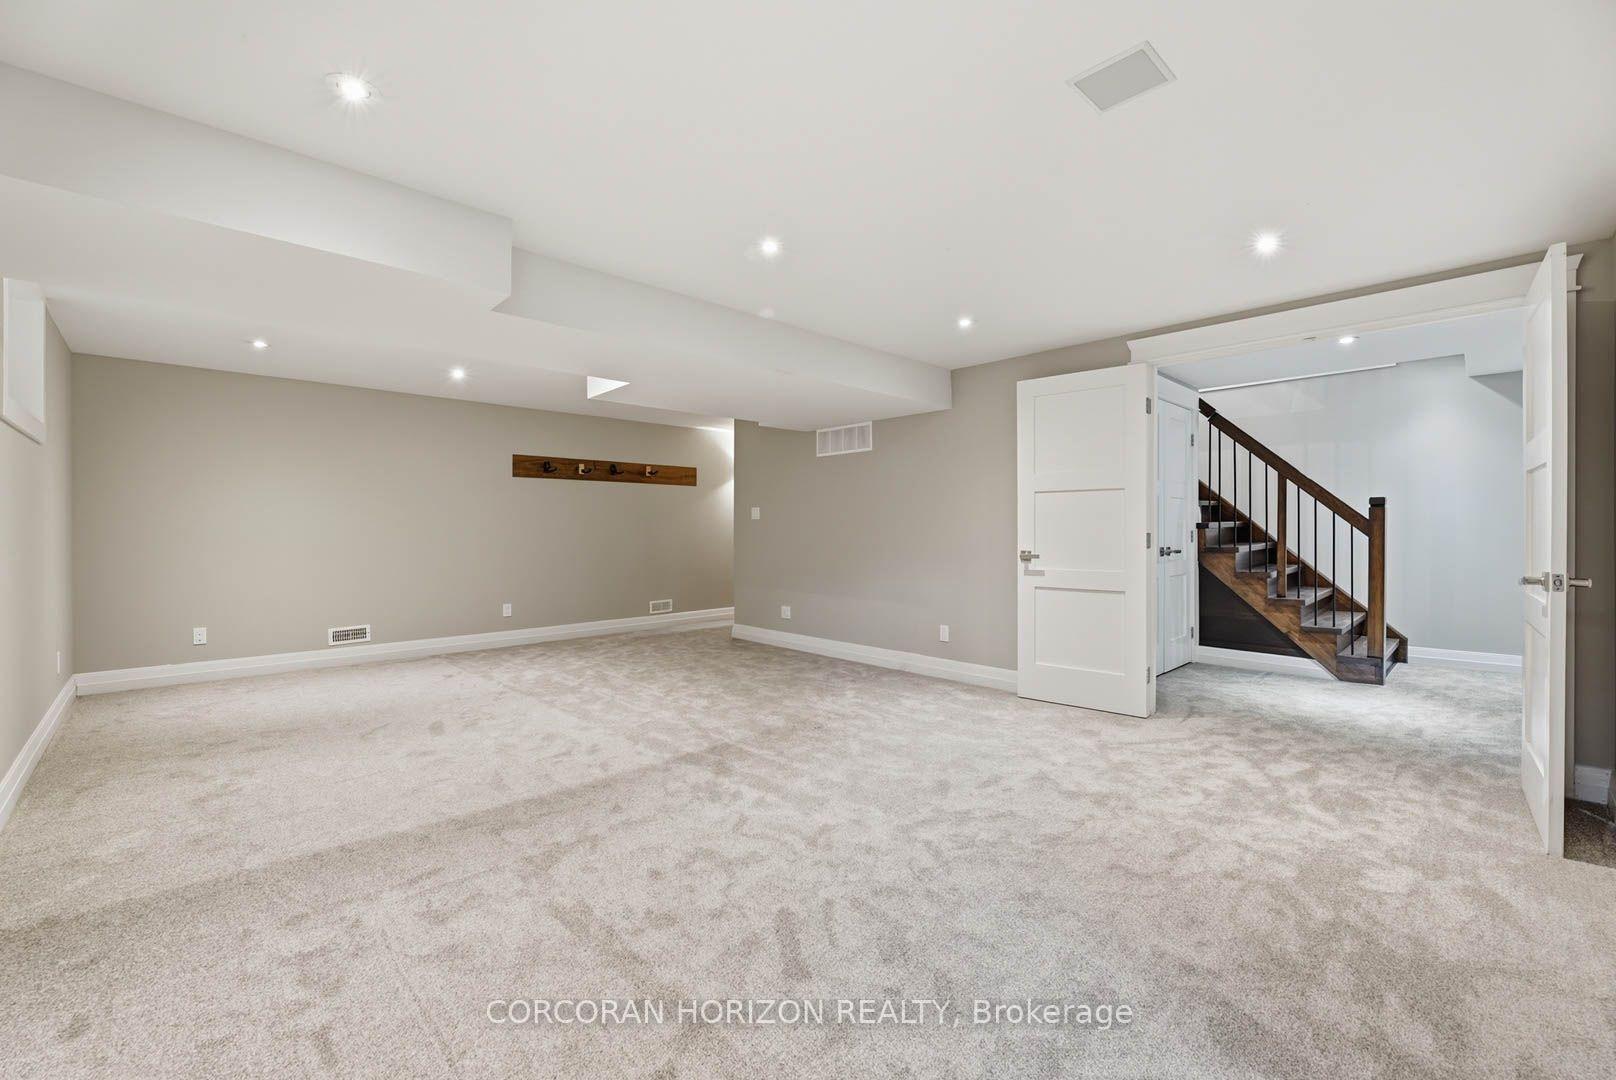
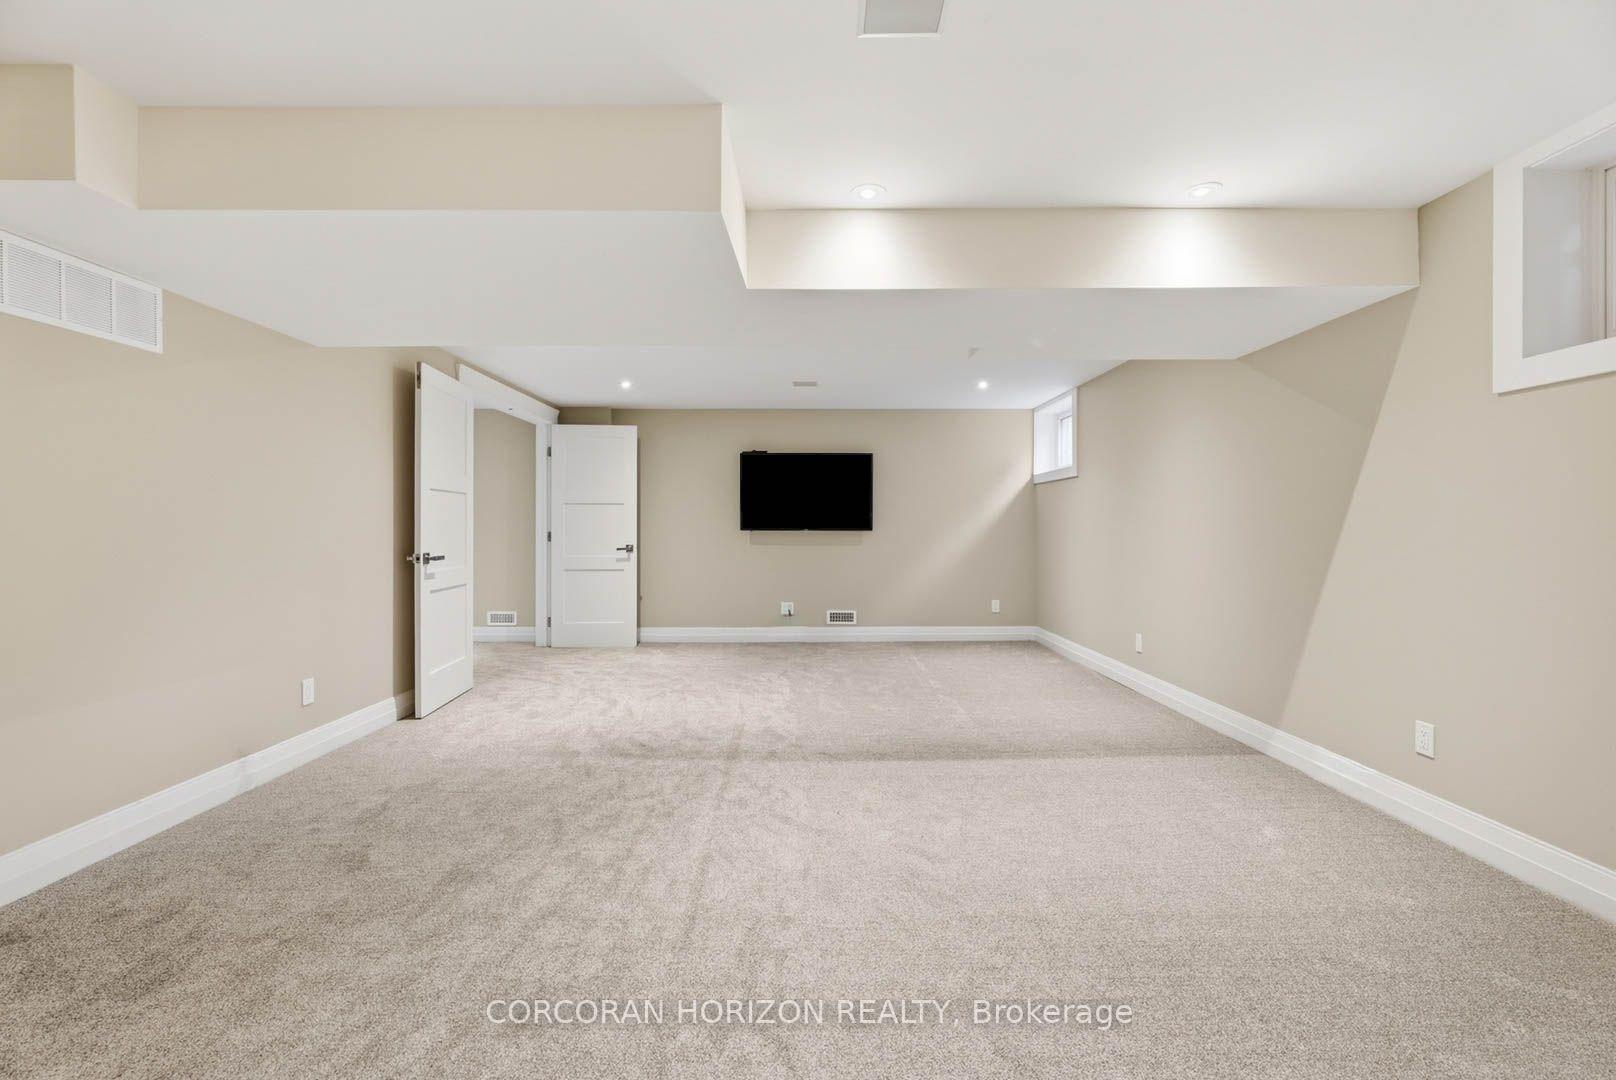
- Full, Finished
Interior Features
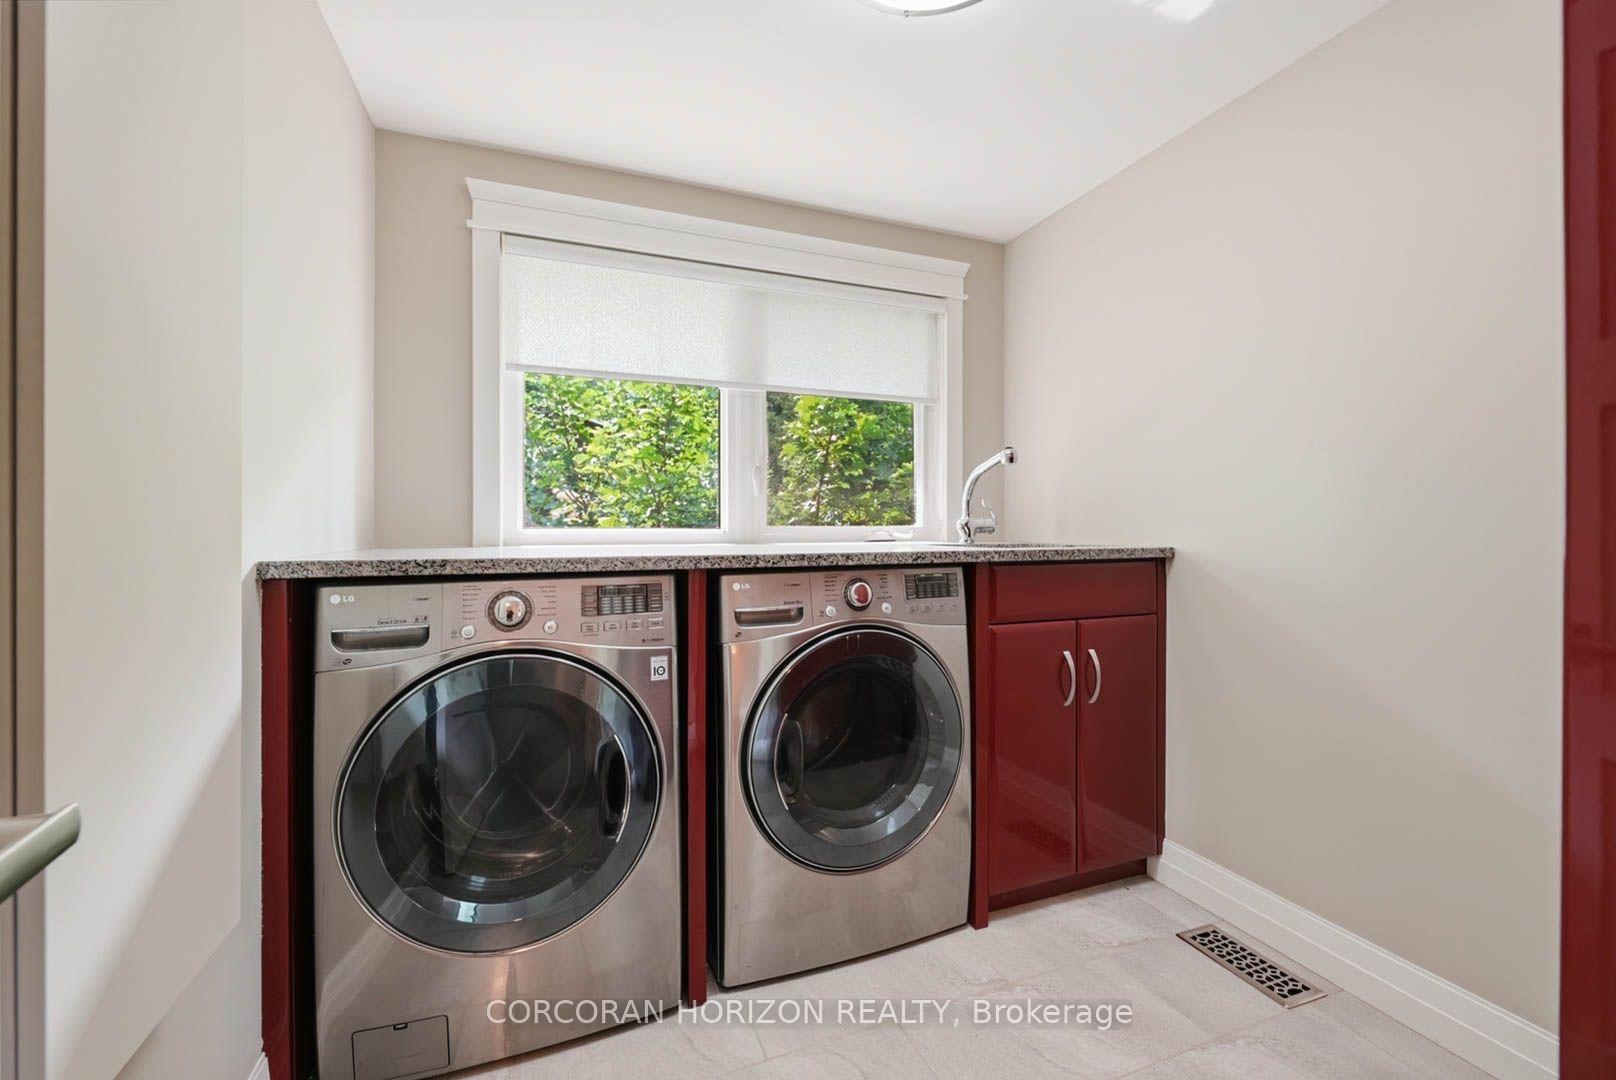
- Laundry Level
- Main Level
- Interior Extras
- Storage Area Lockers, Sump Pump, Water Heater, Water Softener
- Security Features
- Smoke Detector
- Fireplace/Stove
- Yes
- Fireplace Features
- Natural Gas
- Elevator
- No
Exterior Features
- Exterior Extras
- Awnings, Deck, Landscaped, Porch, Lawn Sprinkler System, Year Round Living
- Pool
- None
- Property Features
- Cul de Sac/Dead End, Place Of Worship, Rec./Commun.Centre, Golf, Hospital, School
- Other Structures
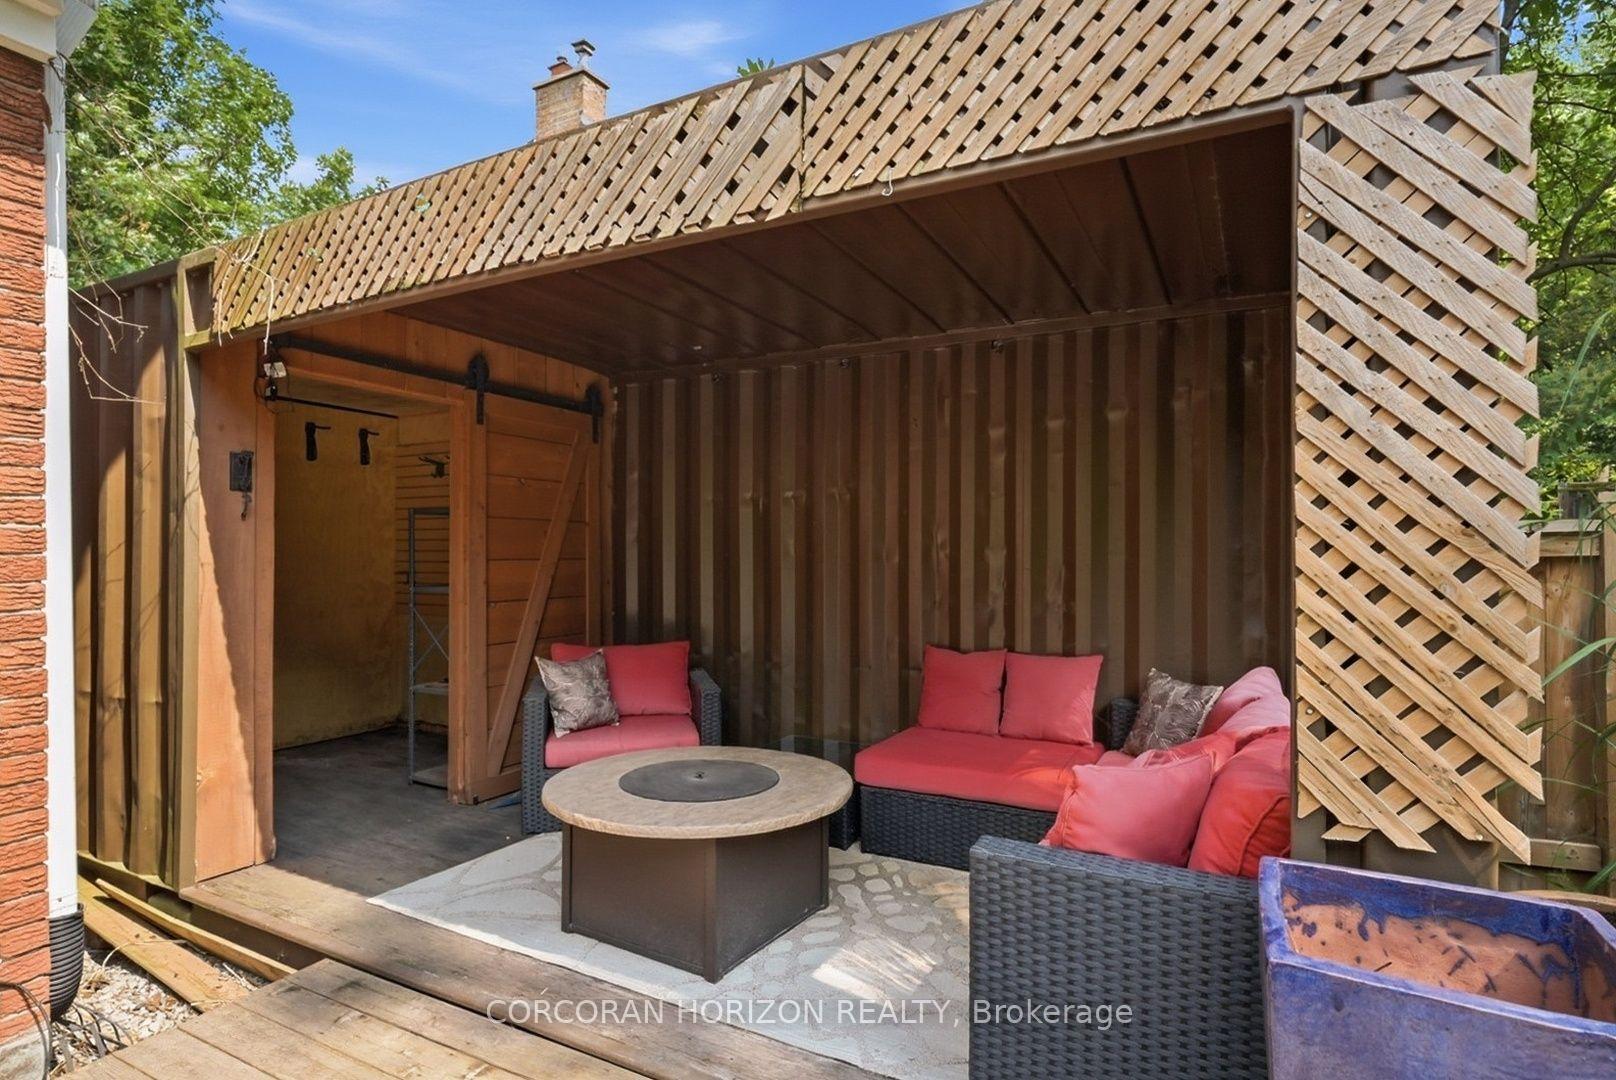
- Shed
Building
- Building Type
- Detached
- Building Style
- 2-Storey
- Approx Age
- 51-99
Construction
- Exterior Finish
- Brick Veneer, Stone
- Roof
- Asphalt Shingle
- Foundation Details
- Poured Concrete
- Special Designation
- Unknown
Lot
- Lot Front
- 70.11 ft
- Lot Depth
- 122.16 ft
- Lot Size
- 0.192
- Lot Shape
- Rectangular
Inclusions
- Inclusions
- Stove, range-hood, refrigerator, dishwasher, washer, dryer, window coverings, built-in microwave, garage door opener
Parking & Garages
- Garage Type
- Attached
- Garage Spaces
- 1
- Parking Spaces
- 5
- Total Garage And Parking Spaces
- 6
Heating & Cooling
- Heat Source
- Gas
- Heat Type
- Forced Air
- Air Conditioning
- Central Air
- Water
- Municipal
- Sewers
- Sewer
- Natural Gas
- Yes
- Hydro
- Yes
- Cable
- Available
- Telephone
- Available
- Bedrooms
- 3
- Washrooms
- 4
- Kitchens
- 1
- Family / bonus room
- Yes
Room sizes
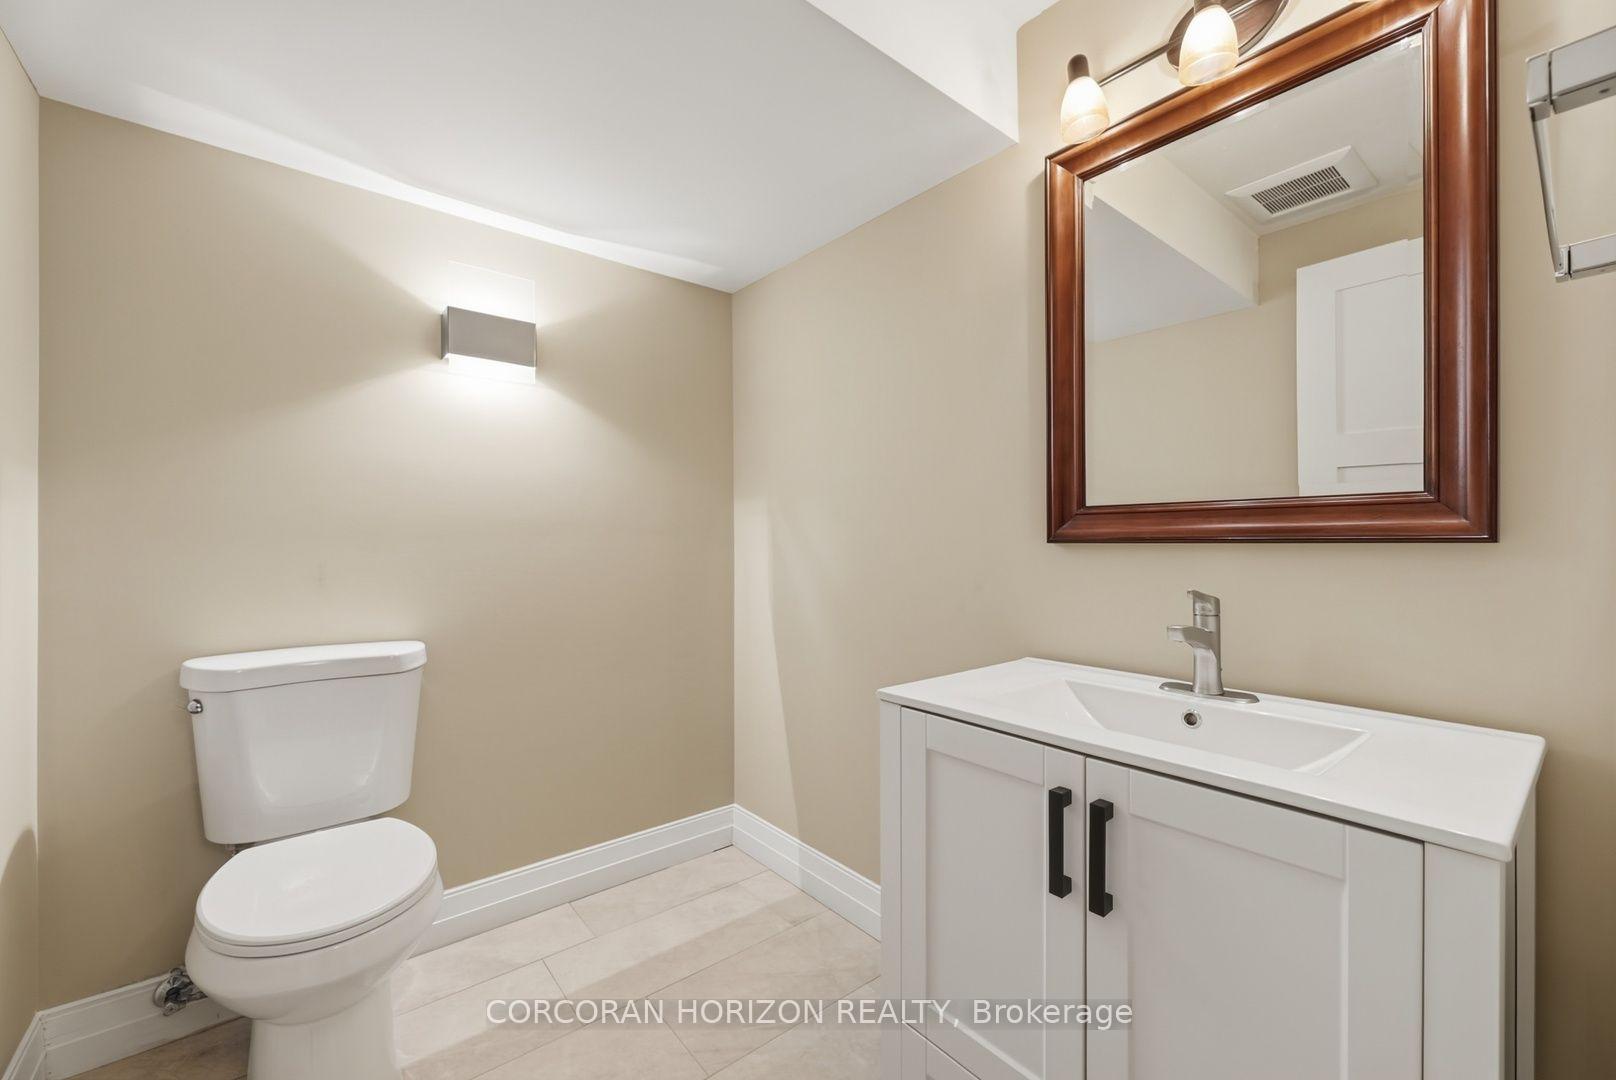
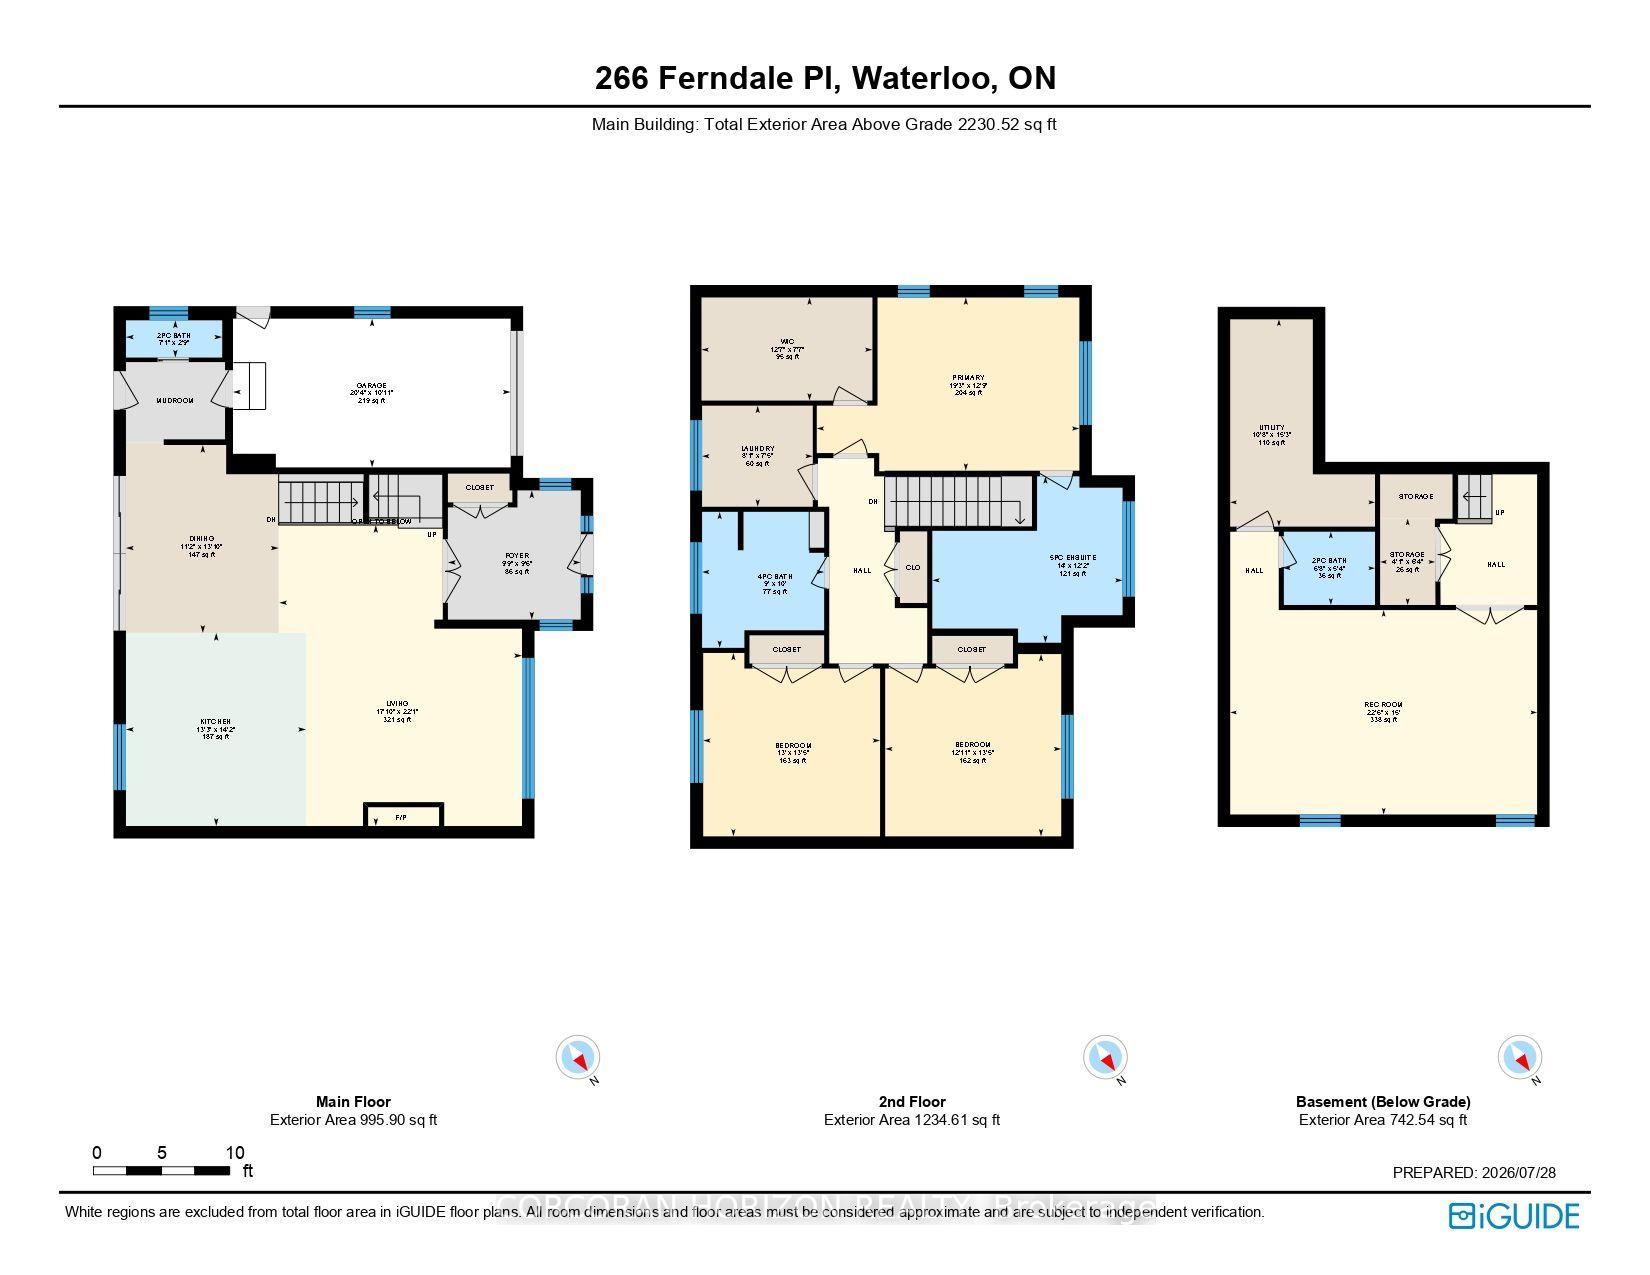
- Bathroom—Main level, 2 Pc Bath
- Living Room—Main level, Fireplace, Hardwood Floor, Coffered Ceiling(s)
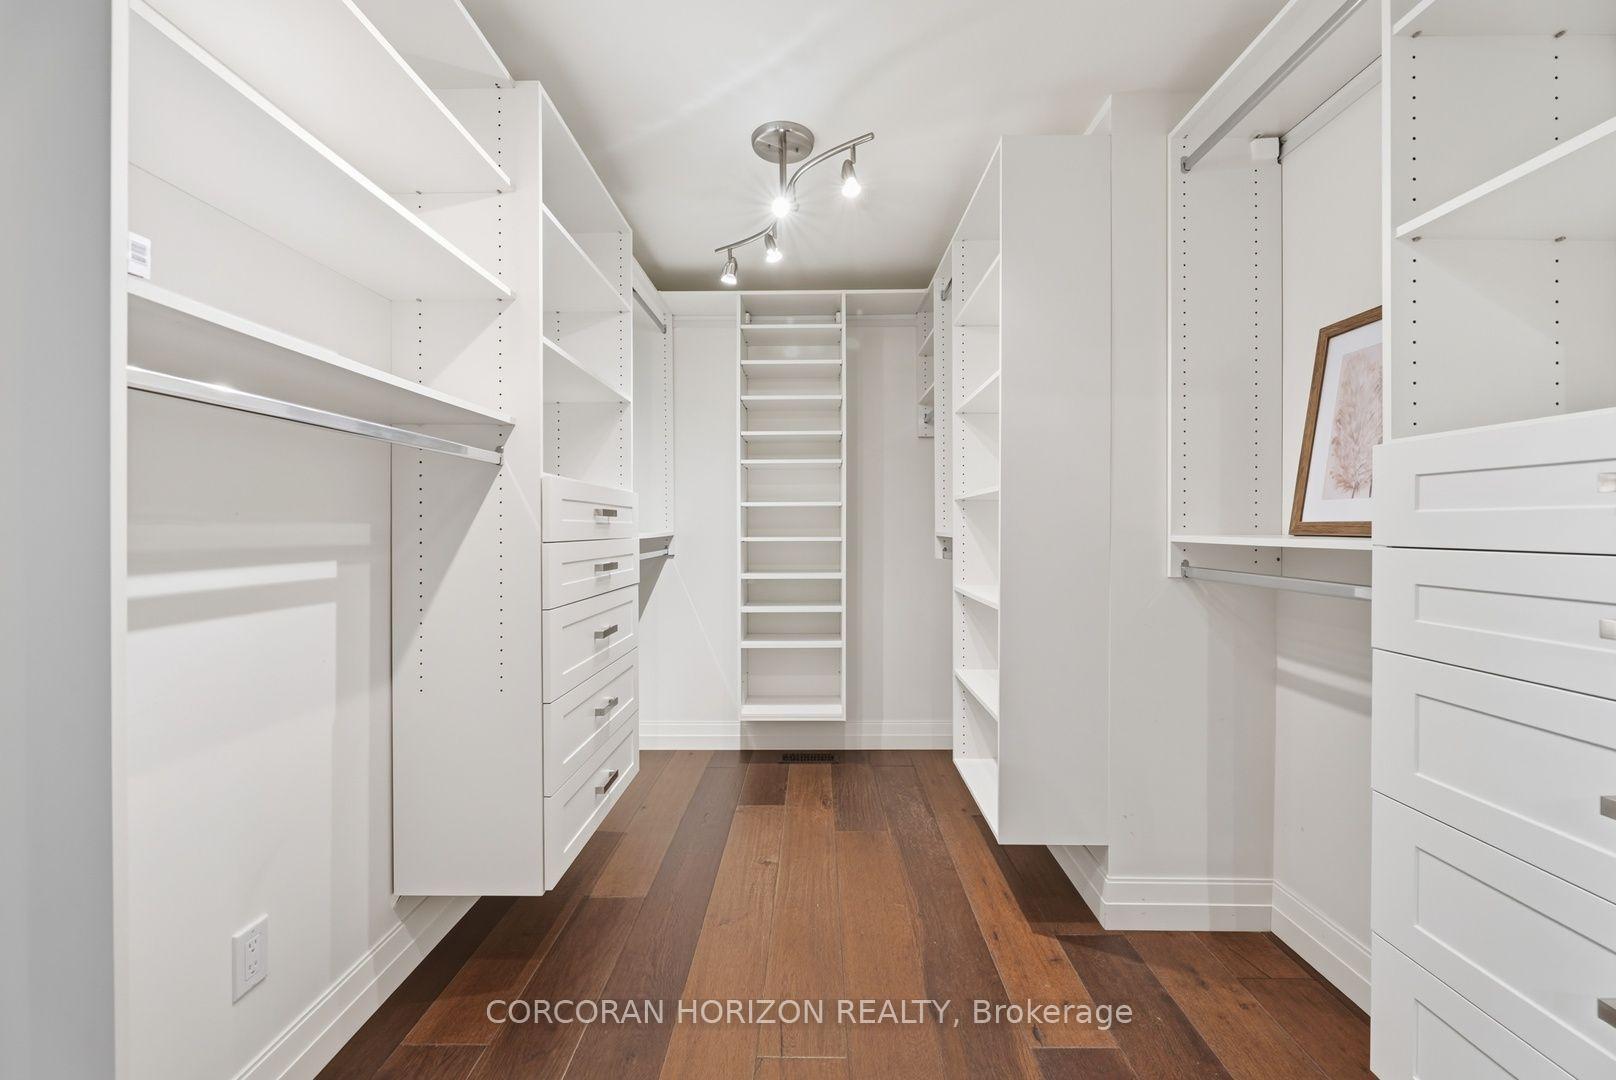
- Primary Bedroom—Second level, Walk-In Closet(s), Hardwood Floor, Ensuite Bath
- Laundry—Second level
- Kitchen—Main level, Renovated, Hardwood Floor, Centre Island
- Family Room—Lower level
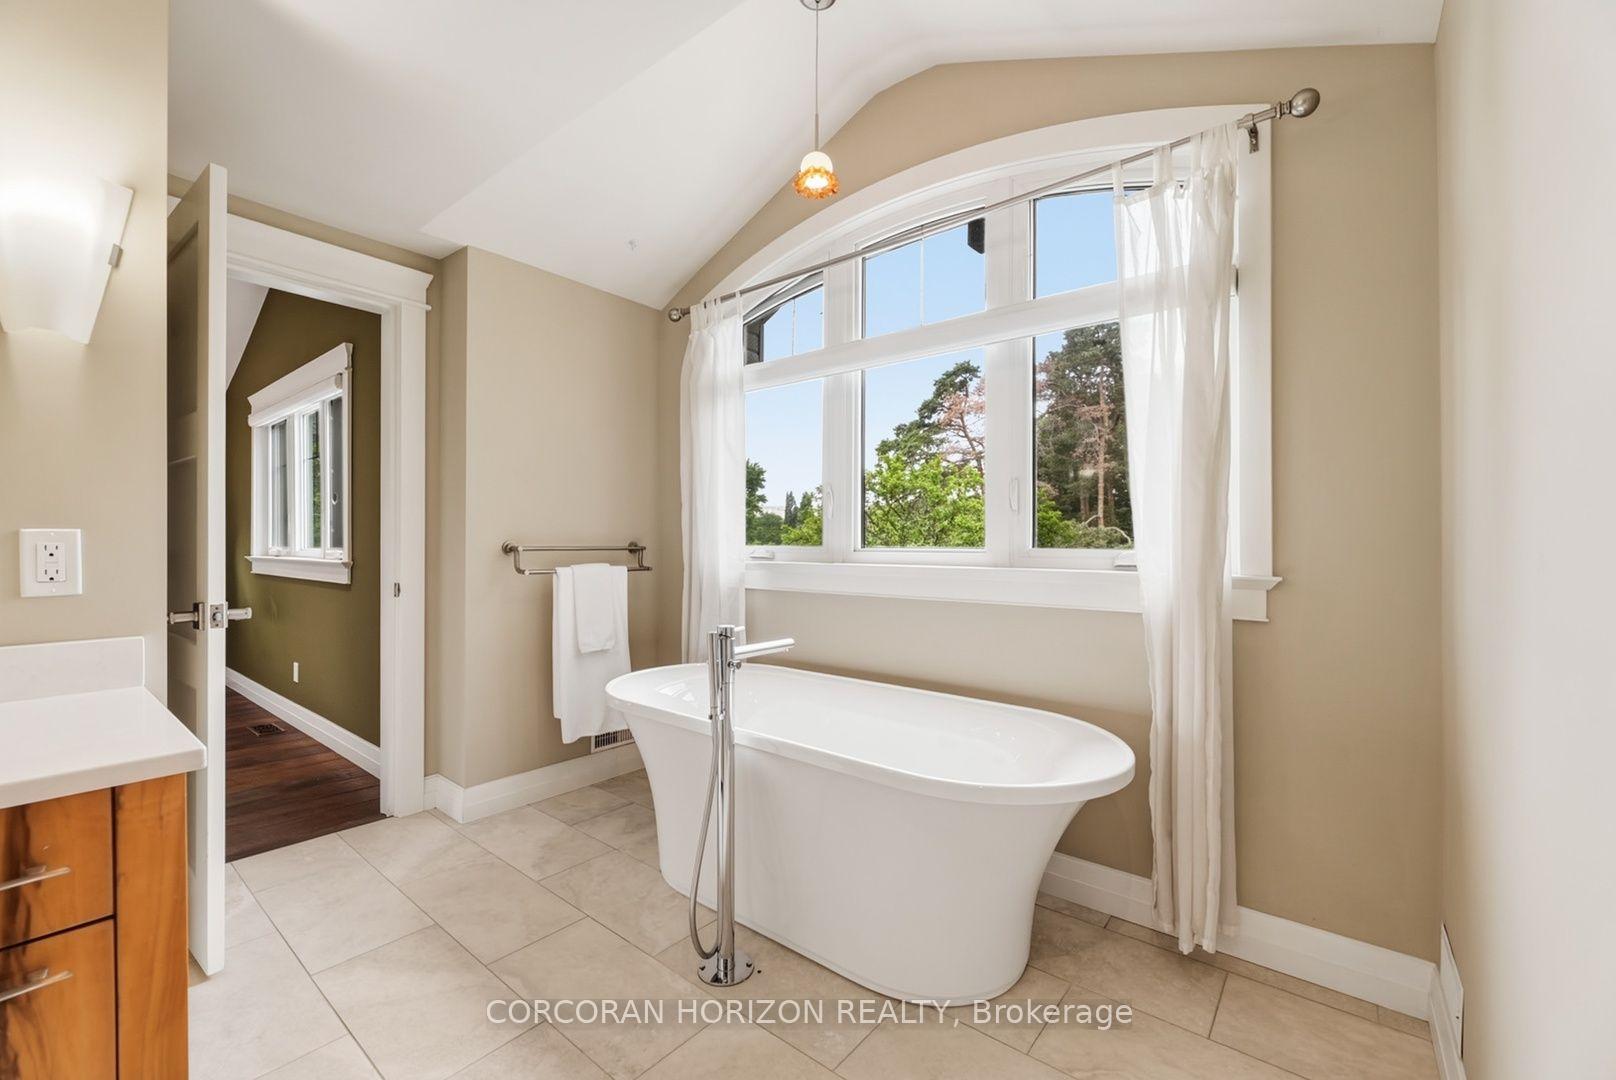
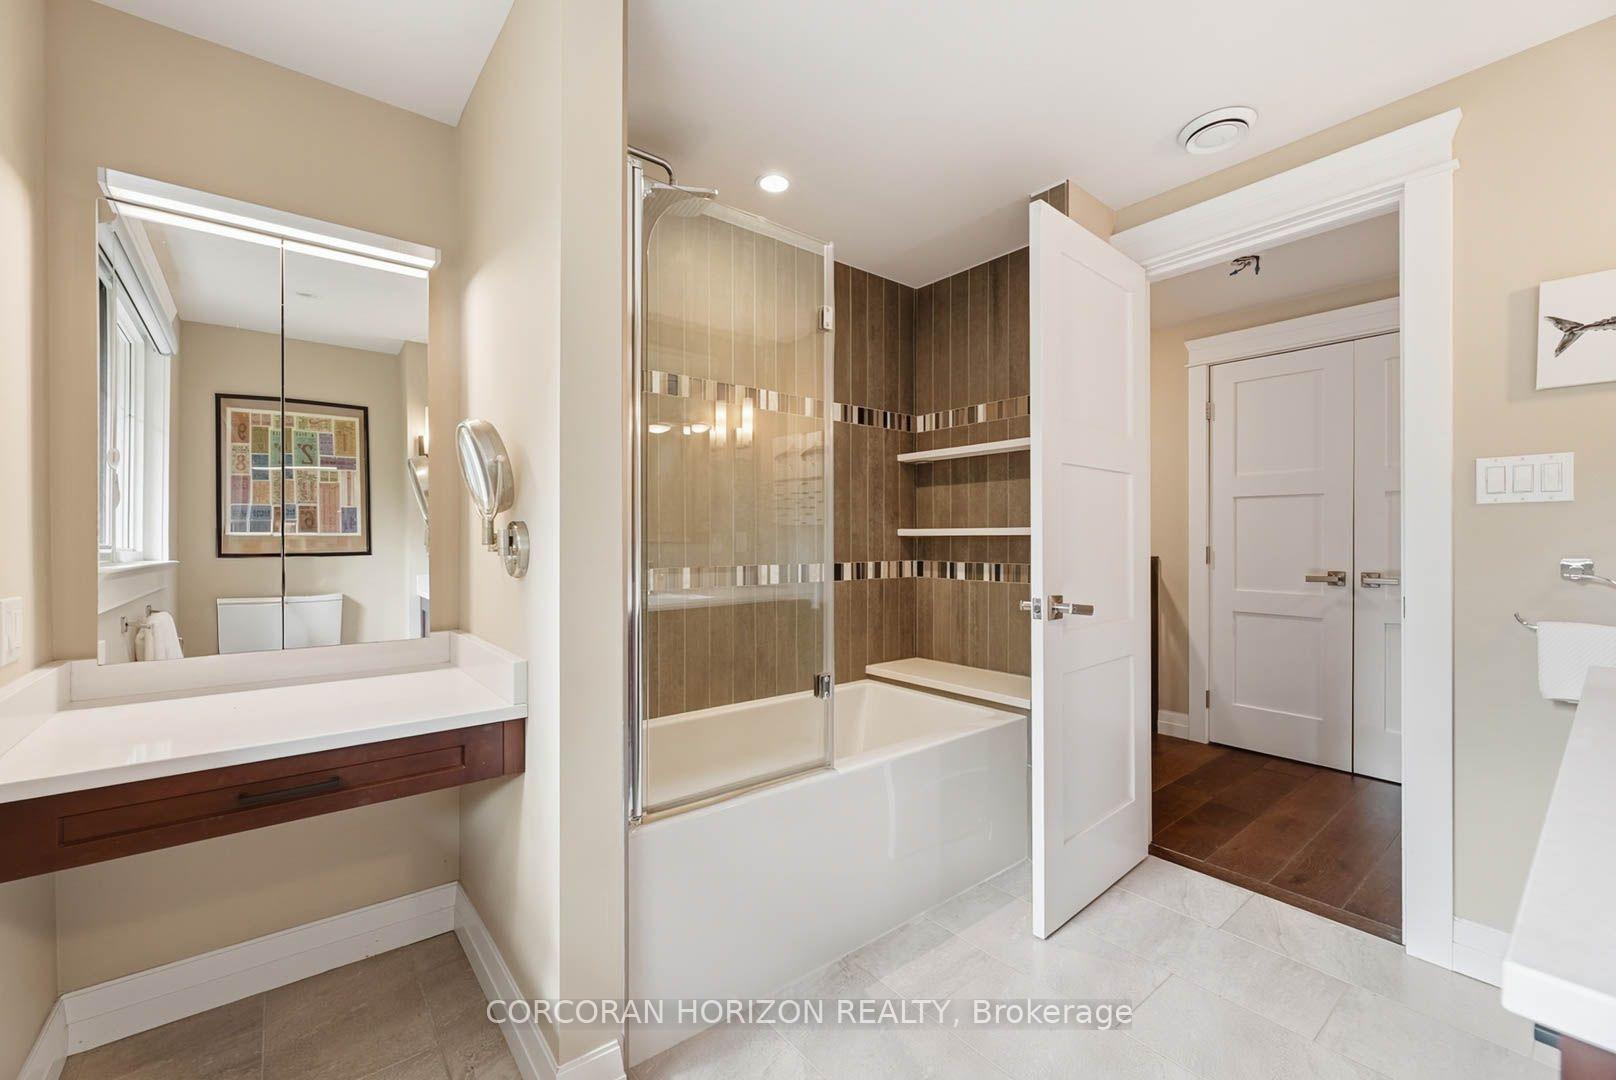
- Bathroom—Second level, 5 Pc Ensuite
- Bathroom—Second level, 4 Pc Bath
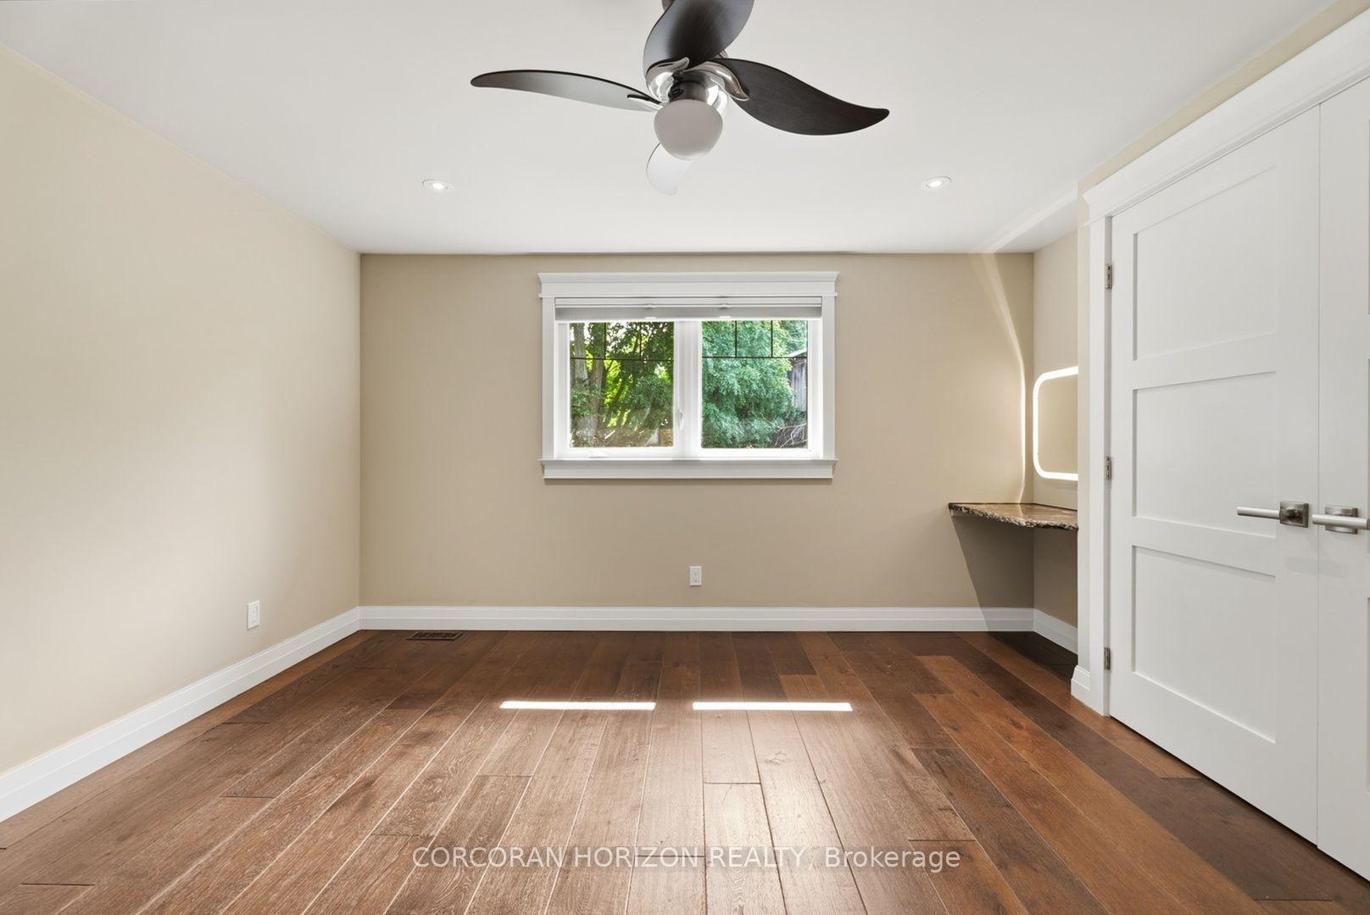
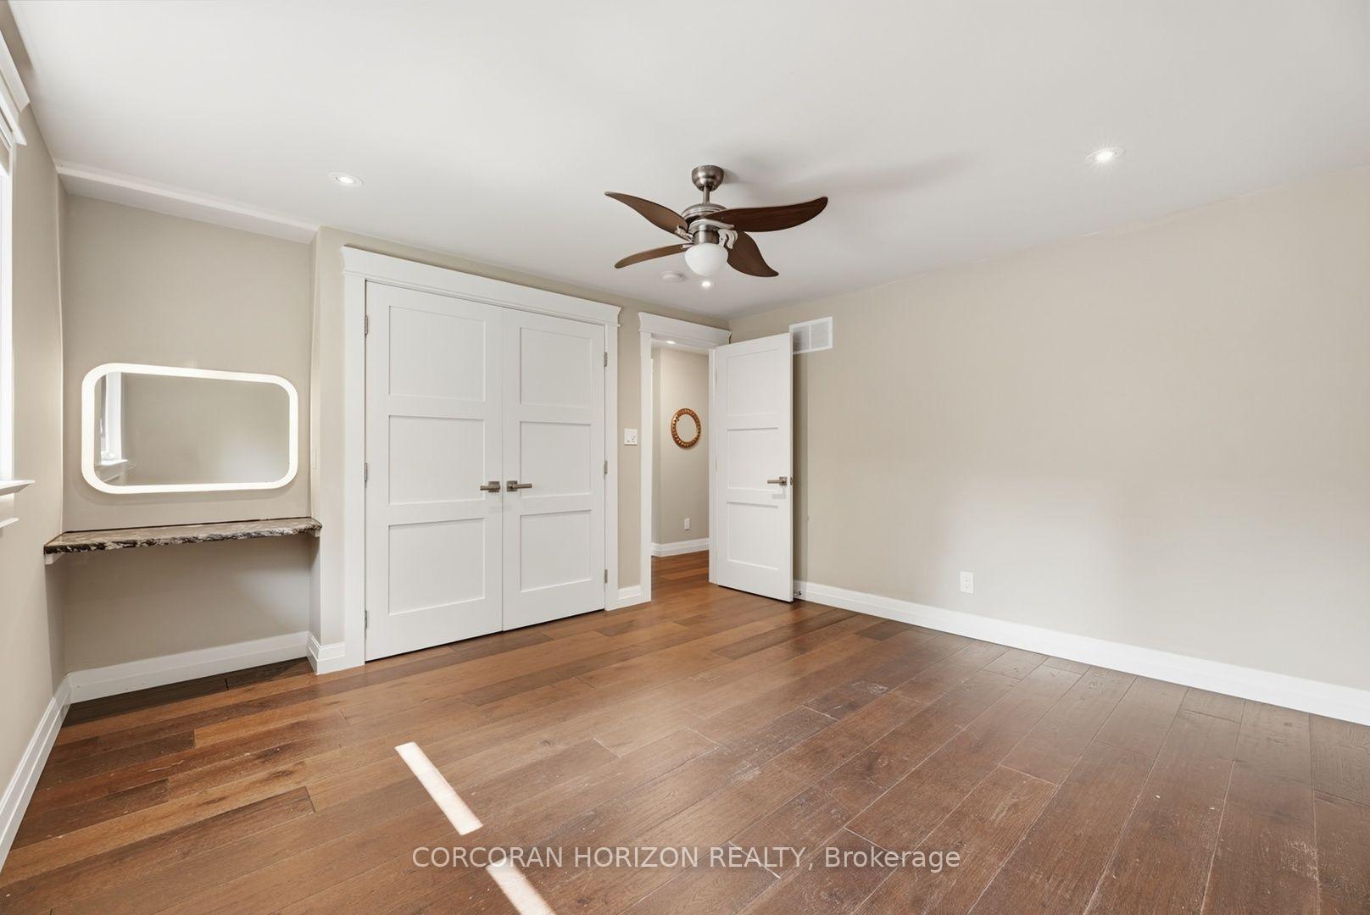
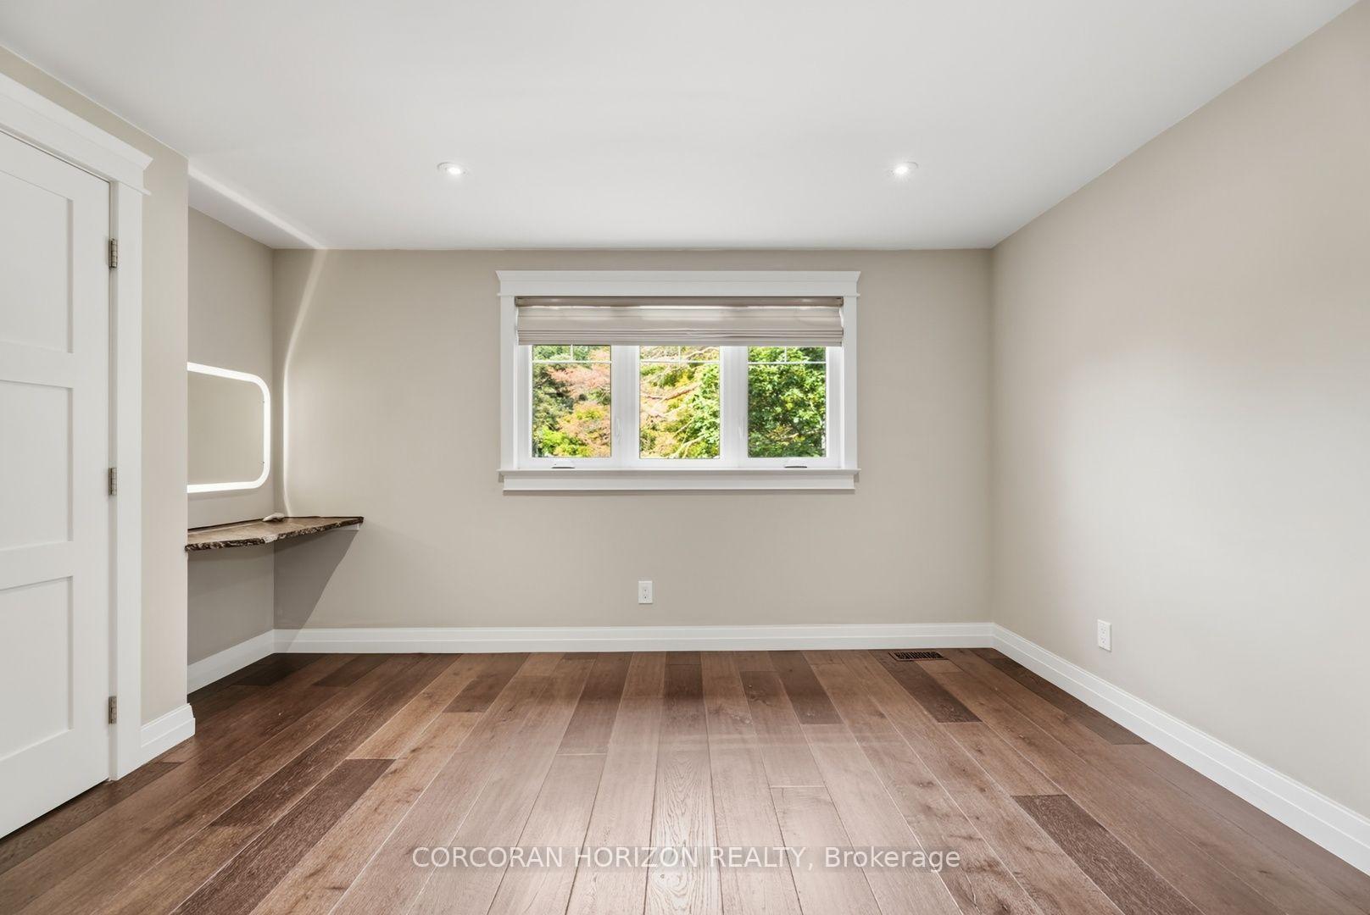
- Bedroom 2—Second level, Ceiling Fan(s), Hardwood Floor
- Bedroom 3—Second level, Ceiling Fan(s), Hardwood Floor
- Dining Room—Main level, Hardwood Floor
Washrooms
- 4-piece, Second
- 2-piece, Basement
- 2-piece, Main
- Municipality
- Waterloo
- Neighbourhood
- Lincoln Village
- Main cross streets
- University Ave E and Weber St N
- Zoning
- SR2
- Directions
- University Ave E to Glenridge Dr to MacgregorCres to Ferndale Pl
- Waterfront
- None
- MLS® number
- X13617216
- Data source
- Toronto Regional Real Estate Board
- Status change
- 2026-08-01
- Listed on
- 2026-07-29
- Days on market
- 3 days
- Possession date
- 2026-07-31
- Possession type
- Flexible
- Co-op commission
- 2% + HST
- Seller
- Listed by
- CORCORAN HORIZON REALTY
Home Market Value
Current home valuation for 266 Ferndale Place, Waterloo, Lincoln Village, Waterloo, ON. Listed for $1,095,000
HOMEH Estimate
$1,238,962
Estimated Sales Range
$867,273 - $1,610,651
HOMEH Estimate for 266 Ferndale Place, Waterloo, Lincoln Village
Calculated with a real agent's CMA method — 45+ years of experience, codified. Not an AI guess.
For the owner
Is this your home? Track its value.
Get this home's HOMEH Estimate by email once a month, with how many homes are for sale around you.
Mortgage Payment Calculator
Compare up to 4 down payment scenarios
5% on first $500K + 10% on $595,000 over $500K
$84,500
| Scenario 1 | Scenario 2 | Scenario 3 | Scenario 4 | |
|---|---|---|---|---|
−Down payment | % $ | % $ | % $ | % $ |
+CMHC insurance | $40,384 | $30,551 | $26,061 | $0 |
=Total mortgage | $1,049,974 | $1,016,051 | $956,811 | $876,000 |
Amortization | ||||
Mortgage rate | % | % | % | % |
| Payment frequency | ||||
=Mortgage payment | $5,126monthly | $4,961monthly | $4,672monthly | $4,277monthly |
Land Transfer Tax
$18,375
$18,375
Around this home
No schools found nearby
Data provided by OpenStreetMap & Fraser Institute School Rankings
Ask HOMEH
New!Hi there!
👋Text or call (416) 301-9001
Recommended for you
Based on homes you've looked at.
No recommended properties found.
Nearby similar homes
No nearby properties found.
More real estate resources
Other homes nearby
Explore this area
Nearby neighbourhoods
No nearby listings available.