


Unit 34, 271 Grey Silo Road
Waterloo (Eastbridge), ON N2K 0E9
 Grey Silo GateSee every listing here
- 4Bedrooms
- 4Bathrooms
- 2Parking
- 1800–1999Sq Ft
- $5,887Tax
- $637/moCondo Fee
 Estimated Value:$632,154See Free Estimate Report

Sale & Price History for Unit 34, 271 Grey Silo Road, Waterloo, Eastbridge
| Start Date | End Date | Price | Event | MLS# |
|---|---|---|---|---|
| No listing history available | ||||
Real estate boards require you to or to see the full details of this property.
*Sold prices and complete sale & price history are regulated data. Under the Trust in Real Estate Services Act, 2002 (TRESA) and the rules of the Real Estate Council of Ontario (RECO), and pursuant to the Multiple Listing Service® rules of the Canadian Real Estate Association (CREA) and the Toronto Regional Real Estate Board (TRREB), this information may be shown only to registered users who have agreed to the applicable terms of use (a Virtual Office Website, or "VOW," arrangement). HOMEH Inc., Brokerage therefore provides it to signed-in members only. Creating an account is free and takes under a minute.
About Unit 34, 271 Grey Silo Road, Waterloo, Eastbridge
Summarized Description
- Energy Star home with low carbon footprint
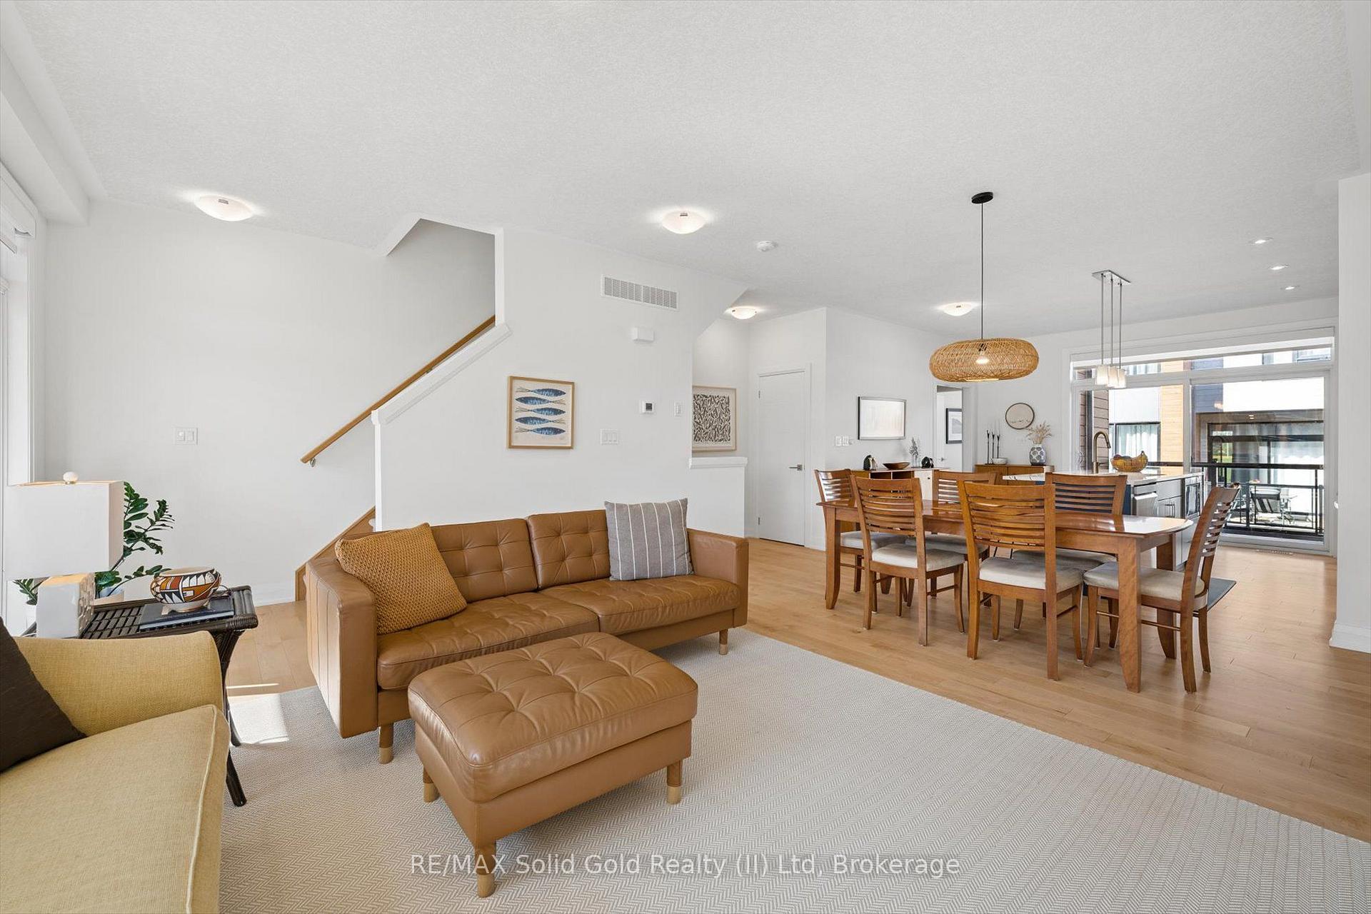
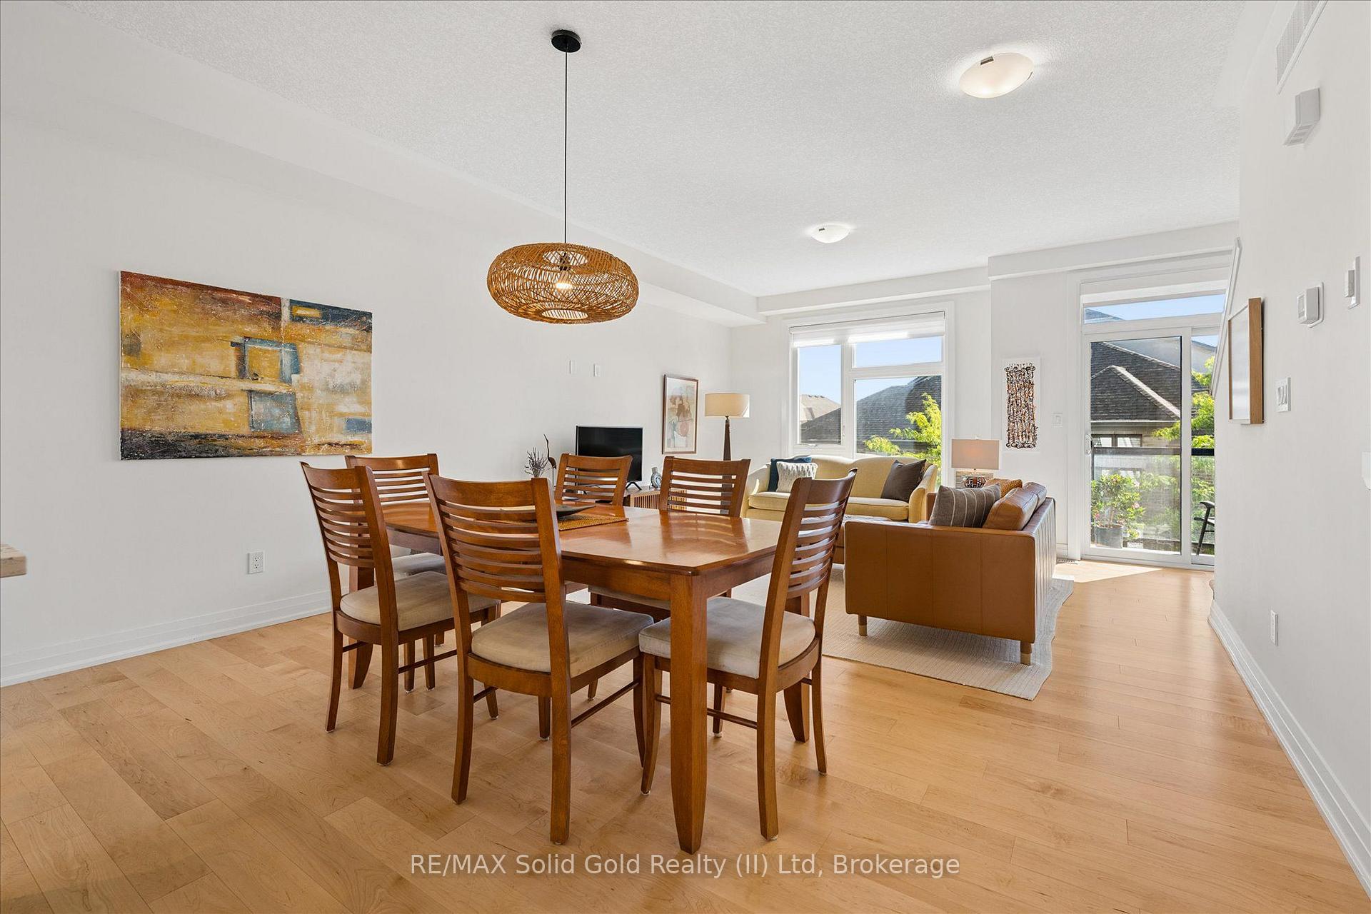
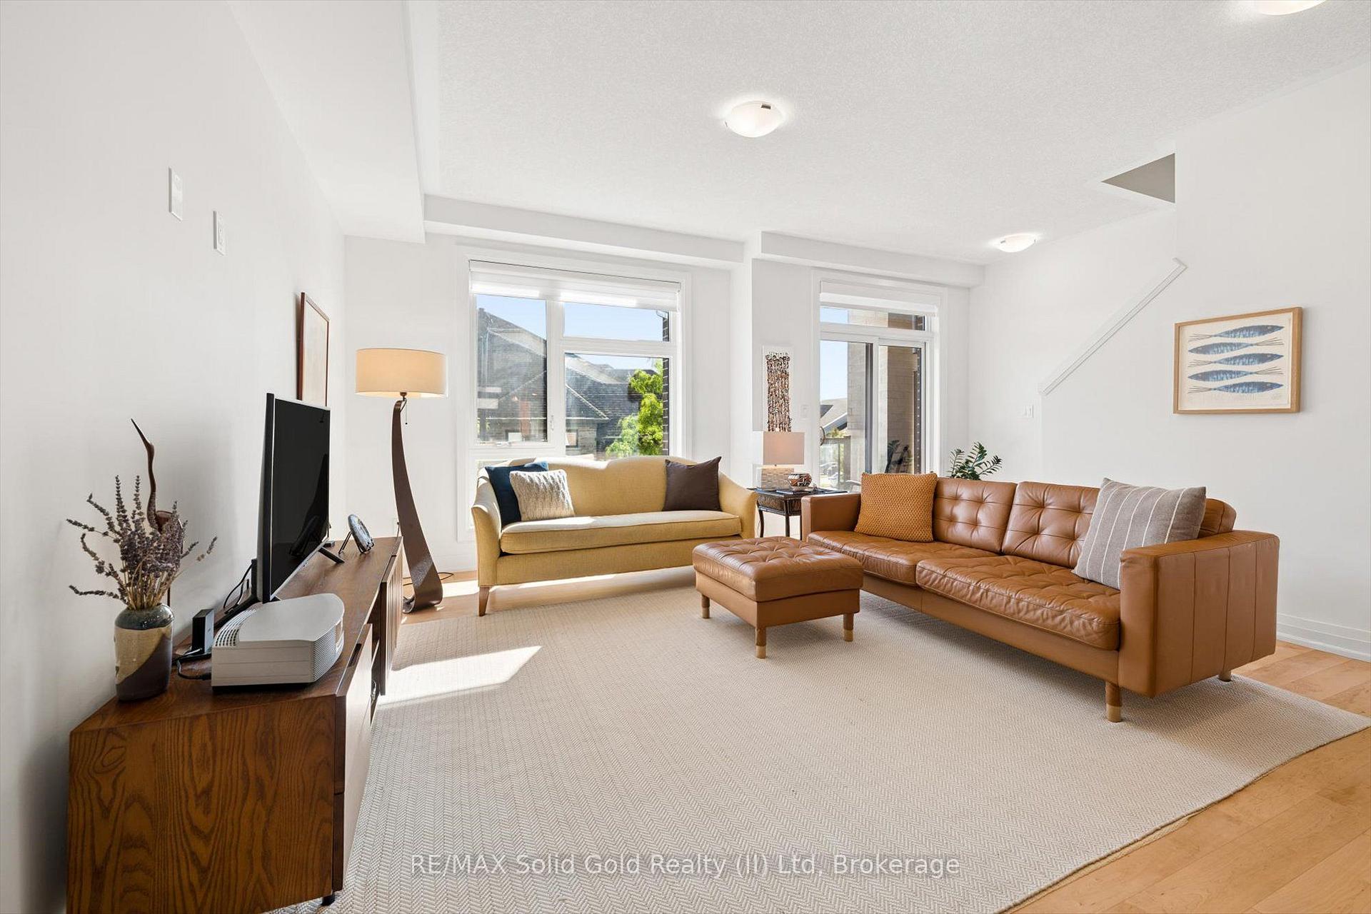
- Spacious living area with natural light
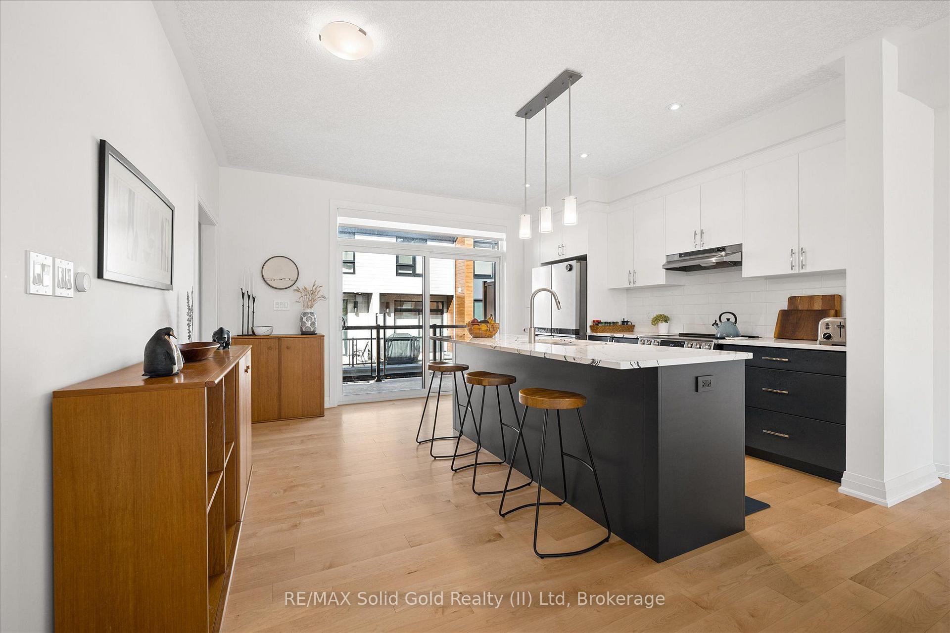
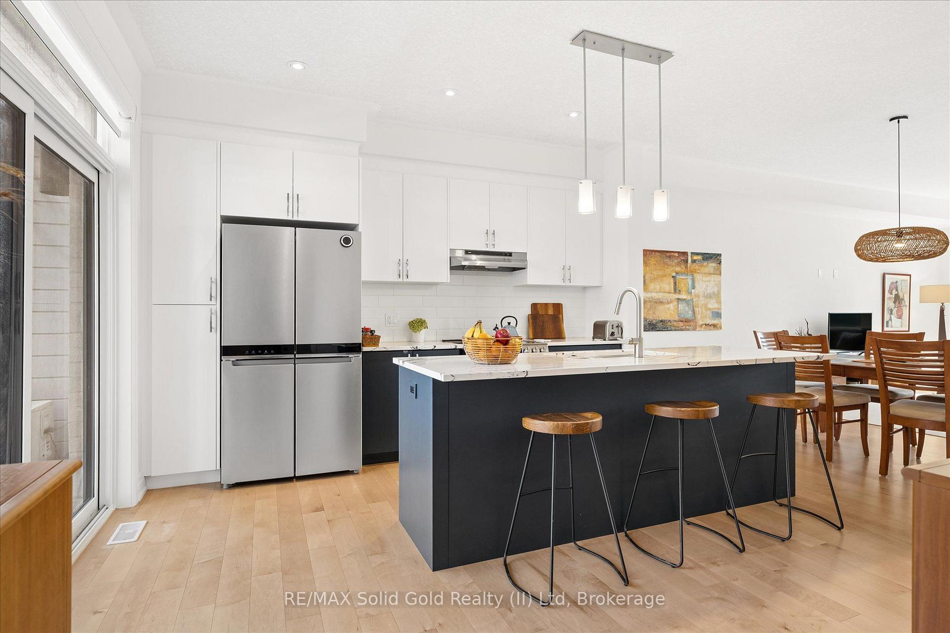
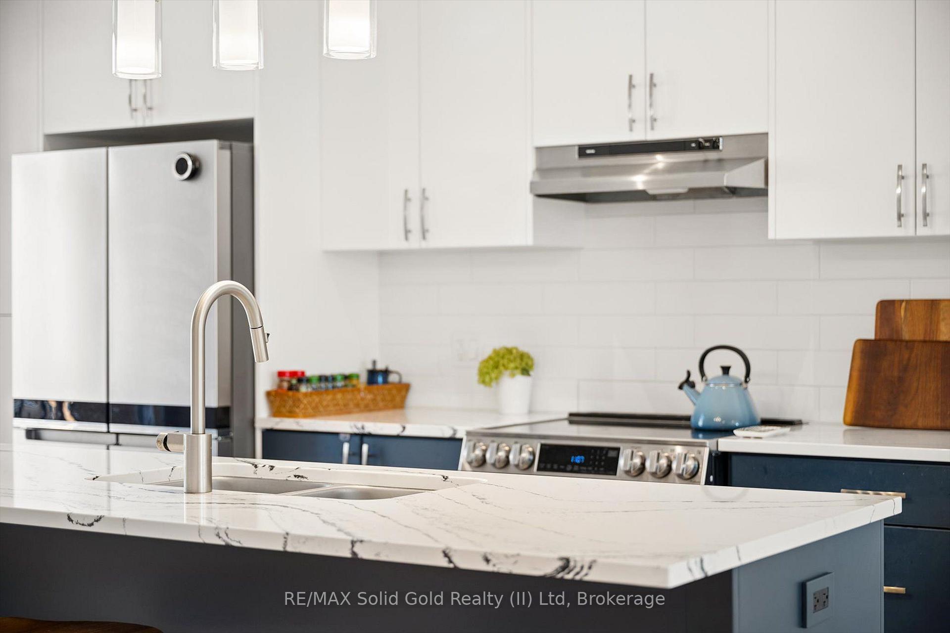
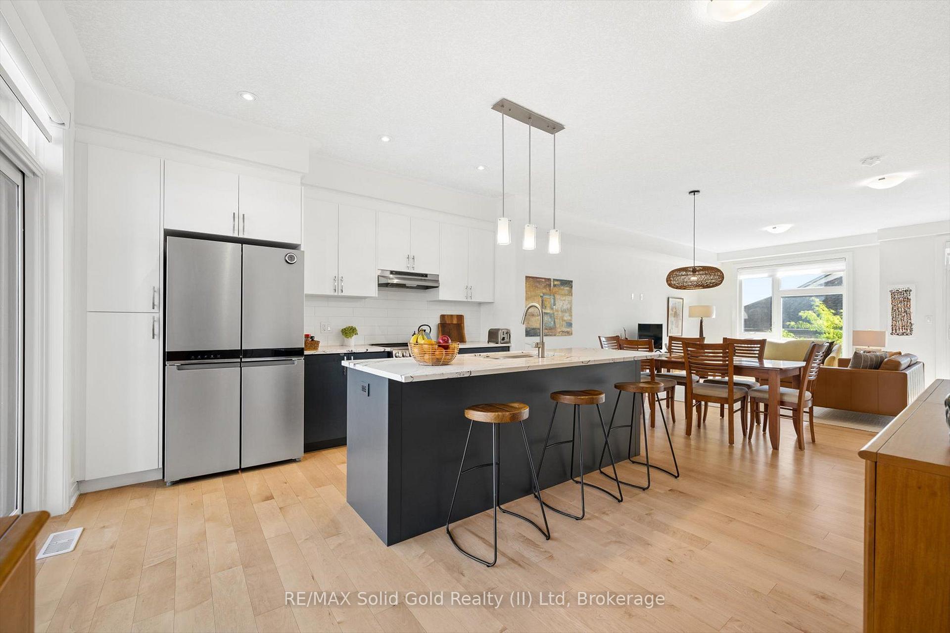
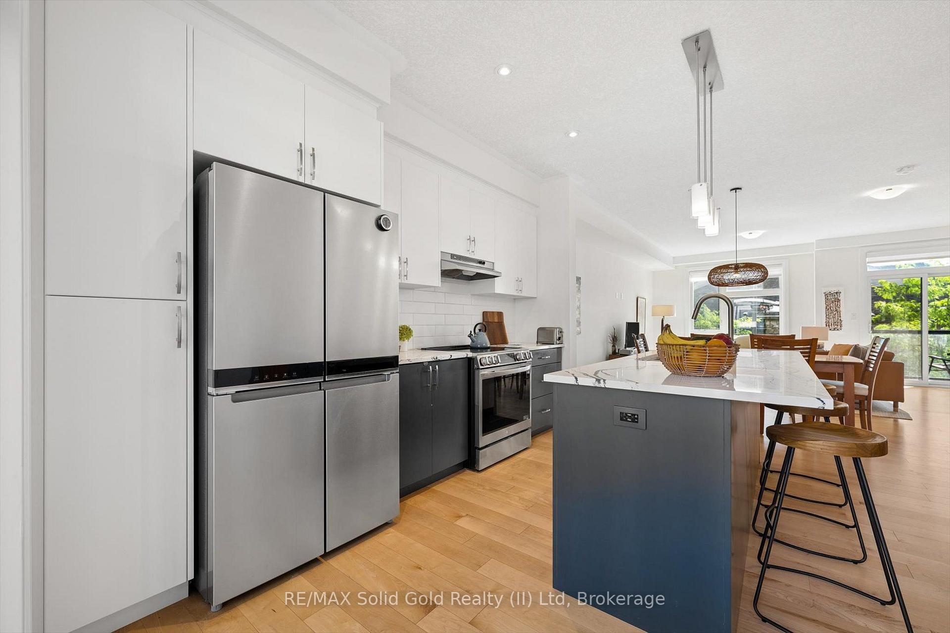
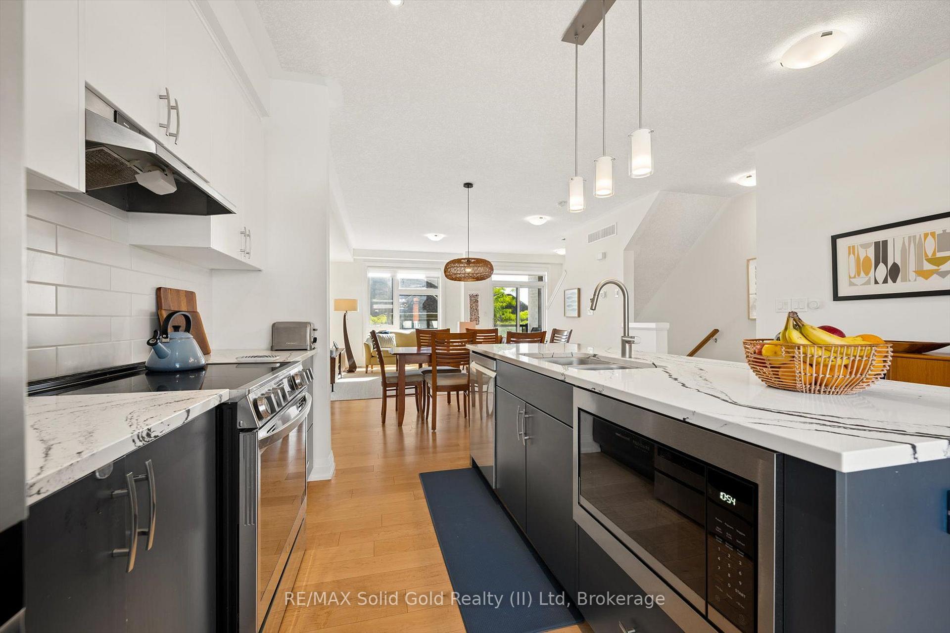
- Upgraded kitchen with Carrara quartz countertops
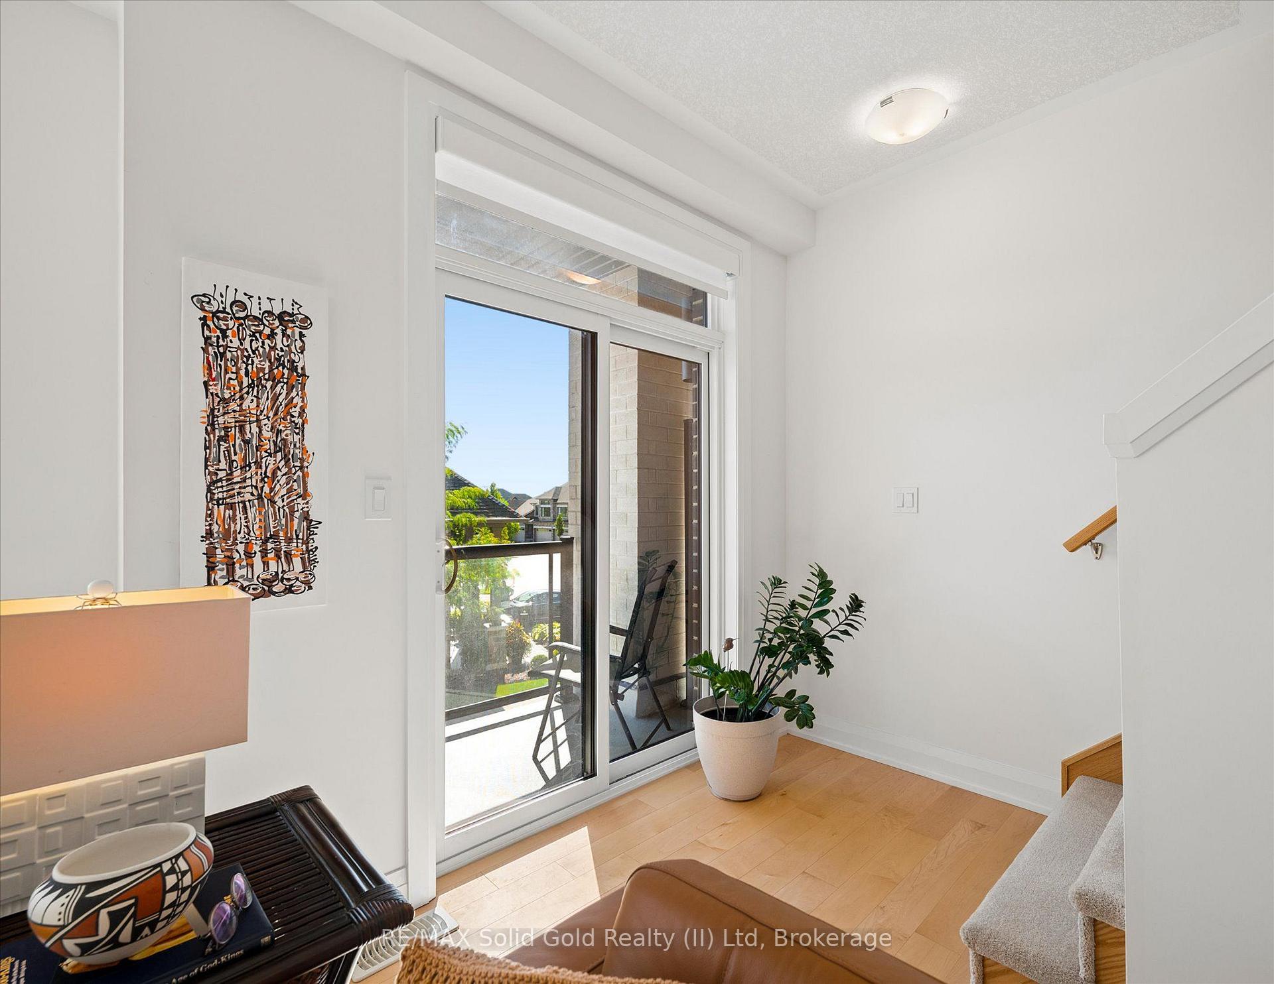
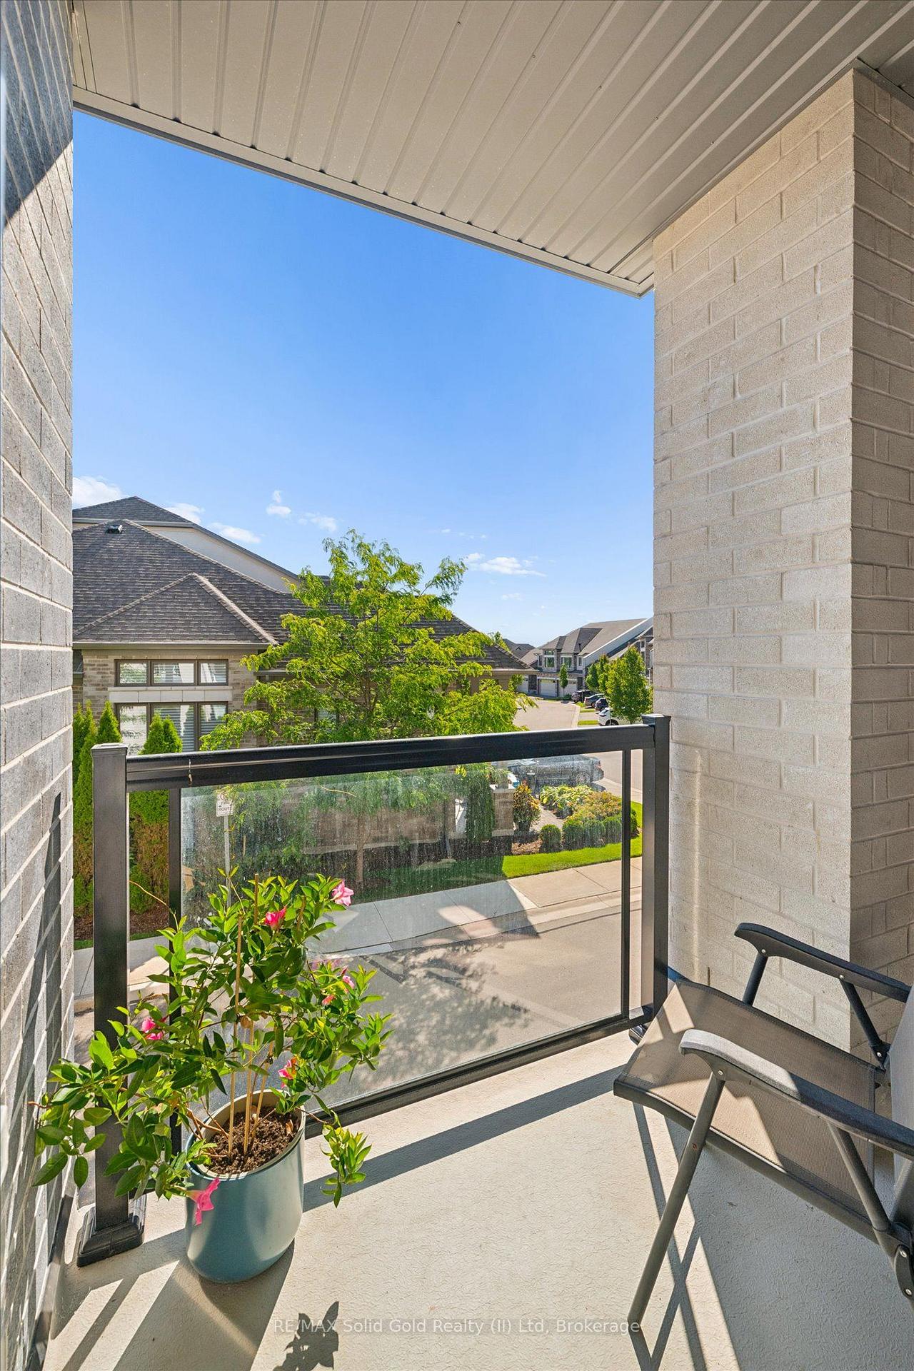
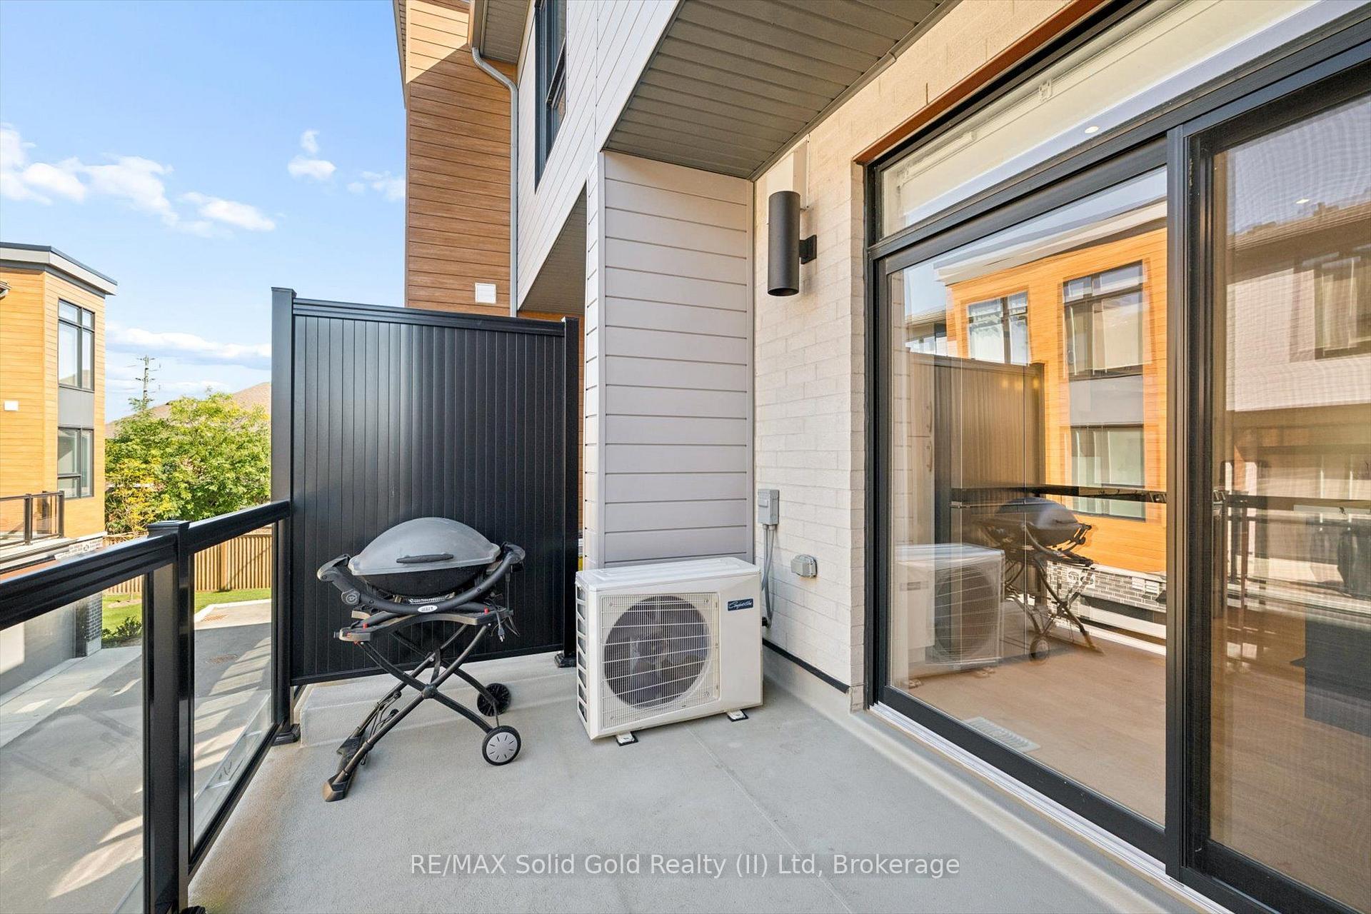
- Large balcony for outdoor dining
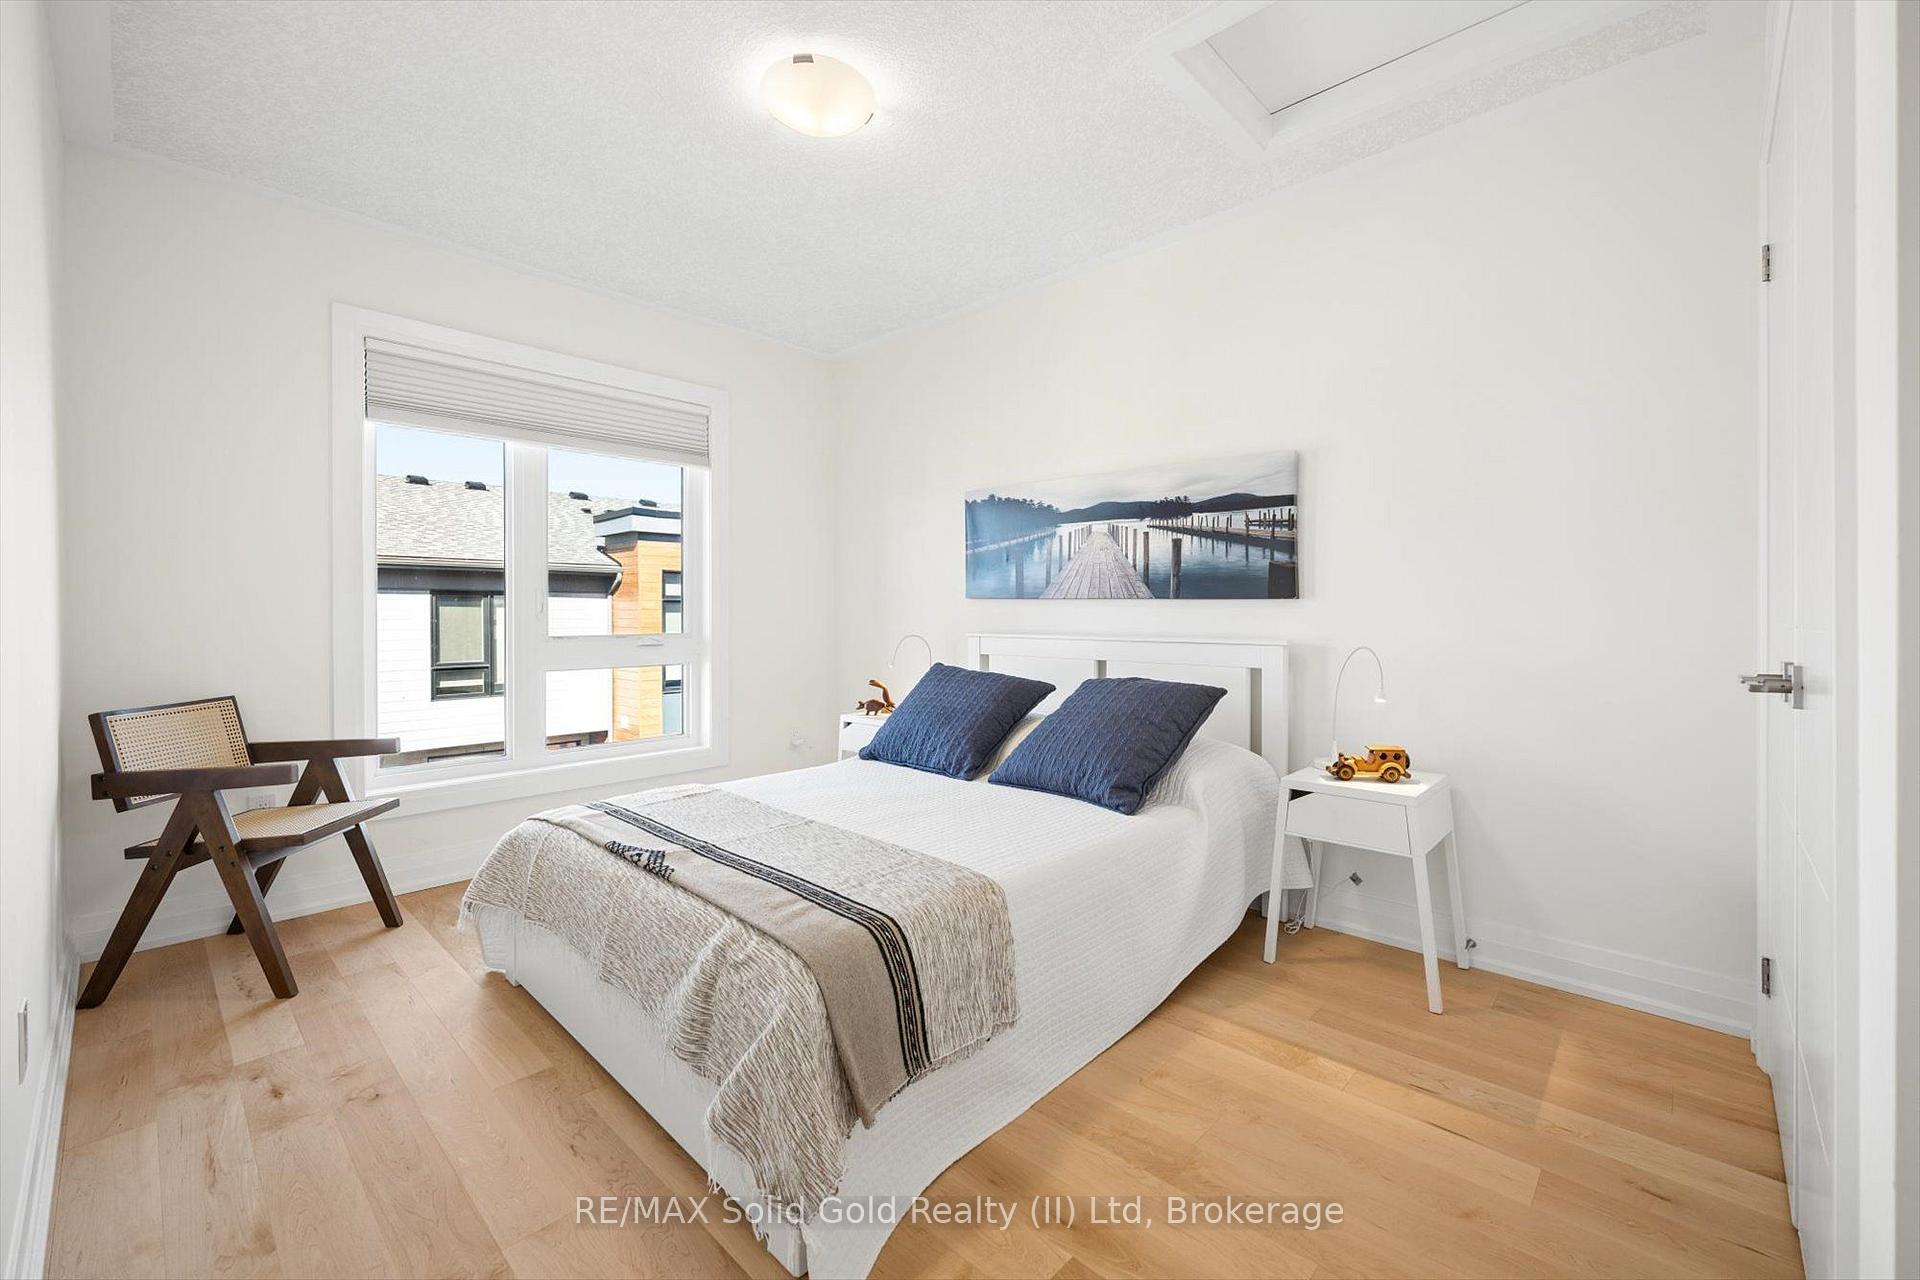
- Three large bedrooms with vaulted ceiling
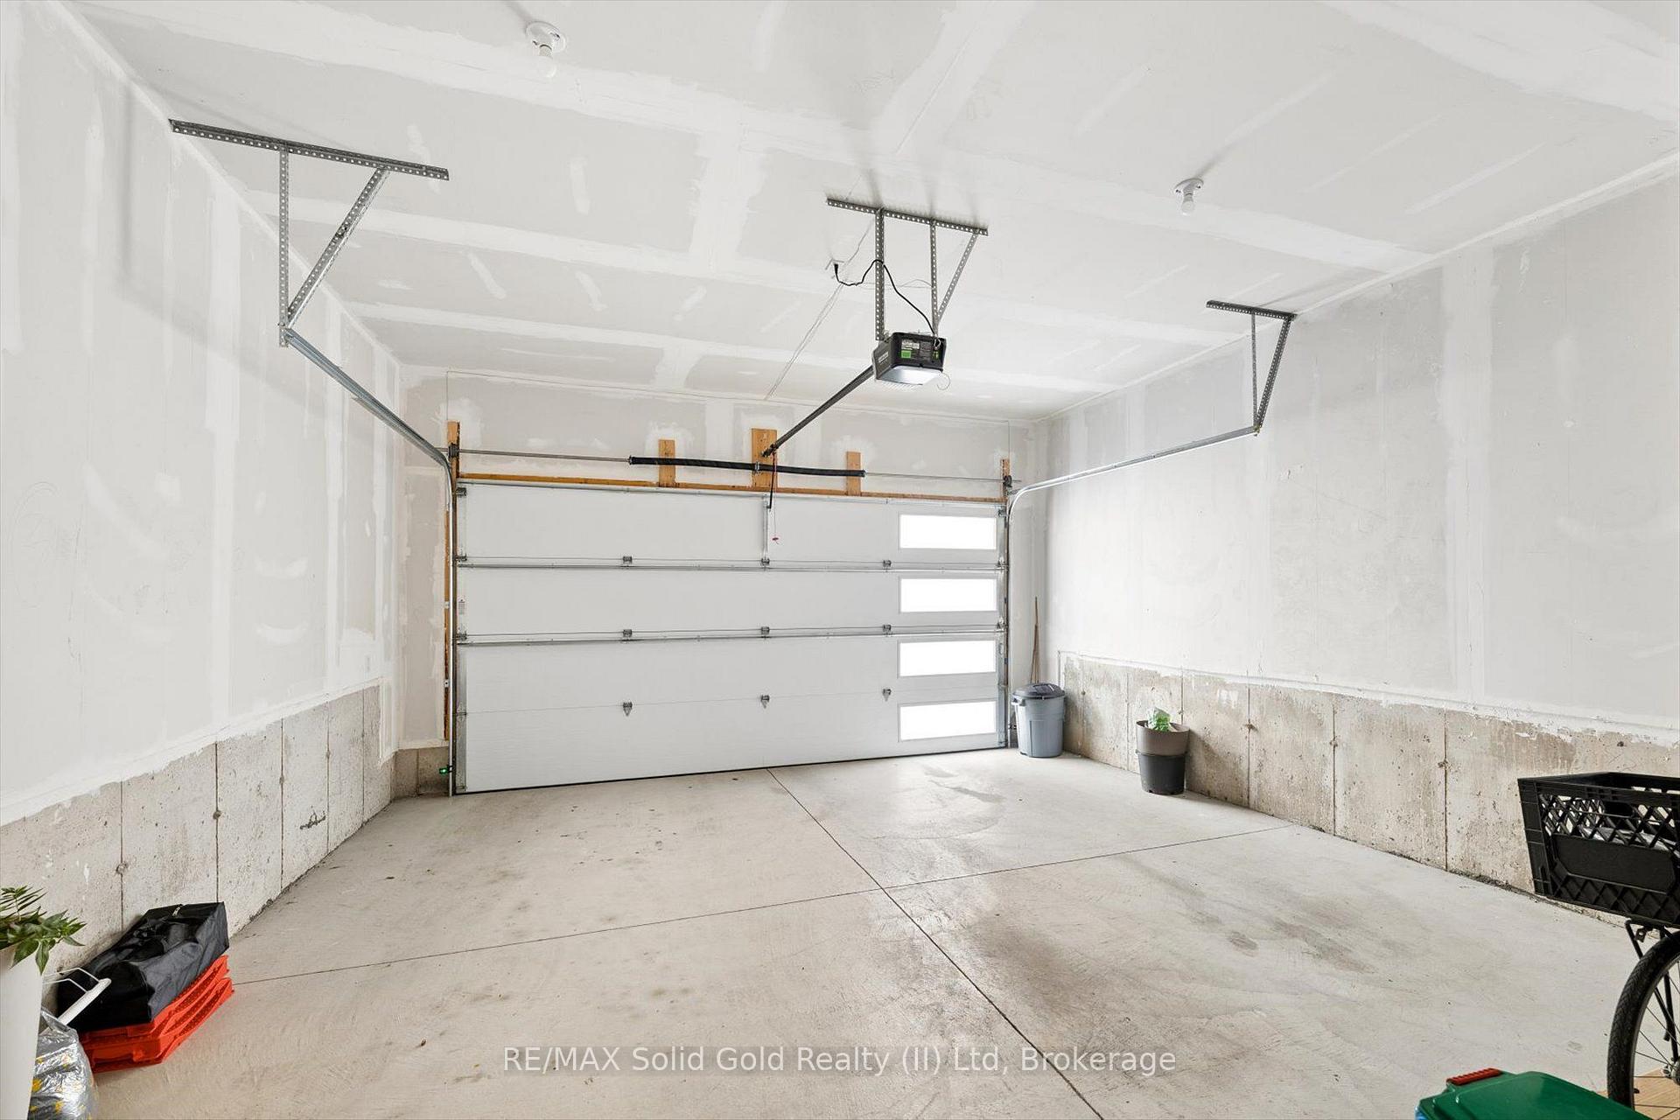
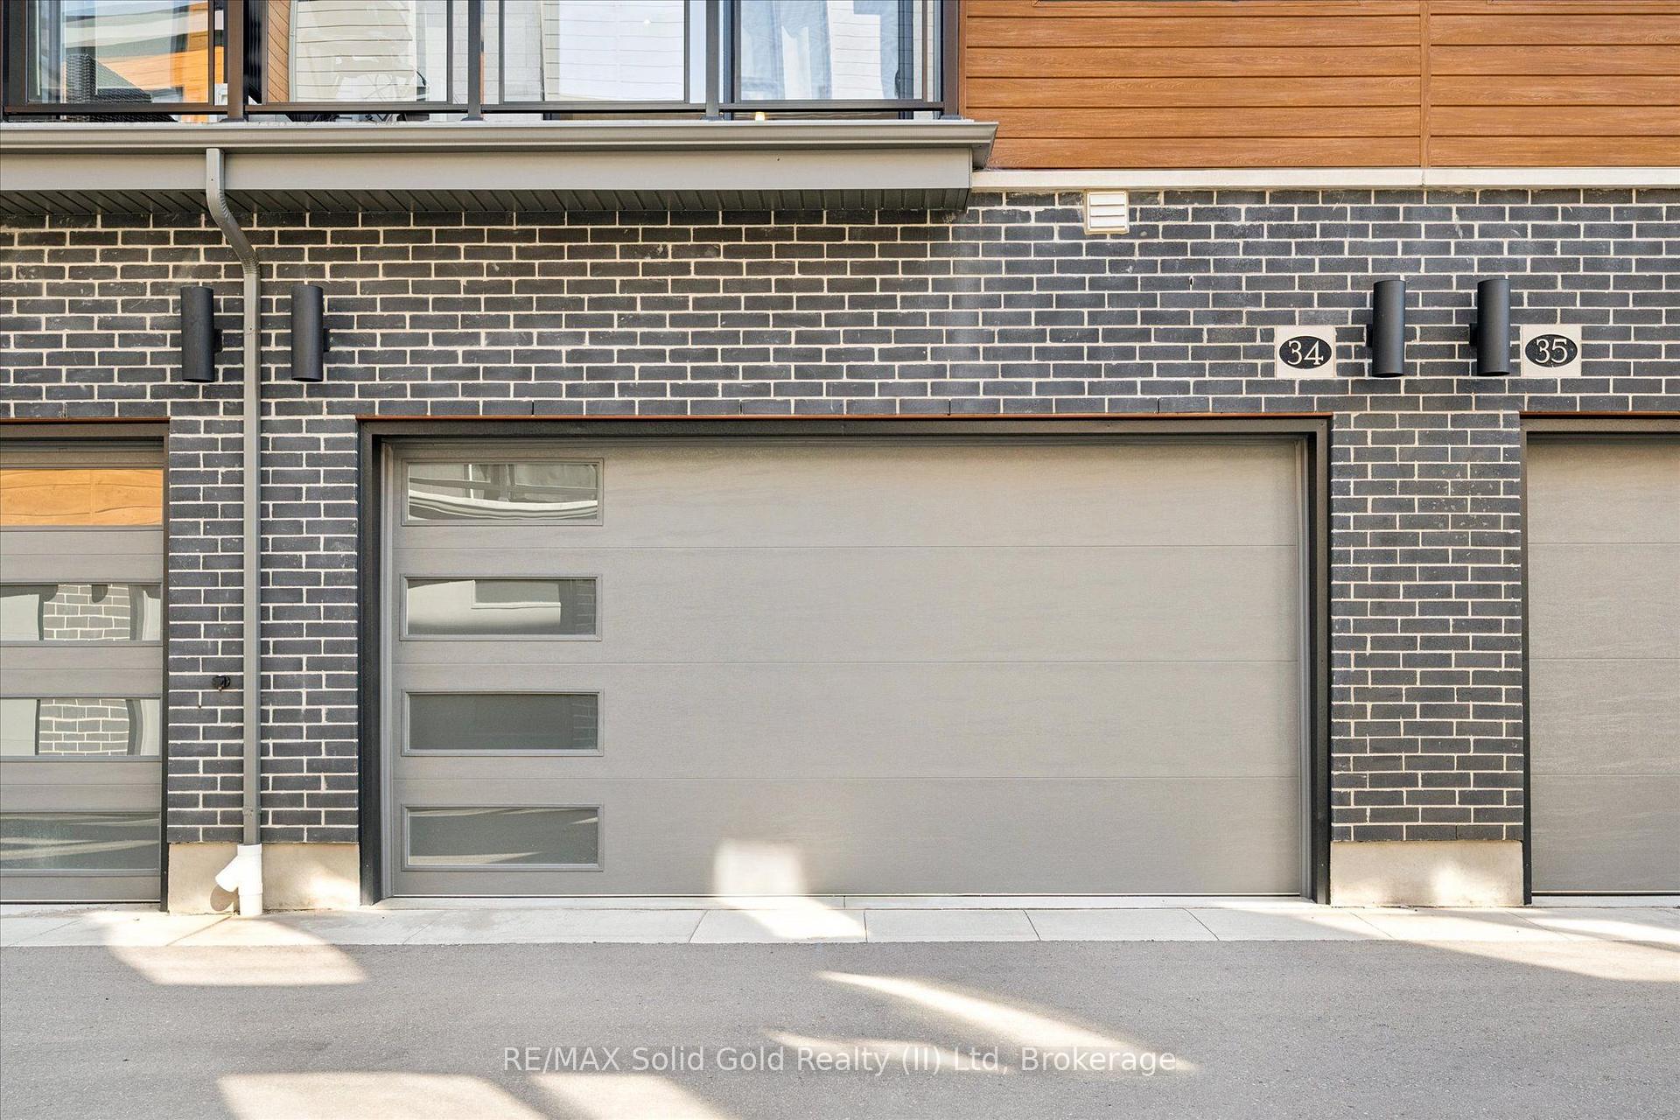
- Double-car garage with electric charger roughed in
- Located near parks and trails
- Custom blinds and premium window coverings
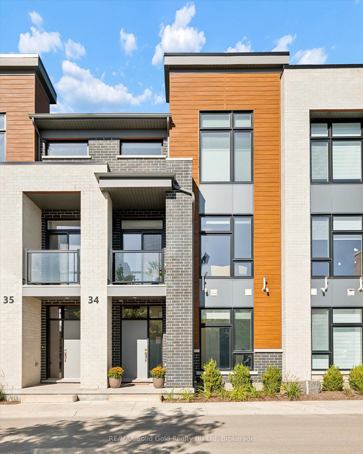
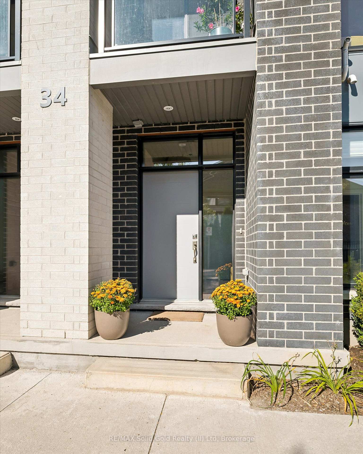
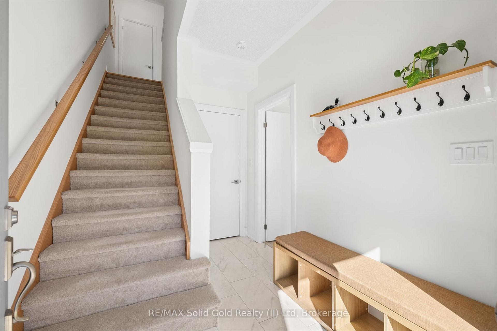
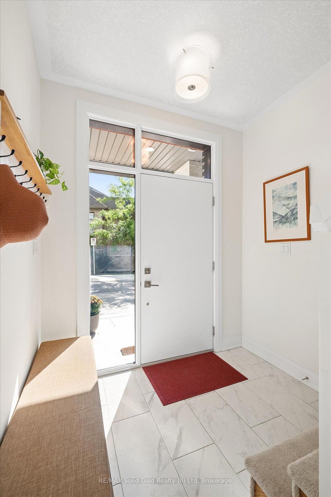
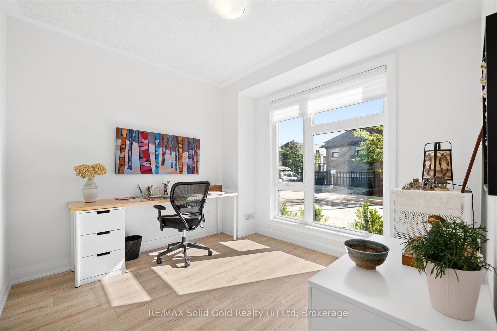
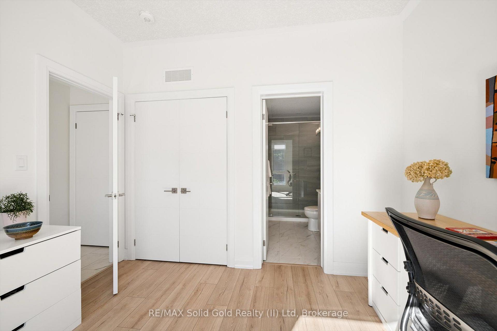
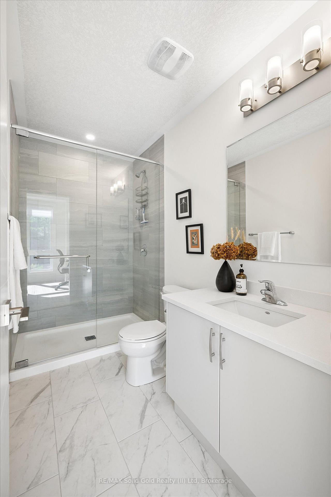
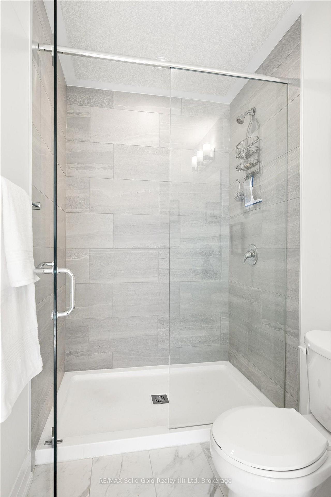
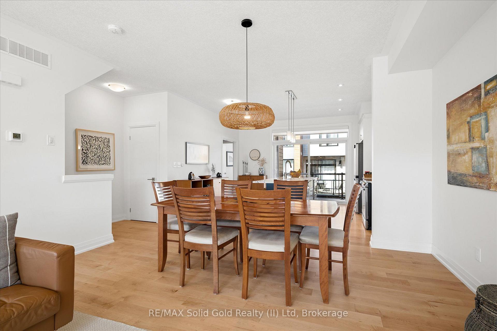
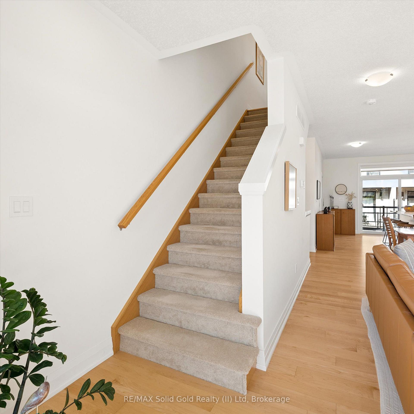
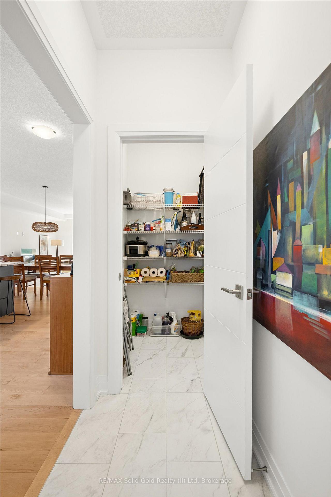
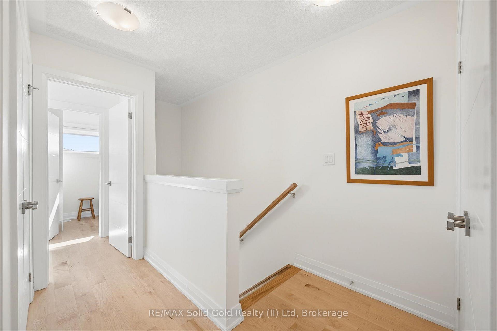
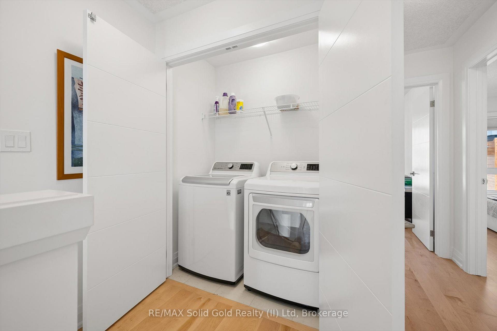
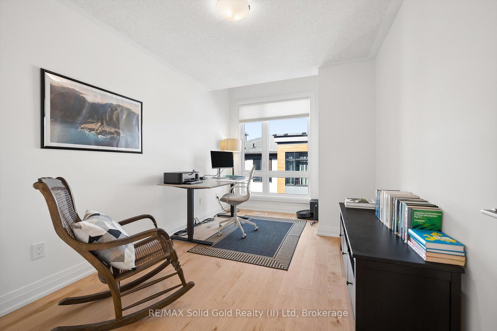
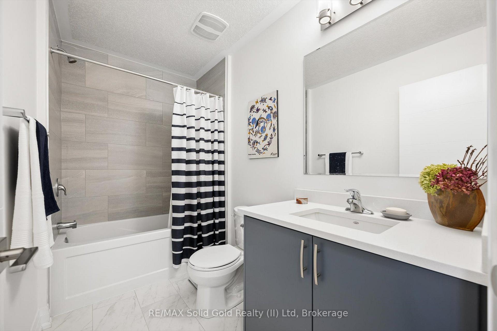
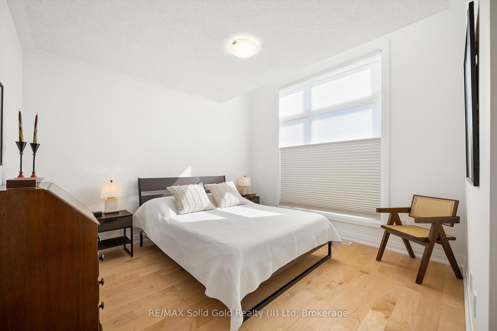
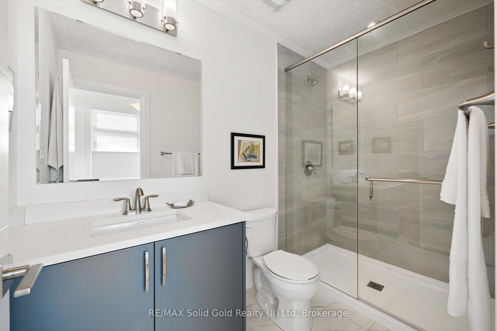
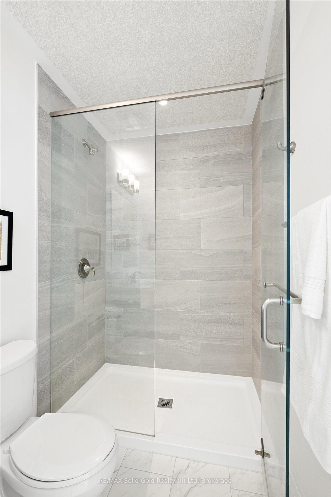
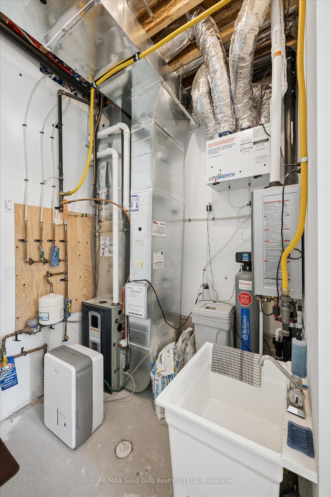
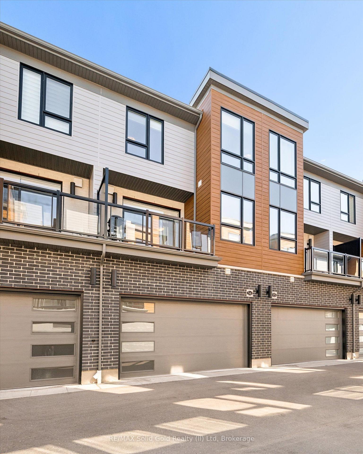
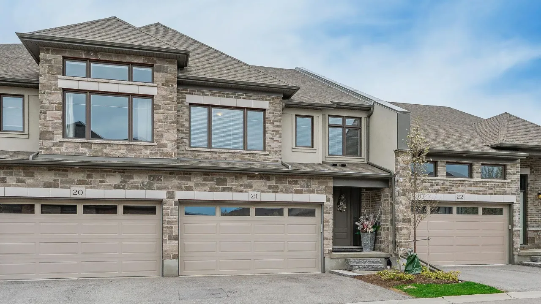
Come see why Carriage Crossings is one of the best communities to live. Offering over 1,836 sq. ft. of beautifully finished living space, a double-car garage, and an incredible location near Grey Silo Golf Course, RIM Park, the Walter Bean Trail, and the Grand River trail system. The home is filled with natural light. Large triple-pane windows with custom blinds, 9' ceilings, upgraded modern doors, and stunning engineered hardwood floors elevate the space. Just off the large, bright foyer on the main floor is a spacious bedroom with its own gorgeous 3-piece bathroom with a large glass shower and quartz countertops. Beyond the foyer is a storage room, a mechanical room, and access to the rear double-car garage with a 220 cable roughed in for a charger. Upstairs, the kitchen is anything but builder-basic, with soft-close cabinetry, Carrara quartz countertops with a deep grain adding a contemporary and sophisticated appeal. Upgraded stainless steel appliances and a designer colour scheme come together with a ceramic backsplash. The large balcony off the kitchen has room for a gas or propane BBQ and your favourite dining table. The bright living and dining spaces are fresh with a tastefully selected chandelier; this space flows to the front balcony. Even the window coverings got the luxury treatment with premium Hunter Douglas Duette and Silhouette shades, including 3 zones for PowerView automation on the main floor and in the primary bedroom. The top floor offers three large bedrooms, two upgraded bathrooms, and a convenient laundry closet. The primary suite stands out with a vaulted ceiling around the window, a walk-in closet with its own window and organizers, and a beautifully finished ensuite. This is an Energy Star home with a low carbon footprint, no lawn to mow or driveway to shovel. Even the roof and windows are covered in the condo fee. Located in the catchment for Millen Woods P.S. and St. Luke's you can join a community made for enjoying life!
Key Facts & Features
Property Costs
- Annual Property Tax Amount
- $5,887
- Land Transfer Tax Fee
- $8,075
Condo/Maintenance Fee
- Maintenance Fee
- $637 /month
Included In Maintenance Fee
- Common Elements Included
Rental Items
- Rental Equipment
- Tankless water heater and water softener $46
- Under Contract
- Water Softener, Tankless Water Heater
- Basement Type
- None
Interior Features
- Pets Permitted
- Yes-with Restrictions
- Laundry Features
- Laundry Closet
- Laundry Level
- Upper Level
- Interior Extras
- Other, Storage, Water Softener, ERV/HRV, In-Law Capability, Upgraded Insulation
- Fireplace/Stove
- No
- Elevator
- No
Exterior Features
- Balcony
- Open
Building Amenities
- Visitor Parking
- BBQs Allowed
Building
- Building Type
- Condo Townhouse
- Building Style
- 3-Storey
- Approx Age
- 0-5
- Condo Corp Number
- 617
Construction
- Exposure
- East
- Exterior Finish
- Brick, Vinyl Siding
- Roof
- Asphalt Shingle
- Foundation Details
- Poured Concrete, Slab
- Special Designation
- Unknown
Inclusions
- Inclusions
- BBQ, electric blinds on main floor, in primary bedroom. Manual blinds in guest bedrooms. Primary bedroom has a black out. Fridge stove, dishwasher built in microwave. Washer dryer. Storage room has shelves included; garage door opener with remotes. Closet organizers.
Exclusions
- Exclusions
- Car charger, small shelf at front door.
Parking & Garages
- Garage Type
- Attached
- Garage Spaces
- 2
- Parking Type
- Owned
- Parking Spaces
- 0
- Total Garage And Parking Spaces
- 2
Lockers
- Locker Type
- None
Heating & Cooling
- Heat Source
- Gas
- Heat Type
- Forced Air
- Air Conditioning
- Central Air
- Bedrooms
- 4
- Washrooms
- 4
- Kitchens
- 1
Room sizes
- Bathroom—Third level
- Bathroom—Third level
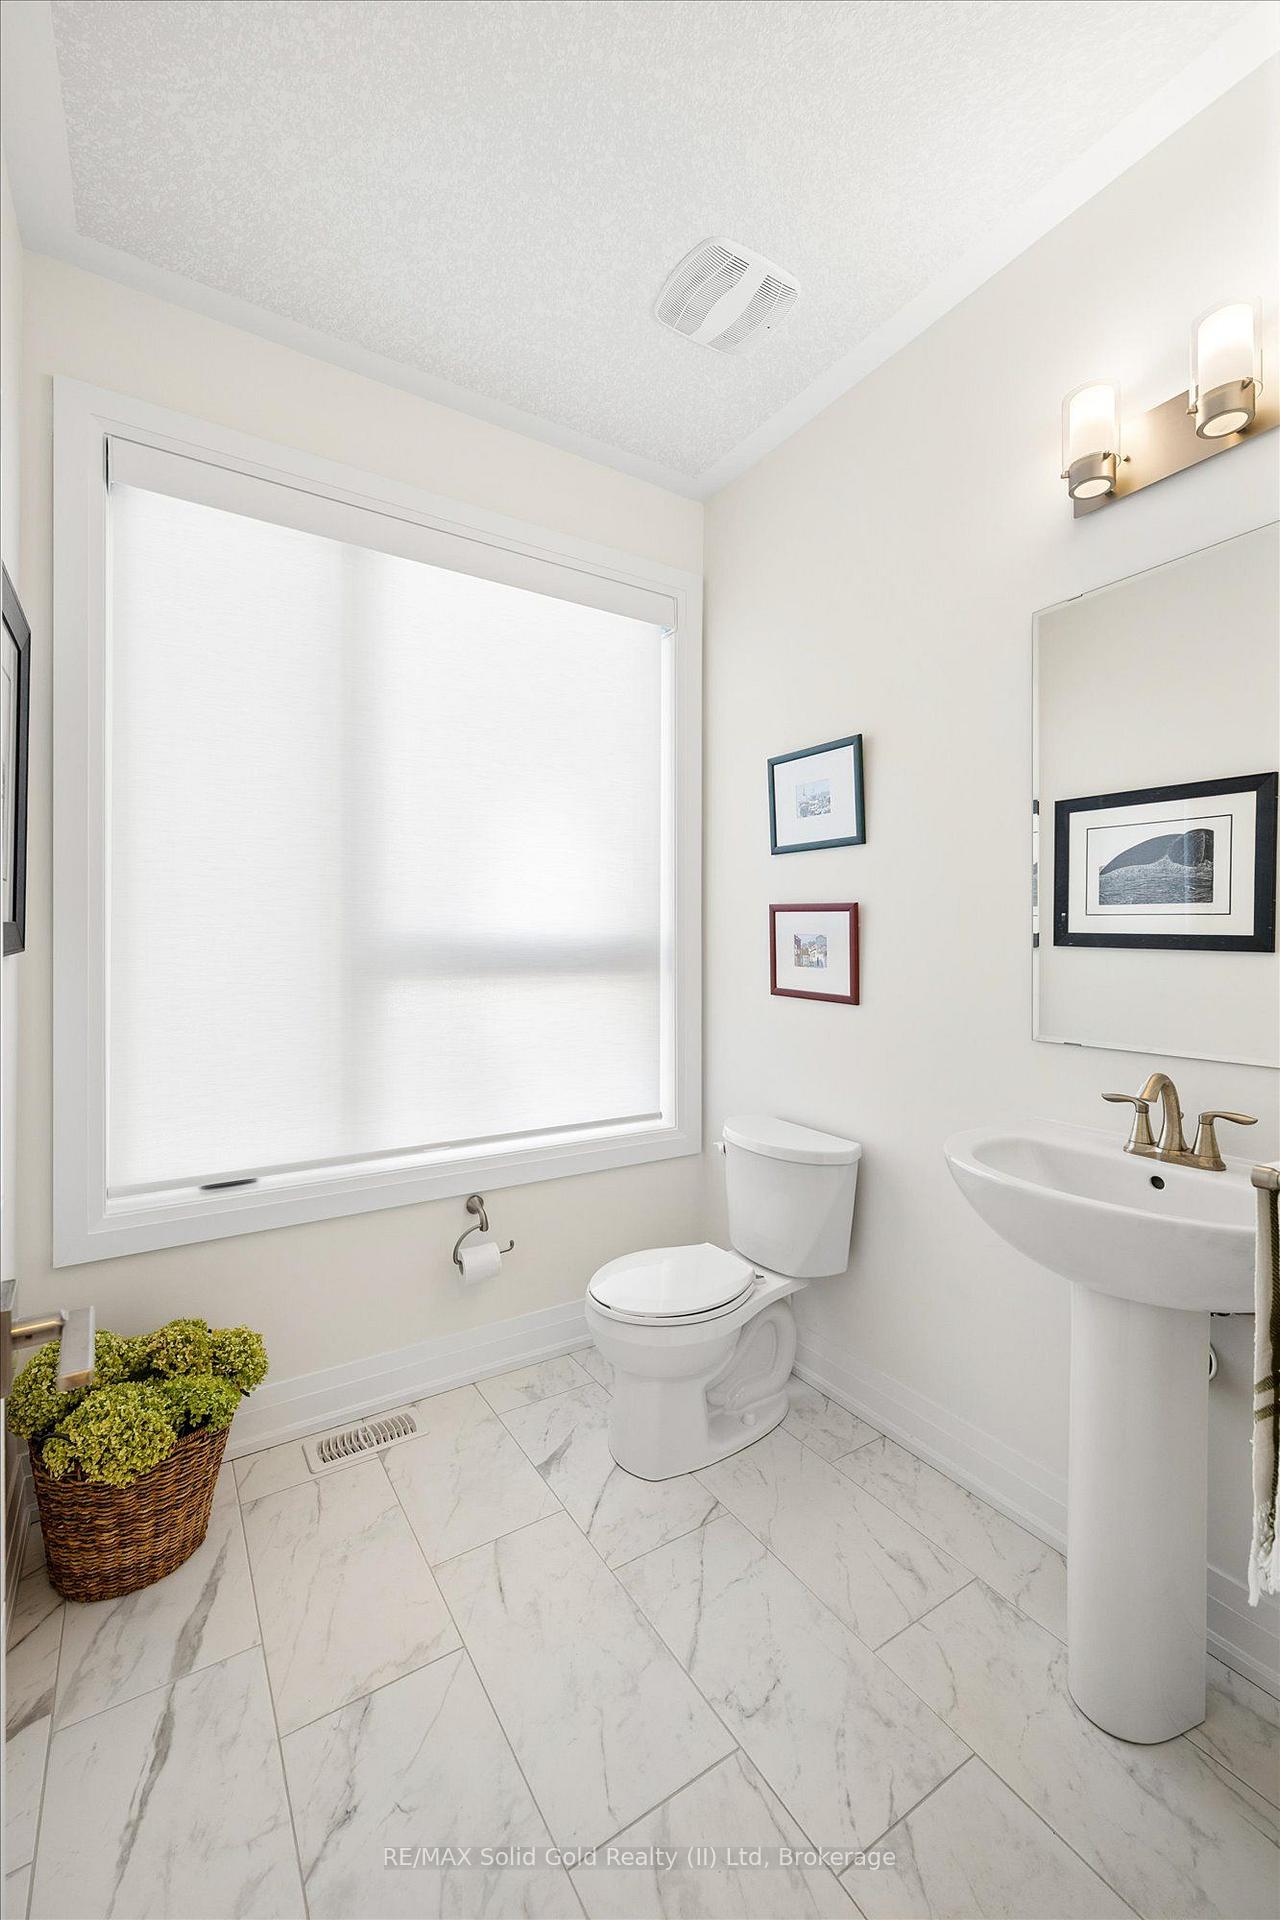
- Powder Room—Second level
- Other—Second level, Balcony
- Bedroom—Third level
- Bedroom—Ground level
- Dining Room—Second level
- Kitchen—Second level
- Great Room—Second level
- Bedroom—Third level
- Primary Bedroom—Third level
- Bathroom—Ground level
- Kitchen—Second level
- Bathroom—Second level, 2 Pc Bath
- Bathroom—Third level, 4 Pc Bath
- Bedroom—Third level
- Bathroom—Third level, 3 Pc Ensuite
- Living Room—Second level, Combined w/Dining
- Other—Third level, Walk-In Closet(s)
- Bathroom—Main level, 3 Pc Ensuite
- Bedroom—Main level
- Utility Room—Main level
- Primary Bedroom—Third level, Walk-In Closet(s)
- Bedroom—Third level
Washrooms
- 3-piece, Ground
- 2-piece, Second
- 3-piece, Third
- 4-piece, Third
- Municipality
- Waterloo
- Neighbourhood
- Eastbridge
- Main cross streets
- MIllenium Blvd
- Zoning
- R9
- Directions
- Millennium Blvd to Oak Park Dr. to Grey Silo Rd.
- MLS® number
- X13812386
- Data source
- Toronto Regional Real Estate Board
- Listed on
- 2026-09-21
- Updated on
- 2026-10-14
- Days on market
- 24 days
- Possession type
- Flexible
- Co-op commission
- 2%
- Seller
- Listed by
- RE/MAX Solid Gold Realty (II) Ltd
Home Market Value
Current home valuation for Unit 34, 271 Grey Silo Road, Waterloo, Eastbridge, Waterloo, ON. Listed for $580,000
HOMEH Estimate
$632,154
Estimated Sales Range
$379,292 - $885,016
HOMEH Estimate for Unit 34, 271 Grey Silo Road, Waterloo, Eastbridge
Calculated with a real agent's CMA method — 45+ years of experience, codified. Not an AI guess.
For the owner
Is this your home? Track its value.
Get this home's HOMEH Estimate by email once a month, with how many homes are for sale around you.
Mortgage Payment Calculator
Compare up to 4 down payment scenarios
5% on first $500K + 10% on $80,000 over $500K
$33,000
| Scenario 1 | Scenario 2 | Scenario 3 | Scenario 4 | |
|---|---|---|---|---|
−Down payment | % $ | % $ | % $ | % $ |
+CMHC insurance | $21,878 | $16,182 | $13,804 | $0 |
=Total mortgage | $568,818 | $538,182 | $506,804 | $464,000 |
Amortization | ||||
Mortgage rate | % | % | % | % |
| Payment frequency | ||||
=Mortgage payment | $2,777monthly | $2,628monthly | $2,474monthly | $2,265monthly |
Land Transfer Tax
$8,075
$8,075
Around this home
Data provided by OpenStreetMap & Fraser Institute School Rankings
Ask HOMEH
New!Hi there!
👋Text or call (416) 301-9001
Recommended for you
Based on homes you've looked at.
No recommended properties found.
Nearby similar homes
No nearby properties found.
More real estate resources
Other homes nearby
Explore this area
Nearby neighbourhoods
No nearby listings available.