
Unit 525, 308 Lester Street
Waterloo (Beechwood/University), ON N2L 0H9
Included in Rent: Building Insurance, Central Air Conditioning, Common Elements
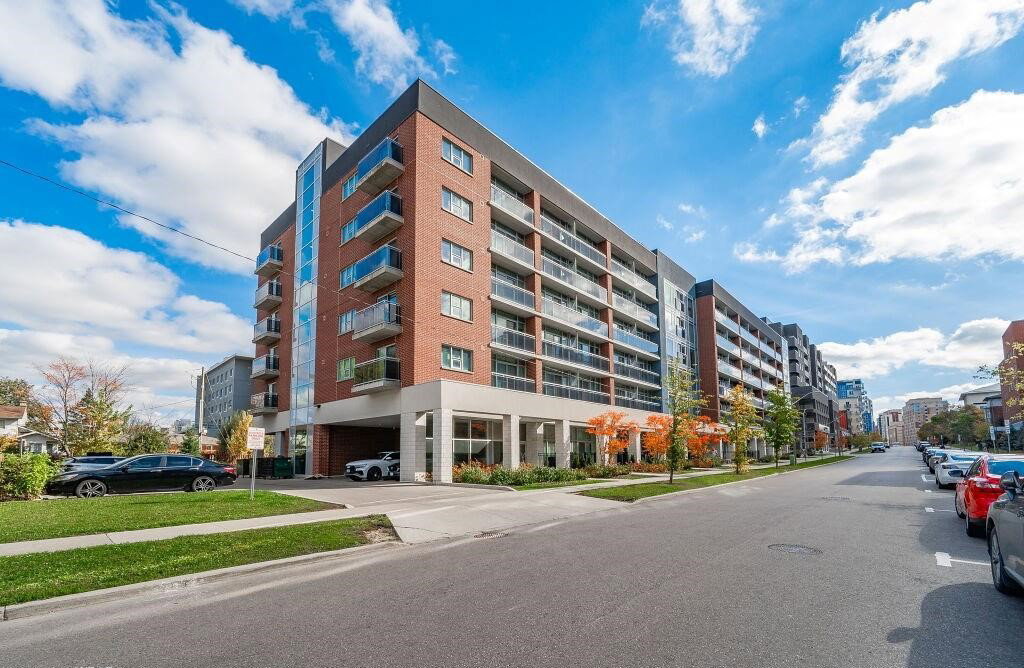 Sage 96 storeys, 161 suites, built 2018
- 1Bedroom
- 1Bathroom
- 0Parking
- 0~499Sq.Ft.
- Jan 19, 2025Available
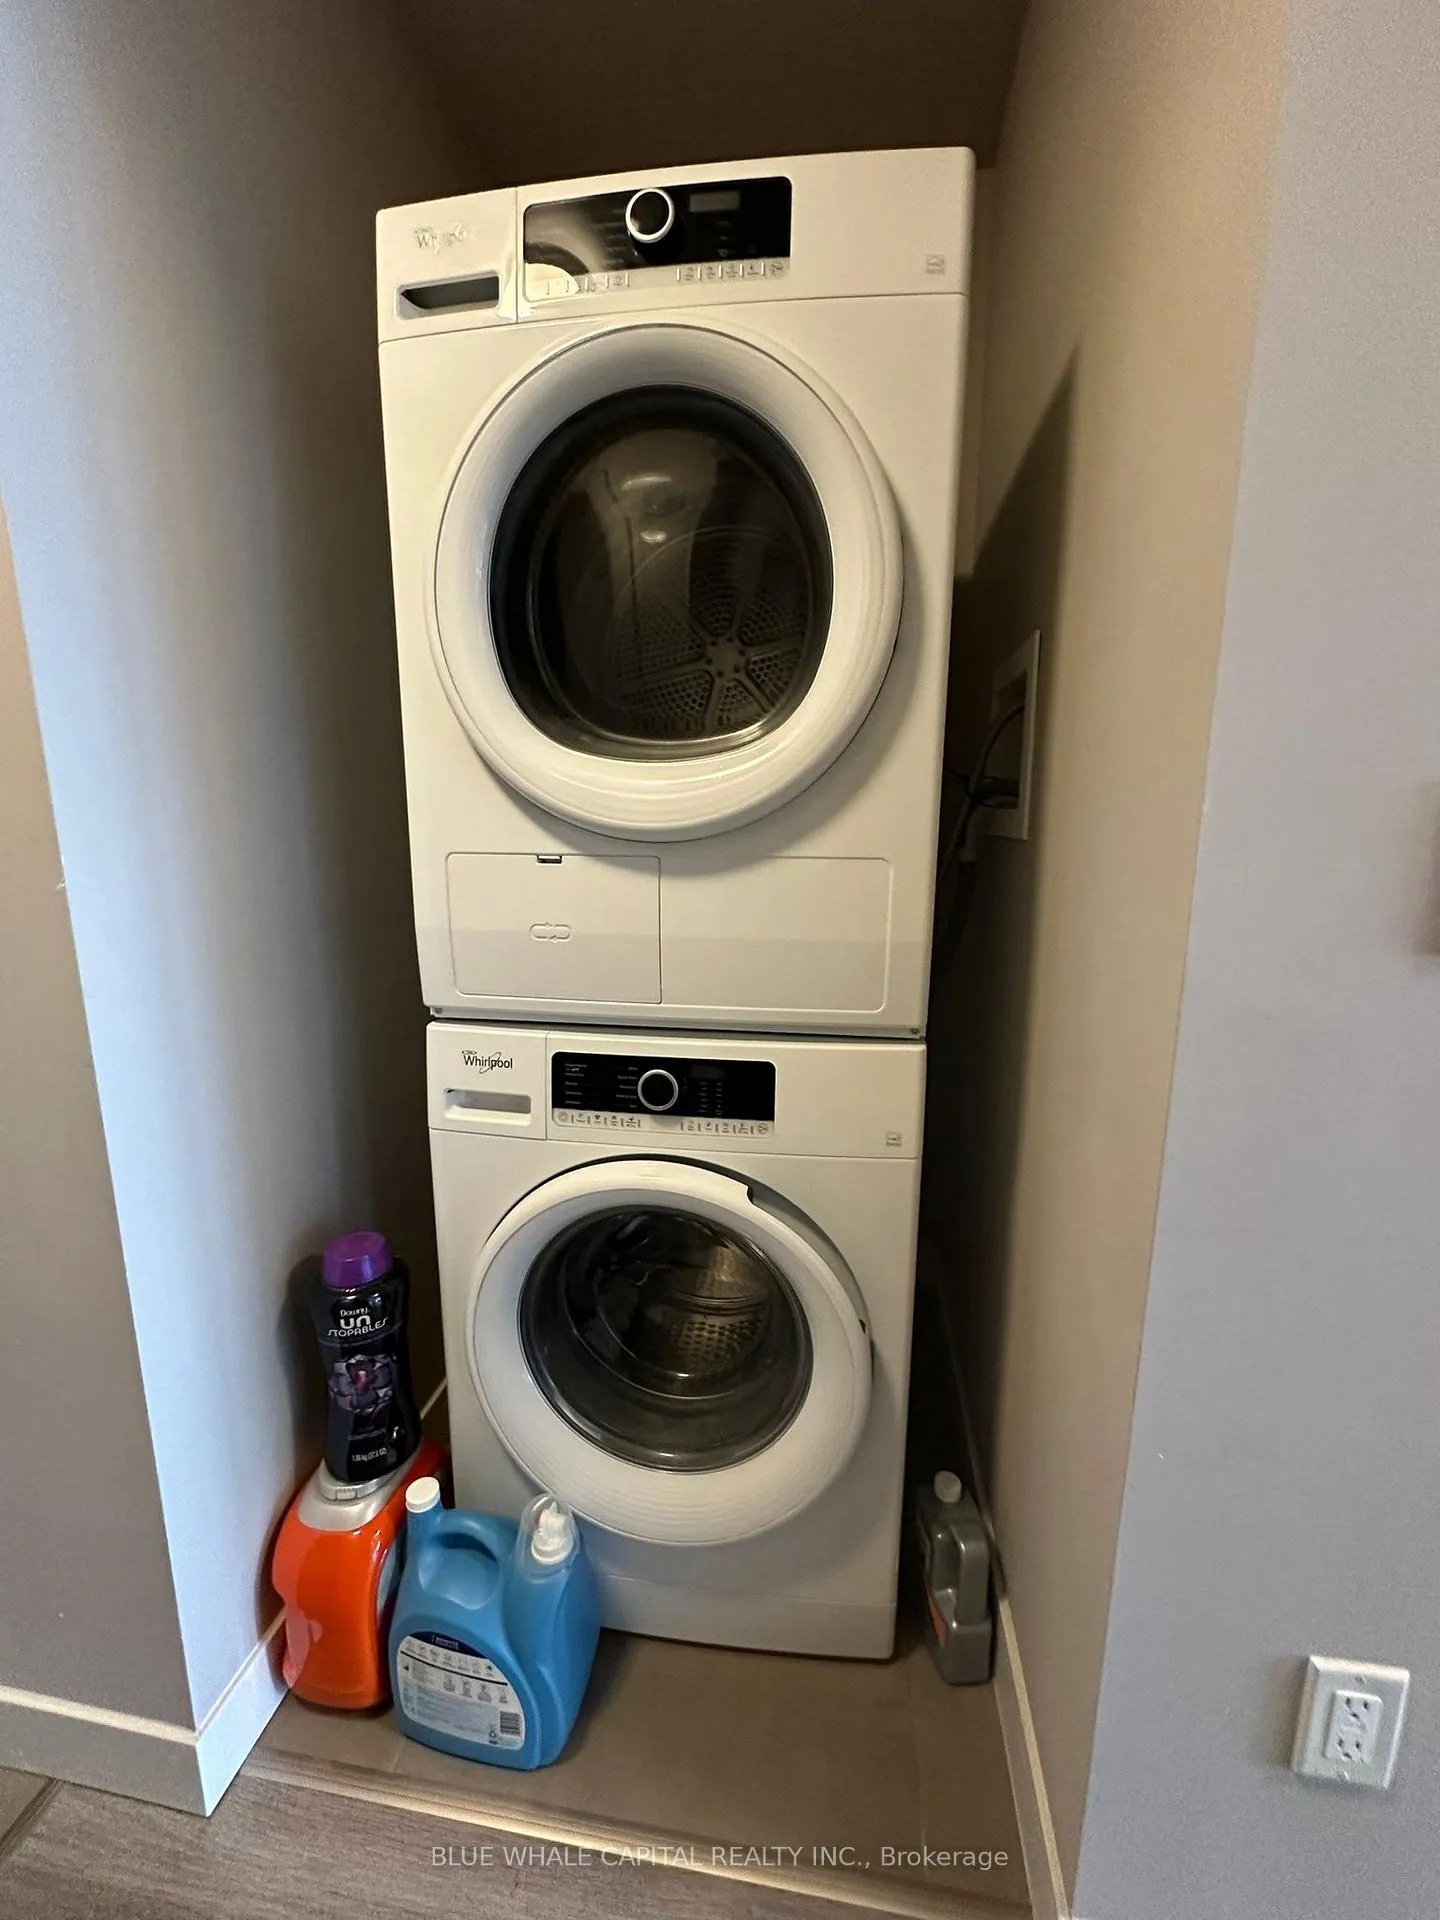
- EnsuiteLaundry
- Entire PropertyFor Lease
- Partially
Sale & price history
- Login to See Prices
Rented2025-01-17 – 2025-02-06
MLS® x11931069
Real estate boards require you to or to see the full details of this property.
*Sold prices and complete sale & price history are regulated data. Under the Trust in Real Estate Services Act, 2002 (TRESA) and the rules of the Real Estate Council of Ontario (RECO), and pursuant to the Multiple Listing Service® rules of the Canadian Real Estate Association (CREA) and the Toronto Regional Real Estate Board (TRREB), this information may be shown only to registered users who have agreed to the applicable terms of use (a Virtual Office Website, or "VOW," arrangement). HOMEH Inc., Brokerage therefore provides it to signed-in members only. Creating an account is free and takes under a minute.
Unit 525, 308 Lester Street, Waterloo(opens Google Maps in a new tab)
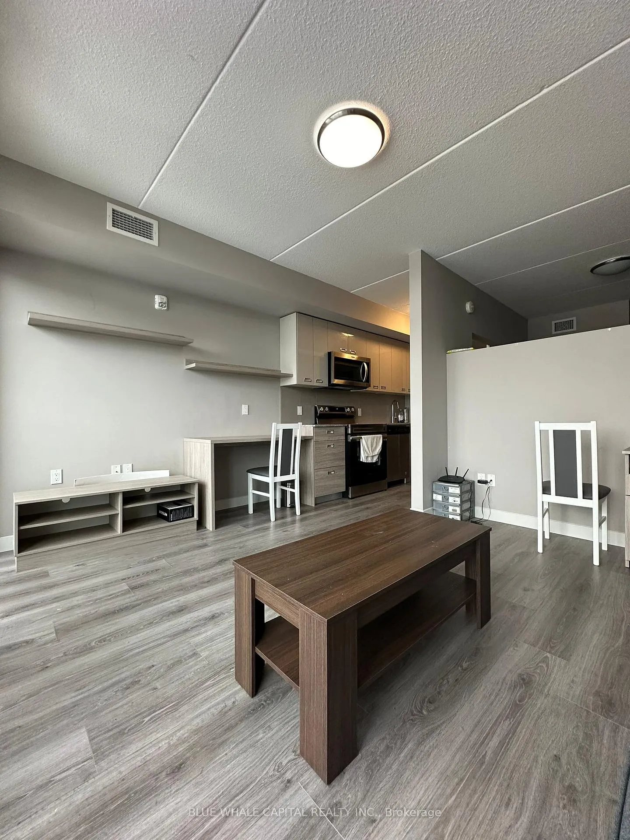
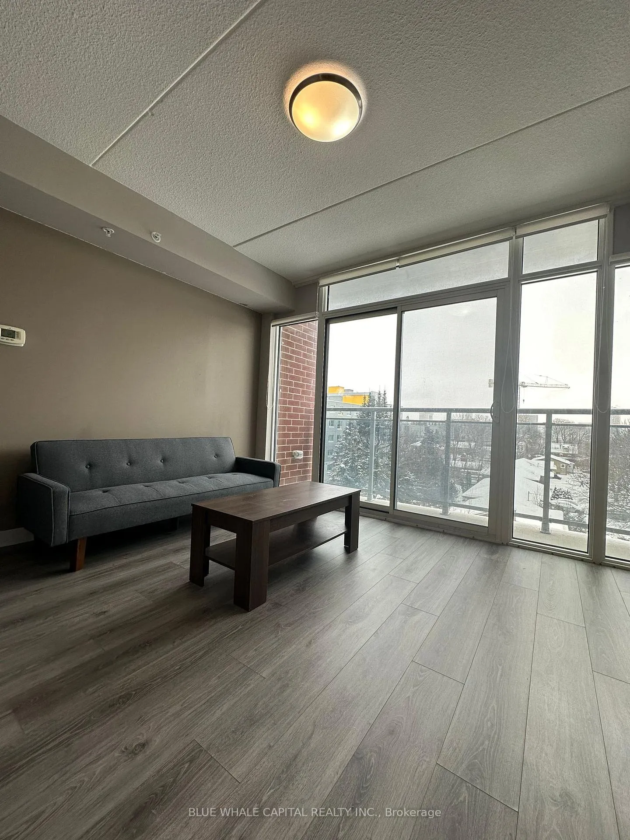
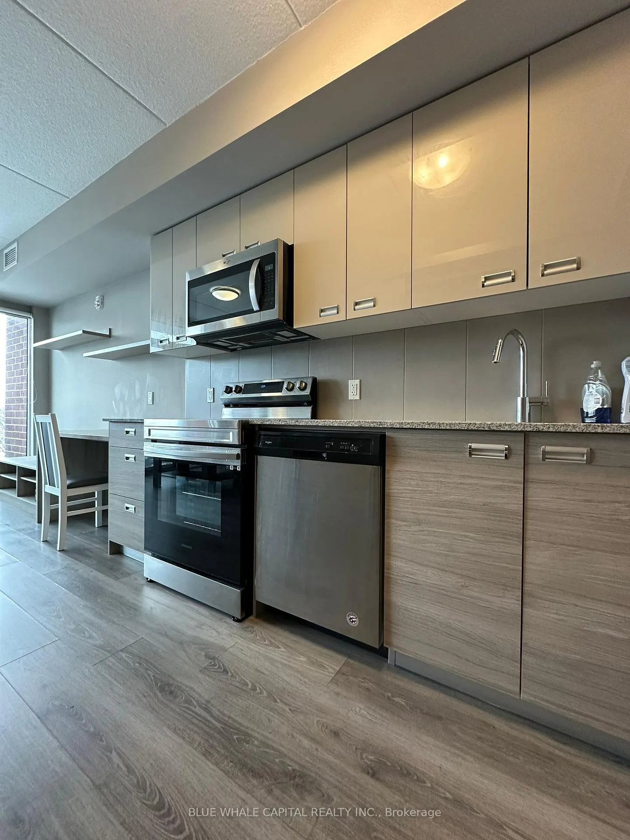
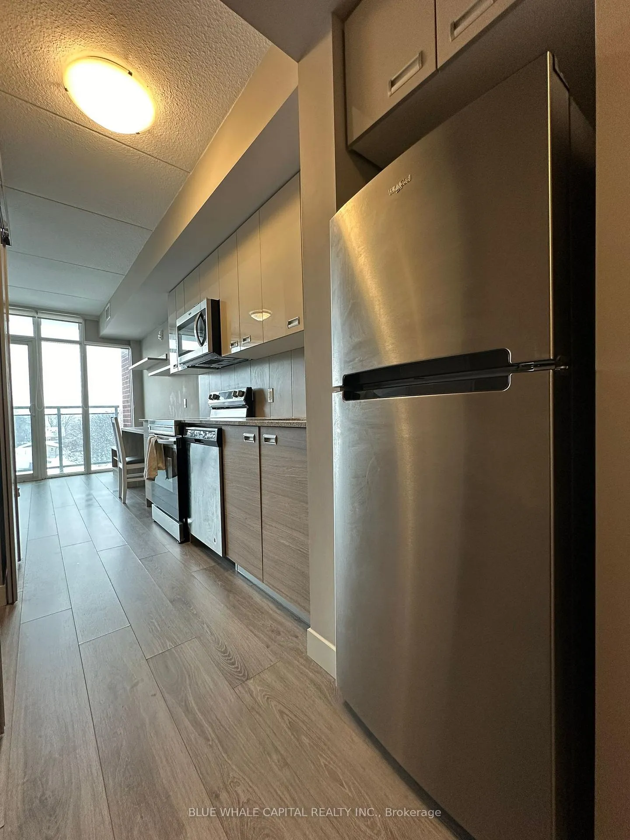
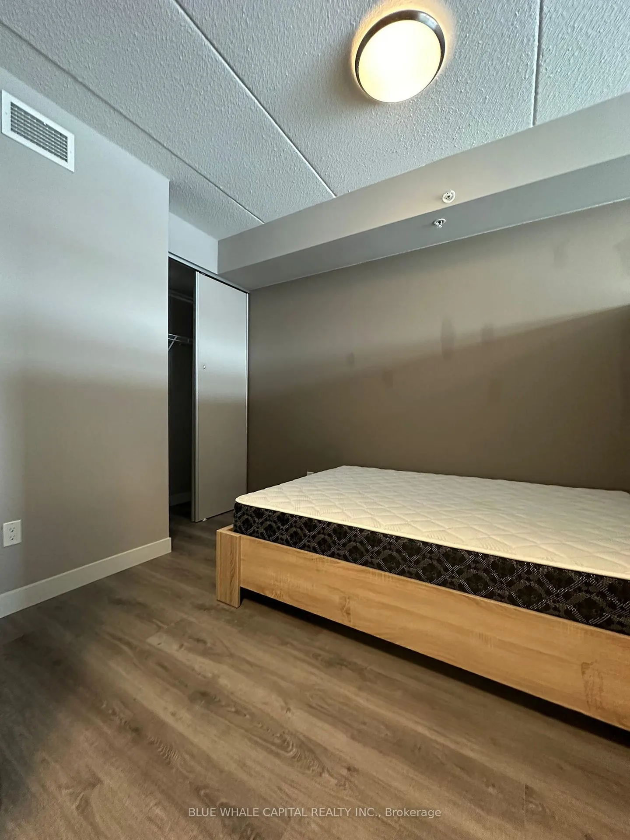
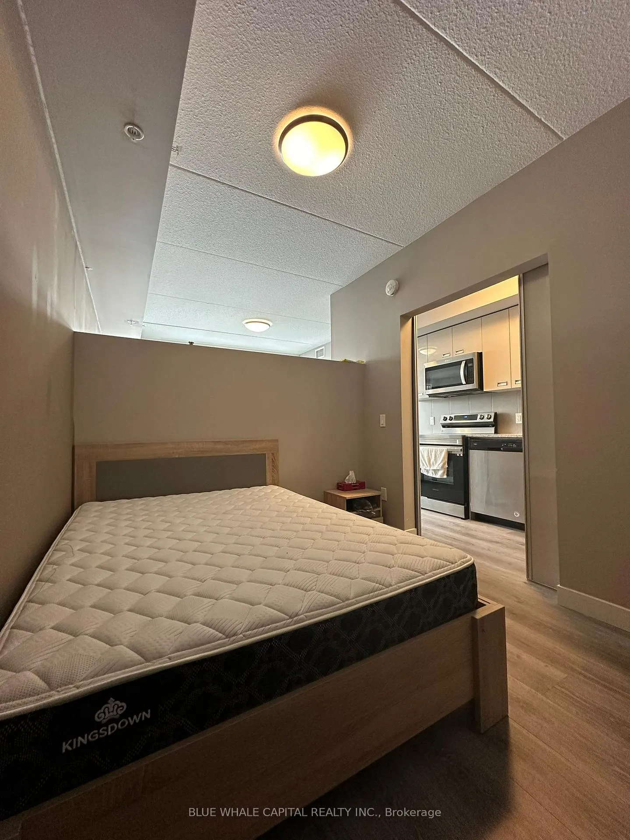
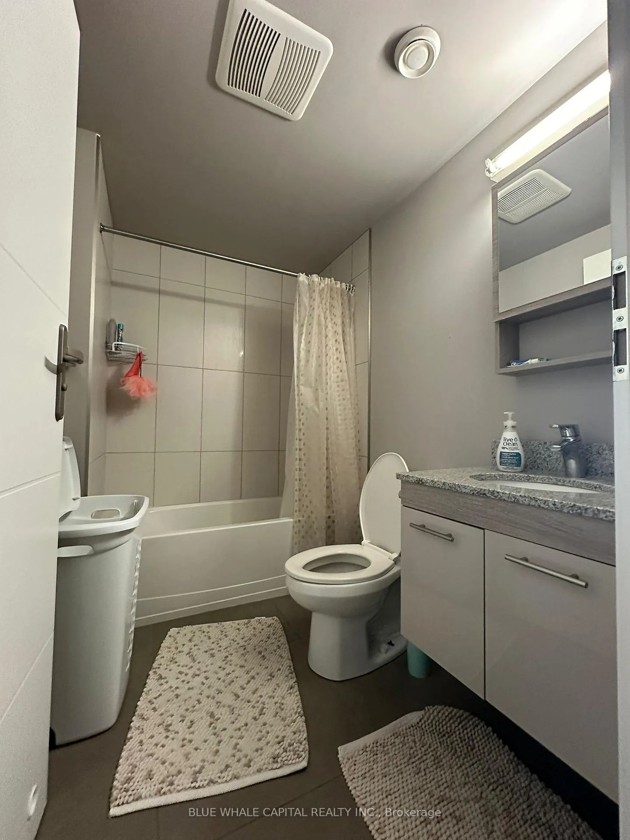
Experience modern living in the heart of Waterloo's vibrant university district at Sage 9.This stylish 1-bedroom, 1-bathroom condo offers the perfect blend of comfort and convenience for $1,600 per month. Located at 308 Lester Street, you'll be just a short 10-minute walk from both the University of Waterloo and Wilfrid Laurier University.The thoughtfully designed unit features contemporary finishes, including sleek appliances and in-suite laundry. Enjoy the building's impressive amenities, such as a rooftop patio for relaxation, a state-of-the-art fitness centre to stay active, and a dedicated study room for focused work. For entertainment, take advantage of the theatre room or socialize in the inviting lounge area.Sage 9's prime location puts you at the centre of student life, with easy access to shopping,dining, and entertainment options. The building's mixed-use design, with commercial spaces on the lower levels, adds to the convenience of urban living.This rental opportunity at Sage 9 offers a turnkey living experience in a modern, low-rise condominium. With its ideal location, top-notch amenities, and well-appointed interiors, this 1-bedroom condo is perfect for students or young professionals seeking a comfortable and stylish home in Waterloo's university area.
- Carpet Free
Key Facts & Features
Rental Details
- Portion Of Property For Rent
- Entire Property
- Furnished
- Partially
- Rent Term
- 12 Months
- Payment Frequency
- Monthly
- Rental Deposit
- Yes
- Credit Check
- Yes
- Employment Letter
- Yes
- Rental Application
- Yes
- References Required
- Yes
Included In Rent Fee
- Building Insurance
- Central Air Conditioning
- Common Elements
- Basement Type
- None
Interior Features
- Pets Permitted
- Yes-with Restrictions
- Laundry Features
- Ensuite
- Interior Extras
- Carpet Free
- Fireplace/Stove
- Yes
- Elevator
- No
Exterior Features
- Balcony
- Open
Building
- Building Type
- Condo Apartment
- Building Style
- Apartment
- Building Name
- Sage 9
- Condo Corp Number
- 663
Construction
- Exposure
- North
- Exterior Finish
- Concrete
- Special Designation
- Unknown
Inclusions
- Inclusions
- Building Insurance, Common Elements, Central A/C
Parking & Garages
- Garage Type
- None
- Garage Spaces
- 0
- Parking Type
- None
- Parking Spaces
- 0
- Total Garage And Parking Spaces
- 0
Lockers
- Locker Type
- None
Heating & Cooling
- Heat Source
- Gas
- Heat Type
- Forced Air
- Air Conditioning
- Central Air
- Municipality
- Waterloo
- Neighbourhood
- Beechwood/University
- Main cross streets
- Lester St/Columbia St W
Ask about this home
A HOMEH agent will answer your questions about this home.

Around this home
Waterloo
Public · secondary · 600 m
6.2/10St. David
Private · secondary · 1.1 km
8.0/10Winston Churchill
Public · elementary · 1.1 km
4.9/10Cedarbrae
Public · elementary · 1.7 km
1.8/10Our Lady of Lourdes
Private · elementary · 2.0 km
6.5/10Keatsway
Public · elementary · 2.0 km
6.6/10Mère-Élisabeth-Bruyère
Private · elementary · French · 2.2 km
6.6/10L'Harmonie
Public · elementary · French · 2.3 km
6.2/10Sir Edgar Bauer
Private · elementary · 2.3 km
7.0/10Empire
Public · elementary · 2.4 km
6.6/10Elizabeth Ziegler
Public · elementary · 2.4 km
6.0/10Lincoln Heights
Public · elementary · 2.4 km
5.3/10N A MacEachern
Public · elementary · 2.5 km
8.8/10St Agnes
Private · elementary · 2.8 km
8.1/10Bluevale
Public · secondary · 2.9 km
7.0/10
Data provided by OpenStreetMap & Fraser Institute School Rankings
For the owner
Is this your home? Track its value.
Get this home's HOMEH Estimate by email once a month, with how many homes are for sale around you.
- MLS® number
- X11931069
- Data source
- Toronto Regional Real Estate Board
- Status change
- 2025-02-06
- Listed on
- 2025-01-17
- Days on market
- 20 days
- Possession date
- 2025-01-19
- Possession type
- January 19, 2025
- Co-op commission
- Half Month's Rent
- Listed by
- BLUE WHALE CAPITAL REALTY INC.
Recommended for you
Based on homes you've looked at.
No recommended properties found.
Nearby similar homes
No nearby properties found.
More real estate resources
Other homes nearby
Explore this area
Nearby neighbourhoods
No nearby listings available.
Ask HOMEH about this home
Price, neighbourhood, monthly cost. Ask anything.
HOMEH Intelligent Agent is an AI, not a licensed representative. Check anything important with your agent.