
315 Crimson Crescent
Waterloo (Lexington/Lincoln Village), ON N2K 2T2
- 3+1Bedrooms
- 4Bathrooms
- 2Garage
- 1500–2000Sq Ft
- $8,164Tax
- 71×151 ftLot Size
 Estimated Value:$1,131,500See Free Estimate Report

Property not available for sale or for rent.
HOMEH One: full-service selling for a 1% listing fee. The buyer's agent commission is separate.
Free Home EvaluationHow Much Is My Home Worth?Homes for Sale NearbySale & Price History for 315 Crimson Crescent, Waterloo, Lexington/Lincoln Village
| Start Date | End Date | Price | Event | MLS# |
|---|---|---|---|---|
| 2026-09-12 | 2026-09-25 | Login to See Prices | Sold | x13777138 |
Real estate boards require you to or to see the full details of this property.
*Sold prices and complete sale & price history are regulated data. Under the Trust in Real Estate Services Act, 2002 (TRESA) and the rules of the Real Estate Council of Ontario (RECO), and pursuant to the Multiple Listing Service® rules of the Canadian Real Estate Association (CREA) and the Toronto Regional Real Estate Board (TRREB), this information may be shown only to registered users who have agreed to the applicable terms of use (a Virtual Office Website, or "VOW," arrangement). HOMEH Inc., Brokerage therefore provides it to signed-in members only. Creating an account is free and takes under a minute.
About 315 Crimson Crescent, Waterloo, Lexington/Lincoln Village
Summarized Description
- Beautifully reimagined home with extensive renovations
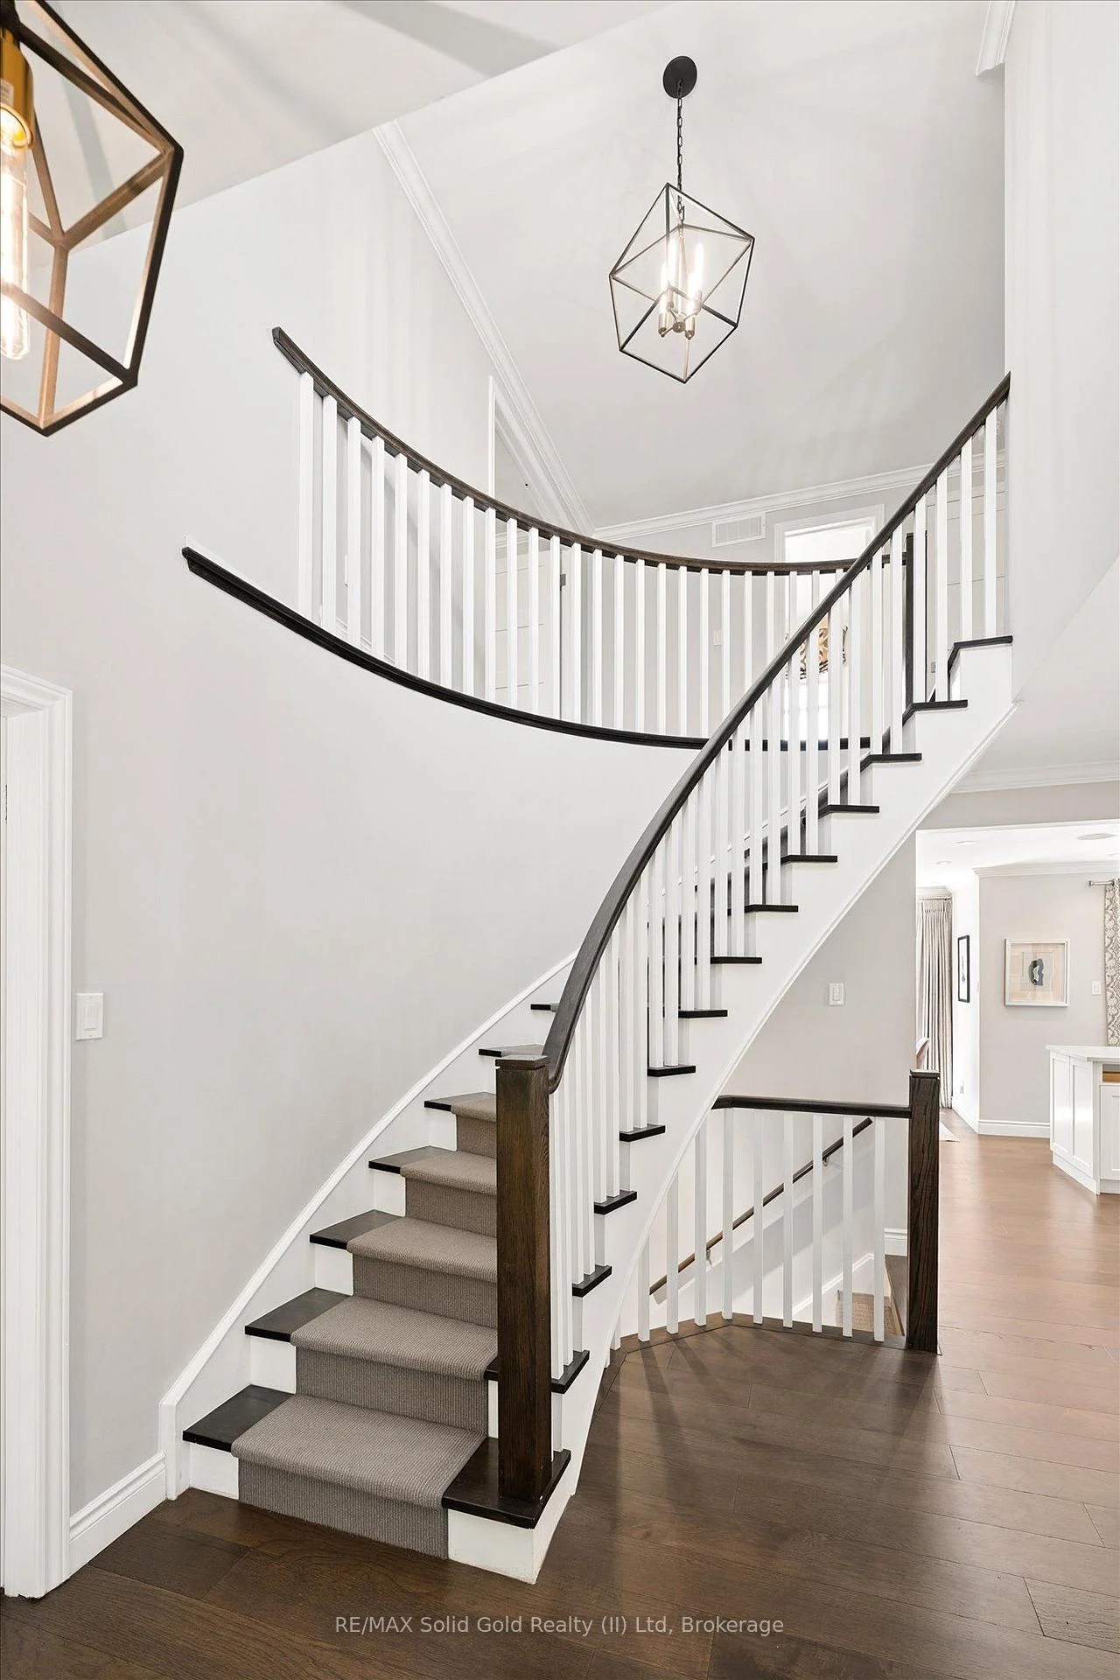
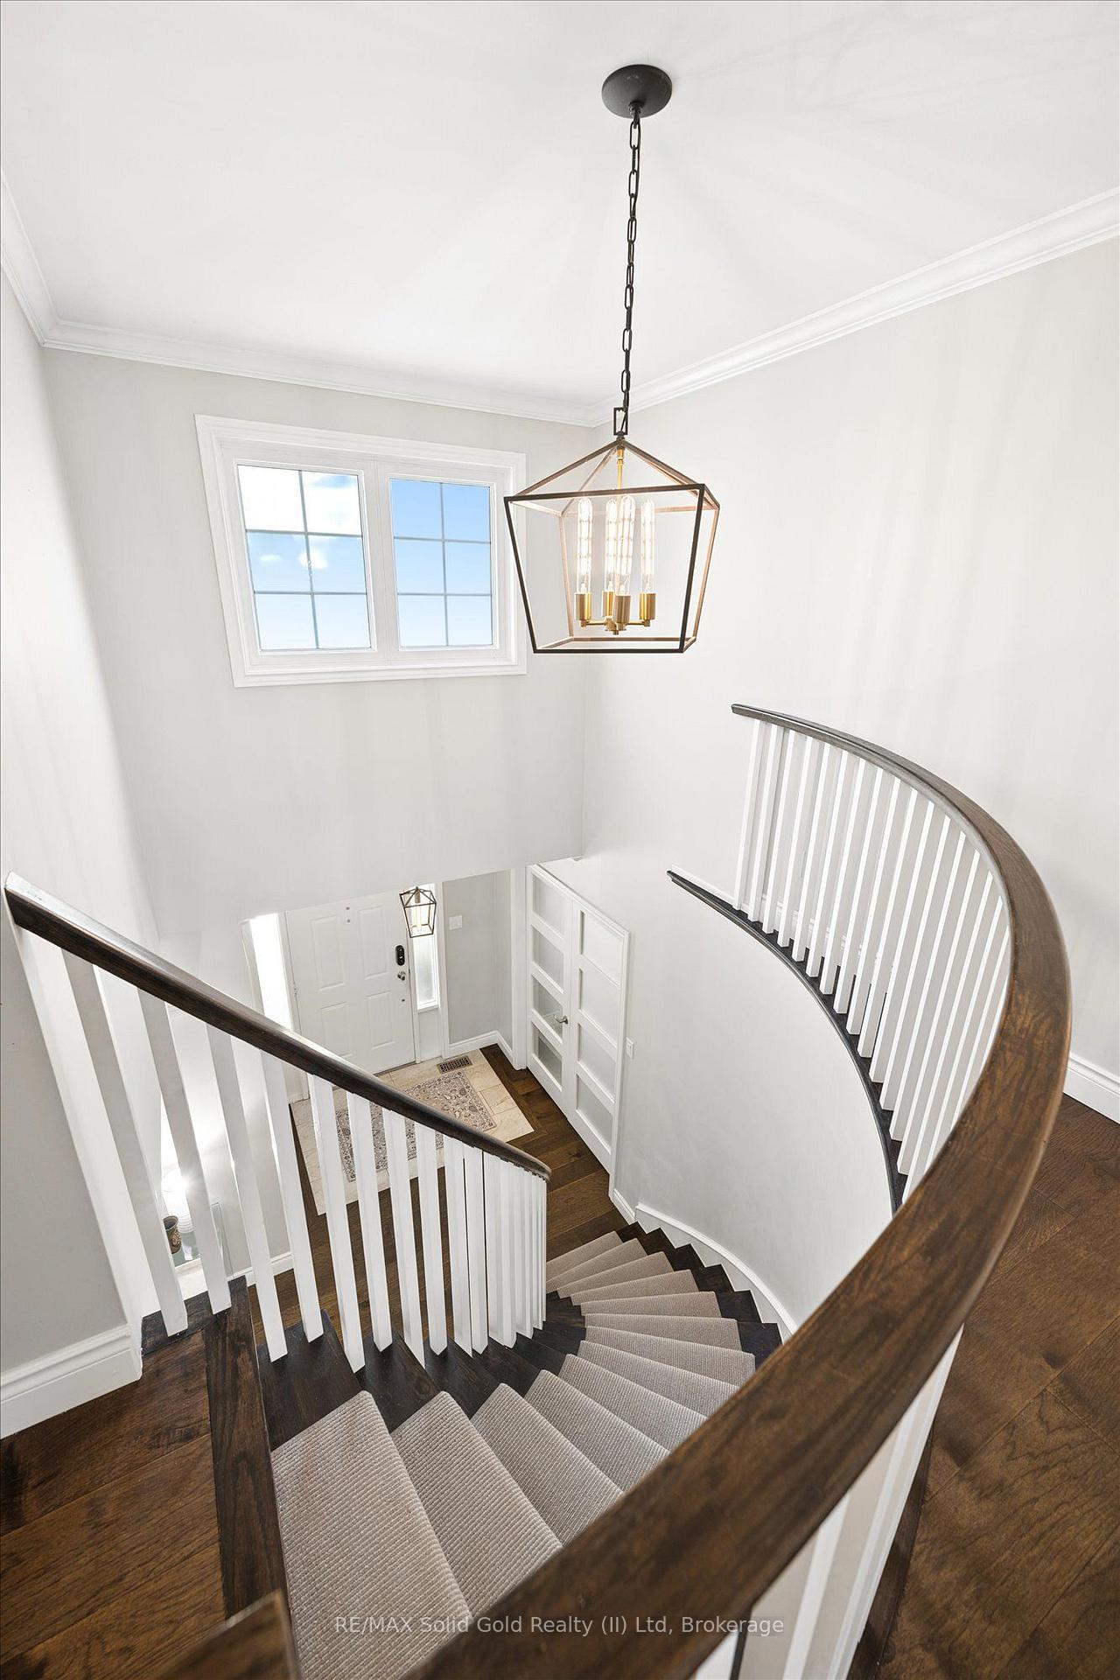
- Large foyer with stunning hardwood staircase
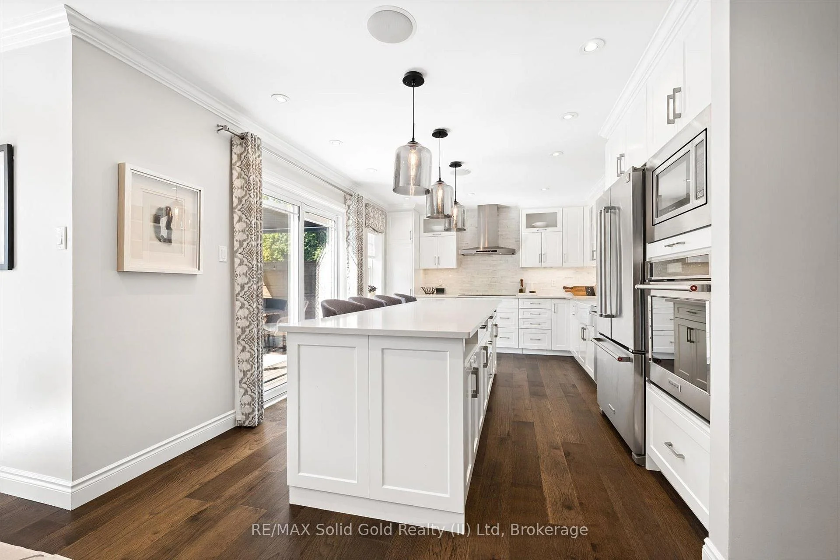
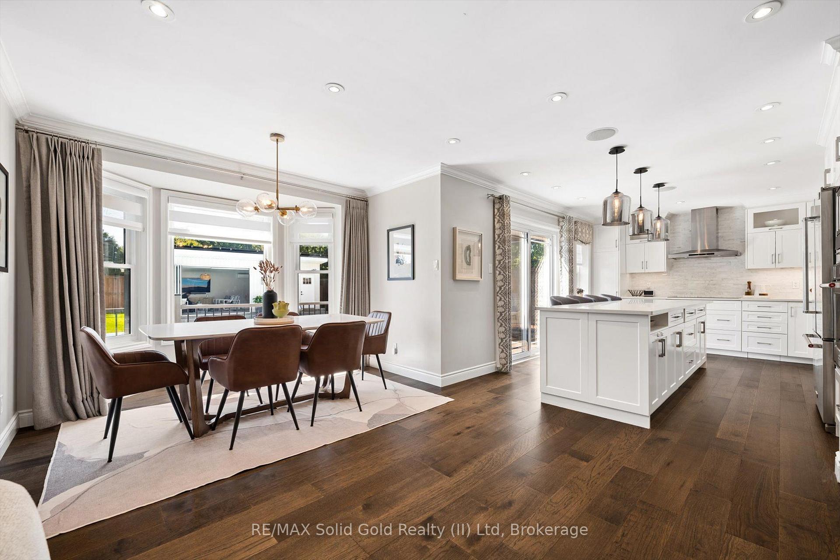
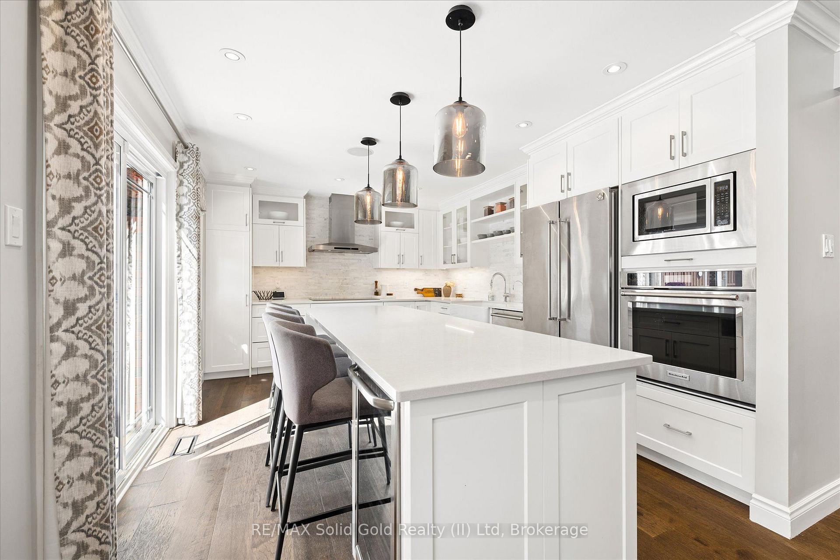
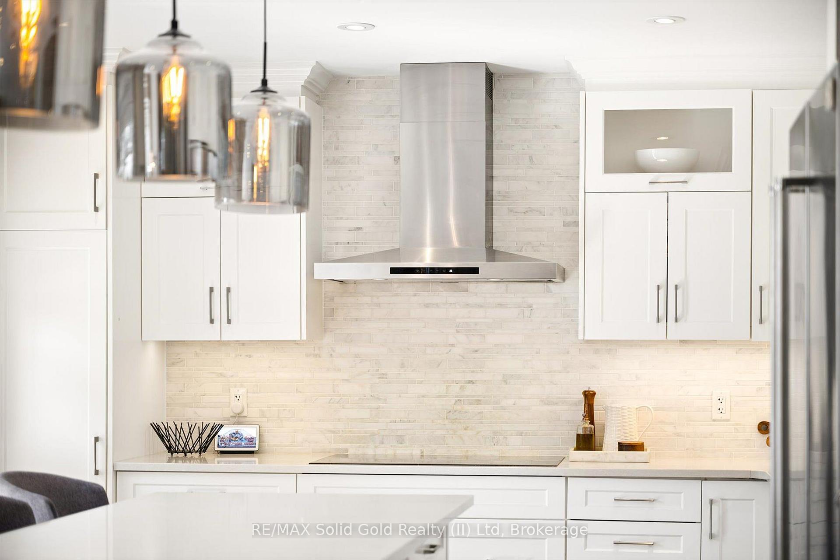
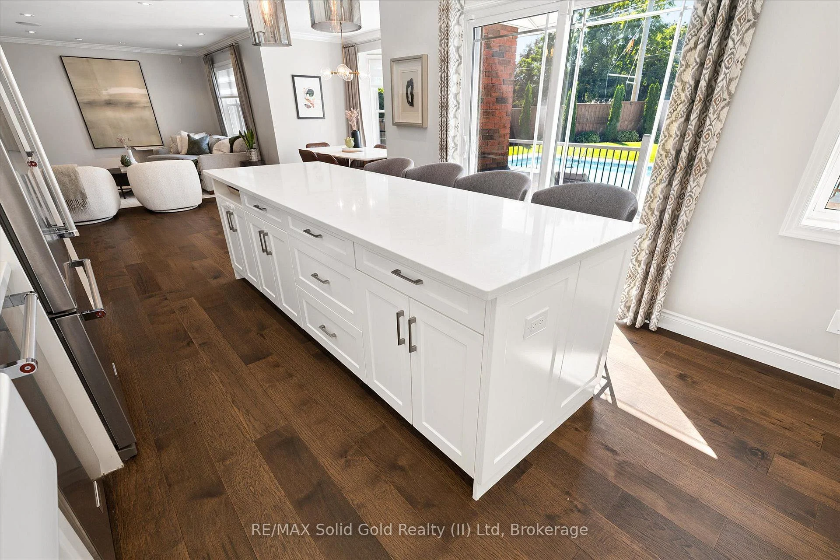
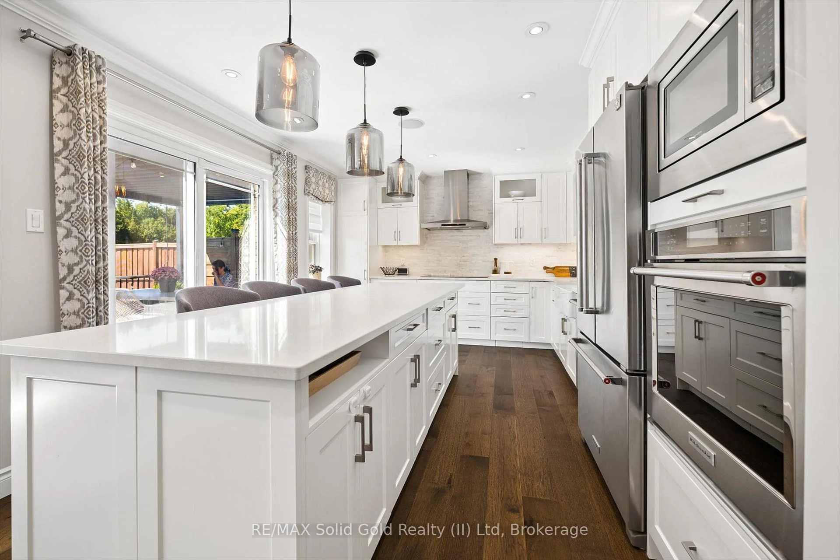
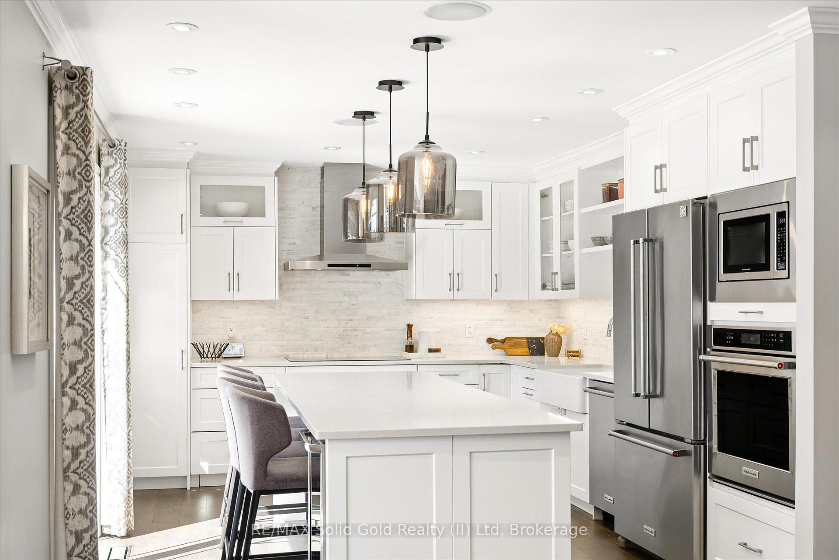
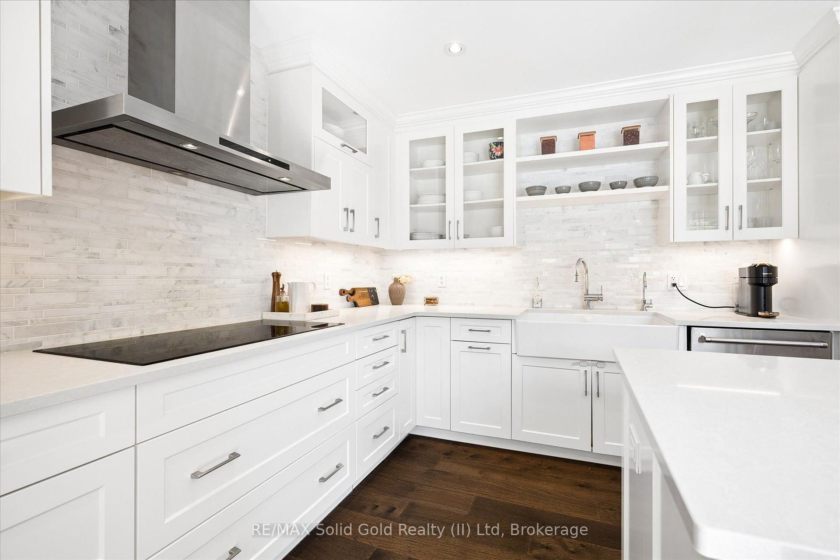
- Bright kitchen with 9.5-ft quartz island
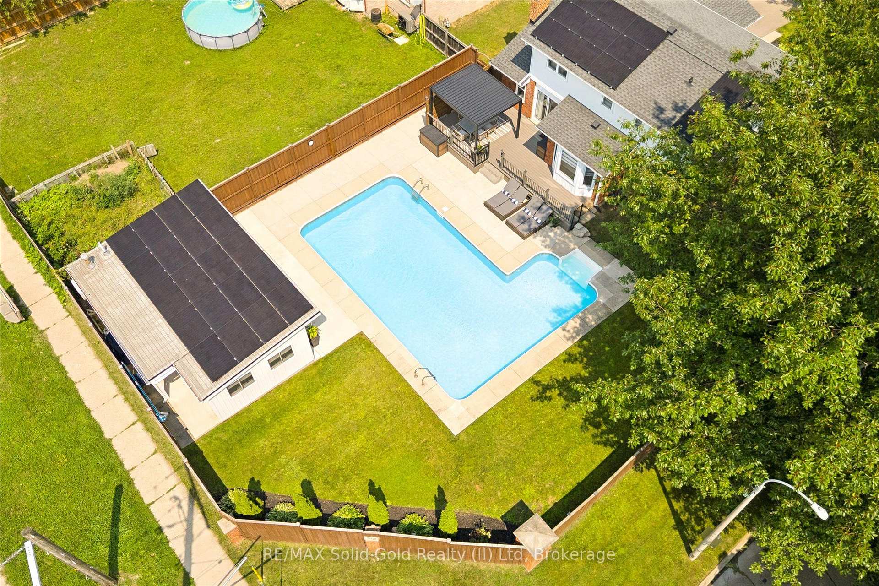
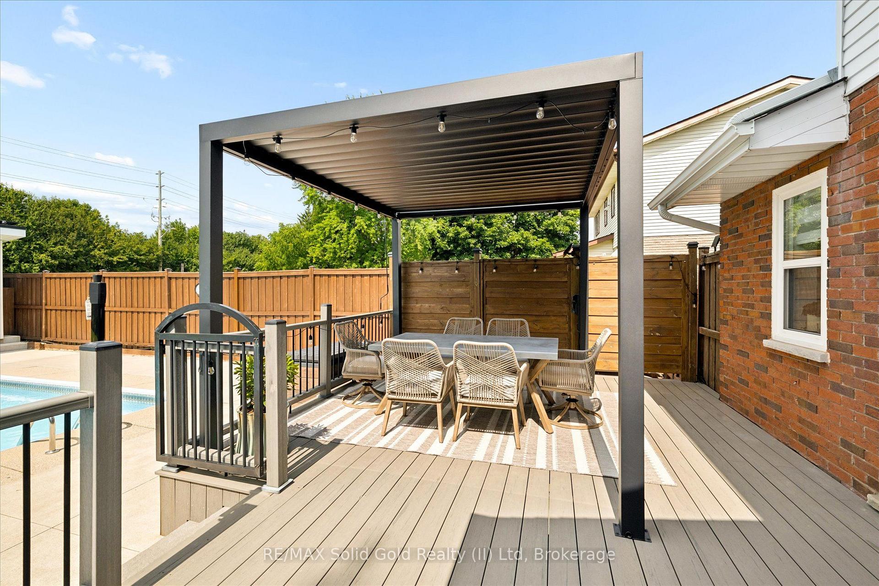
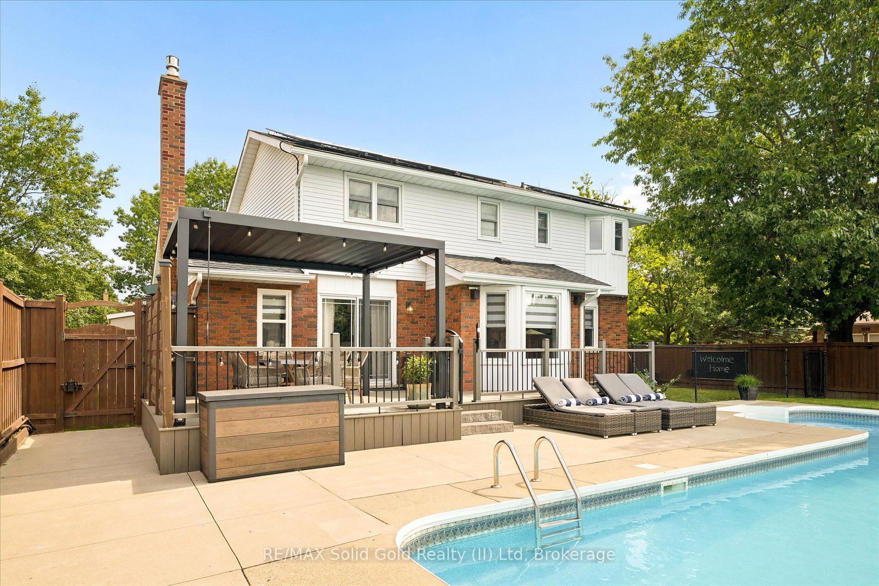
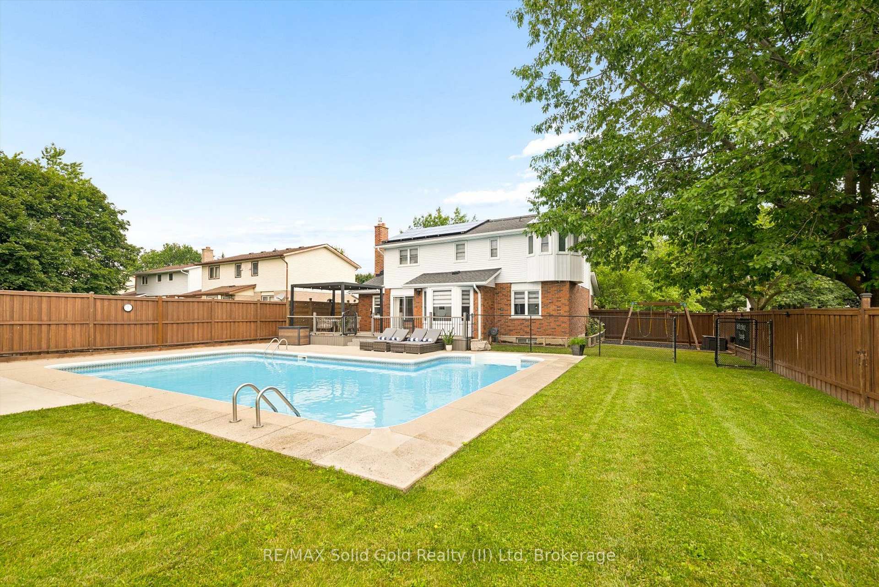
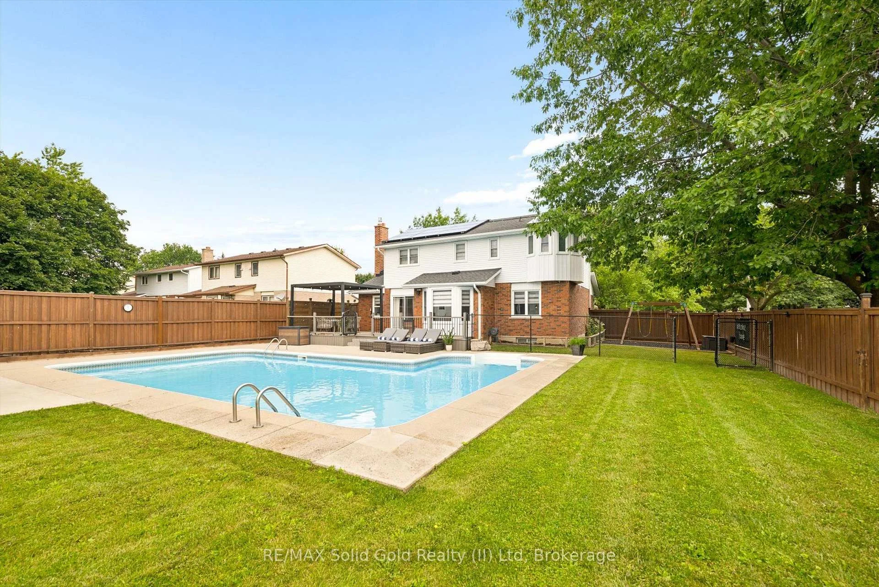
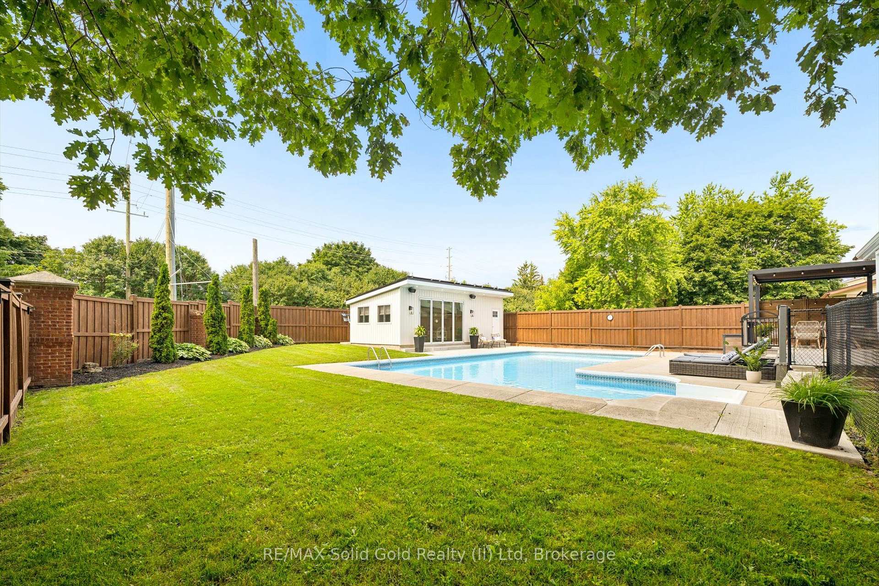
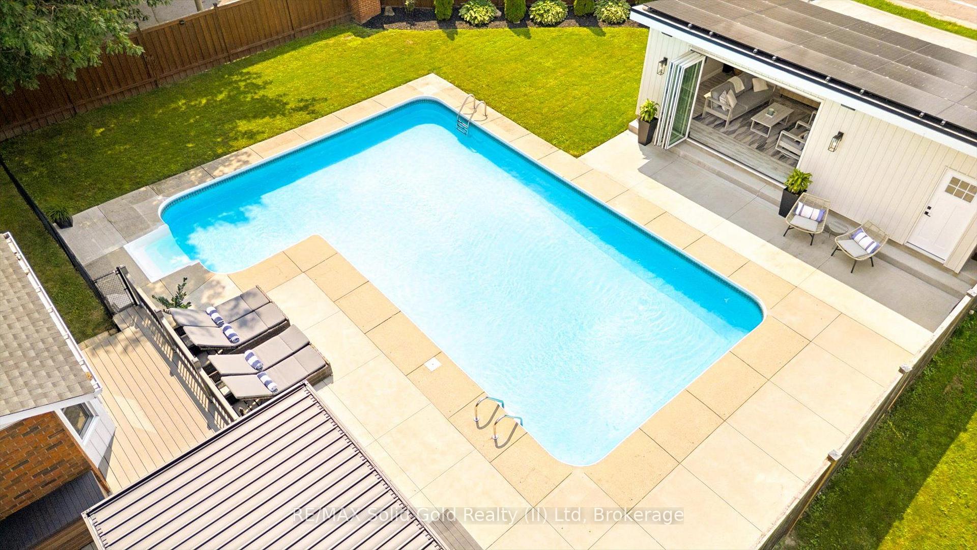
- Heated in-ground pool in fenced backyard
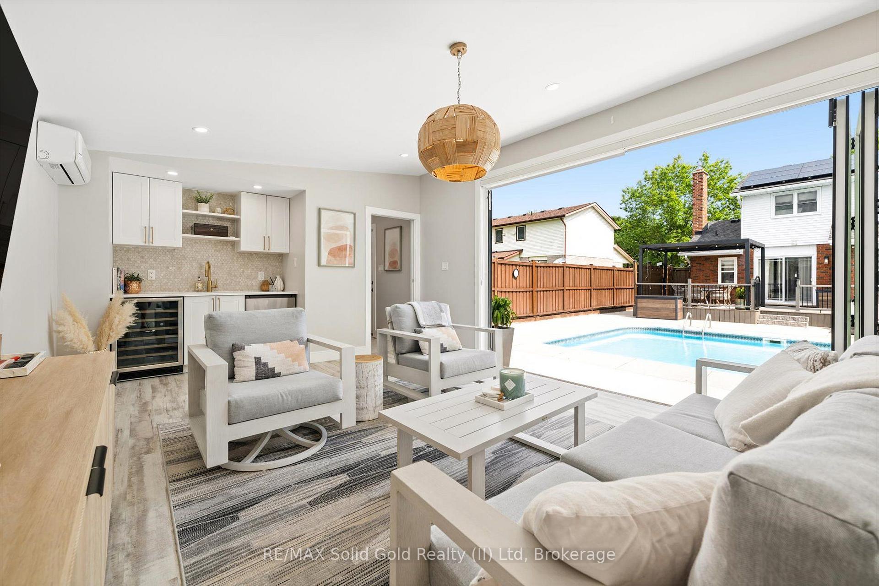
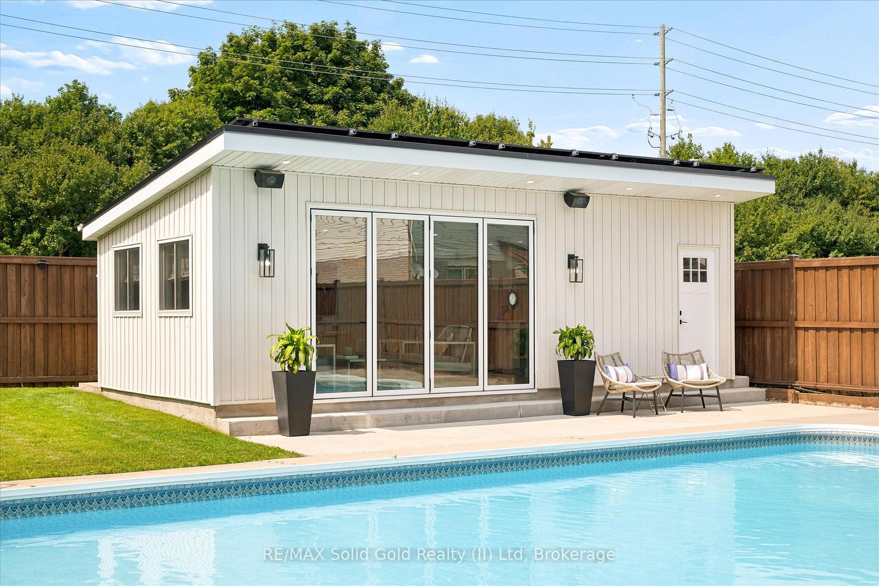
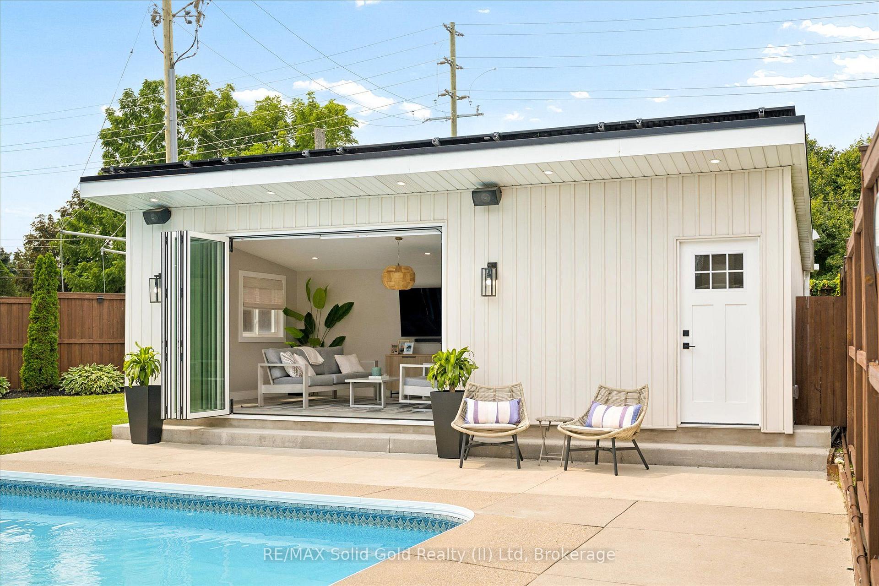
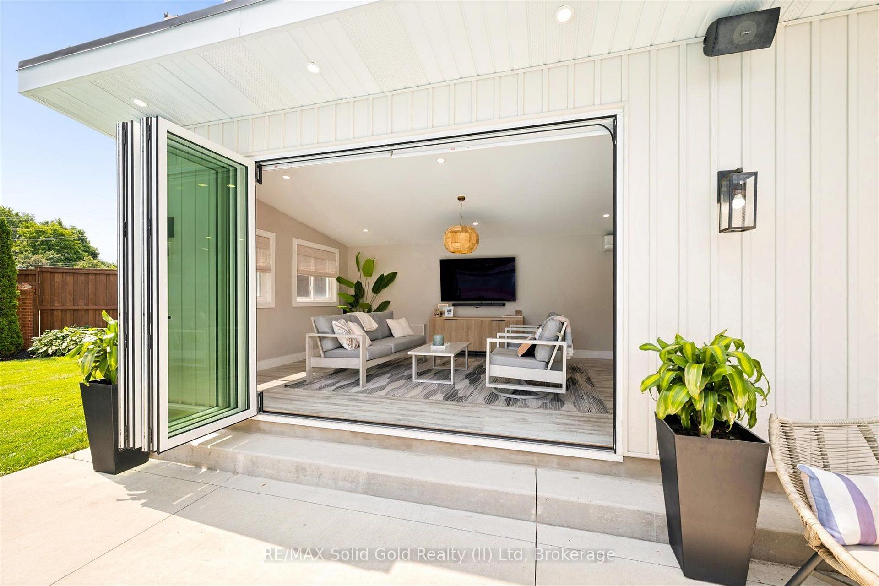
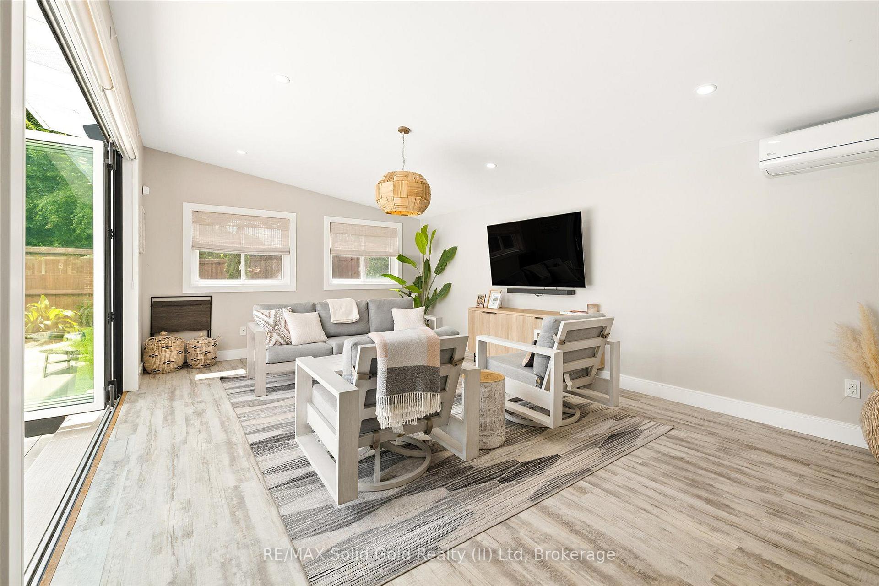
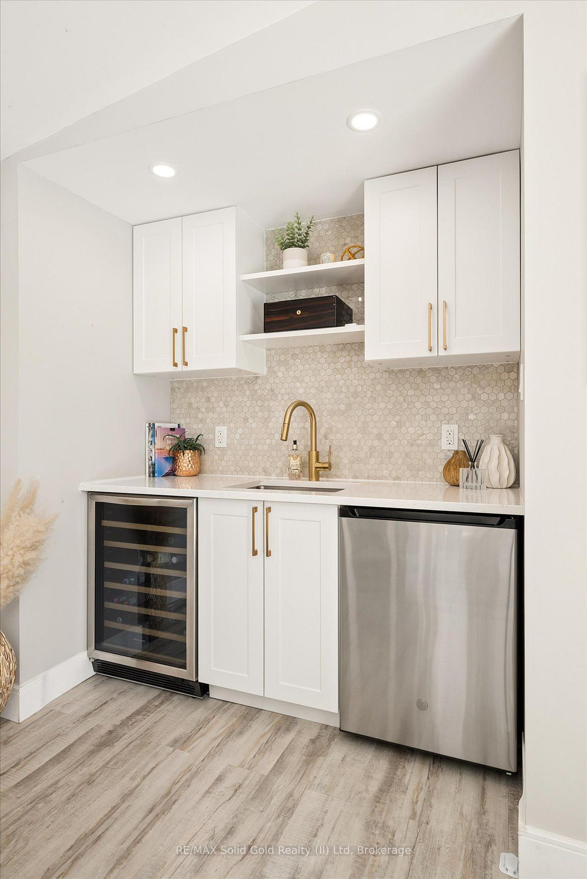
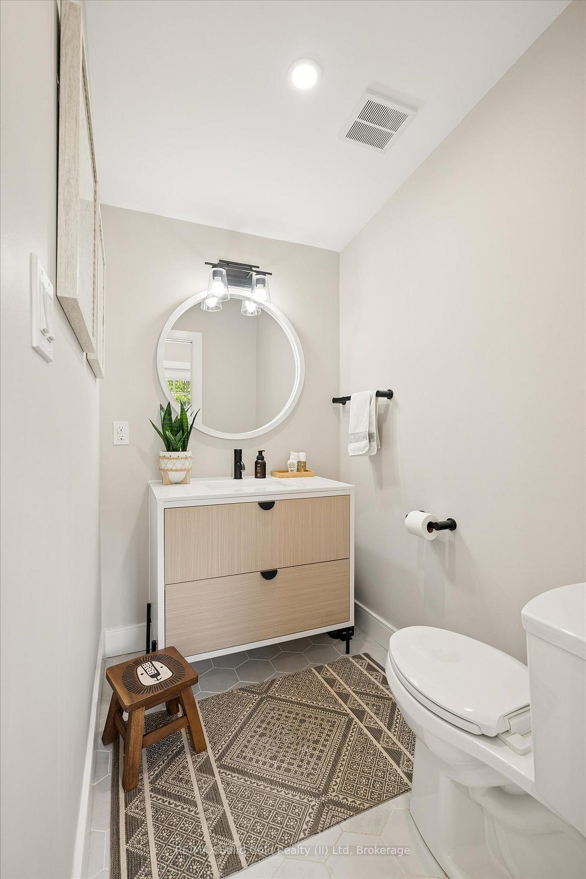
- Garden suite adds over 500 sq. ft. of living space
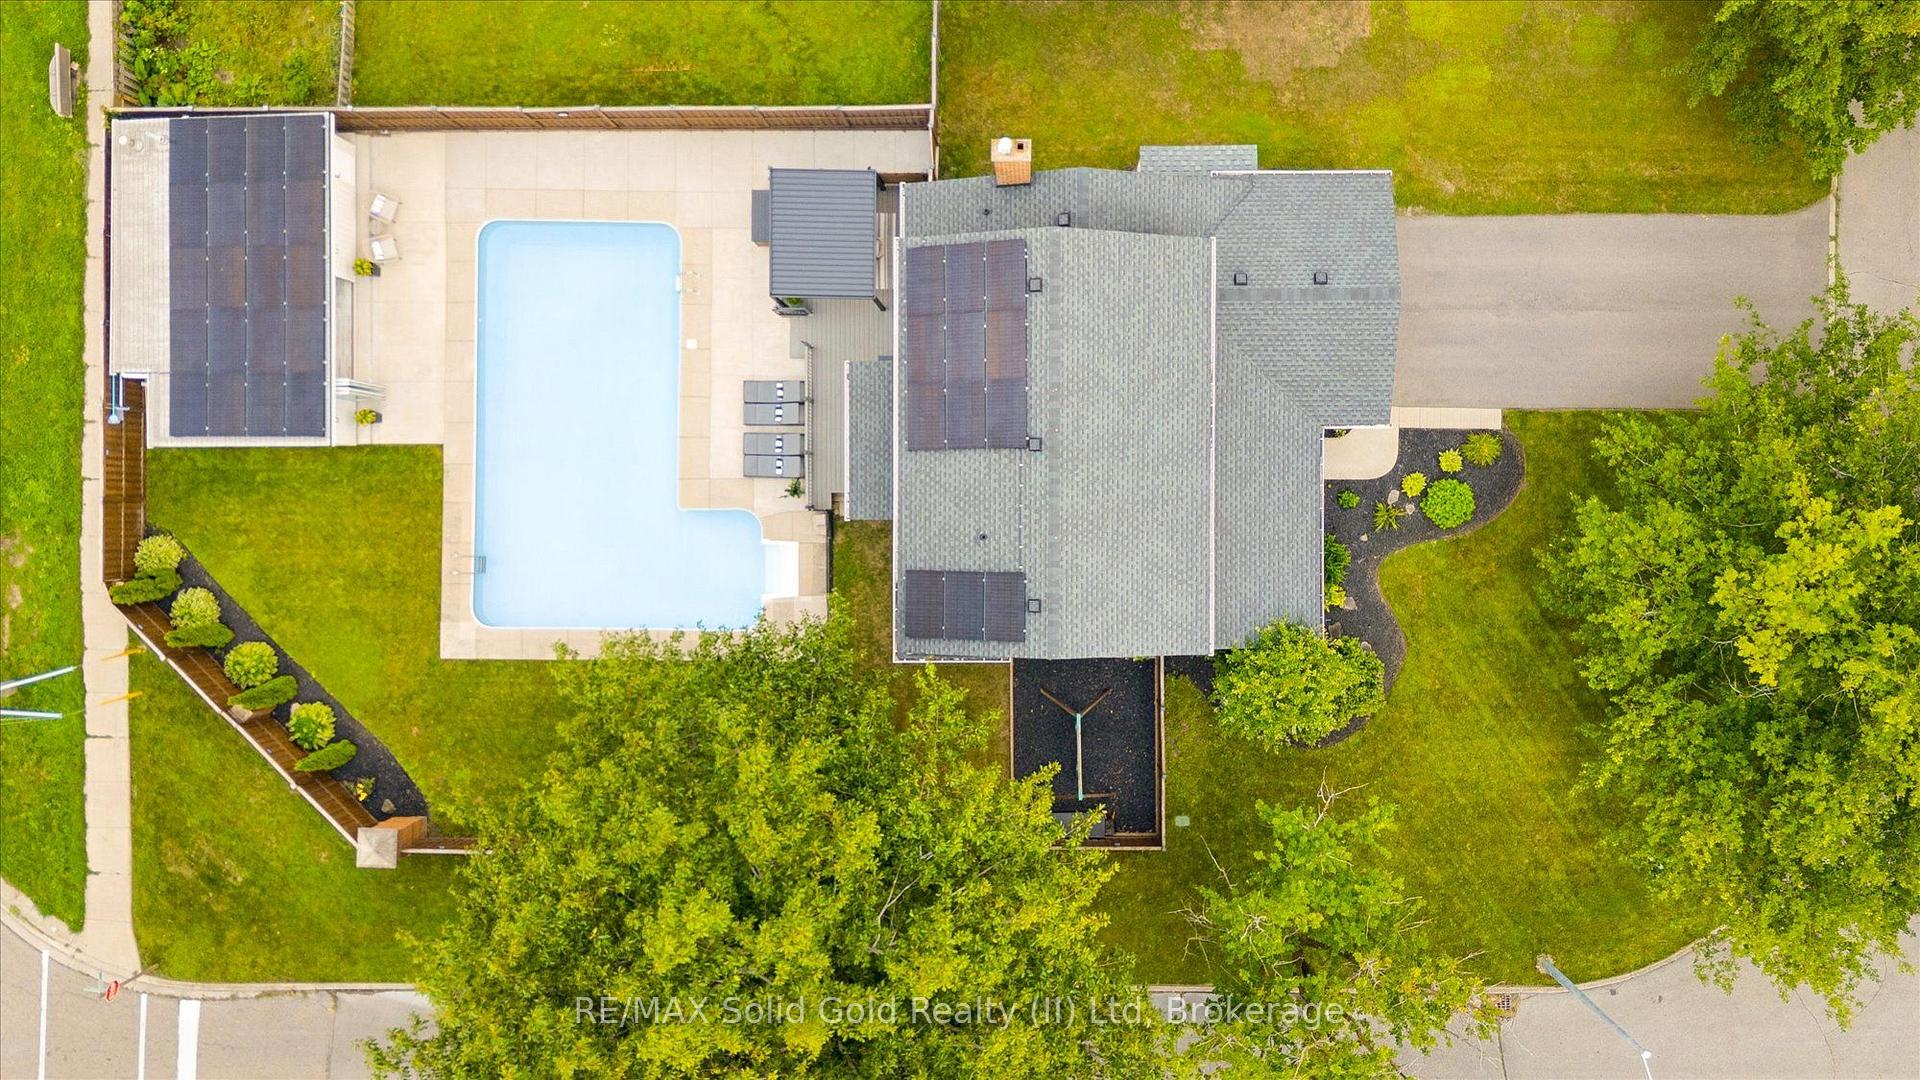
- Owned solar system for energy savings
- Close to RIM Park and expressway access
- Custom built-ins and trendy ensuite bathroom
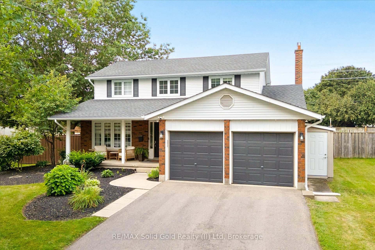
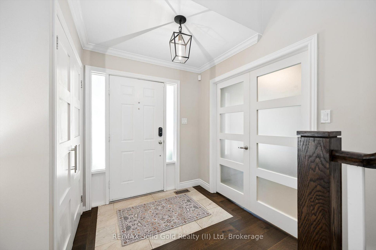
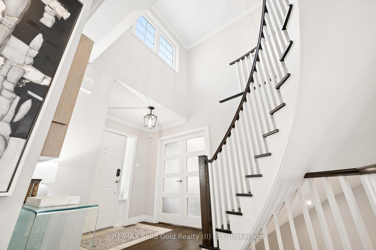
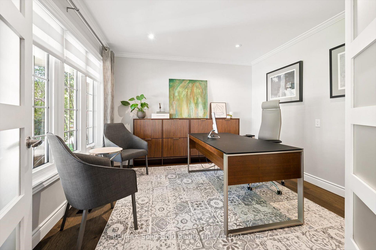
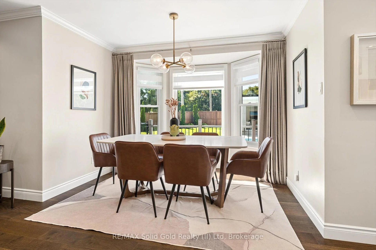
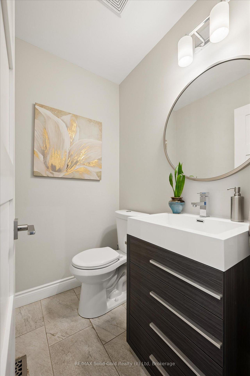
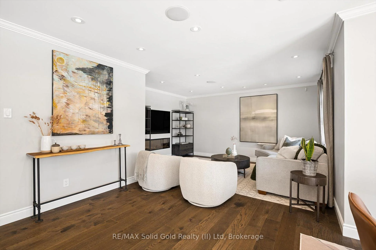
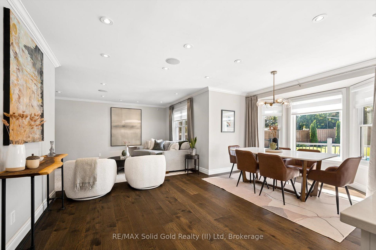
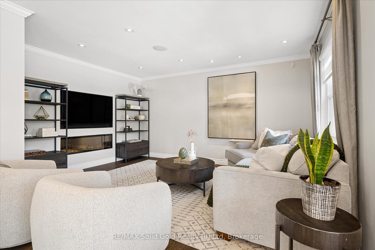
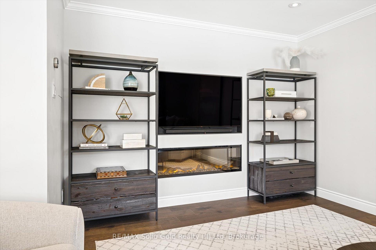
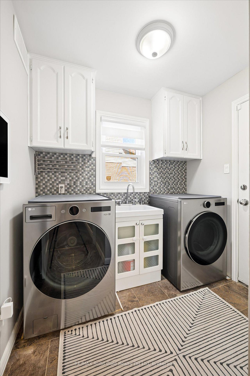
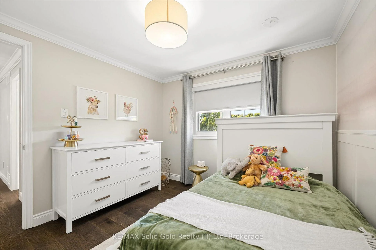
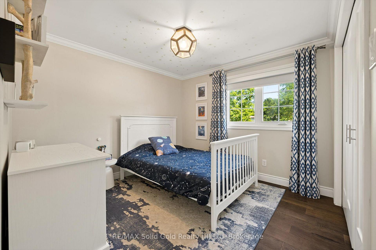
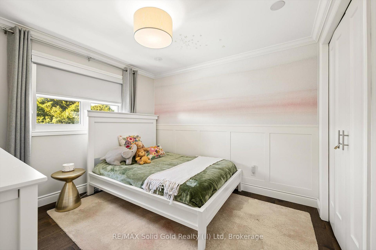
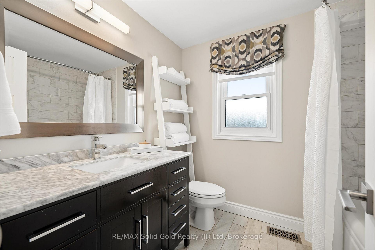
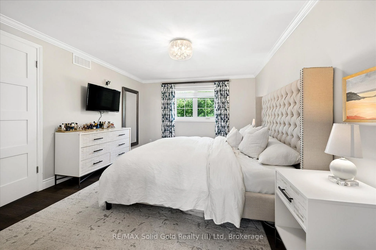
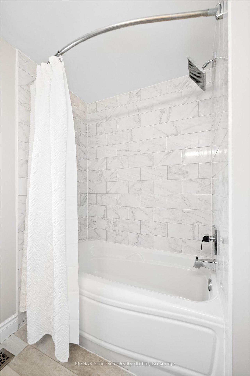
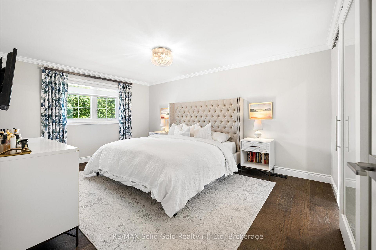
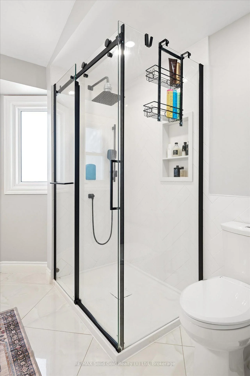
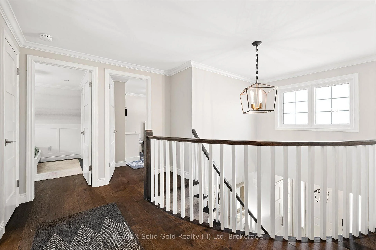
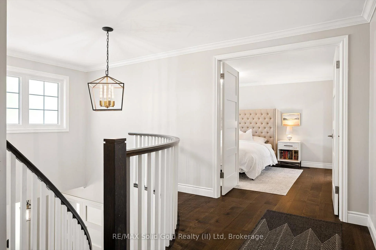
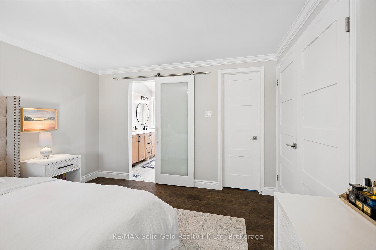
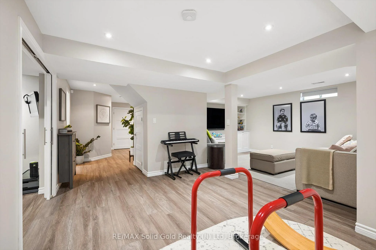
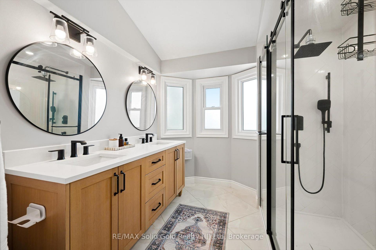
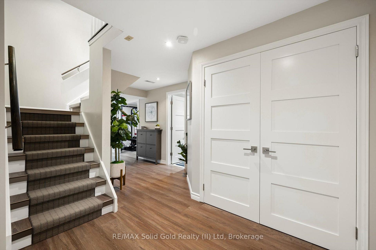
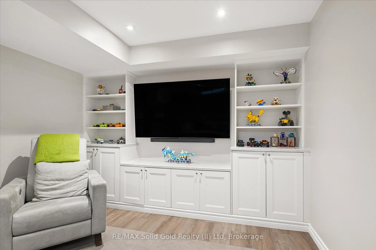
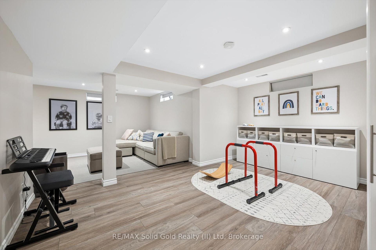
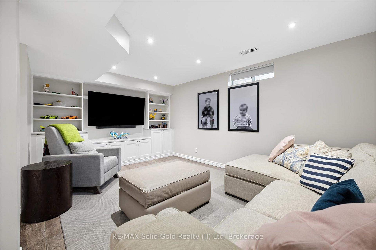
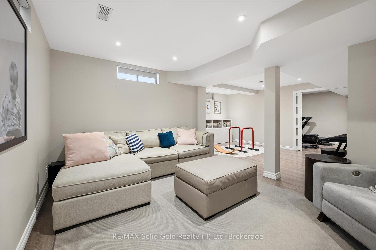
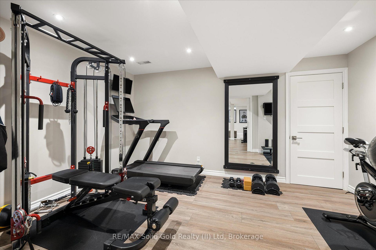
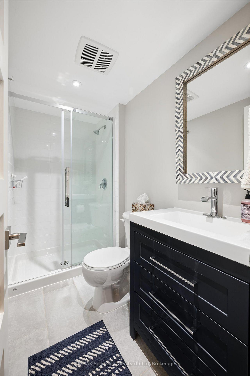
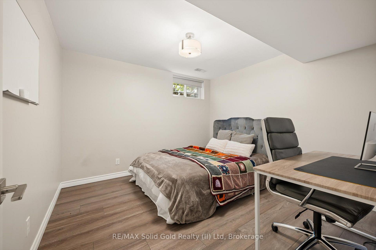
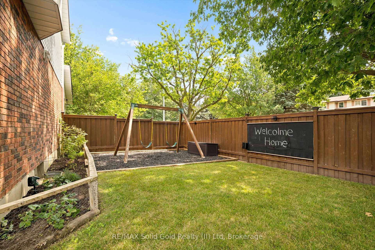
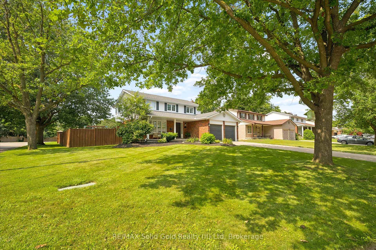
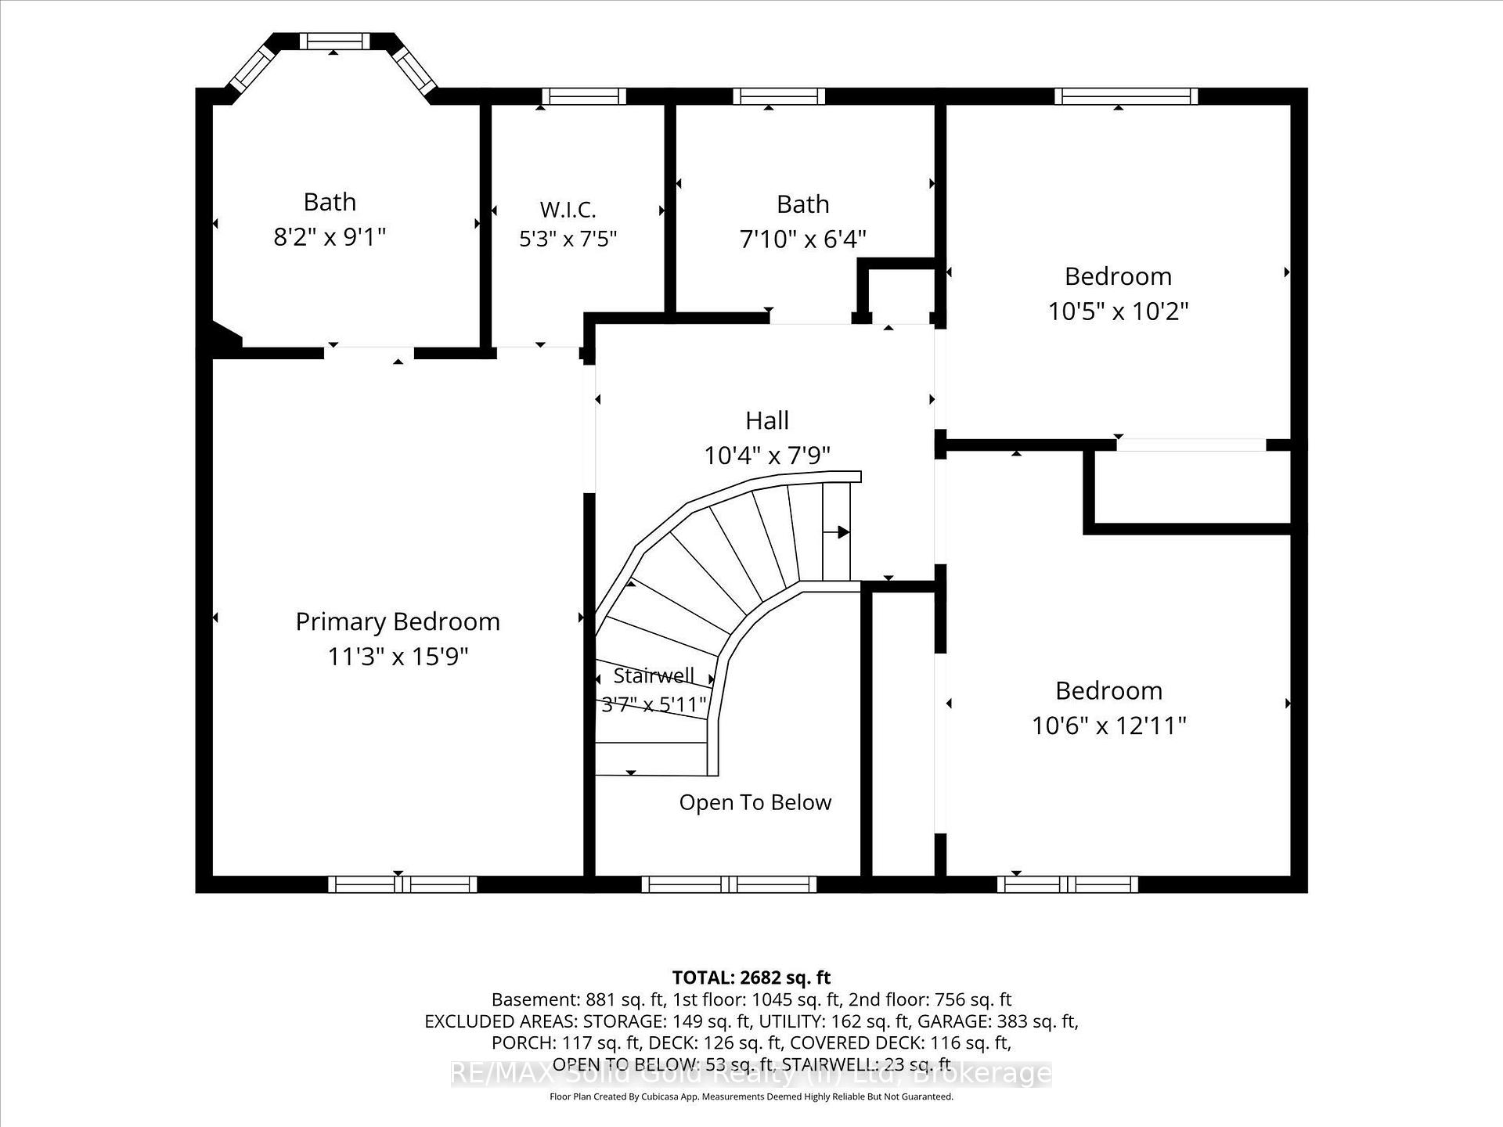
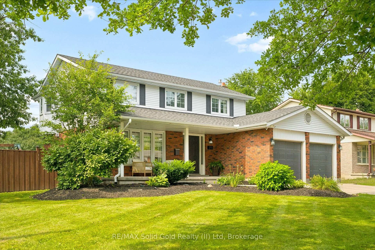
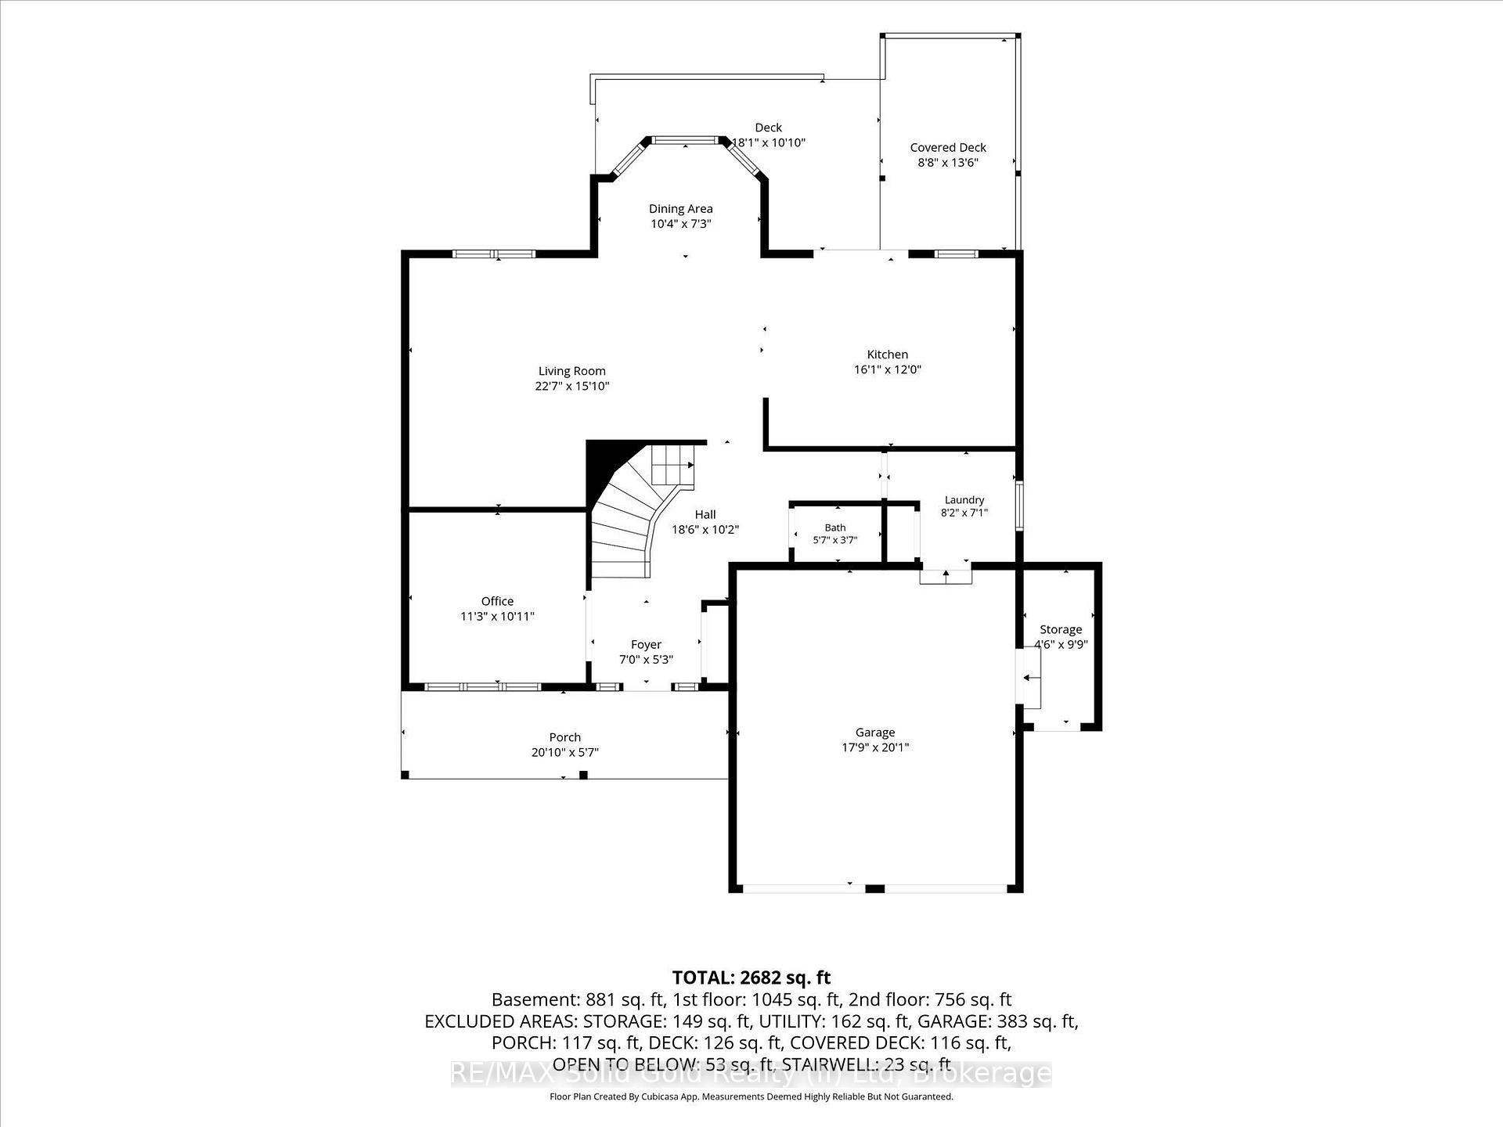
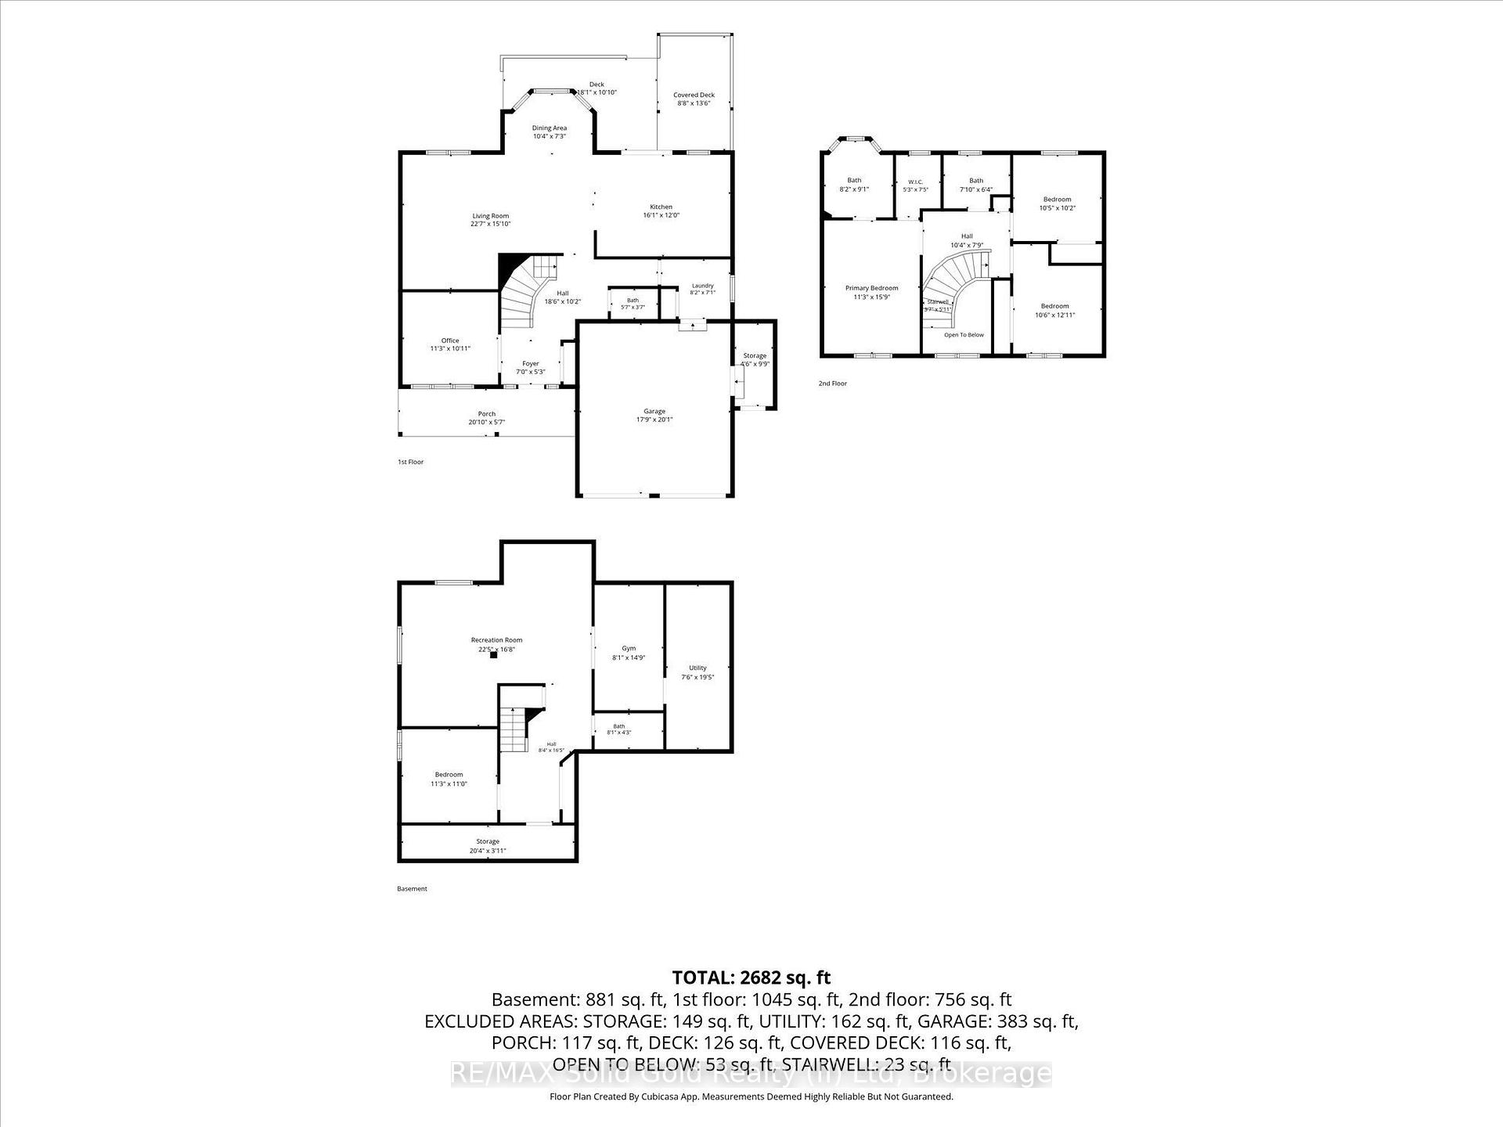
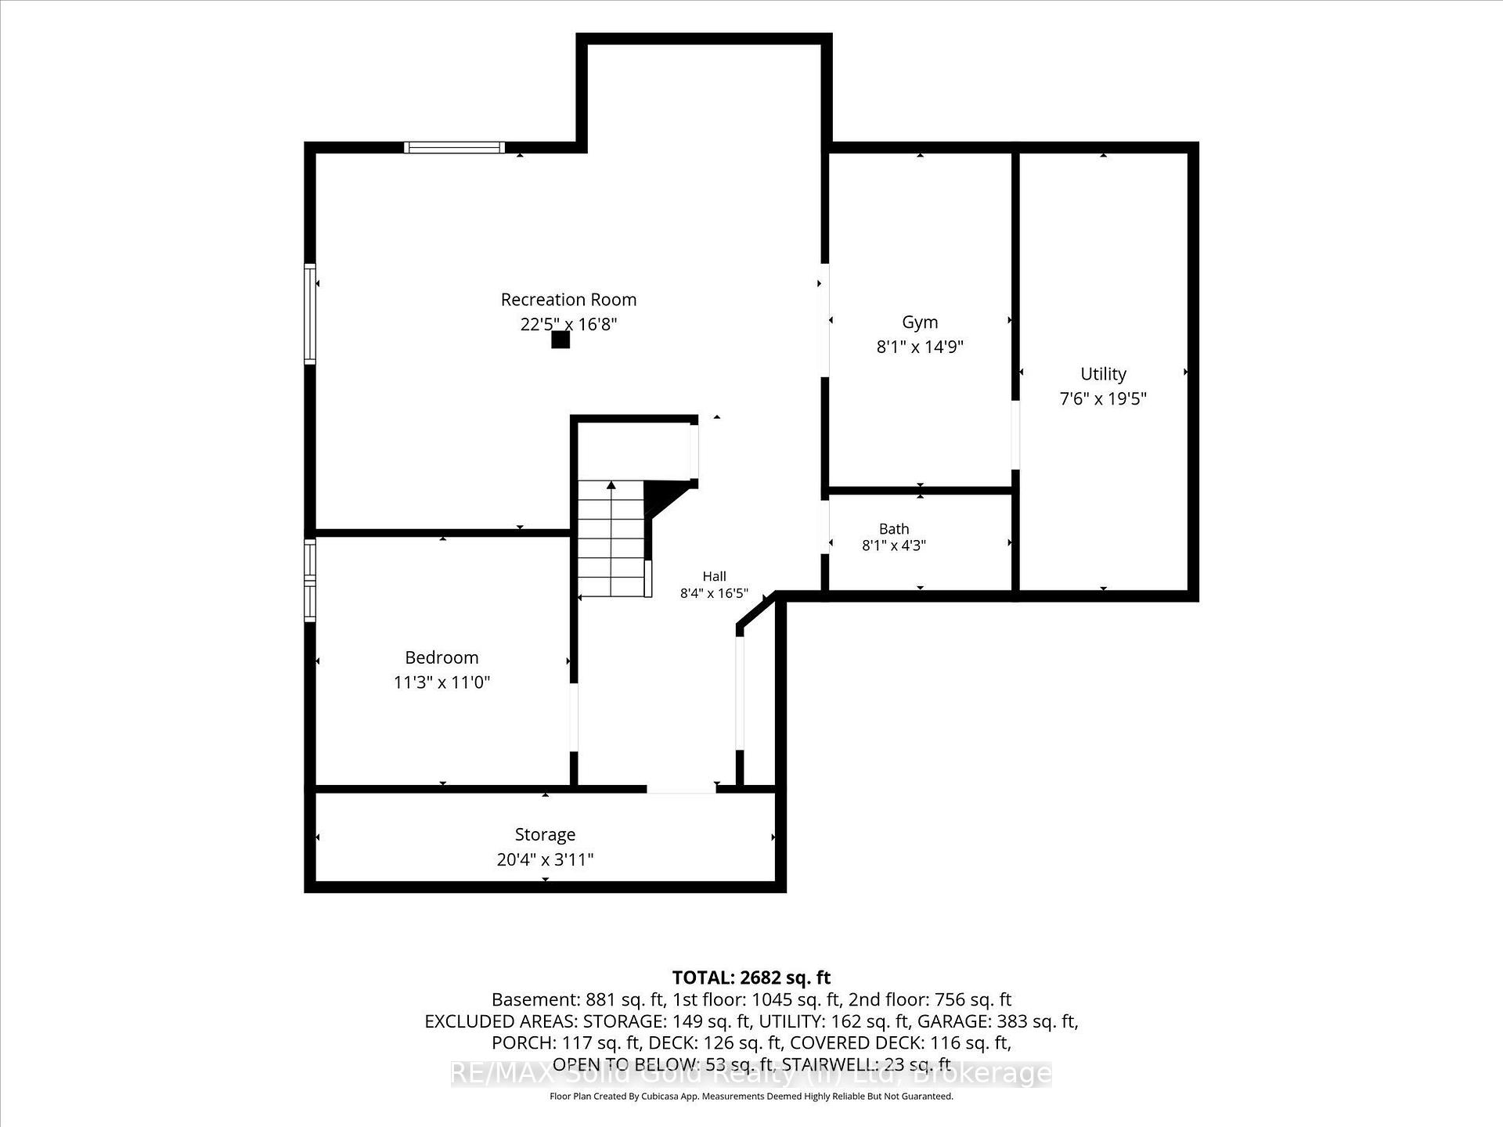
Set on a quarter-acre lot with no sidewalks to shovel, this beautifully reimagined home is close to RIM Park, trails and quick expressway access. A large foyer showcases a stunning hardwood staircase and engineered hardwood floors, with a private den just off the entrance. The house was extensively renovated with the help of interior designer Andrea Hylton Homes. A powder room, main-floor laundry and inside entry from the garage handle daily life before the home opens into a bright kitchen and living space overlooking the backyard retreat. The upgraded kitchen is anchored by a 9.5-ft quartz island, while crown mouldings, custom built-ins, a fireplace feature and custom window coverings elevate the space. Upstairs are three bedrooms and two full bathrooms, including a beautiful primary suite with a walk-in closet and a trendy ensuite with double sinks and heated floors. The fully renovated lower level adds even more living space with a rec room featuring custom media built-ins, plus a gym, fourth bedroom and full bathroom. Outside the fully fenced yard offers plenty of grass for kids and fur babies to play, a heated in-ground pool and a composite deck. The garden suite adds more than 500 sq. ft. of living space, with heating, air conditioning, a bathroom a kitchenette, plus retractable doors, automatic blinds and speakers. The upgrades continue behind the scenes with an owned 9.6 kW solar system generating approximately $1,500+ in annual energy savings, an EV charger, security system, whole-home humidifier, UV HEPA air purification, RO system, pool robot and landscape sprinklers. This is a home designed to look incredible, live beautifully and work just as hard behind the scenes.
Key Facts & Features
Property Costs
- Annual Property Tax Amount
- $8,164
- Land Transfer Tax Fee
- $20,975
Rental Items
- Rental Equipment
- Hot Water Heater
- Under Contract
- Hot Water Heater
- Basement Type
- Full, Finished
Interior Features
- Interior Extras
- Built-In Oven, In-Law Capability, Solar Owned, Water Purifier
- Fireplace/Stove
- Yes
- Fireplace Features
- Electric
- Elevator
- No
Exterior Features
- Pool
- Inground
Building
- Building Type
- Detached
- Building Style
- 2-Storey
- Approx Age
- 31-50
Construction
- Exterior Finish
- Brick, Vinyl Siding
- Roof
- Asphalt Rolled
- Foundation Details
- Poured Concrete
- Special Designation
- Unknown
Lot
- Lot Front
- 70.67 ft
- Lot Depth
- 151.00 ft
- Lot Shape
- Irregular
Inclusions
- Inclusions
- All appliances, bar fridge in Garden Suite, Solar panels, window coverings
Parking & Garages
- Garage Type
- Attached
- Garage Spaces
- 2
- Parking Spaces
- 4
- Total Garage And Parking Spaces
- 6
Heating & Cooling
- Heat Source
- Gas
- Heat Type
- Forced Air
- Air Conditioning
- Central Air
- Water
- Municipal
- Sewers
- Sewer
- Bedrooms
- 3 + 1
- Washrooms
- 4
- Kitchens
- 1
Room sizes
- Kitchen—Main level
- Bathroom—Main level
- Bedroom—Basement level
- Room—Basement level
- Dining Room—Main level
- Recreation—Basement level
- Game Room—Basement level
- Laundry—Main level
- Bathroom—Basement level, 3 Pc Bath
- Dining Room—Main level
- Bedroom—Second level
- Bathroom—Second level, 4 Pc Ensuite
- Bathroom—Second level, 4 Pc Bath
- Bathroom—Main level, 2 Pc Bath
- Office—Main level
- Bedroom—Second level
- Living Room—Basement level
- Primary Bedroom—Second level, Walk-In Closet(s), Hardwood Floor
- Kitchen—Main level
- Living Room—Main level
- Bedroom—Basement level
- Exercise Room—Basement level
- Recreation—Basement level
Washrooms
- 3-piece, Basement
- 2-piece, Main
- 4-piece, Second
- Municipality
- Waterloo
- Neighbourhood
- Lexington/Lincoln Village
- Main cross streets
- CRIMSON DRIVE
- Zoning
- R4
- Directions
- FROM BRIDGE ST WEST TI CRIMSON DR
- Waterfront
- None
- MLS® number
- X13777138
- Data source
- Toronto Regional Real Estate Board
- Status change
- 2026-09-25
- Listed on
- 2026-09-12
- Days on market
- 13 days
- Possession type
- Flexible
- Co-op commission
- 2
- Seller
- Listed by
- RE/MAX Solid Gold Realty (II) Ltd
Home Market Value
Current home valuation for 315 Crimson Crescent, Waterloo, Lexington/Lincoln Village, Waterloo, ON. Listed for $1,225,000
HOMEH Estimate
$1,131,500
Estimated Sales Range
$893,885 - $1,369,115
HOMEH Estimate for 315 Crimson Crescent, Waterloo, Lexington/Lincoln Village
Calculated with a real agent's CMA method — 45+ years of experience, codified. Not an AI guess.
Mortgage Payment Calculator
Compare up to 4 down payment scenarios
5% on first $500K + 10% on $725,000 over $500K
$97,500
| Scenario 1 | Scenario 2 | Scenario 3 | Scenario 4 | |
|---|---|---|---|---|
−Down payment | % $ | % $ | % $ | % $ |
+CMHC insurance | $45,080 | $34,178 | $29,155 | $0 |
=Total mortgage | $1,172,080 | $1,136,678 | $1,070,405 | $980,000 |
Amortization | ||||
Mortgage rate | % | % | % | % |
| Payment frequency | ||||
=Mortgage payment | $5,723monthly | $5,550monthly | $5,226monthly | $4,785monthly |
Land Transfer Tax
$20,975
$20,975
Around this home
No schools found nearby
Data provided by OpenStreetMap & Fraser Institute School Rankings
Ask HOMEH
New!Hi there!
👋Text or call (416) 301-9001
Recommended for you
Based on homes you've looked at.
No recommended properties found.
Nearby similar homes
No nearby properties found.
More real estate resources
Other homes nearby
Explore this area
Nearby neighbourhoods
No nearby listings available.