
320 Whitmore Drive
Waterloo (Colonial Acres), ON N2K 1X4
- 5Bedrooms
- 4Bathrooms
- 2Garage
- 3500–5000Sq Ft
- $11,547Tax
- 138×164 ftLot Size
 Estimated Value:$2,460,900See Free Estimate Report

Property not available for sale or for rent.
HOMEH One: full-service selling for a 1% listing fee. The buyer's agent commission is separate.
Free Home EvaluationHow Much Is My Home Worth?Homes for Sale NearbySale & Price History for 320 Whitmore Drive, Waterloo, Colonial Acres
| Start Date | End Date | Price | Event | MLS# |
|---|---|---|---|---|
| 2026-02-02 | 2026-06-12 | Login to See Prices | Sold | x12750664 |
Real estate boards require you to or to see the full details of this property.
*Sold prices and complete sale & price history are regulated data. Under the Trust in Real Estate Services Act, 2002 (TRESA) and the rules of the Real Estate Council of Ontario (RECO), and pursuant to the Multiple Listing Service® rules of the Canadian Real Estate Association (CREA) and the Toronto Regional Real Estate Board (TRREB), this information may be shown only to registered users who have agreed to the applicable terms of use (a Virtual Office Website, or "VOW," arrangement). HOMEH Inc., Brokerage therefore provides it to signed-in members only. Creating an account is free and takes under a minute.
About 320 Whitmore Drive, Waterloo, Colonial Acres
Summarized Description
- Stately farmhouse estate from 1853
- Lovingly restored with modern comforts
- Unique fieldstone construction with thick walls
- Private primary wing for added privacy
- Historic conservatory with park views
- Expansive backyard featuring saltwater pool
- Located in sought-after Old Colonial Acres
- A landmark piece of Waterloo's history
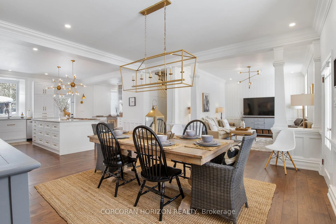
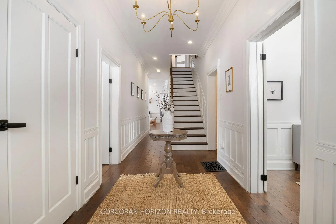
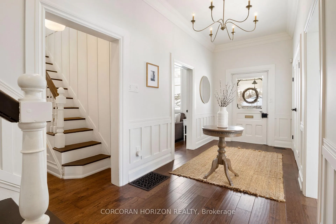
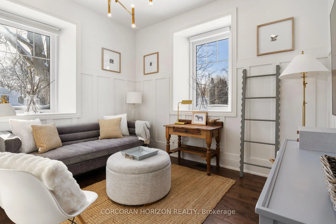
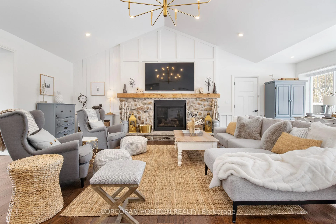
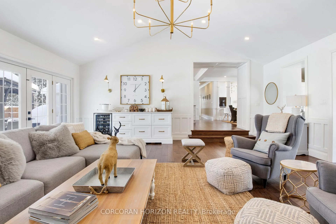
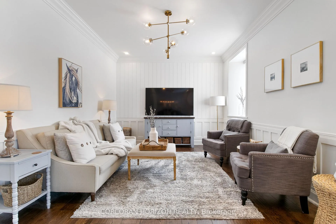
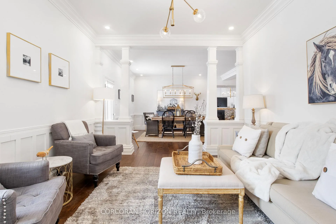
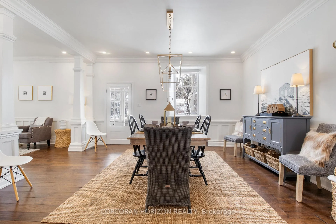
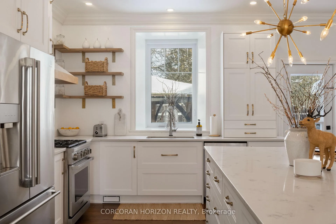
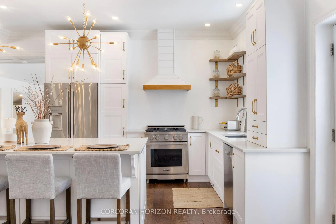
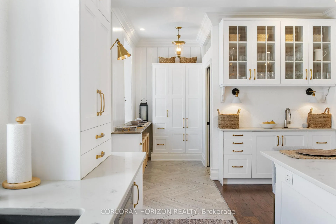
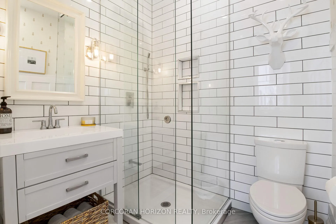
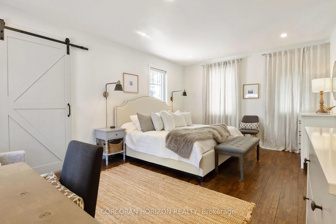
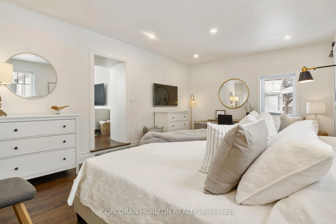
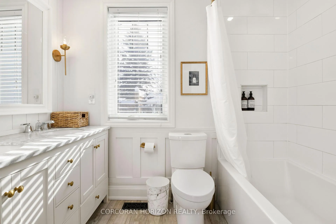
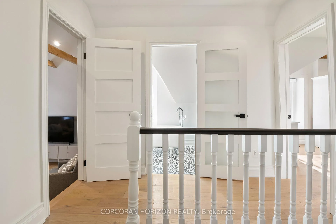
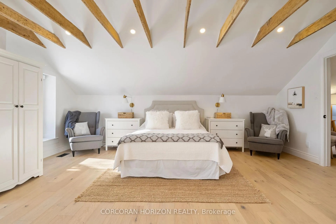
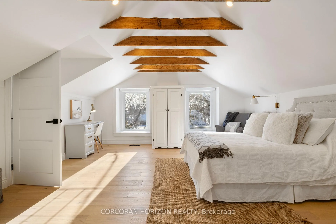
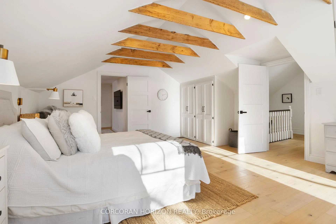
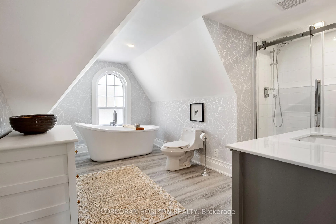
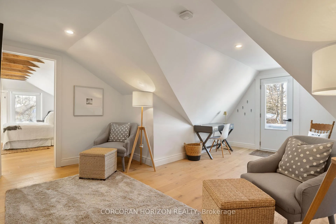
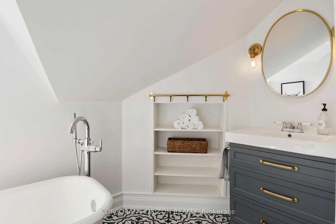
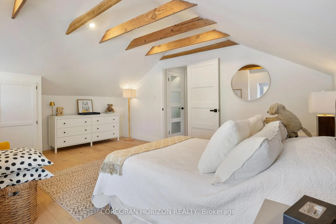
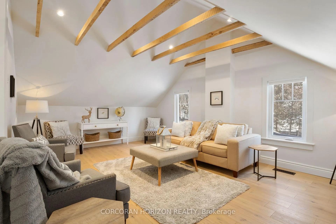
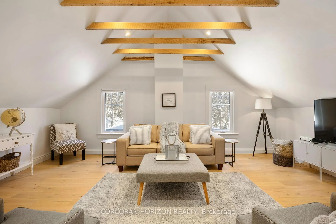
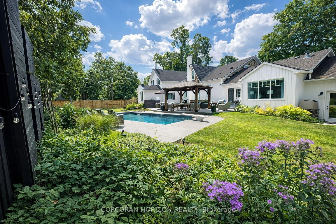
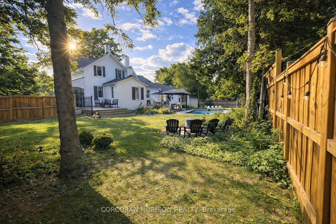
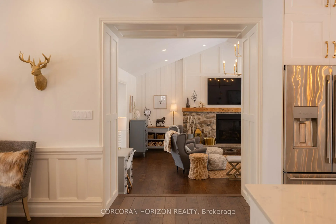
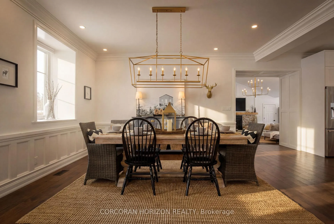
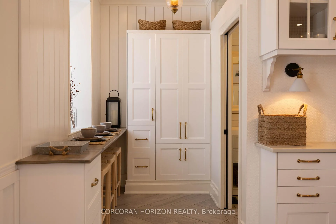
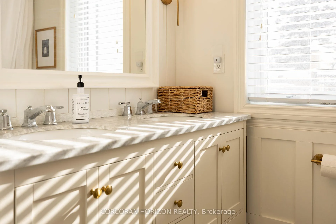
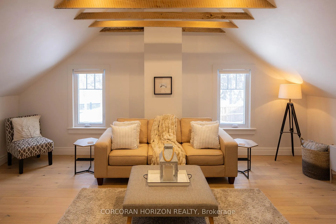
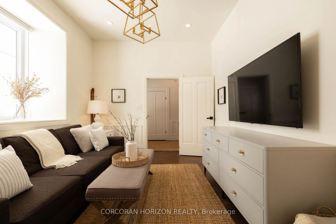
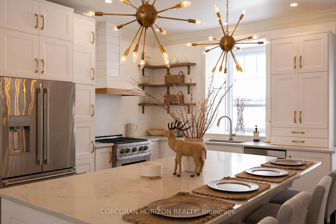
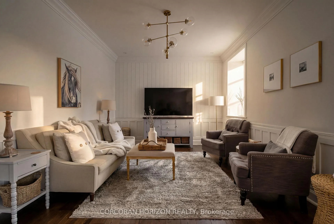
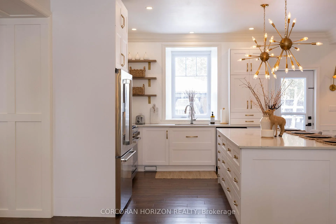
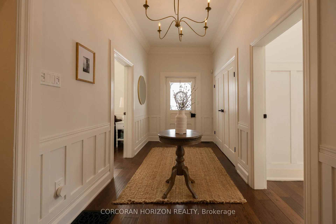
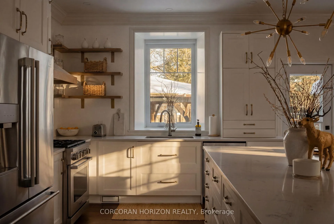
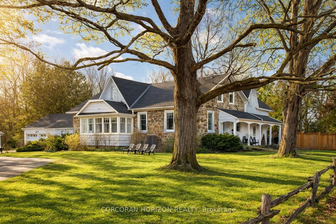
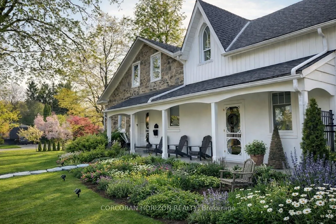
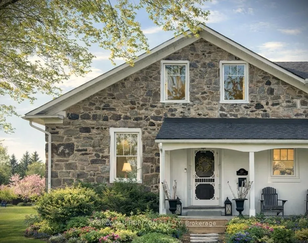
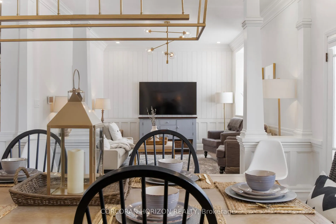
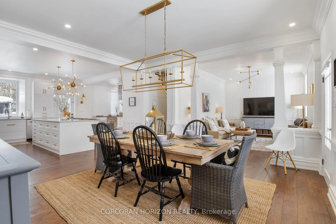
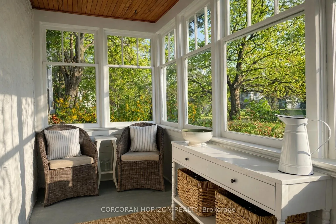
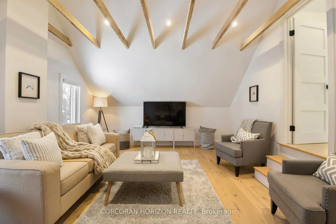
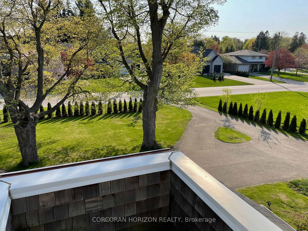
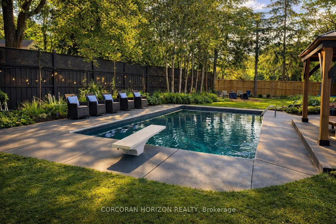
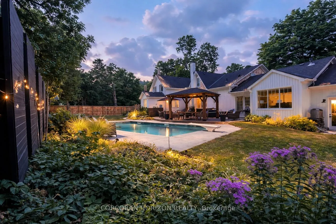
Welcome to 320 Whitmore. This stately farmhouse estate (Fieldstone House, circa 1853) stands as one of the most historically significant and prominent period homes in Southwestern Ontario. Located in the highly sought-after Old Colonial Acres, this 19th-century residence is among the last remaining original stone houses in Waterloo Region, representing a rare and inimitable piece of Ontario's architectural history. Lovingly and comprehensively restored, the home has undergone extensive interior reconstruction - re-planned, re-framed, and modernized within its original stone exterior - delivering the comfort, layout, and livability of a new build while retaining its historic roots. The enduring fieldstone construction (with ~2 ft. thick walls), original doors and millwork, period staircases, and hand-hewn beams, speaks to a level of authenticity rarely found today. The home unfolds across multiple wings, offering remarkable main-floor scale anchored by grand living spaces and a private primary wing. The sheer size of the main-floor footprint represents a level of construction that would be prohibitively expensive to replicate today. At the centre of the home, a historic conservatory offers sweeping views of the park-like grounds, while an upper-level belvedere provides a scenic vantage point for stunning sunsets set against century-old maple trees. A stately period porch frames the front entrance to the home, complete with original millwork. Set on one of the largest lots in the neighbourhood, the property offers a true estate setting - with expansive front and side yards that make you feel like you're in your own private park. Behind the house, the large, sun-filled backyard is anchored by a saltwater pool and hot tub - perfect for quiet moments and meaningful gatherings. This is not simply a home; it is a landmark. A living piece of Waterloo's history and a once-in-a-lifetime opportunity to steward something truly irreplaceable.
Key Facts & Features
Property Costs
- Annual Property Tax Amount
- $11,547
- Land Transfer Tax Fee
- $58,350
- Basement Type
- Finished
Interior Features
- Laundry Level
- Main Level
- Interior Extras
- Carpet Free, Primary Bedroom - Main Floor, Storage, Water Heater, Water Softener
- Fireplace/Stove
- Yes
- Fireplace Features
- Natural Gas
- Elevator
- No
Exterior Features
- Pool
- Inground, Outdoor, Salt
- Property Features
- Library, Park, Place Of Worship, School, School Bus Route, Rec./Commun.Centre
Building
- Building Type
- Detached
- Building Style
- 2-Storey
- Approx Age
- 100+
Construction
- Exterior Finish
- Stone, Other
- Roof
- Asphalt Shingle
- Foundation Details
- Stone
- Special Designation
- Unknown
Lot
- Lot Front
- 137.73 ft
- Lot Depth
- 164.26 ft
- Lot Size
- 0.538
Inclusions
- Inclusions
- Dishwasher, Dryer, Freezer, Garage Door Opener, Gas Oven/Range, Hot Tub, Hot Tub Equipment, Pool Equipment, Refrigerator, Smoke Detector, Washer, Window Coverings
Parking & Garages
- Garage Type
- Attached
- Garage Spaces
- 2
- Parking Spaces
- 10
- Total Garage And Parking Spaces
- 12
Heating & Cooling
- Heat Source
- Gas
- Heat Type
- Forced Air
- Air Conditioning
- Central Air
- Water
- Municipal
- Sewers
- Sewer
- Bedrooms
- 5
- Washrooms
- 4
- Kitchens
- 1
- Family / bonus room
- Yes
Room sizes
- Primary Bedroom—Main level
- Bedroom—Main level
- Den—Main level
- Dining Room—Main level
- Foyer—Main level
- Great Room—Main level
- Kitchen—Main level
- Living Room—Main level
- Bedroom—Second level
- Bedroom—Second level
- Den—Second level
- Bedroom—Second level
- Other—Basement level
- Other—Basement level
- Other—Basement level
- Other—Basement level
- Other—Basement level
Washrooms
- 3-piece, Main
- 5-piece, Main
- 3-piece, Second
- 4-piece, Second
- Municipality
- Waterloo
- Neighbourhood
- Colonial Acres
- Main cross streets
- Lee Ave
- Zoning
- SR3
- Directions
- Lexington Rd to Lee Ave to Whitmore Dr
- MLS® number
- X12750664
- Data source
- Toronto Regional Real Estate Board
- Status change
- 2026-06-12
- Listed on
- 2026-02-02
- Days on market
- 130 days
- Possession type
- Flexible
- Co-op commission
- 2% + HST
- Seller
- Listed by
- CORCORAN HORIZON REALTY
Home Market Value
Current home valuation for 320 Whitmore Drive, Waterloo, Colonial Acres, Waterloo, ON. Listed for $2,875,000
HOMEH Estimate
$2,460,900
Estimated Sales Range
$1,722,630 - $3,199,170
HOMEH Estimate for 320 Whitmore Drive, Waterloo, Colonial Acres
Calculated with a real agent's CMA method — 45+ years of experience, codified. Not an AI guess.
For the owner
Is this your home? Track its value.
Get this home's HOMEH Estimate by email once a month, with how many homes are for sale around you.
Mortgage Payment Calculator
Compare up to 4 down payment scenarios
20% required for homes $1.5M or more
$575,000
| Scenario 1 | Scenario 2 | Scenario 3 | Scenario 4 | |
|---|---|---|---|---|
−Down payment | % $ | % $ | % $ | % $ |
+CMHC insurance | $0 | $0 | $0 | $0 |
=Total mortgage | $2,300,000 | $2,156,250 | $2,012,500 | $1,868,750 |
Amortization | ||||
Mortgage rate | % | % | % | % |
| Payment frequency | ||||
=Mortgage payment | $11,230monthly | $10,528monthly | $9,826monthly | $9,124monthly |
Land Transfer Tax
$58,350
$58,350
Around this home
Data provided by OpenStreetMap & Fraser Institute School Rankings
Ask HOMEH
New!Hi there!
👋Text or call (416) 301-9001
Recommended for you
Based on homes you've looked at.
No recommended properties found.
Nearby similar homes
No nearby properties found.
More real estate resources
Other homes nearby
Explore this area
Nearby neighbourhoods
No nearby listings available.