
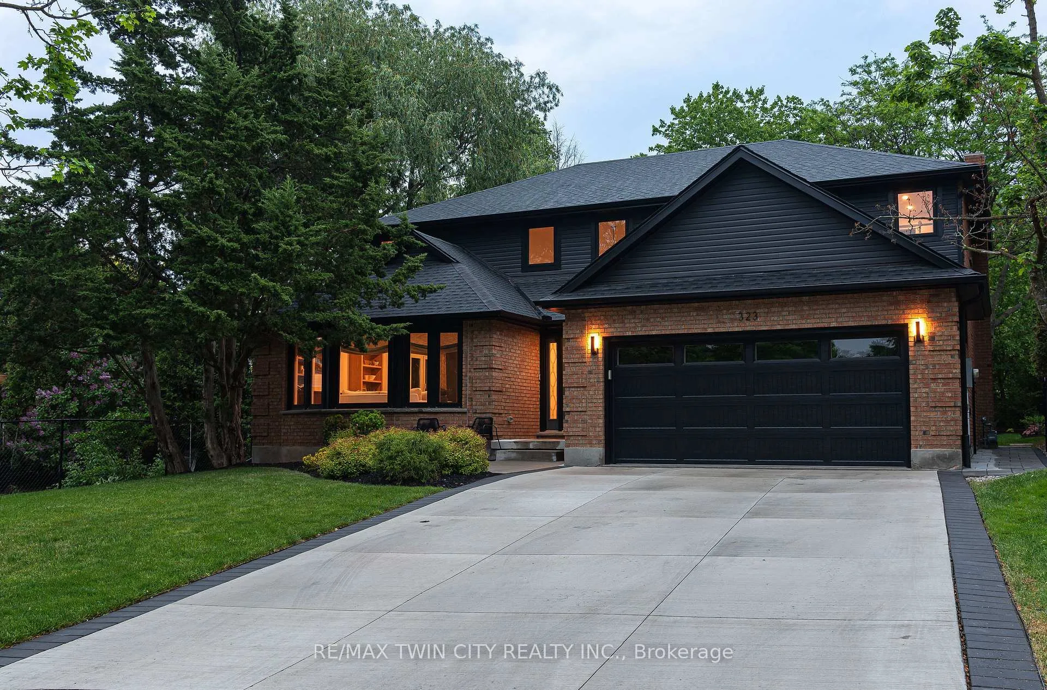
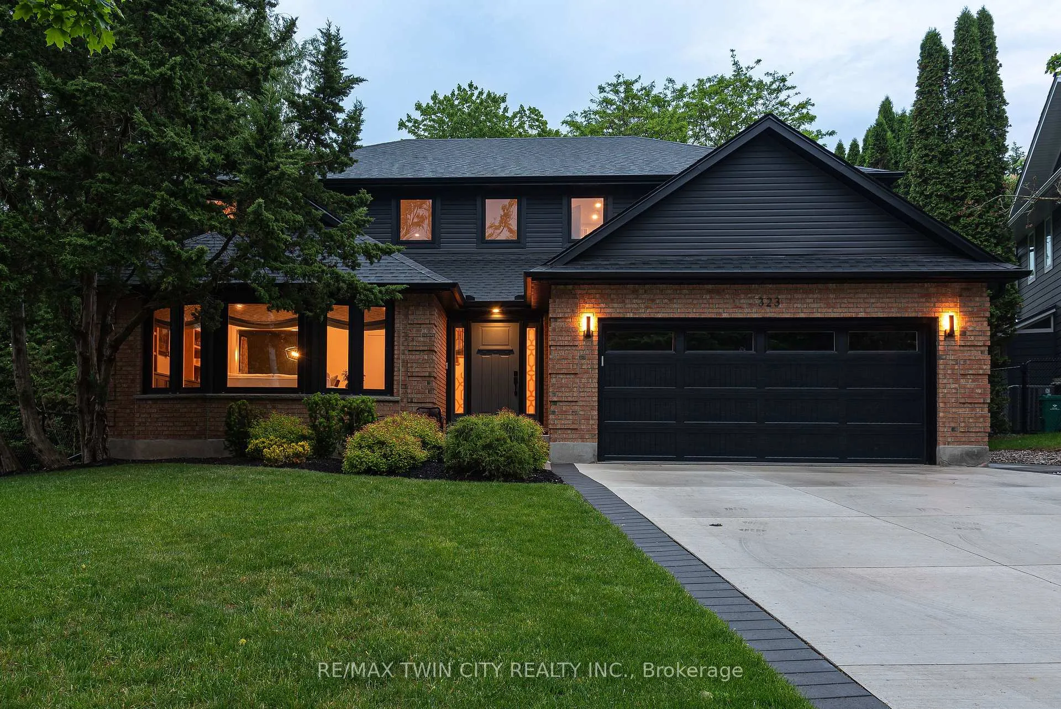
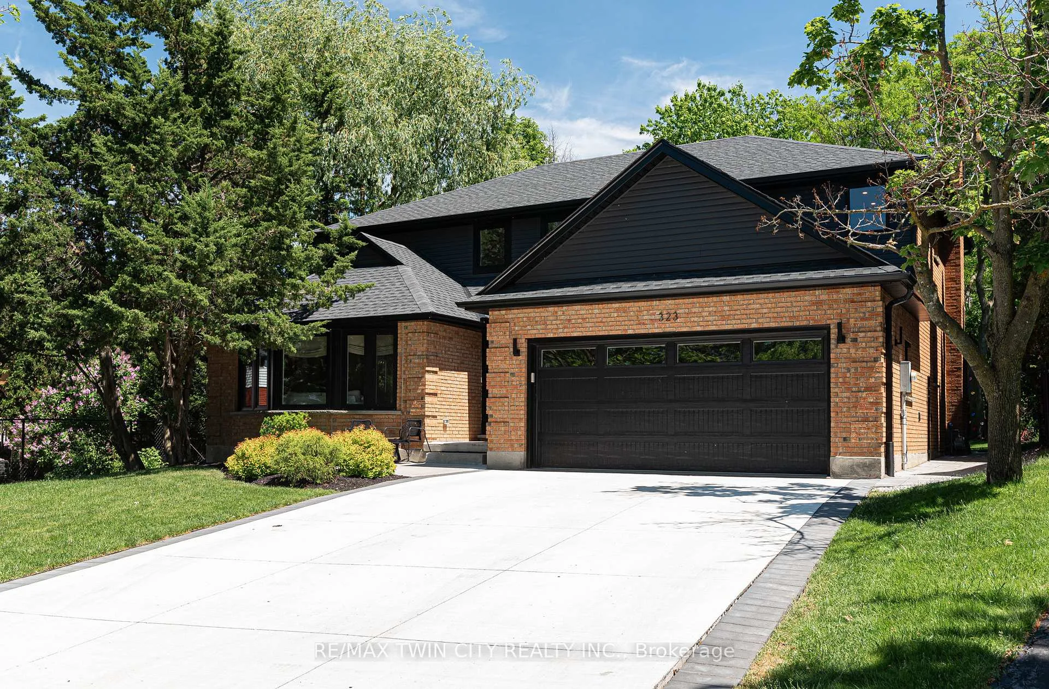
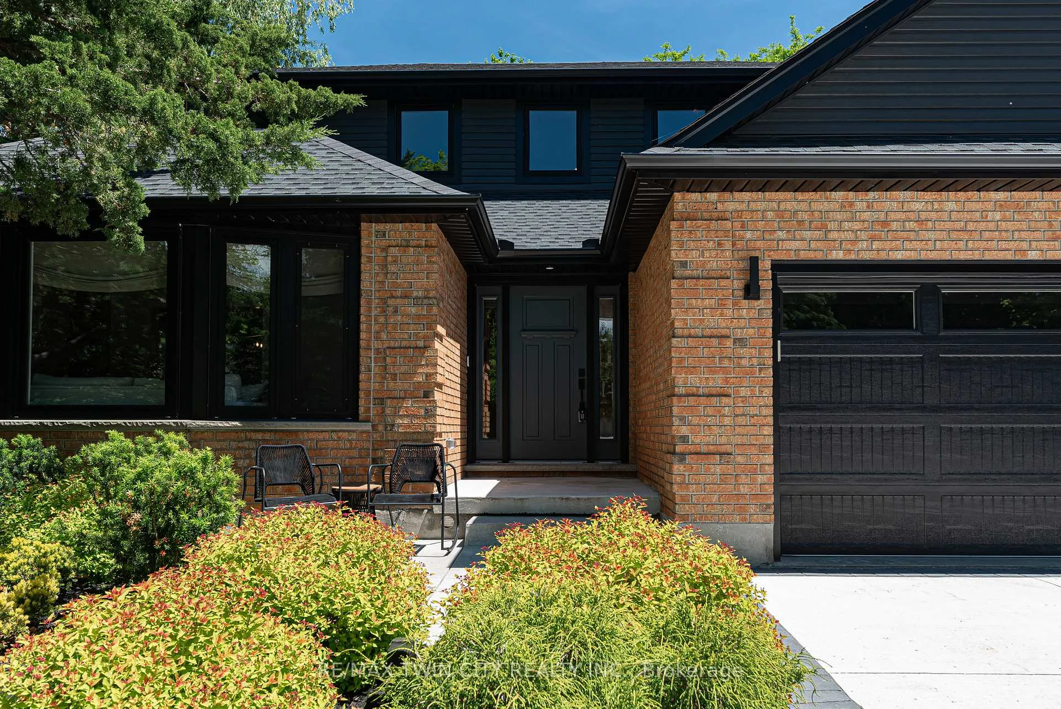
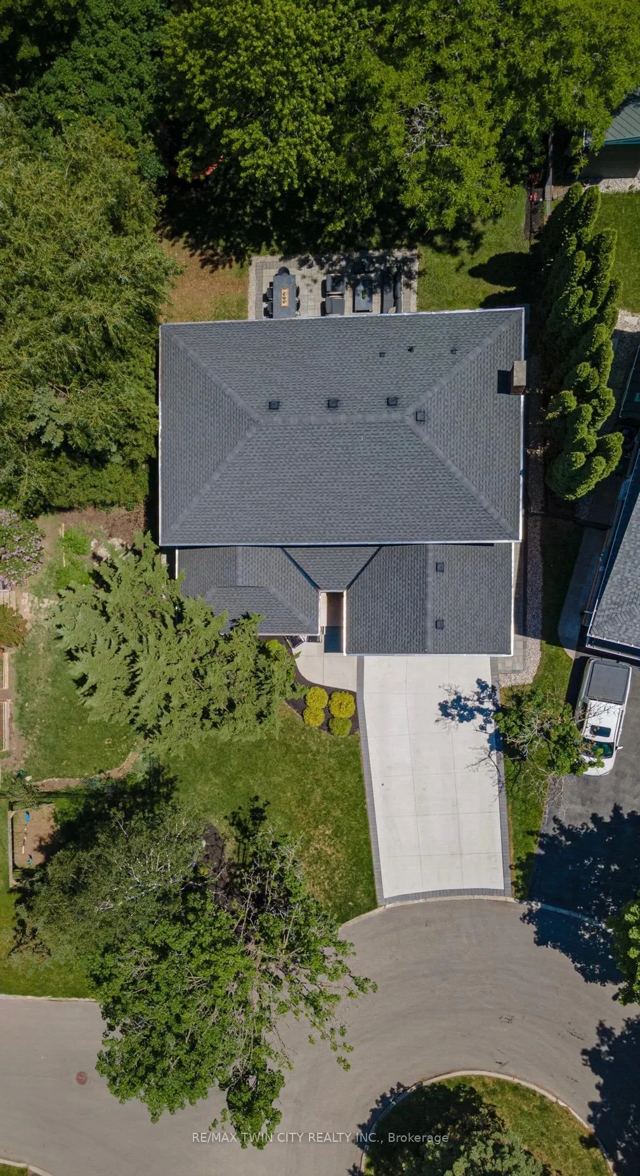
323 Calvington Place
Waterloo, ON N2T 1P9
- 4+2Bedrooms
- 4Bathrooms
- 2Garage
- 2500–3000Sq Ft
- $7,932Tax
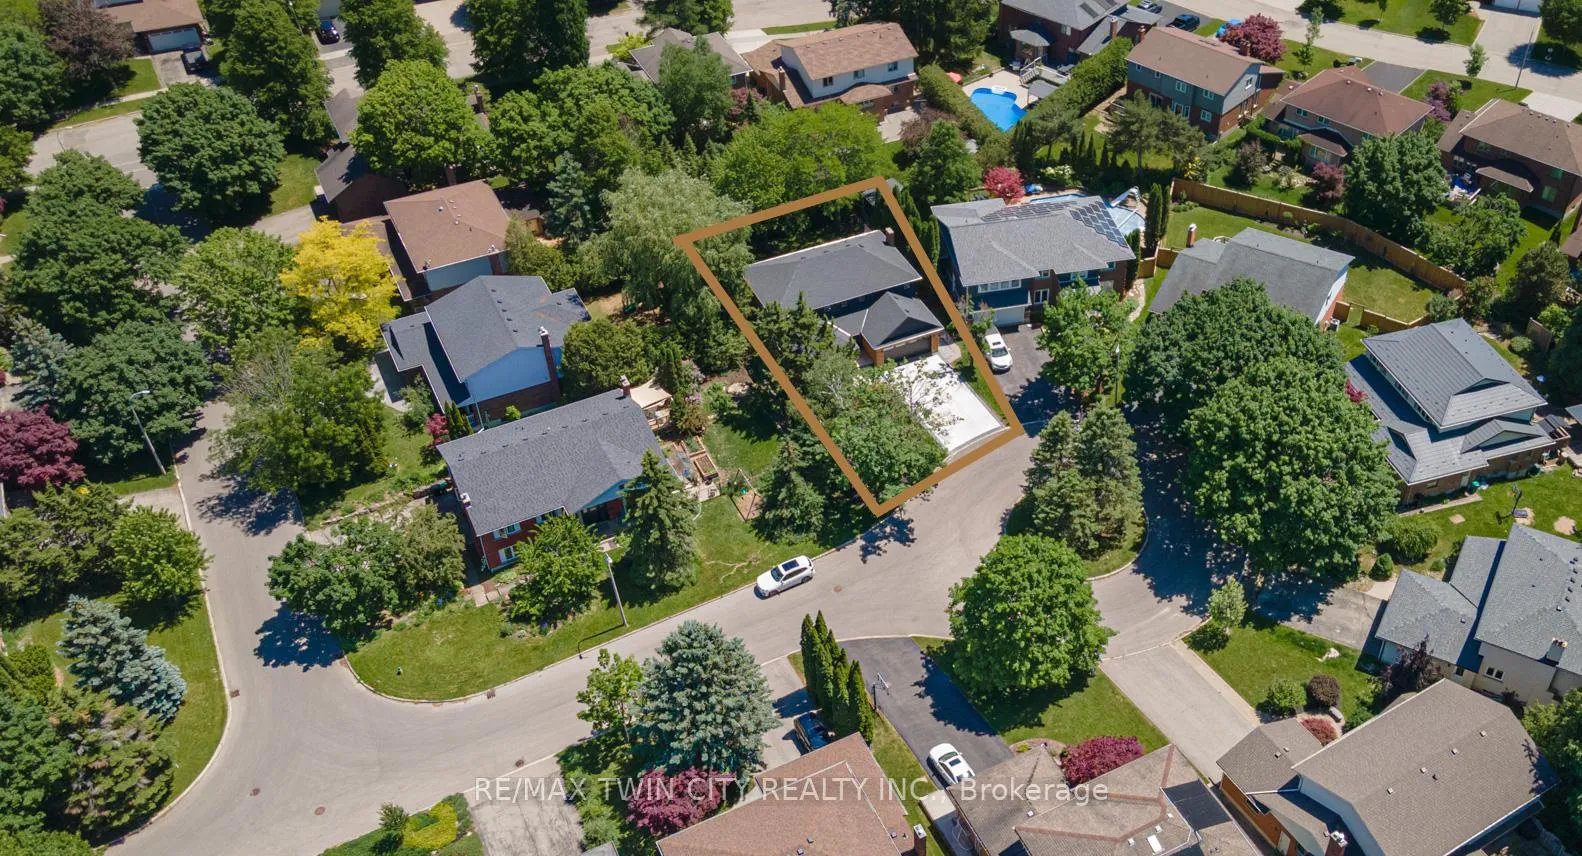
- 63×107 ftLot Size
 Estimated Value:$1,560,000See Free Estimate Report

Property not available for sale or for rent.
HOMEH One: full-service selling for a 1% listing fee. The buyer's agent commission is separate.
Free Home EvaluationHow Much Is My Home Worth?Homes for Sale NearbySale & Price History for 323 Calvington Place, Waterloo
| Start Date | End Date | Price | Event | MLS# |
|---|---|---|---|---|
| 2026-06-09 | 2026-06-11 | Login to See Prices | Sold | x13421590 |
Real estate boards require you to or to see the full details of this property.
*Sold prices and complete sale & price history are regulated data. Under the Trust in Real Estate Services Act, 2002 (TRESA) and the rules of the Real Estate Council of Ontario (RECO), and pursuant to the Multiple Listing Service® rules of the Canadian Real Estate Association (CREA) and the Toronto Regional Real Estate Board (TRREB), this information may be shown only to registered users who have agreed to the applicable terms of use (a Virtual Office Website, or "VOW," arrangement). HOMEH Inc., Brokerage therefore provides it to signed-in members only. Creating an account is free and takes under a minute.
About 323 Calvington Place, Waterloo
Summarized Description
- Custom-built solid brick home in Upper Beechwood neighbourhood.
- Over 4000 sqft of fully renovated living space.
- Stunning new kitchen with 10'+ island and quartz countertops.
- Heated ensuite floors and white oak flooring throughout.
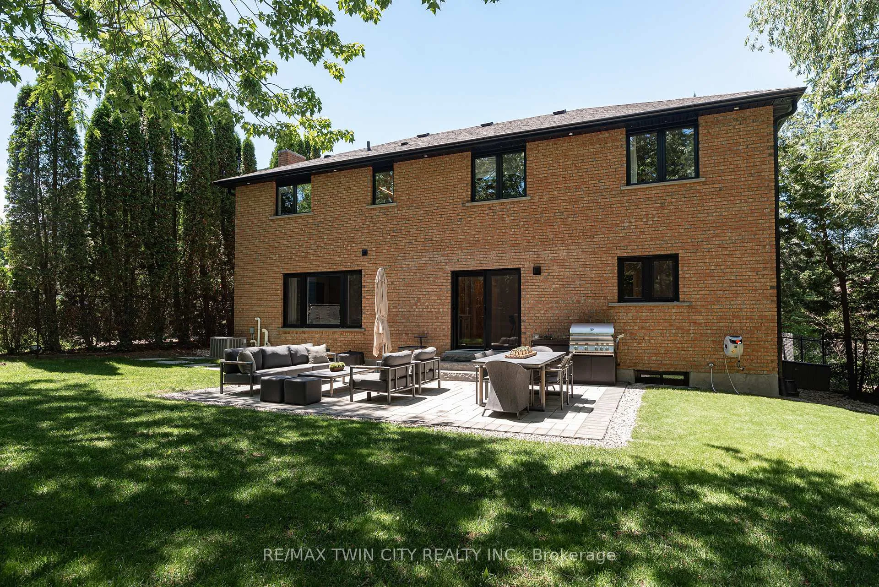
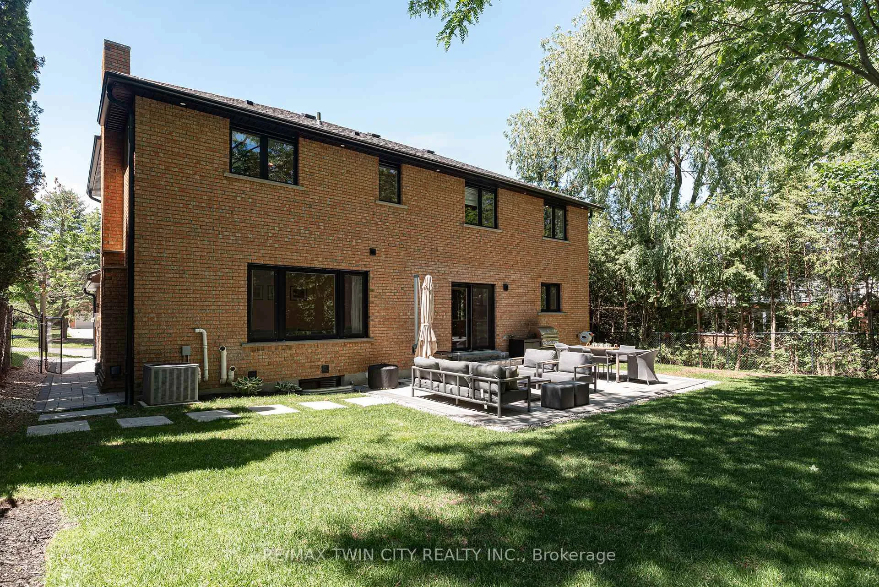
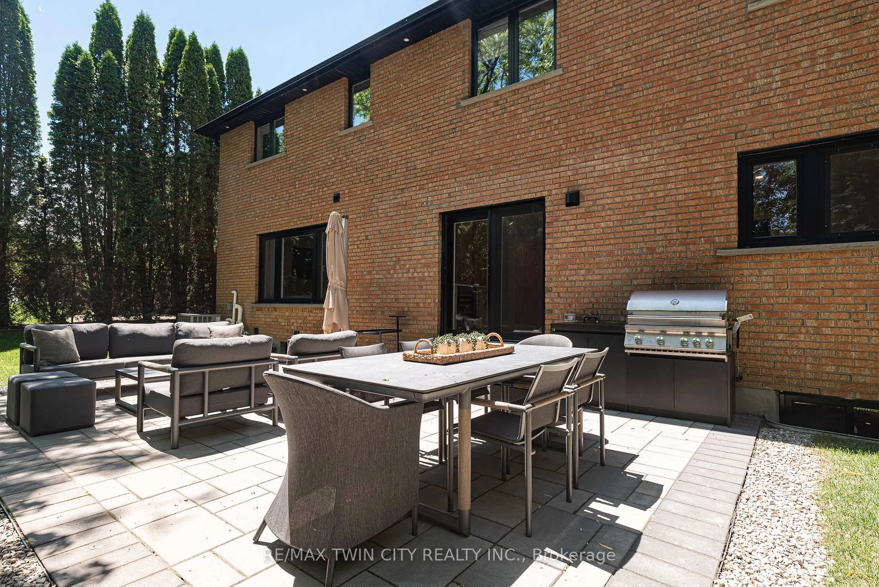
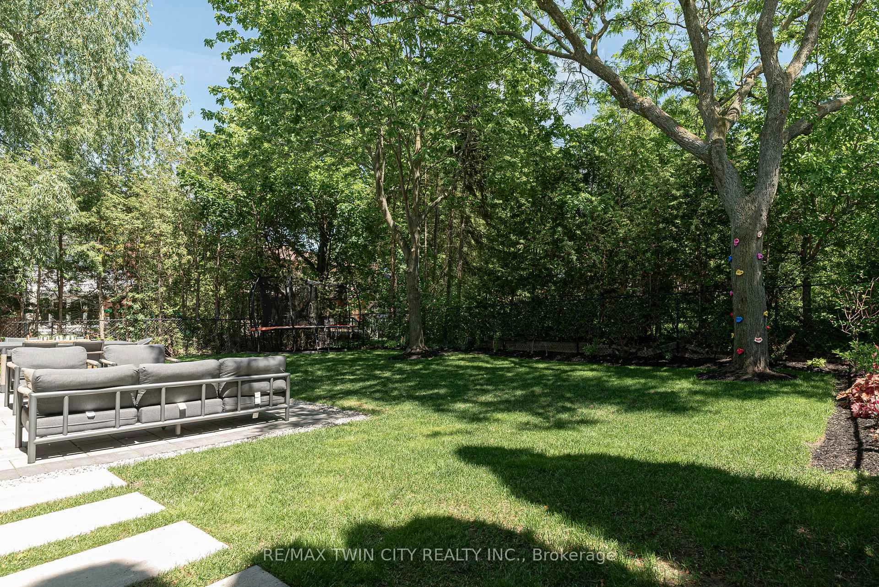
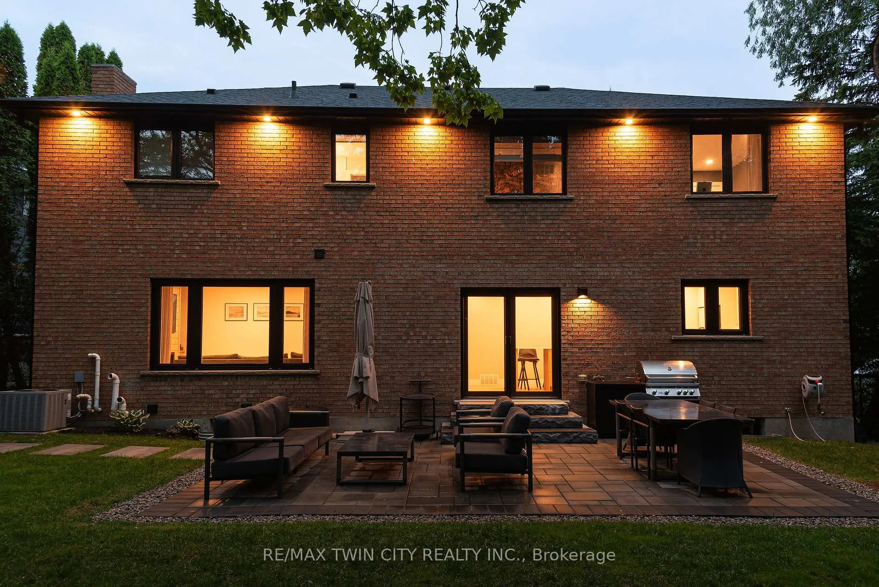
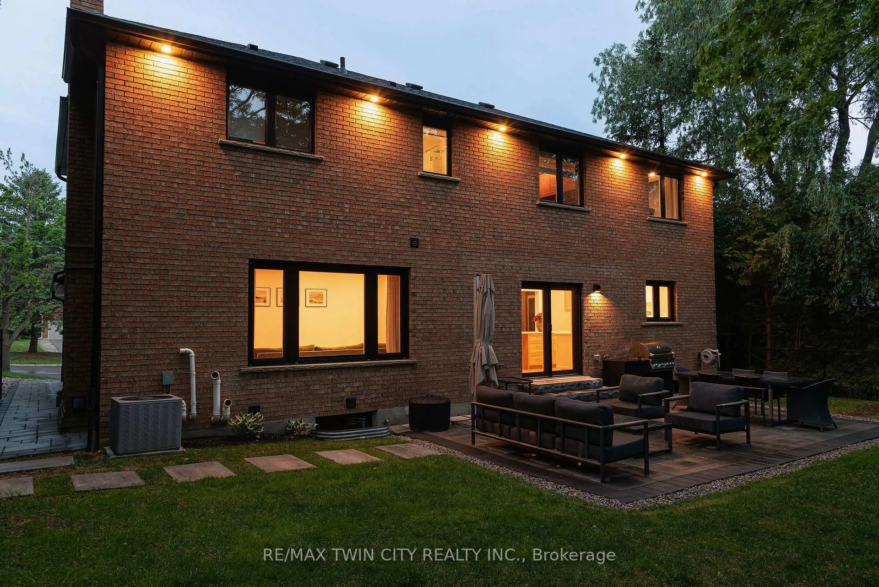
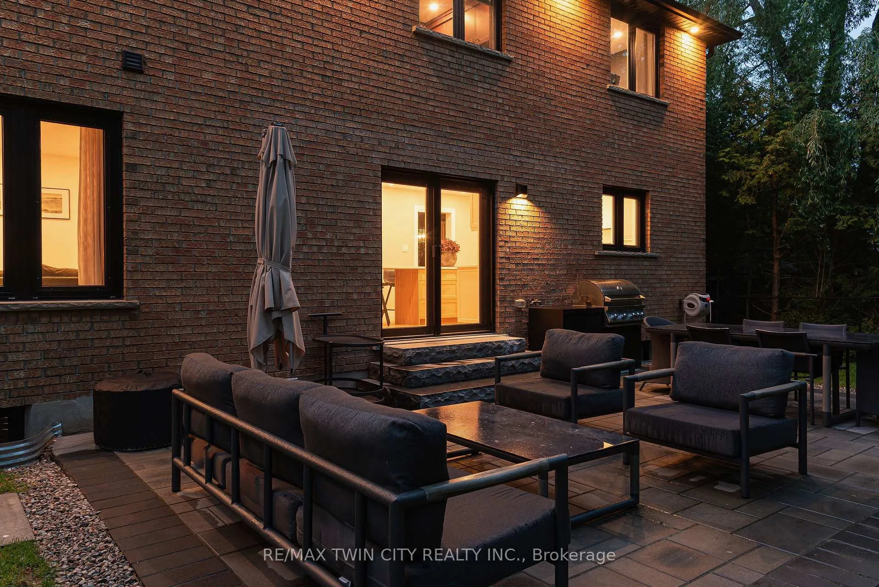
- Pool-sized yard with mature trees and interlocking patio.
- Located in a top-ranked school catchment area.
- New roof, windows, and mechanical systems for peace of mind.
- Close to parks, universities, and shopping amenities.
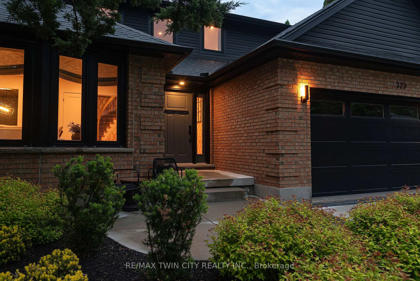
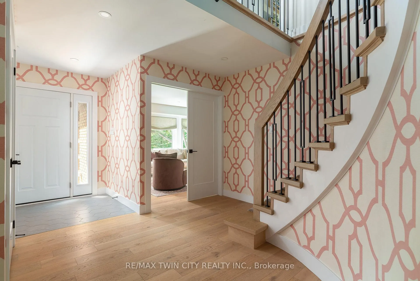
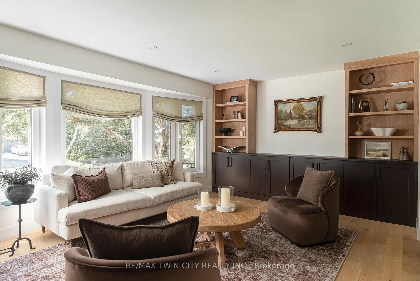
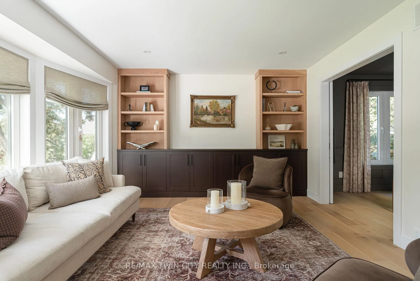
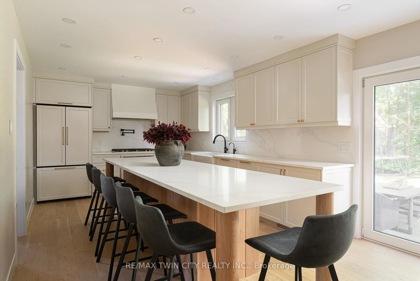
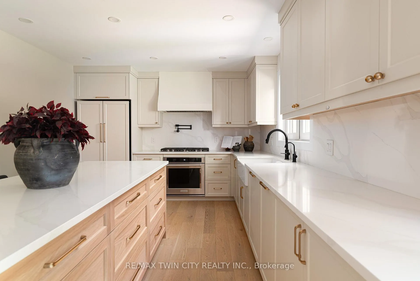
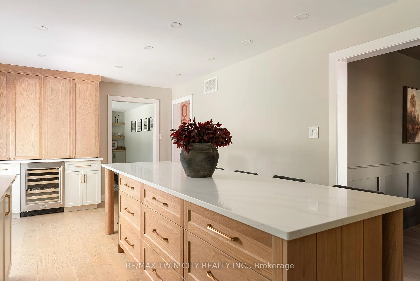
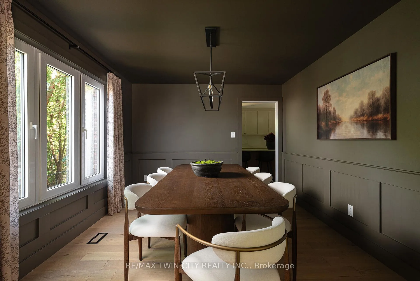
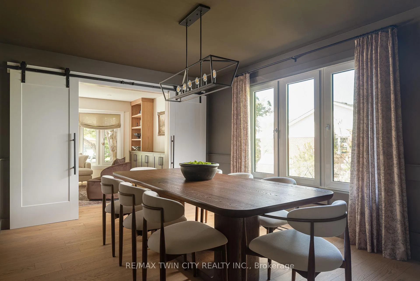
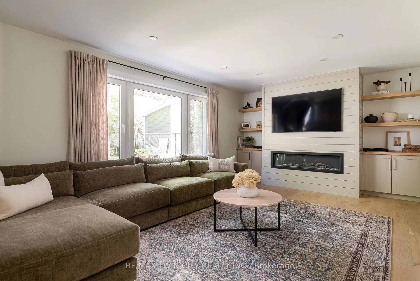
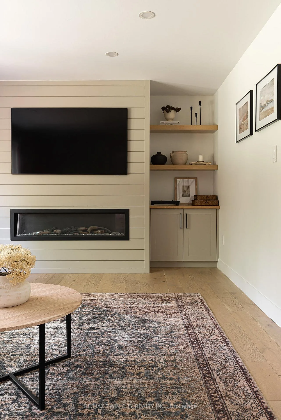
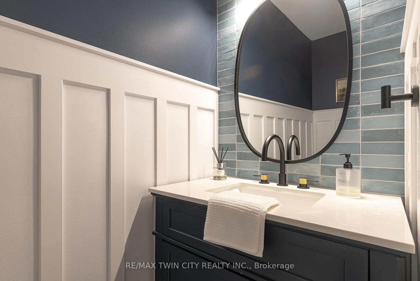
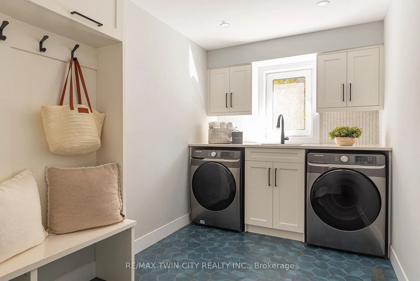
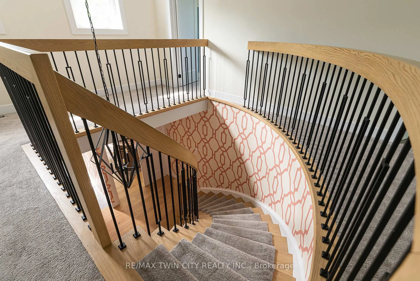
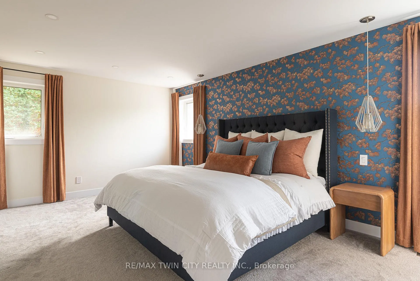
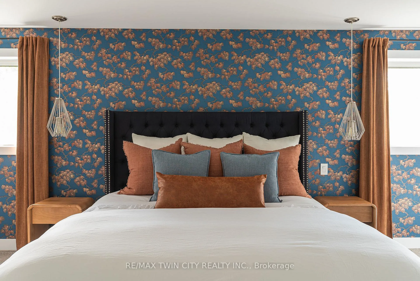
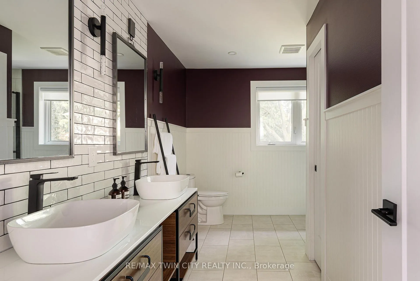
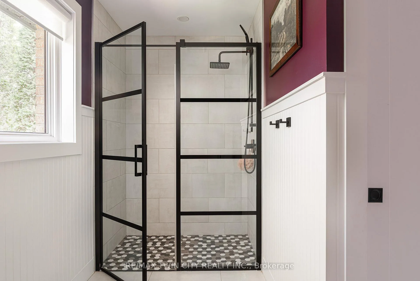
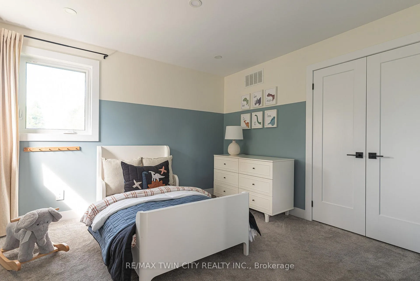
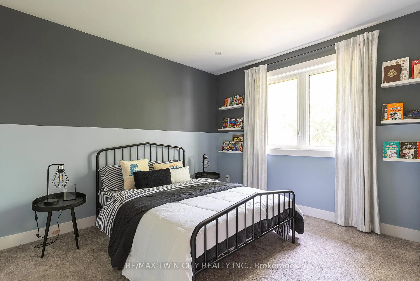
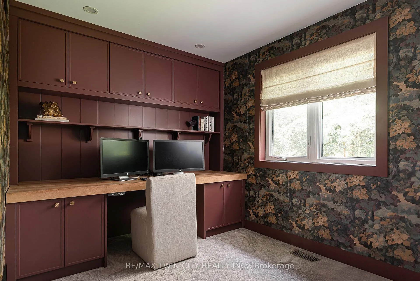
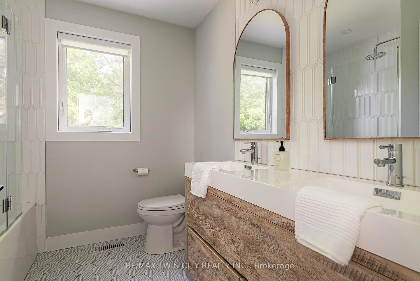
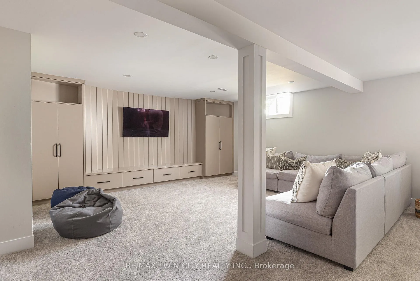
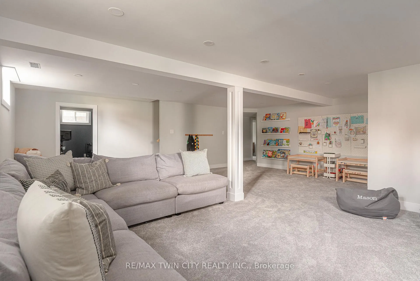
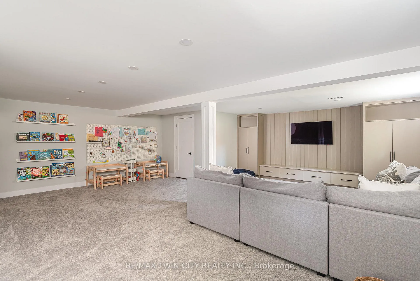
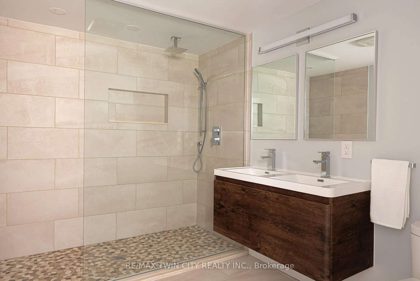
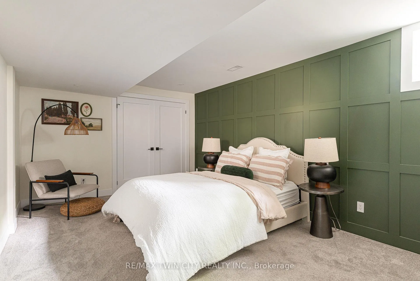
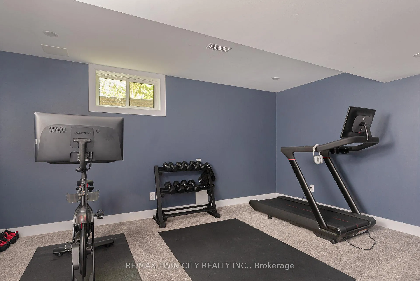
Quiet court location! Welcome to 323 Calvington Place, a custom-built solid brick home in Waterloo's coveted Upper Beechwood neighbourhood. This 4+2 Bed, 3+1 Bath, 6 Car property offers over 4000 sqft of finished living space, fully renovated by the current owners within the last few years. A few features to be appreciated are the extensive custom cabinetry designed by Thirteen Design Studio (2026), numerous generously sized living spaces, fully renovated bathrooms, heated ensuite floors, white oak flooring, designer tile, plush carpeting, all new interior doors, trim and baseboards, all new potlights and fixtures, Lutron switches with dimmers, all new paint and designer wallpaper, and a stunning white oak central staircase with iron balusters (2020). The new kitchen (2026) deserves its own mention: complete with a 10'+ foot island, quartz countertops and single slab backsplashes, custom cabinetry including built-in organizers, and a separate beverage centre with pocket doors, it is truly an entertainers dream. Heading out the kitchen's Tilt & Turn patio door, you'll be further impressed by the pool-sized fully-fenced yard with mature trees and interlocking patio (2024). Other exterior features include a newer roof (2020), all new soffits, fascia and eaves with gutter guards (2020), all new windows and exterior doors (2020), new garage door and motor (2020), and new concrete driveway, hardscaping and landscaping by Triple L Lawn & Landscape (2024). The mechanical details have also been attended to, with new furnace & AC (2020), water softener (2020), sump pump (2020), upgraded ductwork for improved airflow, and a new basement sub panel with upgraded wiring (2020). Finally, this property's location is unbeatable: located in a top ranked school catchment (Mary Johnston, Laurel Heights), and within easy access to all of the West End's amenities including parks, universities, Shoppers Drug Mart, Costco and The Boardwalk. Don't miss the virtual tour and feature sheet!
Key Facts & Features
Property Costs
- Annual Property Tax Amount
- $7,932
- Land Transfer Tax Fee
- $28,175
Rental Items
- Rental Equipment
- Tankless Water Heater
- Under Contract
- Tankless Water Heater
- Basement Type
- Full, Finished
Interior Features
- Interior Extras
- Sump Pump, Water Softener
- Fireplace/Stove
- Yes
- Fireplace Features
- Electric, Family Room
- Elevator
- No
Exterior Features
- Pool
- Community, Inground
Building
- Building Type
- Detached
- Building Style
- 2-Storey
Construction
- Exterior Finish
- Brick
- Roof
- Asphalt Shingle
- Foundation Details
- Concrete
- Special Designation
- Unknown
Lot
- Lot Front
- 63.00 ft
- Lot Depth
- 107.12 ft
Inclusions
- Inclusions
- Dishwasher, Dryer, Garage Door Opener, Range Hood, Refrigerator, Stove, Washer, 6 Existing Island Stools, 1 Garage Door Remote, 1 Fireplace Remote, All Existing Light Fixtures, All Existing Window Coverings, 2 Hose Reels (Backyard & Garage), Trampoline, Floating Shelves (Children's Bedrooms).
Exclusions
- Exclusions
- Mounted TVs (Family Room, Basement, Primary Bedroom), Docking Station (Office), Outdoor BBQ and All Outdoor Furniture, Dyson Vacuum (Mud Room), Long Mirrors (Gym, Primary Bedroom).
Parking & Garages
- Garage Type
- Attached
- Garage Spaces
- 2
- Parking Spaces
- 4
- Total Garage And Parking Spaces
- 6
Heating & Cooling
- Heat Source
- Gas
- Heat Type
- Forced Air
- Air Conditioning
- Central Air
- Water
- Municipal
- Sewers
- Sewer
- Bedrooms
- 4 + 2
- Washrooms
- 4
- Kitchens
- 1
- Family / bonus room
- Yes
Room sizes
- Bathroom—Main level
- Kitchen—Main level
- Bathroom—Second level
- Bathroom—Second level
- Bedroom—Second level
- Bedroom—Second level
- Bedroom—Second level
- Bedroom—Second level
- Bathroom—Basement level
- Bedroom—Basement level
- Bedroom—Basement level
Washrooms
- 2-piece, Main
- 4-piece, Second
- 5-piece, Second
- 3-piece, Basement
- Municipality
- Waterloo
- Main cross streets
- Roxton Drive & Calvington
- Zoning
- R1
- Directions
- Fischer Hallman Rd N to Roxton Drive to Calvington Place.
- MLS® number
- X13421590
- Data source
- Toronto Regional Real Estate Board
- Status change
- 2026-06-11
- Listed on
- 2026-06-09
- Days on market
- 2 days
- Possession date
- 2026-09-04
- Possession type
- Flexible
- Co-op commission
- 2.0% + HST
- Seller
- Listed by
- RE/MAX TWIN CITY REALTY INC.
Home Market Value
Current home valuation for 323 Calvington Place, Waterloo, , . Listed for $1,585,000
HOMEH Estimate
$1,560,000
Estimated Sales Range
$1,198,801 - $1,921,199
HOMEH Estimate for 323 Calvington Place, Waterloo
Calculated with a real agent's CMA method — 45+ years of experience, codified. Not an AI guess.
Mortgage Payment Calculator
Compare up to 4 down payment scenarios
20% required for homes $1.5M or more
$317,000
| Scenario 1 | Scenario 2 | Scenario 3 | Scenario 4 | |
|---|---|---|---|---|
−Down payment | % $ | % $ | % $ | % $ |
+CMHC insurance | $0 | $0 | $0 | $0 |
=Total mortgage | $1,268,000 | $1,188,750 | $1,109,500 | $1,030,250 |
Amortization | ||||
Mortgage rate | % | % | % | % |
| Payment frequency | ||||
=Mortgage payment | $6,191monthly | $5,804monthly | $5,417monthly | $5,030monthly |
Land Transfer Tax
$28,175
$28,175
Around this home
Data provided by OpenStreetMap & Fraser Institute School Rankings
Ask HOMEH
New!Hi there!
👋Text or call (416) 301-9001
Recommended for you
Based on homes you've looked at.
No recommended properties found.
Nearby similar homes
No nearby properties found.
More real estate resources
Other homes nearby
Explore this area
Nearby neighbourhoods
No nearby listings available.