
Unit 29, 271 Grey Silo Road
Waterloo (Eastbridge), ON N2K 0E9
 Grey Silo GateSee every listing here
- 3Bedrooms
- 4Bathrooms
- 2Parking
- 2000–2249Sq Ft
- $7,059Tax
- $594/moCondo Fee
 Estimated Value:$834,000See Free Estimate Report

Property not available for sale or for rent.
HOMEH One: full-service selling for a 1% listing fee. The buyer's agent commission is separate.
Free Home EvaluationHow Much Is My Home Worth?Homes for Sale NearbySale & Price History for Unit 29, 271 Grey Silo Road, Waterloo, Eastbridge
Real estate boards require you to or to see the full details of this property.
*Sold prices and complete sale & price history are regulated data. Under the Trust in Real Estate Services Act, 2002 (TRESA) and the rules of the Real Estate Council of Ontario (RECO), and pursuant to the Multiple Listing Service® rules of the Canadian Real Estate Association (CREA) and the Toronto Regional Real Estate Board (TRREB), this information may be shown only to registered users who have agreed to the applicable terms of use (a Virtual Office Website, or "VOW," arrangement). HOMEH Inc., Brokerage therefore provides it to signed-in members only. Creating an account is free and takes under a minute.
About Unit 29, 271 Grey Silo Road, Waterloo, Eastbridge
Summarized Description
- Nearly 2,500 SF of elegant living space
- Luxury residence with open-concept design
- Chef's kitchen with high-end finishes
- Private primary retreat with ensuite
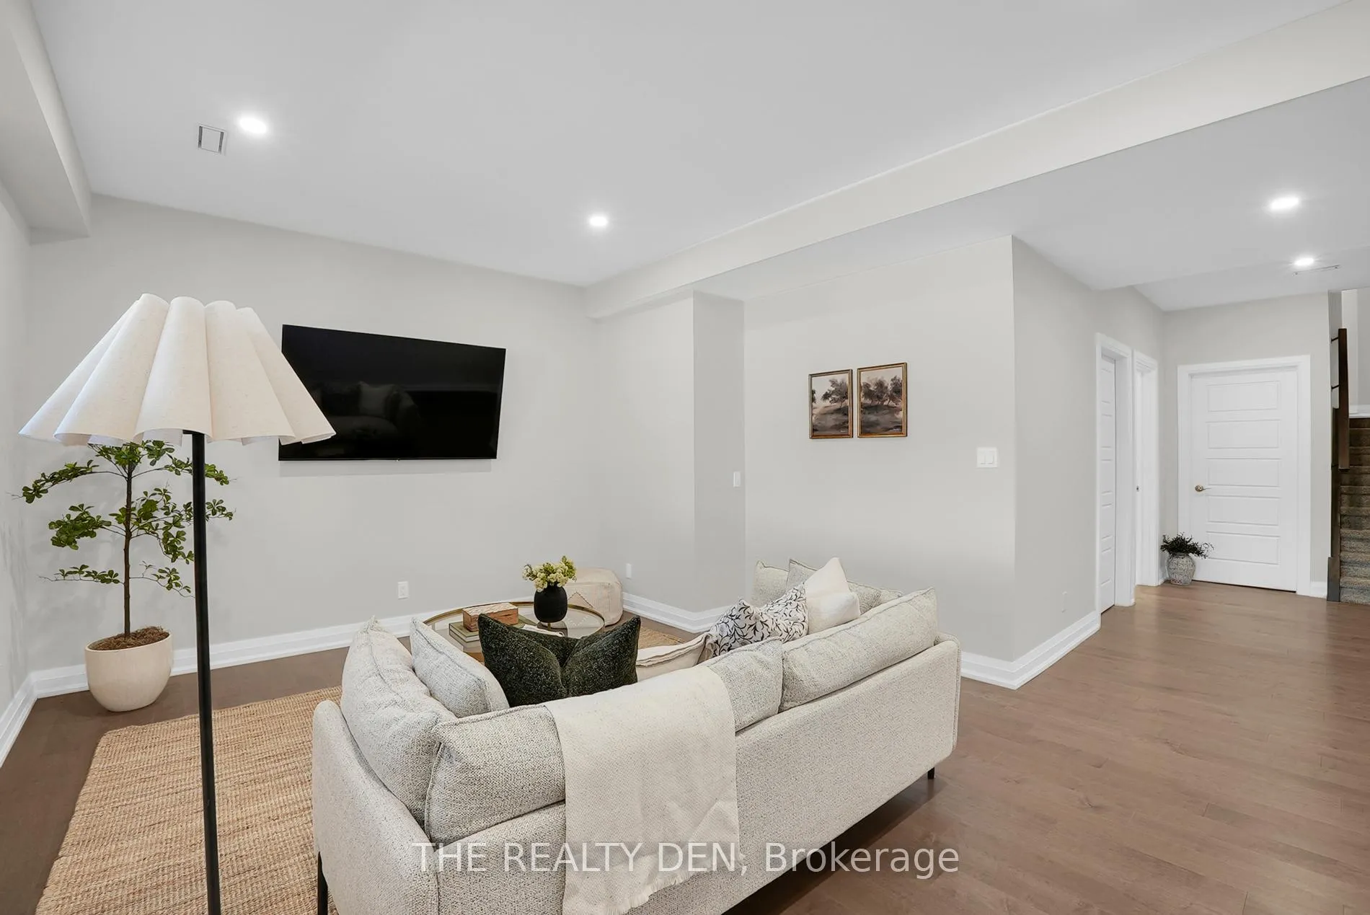
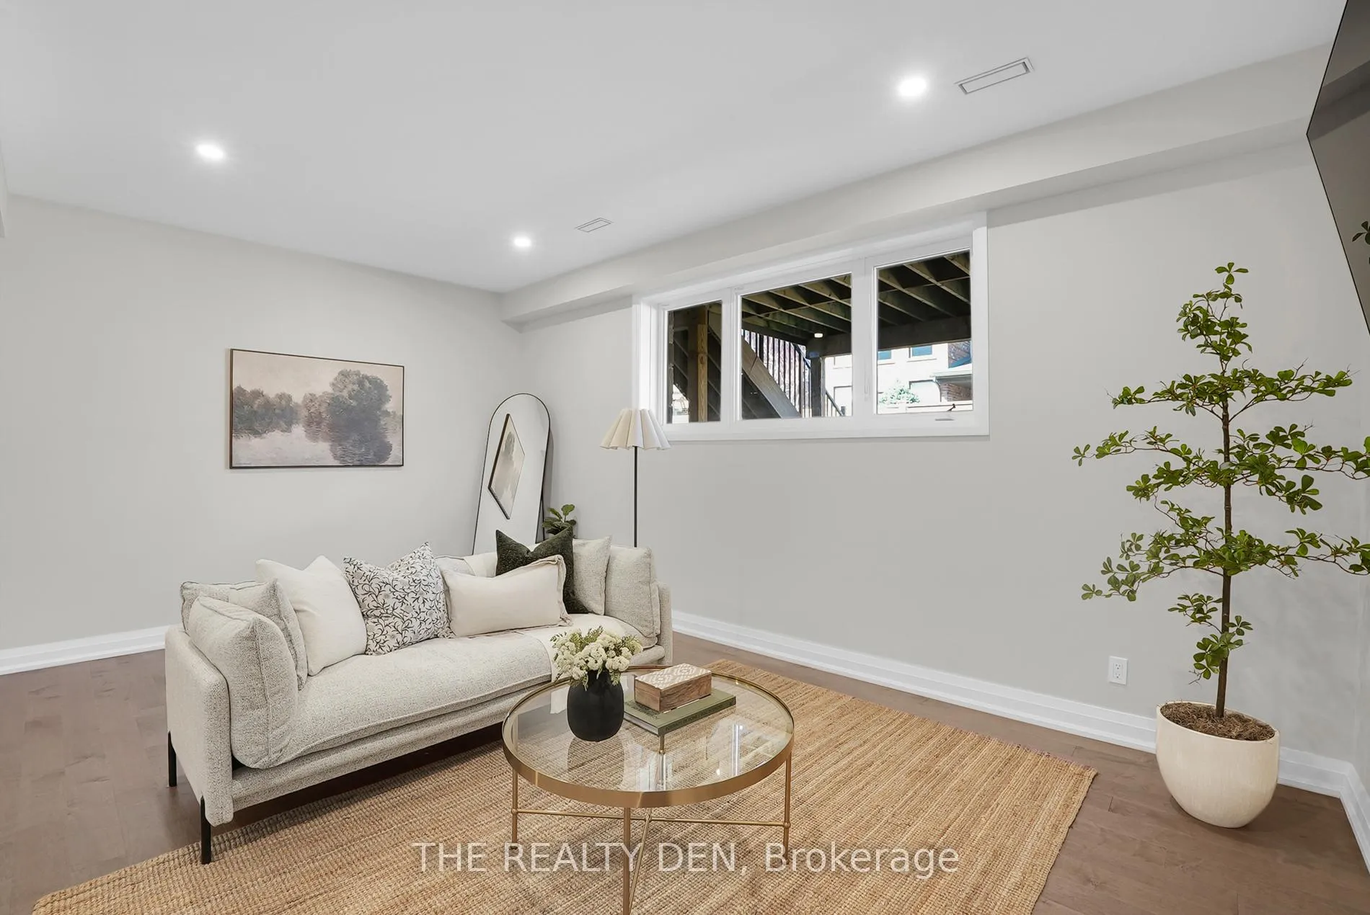
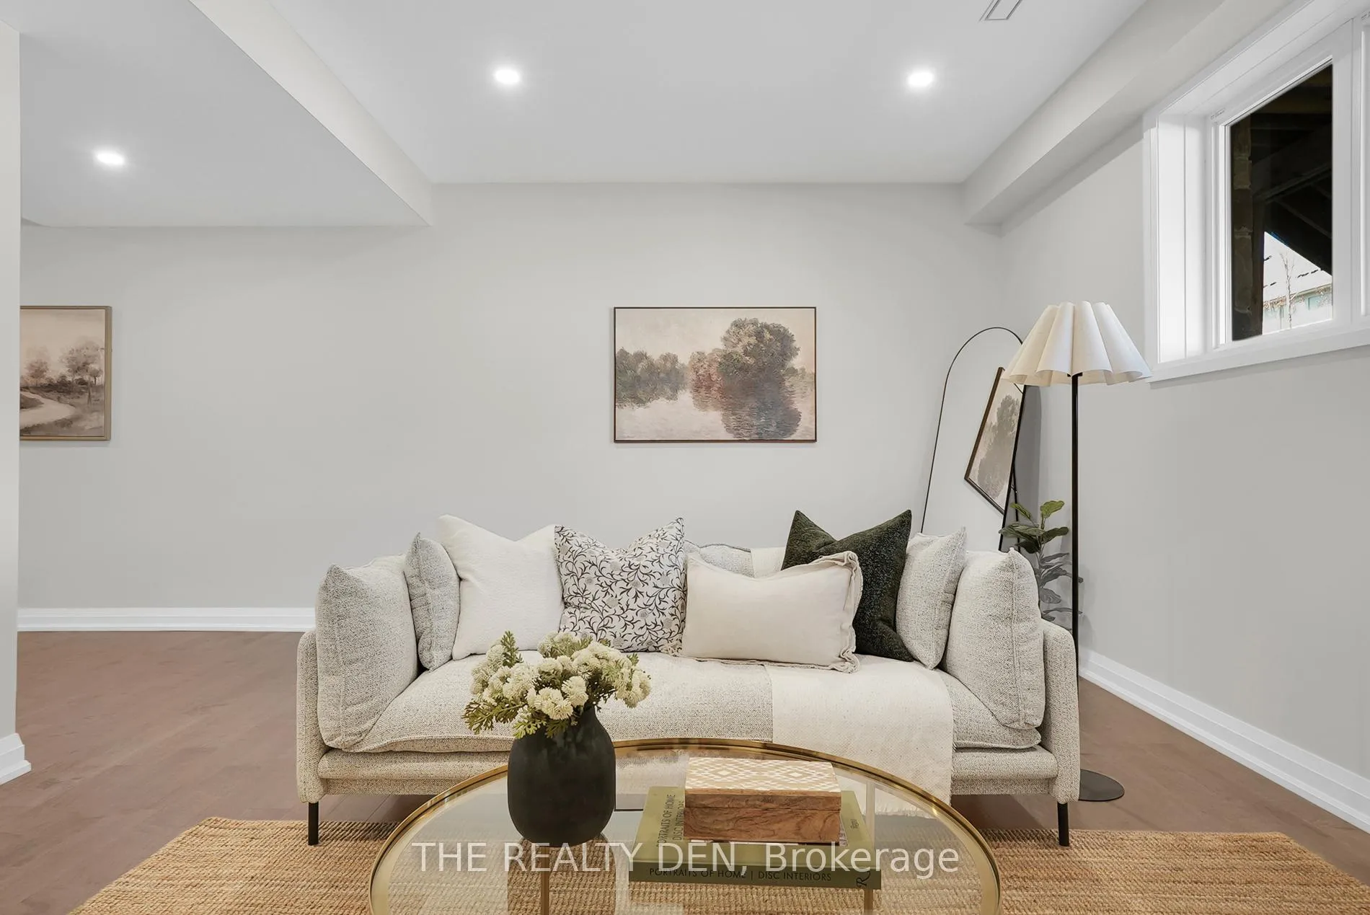
- Finished basement with flexible space
- Located near top-rated schools and amenities
- Professionally managed exterior maintenance
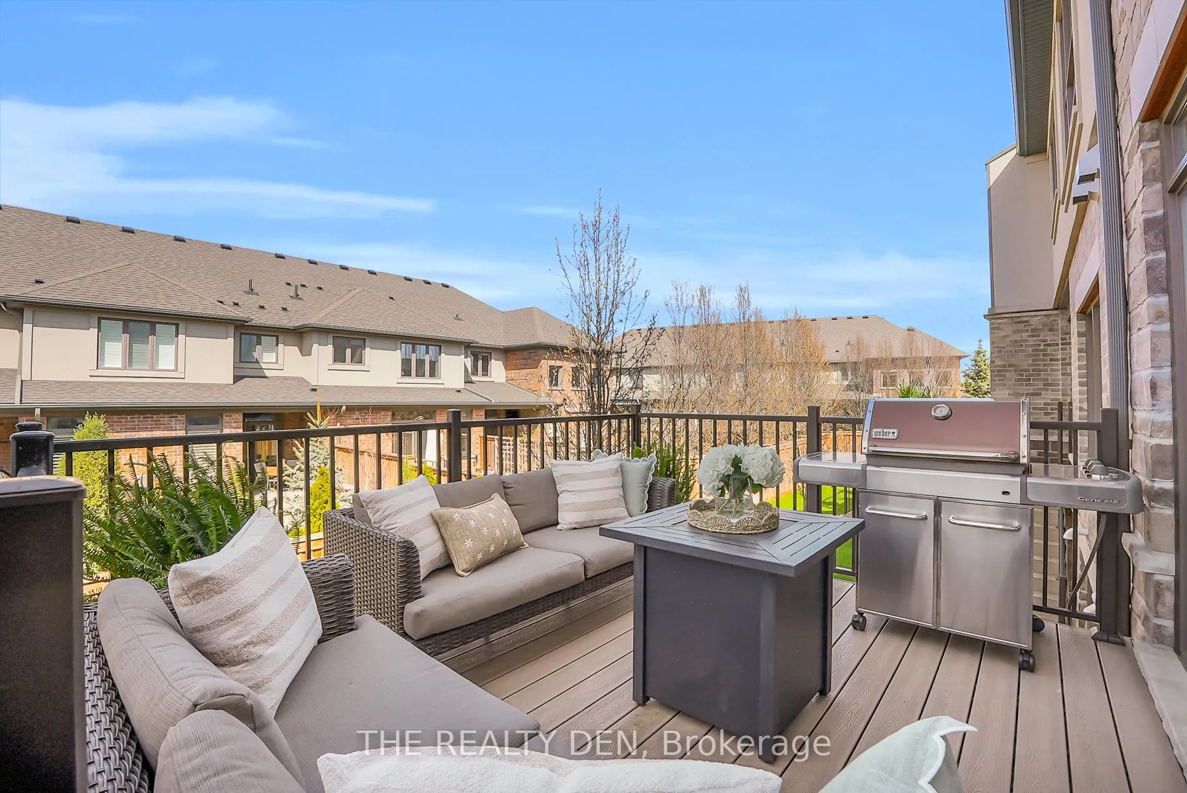
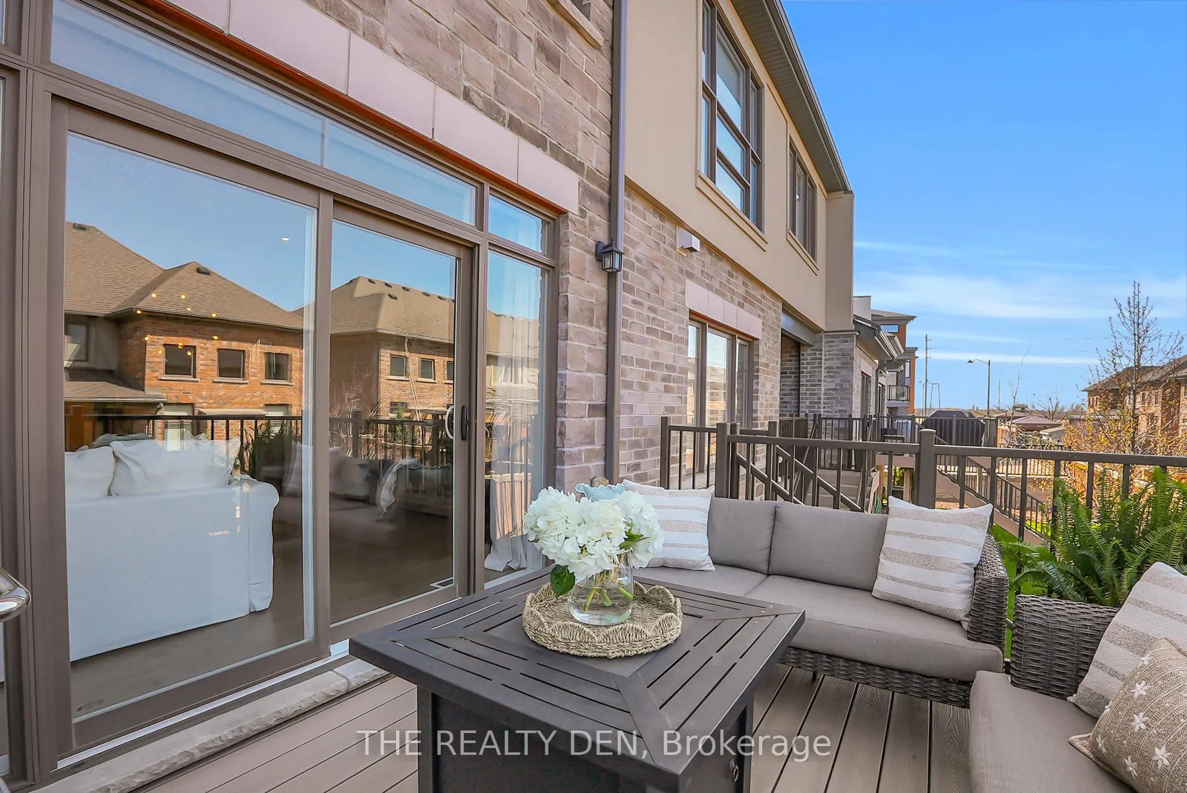
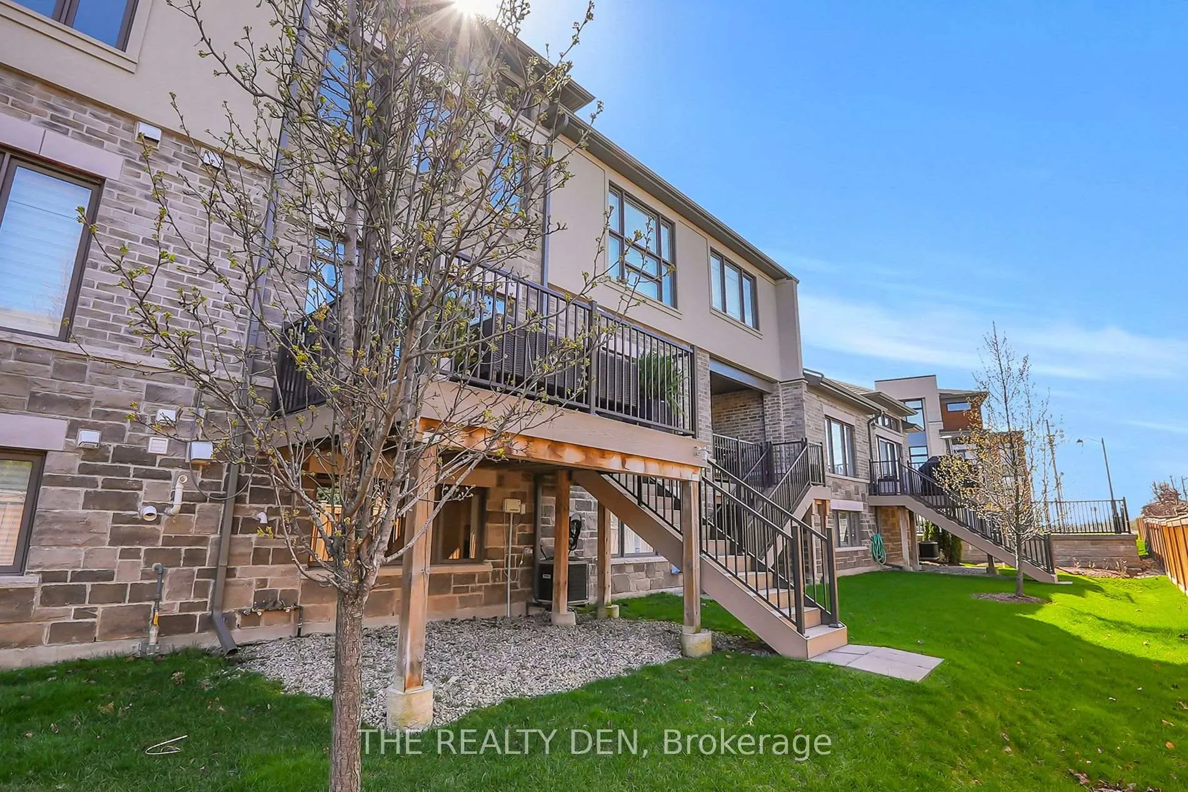
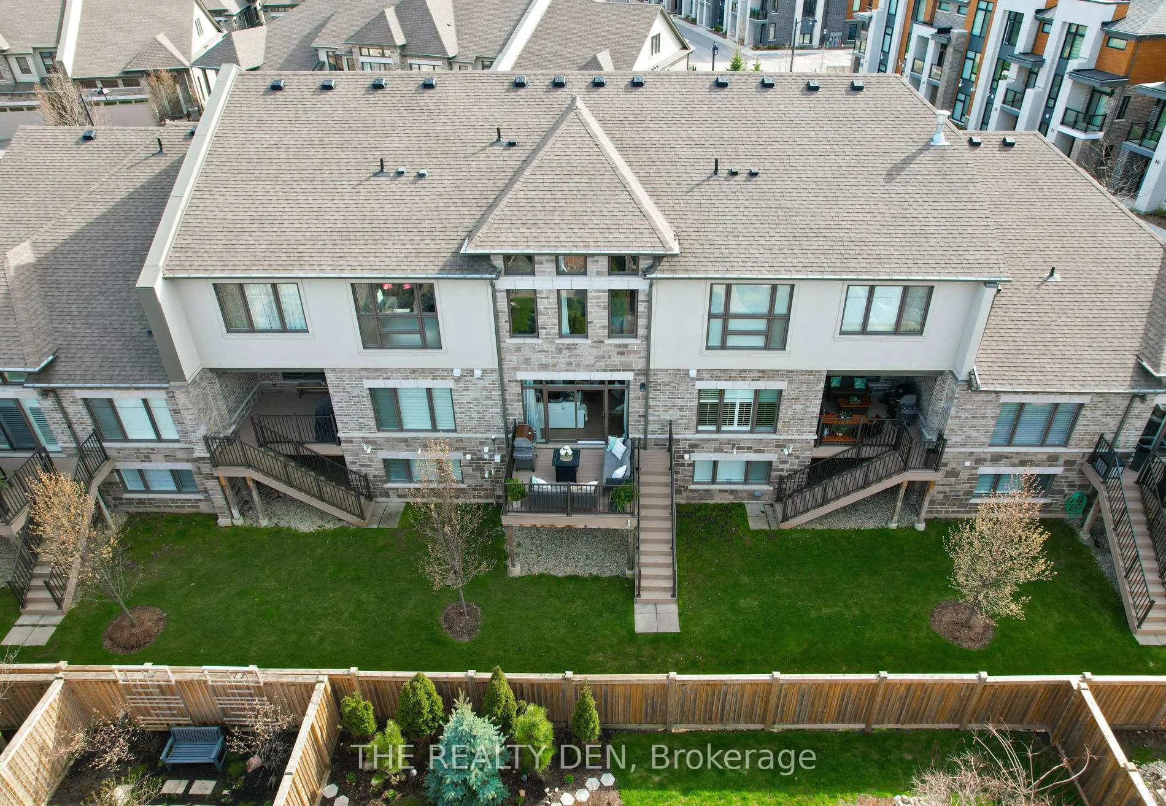
- Back deck for outdoor relaxation
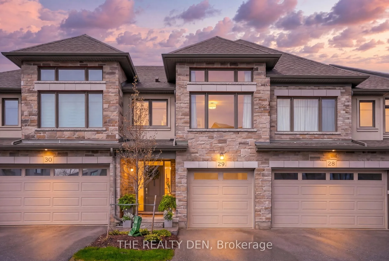
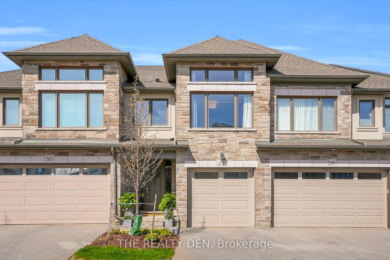
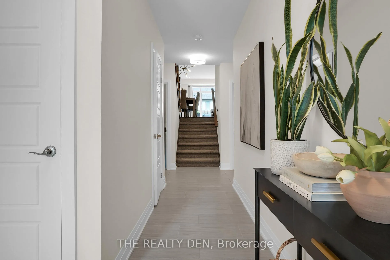
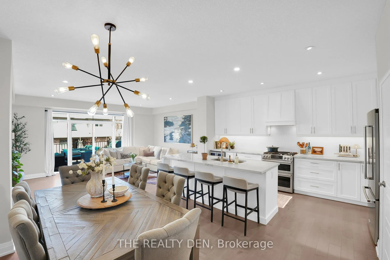
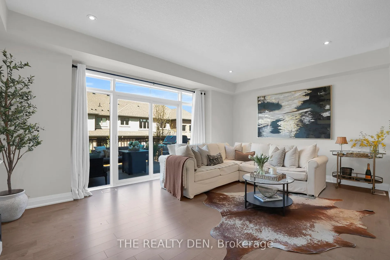
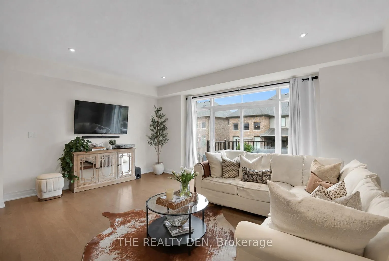
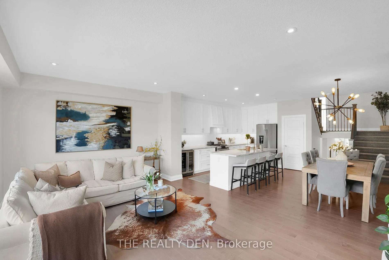
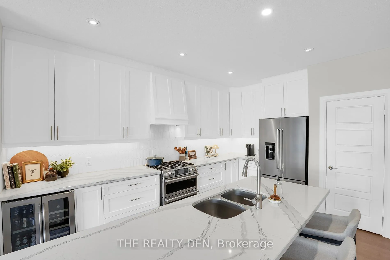
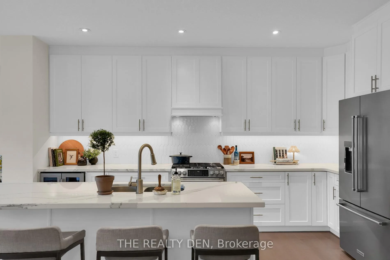
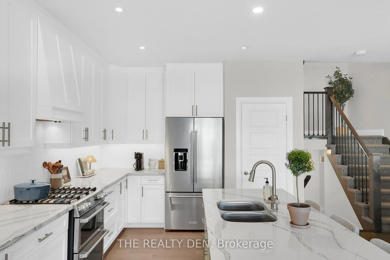
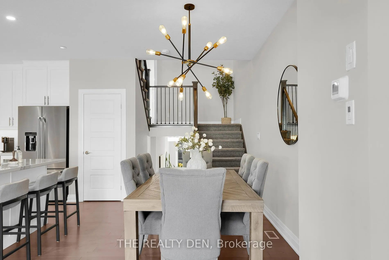
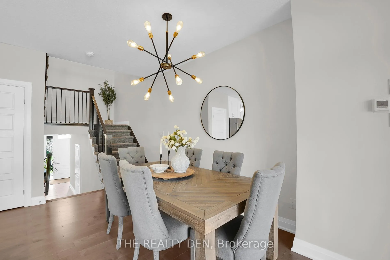
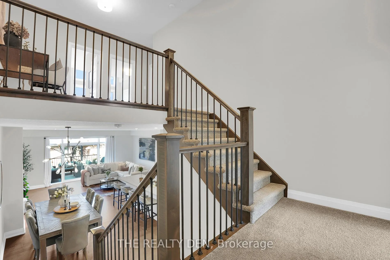
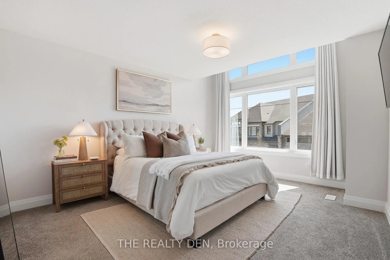
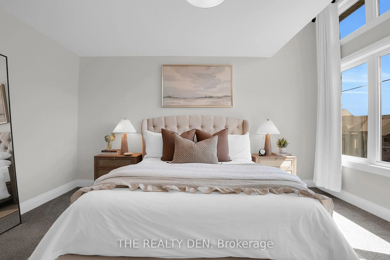
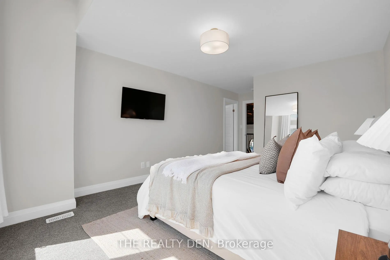
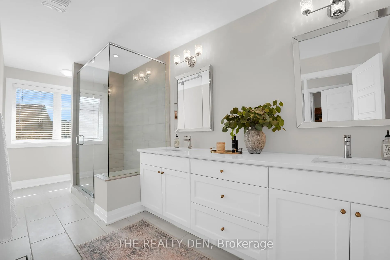
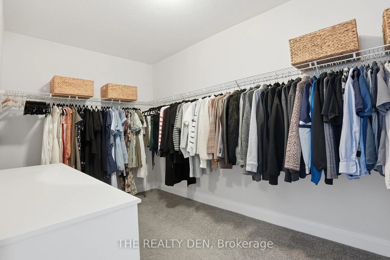
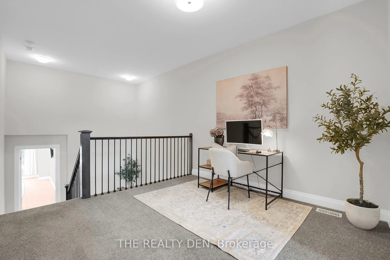
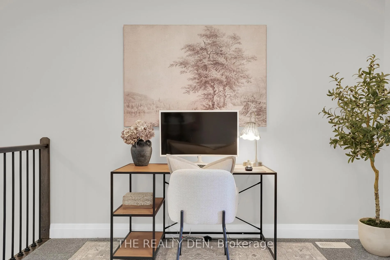
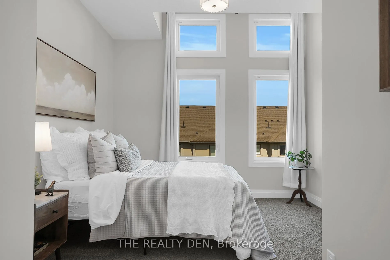
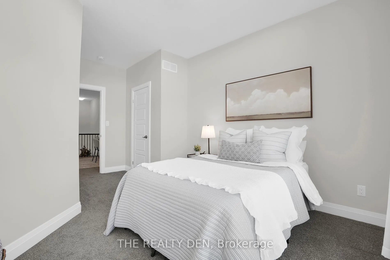
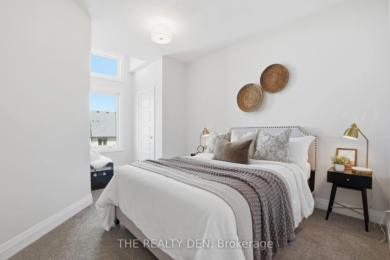
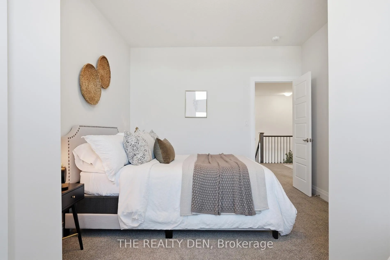
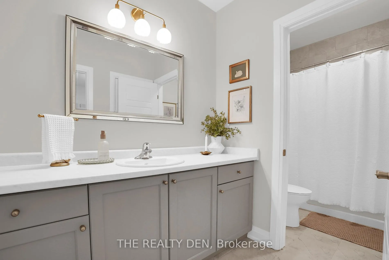
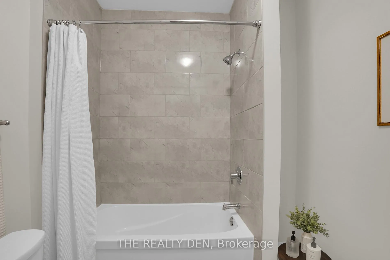
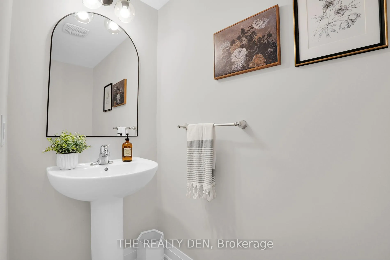
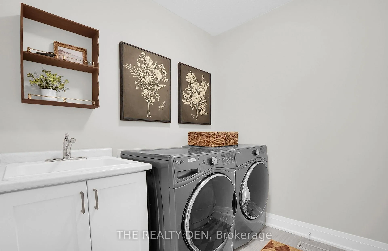
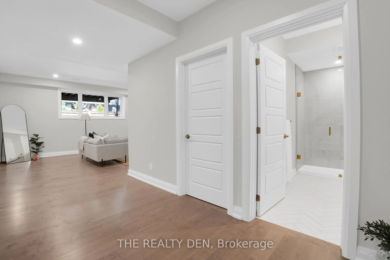
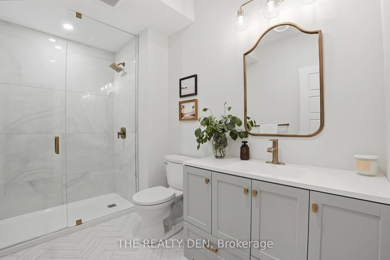
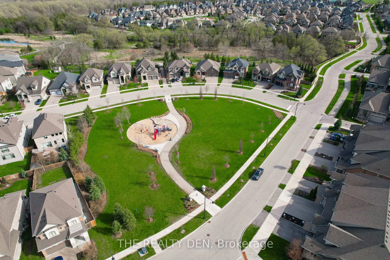
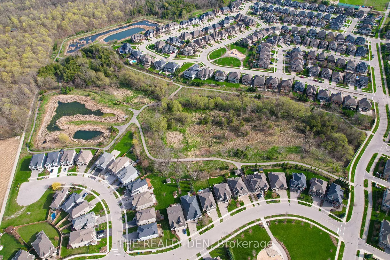
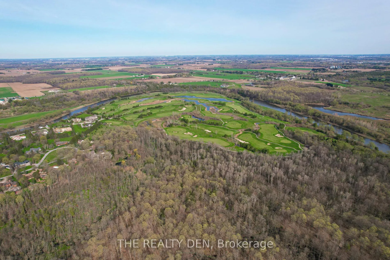
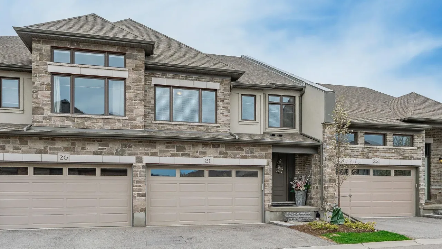
This is more than a townhouse - it's a thoughtfully crafted luxury residence offering nearly 2,500 SF of elegant living. Ideally situated on a peaceful, family-friendly street in the coveted Carriage Crossing. Step inside to a bright, open-concept main floor where soaring 9-foot ceilings and engineered hardwood flooring create a sense of space and sophistication. The heart of the home is the chef's kitchen, featuring Cambria quartz countertops, SS appliances including a gas stove with a double oven, wine fridge, cabinetry extending to the ceiling, under cabinet lighting & a spacious pantry. A convenient 2-piece bath and a main floor laundry/mud room completes the main level. The private primary retreat occupies its own dedicated floor, with grand-sized windows, an oversized walk-in-closet and a stunning ensuite showcasing a glass shower & Cambria quartz countertops. Upstairs, the top level provides incredible flexibility with a spacious open office, along with two generous, sun-filled bedrooms. The main bathroom is thoughtfully designed with a separate water closet and a shower/tub combination - ideal for family living. The finished look-out basement extends your living space even further, featuring 9 ft ceilings, engineered hardwood flooring, a beautifully appointed 3-piece bathroom with a glass shower, Italian marble tile, and herringbone floors. The rec room is perfect for a games room, playroom, or even a fourth bedroom. Outdoors, unwind on your back deck and enjoy the sounds of birdsong, visits from hummingbirds, and scenic walks along nearby trails where deer sightings and gorgeous sunsets are part of everyday life. Perfectly positioned minutes from top-rated schools, Grey Silo Golf Club, RIM Park, Universities, tech campuses, St. Jacobs, and major highways. Exterior maintenance, from summer landscaping to winter snow removal, is professionally managed. Most furnishings negotiable. This home truly offers the best of both worlds. Your perfect home awaits!
Key Facts & Features
Property Costs
- Annual Property Tax Amount
- $7,059
- Land Transfer Tax Fee
- $13,473
Condo/Maintenance Fee
- Maintenance Fee
- $594 /month
Included In Maintenance Fee
- Common Elements Included
- Building Insurance Included
- Parking Included
Rental Items
- Rental Equipment
- Hot Water Heater
- Basement Type
- Finished
Interior Features
- Pets Permitted
- Yes-with Restrictions
- Laundry Features
- Laundry Room
- Interior Extras
- ERV/HRV, Bar Fridge, Sump Pump, Water Softener, Water Heater
- Security Features
- Carbon Monoxide Detectors, Smoke Detector
- Fireplace/Stove
- No
- Elevator
- No
Exterior Features
- Balcony
- Open
- Exterior Extras
- Deck, Landscaped, Lawn Sprinkler System, Lighting
Building
- Building Type
- Condo Townhouse
- Building Style
- 2-Storey
- Approx Age
- 6-10
- Condo Corp Number
- 617
Construction
- Exposure
- South
- Exterior Finish
- Brick Veneer, Stone
- Roof
- Asphalt Shingle
- Foundation Details
- Poured Concrete
- Special Designation
- Unknown
Inclusions
- Inclusions
- Humidifier attached to furnace (works great included "as is"), Water softener, All bathroom mirrors, BBQ with gas line (works great included "as is")
Parking & Garages
- Garage Type
- Attached
- Garage Spaces
- 1
- Parking Type
- Owned
- Parking Spaces
- 1
- Total Garage And Parking Spaces
- 2
Lockers
- Locker Type
- None
Heating & Cooling
- Heat Source
- Gas
- Heat Type
- Forced Air
- Air Conditioning
- Central Air
- Bedrooms
- 3
- Washrooms
- 4
- Kitchens
- 1
- Family / bonus room
- Yes
Washrooms
- 2-piece, Main
- 3-piece, Second
- 4-piece, Second
- 3-piece, Basement
- Municipality
- Waterloo
- Neighbourhood
- Eastbridge
- Main cross streets
- Millennium to Crossgate to Grey Silo
- Zoning
- R9
- Directions
- University to Millennium to Grey Silo
- MLS® number
- X13422344
- Data source
- Toronto Regional Real Estate Board
- Status change
- 2026-07-29
- Listed on
- 2026-06-09
- Days on market
- 50 days
- Possession type
- Flexible
- Co-op commission
- 2% + HST
- Seller
- Listed by
- THE REALTY DEN
Home Market Value
Current home valuation for Unit 29, 271 Grey Silo Road, Waterloo, Eastbridge, Waterloo, ON. Listed for $849,900
HOMEH Estimate
$834,000
Estimated Sales Range
$658,860 - $1,009,140
HOMEH Estimate for Unit 29, 271 Grey Silo Road, Waterloo, Eastbridge
Calculated with a real agent's CMA method — 45+ years of experience, codified. Not an AI guess.
Mortgage Payment Calculator
Compare up to 4 down payment scenarios
5% on first $500K + 10% on $349,900 over $500K
$59,990
| Scenario 1 | Scenario 2 | Scenario 3 | Scenario 4 | |
|---|---|---|---|---|
−Down payment | % $ | % $ | % $ | % $ |
+CMHC insurance | $31,582 | $23,712 | $20,228 | $0 |
=Total mortgage | $821,139 | $788,622 | $742,643 | $679,920 |
Amortization | ||||
Mortgage rate | % | % | % | % |
| Payment frequency | ||||
=Mortgage payment | $4,009monthly | $3,850monthly | $3,626monthly | $3,320monthly |
Land Transfer Tax
$13,473
$13,473
Around this home
Data provided by OpenStreetMap & Fraser Institute School Rankings
Ask HOMEH
New!Hi there!
👋Text or call (416) 301-9001
Recommended for you
Based on homes you've looked at.
No recommended properties found.
Nearby similar homes
No nearby properties found.
More real estate resources
Other homes nearby
Explore this area
Nearby neighbourhoods
No nearby listings available.