
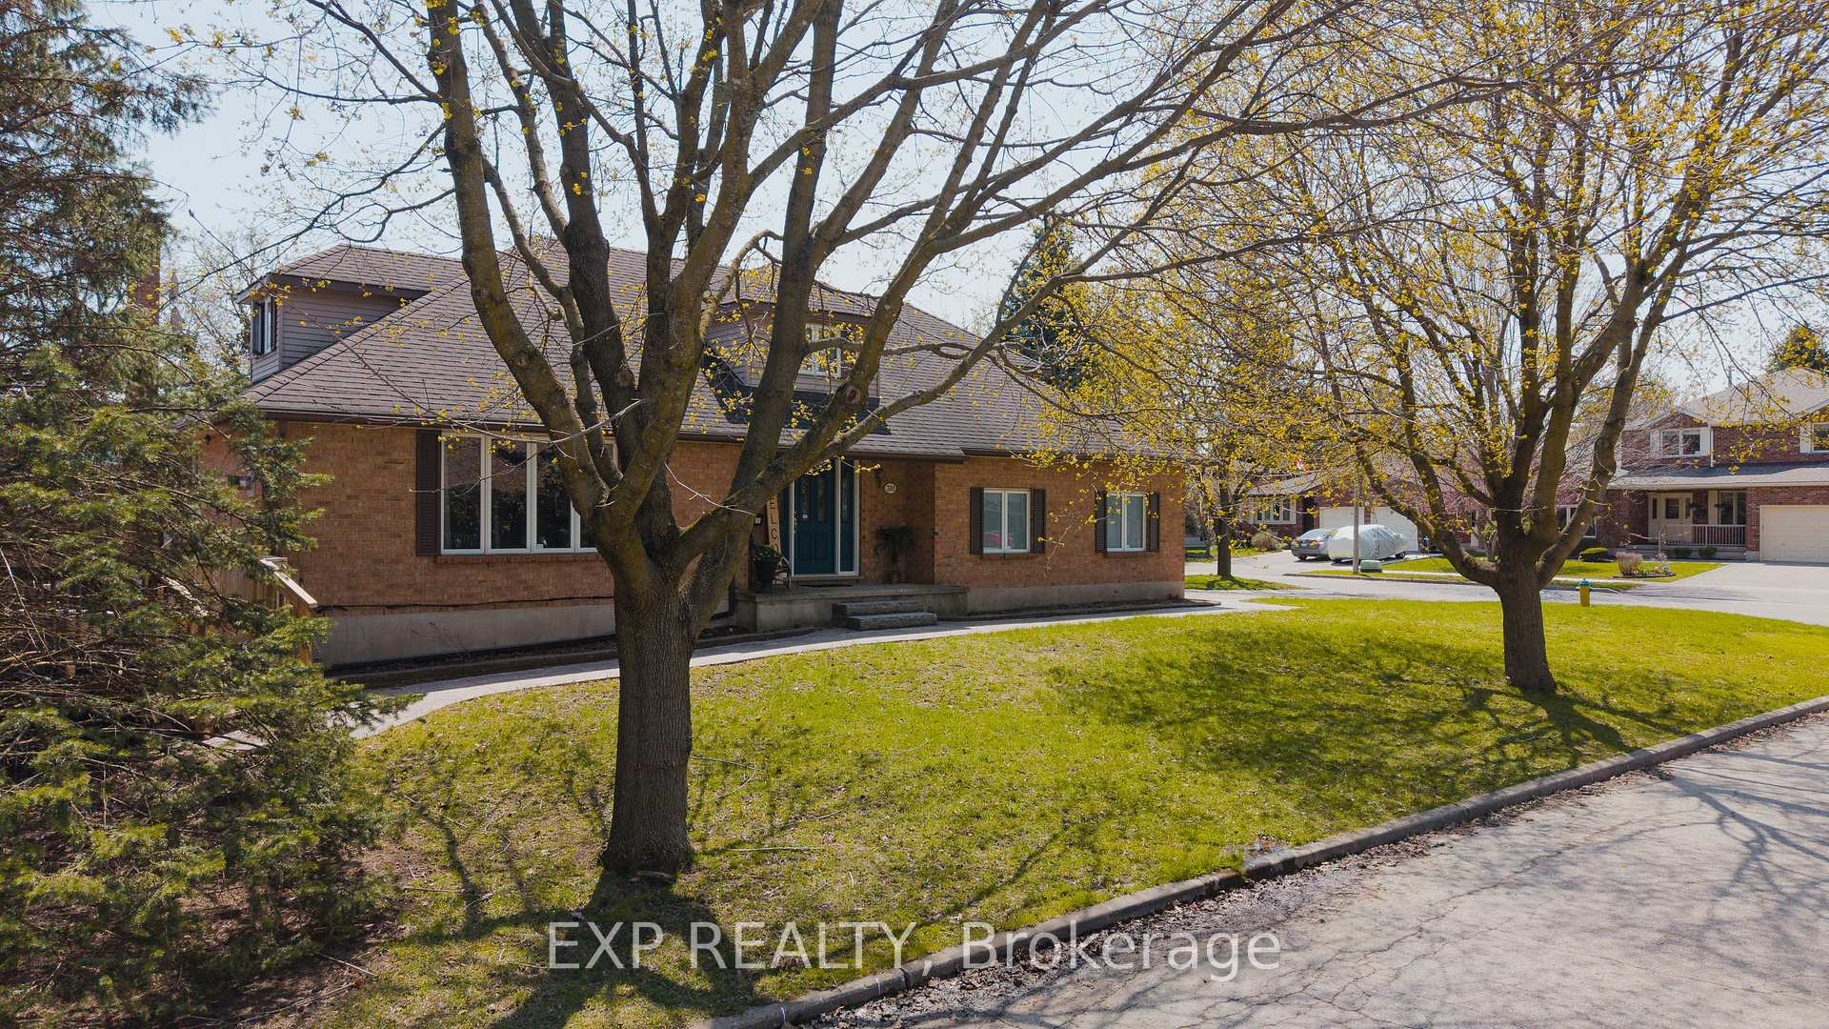
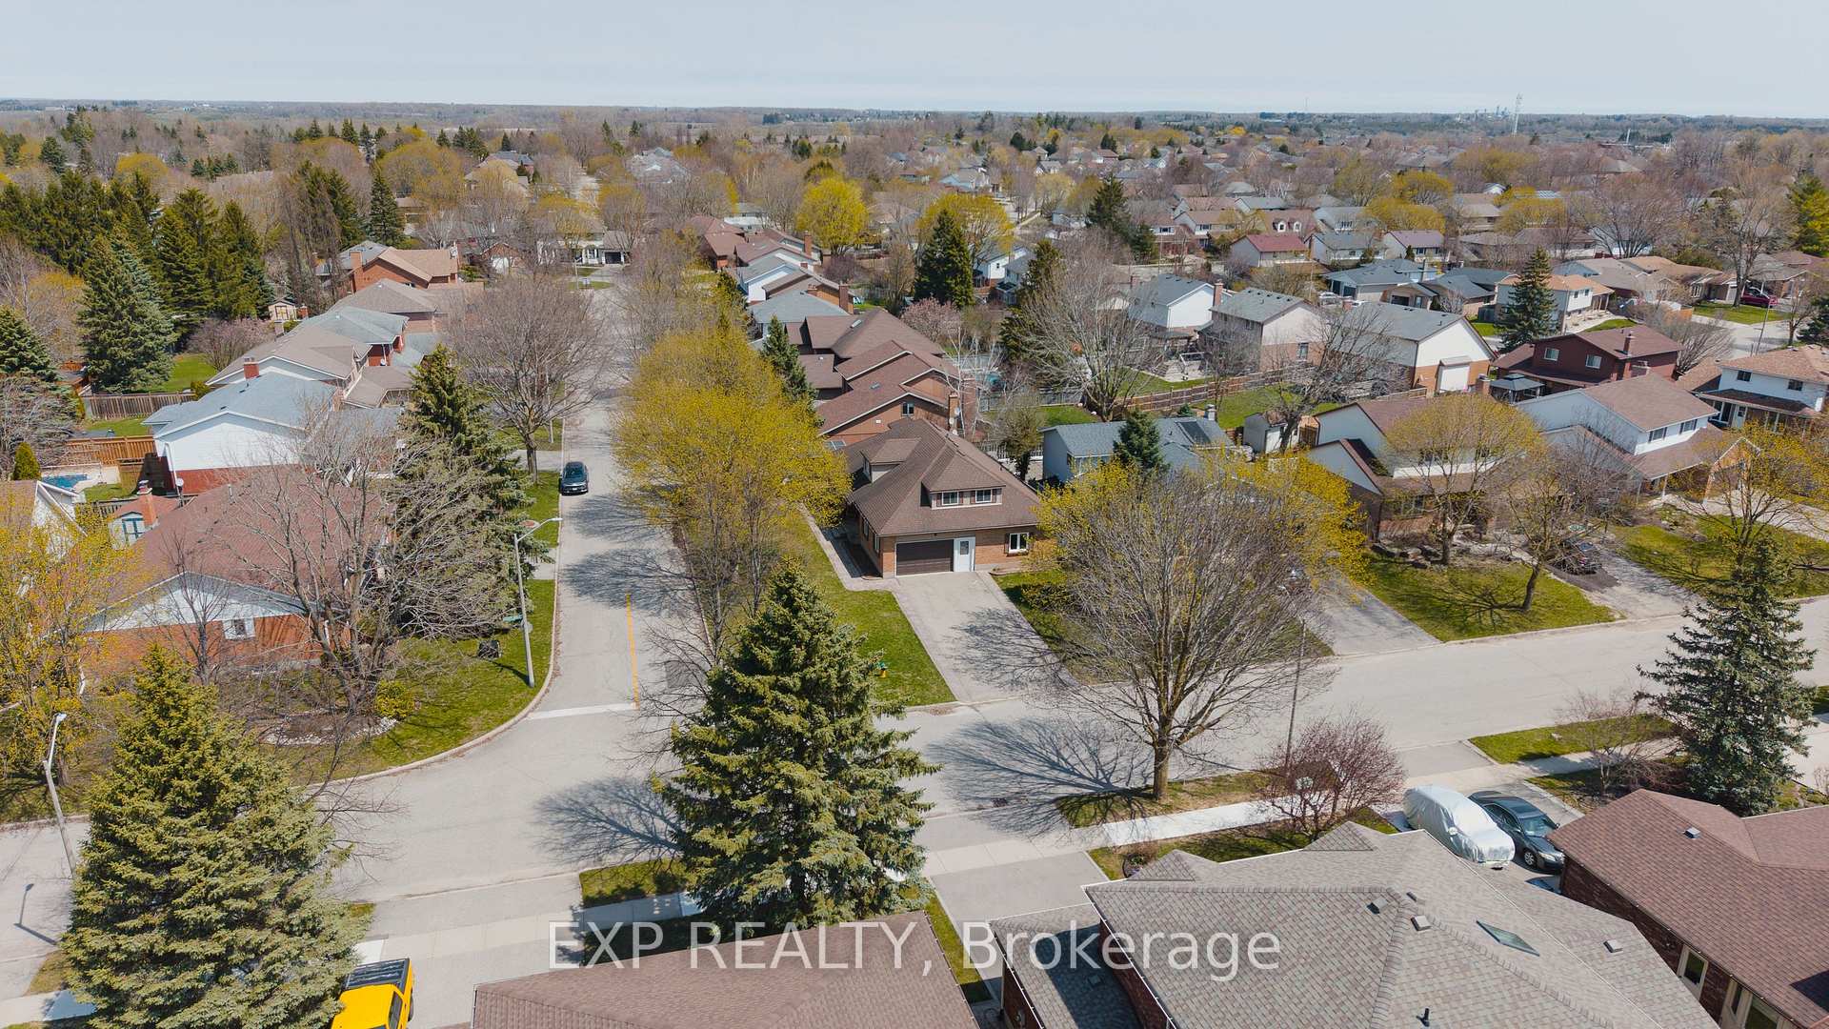
381 Timlock Place
Waterloo (Lexington), ON N2K 3J2
- 4Bedrooms
- 3Bathrooms
- 1Garage
- 2000–2500Sq Ft
- $6,877Tax
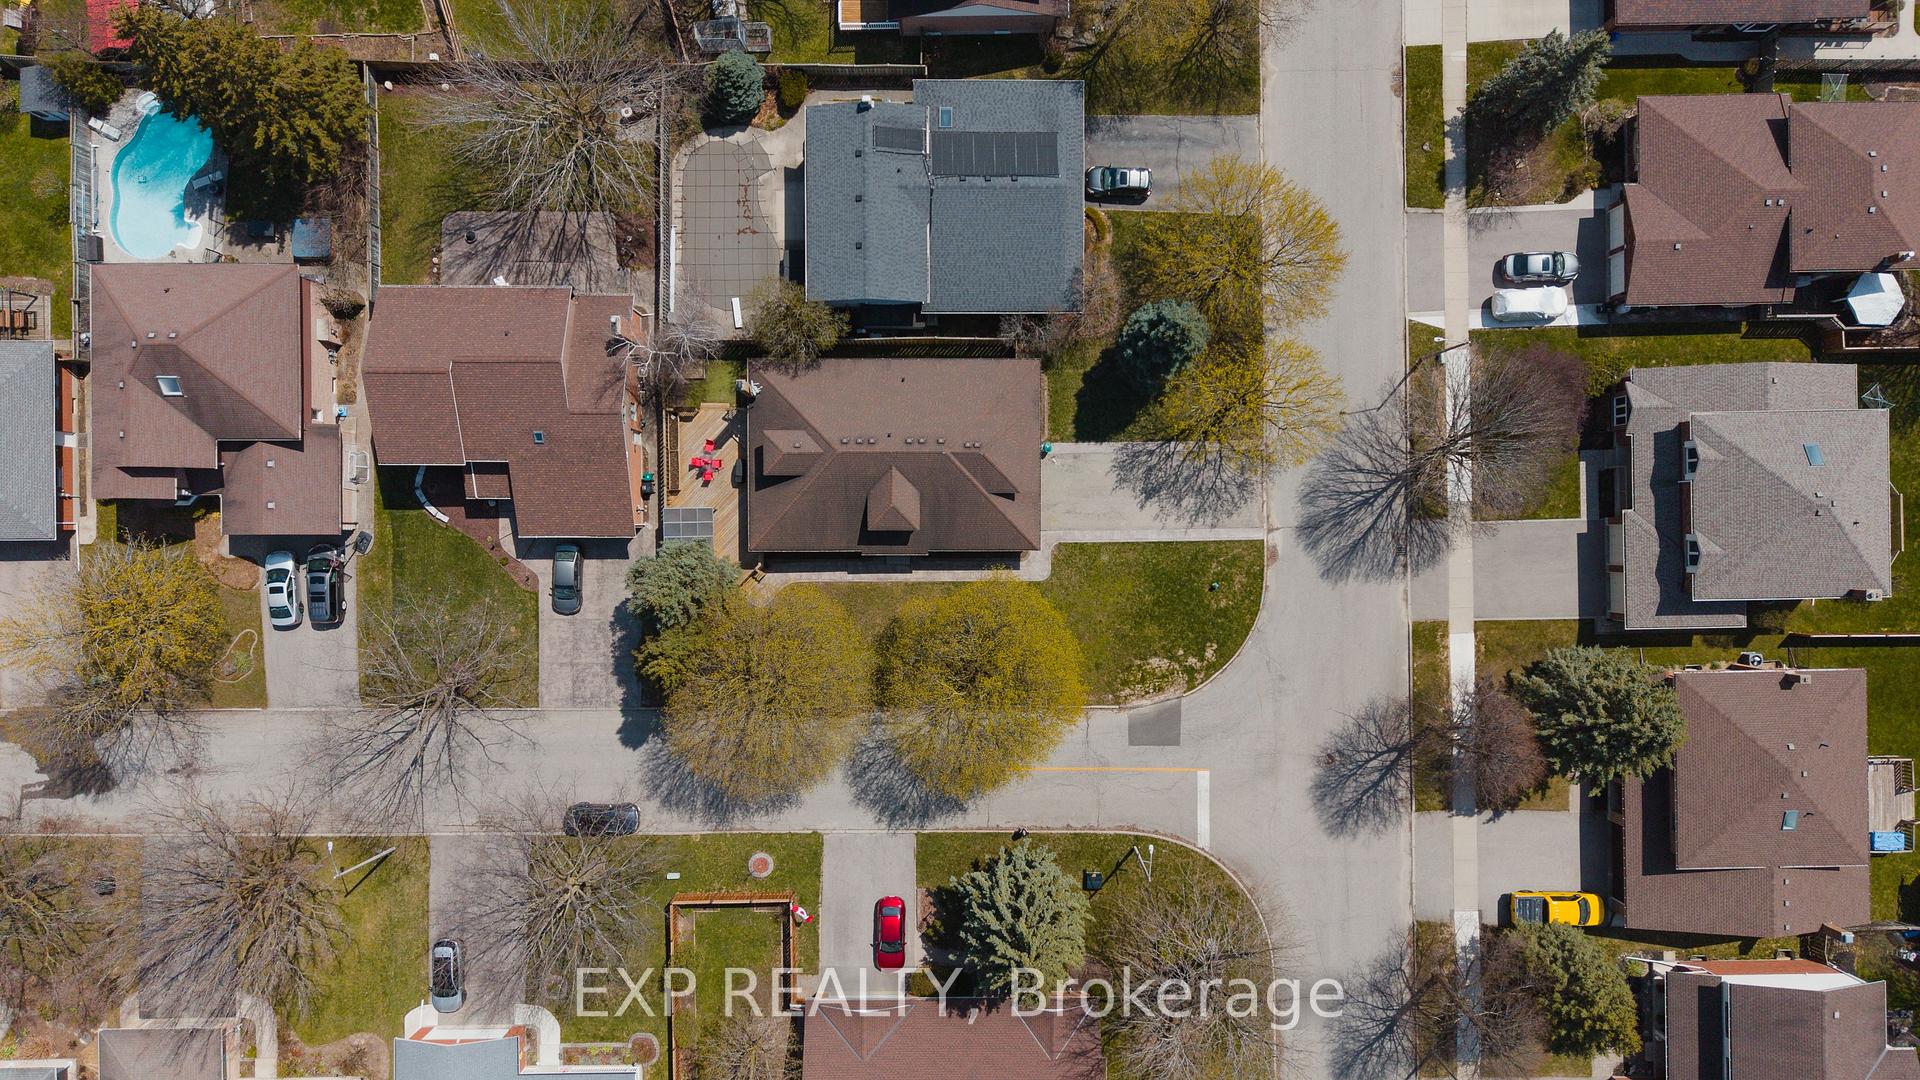
- 64×112 ftLot Size
 Estimated Value:$944,895See Free Estimate Report

Property not available for sale or for rent.
HOMEH One: full-service selling for a 1% listing fee. The buyer's agent commission is separate.
Free Home EvaluationHow Much Is My Home Worth?Homes for Sale NearbySale & Price History for 381 Timlock Place, Waterloo, Lexington
Real estate boards require you to or to see the full details of this property.
*Sold prices and complete sale & price history are regulated data. Under the Trust in Real Estate Services Act, 2002 (TRESA) and the rules of the Real Estate Council of Ontario (RECO), and pursuant to the Multiple Listing Service® rules of the Canadian Real Estate Association (CREA) and the Toronto Regional Real Estate Board (TRREB), this information may be shown only to registered users who have agreed to the applicable terms of use (a Virtual Office Website, or "VOW," arrangement). HOMEH Inc., Brokerage therefore provides it to signed-in members only. Creating an account is free and takes under a minute.
About 381 Timlock Place, Waterloo, Lexington
Summarized Description
- Fully accessible main floor with no stairs.
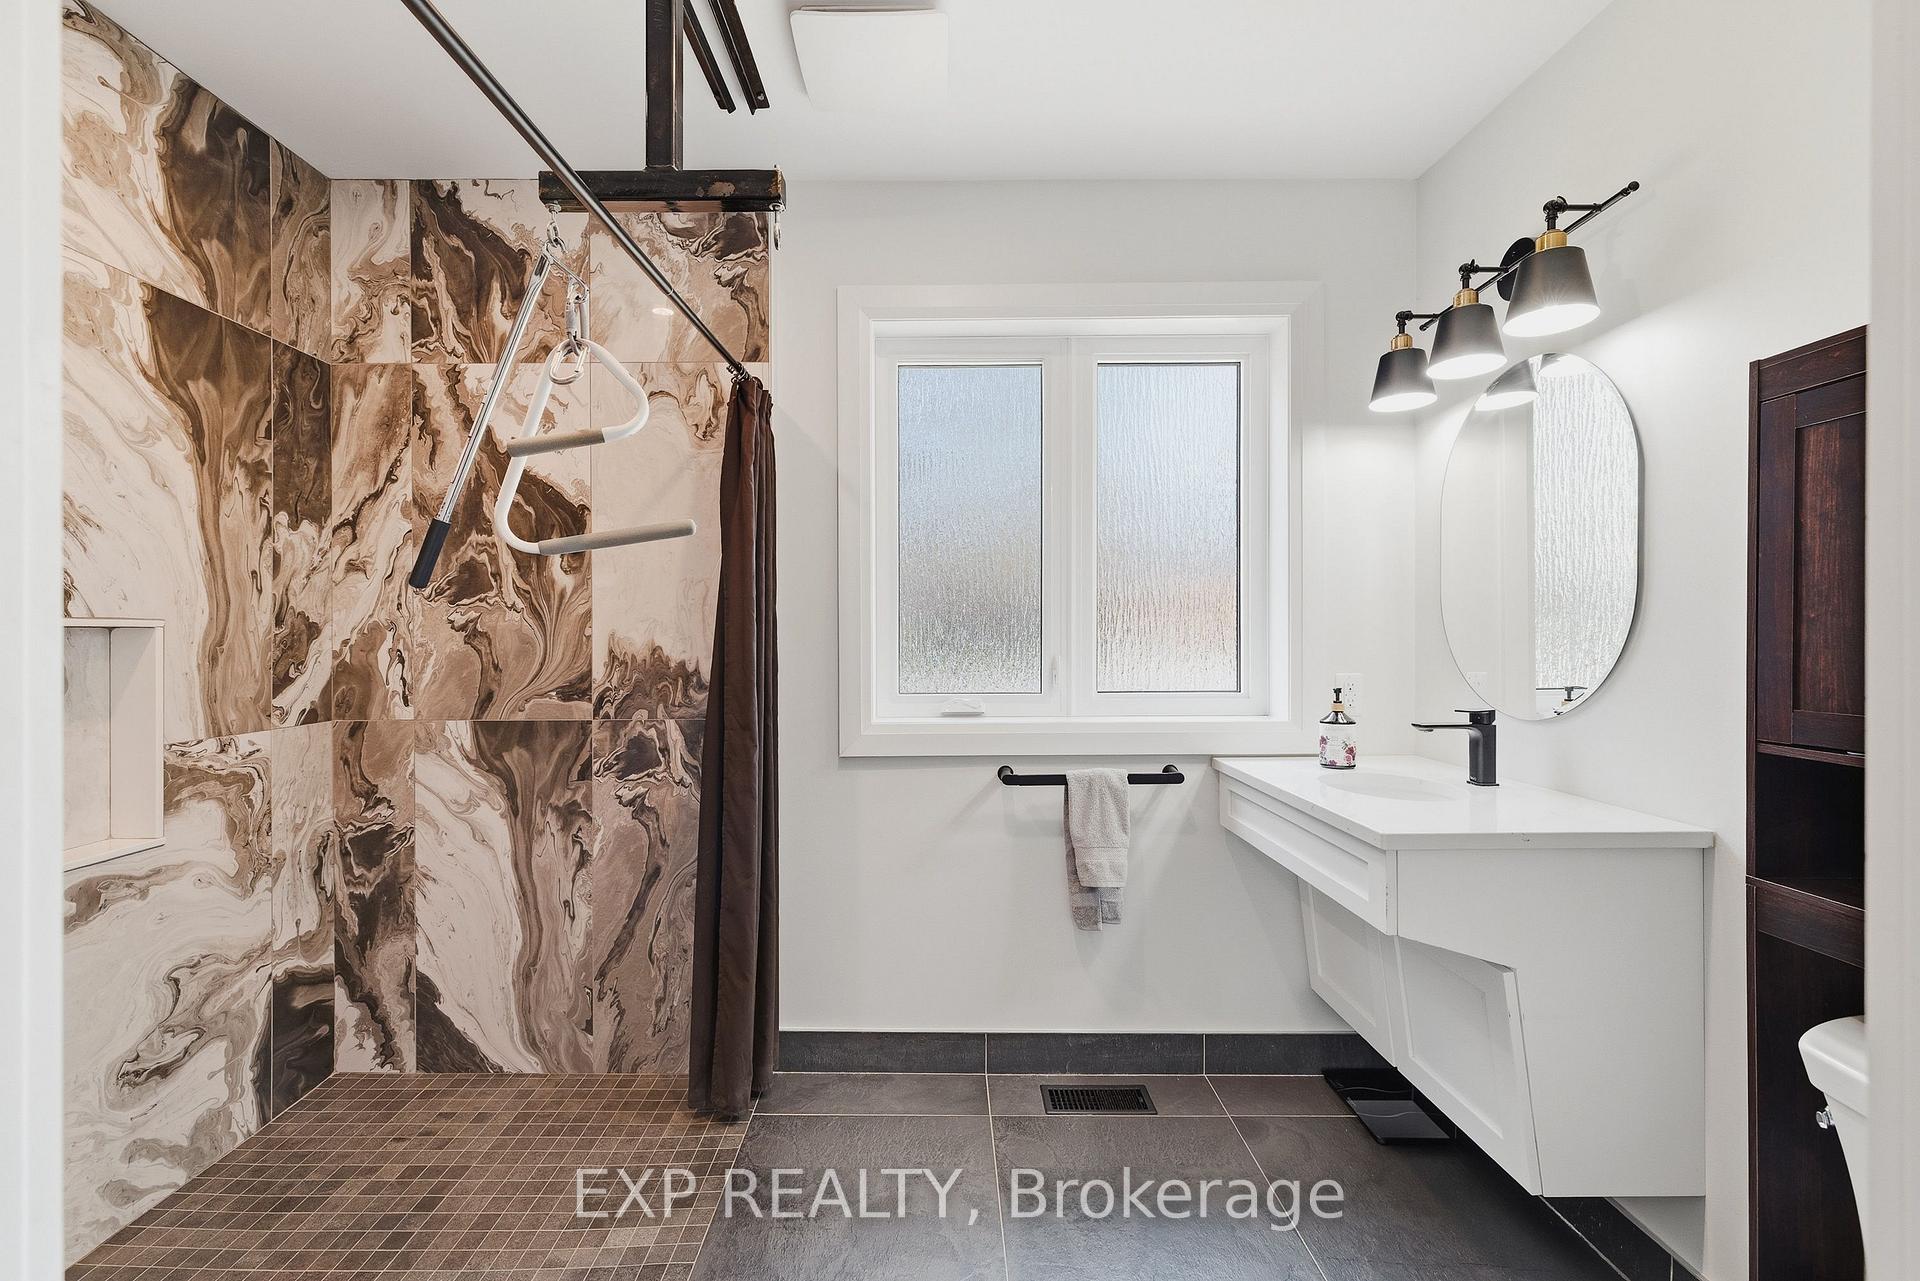
- Renovated ensuite bathroom completed in 2021.
- Custom gas and wood burning fireplaces.
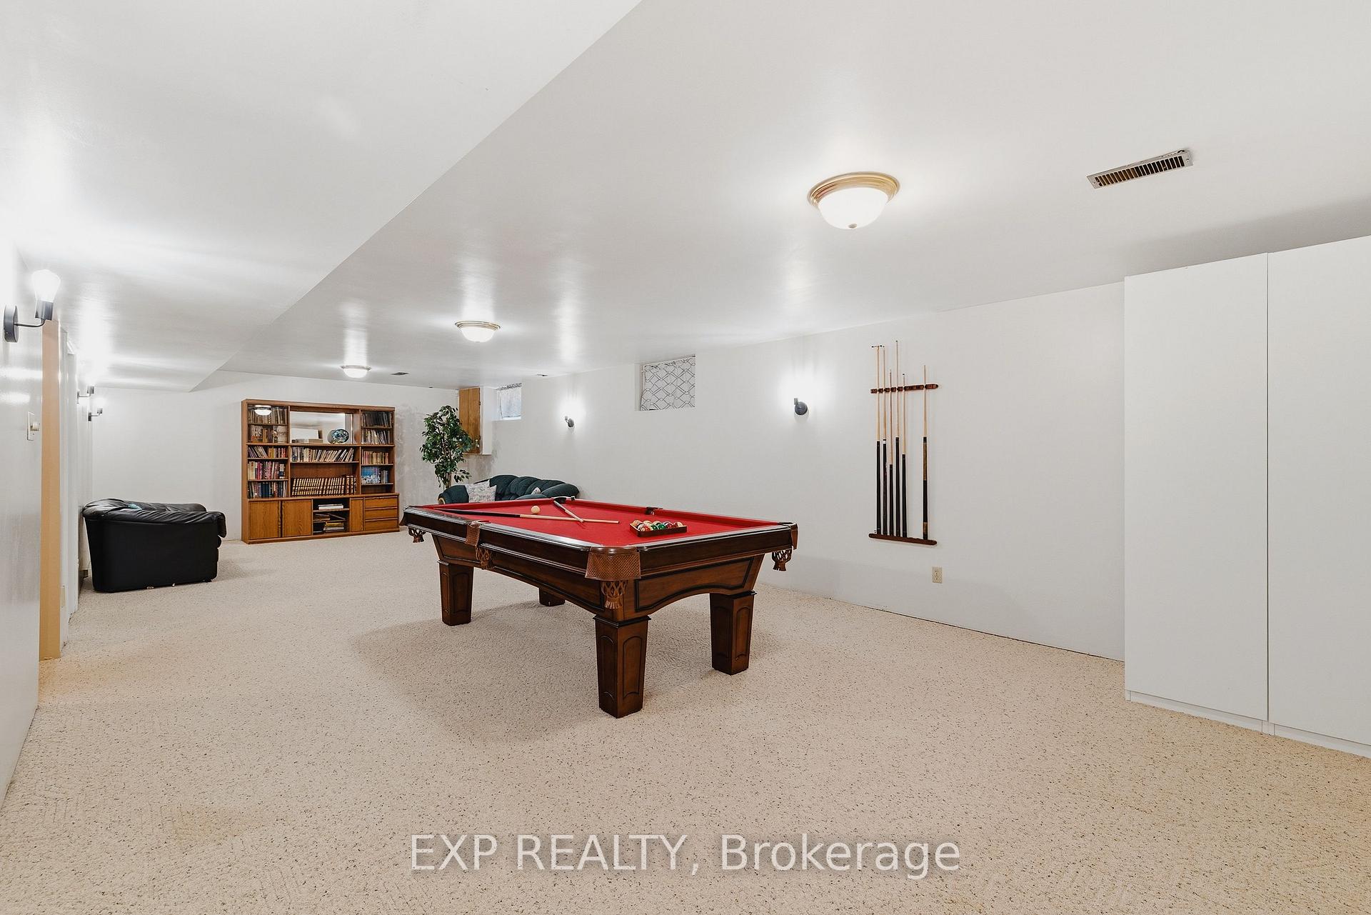
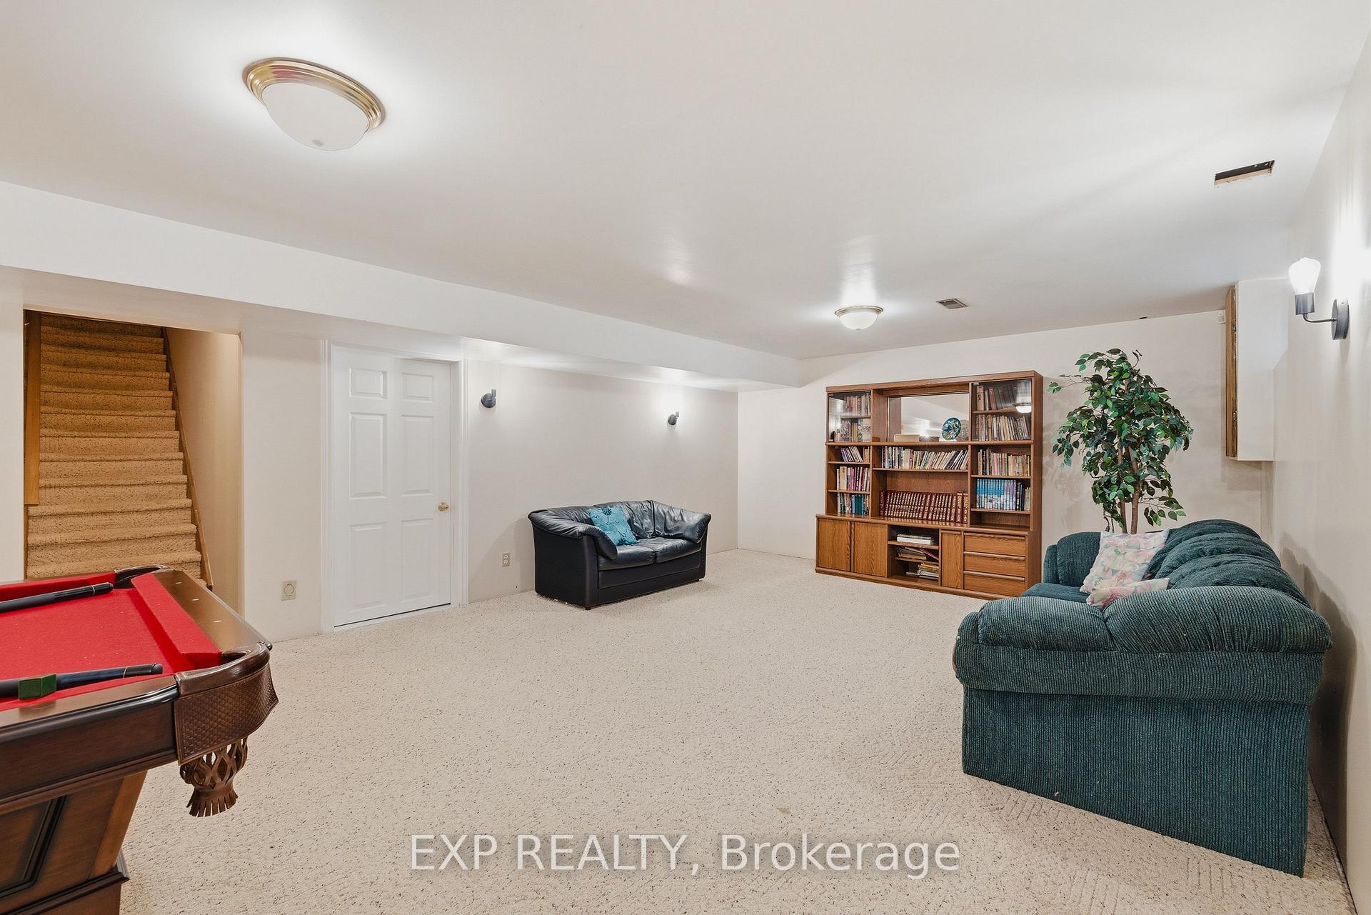
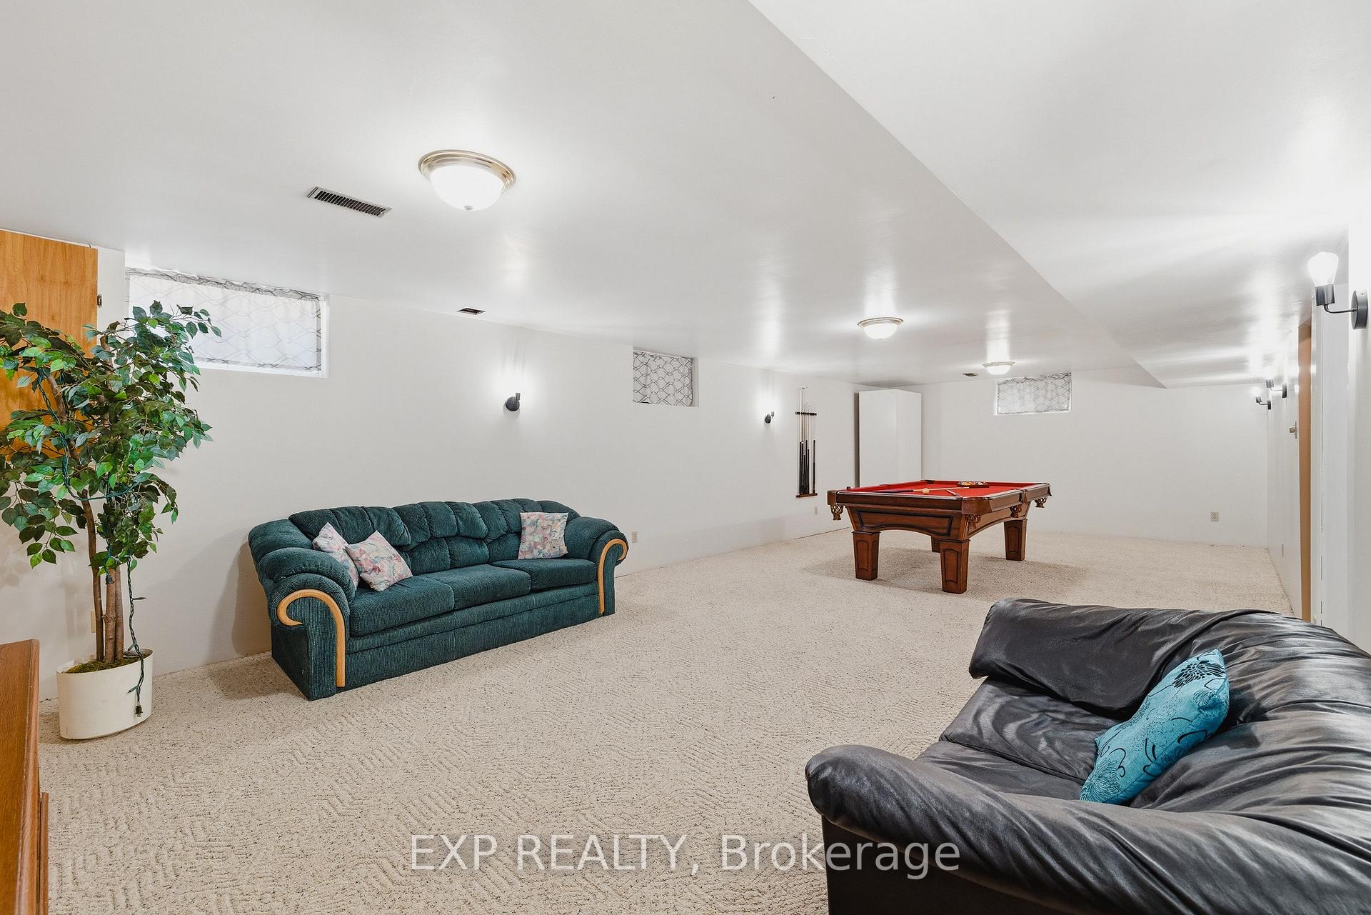
- Finished basement ready for personal touch.
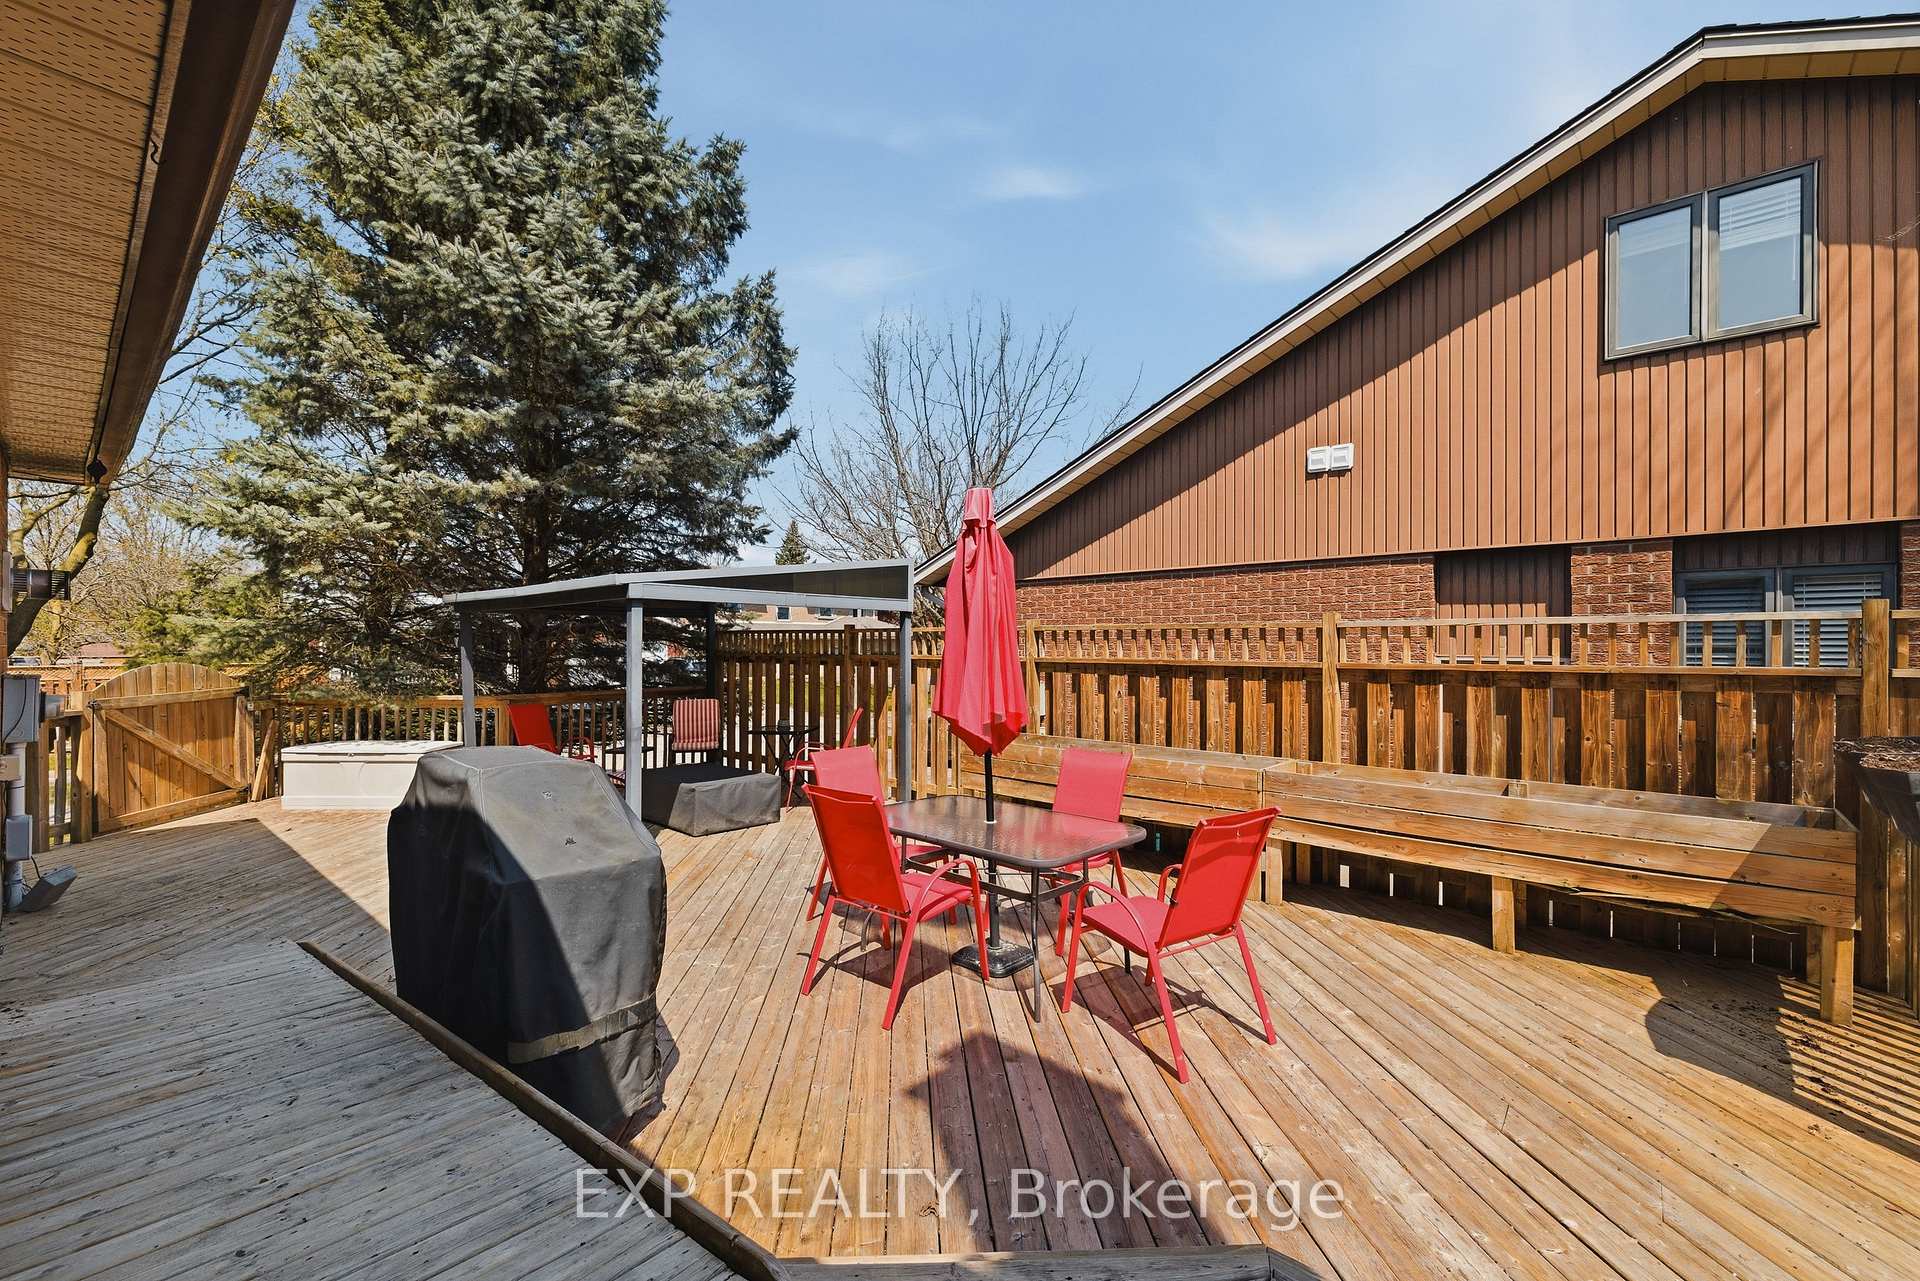
- Natural gas fire table on outdoor deck.
- Located on a quiet street with mature trees.
- Close to universities and recreation complex.
- Homes in this area rarely come up for sale.
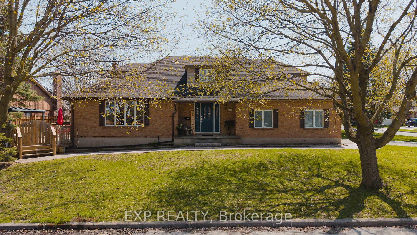
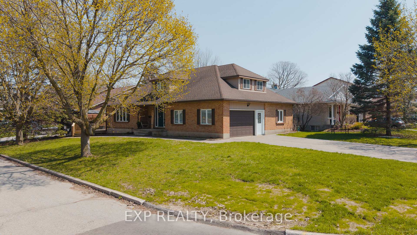
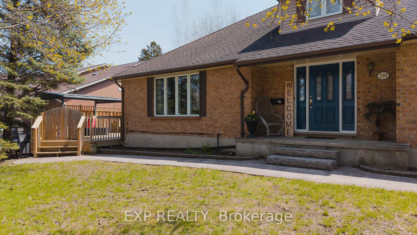
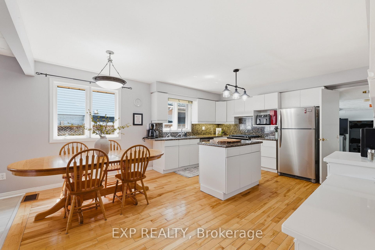
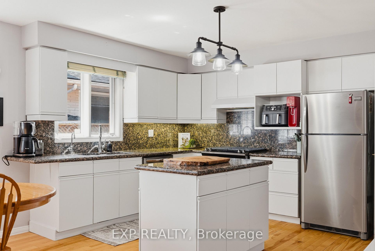
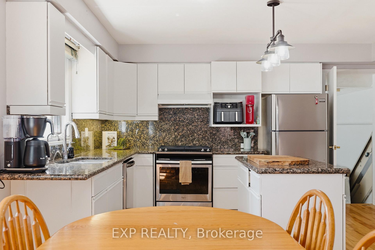
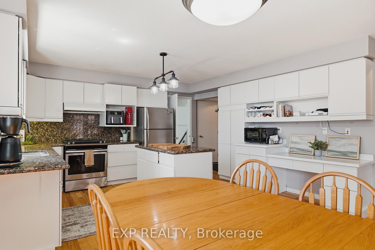
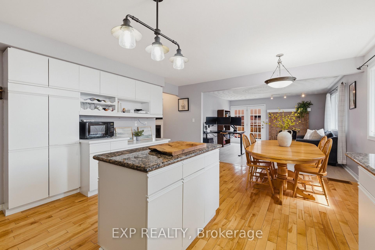
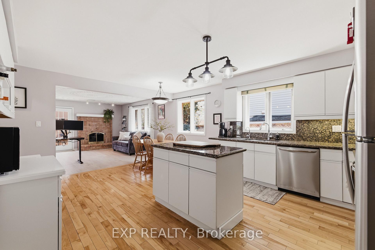
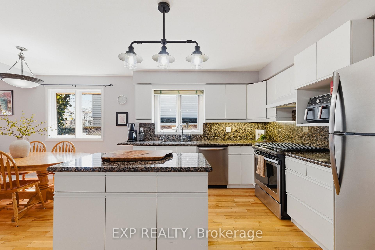
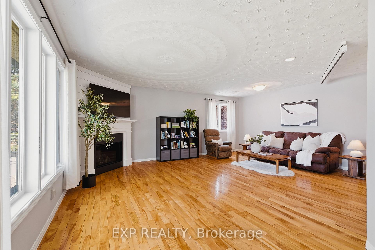
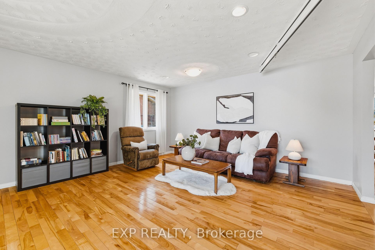
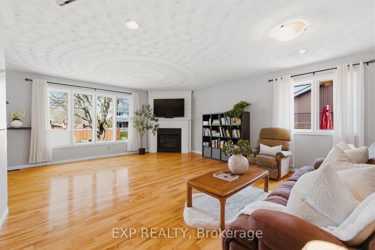
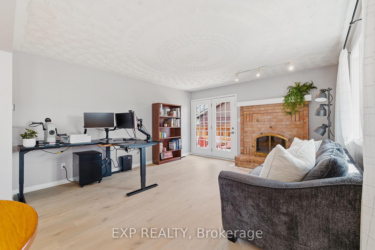
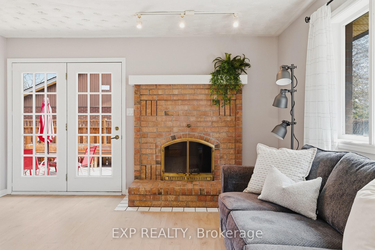
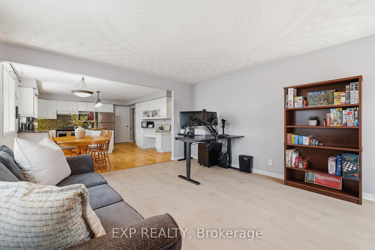
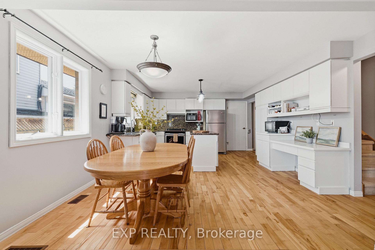
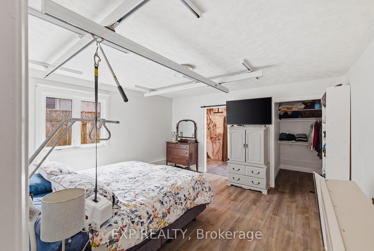
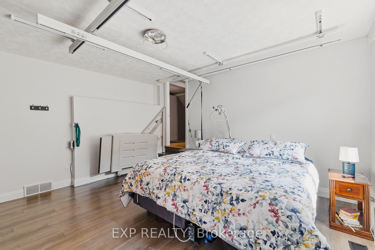
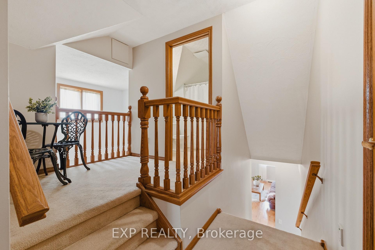
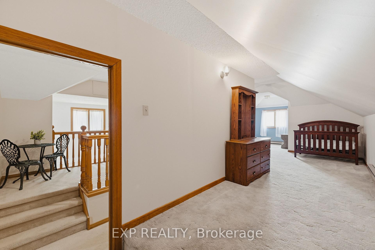
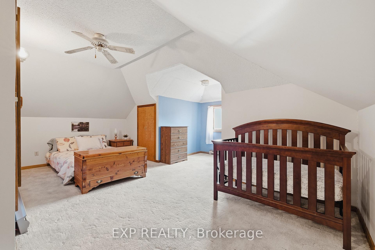
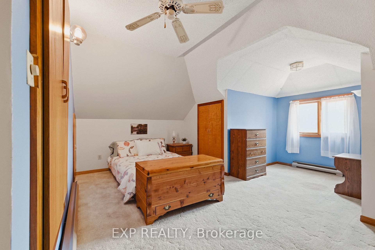
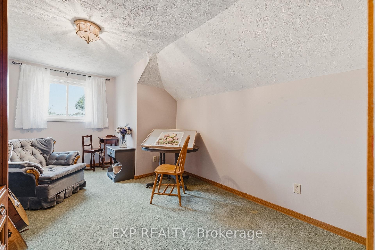
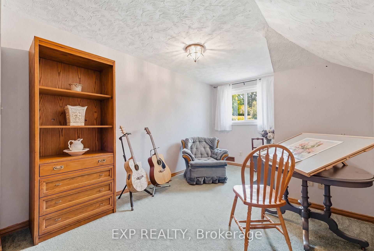
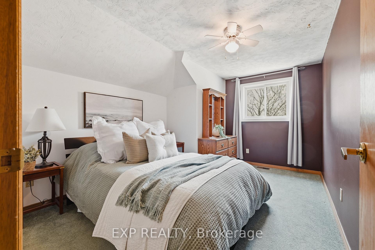
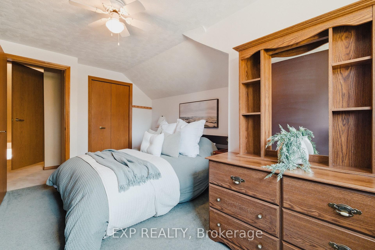
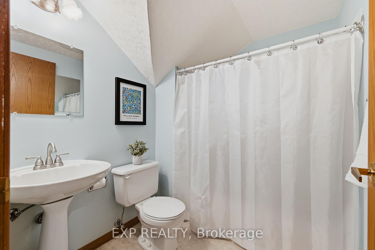
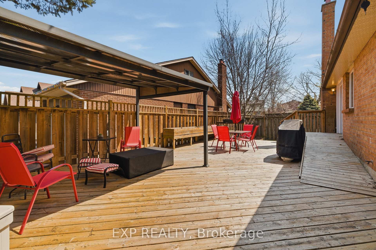
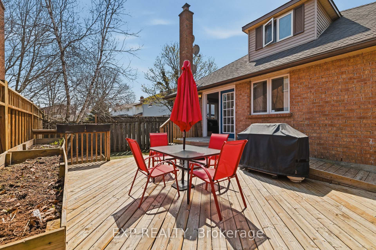
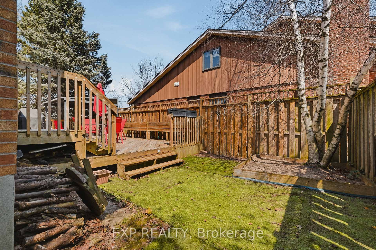
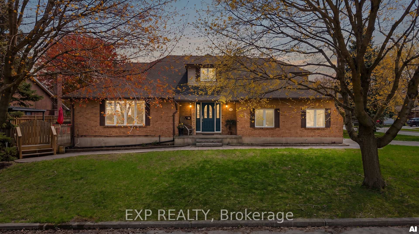
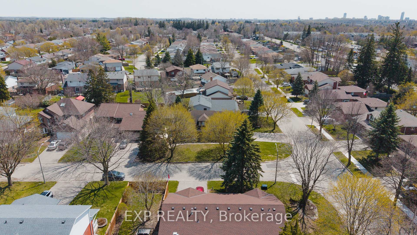
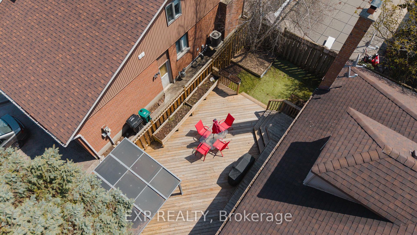
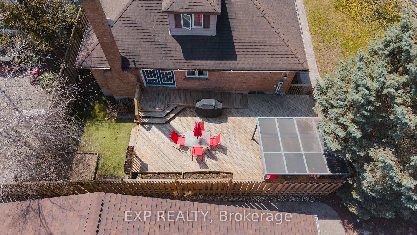
You know a good street the moment you turn onto it. This one has mature trees, an easy quiet, and houses that rarely come up for sale, because once people land here, they tend to stop looking. The main floor is fully accessible, built for the way life actually unfolds day to day, and the primary suite lives right here too, ensuite renovated in 2021, zero stairs between you and any part of your routine. Simple, smart, and the kind of thing you'll be grateful for long after move-in day. Two fireplaces, two completely different moods. The living room's custom gas fireplace is made for slow, quiet nights. Down the hall, the family room plays a different game entirely, a WETT-certified wood burning fireplace that turns an ordinary Tuesday into something worth showing up for. Upstairs, three bedrooms and a full bath give everyone room to spread out. Downstairs, the finished basement is fully move-in ready as-is, with plenty of room to make it yours whenever you're ready for a refresh. Every update here was made by people who planned to stay for good: new flooring, a reverse osmosis system, and a brand new sump pump, all in 2026. Then step outside to a deck with a natural gas fire table, built for the first warm night of the year and every one after it. Minutes to UW, Laurier, Grey Silo, and the Waterloo Rec Complex, close enough for convenience, far enough to feel like its own world. Homes on this street rarely change hands. This is your shot.
Key Facts & Features
Property Costs
- Annual Property Tax Amount
- $6,877
- Land Transfer Tax Fee
- $14,473
Rental Items
- Rental Equipment
- Hot Water Heater
- Under Contract
- Hot Water Heater
- Basement Type
- Full, Partially Finished
Interior Features
- Laundry Level
- Main Level
- Interior Extras
- Auto Garage Door Remote, Central Vacuum, Primary Bedroom - Main Floor, Floor Drain, Sump Pump, Water Heater, Water Softener, Workbench, Wheelchair Access
- Fireplace/Stove
- Yes
- Fireplace Features
- Family Room, Living Room, Natural Gas, Wood
- Elevator
- No
Exterior Features
- Exterior Extras
- Deck
- Pool
- None
- Accessibility Features
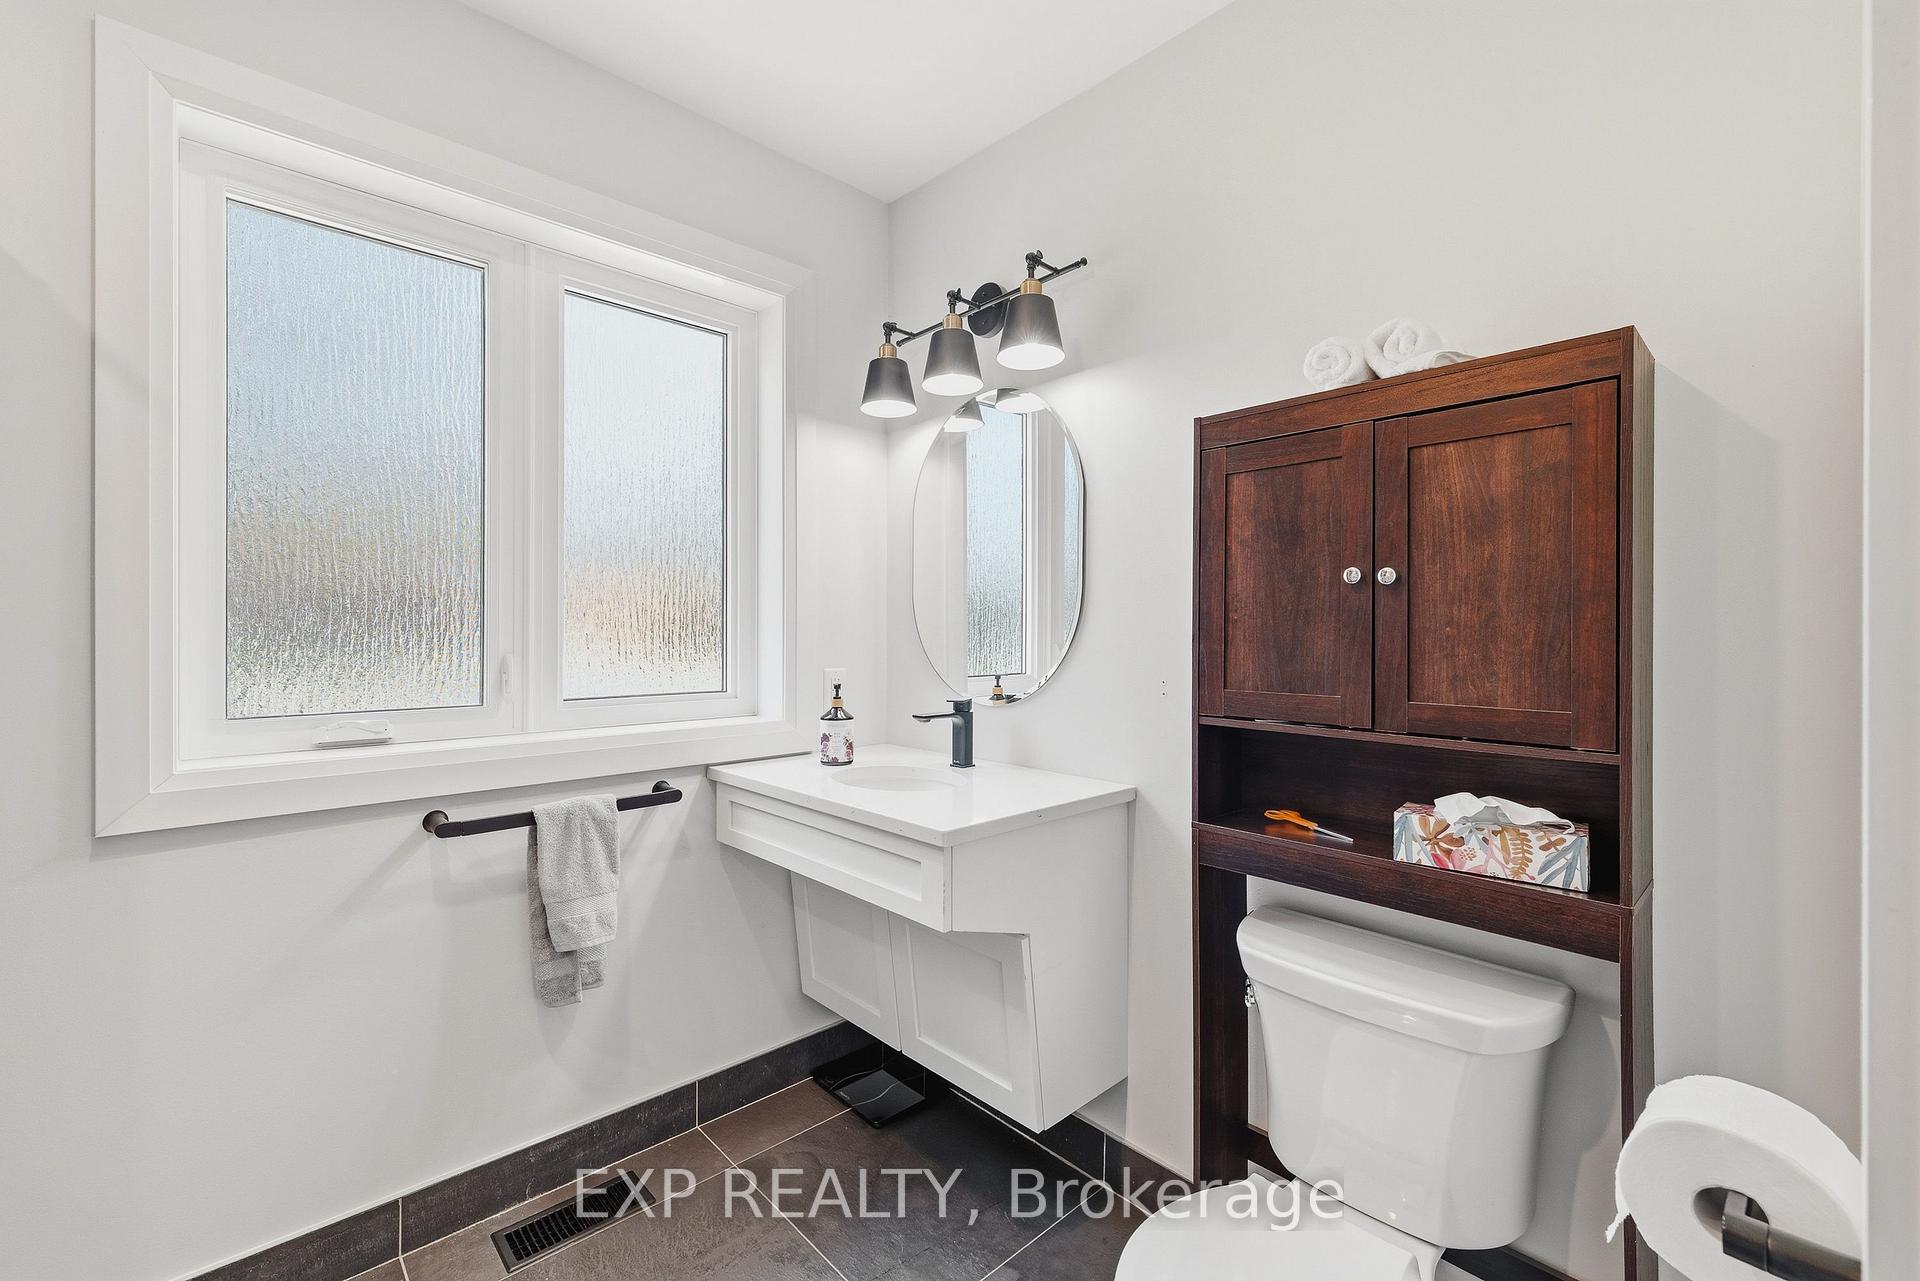
- Roll-In Shower, Level Within Dwelling, Roll-Under Sink, Multiple Entrances, Ramped Entrance, Wheelchair Access
Building
- Building Type
- Detached
- Building Style
- 2-Storey
- Approx Age
- 31-50
Construction
- Exterior Finish
- Brick
- Roof
- Asphalt Shingle
- Foundation Details
- Poured Concrete
- Special Designation
- Unknown
Lot
- Lot Front
- 63.98 ft
- Lot Depth
- 111.73 ft
Inclusions
- Inclusions
- Dishwasher, Dryer, Garage Door Opener, Refrigerator, Stove, Washer, Window Coverings, Pool Table, Gazebo, Gas Fire Table on deck, Attached Shelving
Exclusions
- Exclusions
- All accessible features mounted to walls and ceilings.
Parking & Garages
- Garage Type
- Attached
- Garage Spaces
- 1
- Parking Spaces
- 4
- Total Garage And Parking Spaces
- 5
Heating & Cooling
- Heat Source
- Gas
- Heat Type
- Baseboard
- Air Conditioning
- Central Air
- Water
- Municipal
- Sewers
- Sewer
- Bedrooms
- 4
- Washrooms
- 3
- Kitchens
- 1
- Family / bonus room
- Yes
Room sizes
- Living Room—Main level
- Bathroom—Main level, 3 Pc Ensuite
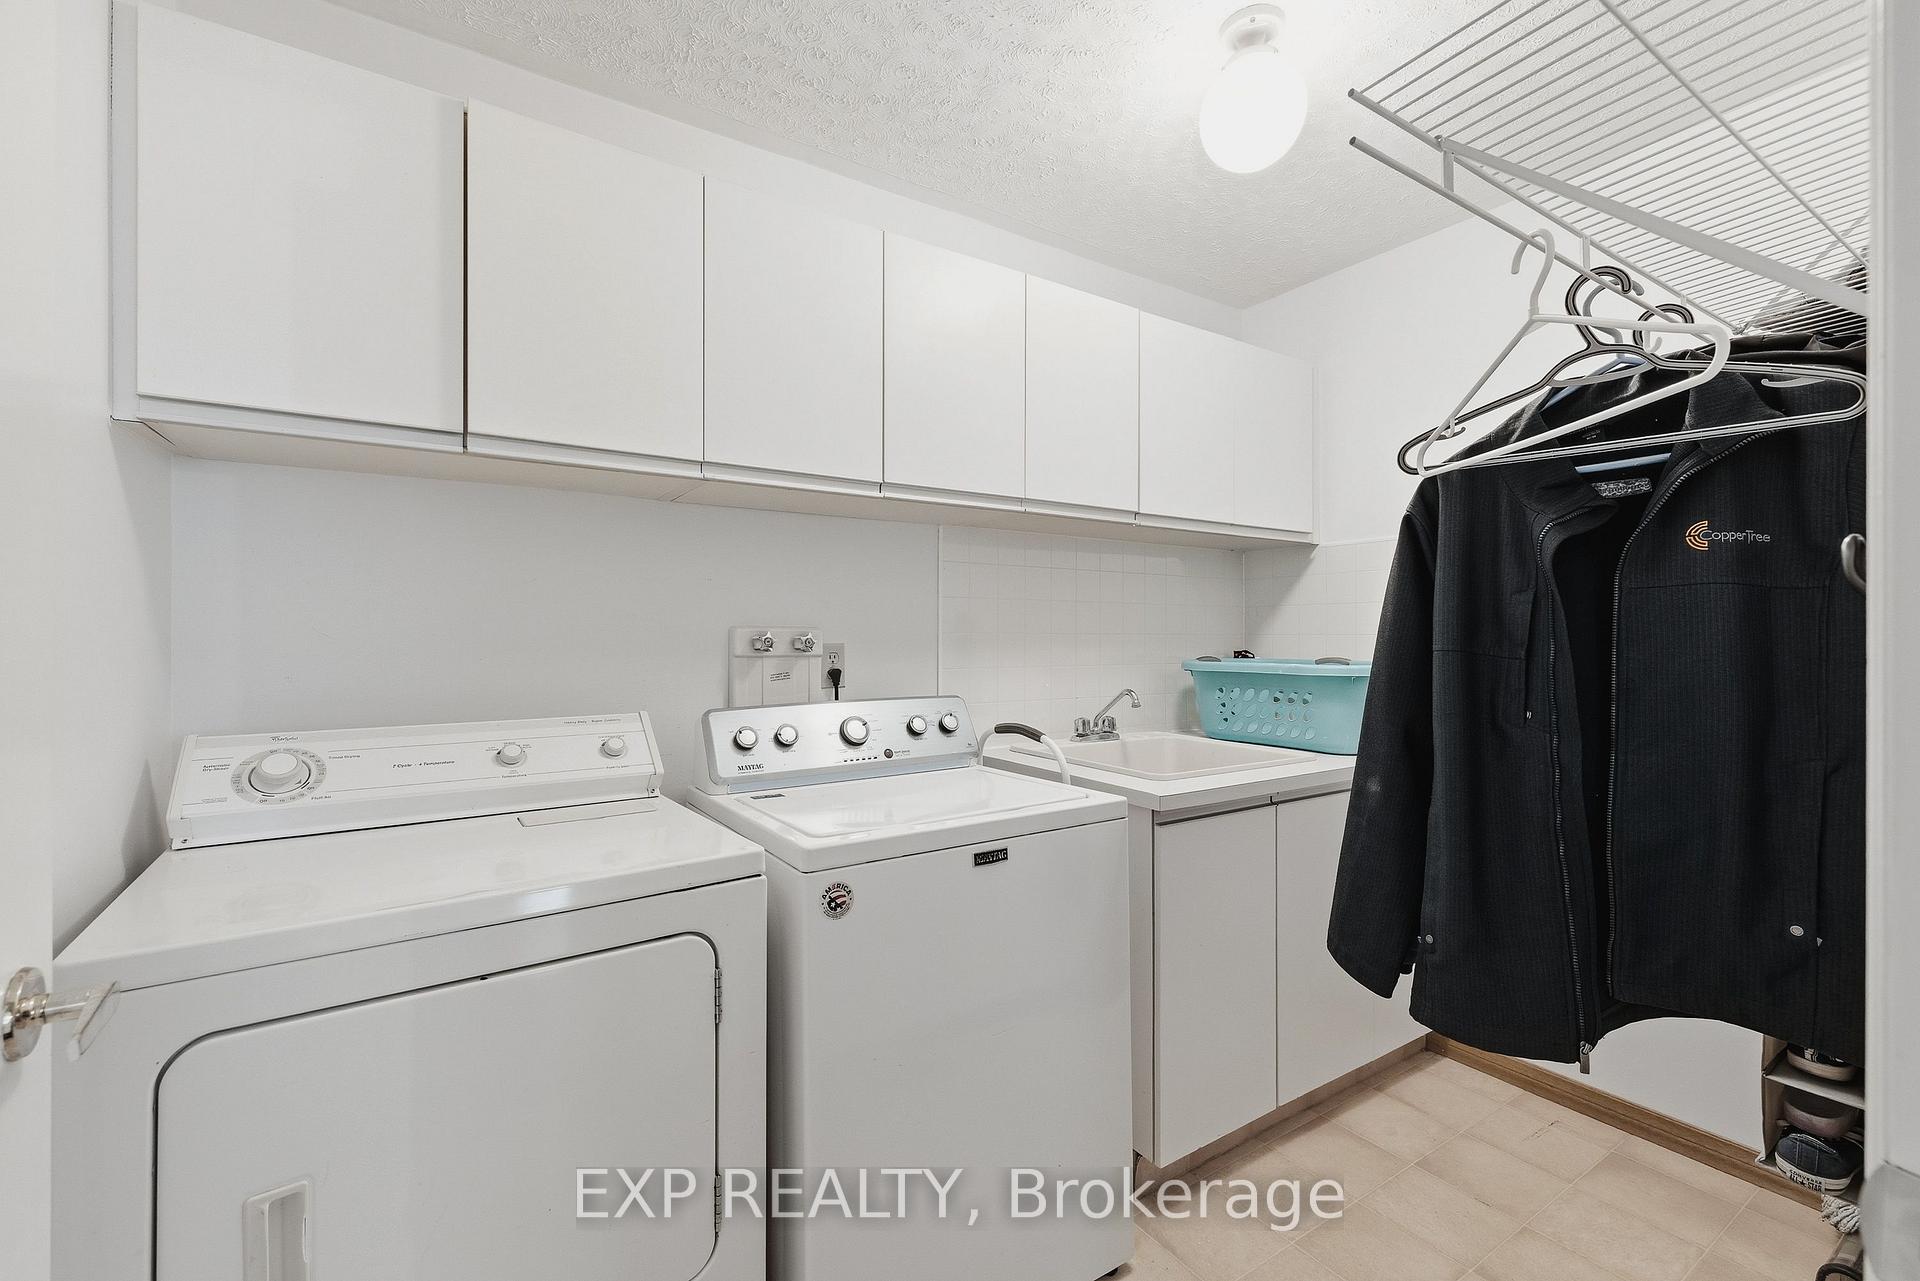
- Laundry—Main level
- Dining Room—Main level
- Bedroom—Second level
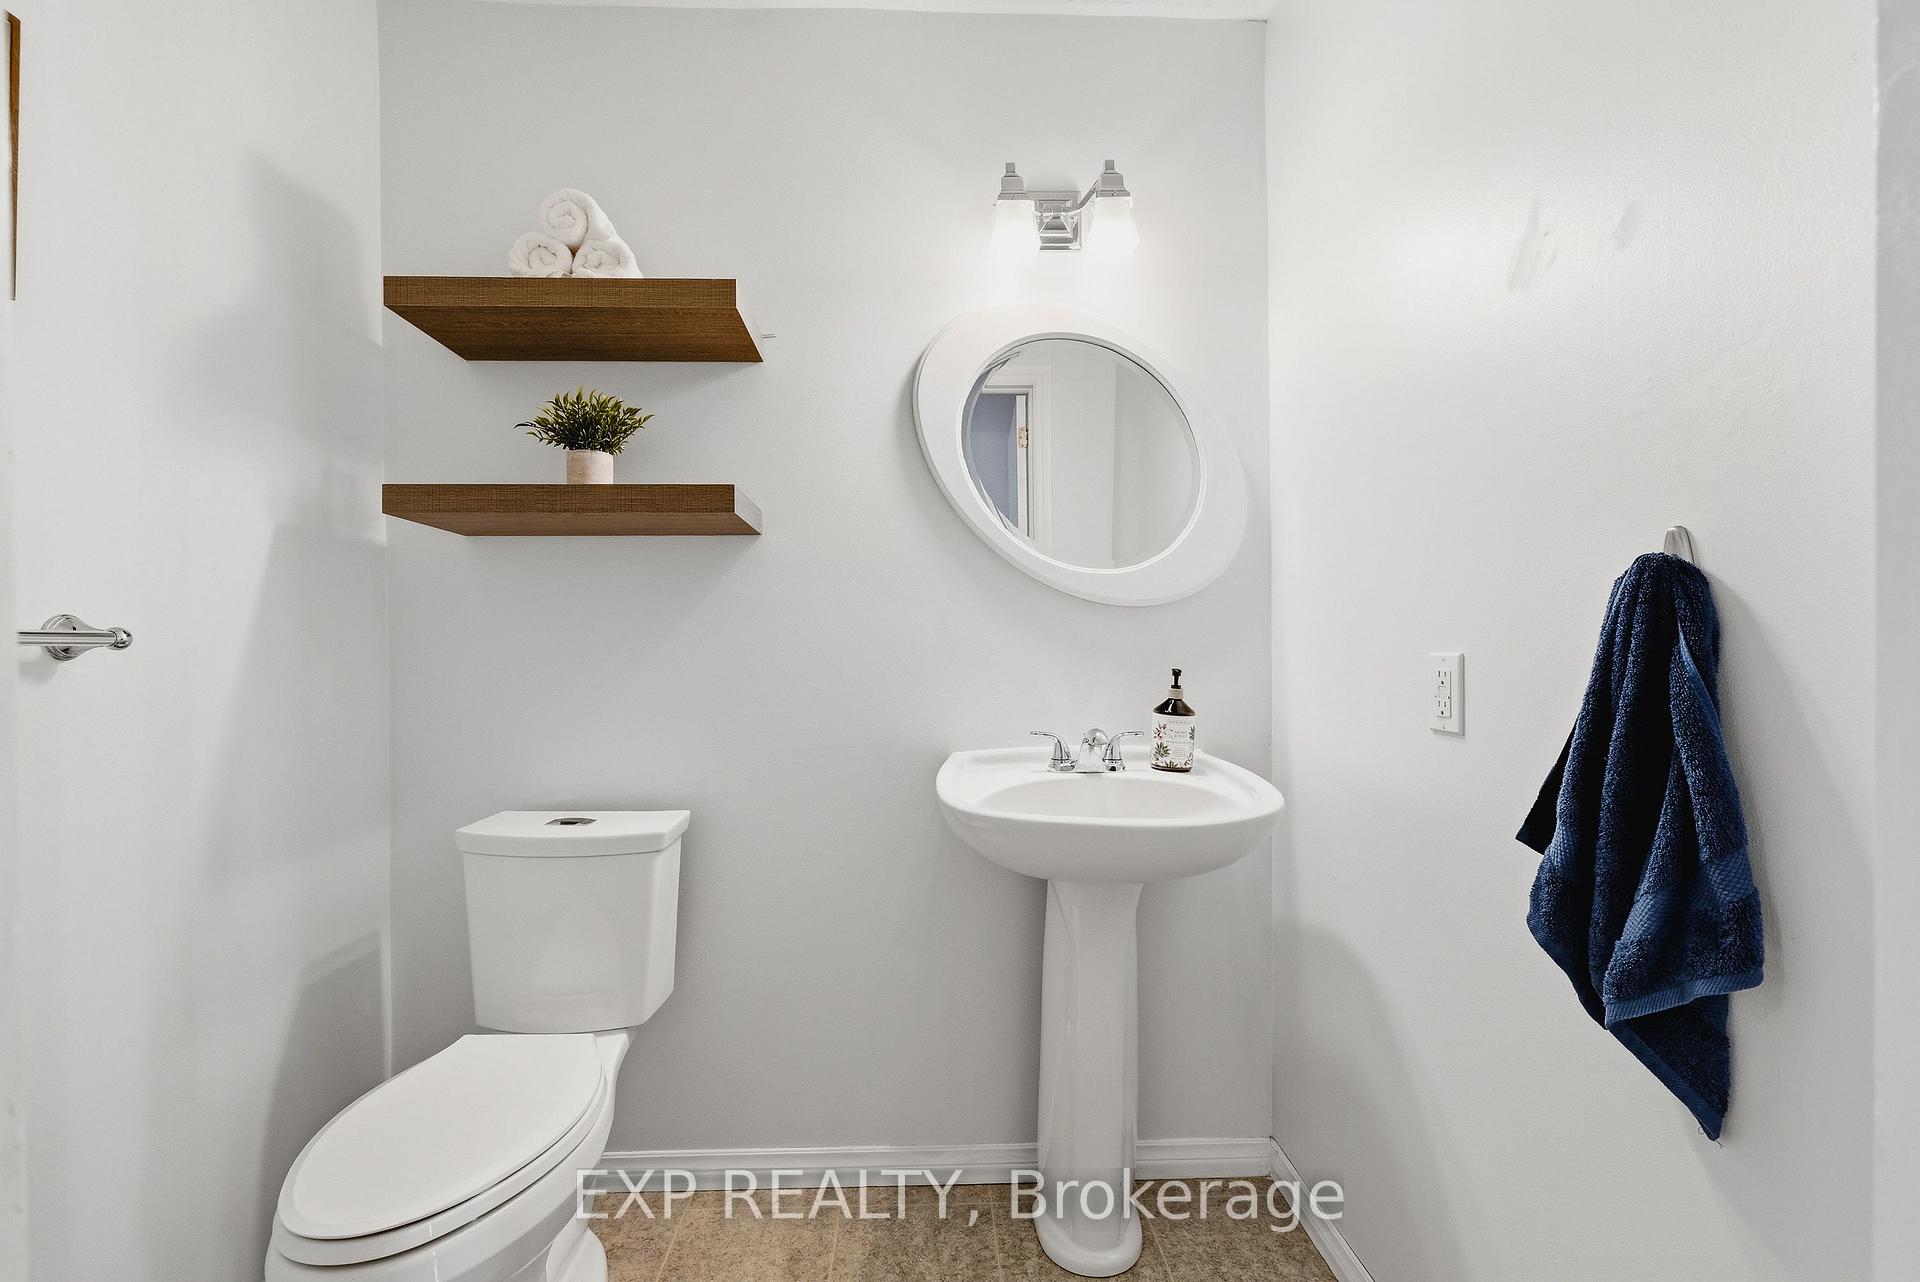
- Bathroom—Main level, 2 Pc Bath
- Bedroom—Second level
- Family Room—Main level
- Bedroom—Second level
- Foyer—Main level
- Kitchen—Main level
- Recreation—Basement level
- Bathroom—Second level, 4 Pc Bath
- Primary Bedroom—Main level
Washrooms
- 2-piece, Main
- 3-piece, Main
- 4-piece, Second
- Municipality
- Waterloo
- Neighbourhood
- Lexington
- Main cross streets
- Dansbury Dr & Forestlawn Rd
- Zoning
- SR2
- Directions
- Heading north on Bridge St W, turn right onto Dansbury Dr and left onto Forestlawn Rd.
- MLS® number
- X13567580
- Data source
- Toronto Regional Real Estate Board
- Status change
- 2026-08-26
- Listed on
- 2026-07-15
- Days on market
- 42 days
- Possession type
- Flexible
- Co-op commission
- 2% plus HST
- Seller
- Listed by
- eXp Realty
Home Market Value
Current home valuation for 381 Timlock Place, Waterloo, Lexington, Waterloo, ON. Listed for $899,900
HOMEH Estimate
$944,895
Estimated Sales Range
$746,467 - $1,143,323
HOMEH Estimate for 381 Timlock Place, Waterloo, Lexington
Calculated with a real agent's CMA method — 45+ years of experience, codified. Not an AI guess.
For the owner
Is this your home? Track its value.
Get this home's HOMEH Estimate by email once a month, with how many homes are for sale around you.
Mortgage Payment Calculator
Compare up to 4 down payment scenarios
5% on first $500K + 10% on $399,900 over $500K
$64,990
| Scenario 1 | Scenario 2 | Scenario 3 | Scenario 4 | |
|---|---|---|---|---|
−Down payment | % $ | % $ | % $ | % $ |
+CMHC insurance | $33,368 | $25,107 | $21,418 | $0 |
=Total mortgage | $867,575 | $835,017 | $786,333 | $719,920 |
Amortization | ||||
Mortgage rate | % | % | % | % |
| Payment frequency | ||||
=Mortgage payment | $4,236monthly | $4,077monthly | $3,839monthly | $3,515monthly |
Land Transfer Tax
$14,473
$14,473
Around this home
No schools found nearby
Data provided by OpenStreetMap & Fraser Institute School Rankings
Ask HOMEH
New!Hi there!
👋Text or call (416) 301-9001
Recommended for you
Based on homes you've looked at.
No recommended properties found.
Nearby similar homes
No nearby properties found.
More real estate resources
Other homes nearby
Explore this area
Nearby neighbourhoods
No nearby listings available.