
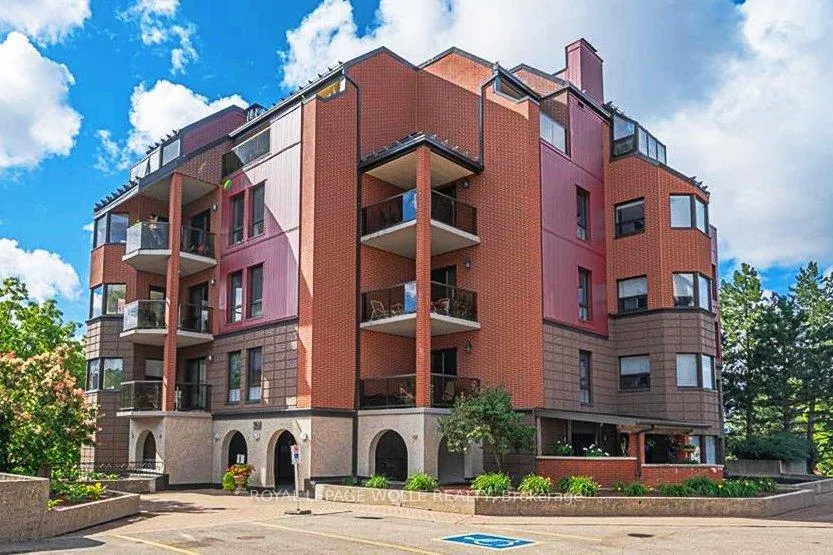
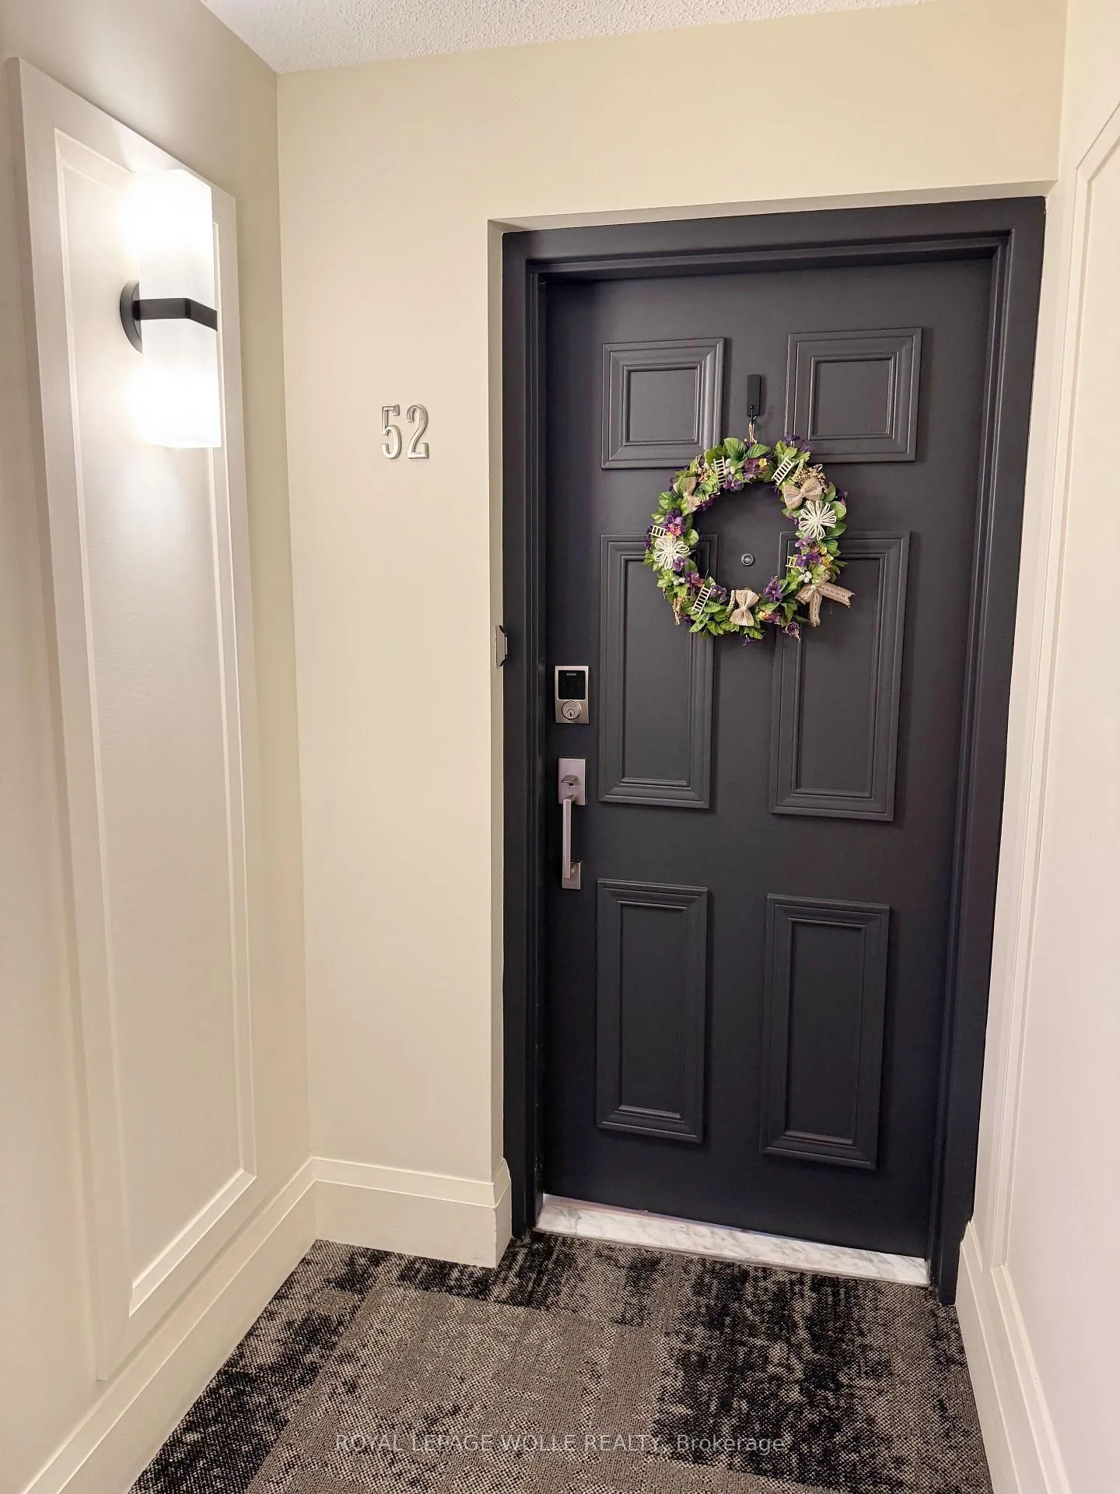
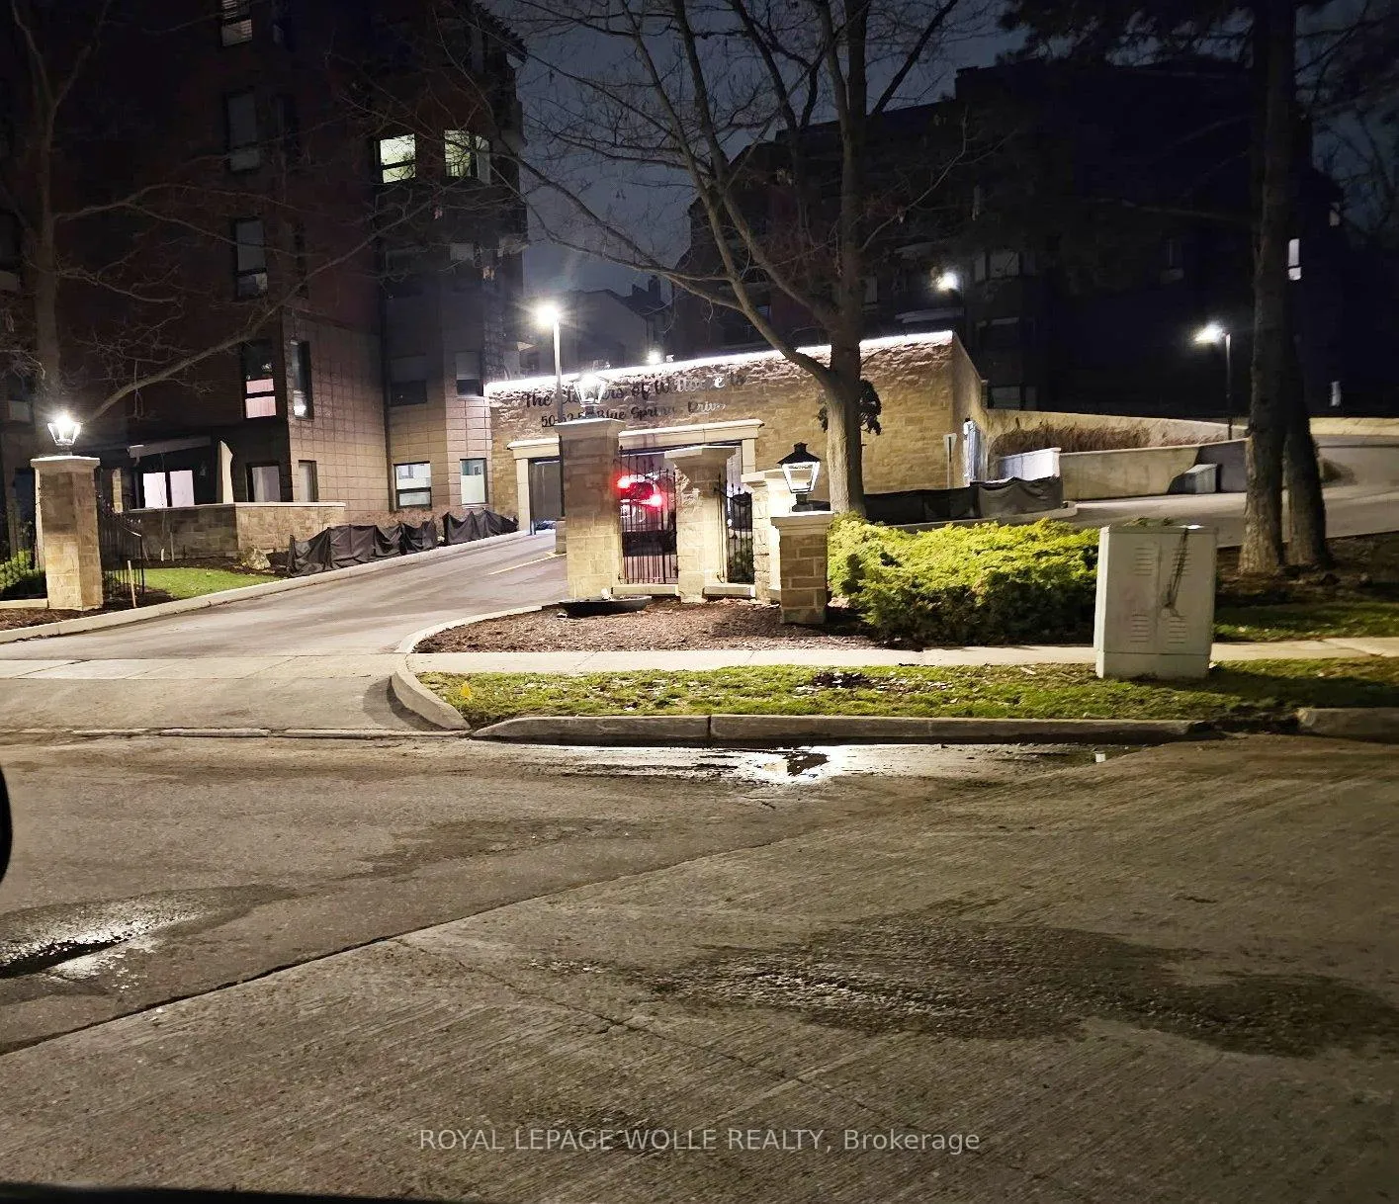
Unit 52, 50 Blue Springs Drive
Waterloo (Colonial Acres), ON N2J 4M4
Included in Rent: Building Maintenance, Parking, Water, Private Garbage Removal, Snow Removal, Grounds Maintenance
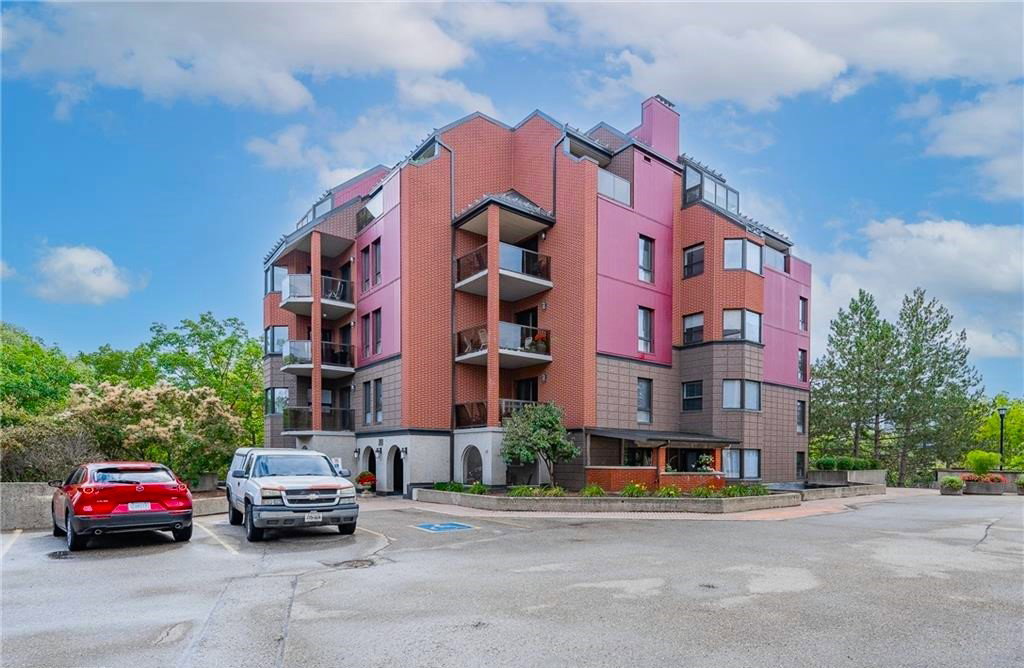 Willow Wells I6 storeys, 22 suites, built 1980
- 2Bedrooms
- 2Bathrooms
- 2Parking
- 1600–1799Sq Ft
- Aug 1Available
- In-Suite LaundryLaundry
- Entire PropertyFor Lease
- Unfurnished

This home has been leased. It is no longer available.
Property not available for sale or for rent.
Sale & Price History for Unit 52, 50 Blue Springs Drive, Waterloo, Colonial Acres
| Start Date | End Date | Price | Event | MLS# |
|---|---|---|---|---|
| 2026-06-18 | 2026-07-16 | Login to See Prices | Rented | x13464856 |
Real estate boards require you to or to see the full details of this property.
*Sold prices and complete sale & price history are regulated data. Under the Trust in Real Estate Services Act, 2002 (TRESA) and the rules of the Real Estate Council of Ontario (RECO), and pursuant to the Multiple Listing Service® rules of the Canadian Real Estate Association (CREA) and the Toronto Regional Real Estate Board (TRREB), this information may be shown only to registered users who have agreed to the applicable terms of use (a Virtual Office Website, or "VOW," arrangement). HOMEH Inc., Brokerage therefore provides it to signed-in members only. Creating an account is free and takes under a minute.
About Unit 52, 50 Blue Springs Drive, Waterloo, Colonial Acres
Summarized Description
- Sophisticated, completely reimagined luxury residence
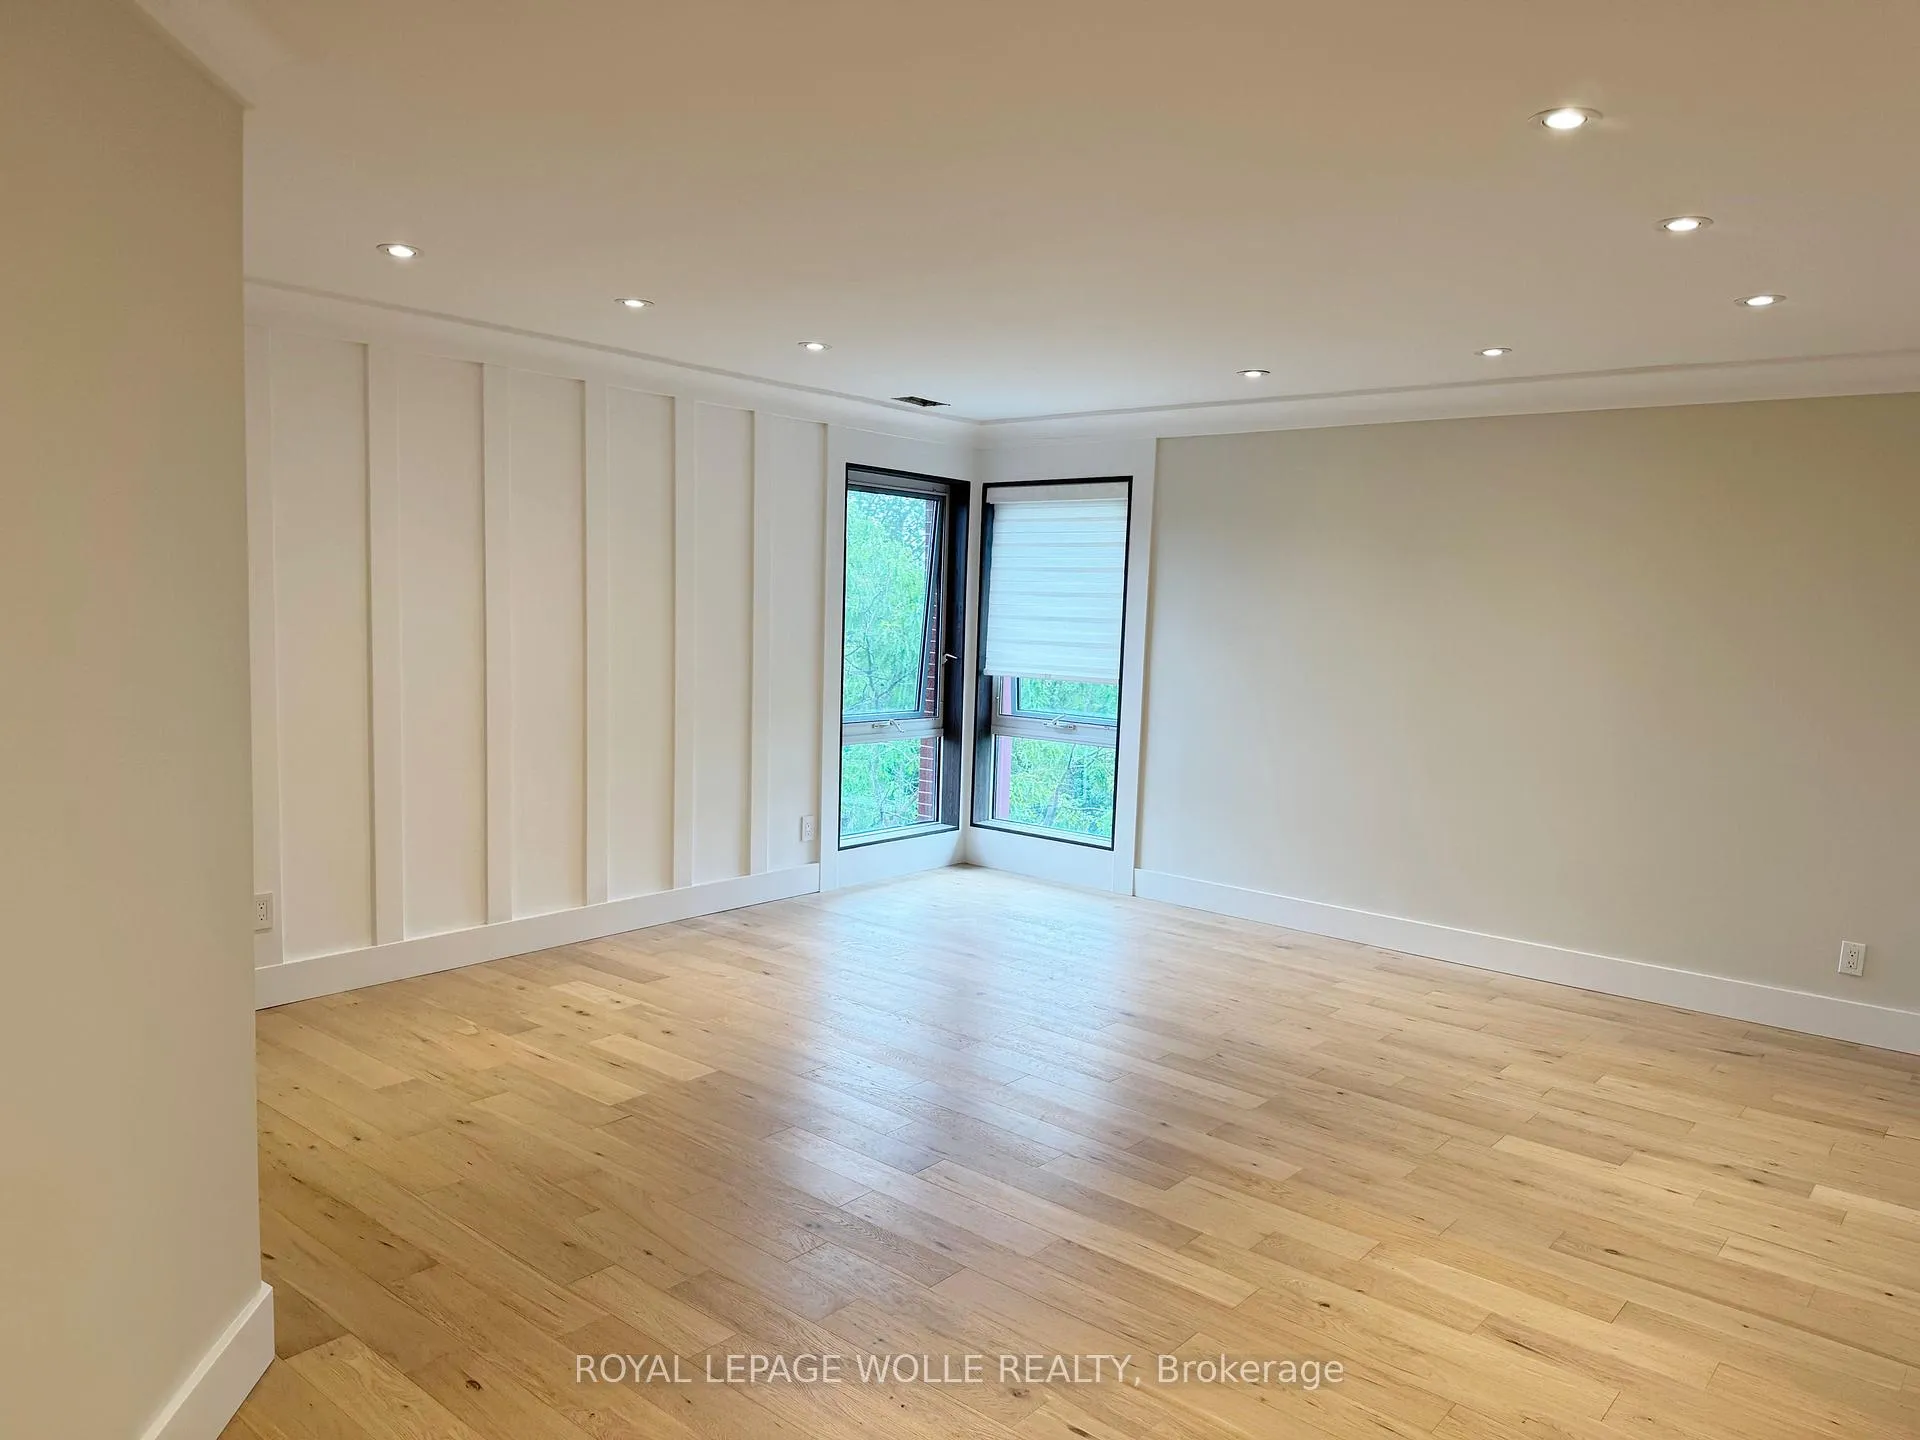
- Bright, south-facing condo with expansive living spaces
- Chef's kitchen with striking stone countertops
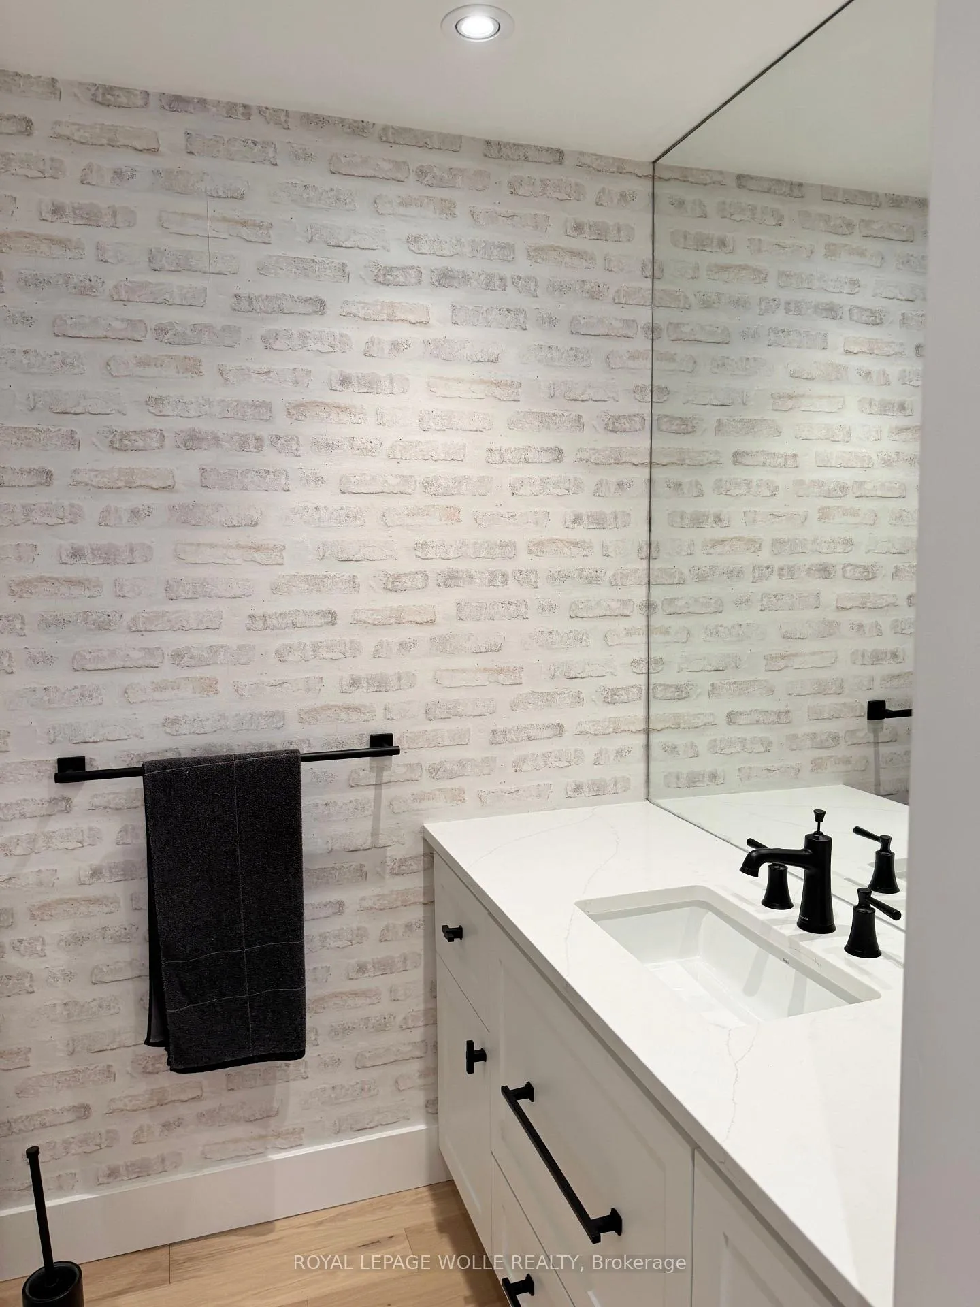
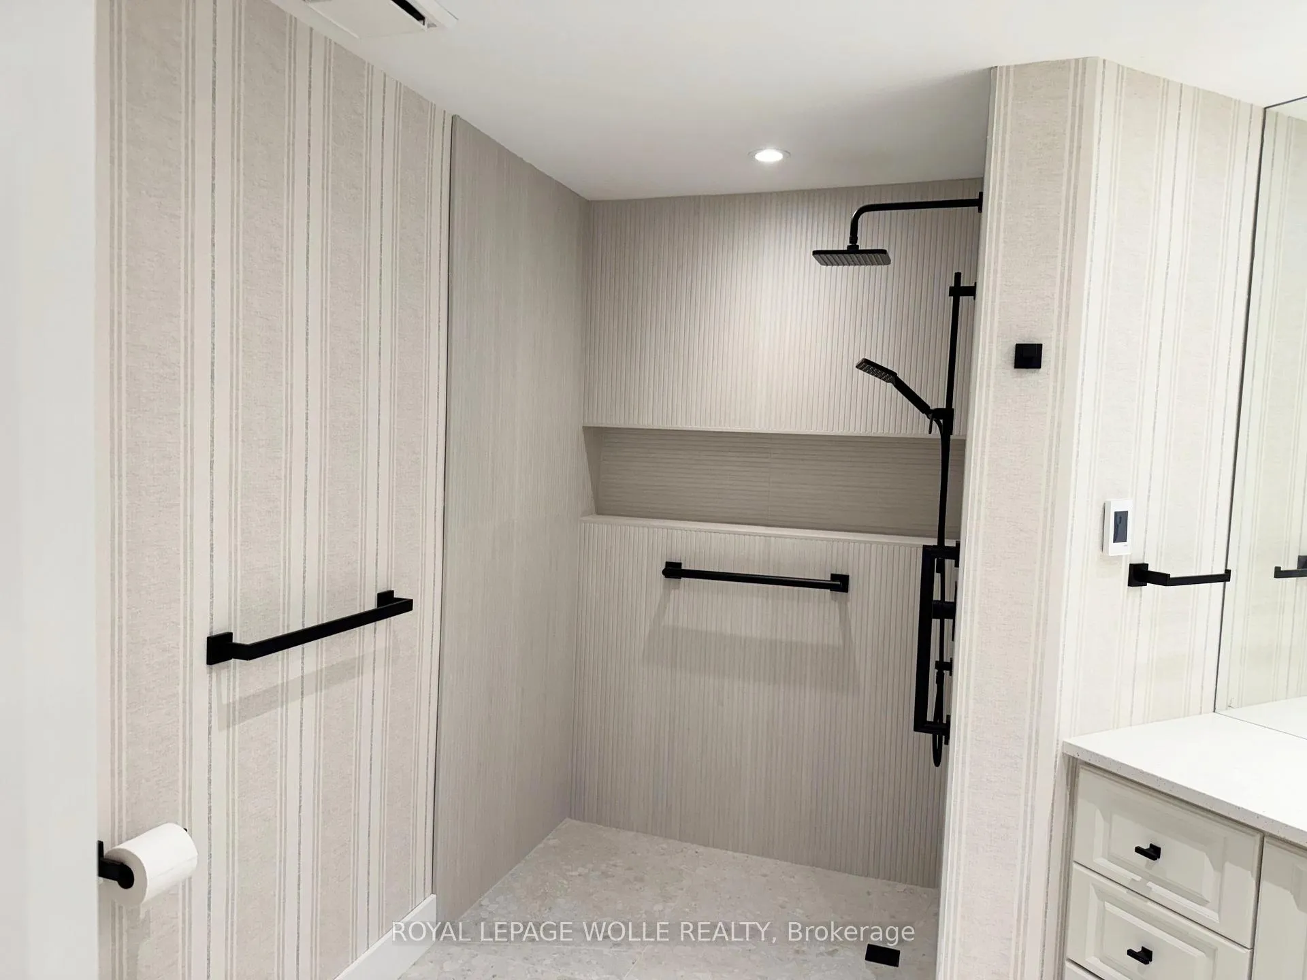
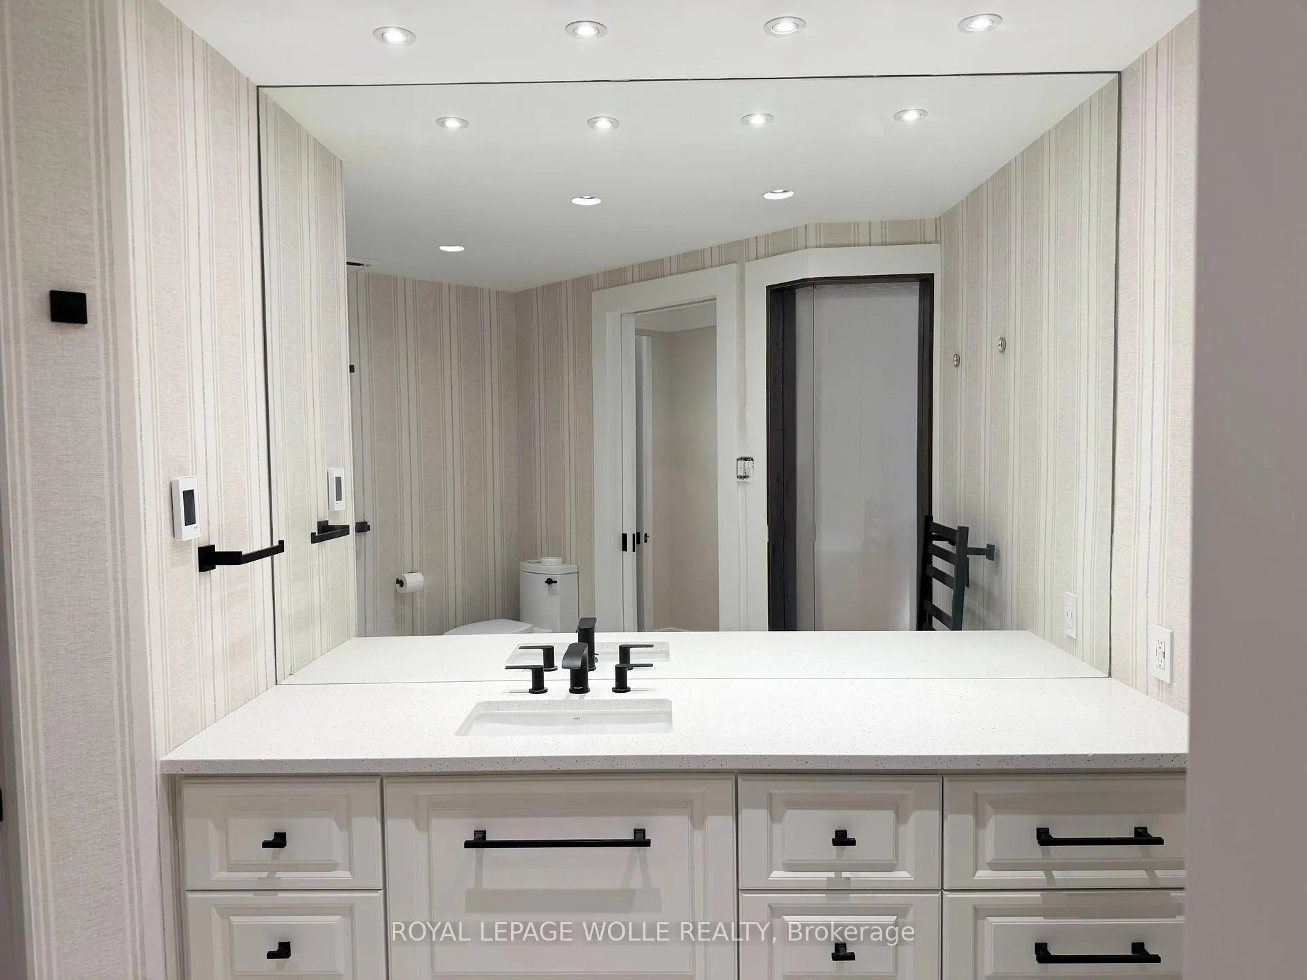
- Spa-like bathrooms with premium fixtures
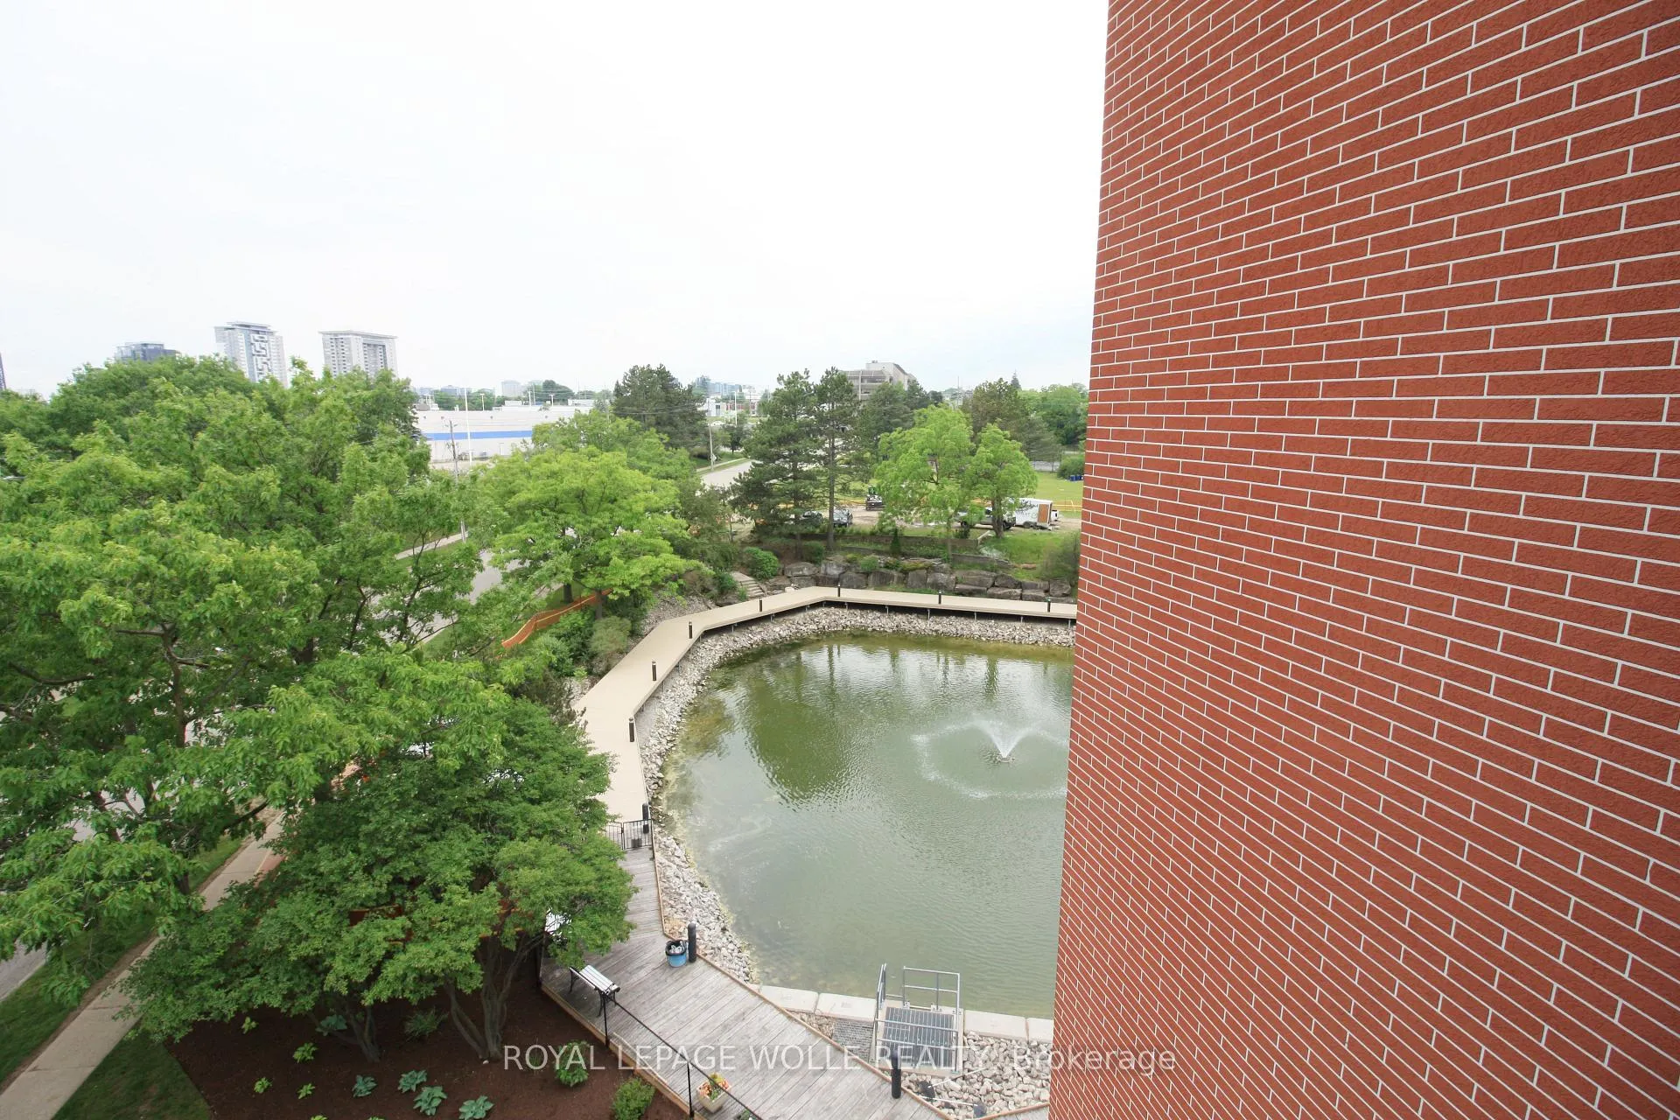
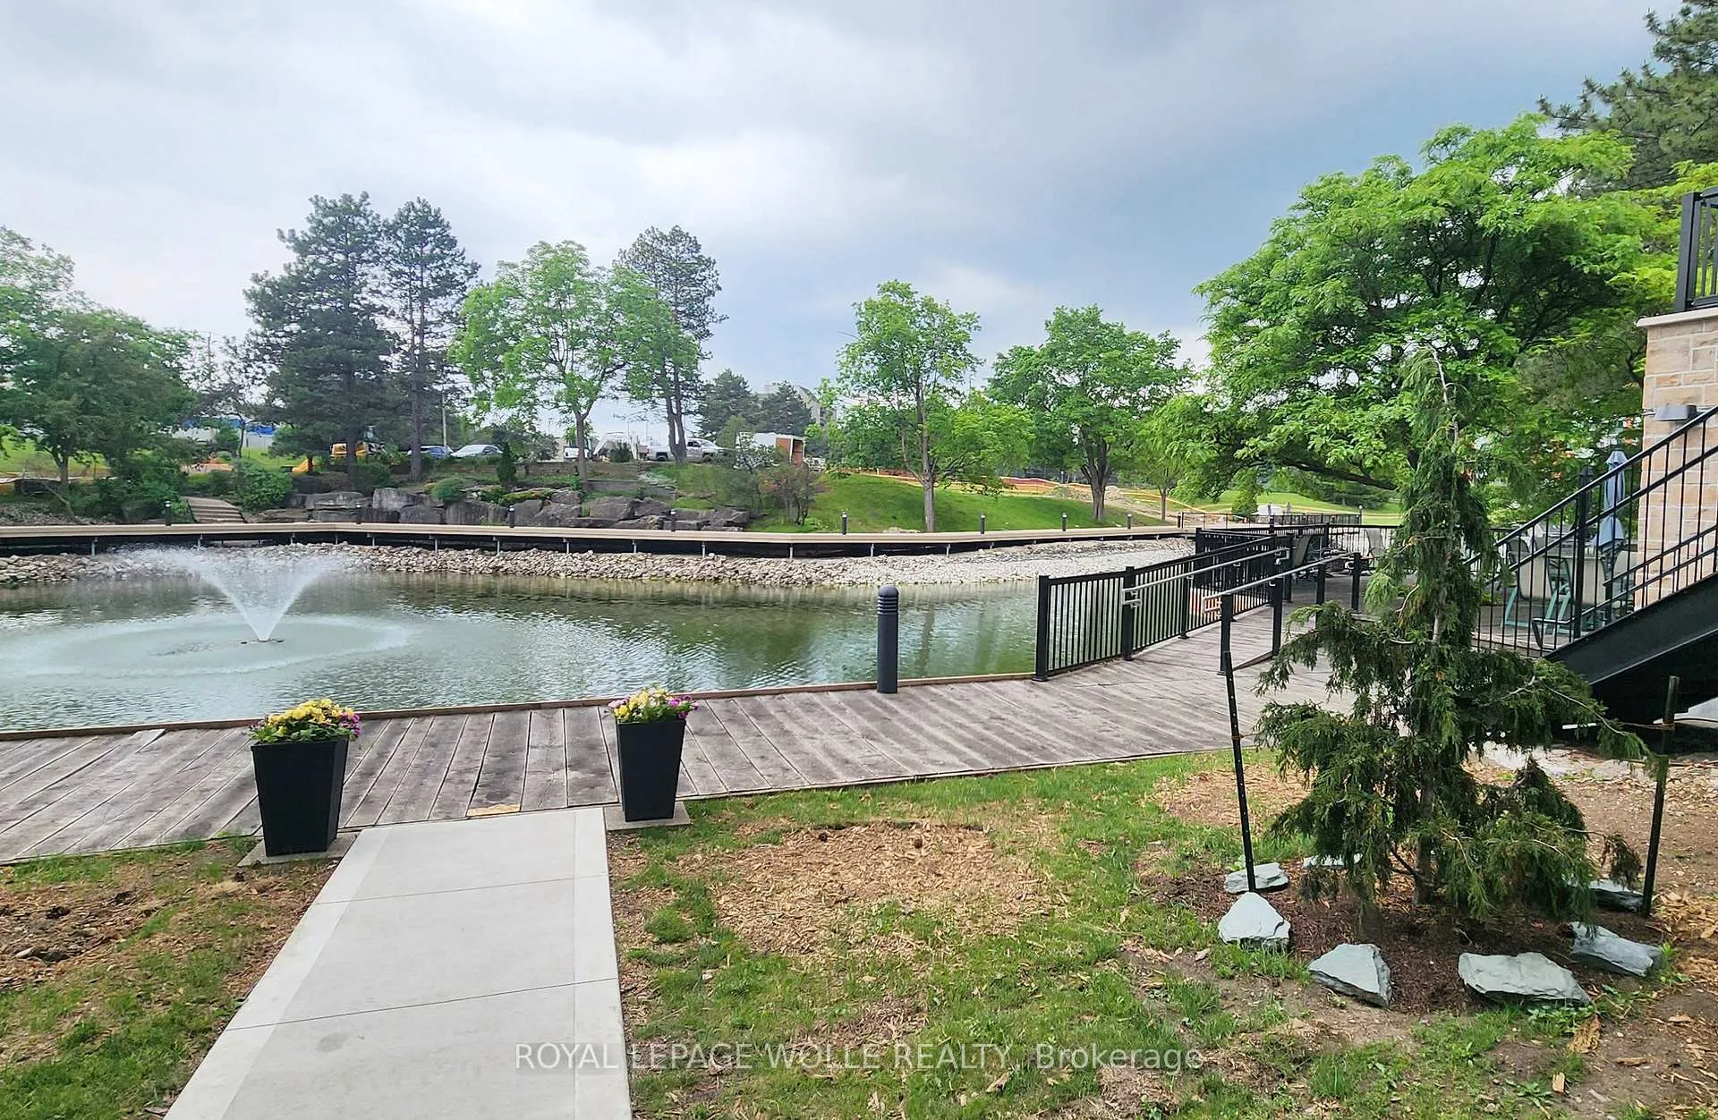
- Private balcony overlooking picturesque lakeside
- Turnkey luxury in a coveted residential enclave
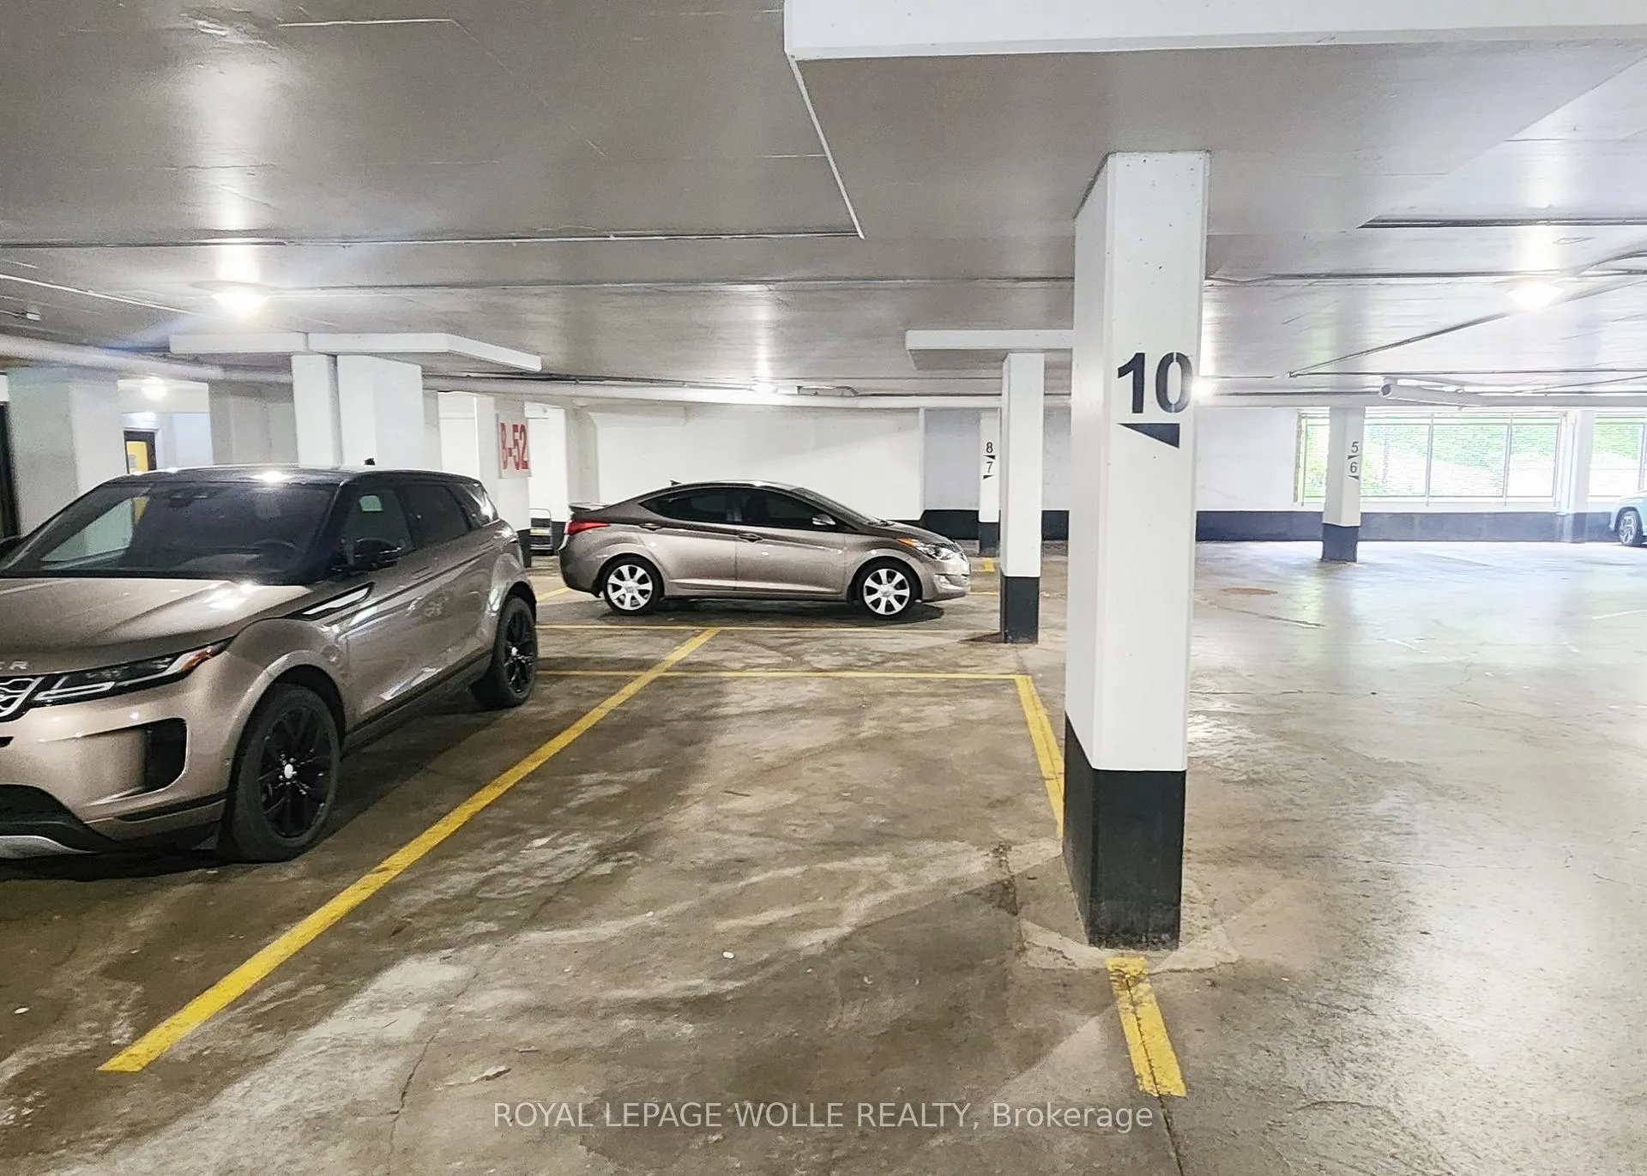
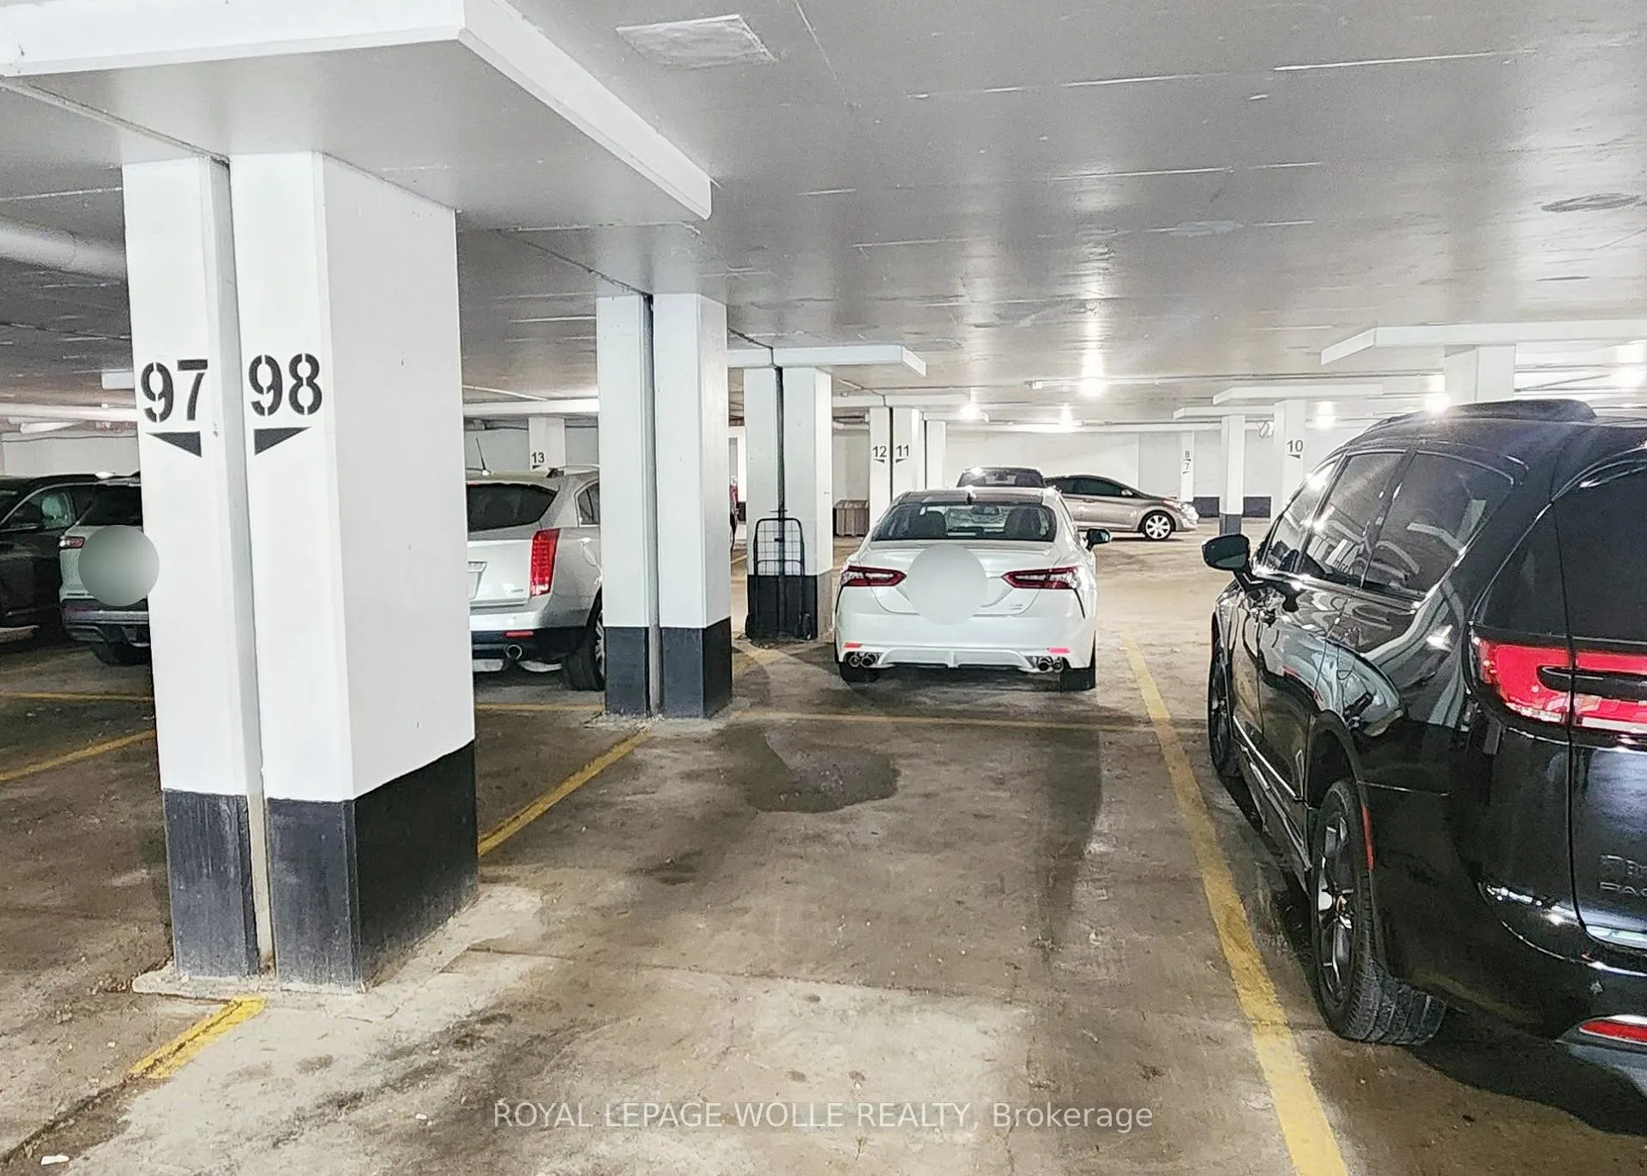
- Two parking spaces included
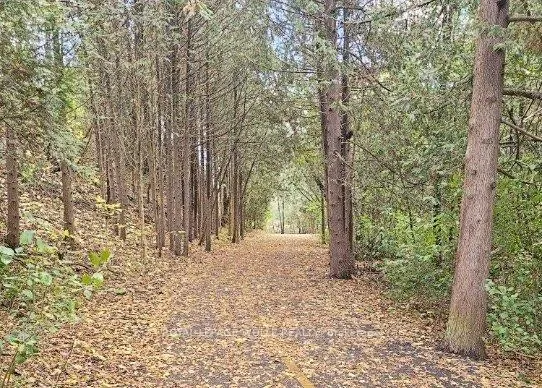
- Access to extensive outdoor trails
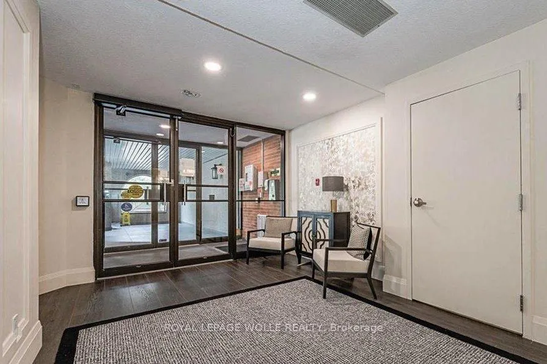
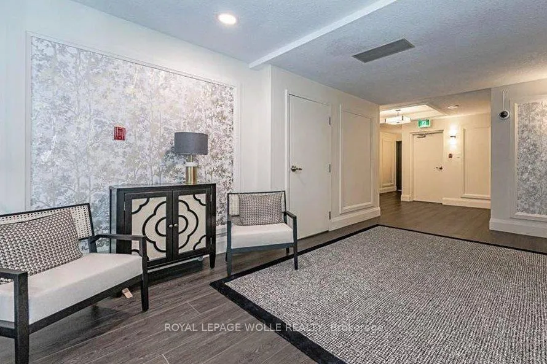
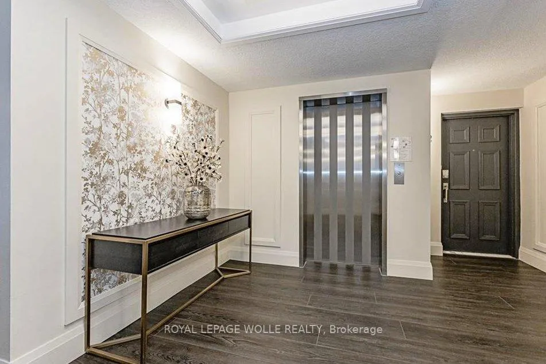
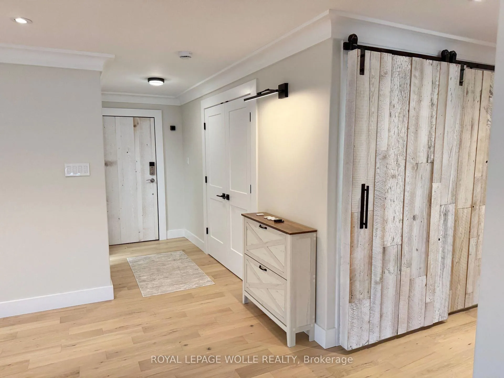
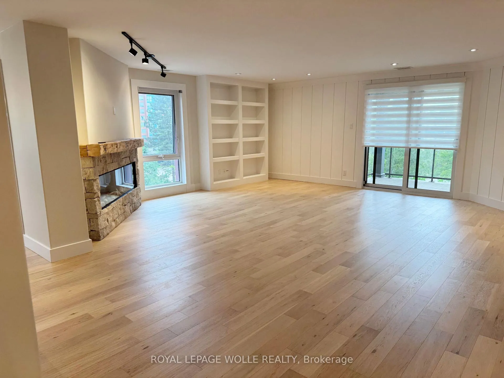
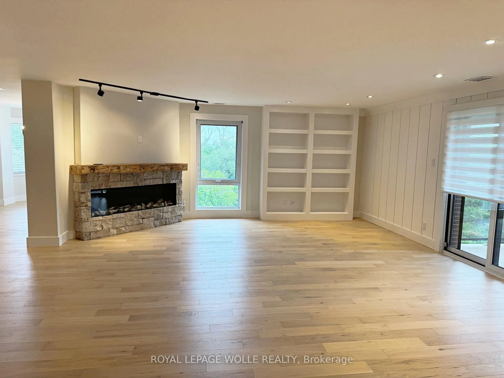
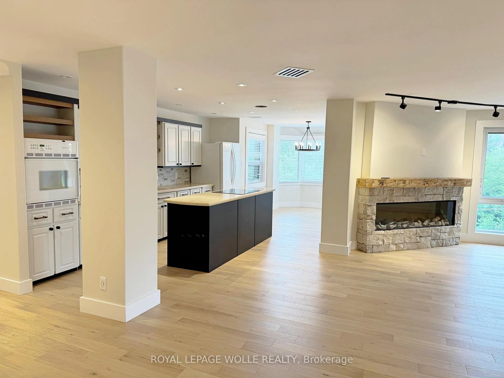
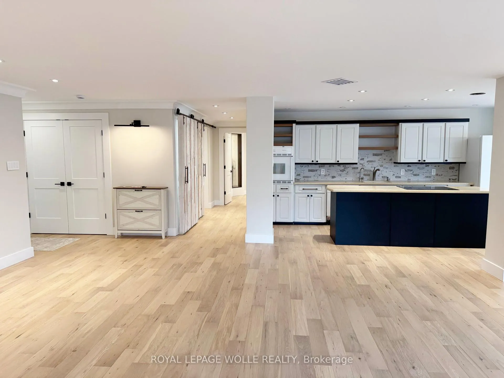
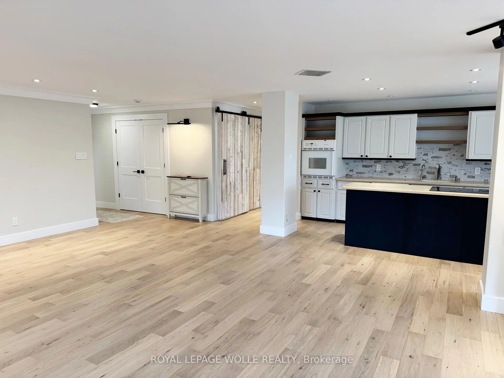
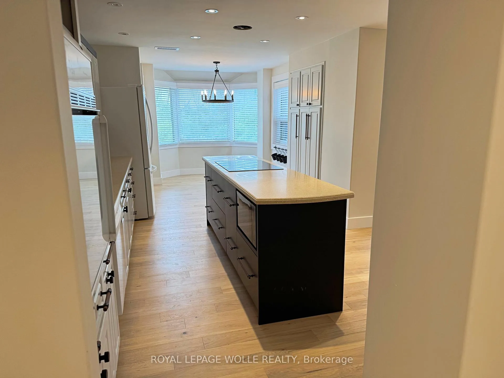
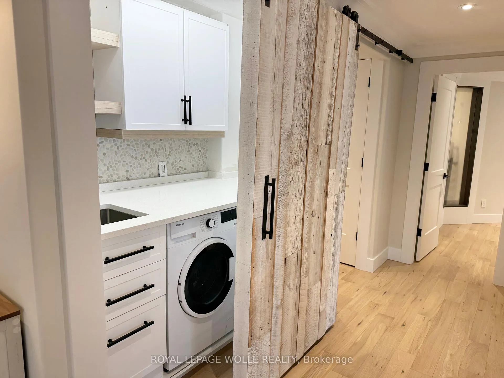
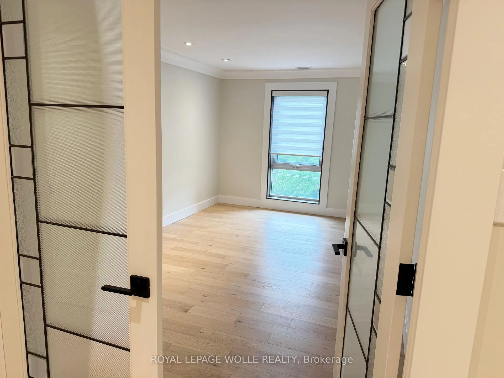
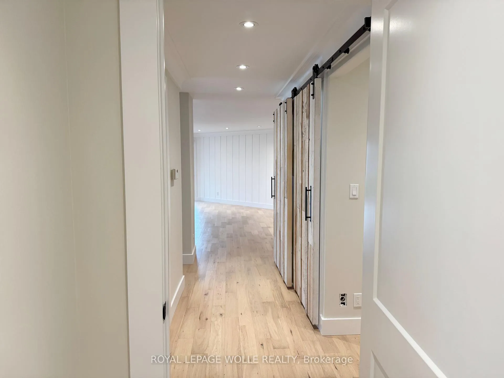
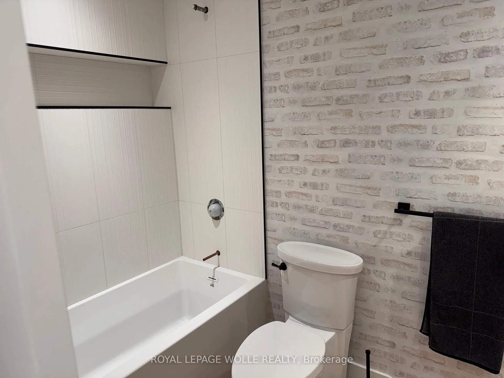
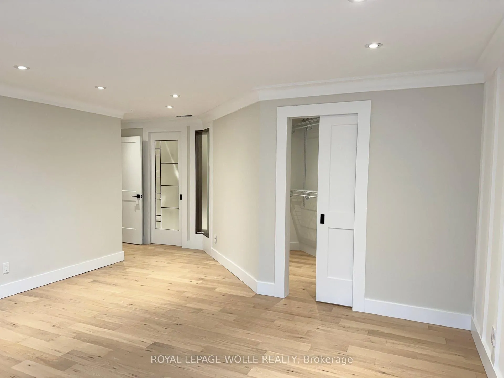
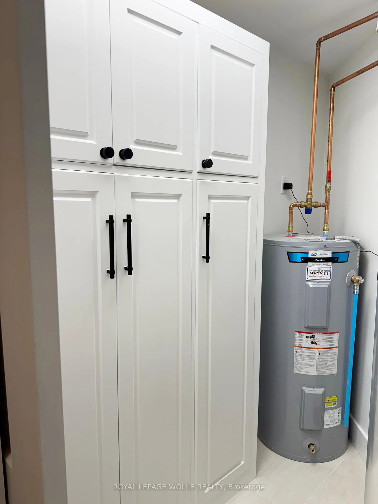
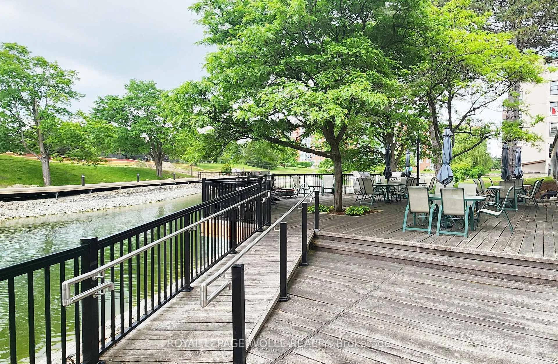
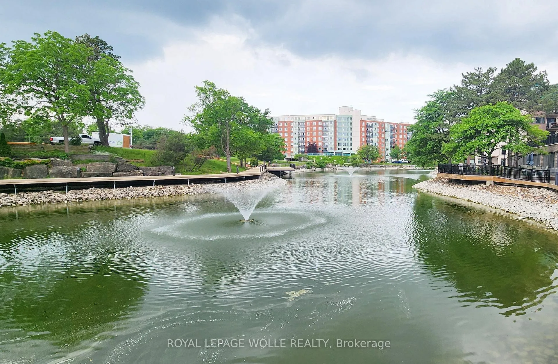
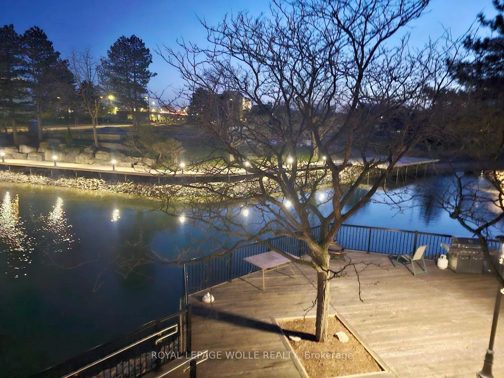
Welcome to a sophisticated, completely reimagined 1,765 square foot luxury residence in the highly desirable Willowells community. Offering a perfect blend of natural tranquility and modern elegance, this bright, south-facing condo features expansive, sun-drenched living spaces surrounded by a picturesque and relaxing lakeside setting that can be enjoyed right from your private balcony. No detail has been spared in this comprehensive transformation. Step inside to find an entirely carpet-free layout highlighted by premium engineered hardwood floors flowing seamlessly throughout the home. The culinary masterpiece of a Chef's kitchen features striking stone countertops, sleek dual-tone cabinetry, and a massive entertainment island complete with a built-in cooktop. The expansive living area centers around a modern electric fireplace and a rustic wood mantle, creating a warm focal point for relaxing evenings. Convenience meets style with a dedicated, built-in laundry station complete with a utility sink, custom storage, and an elegant sliding barn door closure. The two completely redesigned, spa like bathrooms feature premium fixtures, contemporary tile work, and custom vanities including a brilliant secondary bath with a pristine tub enclosure and a gorgeous primary ensuite boasting a walk in shower. Living at The Willowells offers more than just a home, it delivers an unparalleled community lifestyle. This exceptional property includes two parking spaces (one owned, one assigned) and grants you access to premium building amenities, including a fully equipped resident workshop, an on-site car wash station, two common outdoor patios with comfortable seating and BBQs, and a private, tranquil boardwalk wrapping around a beautiful spring fed lake. An extensive trail system is right next door for those who love to bike or hike. Experience carefree, turn key luxury in one of the area's most coveted residential enclaves. Turn the key and step into your brand-new lifestyle.
Key Facts & Features
Rental Details
- Portion Of Property For Rent
- Entire Property
- Furnished
- Unfurnished
- Rent Term
- 12 Months
- Rental Deposit
- Yes
- Credit Check
- Yes
- Employment Letter
- Yes
- Rental Application
- Yes
- References Required
- Yes
Included In Rent Fee
- Building Maintenance
- Parking
- Water
- Private Garbage Removal
- Snow Removal
- Grounds Maintenance
- Basement Type
- None
Interior Features
- Pets Permitted
- No
- Laundry Features
- In-Suite Laundry
- Interior Extras
- Carpet Free, Built-In Oven, Primary Bedroom - Main Floor
- Fireplace/Stove
- Yes
- Fireplace Features
- Electric
- Elevator
- No
Exterior Features
- Balcony
- Open
Building
- Building Type
- Condo Apartment
- Building Style
- Apartment
- Condo Corp Number
- 64
Construction
- Exposure
- West
- Exterior Finish
- Brick
- Special Designation
- Unknown
Parking & Garages
- Garage Type
- Surface
- Garage Spaces
- 2
- Parking Type
- Owned
- Parking Spaces
- 0
- Total Garage And Parking Spaces
- 2
Lockers
- Locker Type
- Owned
Heating & Cooling
- Heat Source
- Electric
- Heat Type
- Forced Air
- Air Conditioning
- Central Air
- Bedrooms
- 2
- Washrooms
- 2
- Kitchens
- 1
Room sizes
- Living Room—Main level
- Kitchen—Main level
- Breakfast—Main level
- Primary Bedroom—Main level
- Bathroom—Main level, 3 Pc Ensuite
- Bedroom 2—Main level
- Bathroom—Main level, 4 Pc Bath
Washrooms
- 4-piece, Main
- 3-piece, Main
- Municipality
- Waterloo
- Neighbourhood
- Colonial Acres
- Main cross streets
- King St.
- Directions
- From King St follow Blue Springs and Turn Left into "Cloisters"
- Waterfront
- WaterfrontCommunity
- MLS® number
- X13464856
- Data source
- Toronto Regional Real Estate Board
- Status change
- 2026-07-16
- Listed on
- 2026-06-18
- Days on market
- 28 days
- Possession date
- 2026-08-01
- Possession type
- Immediate
- Co-op commission
- 1/2 Month Rent + HST
- Listed by
- ROYAL LEPAGE WOLLE REALTY
Home Market Value
Current home valuation for Unit 52, 50 Blue Springs Drive, Waterloo, Colonial Acres, Waterloo, ON. Listed for $3,650
HOMEH Estimate
$680,000
Estimated Sales Range
$537,200 - $822,800
HOMEH Estimate for Unit 52, 50 Blue Springs Drive, Waterloo, Colonial Acres
What this home would sell for today, not its rent
Calculated with a real agent's CMA method — 45+ years of experience, codified. Not an AI guess.
For the owner
Is this your home? Track its value.
Get this home's HOMEH Estimate by email once a month, with how many homes are for sale around you.
Around this home
Data provided by OpenStreetMap & Fraser Institute School Rankings
Ask HOMEH
New!Hi there!
👋Text or call (416) 301-9001
Recommended for you
Based on homes you've looked at.
No recommended properties found.
Nearby similar homes
No nearby properties found.
More real estate resources
Other homes nearby
Explore this area
Nearby neighbourhoods
No nearby listings available.