
550 Pinery Trail
Waterloo, ON N2V 2S3
- 3+2Bedrooms
- 3Bathrooms
- 2Garage
- 1500–2000Sq Ft
- $7,393Tax
- 50×115 ftLot Size
 Estimated Value:$1,096,494See Free Estimate Report

This home has sold. It is no longer available.
Property not available for sale or for rent.
Sale & Price History for 550 Pinery Trail, Waterloo
Real estate boards require you to or to see the full details of this property.
*Sold prices and complete sale & price history are regulated data. Under the Trust in Real Estate Services Act, 2002 (TRESA) and the rules of the Real Estate Council of Ontario (RECO), and pursuant to the Multiple Listing Service® rules of the Canadian Real Estate Association (CREA) and the Toronto Regional Real Estate Board (TRREB), this information may be shown only to registered users who have agreed to the applicable terms of use (a Virtual Office Website, or "VOW," arrangement). HOMEH Inc., Brokerage therefore provides it to signed-in members only. Creating an account is free and takes under a minute.
About 550 Pinery Trail, Waterloo
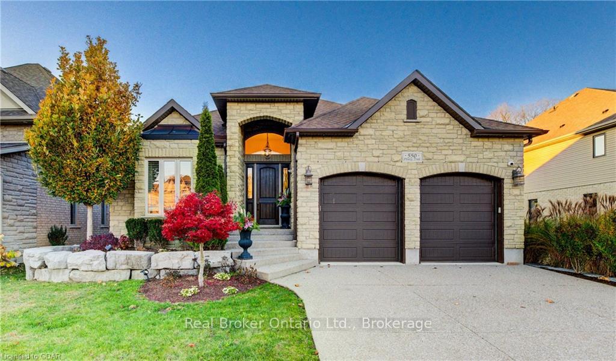
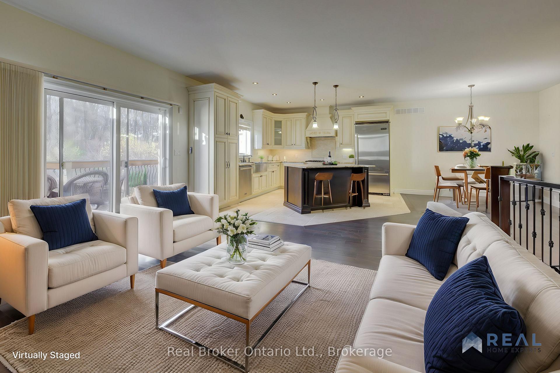
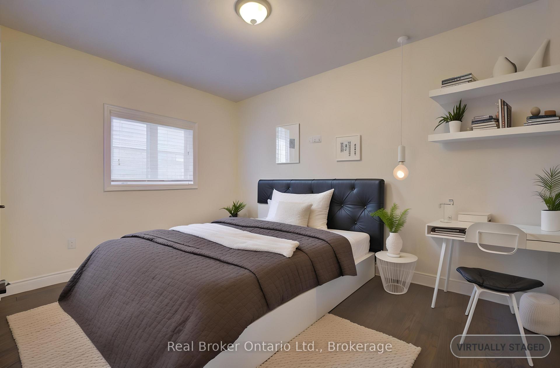
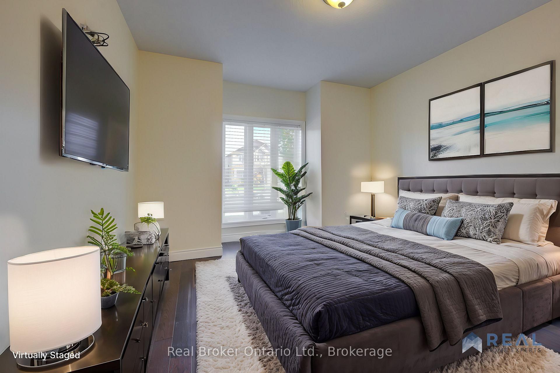
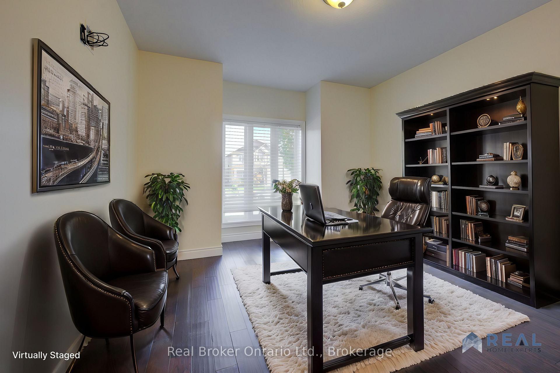
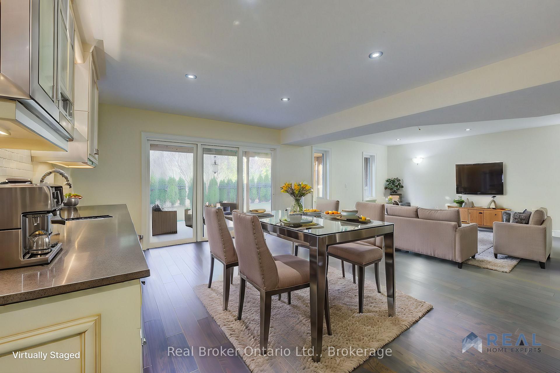
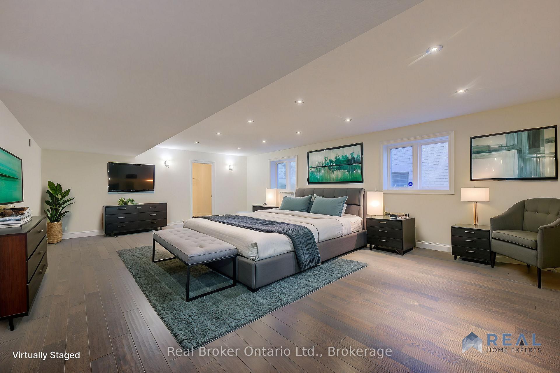
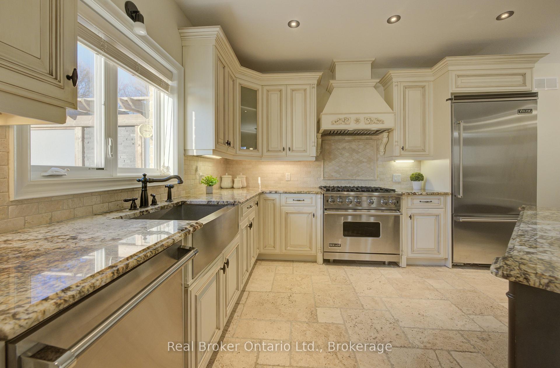
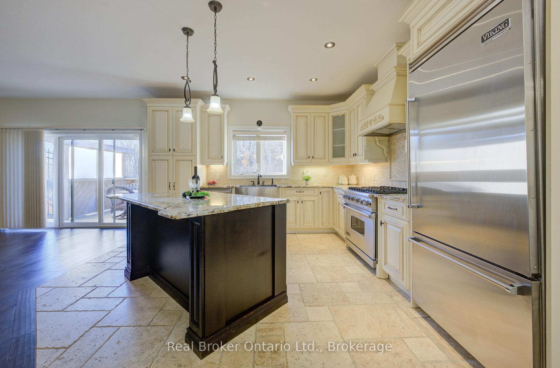
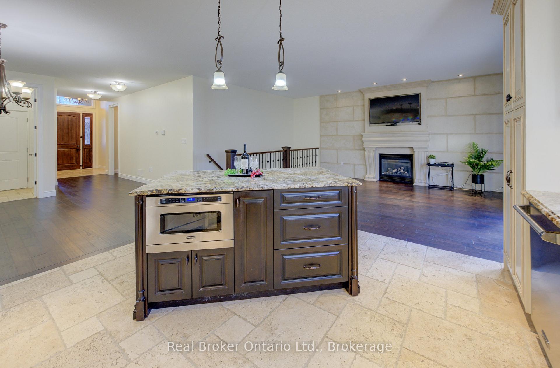
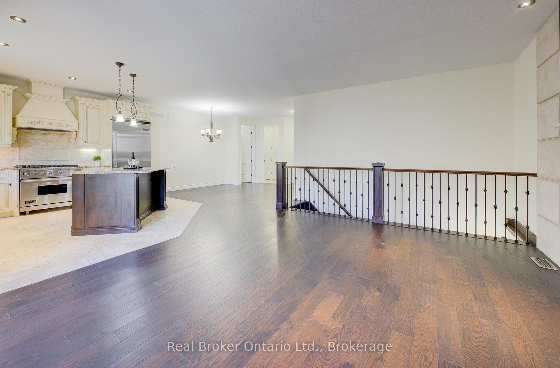
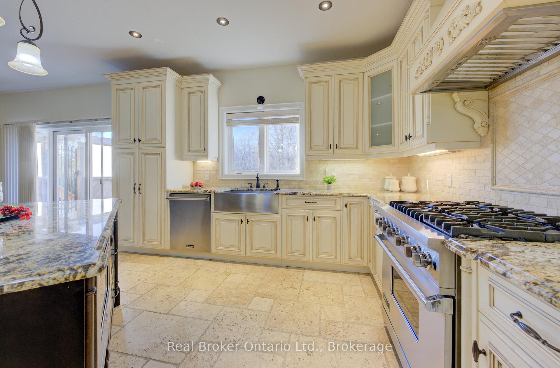
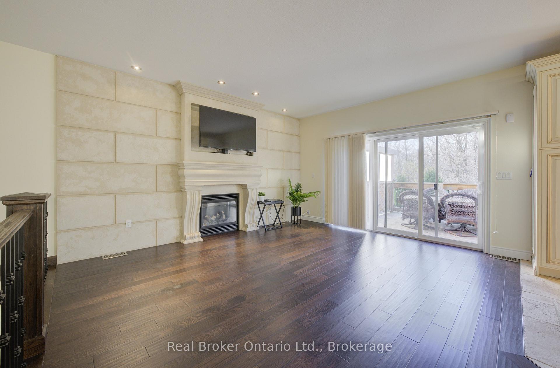
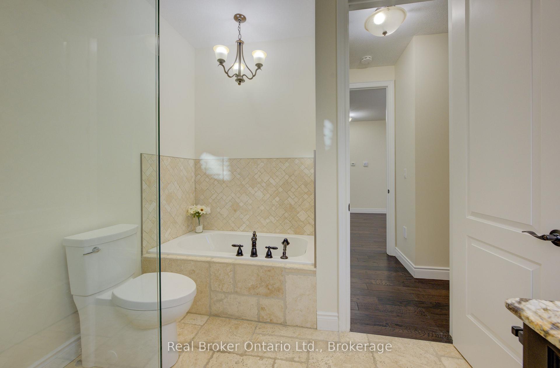
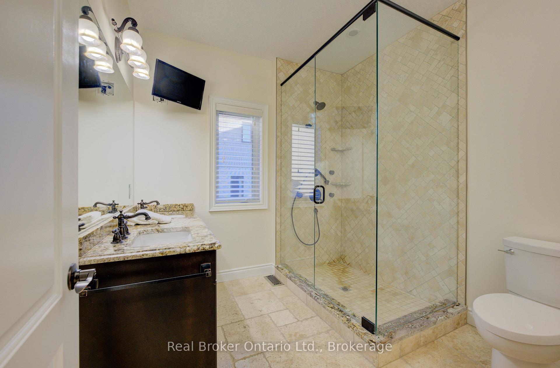
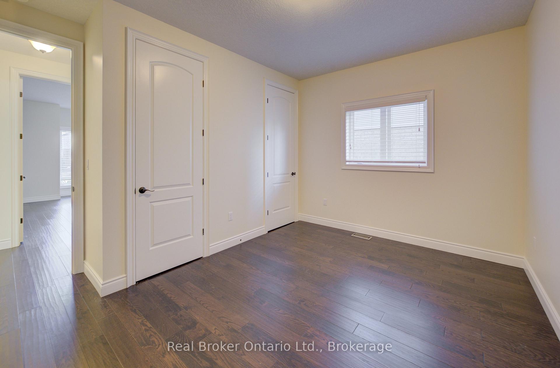
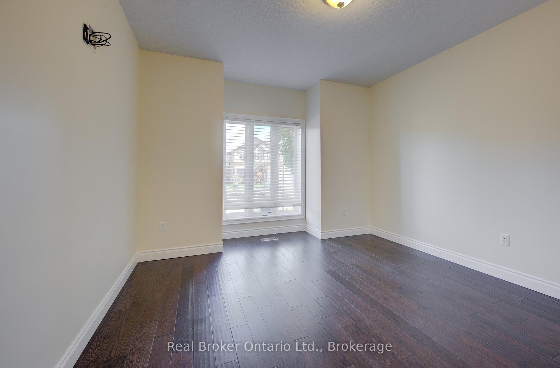
Imagine a home where luxury, nature, and convenience seamlessly come together. This stunning custom-built walkout bungalow offers an unparalleled lifestyle, nestled against the peaceful Stamm Woodlot. Situated in the highly sought-after Conservation Meadows neighborhood, this carpet-free residence spans over 3,400 sq. ft. of meticulously crafted living space, featuring 5 spacious bedrooms and 3 luxurious bathrooms. Whether you're part of a multigenerational family, a discerning downsizer, or someone who loves to entertain, this home is designed to suit a variety of lifestyles. The walkout basement offers endless possibilities, perfect for creating an in-law suite or mortgage helper. Enjoy the tranquility of no rear neighbors, with direct access to a 3.4 km trail loop ideal for outdoor enthusiasts. Inside, the open-concept layout creates the ideal environment for both relaxation and entertainment. The chefs kitchen is a true masterpiece, with elegant stone countertops, travertine flooring, under-cabinet lighting, and premium Viking Brigade appliances. The central island, the heart of the home, invites both culinary creativity and social gatherings. The sunlit living room features a striking Italian limestone feature wall, built-in TV area, and gas fireplace, with sliding doors that open onto a private deck offering breathtaking forest views. The walk-out lower level includes a rec room, wet bar, two bedrooms, and a luxurious 4-piece bathroom. Outside, the professionally landscaped, fully fenced backyard offers ultimate privacy and serene forest views. Ideally located near parks, schools, shopping, and major highways, this home boasts exceptional curb appeal in one of Waterloos most coveted communities.
Key Facts & Features
Property Costs
- Annual Property Tax Amount
- $7,393
- Land Transfer Tax Fee
- $28,455
Rental Items
- Rental Equipment
- Hot Water Tank
- Under Contract
- Hot Water Heater
- Basement Type
- Finished with Walk-Out, Full
Interior Features
- Laundry Level
- Lower Level
- Interior Extras
- Water Softener, Primary Bedroom - Main Floor, Carpet Free, Central Vacuum, Bar Fridge
- View
- Forest, Park/Greenbelt, Panoramic, Trees/Woods
- Security Features
- Security System
- Fireplace/Stove
- Yes
- Fireplace Features
- Natural Gas, Living Room
- Elevator
- No
Exterior Features
- Exterior Extras
- Porch, Patio, Privacy, Landscaped, Deck, Awnings
- Pool
- None
- Property Features
- Fenced Yard, Greenbelt/Conservation, Level, Public Transit, Wooded/Treed
- Other Structures
- Garden Shed
Building
- Building Type
- Detached
- Building Style
- Bungalow
- Approx Age
- 6-15
Construction
- Exterior Finish
- Brick, Stone
- Roof
- Asphalt Shingle
- Foundation Details
- Poured Concrete
- Special Designation
- Unknown
Lot
- Lot Front
- 50.00 ft
- Lot Depth
- 114.83 ft
- Lot Shape
- Rectangular
Inclusions
- Inclusions
- ALL AS IS - Fridge, Stove, Dishwasher, B/I Microwave, Rangehood, Wine/Bar Fridge, Washer, Dryer, Water Softener; Central Vac & Attachments; all TV's on premise; Garage Door Openers & Wall Key Pads (no remotes); Shed; Electric Awning & Remote; Deck Table, Chairs/Cushions; BBQ, Outdoor Artwork & Planters
Parking & Garages
- Garage Type
- Attached
- Garage Spaces
- 2
- Parking Spaces
- 2
- Total Garage And Parking Spaces
- 4
Heating & Cooling
- Heat Source
- Gas
- Heat Type
- Forced Air
- Air Conditioning
- Central Air
- Water
- Municipal
- Sewers
- Sewer
- Bedrooms
- 3 + 2
- Washrooms
- 3
- Kitchens
- 1
- Family / bonus room
- Yes
Room sizes
- Living Room—Main level, Fireplace, Overlook Greenbelt
- Kitchen—Main level, Overlook Greenbelt, B/I Microwave, Open Concept
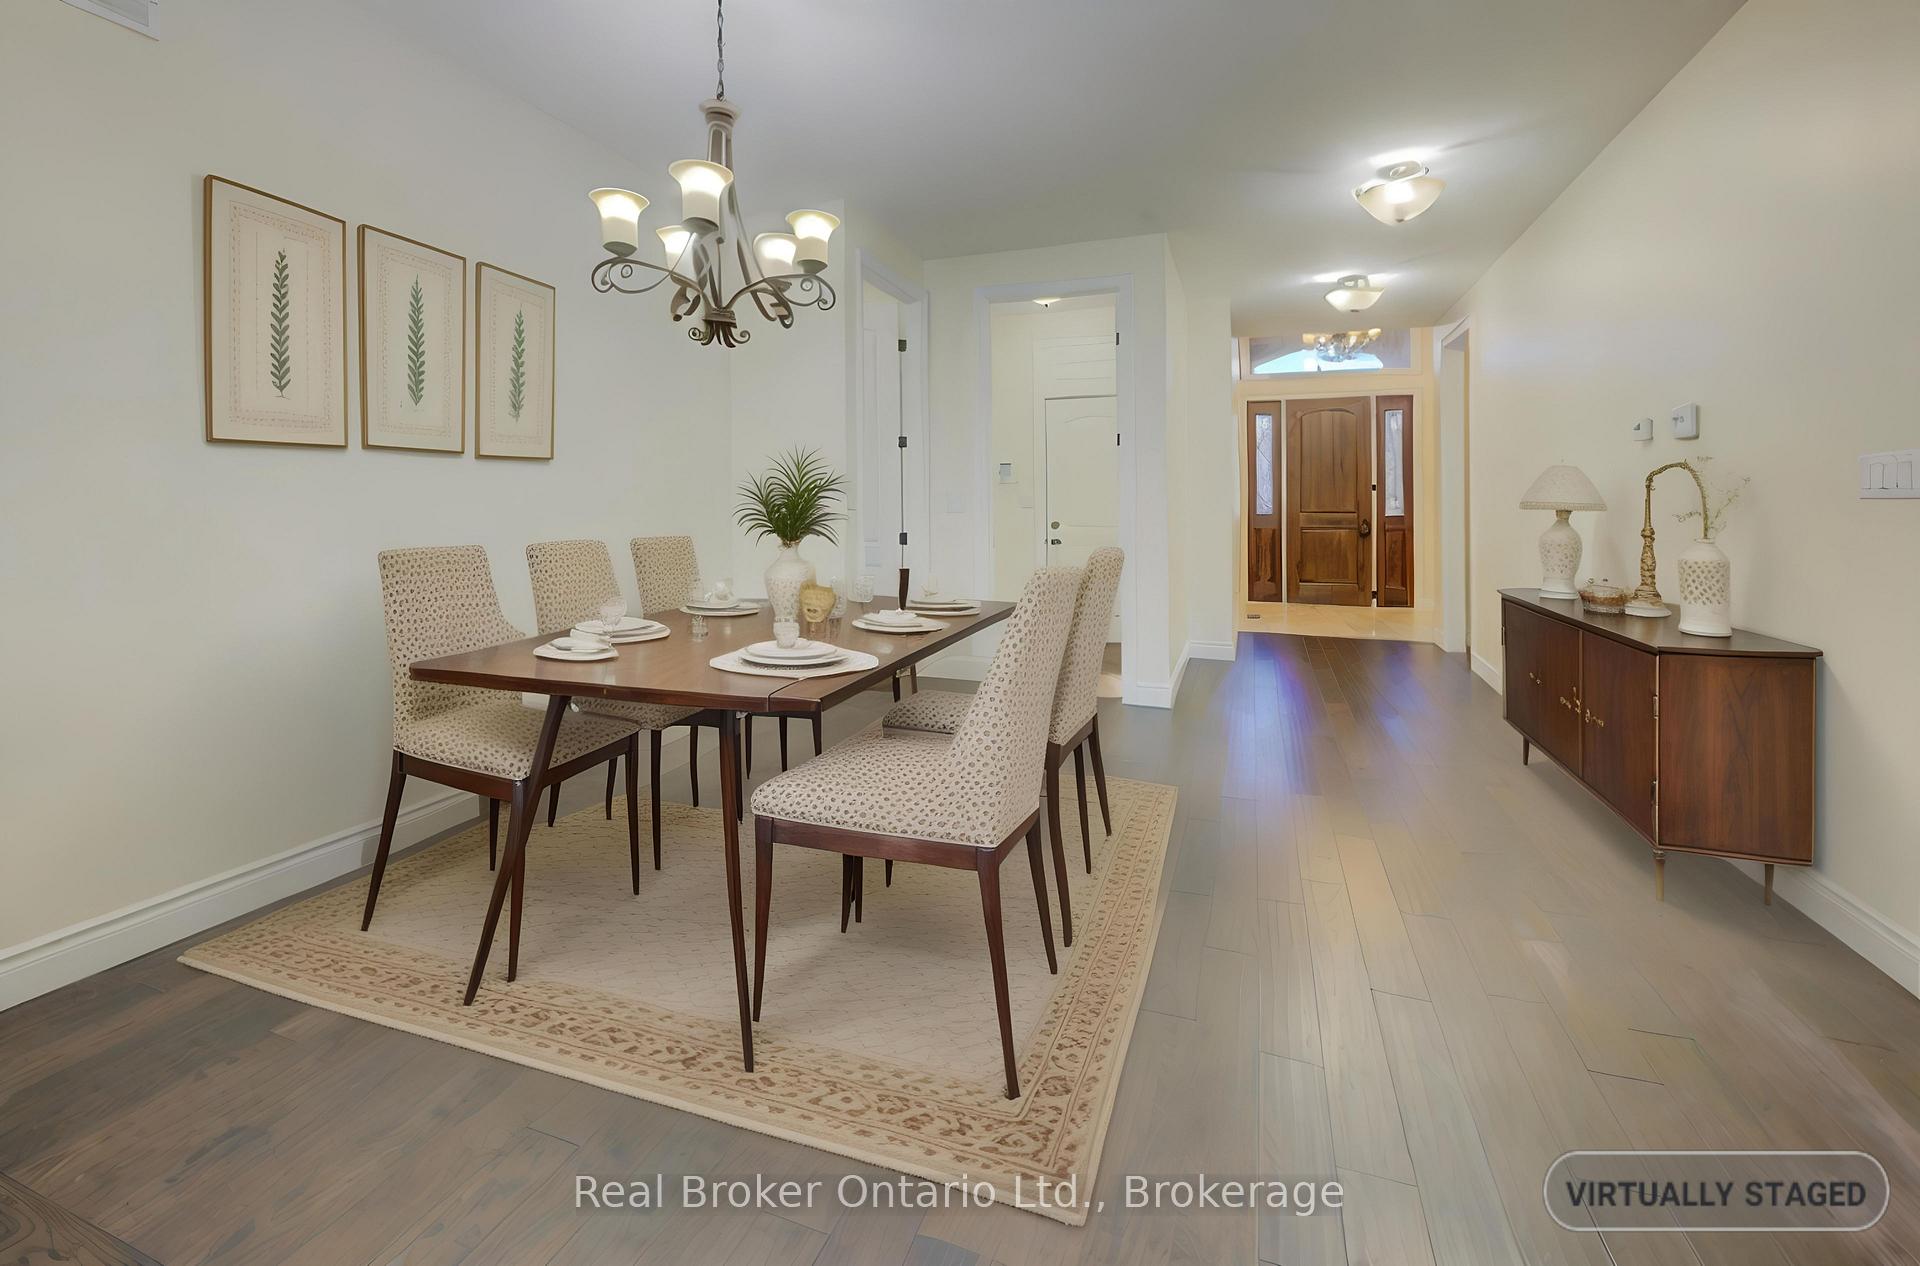
- Dining Room—Main level
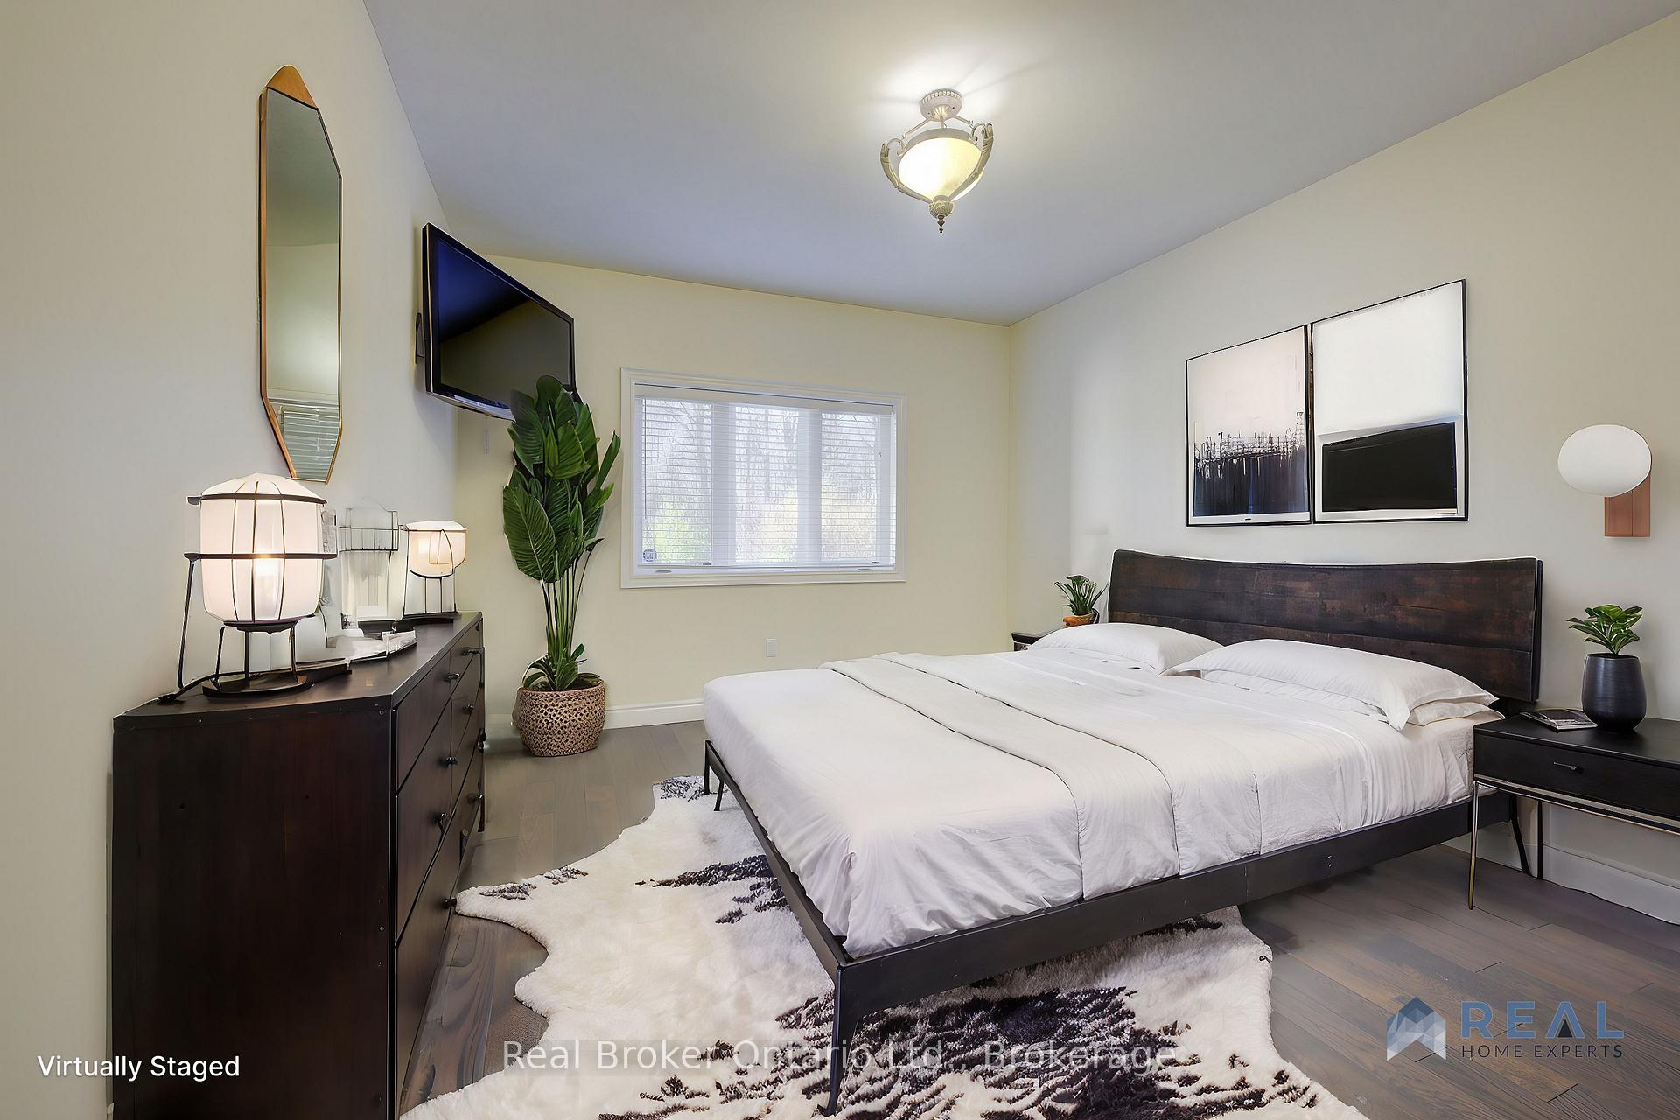
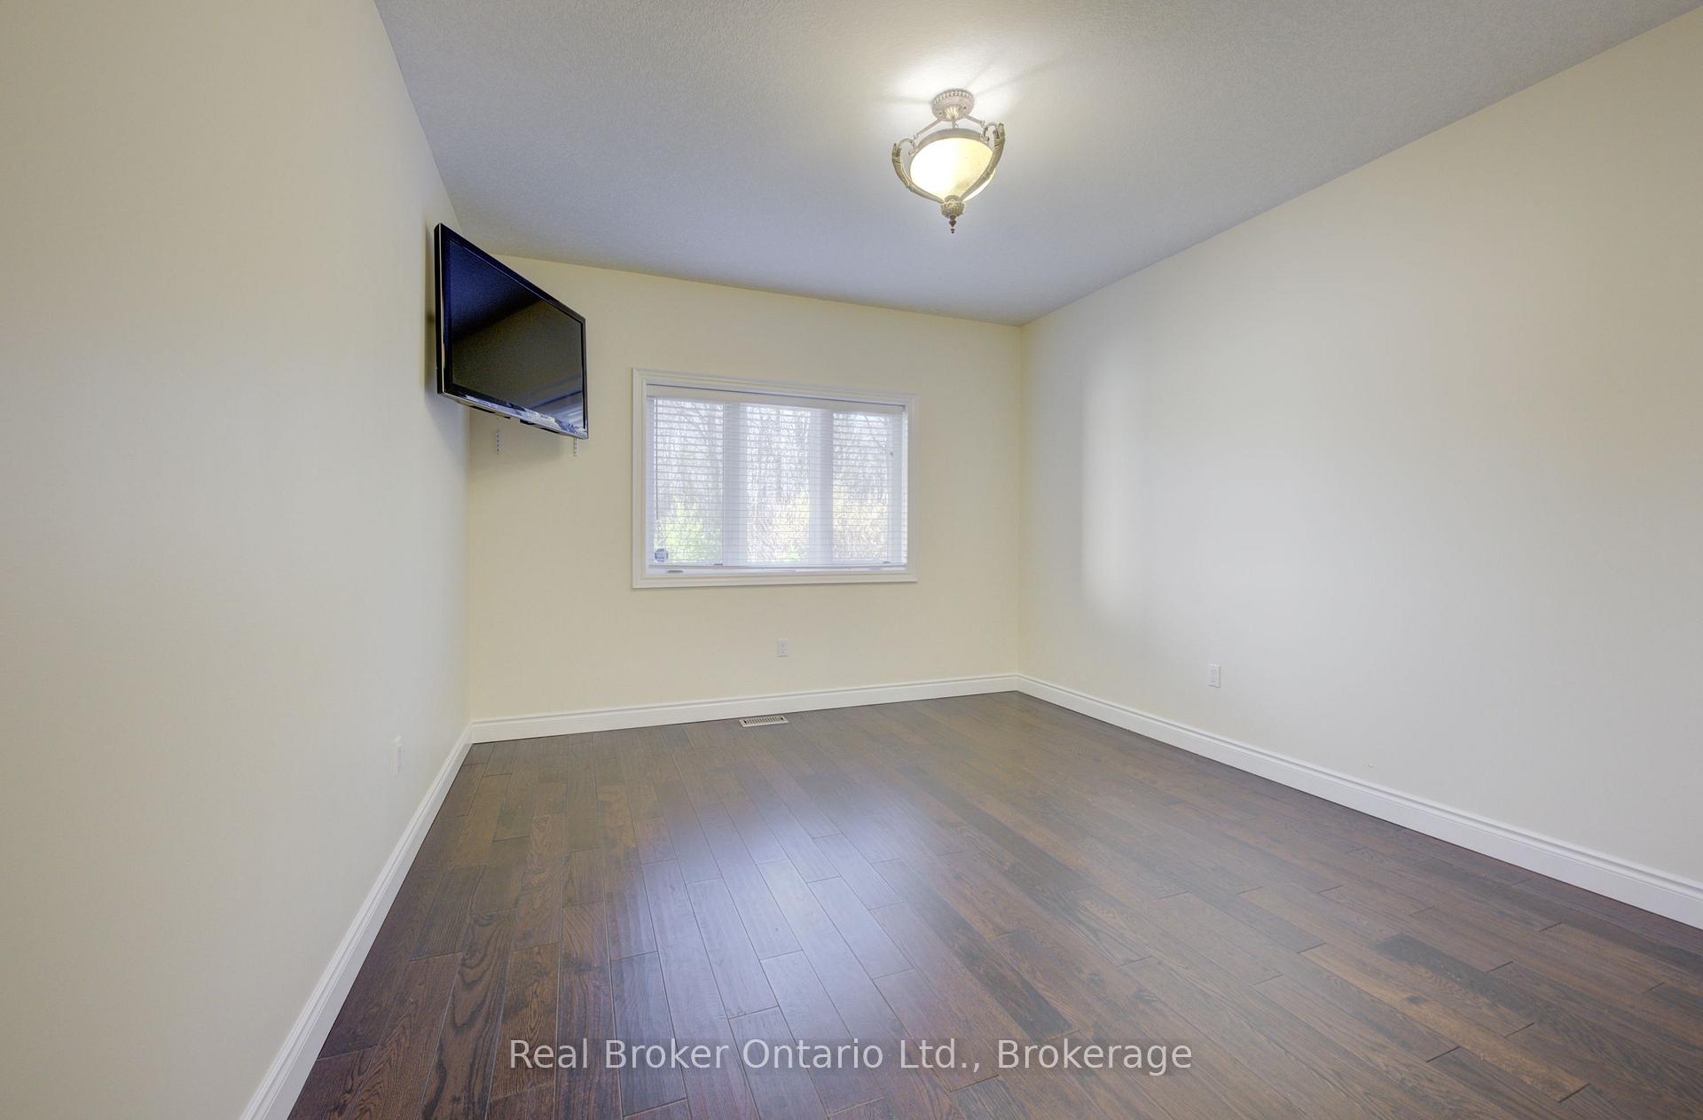
- Primary Bedroom—Main level
- Bedroom 2—Main level
- Bedroom 3—Main level
- Foyer—Main level
- Recreation—Basement level
- Bedroom 4—Basement level
- Other—Basement level, Closet
- Bedroom 5—Basement level
- Laundry—Basement level
Washrooms
- 4-piece, Main
- 5-piece, Main
- 4-piece, Basement
- Municipality
- Waterloo
- Main cross streets
- Conservation Dr/Westmount Rd
- MLS® number
- X11931420
- Data source
- Toronto Regional Real Estate Board
- Status change
- 2025-03-21
- Listed on
- 2025-01-17
- Days on market
- 63 days
- Possession date
- 2025-04-17
- Possession type
- April 17, 2025
- Co-op commission
- 2%
- Seller
- Listed by
- REAL BROKER ONTARIO LTD.
Home Market Value
Current home valuation for 550 Pinery Trail, Waterloo, , . Listed for $1,599,000
HOMEH Estimate
$1,096,494
Estimated Sales Range
$866,230 - $1,326,758
HOMEH Estimate for 550 Pinery Trail, Waterloo
Calculated with a real agent's CMA method — 45+ years of experience, codified. Not an AI guess.
For the owner
Is this your home? Track its value.
Get this home's HOMEH Estimate by email once a month, with how many homes are for sale around you.
Mortgage Payment Calculator
Compare up to 4 down payment scenarios
20% required for homes $1.5M or more
$319,800
| Scenario 1 | Scenario 2 | Scenario 3 | Scenario 4 | |
|---|---|---|---|---|
−Down payment | % $ | % $ | % $ | % $ |
+CMHC insurance | $0 | $0 | $0 | $0 |
=Total mortgage | $1,279,200 | $1,199,250 | $1,119,300 | $1,039,350 |
Amortization | ||||
Mortgage rate | % | % | % | % |
| Payment frequency | ||||
=Mortgage payment | $6,246monthly | $5,855monthly | $5,465monthly | $5,075monthly |
Land Transfer Tax
$28,455
$28,455
Around this home
Data provided by OpenStreetMap & Fraser Institute School Rankings
Ask HOMEH
New!Hi there!
👋Text or call (416) 301-9001
Recommended for you
Based on homes you've looked at.
No recommended properties found.
Nearby similar homes
No nearby properties found.
More real estate resources
Other homes nearby
Explore this area
Nearby neighbourhoods
No nearby listings available.