
Unit 175, 580 Beaver Creek Road
Waterloo, ON N2J 3Z4
- 1Bedroom
- 1Bathroom
- 2Parking
- 700–799Sq Ft
- —Tax
- $971/moCondo Fee
 Free EstimateSee Free Estimate Report

This listing has ended. It is no longer available.
Property not available for sale or for rent.
Sale & Price History for Unit 175, 580 Beaver Creek Road, Waterloo
Real estate boards require you to or to see the full details of this property.
*Sold prices and complete sale & price history are regulated data. Under the Trust in Real Estate Services Act, 2002 (TRESA) and the rules of the Real Estate Council of Ontario (RECO), and pursuant to the Multiple Listing Service® rules of the Canadian Real Estate Association (CREA) and the Toronto Regional Real Estate Board (TRREB), this information may be shown only to registered users who have agreed to the applicable terms of use (a Virtual Office Website, or "VOW," arrangement). HOMEH Inc., Brokerage therefore provides it to signed-in members only. Creating an account is free and takes under a minute.
About Unit 175, 580 Beaver Creek Road, Waterloo
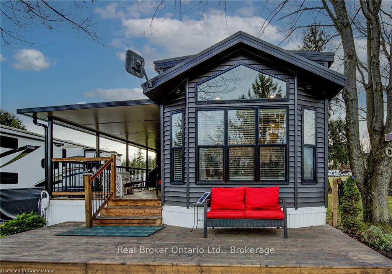
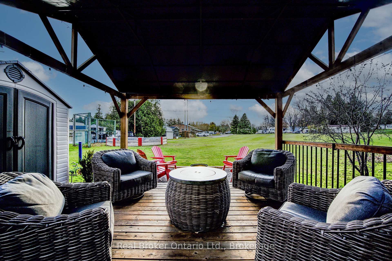
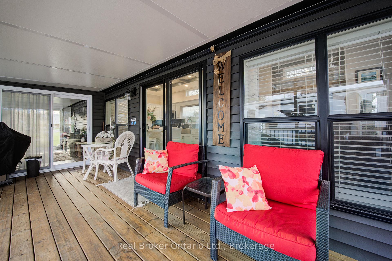
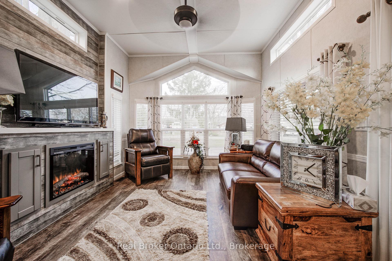
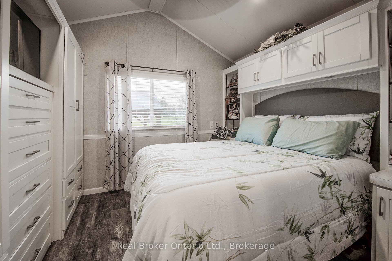
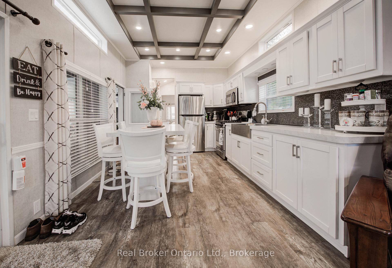
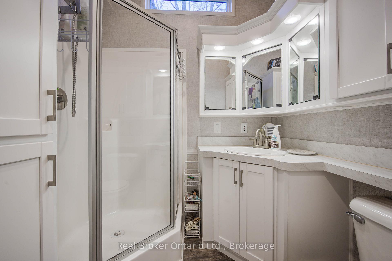
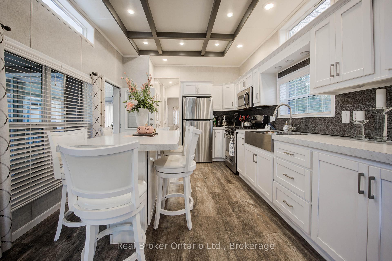
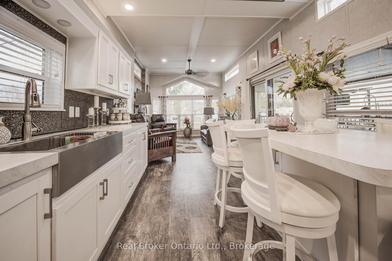
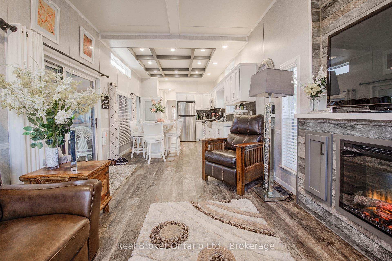
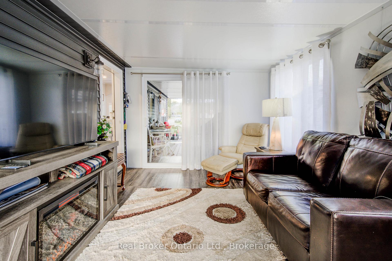
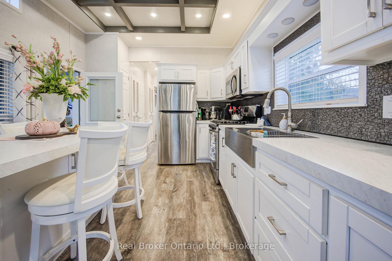
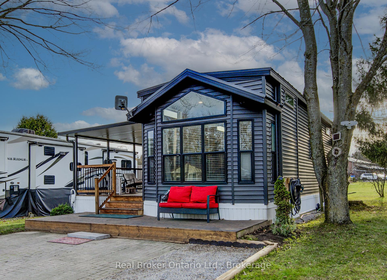
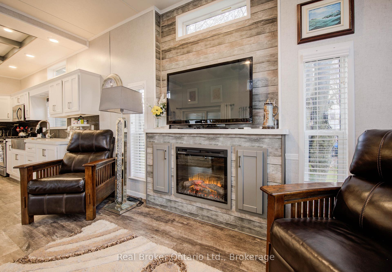
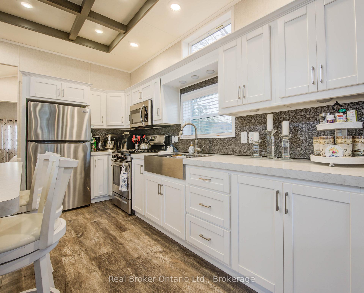
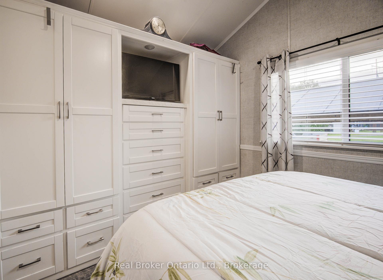
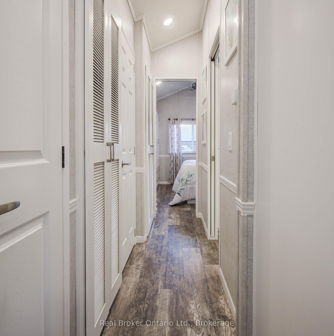
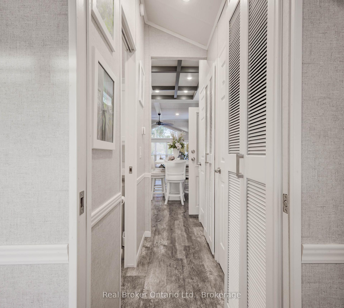
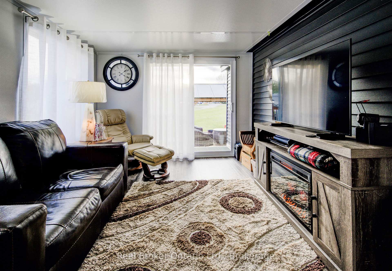
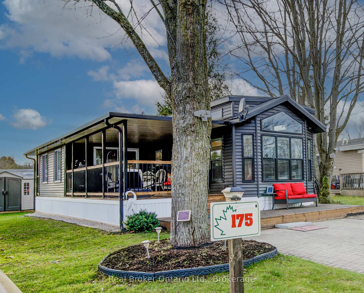
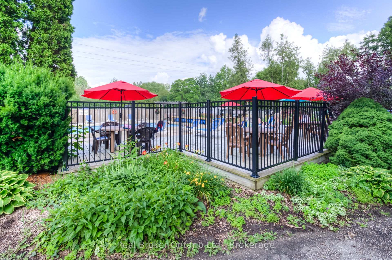
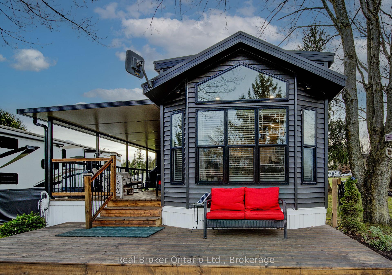
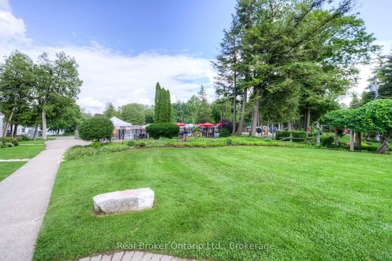
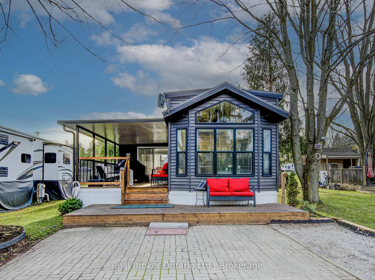
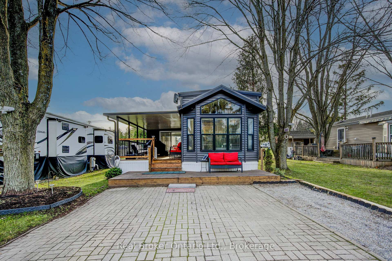
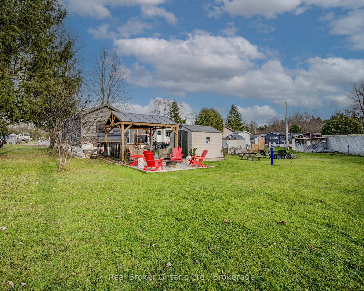
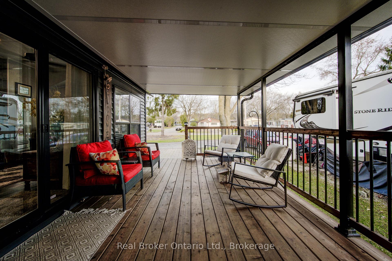
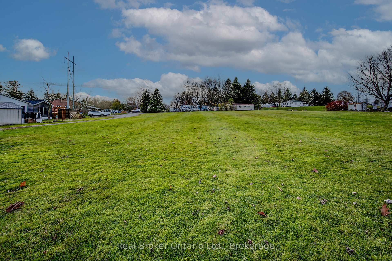
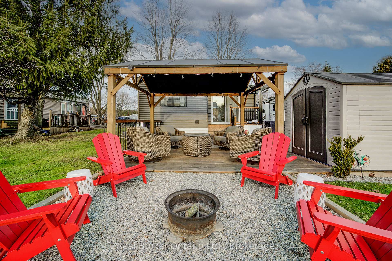
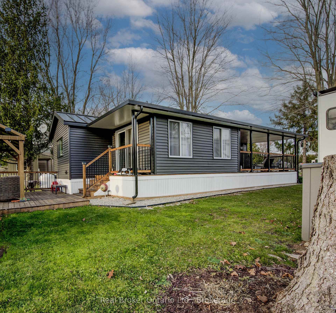
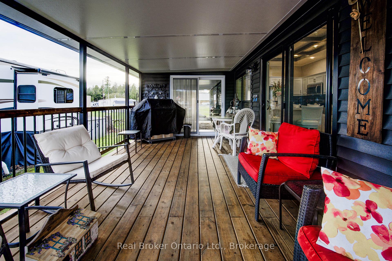
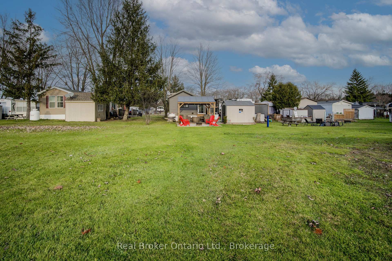
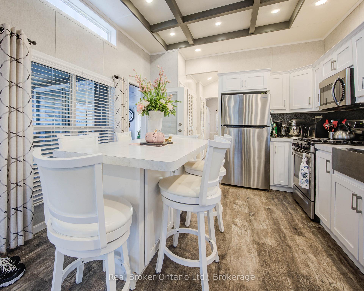
Welcome to your dream escape at Green Acre Park in Waterloo. This stunning location perfectly complements this 2022 Woodland Park Model Revelstoke, which is designed for those who demand both style and function. With premium upgrades worth tens of thousands of dollars, this custom-built park model isn't just a space, it's an experience. From the moment you arrive, the sleek black steel roof and striking black-trimmed windows make a bold statement, setting the tone for the luxury within. Step inside to discover a beautifully crafted interior, where tall ceilings, upgraded plank flooring, and abundant natural light create a spacious, airy atmosphere. The electric fireplaces in the living room @ family room adds warmth and charm, while upgraded side windows and the front pentagon window flood the space with light. At the heart of the layout is the gourmet kitchen, featuring a farmhouse stainless steel sink, stylish backsplash, and a show-stopping tray ceiling with LED lighting. The large custom island provides ample storage and seating for 6+ guests, and the full-size stainless steel appliances ensure you'll have all the tools you need to prepare meals and entertain with ease. With a 10x16 custom-built addition, multiple decks, and a hardtop gazebo perfect for entertaining, outdoor living is at its finest. Relax by the new firepit or take in the view from the expansive porch. This Park Model has it all: upgraded furnace, A-coil air conditioning, hot water heater, and washer/dryer hookups. Thoughtfully designed inside and out, it offers a seamless blend of luxury, practicality, and a lifestyle waiting for you to enjoy from March to December.
Key Facts & Features
Property Costs
- Annual Property Tax Amount
- $0
- Land Transfer Tax Fee
- $2,224
Condo/Maintenance Fee
- Maintenance Fee
- $971 /month
Included In Maintenance Fee
- Water Included
- Parking Included
- Common Elements Included
Rental Items
- Rental Equipment
- Propane Tank
- Under Contract
- Propane Tank
- Basement Type
- None
Interior Features
- Pets Permitted
- Yes-with Restrictions
- Laundry Features
- Washer Hookup, Electric Dryer Hookup, Common Area, Coin Operated, In Area
- Interior Extras
- Water Heater Owned, Primary Bedroom - Main Floor, Carpet Free
- Security Features
- Smoke Detector, Other
- Fireplace/Stove
- No
- Fireplace Features
- Electric, Family Room, Living Room
- Elevator
- No
Exterior Features
- Balcony
- None
Building
- Building Type
- Other
- Building Style
- Other
- Approx Age
- 0-5
- Condo Corp Number
- 123
Construction
- Exposure
- East West
- Exterior Finish
- Vinyl Siding
- Roof
- Metal
Inclusions
- Inclusions
- Hot Water Tank Owned, Refrigerator, Stove, Over the Range Microwave, Window Coverings, 10' x 12' Hard Top Cedar Gazebo, Shed.
Exclusions
- Exclusions
- 2 Lamps in Living Room; All Teak Pieces (6 in living and family room total) ... (Negotiable: Indoor Furniture, Gas Generator, Outdoor Furniture).
Parking & Garages
- Garage Type
- None
- Garage Spaces
- 0
- Parking Type
- Exclusive
- Parking Spaces
- 2
- Total Garage And Parking Spaces
- 2
Lockers
- Locker Type
- None
Heating & Cooling
- Heat Source
- Propane
- Heat Type
- Forced Air
- Air Conditioning
- Other
- Bedrooms
- 1
- Washrooms
- 1
- Kitchens
- 1
- Family / bonus room
- Yes
Room sizes
- Living Room—Ground level
- Kitchen—Ground level
- Family Room—Ground level
- Bedroom—Ground level
- Bathroom—
Washrooms
- 3-piece
- Municipality
- Waterloo
- Main cross streets
- CONSERVATION & WESTMOUNT
- Zoning
- RECREATIONAL
- Directions
- BUZZ AT GATE TURN RIGHT AT STOP SIGN THEN TURN LEFT @ FIRST ROAD ON THE LEFT; TRAILER ON THE RIGHT HAND SIDE AT THE CUL DE SAC (2nd & 3rd ROAD ON THE RIGHT HAND SIDE)
- MLS® number
- X12011946
- Data source
- Toronto Regional Real Estate Board
- Status change
- 2025-05-17
- Listed on
- 2025-03-10
- Days on market
- 68 days
- Possession date
- 2025-04-17
- Possession type
- Flexible
- Co-op commission
- 2.5
- Seller
- Listed by
- REAL BROKER ONTARIO LTD.
Home Market Value
Current home valuation for Unit 175, 580 Beaver Creek Road, Waterloo, , . Listed for $249,900
HOMEH Estimate
—
Estimated Sales Range
—
HOMEH Estimate for Unit 175, 580 Beaver Creek Road, Waterloo
Calculated with a real agent's CMA method — 45+ years of experience, codified. Not an AI guess.
For the owner
Is this your home? Track its value.
Get this home's HOMEH Estimate by email once a month, with how many homes are for sale around you.
Mortgage Payment Calculator
Compare up to 4 down payment scenarios
5% of purchase price for homes $500K or less
$12,495
| Scenario 1 | Scenario 2 | Scenario 3 | Scenario 4 | |
|---|---|---|---|---|
−Down payment | % $ | % $ | % $ | % $ |
+CMHC insurance | $9,496 | $6,972 | $5,948 | $0 |
=Total mortgage | $246,901 | $231,882 | $218,363 | $199,920 |
Amortization | ||||
Mortgage rate | % | % | % | % |
| Payment frequency | ||||
=Mortgage payment | $1,205monthly | $1,132monthly | $1,066monthly | $976monthly |
Land Transfer Tax
$2,224
$2,224
Around this home
Data provided by OpenStreetMap & Fraser Institute School Rankings
Ask HOMEH
New!Hi there!
👋Text or call (416) 301-9001
Recommended for you
Based on homes you've looked at.
No recommended properties found.
Nearby similar homes
No nearby properties found.
More real estate resources
Other homes nearby
Explore this area
Nearby neighbourhoods
No nearby listings available.