
Unit 189, 580 Beaver Creek Road
Waterloo, ON N2J 3Z4
- 2Bedrooms
- 1Bathroom
- 2Parking
- 1000–1199Sq Ft
- —Tax
- $1,096/moCondo Fee
 Estimated Value:$220,500See Free Estimate Report

Property not available for sale or for rent.
HOMEH One: full-service selling for a 1% listing fee. The buyer's agent commission is separate.
Free Home EvaluationHow Much Is My Home Worth?Homes for Sale NearbySale & Price History for Unit 189, 580 Beaver Creek Road, Waterloo
| Start Date | End Date | Price | Event | MLS# |
|---|---|---|---|---|
| 2025-04-05 | 2025-10-31 | Login to See Prices | Expired | x12064716 |
Real estate boards require you to or to see the full details of this property.
*Sold prices and complete sale & price history are regulated data. Under the Trust in Real Estate Services Act, 2002 (TRESA) and the rules of the Real Estate Council of Ontario (RECO), and pursuant to the Multiple Listing Service® rules of the Canadian Real Estate Association (CREA) and the Toronto Regional Real Estate Board (TRREB), this information may be shown only to registered users who have agreed to the applicable terms of use (a Virtual Office Website, or "VOW," arrangement). HOMEH Inc., Brokerage therefore provides it to signed-in members only. Creating an account is free and takes under a minute.
About Unit 189, 580 Beaver Creek Road, Waterloo
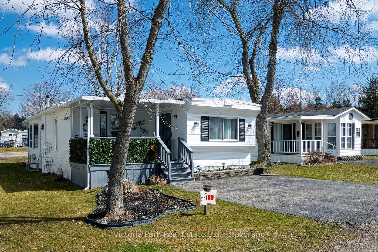
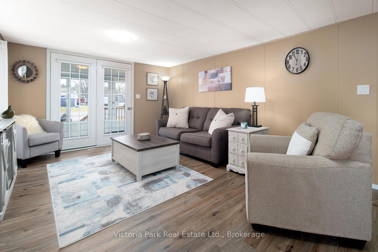
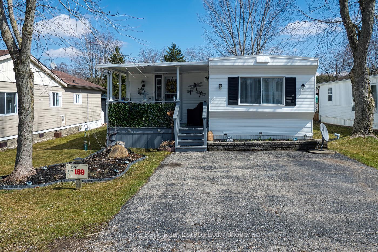
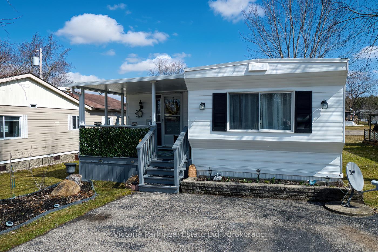
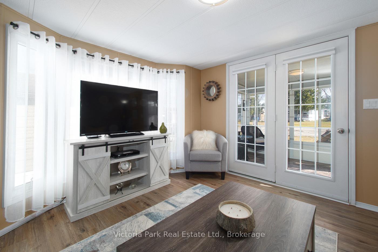
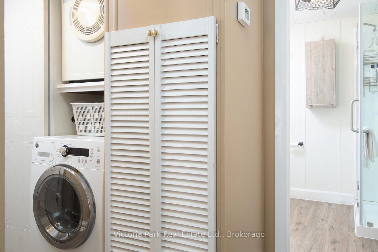
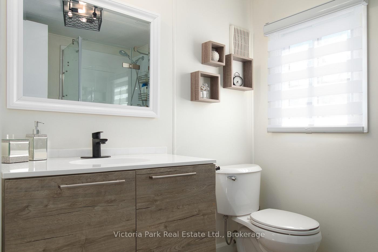
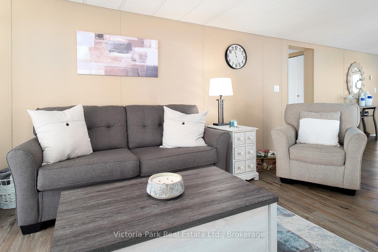
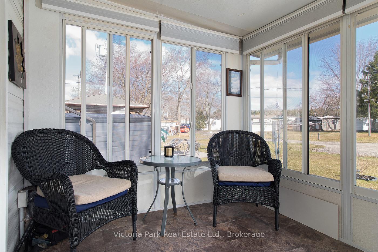
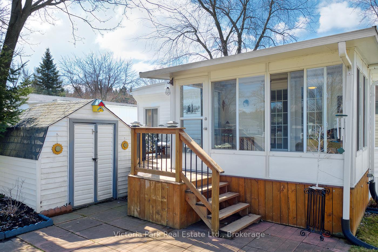
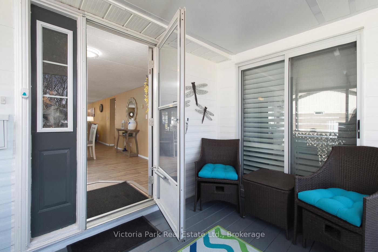
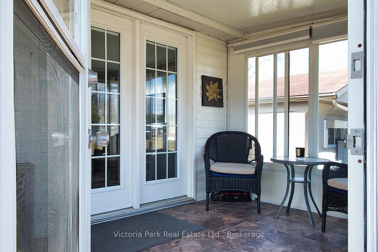
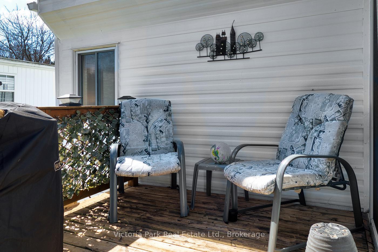
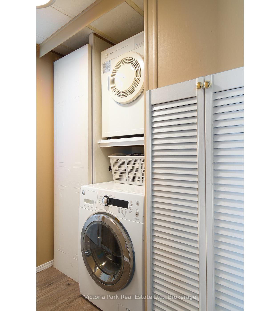
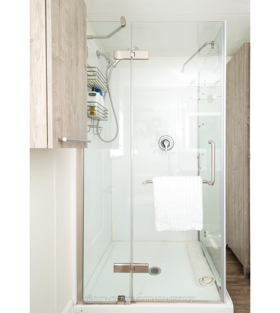
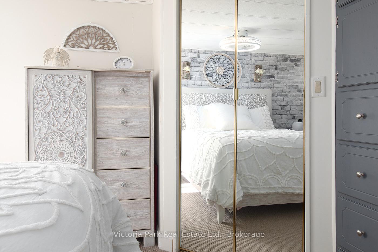
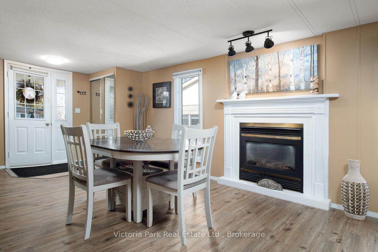
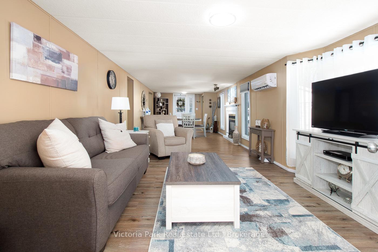
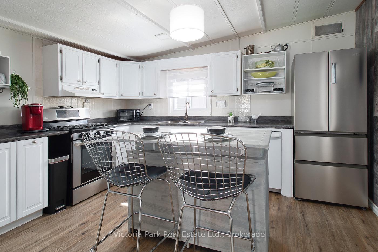
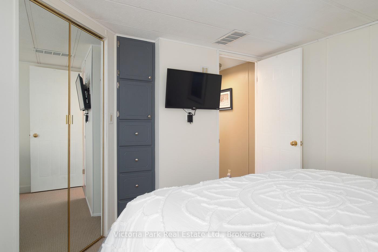
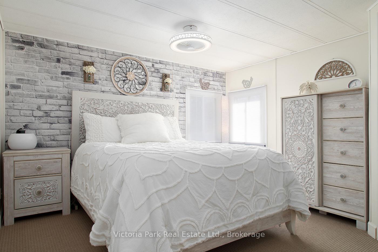
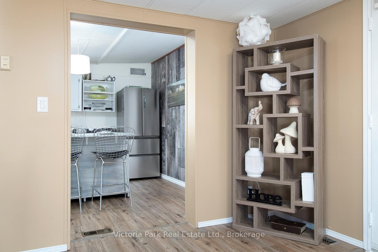
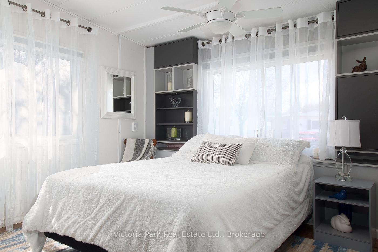
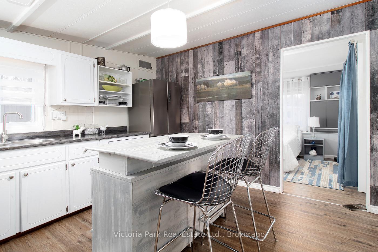
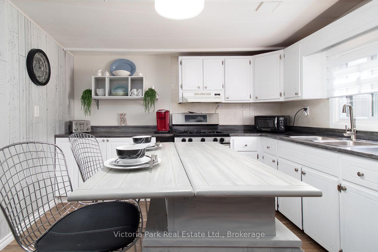
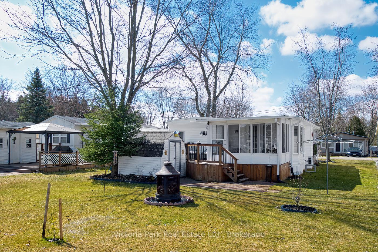
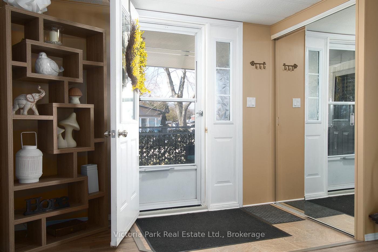
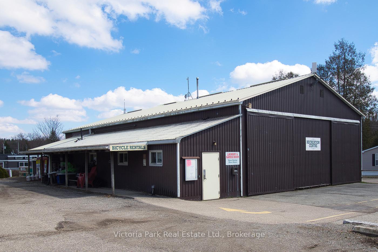
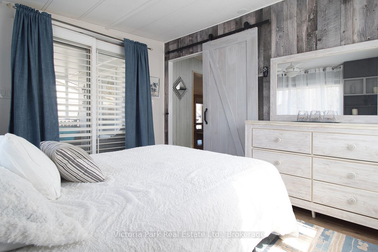
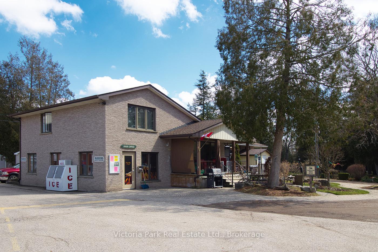
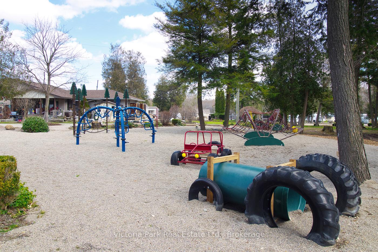
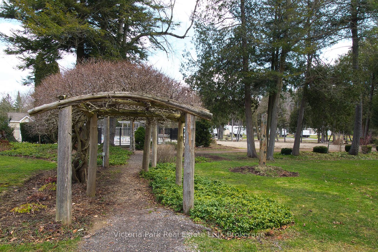
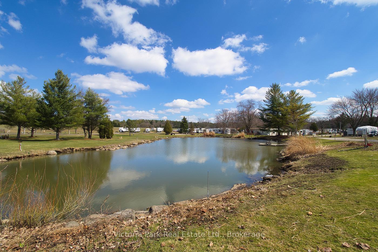
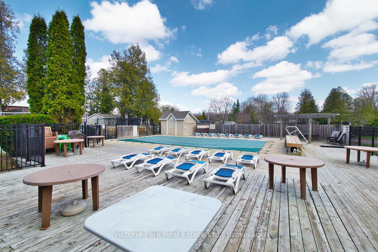
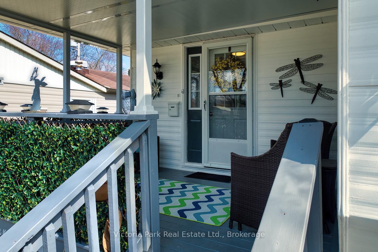
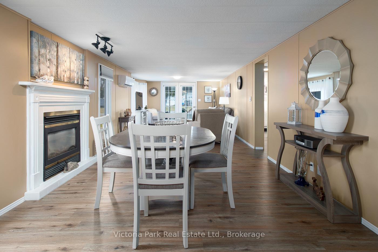
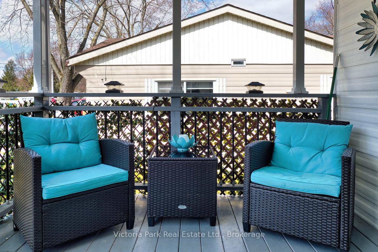
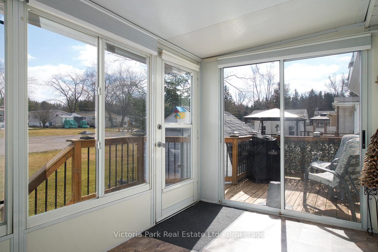
This upgraded park model will spoil you for 10 months of the year with a long list of features just updated, and a community feeling in the neighbourhood with events and amenities to bring neighbours together! Offering parking for 2, a covered front porch, and backyard firepit, you will be able to invite guests to relax and unwind at your slice of heaven. Complemented with an extensive set of neighbourhood amenities and events such as games room, swimming pool, hot tubs, pond, tennis and pickleball courts, euchre nights, family games nights, wagon rides, halloween in the summer, community barbecues, ice cream shop, communal firepit, and so much more! At home, notice new vinyl plank flooring, propane fireplace, sunroom, ductless heating and cooling system, in-suite laundry, 2x separate bedrooms, and an updated 3-piece bathroom. Finished with dishwasher, propane stove, and new stainless-steel french-door fridge, the kitchen is complete and stylish. Offering a turnkey solution that has been pampered by the previous owner, this park model will make you feel right at home and impress your guests. Sign up for an enjoyable lifestyle at the park, and come to see this model today! Many updates including: Furnace 2024, Deck 2024, Stainless-Steel French-Door Fridge 2022, Vinyl Plank Flooring 2022, Electric Ductless Heating/Cooling 2022. Exterior Covered Porch and Roof are new additions. 5x windows had new glass replaced 2023. Freshly painted.
Key Facts & Features
Property Costs
- Annual Property Tax Amount
- $0
- Land Transfer Tax Fee
- $1,825
Condo/Maintenance Fee
- Maintenance Fee
- $1,096 /month
Included In Maintenance Fee
- Condo Taxes Included
- Basement Type
- None
Interior Features
- Pets Permitted
- Yes-with Restrictions
- Laundry Features
- In Area
- Laundry Level
- Main Level
- Interior Extras
- Primary Bedroom - Main Floor
- Fireplace/Stove
- Yes
- Fireplace Features
- Propane
- Elevator
- No
Exterior Features
- Balcony
- None
- Exterior Extras
- Deck, Porch, Recreational Area, Landscaped
Building Amenities
- Visitor Parking
- Club House
- Outdoor Pool
- Playground
- Shared Beach
Building
- Building Type
- Leasehold Condo
- Building Style
- Bungalow
- Condo Corp Number
- 0
Construction
- Exposure
- West
- Exterior Finish
- Aluminum Siding
- Special Designation
- Unknown
Exclusions
- Exclusions
- Blue Curtains in Bedroom
Parking & Garages
- Garage Type
- None
- Garage Spaces
- 0
- Parking Type
- Owned
- Parking Spaces
- 2
- Total Garage And Parking Spaces
- 2
Lockers
- Locker Type
- None
Heating & Cooling
- Heat Source
- Propane
- Heat Type
- Forced Air
- Air Conditioning
- Central Air
- Bedrooms
- 2
- Washrooms
- 1
- Kitchens
- 1
- Family / bonus room
- Yes
Room sizes
- Dining Room—Main level
- Living Room—Main level
- Kitchen—Main level
- Bedroom—Main level
- Bedroom—Main level
- Sunroom—Main level
- Bathroom—Main level, 3 Pc Bath
Washrooms
- 3-piece, Ground
- Municipality
- Waterloo
- Main cross streets
- Beaver Creek Road and Conservation Drive
- Directions
- Drive south from Conservation Drive on Beaver Creek Road, take first left into trailer park.
- MLS® number
- X12064716
- Data source
- Toronto Regional Real Estate Board
- Status change
- 2025-10-31
- Listed on
- 2025-04-05
- Days on market
- 209 days
- Possession date
- 2025-09-01
- Possession type
- Flexible
- Co-op commission
- 2.0%+HST, special agreement if self or multiple rp
- Seller
- Listed by
- Victoria Park Real Estate Ltd.
Home Market Value
Current home valuation for Unit 189, 580 Beaver Creek Road, Waterloo, , . Listed for $210,000
HOMEH Estimate
$220,500
Estimated Sales Range
$174,195 - $266,805
HOMEH Estimate for Unit 189, 580 Beaver Creek Road, Waterloo
Calculated with a real agent's CMA method — 45+ years of experience, codified. Not an AI guess.
For the owner
Is this your home? Track its value.
Get this home's HOMEH Estimate by email once a month, with how many homes are for sale around you.
Mortgage Payment Calculator
Compare up to 4 down payment scenarios
5% of purchase price for homes $500K or less
$10,500
| Scenario 1 | Scenario 2 | Scenario 3 | Scenario 4 | |
|---|---|---|---|---|
−Down payment | % $ | % $ | % $ | % $ |
+CMHC insurance | $7,980 | $5,859 | $4,998 | $0 |
=Total mortgage | $207,480 | $194,859 | $183,498 | $168,000 |
Amortization | ||||
Mortgage rate | % | % | % | % |
| Payment frequency | ||||
=Mortgage payment | $1,013monthly | $951monthly | $896monthly | $820monthly |
Land Transfer Tax
$1,825
$1,825
Around this home
Data provided by OpenStreetMap & Fraser Institute School Rankings
Ask HOMEH
New!Hi there!
👋Text or call (416) 301-9001
Recommended for you
Based on homes you've looked at.
No recommended properties found.
Nearby similar homes
No nearby properties found.
More real estate resources
Other homes nearby
Explore this area
Nearby neighbourhoods
No nearby listings available.