
Unit 196, 580 Beaver Creek Road
Waterloo (Erbsville/Laurelwood), ON N2J 3Z4
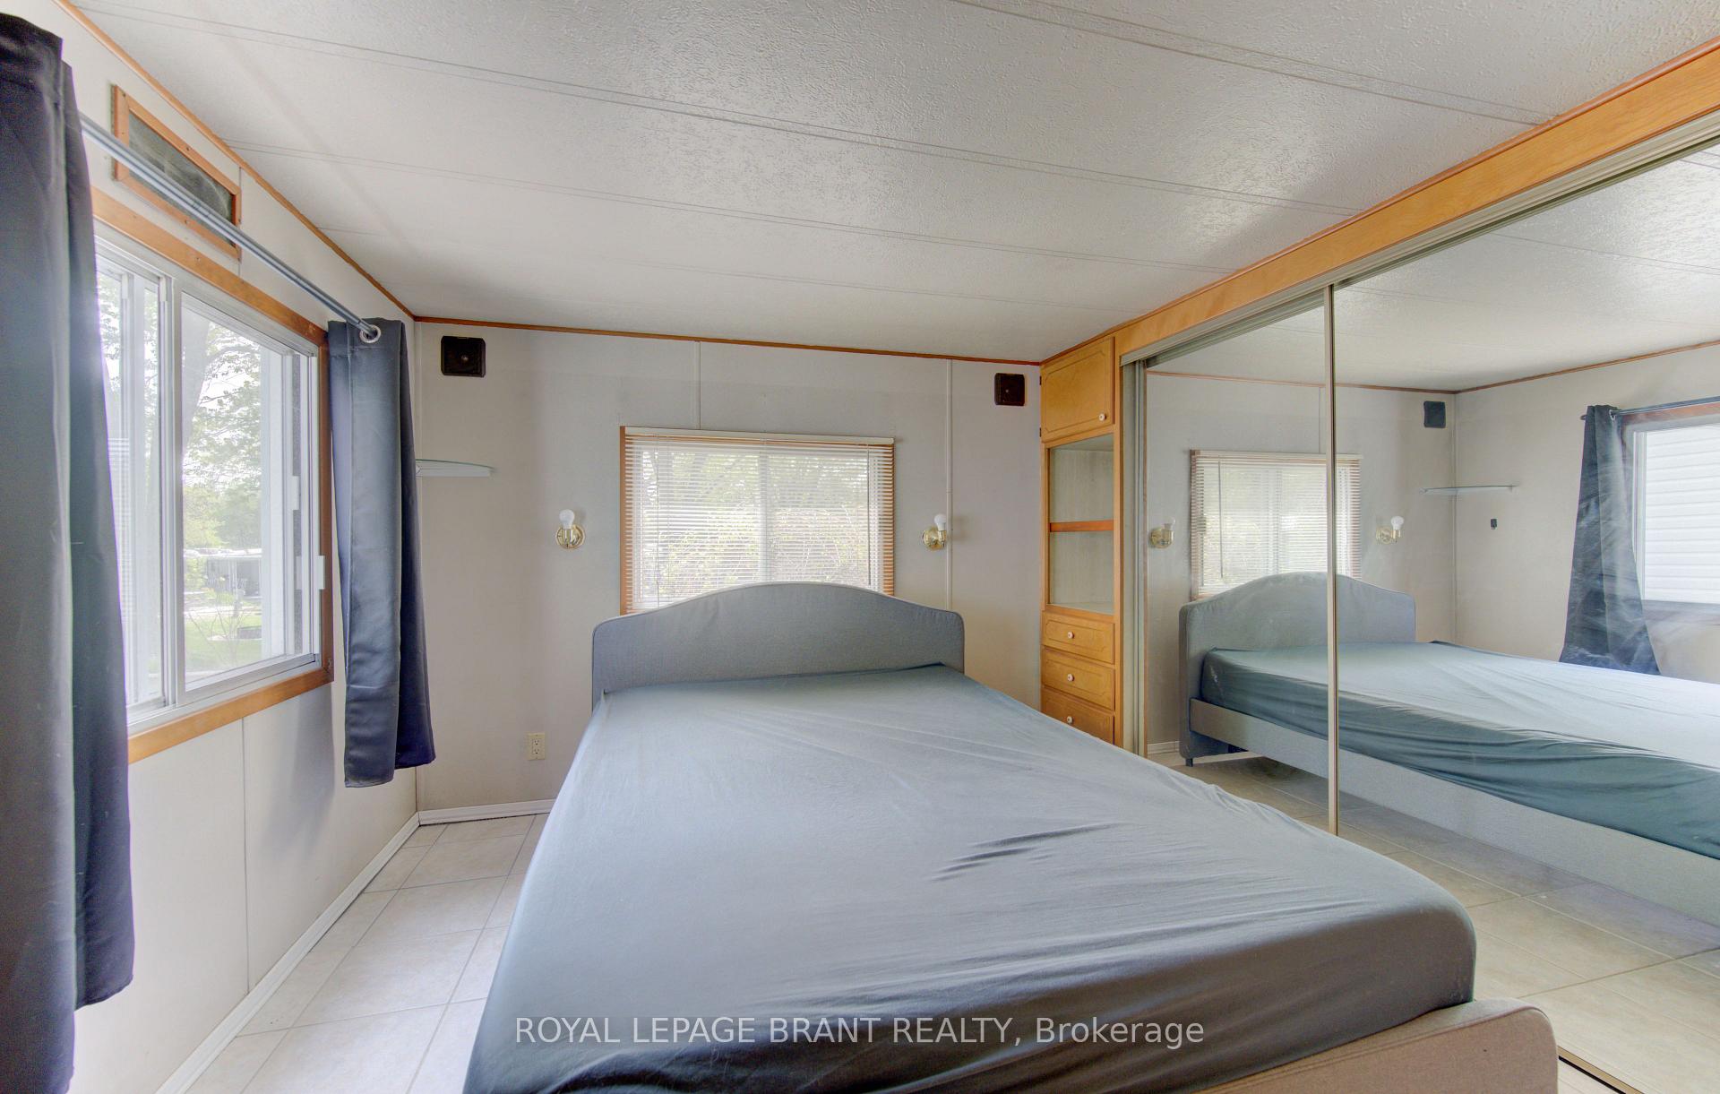
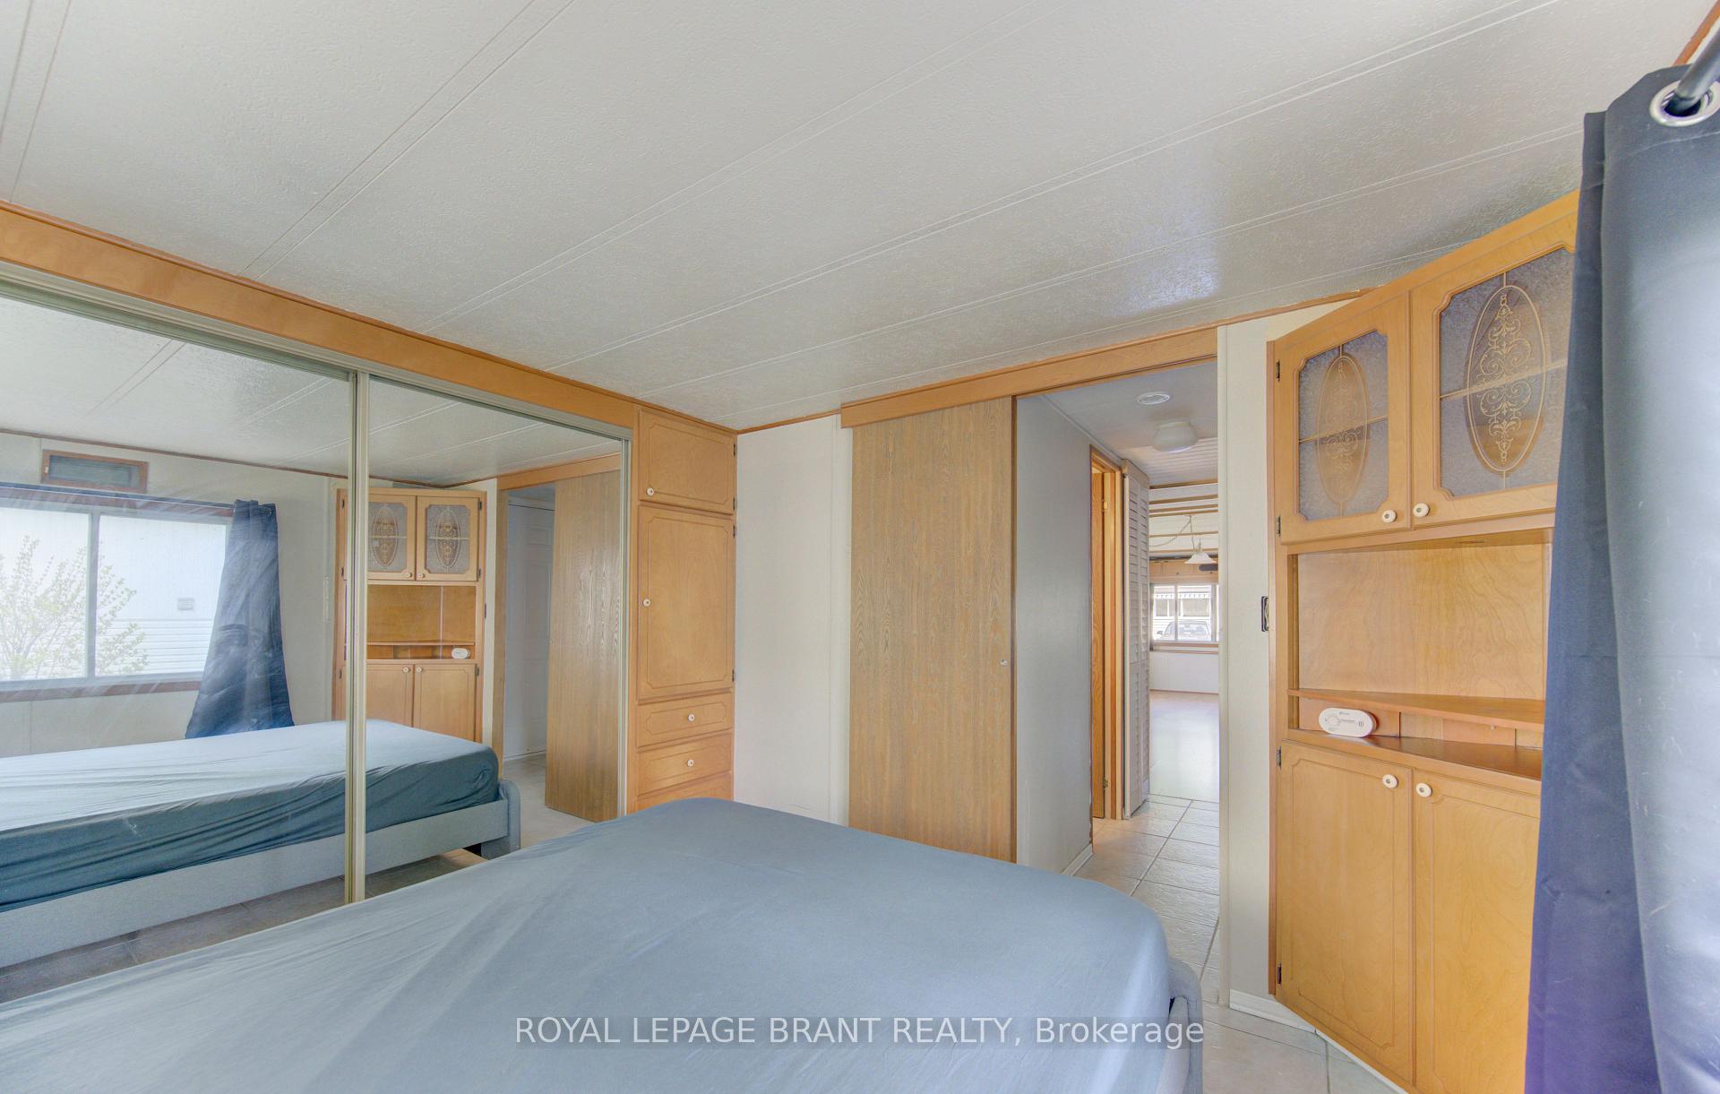
- 1Bedroom
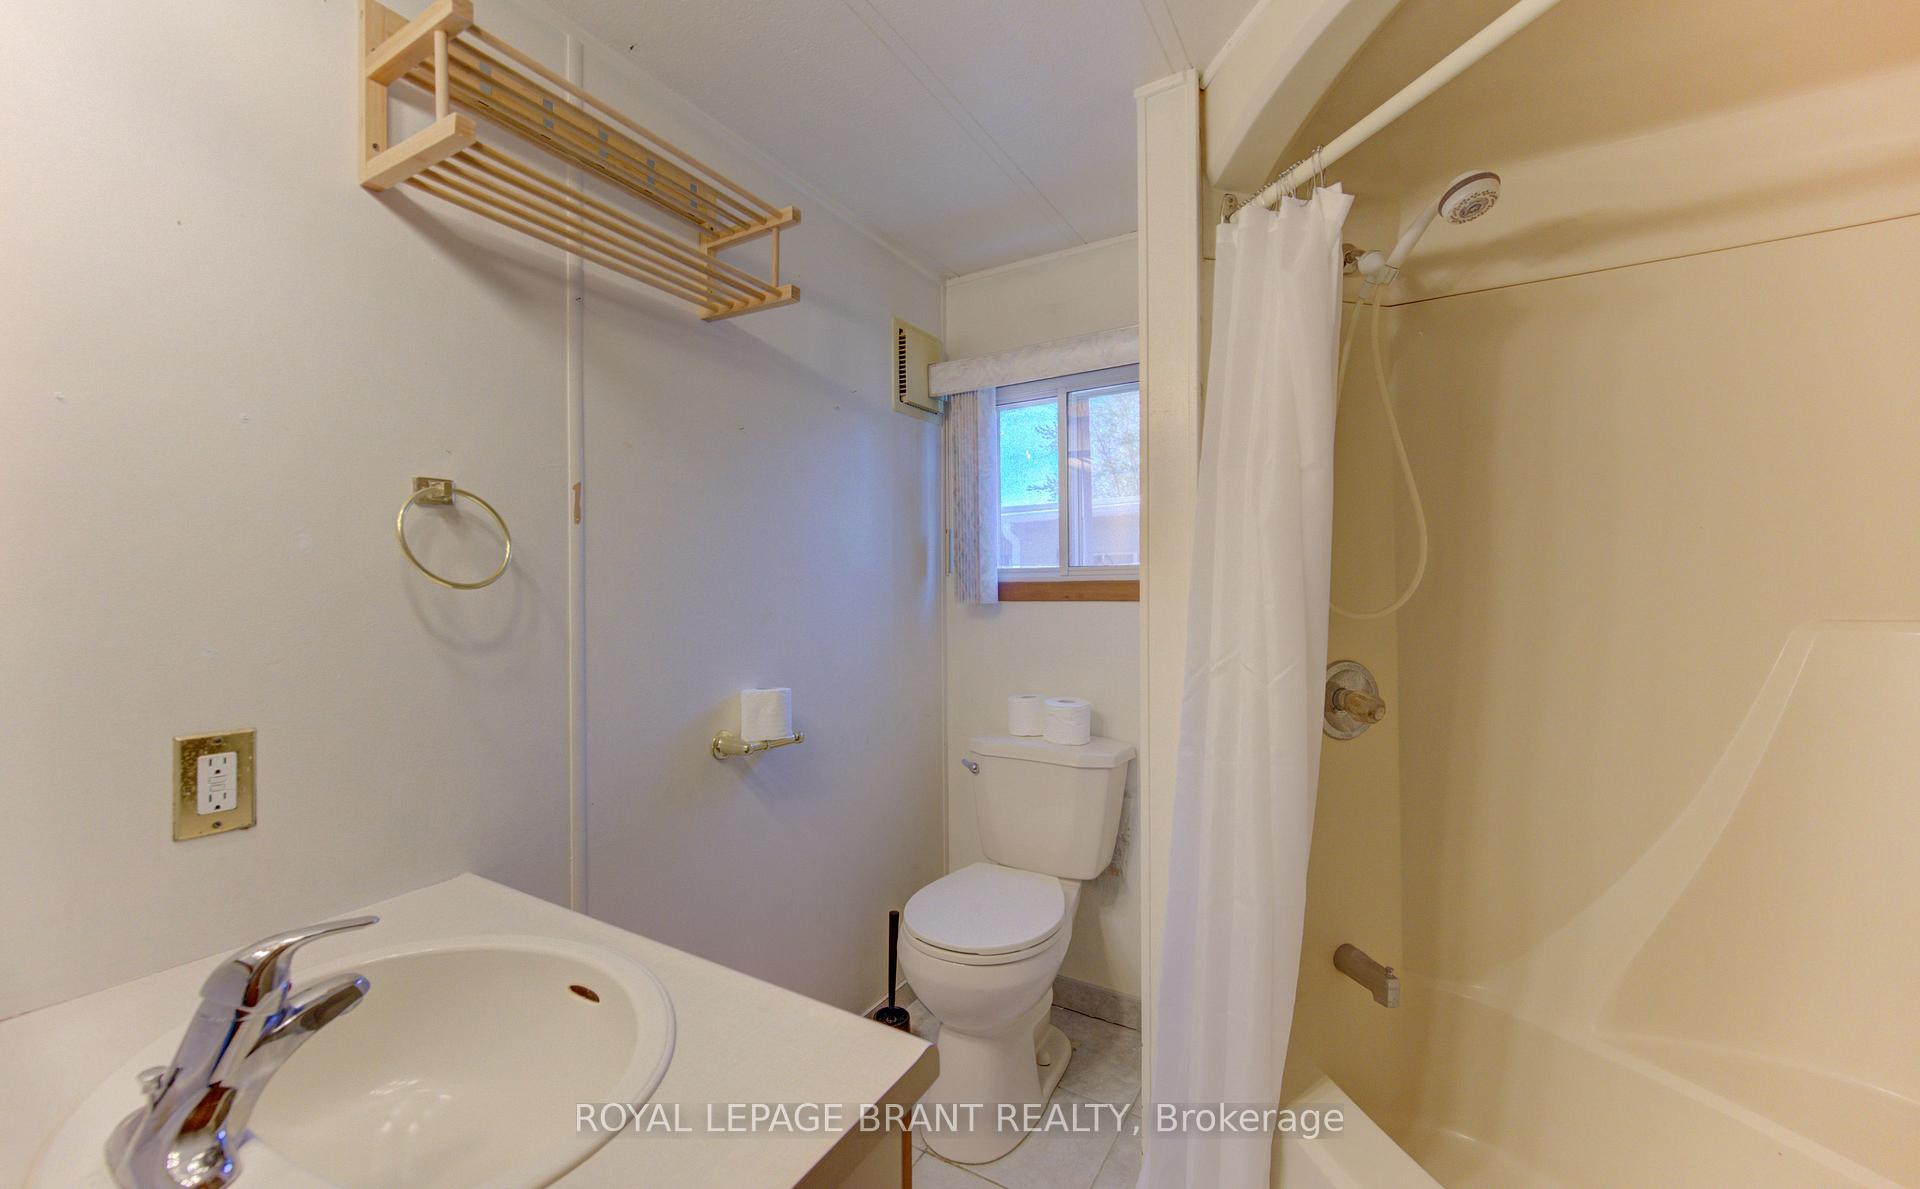
- 1Bathroom
- 0Garage
- 700–1100Sq Ft
- —Tax
- —Lot Size
 Free EstimateSee Free Estimate Report

Sale & Price History for Unit 196, 580 Beaver Creek Road, Waterloo, Erbsville/Laurelwood
| Start Date | End Date | Price | Event | MLS# |
|---|---|---|---|---|
| No listing history available | ||||
Real estate boards require you to or to see the full details of this property.
*Sold prices and complete sale & price history are regulated data. Under the Trust in Real Estate Services Act, 2002 (TRESA) and the rules of the Real Estate Council of Ontario (RECO), and pursuant to the Multiple Listing Service® rules of the Canadian Real Estate Association (CREA) and the Toronto Regional Real Estate Board (TRREB), this information may be shown only to registered users who have agreed to the applicable terms of use (a Virtual Office Website, or "VOW," arrangement). HOMEH Inc., Brokerage therefore provides it to signed-in members only. Creating an account is free and takes under a minute.
About Unit 196, 580 Beaver Creek Road, Waterloo, Erbsville/Laurelwood
Summarized Description
- Cottage lifestyle just minutes from home
- Spacious living room with sofa bed option
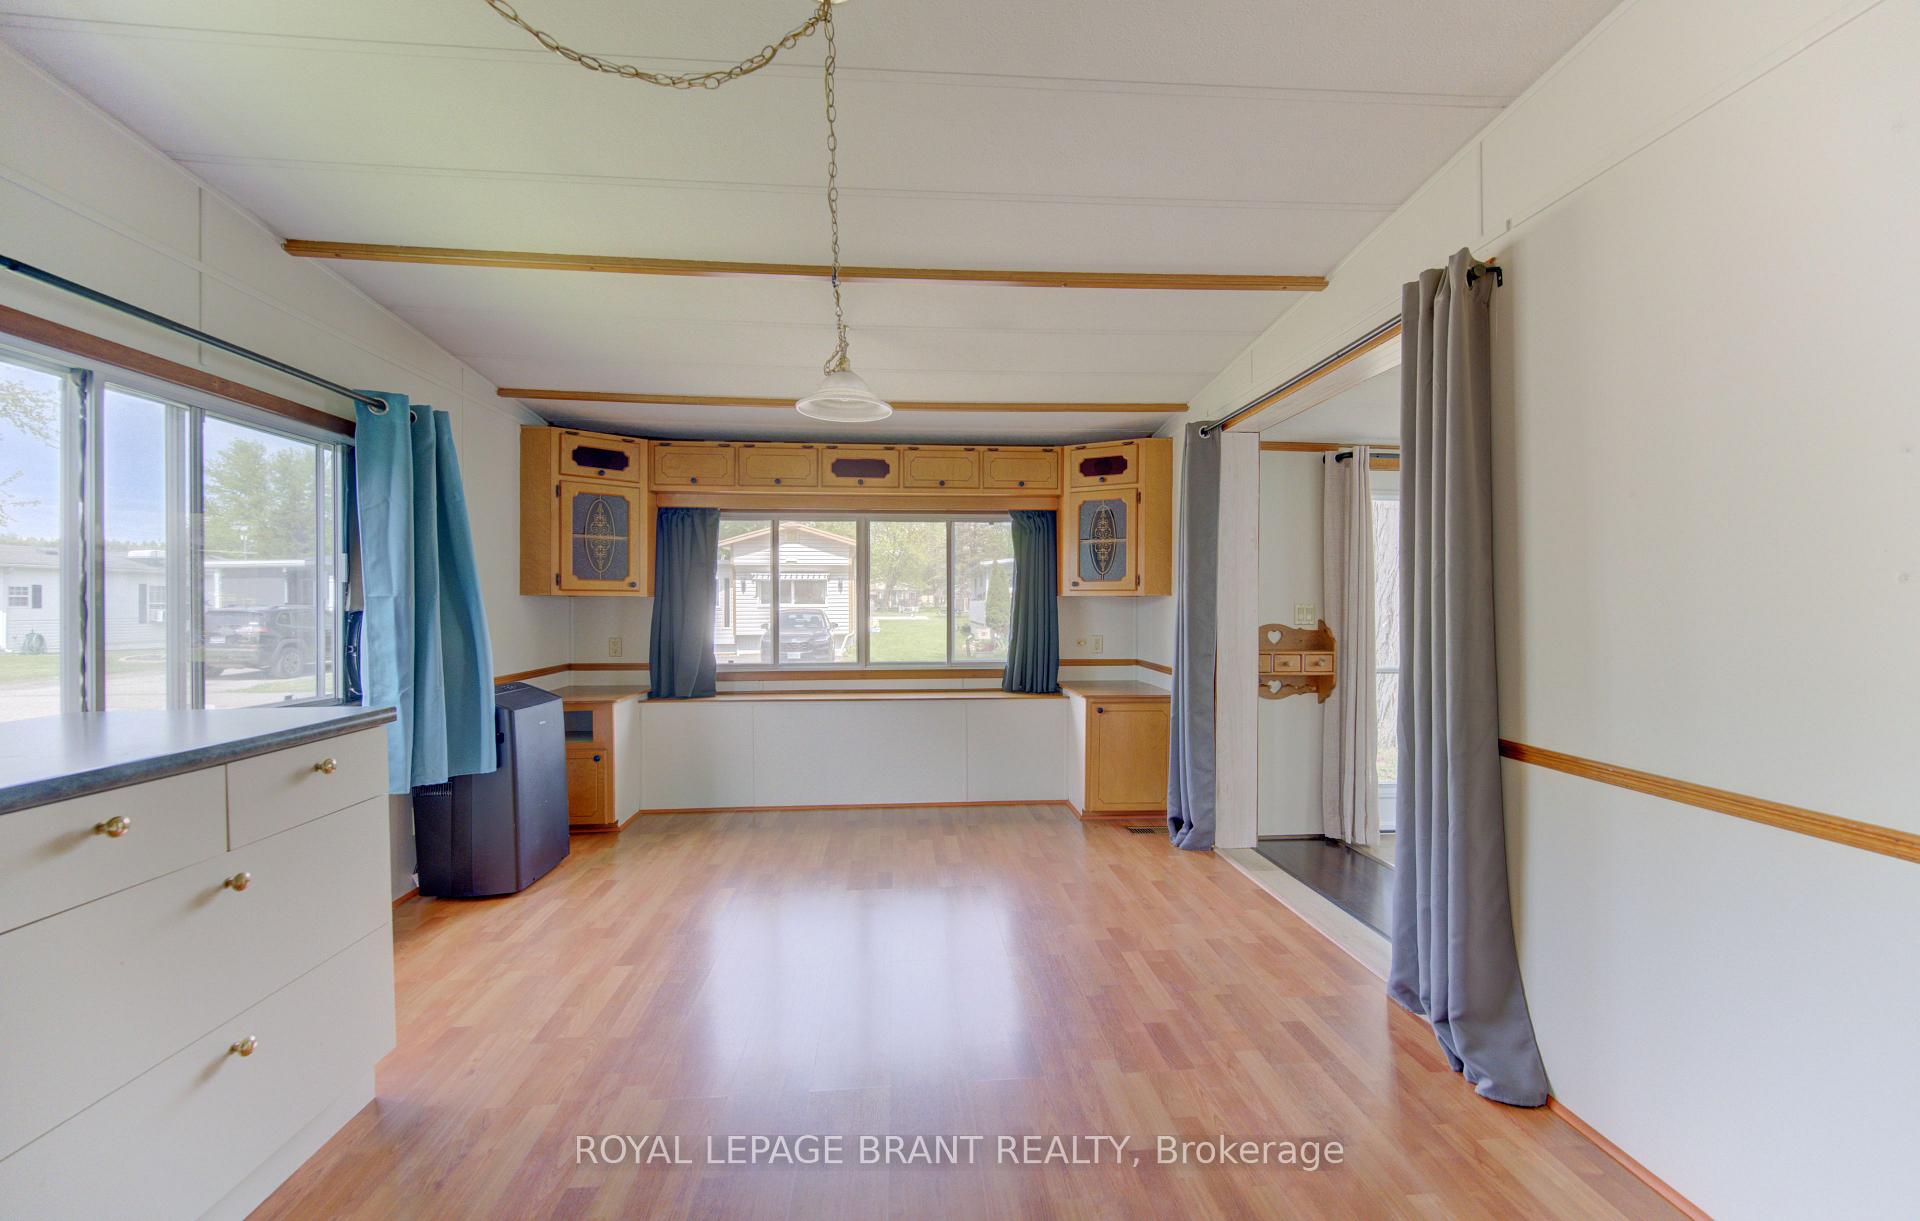
- Bright eat-in kitchen with island space
- Large deck for outdoor dining and relaxation
- Seasonal park open from March to December
- Community events for family enjoyment
- Close to town for convenient commuting
- Affordable getaway without long drives
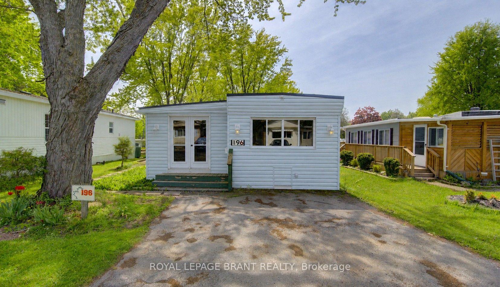
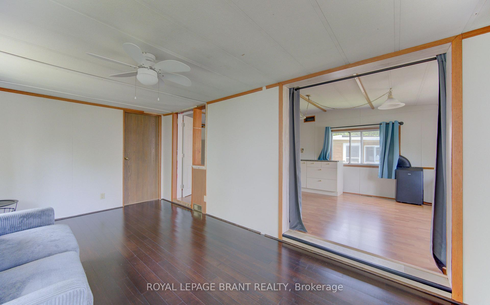
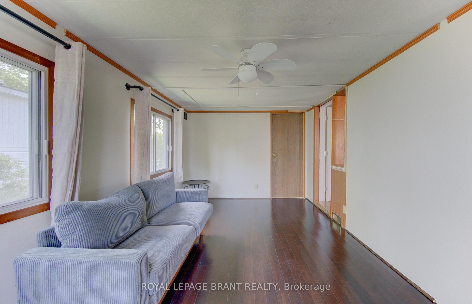
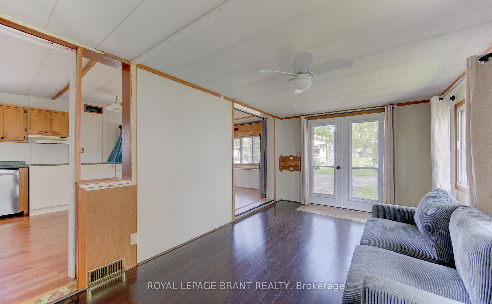
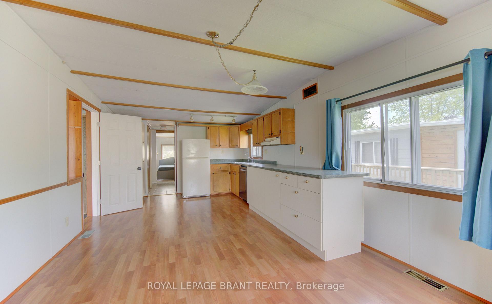
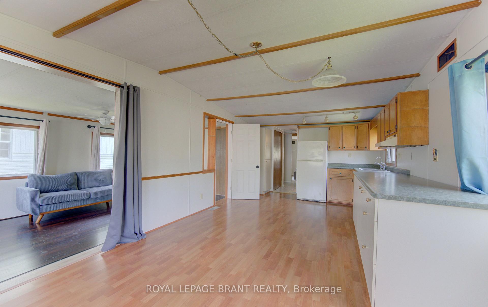
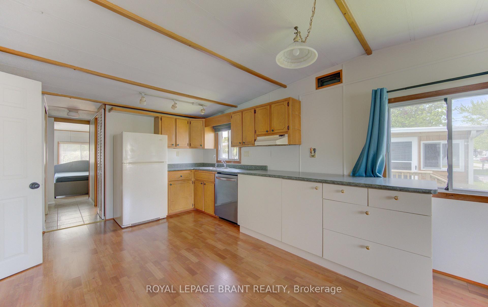
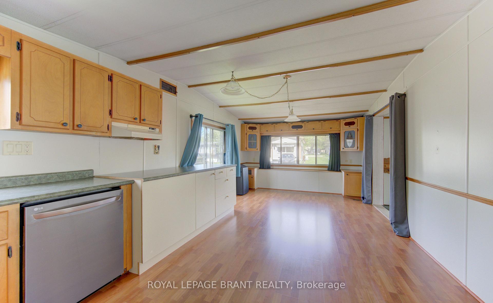
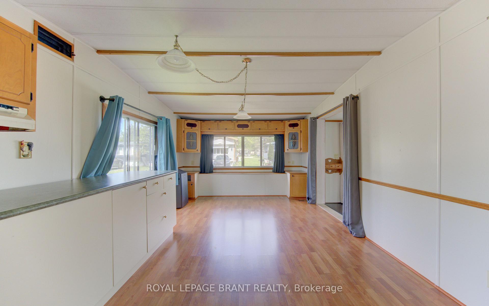
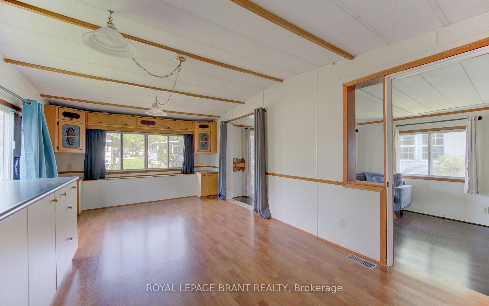
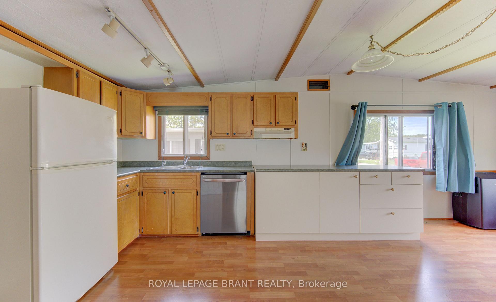
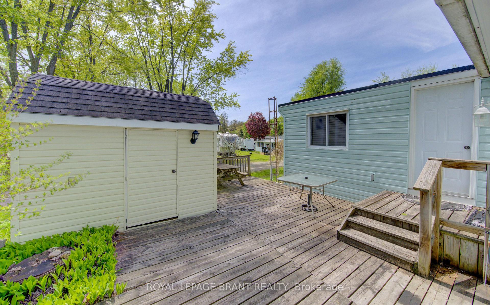
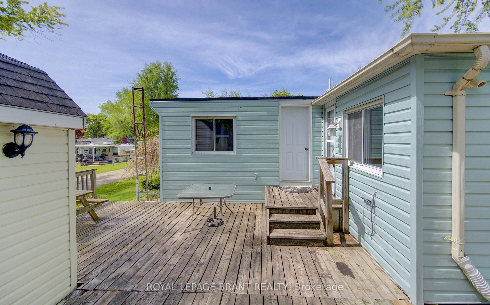
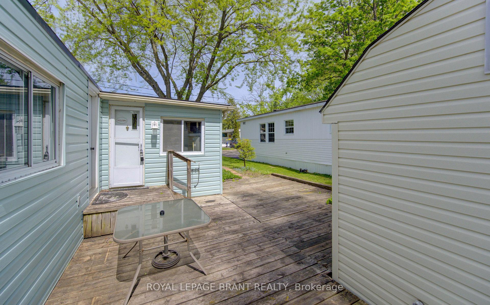
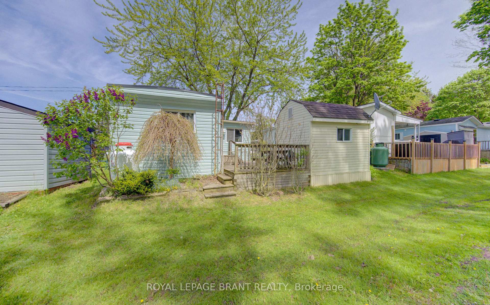
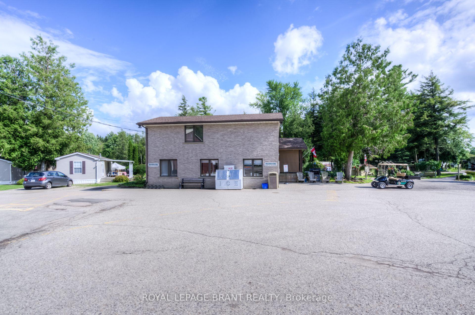
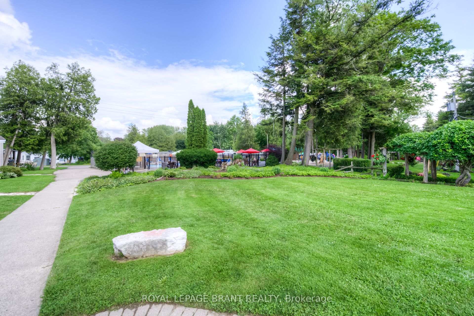
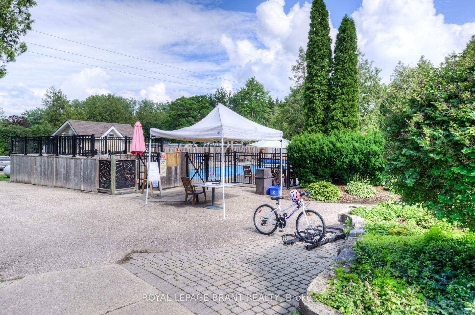
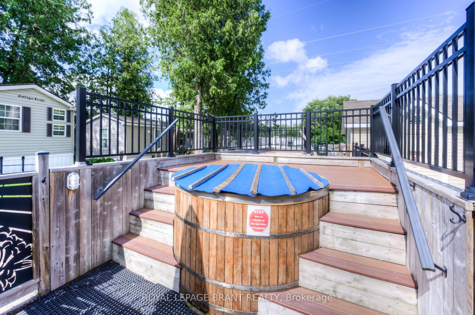
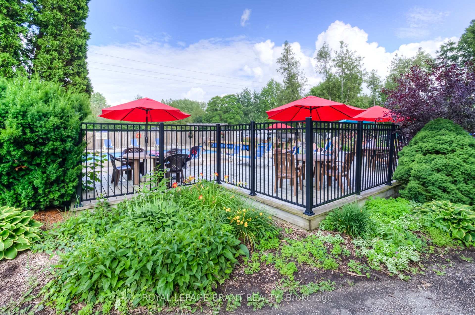
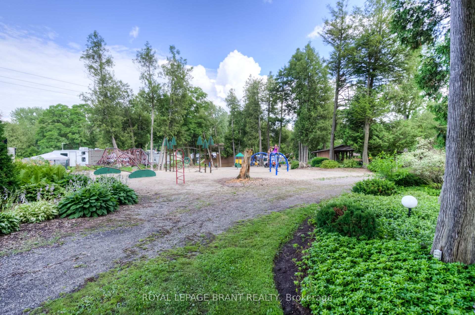
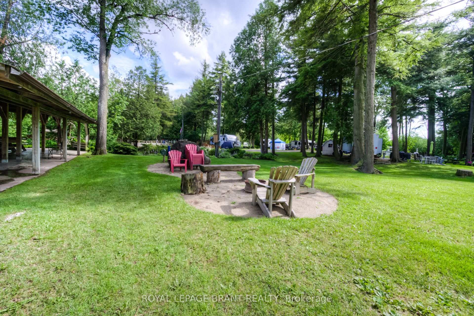
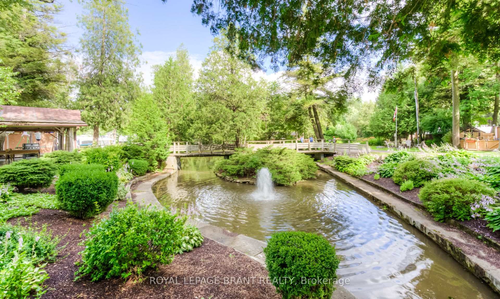
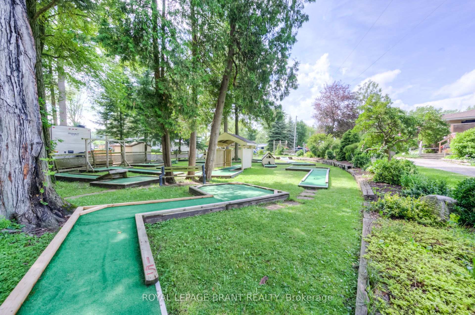
What if your cottage was only minutes from home? No fighting traffic, no long drives and no waiting for vacation time, just an easy getaway you can enjoy for 10 months of the year. This one-bedroom, one-bathroom trailer at Green Acre Park offers the cottage lifestyle without the traditional cottage price tag. Inside, the spacious living room gives the family plenty of room to relax, and adding a sofa bed makes it an easy second space for the kids to sleep, or accommodate overnight guests. The bright eat-in kitchen has space for a dining table and a kitchen island to provide additional prep and storage space. Outside, the large deck is ready for summer dinners, morning coffee and quiet evenings, and the shed provides additional storage for your seasonal essentials. Tucked into a quiet area of the park, this is a place you can escape to for a night, a weekend or an entire month. With its close proximity to town, you can head to work during the day and return to the cottage for a relaxing evening. Enjoy the outdoor pool and hot tubs, mini golf, tennis and pickleball courts, catch-and-release fishing pond and playground for the kids. The park also hosts community events throughout the season, giving the whole family plenty to do without having to plan it all yourself. It's carefree, friendly and filled with easy ways to enjoy summer, without spending hours in the car to get there. This is a seasonal park and is open March to December only. Park fees are approx $10,190 for the year, and there is a $8,000 deposit required with this trailer that is returned to the owner when the trailer is sold or removed from the park.
Key Facts & Features
Property Costs
- Annual Property Tax Amount
- $0
- Land Transfer Tax Fee
- $250
Rental Items
- Under Contract
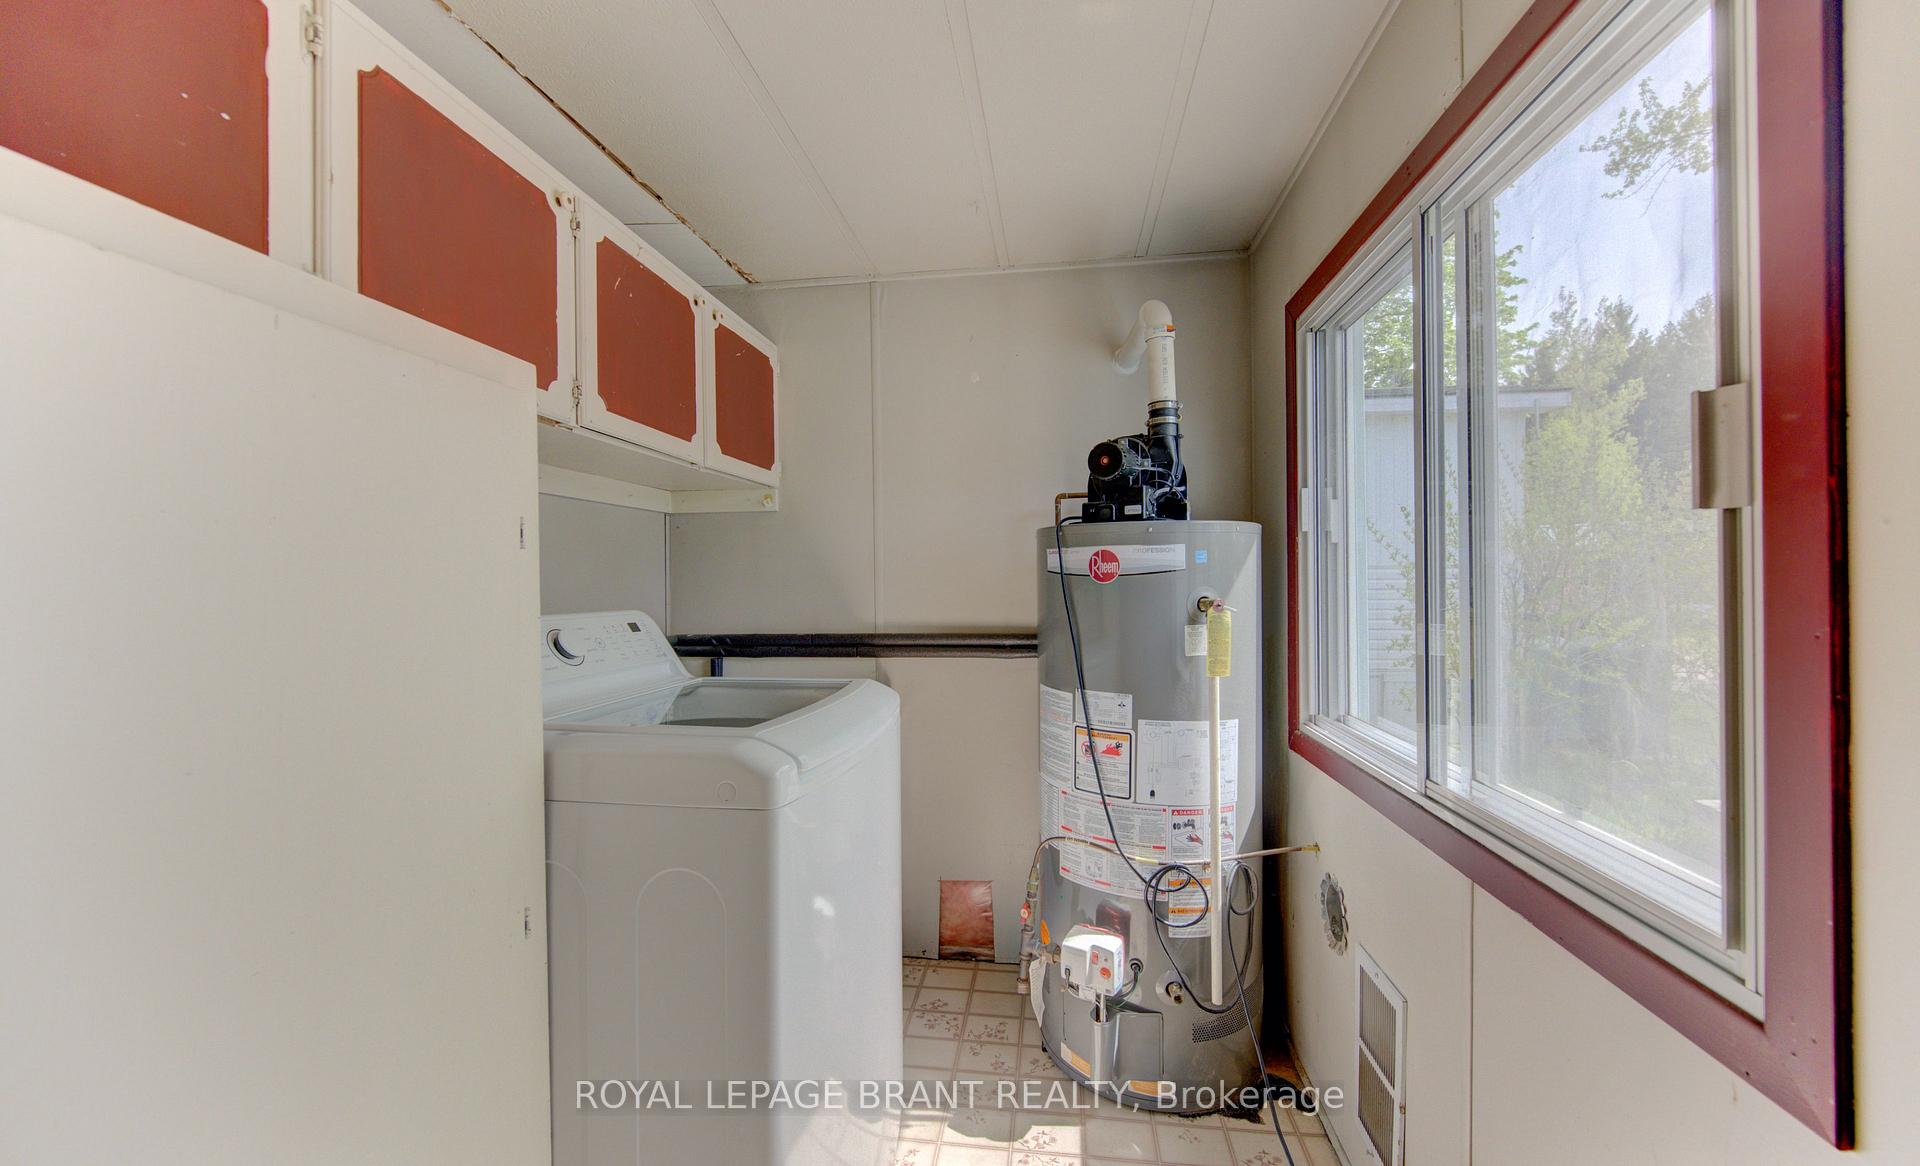
- Hot Water Heater, Propane Tank
- Basement Type
- None
Interior Features
- Interior Extras
- Water Heater
- Fireplace/Stove
- No
- Elevator
- No
Exterior Features
- Exterior Extras
- Private Pond, Deck, Controlled Entry, Seasonal Living, Recreational Area
- Pool
- Community
- Property Features
- Golf, Park, Rec./Commun.Centre, Lake/Pond
Building
- Building Type
- MobileTrailer
- Building Style
- 1 Storey/Apt
- Approx Age
- 31-50
Construction
- Exterior Finish
- Vinyl Siding
- Roof
- Shingles
- Foundation Details
- Not Applicable
- Special Designation
- Unknown
Inclusions
- Inclusions
- Dishwasher, Refrigerator, Washer
Parking & Garages
- Garage Type
- None
- Garage Spaces
- 0
- Parking Spaces
- 2
- Total Garage And Parking Spaces
- 2
Heating & Cooling
- Heat Source
- Gas
- Heat Type
- Forced Air
- Air Conditioning
- None
- Water
- Municipal
- Sewers
- Septic
- Bedrooms
- 1
- Washrooms
- 1
- Kitchens
- 1
Room sizes
- Utility Room—Main level
- Bedroom—Main level
- Living Room—Main level
- Kitchen—Main level
Washrooms
- 3-piece, Main
- Municipality
- Waterloo
- Neighbourhood
- Erbsville/Laurelwood
- Main cross streets
- Conservation Drive
- Zoning
- REC
- Directions
- Conservation Drive to Beaver Creek Road
- MLS® number
- X13705932
- Data source
- Toronto Regional Real Estate Board
- Listed on
- 2026-08-21
- Updated on
- 2026-08-24
- Days on market
- 55 days
- Possession type
- Flexible
- Co-op commission
- 2.5
- Seller
- Listed by
- ROYAL LEPAGE BRANT REALTY
Home Market Value
Current home valuation for Unit 196, 580 Beaver Creek Road, Waterloo, Erbsville/Laurelwood, Waterloo, ON. Listed for $49,900
HOMEH Estimate
—
Estimated Sales Range
—
HOMEH Estimate for Unit 196, 580 Beaver Creek Road, Waterloo, Erbsville/Laurelwood
Calculated with a real agent's CMA method — 45+ years of experience, codified. Not an AI guess.
Mortgage Payment Calculator
Compare up to 4 down payment scenarios
5% of purchase price for homes $500K or less
$2,495
| Scenario 1 | Scenario 2 | Scenario 3 | Scenario 4 | |
|---|---|---|---|---|
−Down payment | % $ | % $ | % $ | % $ |
+CMHC insurance | $1,896 | $1,392 | $1,188 | $0 |
=Total mortgage | $49,301 | $46,302 | $43,603 | $39,920 |
Amortization | ||||
Mortgage rate | % | % | % | % |
| Payment frequency | ||||
=Mortgage payment | $241monthly | $226monthly | $213monthly | $195monthly |
Land Transfer Tax
$250
$250
Around this home
Data provided by OpenStreetMap & Fraser Institute School Rankings
Ask HOMEH
New!Hi there!
👋Text or call (416) 301-9001
Recommended for you
Based on homes you've looked at.
No recommended properties found.
Nearby similar homes
No nearby properties found.
More real estate resources
Other homes nearby
Explore this area
Nearby neighbourhoods
No nearby listings available.