
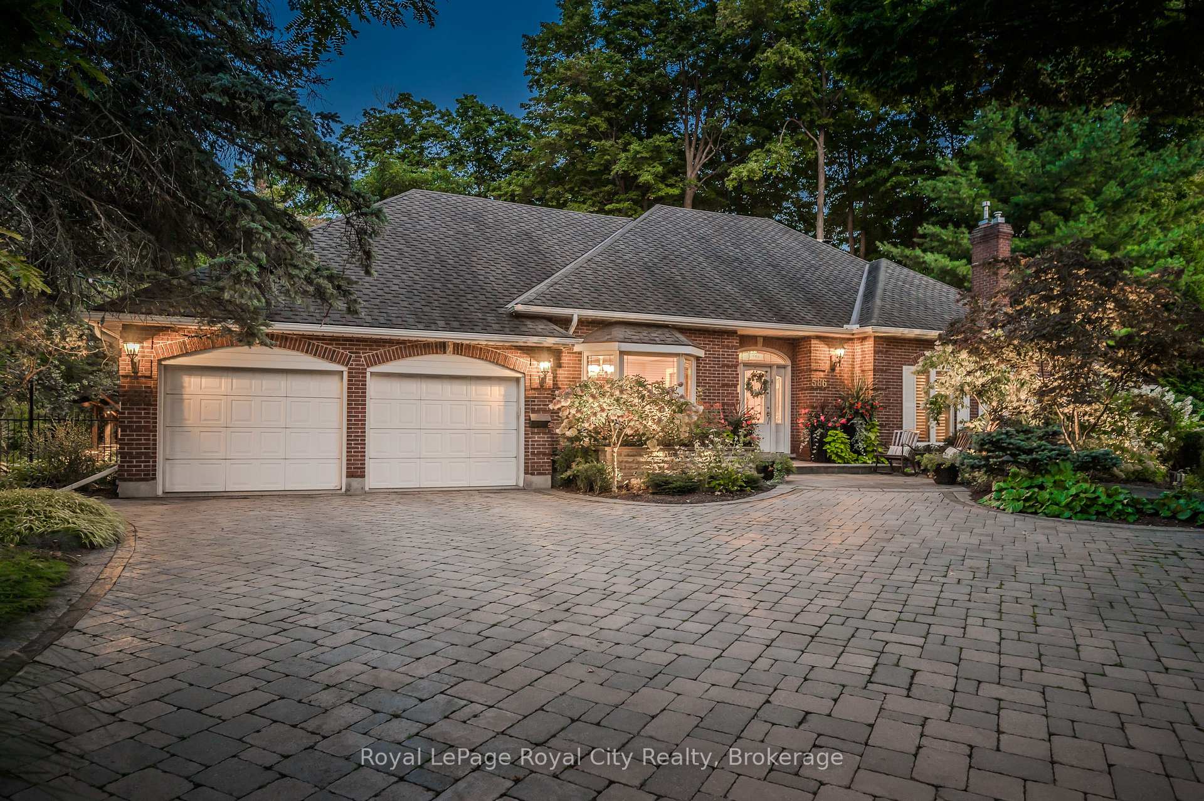
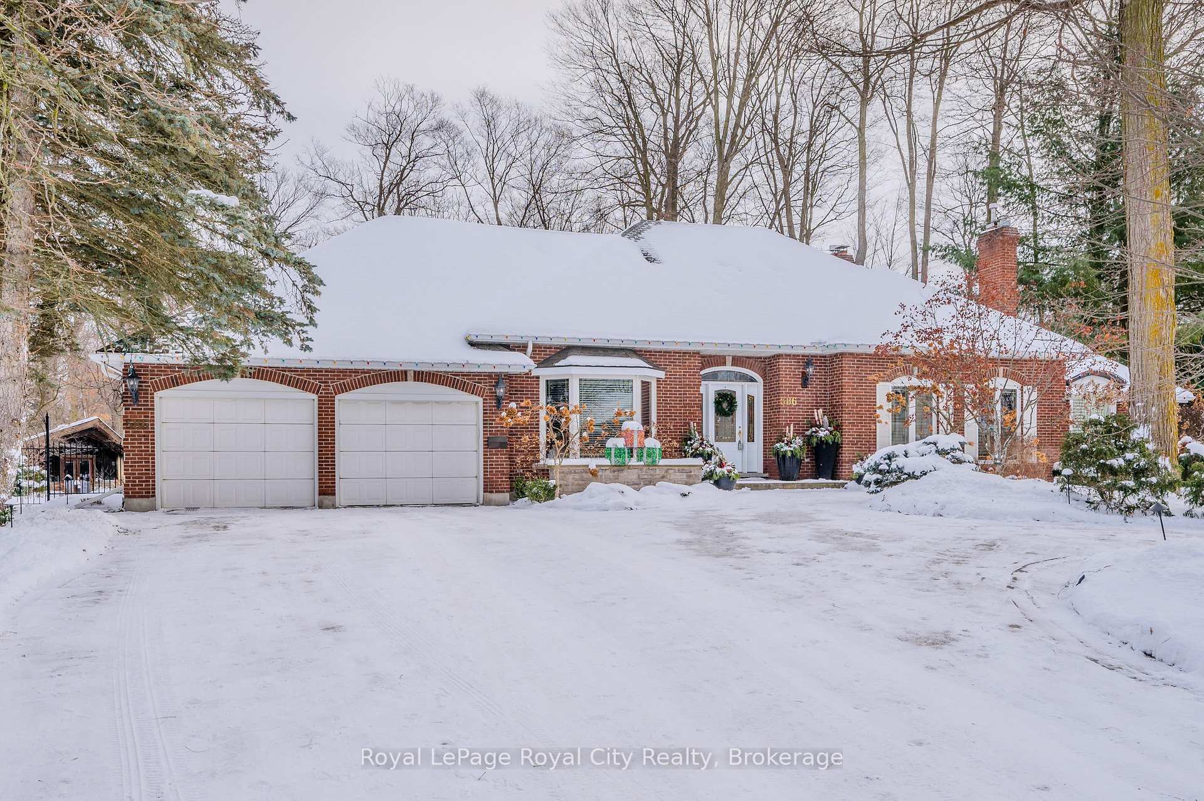
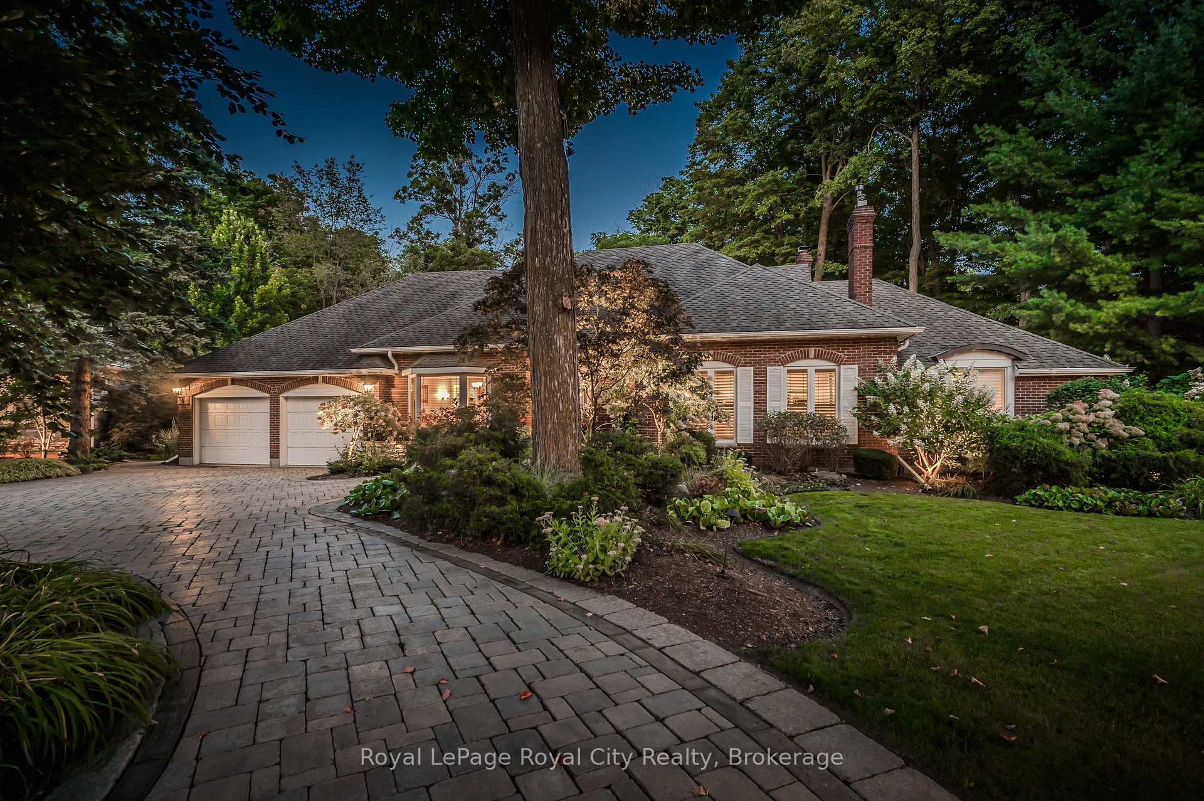
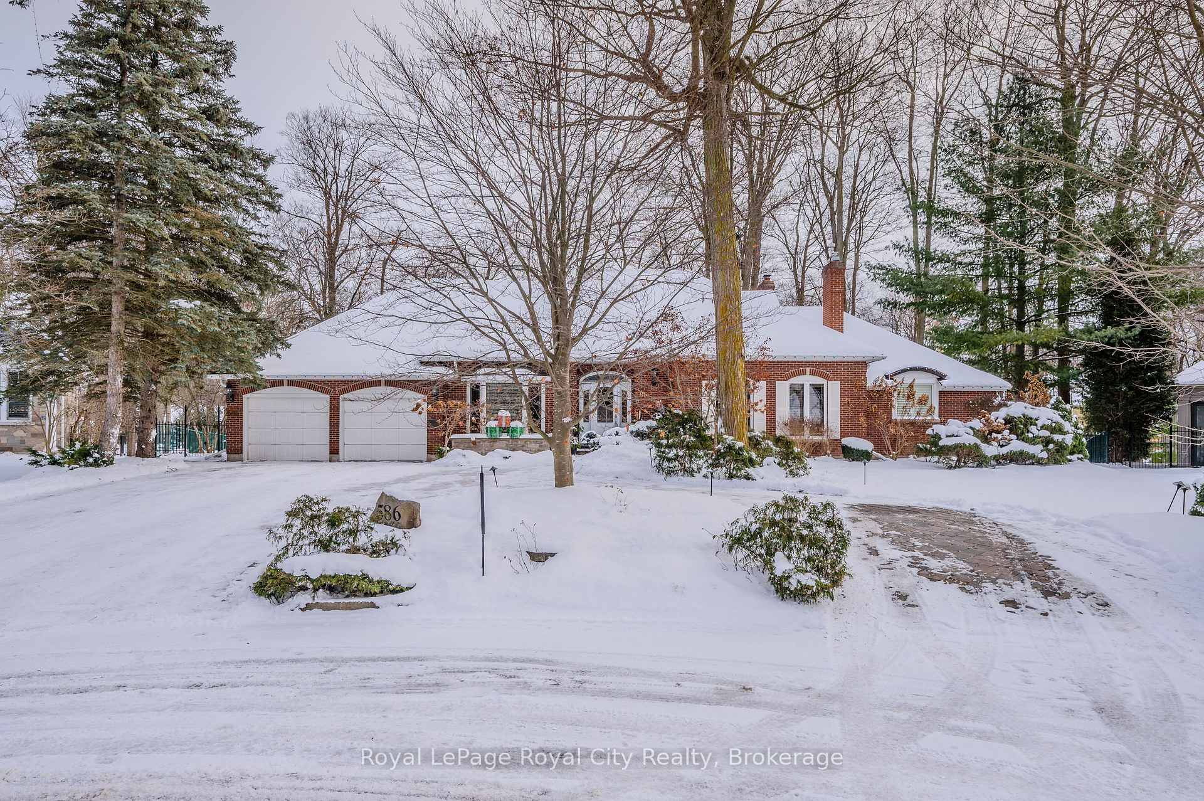
586 Eastgate Walk
Waterloo, ON N2K 2W2
- 3+1Bedrooms
- 5Bathrooms
- 2Garage
- 3000–3500Sq Ft
- $13,005Tax
- 72 ftLot frontage
 Estimated Value:$1,768,157See Free Estimate Report

Property not available for sale or for rent.
HOMEH One: full-service selling for a 1% listing fee. The buyer's agent commission is separate.
Free Home EvaluationHow Much Is My Home Worth?Homes for Sale NearbySale & Price History for 586 Eastgate Walk, Waterloo
Real estate boards require you to or to see the full details of this property.
*Sold prices and complete sale & price history are regulated data. Under the Trust in Real Estate Services Act, 2002 (TRESA) and the rules of the Real Estate Council of Ontario (RECO), and pursuant to the Multiple Listing Service® rules of the Canadian Real Estate Association (CREA) and the Toronto Regional Real Estate Board (TRREB), this information may be shown only to registered users who have agreed to the applicable terms of use (a Virtual Office Website, or "VOW," arrangement). HOMEH Inc., Brokerage therefore provides it to signed-in members only. Creating an account is free and takes under a minute.
About 586 Eastgate Walk, Waterloo
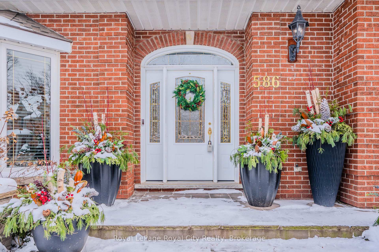
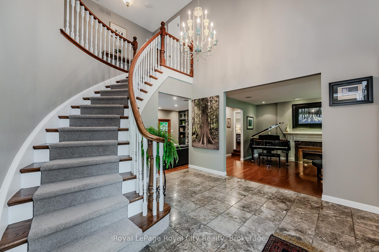
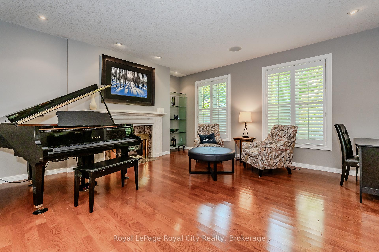
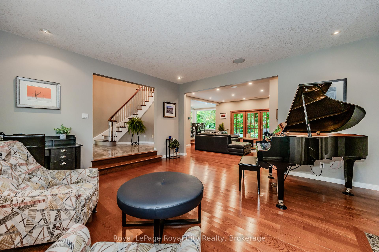
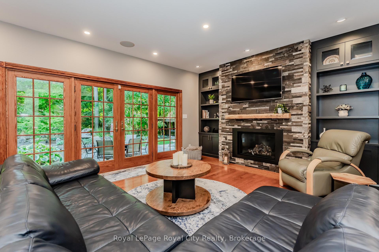
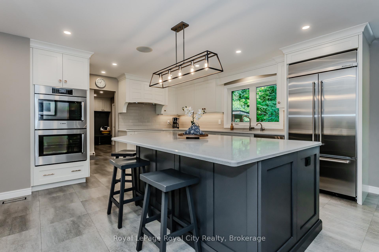
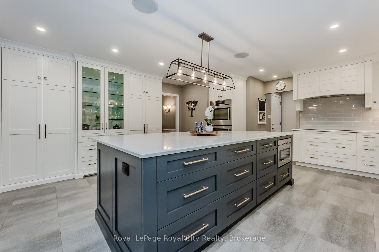
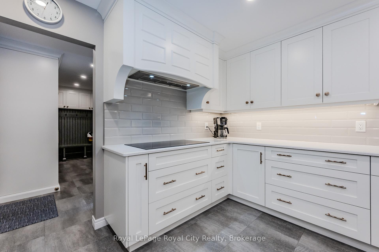
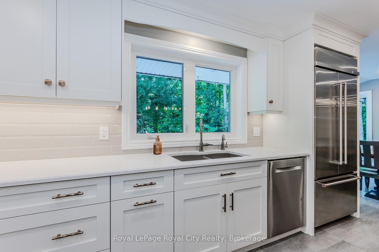
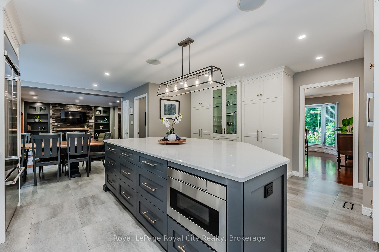
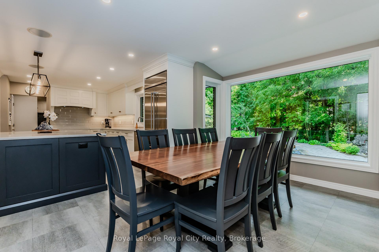
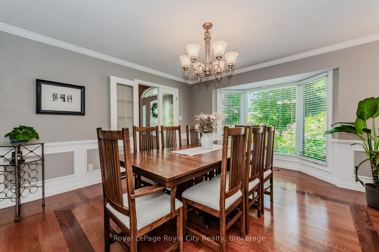
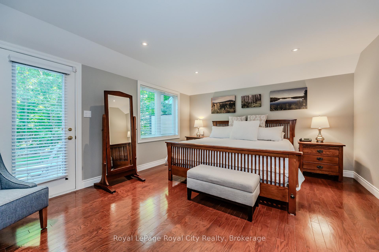
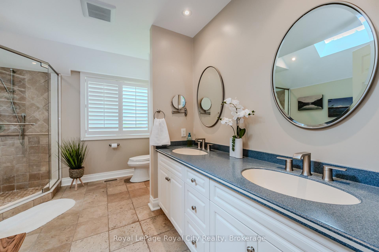
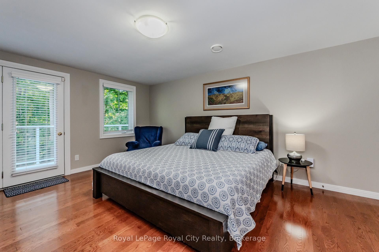
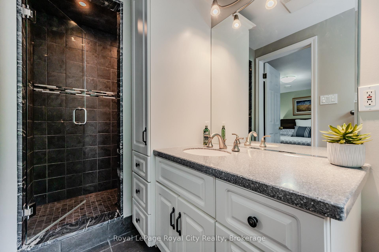
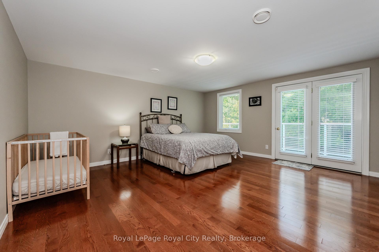
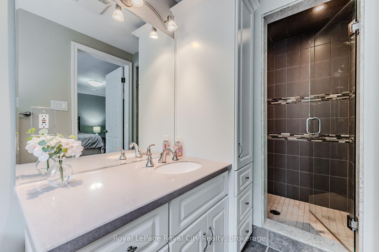
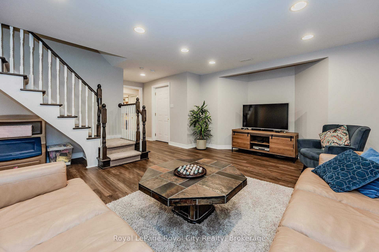
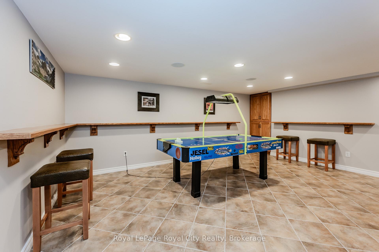
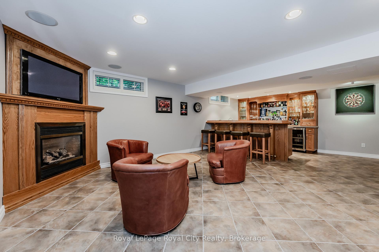
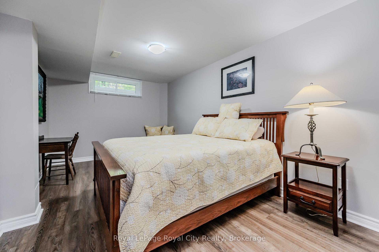
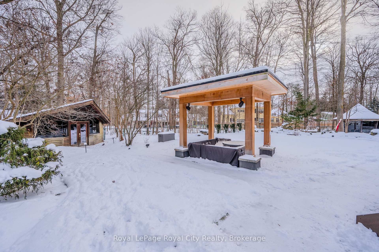
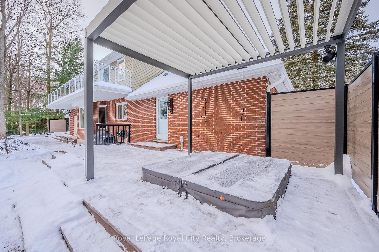
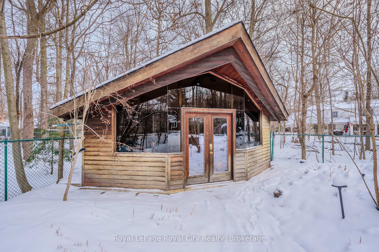
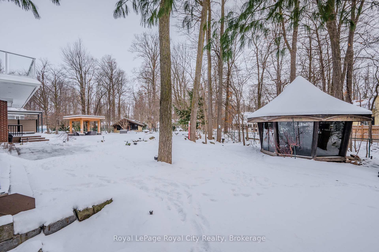
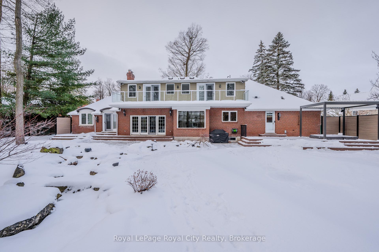
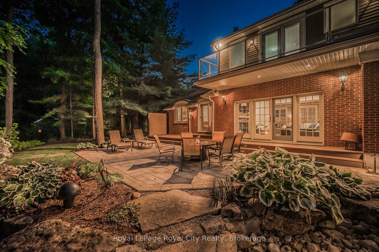
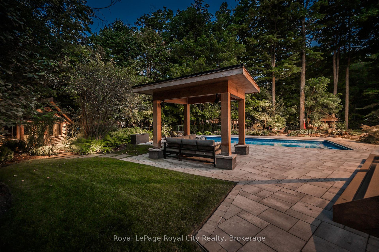
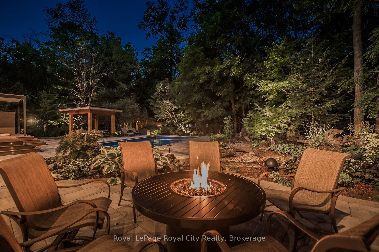
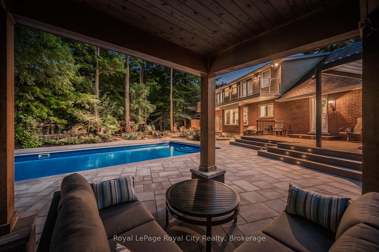
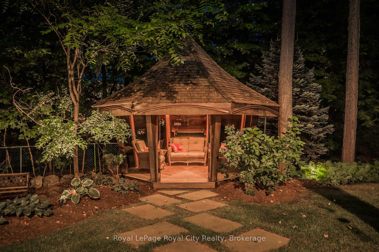
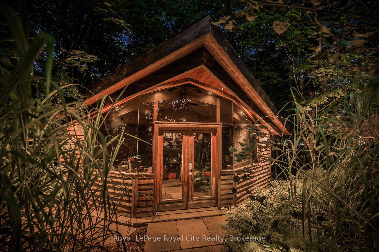
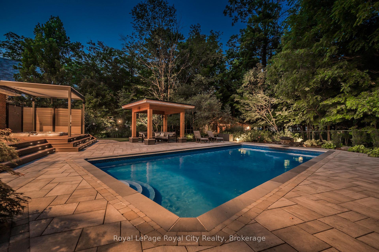
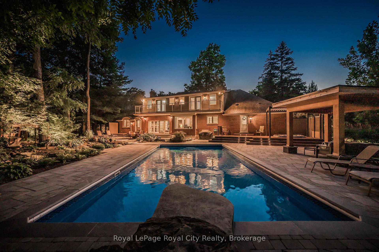
THEY DON'T MAKE THEM LIKE THIS ANYMORE! If privacy and exclusivity is what you are looking for then look no further than this stunning 3300+ square foot home in coveted north Waterloo. Its location is spectacular... close to shopping, schools, parks and trails. Originally built for an architect, this home exudes all the luxuries most people only dream of. Set into a pie shaped lot that backs onto greenspace and is approximately 1/3rd of an acre, towering trees and mature plantings create a lush environment. Step inside and marvel at recent changes including walls removed to reveal an open concept floor plan, an oversized mudroom, large principal rooms, warm wood floors, pot lighting, built-in cabinetry and 2 cozy fireplaces. The custom Chervin kitchen is the heart of the house and with gleaming white cabinetry, quartz countertops, a massive prep island with seating, high end stainless steel appliances, glass accent cabinets and gold hardware, it's the perfect place to entertain friends and family. The convenience of a main floor primary bedroom, with its gorgeous 5pc ensuite, walk-in closet and walkout to the backyard, makes this home a setting where you can age in place and not have to worry about stairs. If you do want to venture to the second floor, it won't disappoint...2 spacious bedrooms, each with their own 3pc ensuites, walk-in closets and walkouts to a balcony that overlooks the entire rear yard. The basement level offers even more finished space with multiple recreation rooms, games room, wet bar, bedroom, office, loads of storage and a laundry/craft room. Extensive work has taken place in the backyard, resulting in a stunning oasis for you to enjoy... pergolas, hot tub, stone patio, composite decking, luxurious inground pool, garden lighting, pool house, gazebo, extensive plantings and so much more. This home has been loved and improved over the years and now is ready for its new owner.
Key Facts & Features
Property Costs
- Annual Property Tax Amount
- $13,005
- Land Transfer Tax Fee
- $42,725
- Basement Type
- Finished, Full
Interior Features
- Laundry Level
- Lower Level
- Interior Extras
- Auto Garage Door Remote, Bar Fridge, Countertop Range, Generator - Full, Built-In Oven, Separate Heating Controls, Sump Pump, Water Heater Owned, Water Treatment, Water Softener
- Security Features
- Smoke Detector
- Fireplace/Stove
- Yes
- Fireplace Features
- Family Room, Living Room, Natural Gas, Rec Room
- Elevator
- No
Exterior Features
- Exterior Extras
- Backs On Green Belt, Deck, Hot Tub, Landscape Lighting, Landscaped, Lawn Sprinkler System, Patio, Privacy, Porch, Lighting
- Pool
- Inground
- Property Features
- Cul de Sac/Dead End, Greenbelt/Conservation, Library, Park, Place Of Worship, Fenced Yard
- Other Structures
- Garden Shed
Building
- Building Type
- Detached
- Building Style
- 2-Storey
- Approx Age
- 31-50
Construction
- Exterior Finish
- Brick, Vinyl Siding
- Roof
- Asphalt Shingle
- Foundation Details
- Poured Concrete
- Special Designation
- Unknown
Lot
- Lot Front
- 72.18 ft
- Lot Depth
- 0.00 ft
Inclusions
- Inclusions
- Built In Microwave, Dishwasher, Dryer, Freezer, Garage Door Opener, Hot Tub, Hot Tub Equipment, Owned Hot Water Tank, Pool Equipment, Range Hood, Fridge, Smoke Detector, Washer, Wine Cooler, Built In Cook Top, Built in Ovens x2, Window Coverings
Parking & Garages
- Garage Type
- Attached
- Garage Spaces
- 2
- Parking Spaces
- 4
- Total Garage And Parking Spaces
- 6
Heating & Cooling
- Heat Source
- Gas
- Heat Type
- Forced Air
- Air Conditioning
- Central Air
- Water
- Municipal
- Sewers
- Sewer
- Natural Gas
- Yes
- Hydro
- Yes
- Cable
- Available
- Telephone
- Available
- Bedrooms
- 3 + 1
- Washrooms
- 5
- Kitchens
- 1
- Family / bonus room
- Yes
Room sizes
- Living Room—Main level, Hardwood Floor, Sunken Room, Fireplace
- Dining Room—Main level, Bay Window, Crown Moulding, Hardwood Floor
- Family Room—Main level, Fireplace, Hardwood Floor, W/O To Deck
- Kitchen—Main level, Open Concept, Tile Floor, Breakfast Area
- Primary Bedroom—Main level, 5 Pc Ensuite, Walk-In Closet(s), W/O To Patio
- Bedroom—Second level, 2 Pc Bath, Hardwood Floor, W/O To Deck
- Bedroom—Second level, 3 Pc Ensuite, Hardwood Floor, W/O To Deck
- Bedroom—Basement level
- Cold Room/Cantina—Basement level
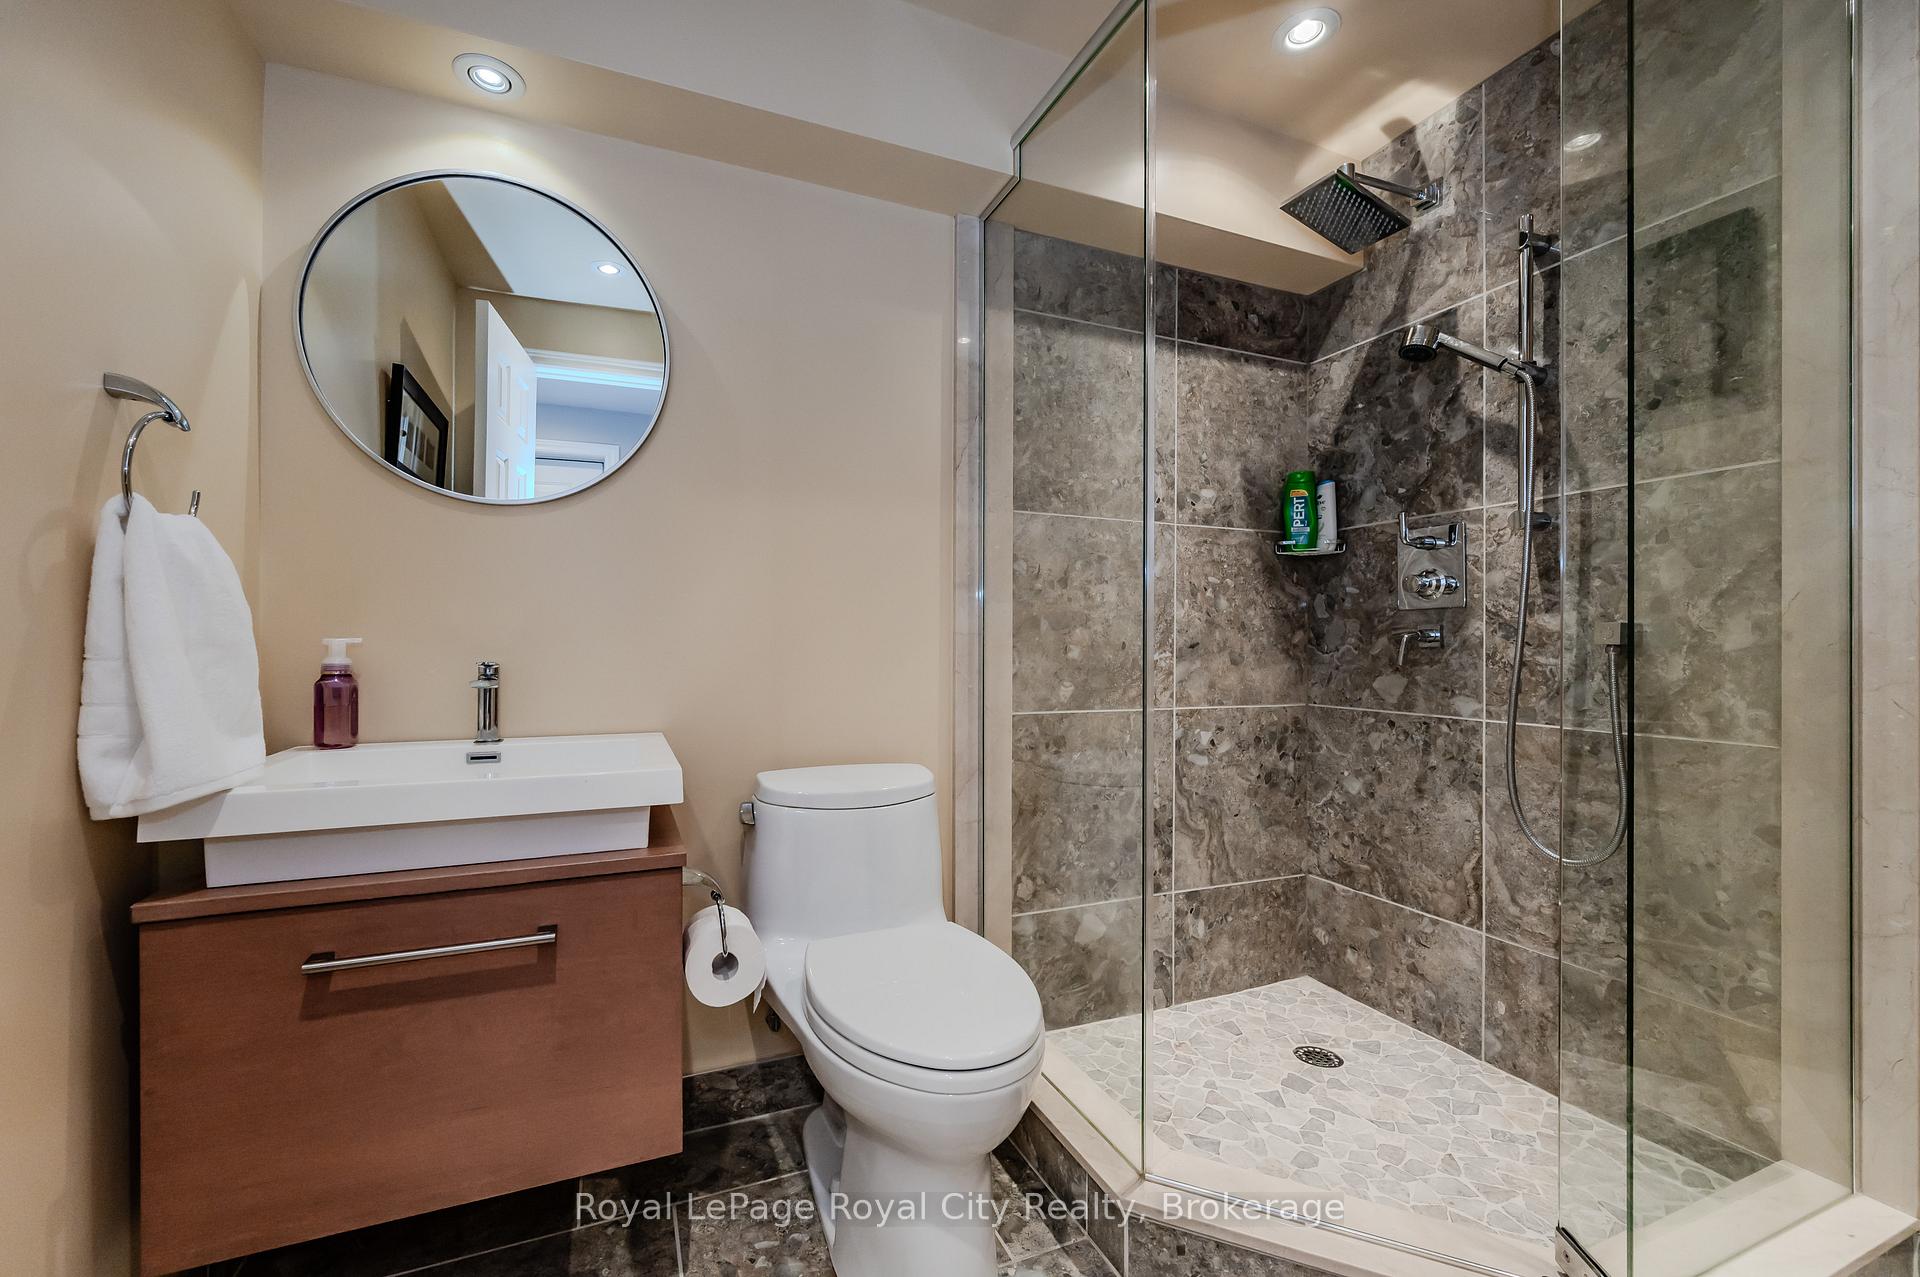
- Bathroom—Basement level, 3 Pc Bath
- Laundry—Basement level, Fireplace, Bar Sink
- Recreation—Main level
Washrooms
- 5-piece, Main
- 2-piece, Main
- 3-piece, Second
- 3-piece, Basement
- Municipality
- Waterloo
- Main cross streets
- Davenport Road to Old Abbey Road, turn onto Eastgate Walk, follow to #586, sign on property
- Zoning
- R1
- MLS® number
- X11924118
- Data source
- Toronto Regional Real Estate Board
- Status change
- 2025-05-06
- Listed on
- 2025-01-15
- Days on market
- 111 days
- Possession type
- 30-59 Flexible
- Co-op commission
- 2.0
- Seller
- Listed by
- Royal LePage Royal City Realty
Home Market Value
Current home valuation for 586 Eastgate Walk, Waterloo, , . Listed for $2,250,000
HOMEH Estimate
$1,768,157
Estimated Sales Range
$1,396,844 - $2,139,470
HOMEH Estimate for 586 Eastgate Walk, Waterloo
Calculated with a real agent's CMA method — 45+ years of experience, codified. Not an AI guess.
For the owner
Is this your home? Track its value.
Get this home's HOMEH Estimate by email once a month, with how many homes are for sale around you.
Mortgage Payment Calculator
Compare up to 4 down payment scenarios
20% required for homes $1.5M or more
$450,000
| Scenario 1 | Scenario 2 | Scenario 3 | Scenario 4 | |
|---|---|---|---|---|
−Down payment | % $ | % $ | % $ | % $ |
+CMHC insurance | $0 | $0 | $0 | $0 |
=Total mortgage | $1,800,000 | $1,687,500 | $1,575,000 | $1,462,500 |
Amortization | ||||
Mortgage rate | % | % | % | % |
| Payment frequency | ||||
=Mortgage payment | $8,789monthly | $8,239monthly | $7,690monthly | $7,141monthly |
Land Transfer Tax
$42,725
$42,725
Around this home
No schools found nearby
Data provided by OpenStreetMap & Fraser Institute School Rankings
Ask HOMEH
New!Hi there!
👋Text or call (416) 301-9001
Recommended for you
Based on homes you've looked at.
No recommended properties found.
Nearby similar homes
No nearby properties found.
More real estate resources
Other homes nearby
Explore this area
Nearby neighbourhoods
No nearby listings available.