
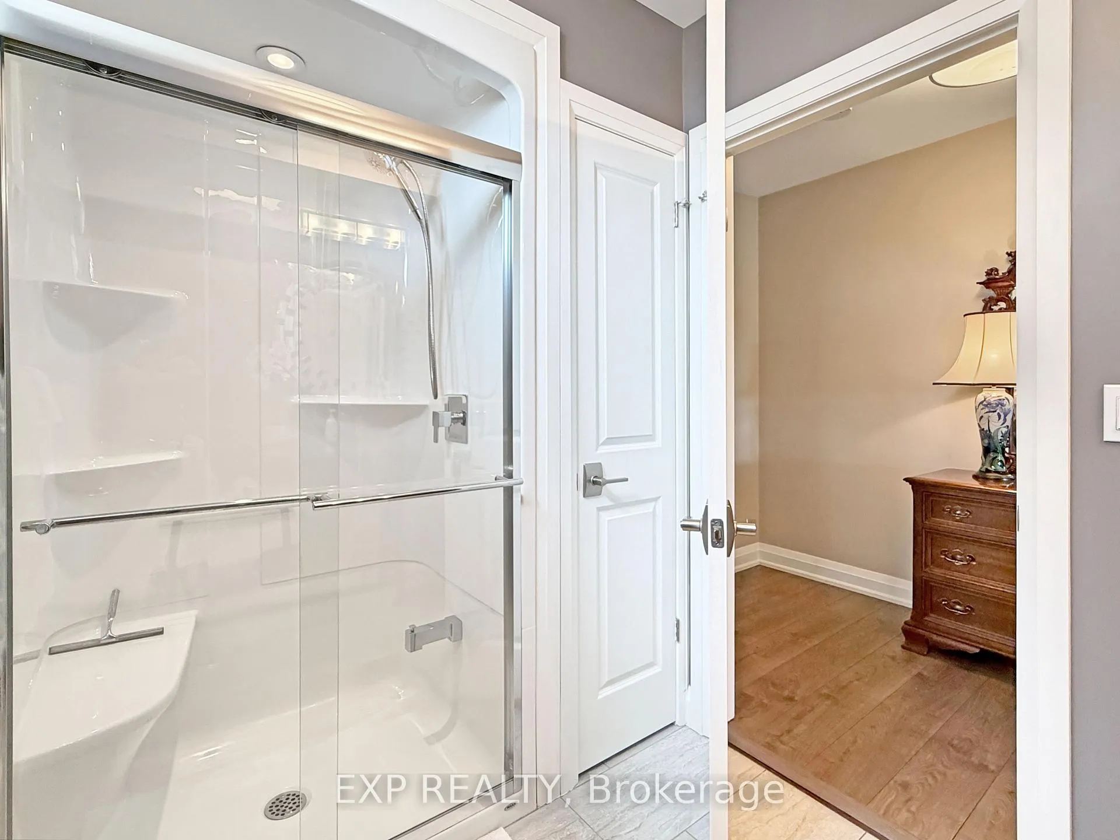
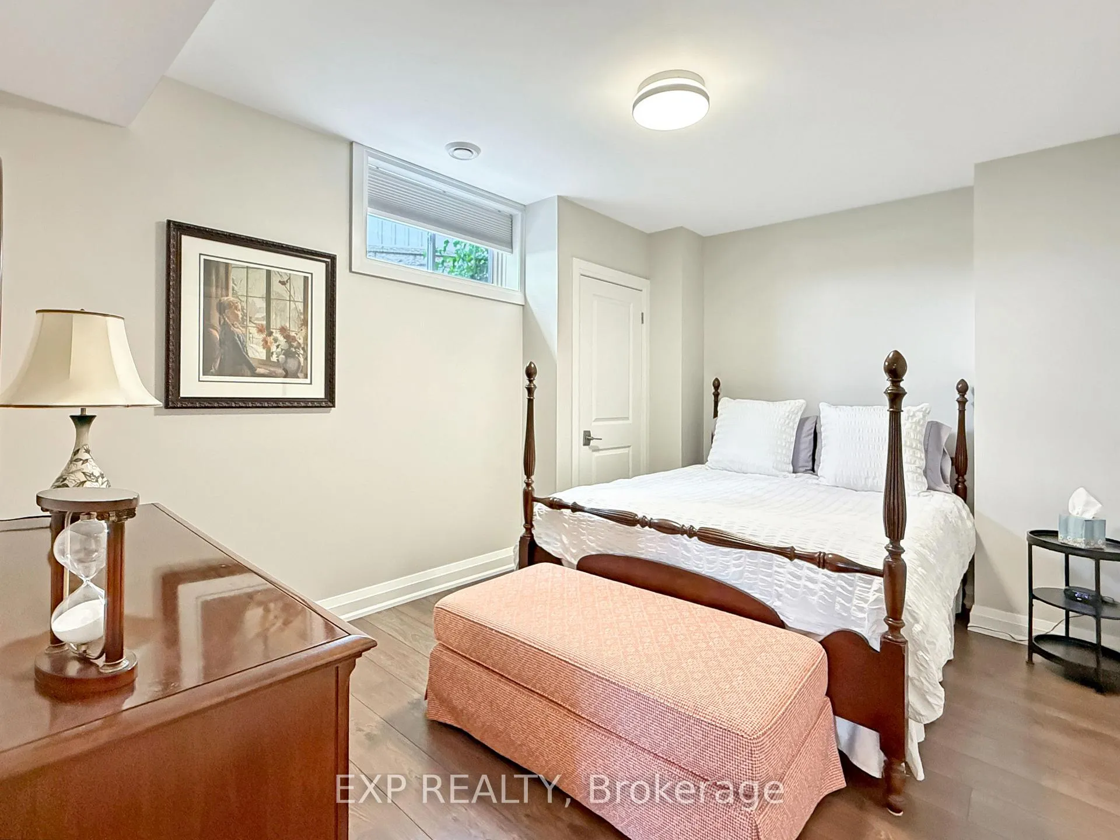
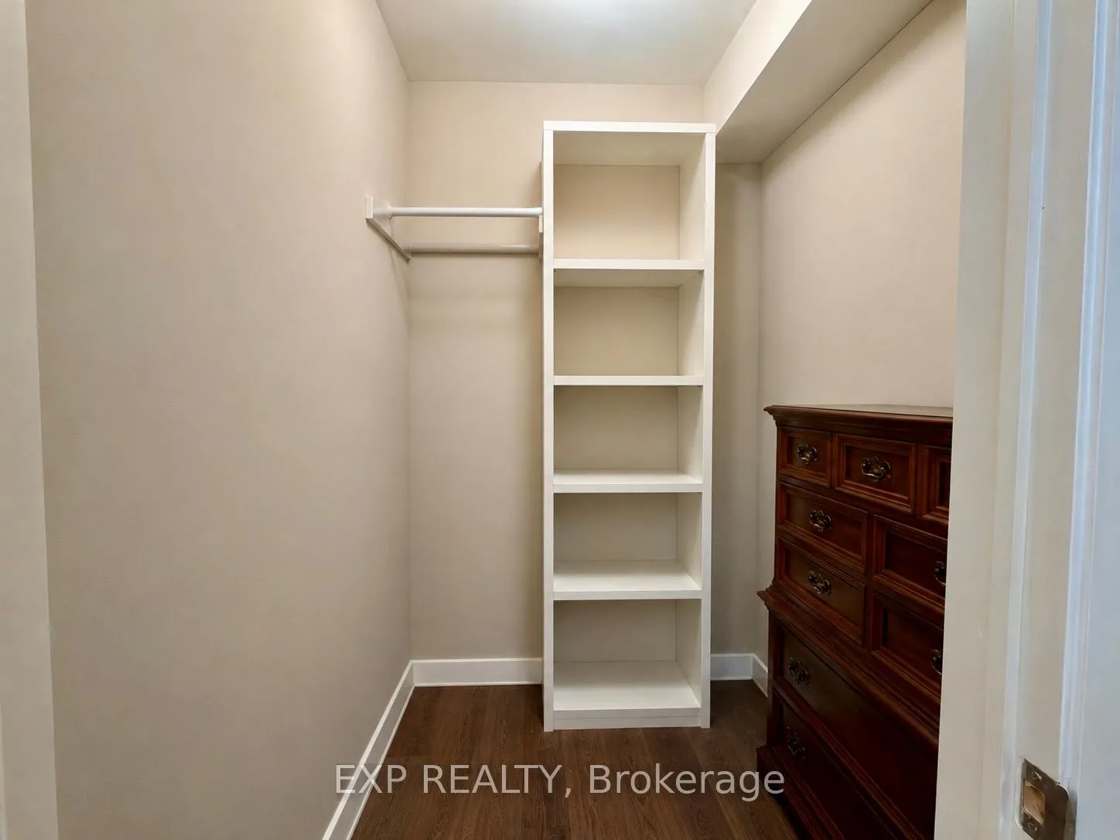
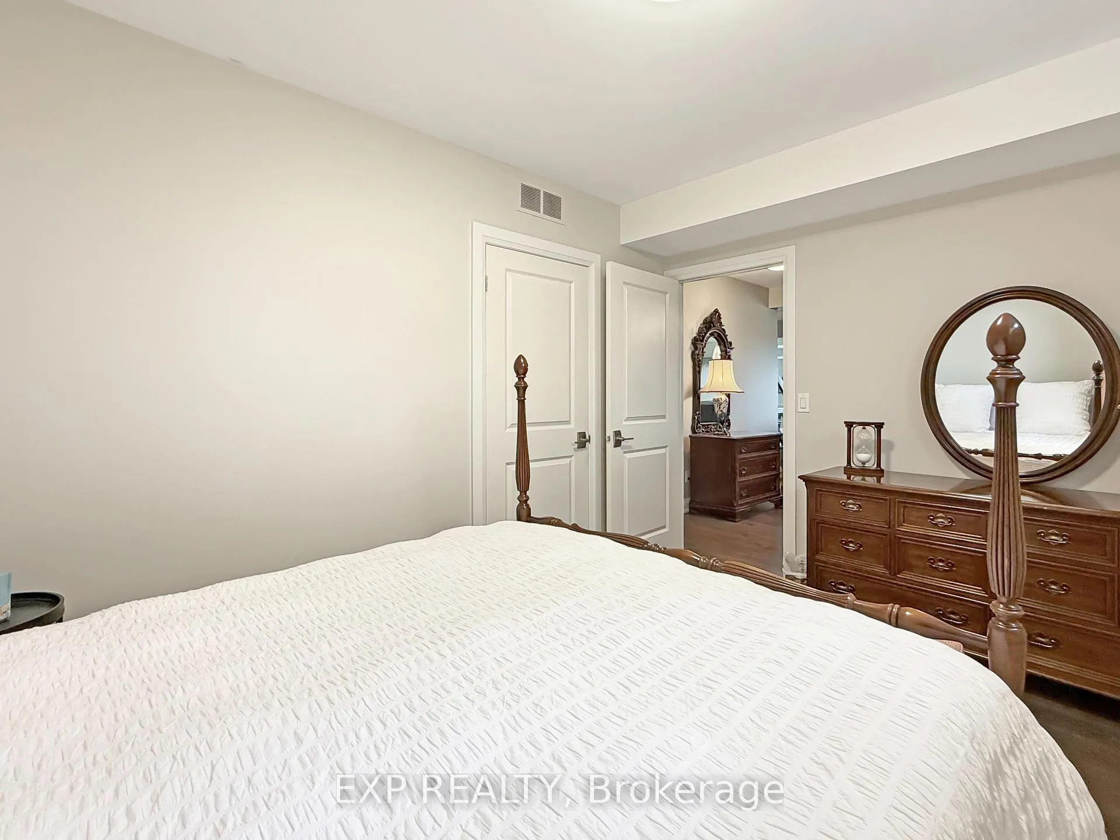
121 Turnberry Trail
Welland (Hwy 406/Welland), ON L3B 0B7
- 2+1Bedrooms
- 3Bathrooms
- 2Garage
- 1100–1500Sq Ft
- $10,402Tax
- 32×166 ftLot Size
 Estimated Value:$1,043,500See Free Estimate Report

Property not available for sale or for rent.
HOMEH One: full-service selling for a 1% listing fee. The buyer's agent commission is separate.
Free Home EvaluationHow Much Is My Home Worth?Homes for Sale NearbySale & Price History for 121 Turnberry Trail, Welland, Hwy 406/Welland
| Start Date | End Date | Price | Event | MLS# |
|---|---|---|---|---|
| 2026-06-07 | 2026-06-17 | Login to See Prices | Sold | x13411800 |
Real estate boards require you to or to see the full details of this property.
*Sold prices and complete sale & price history are regulated data. Under the Trust in Real Estate Services Act, 2002 (TRESA) and the rules of the Real Estate Council of Ontario (RECO), and pursuant to the Multiple Listing Service® rules of the Canadian Real Estate Association (CREA) and the Toronto Regional Real Estate Board (TRREB), this information may be shown only to registered users who have agreed to the applicable terms of use (a Virtual Office Website, or "VOW," arrangement). HOMEH Inc., Brokerage therefore provides it to signed-in members only. Creating an account is free and takes under a minute.
About 121 Turnberry Trail, Welland, Hwy 406/Welland
Summarized Description
- Stunning walkout bungalow on premium canal lot
- Over $200,000 in high-end finishes
- Vaulted ceilings and quartz countertops throughout
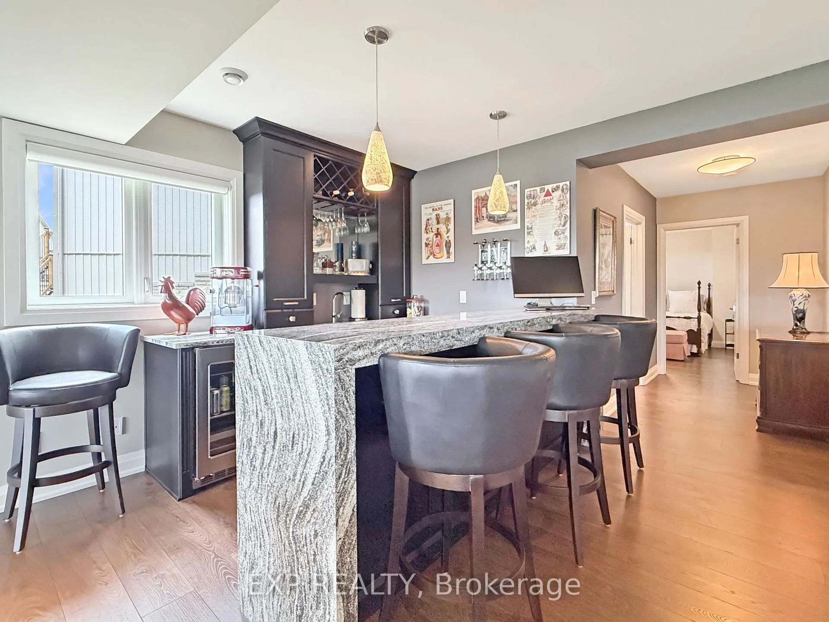
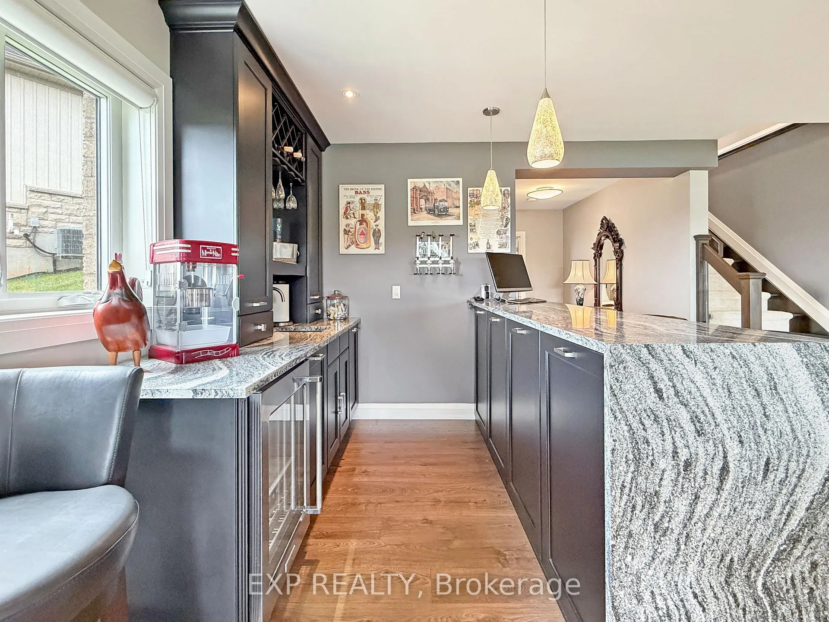
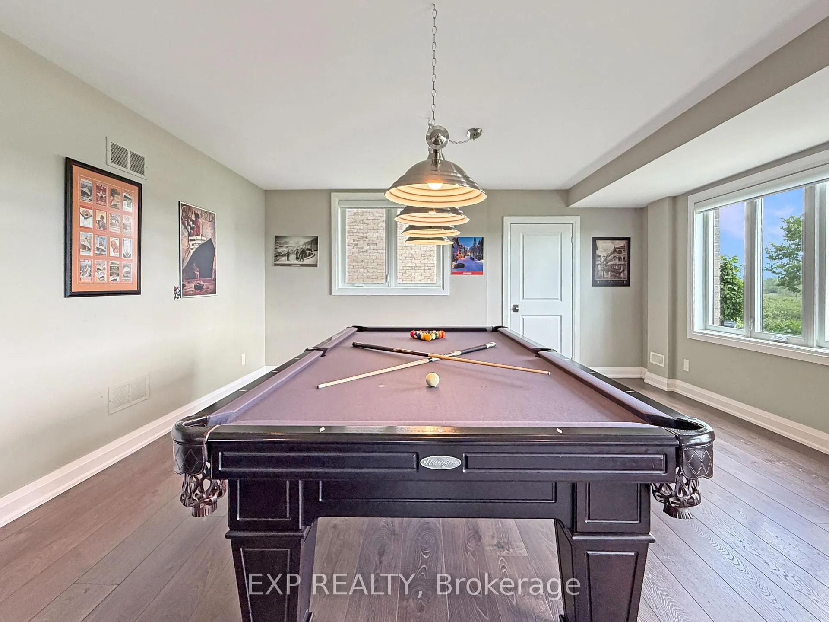
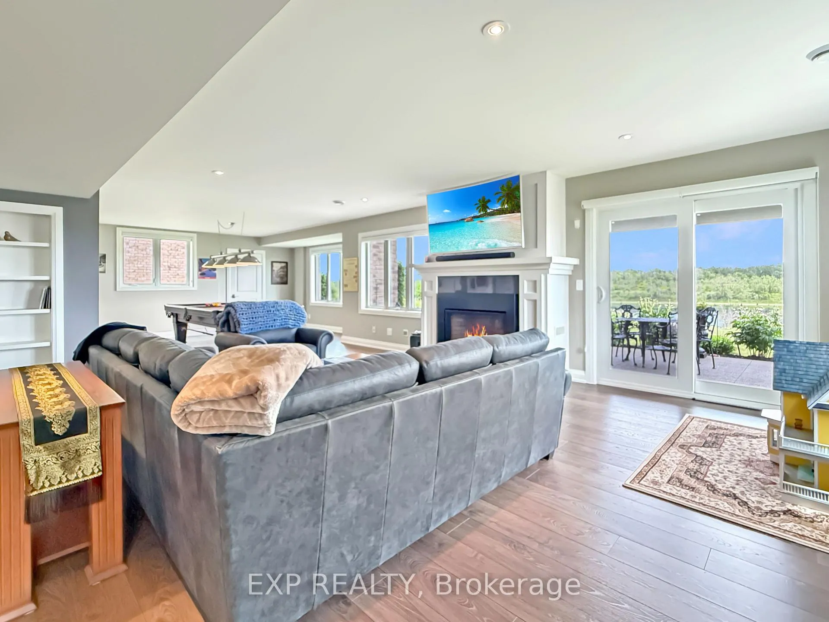
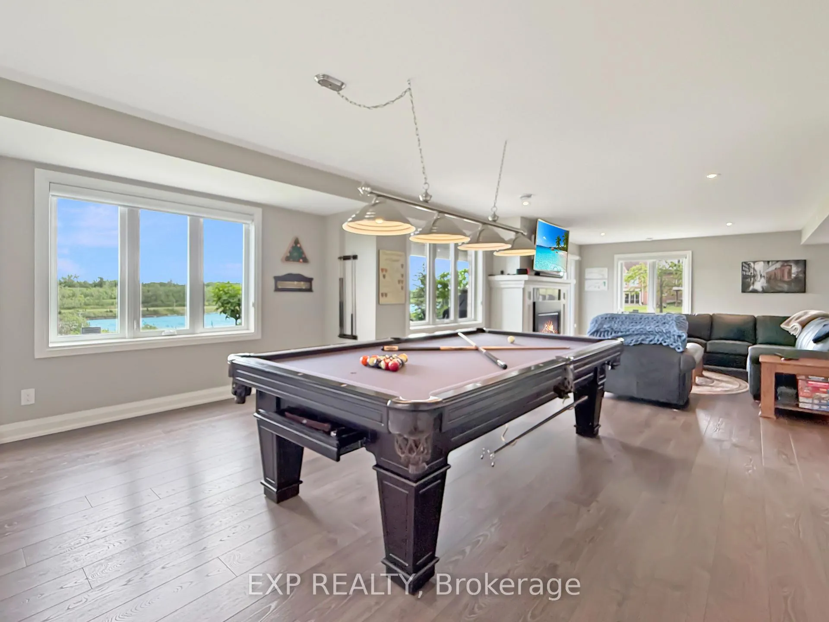
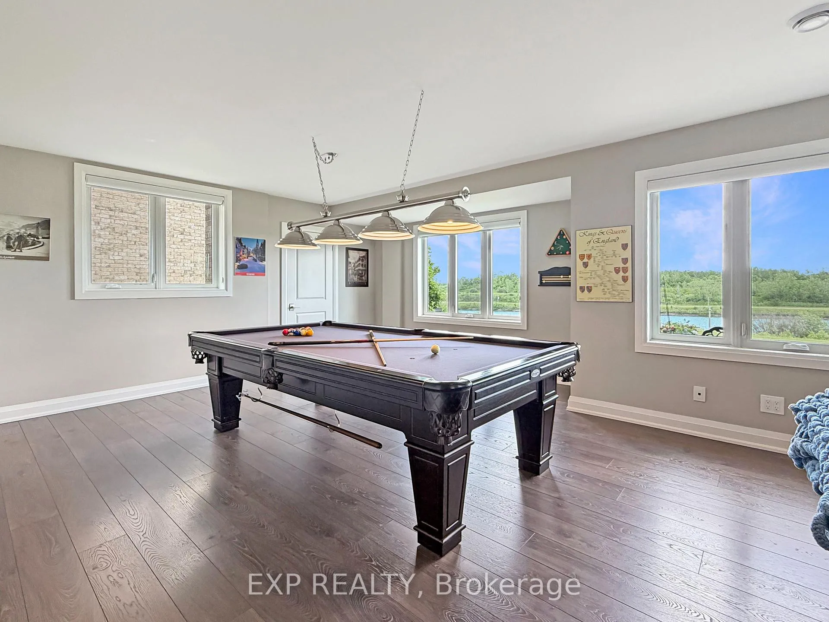
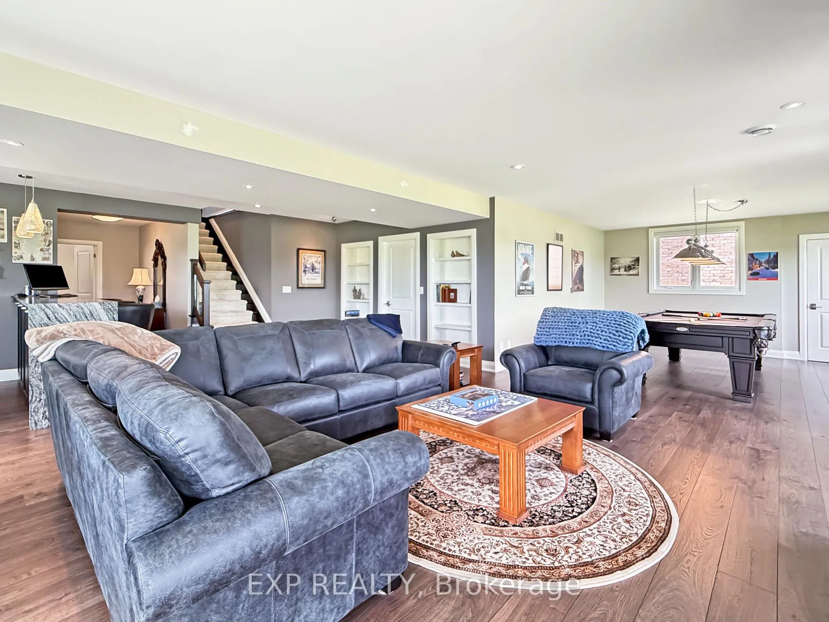
- Finished lower level with games room and bar
- Panoramic views of Welland Canal
- Private sundeck and serene ravine access
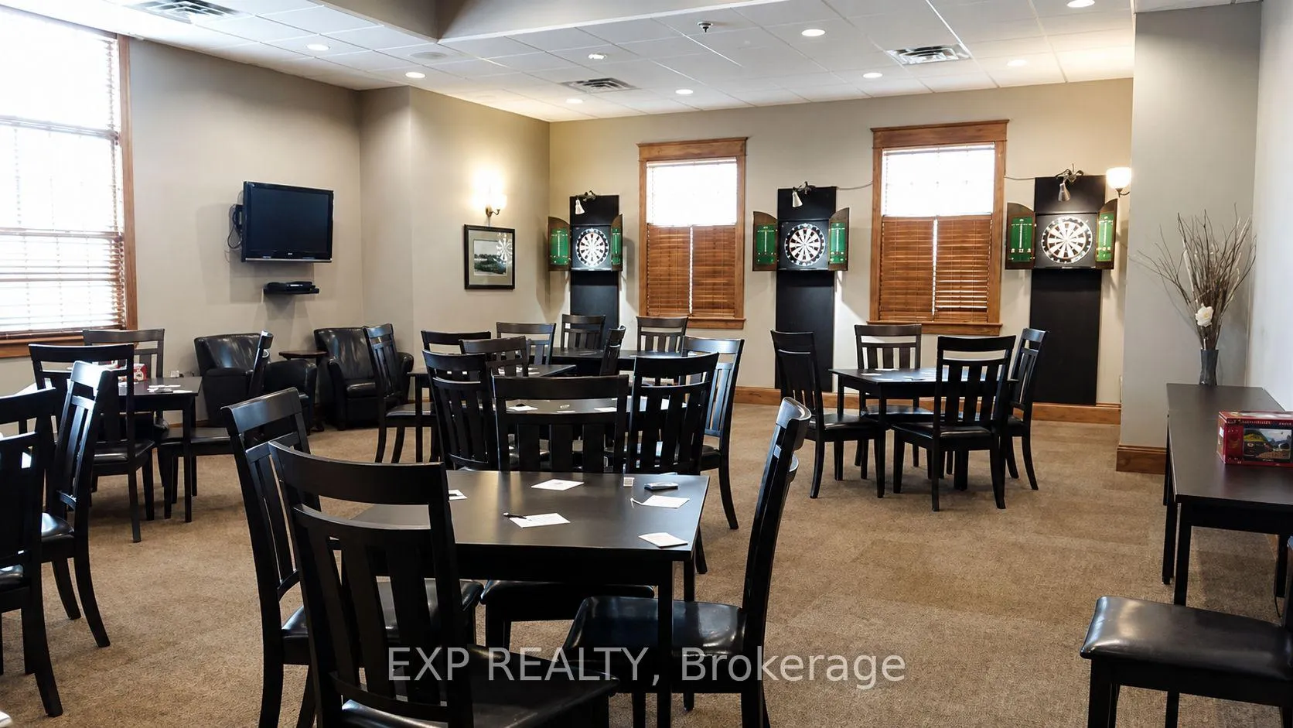
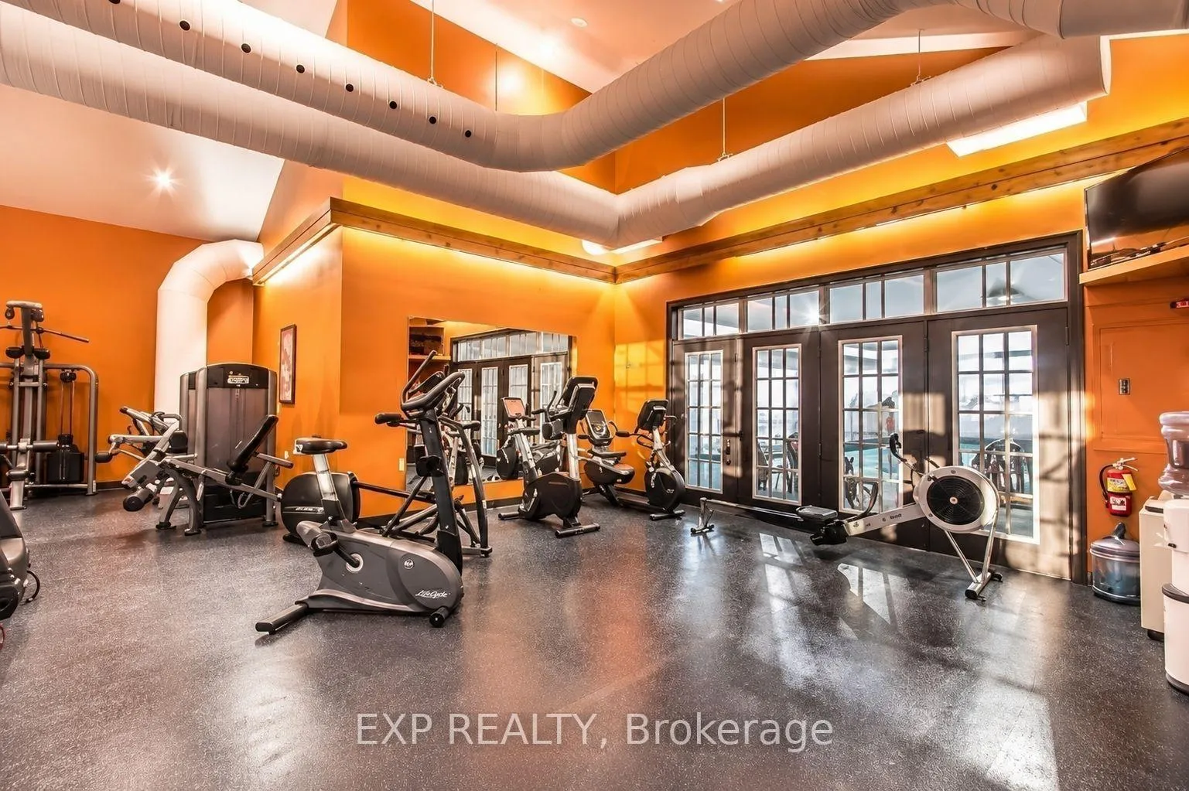
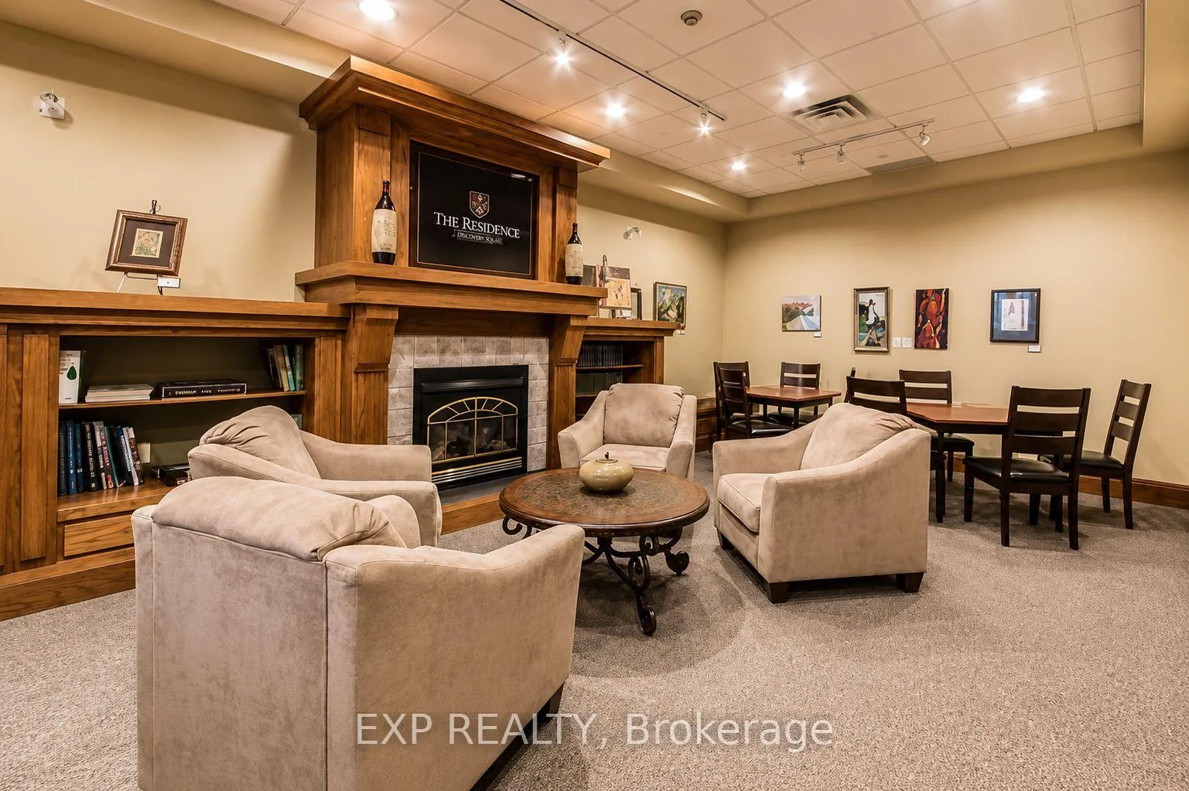
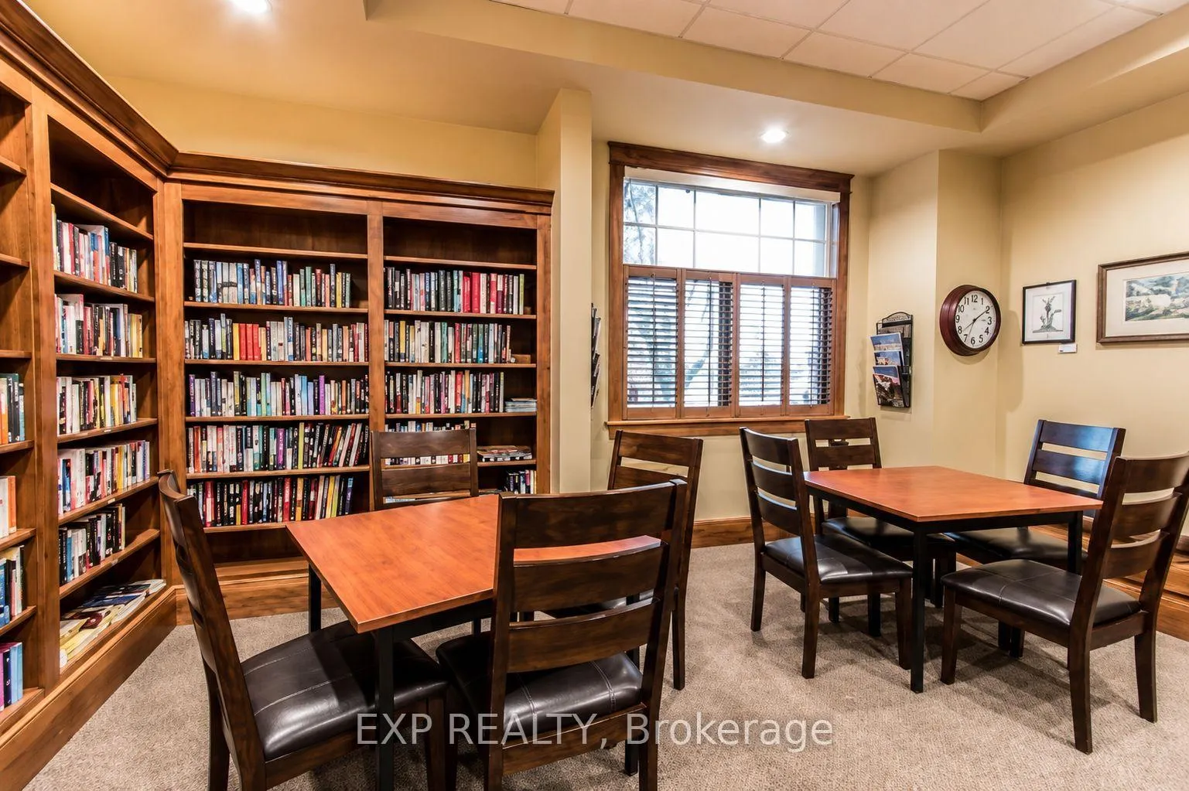
- Exclusive clubhouse with indoor pool and gym
- Maintenance-free living with security and snow removal
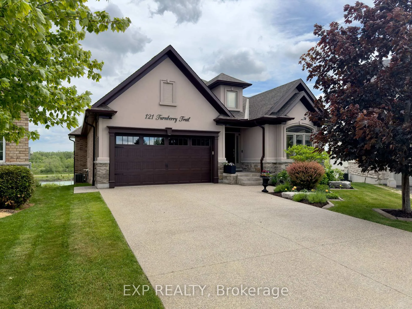
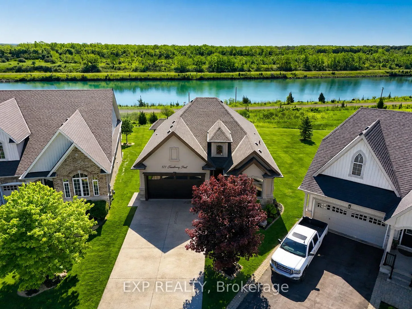
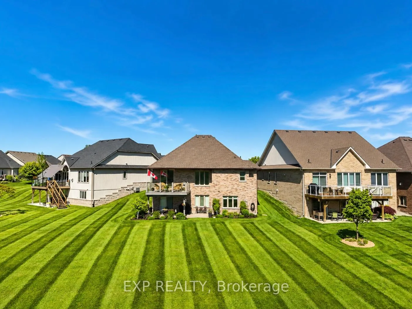
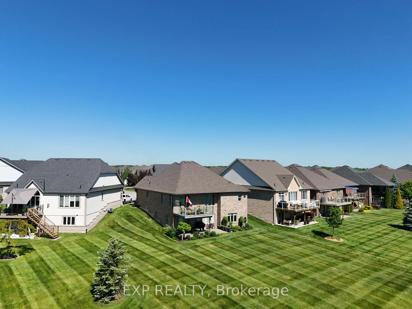
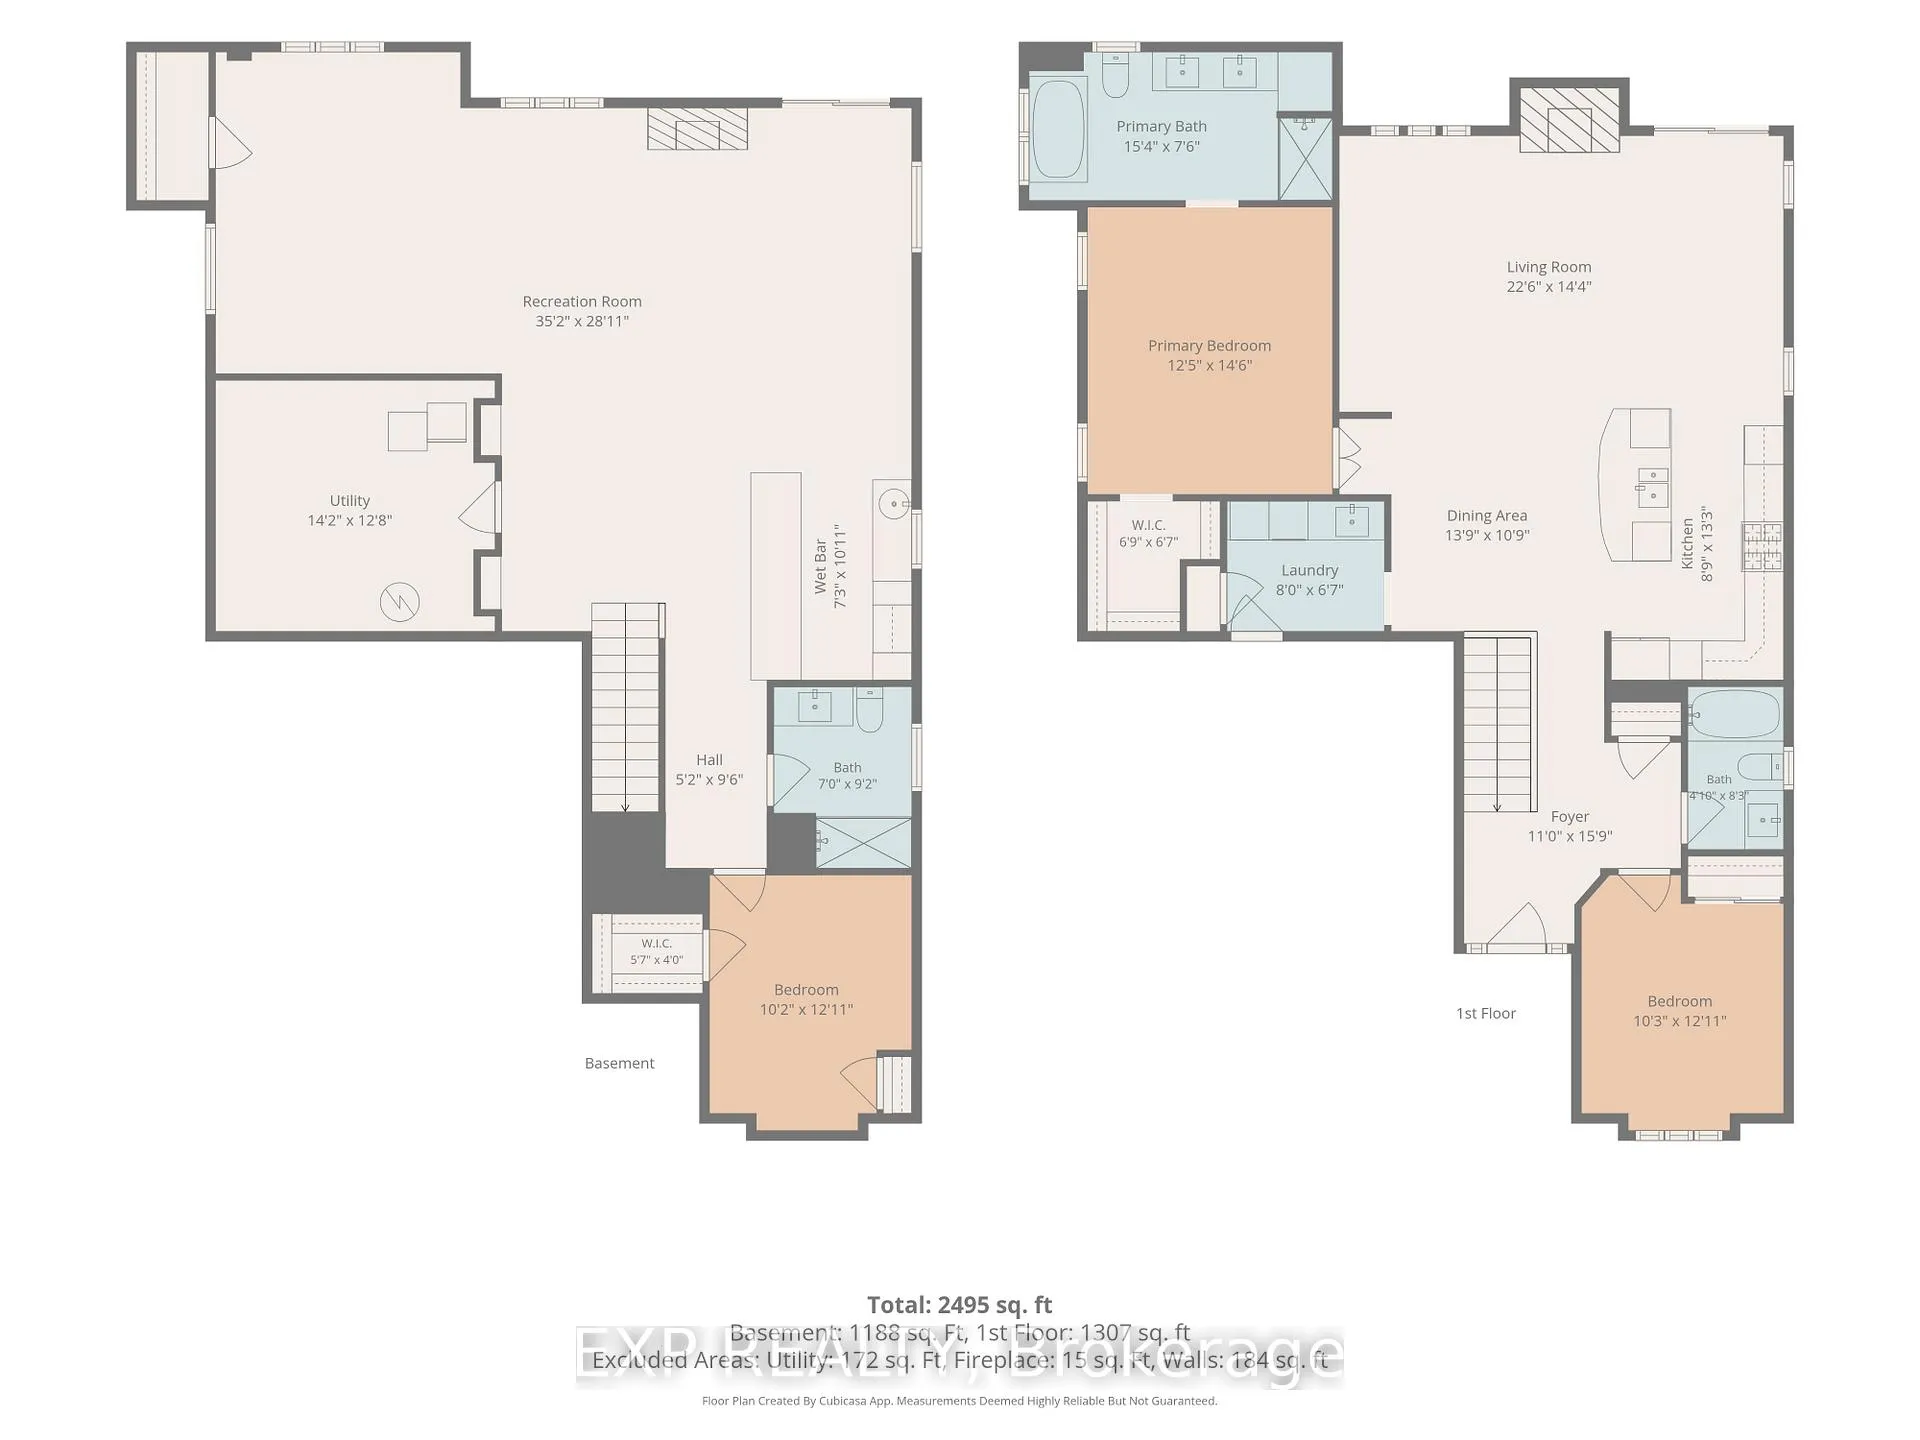
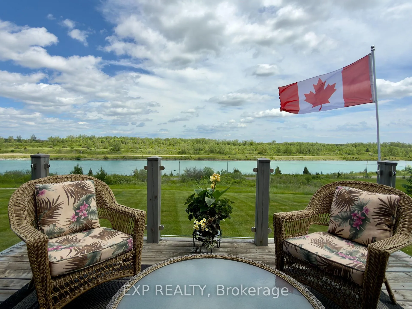
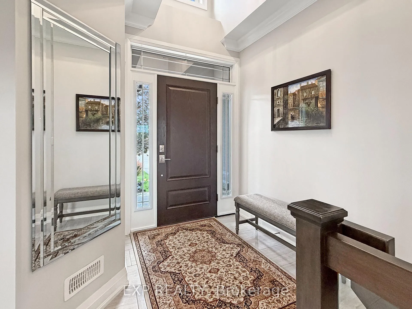
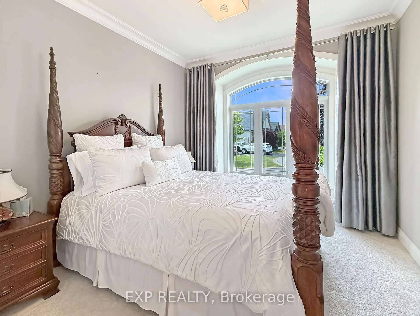
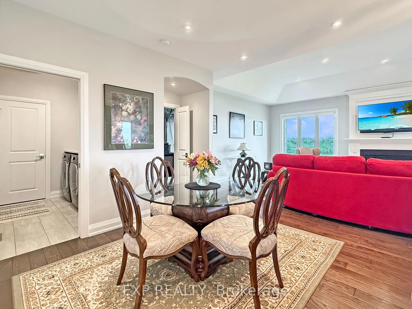
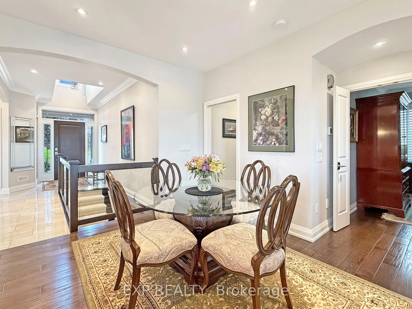
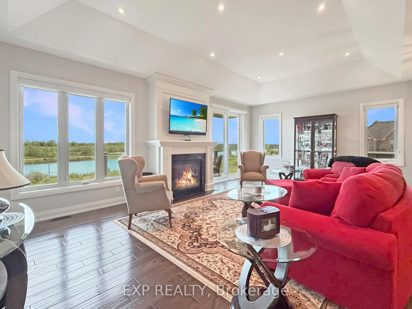
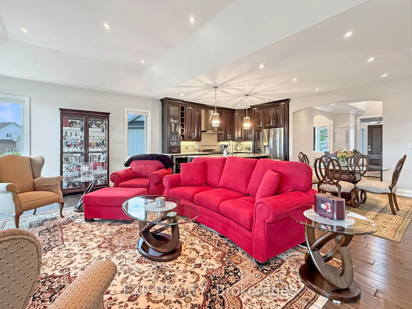
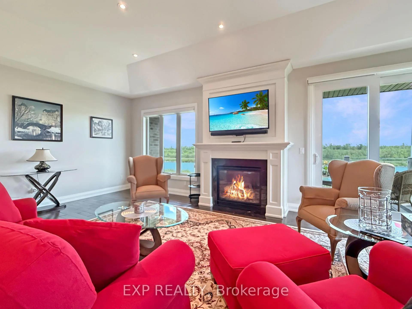
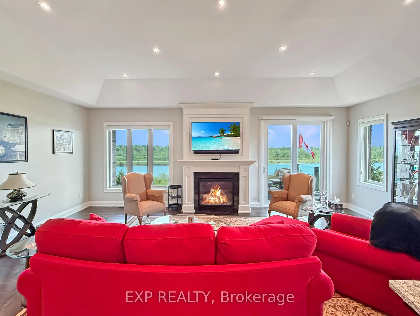
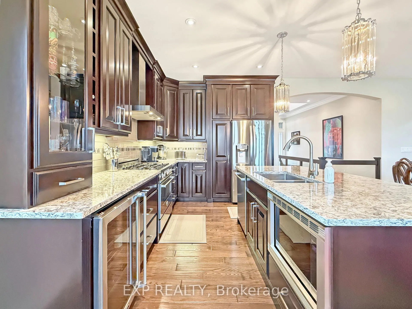
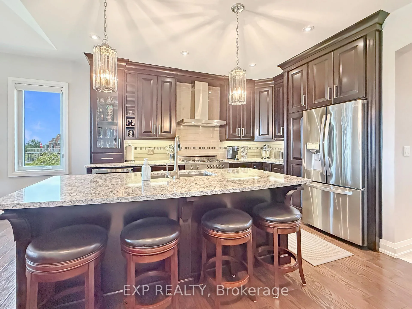
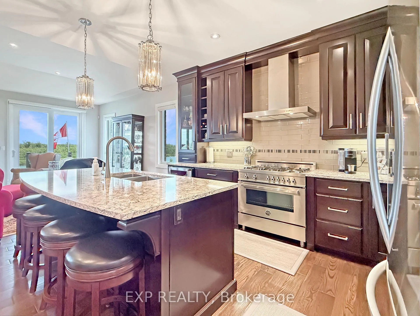
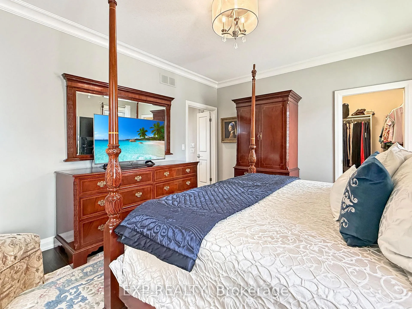
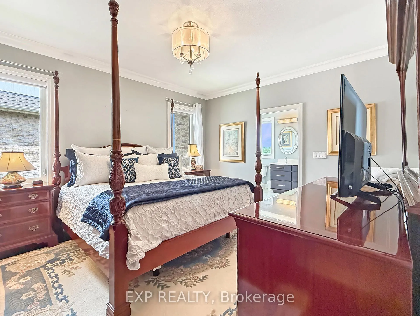
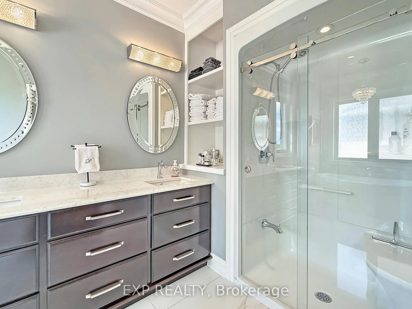
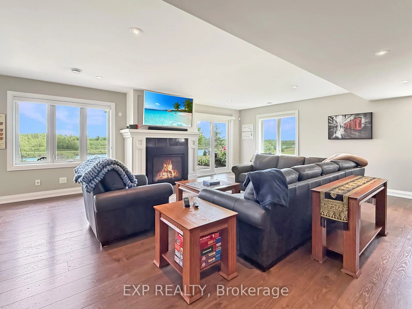
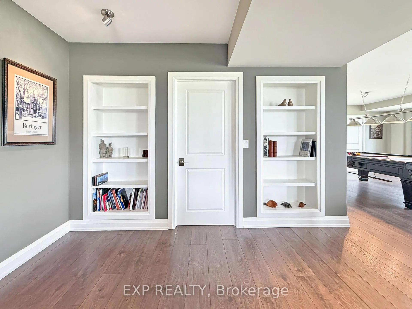
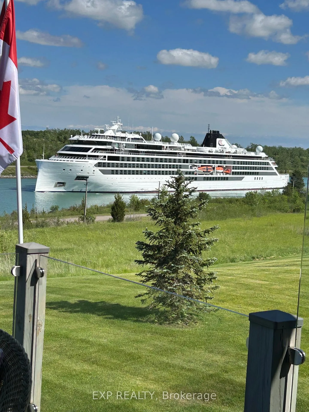
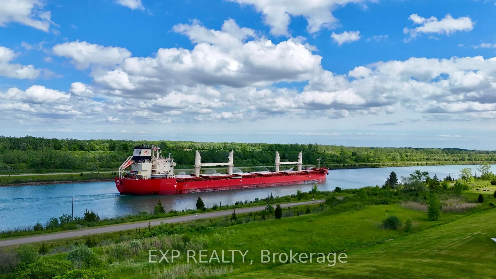
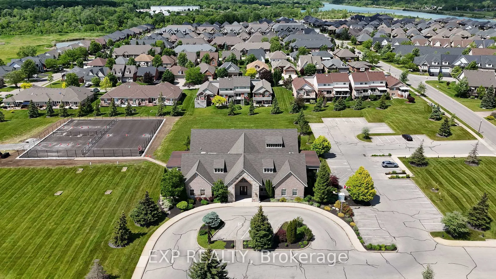
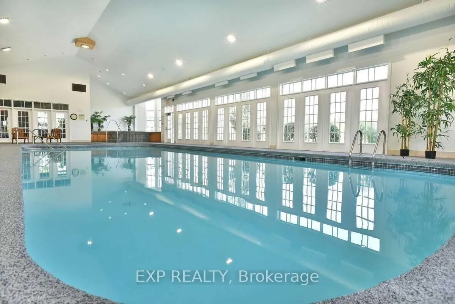
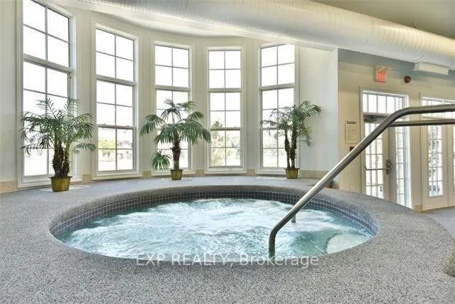
Welcome to your personal sanctuary at this breathtaking Luchetta-built walkout bungalow, perfectly situated on a rare, premium canal lot in an award-winning Niagara community. From the moment you arrive at this stunning 2+1 bedroom, 3-bathroom detached home, you will feel a sense of unparalleled tranquility. With over $200,000 invested in exquisite, high-end finishes, every inch of this roughly 2500 square foot gem has been thoughtfully designed to inspire. Imagine entertaining loved ones under beautiful vaulted ceilings, preparing meals on gorgeous Cambria quartz counters, and walking across rich hardwood and porcelain floors. The magic continues on the fully finished lower level, where a spectacular dream games room awaits, complete with a cozy fireplace and a bistro-style bar with a waterfall quartz countertop perfect for hosting unforgettable evenings. The true masterpiece lies just outside your door. Step out to your private main-floor sundeck or walk out from the lower recreation room to experience clear, panoramic views of majestic ships gently traveling the world-renowned Welland Canal. This extraordinary property is heavily defined by its breathtaking area influences, backing directly onto a serene ravine and lush greenbelt conservation area. This unique positioning provides an idyllic, peaceful, and indirect waterfront atmosphere. Embrace a life of ultimate leisure, community, and convenience. Your exclusive clubhouse center invites you to enjoy a heated indoor pool, gym, and pickleball courts. For ultimate peace of mind, the association takes care of the grass cutting, home security system, and snow removal right to your front door. More than just a gorgeous home, this is truly a lifestyle.
Key Facts & Features
Property Costs
- Annual Property Tax Amount
- $10,402
- Land Transfer Tax Fee
- $19,975
Rental Items
- Rental Equipment
- Water Heater
- Under Contract
- Hot Water Heater
- Basement Type
- Finished with Walk-Out, Full, Finished, Walk-Out
Interior Features
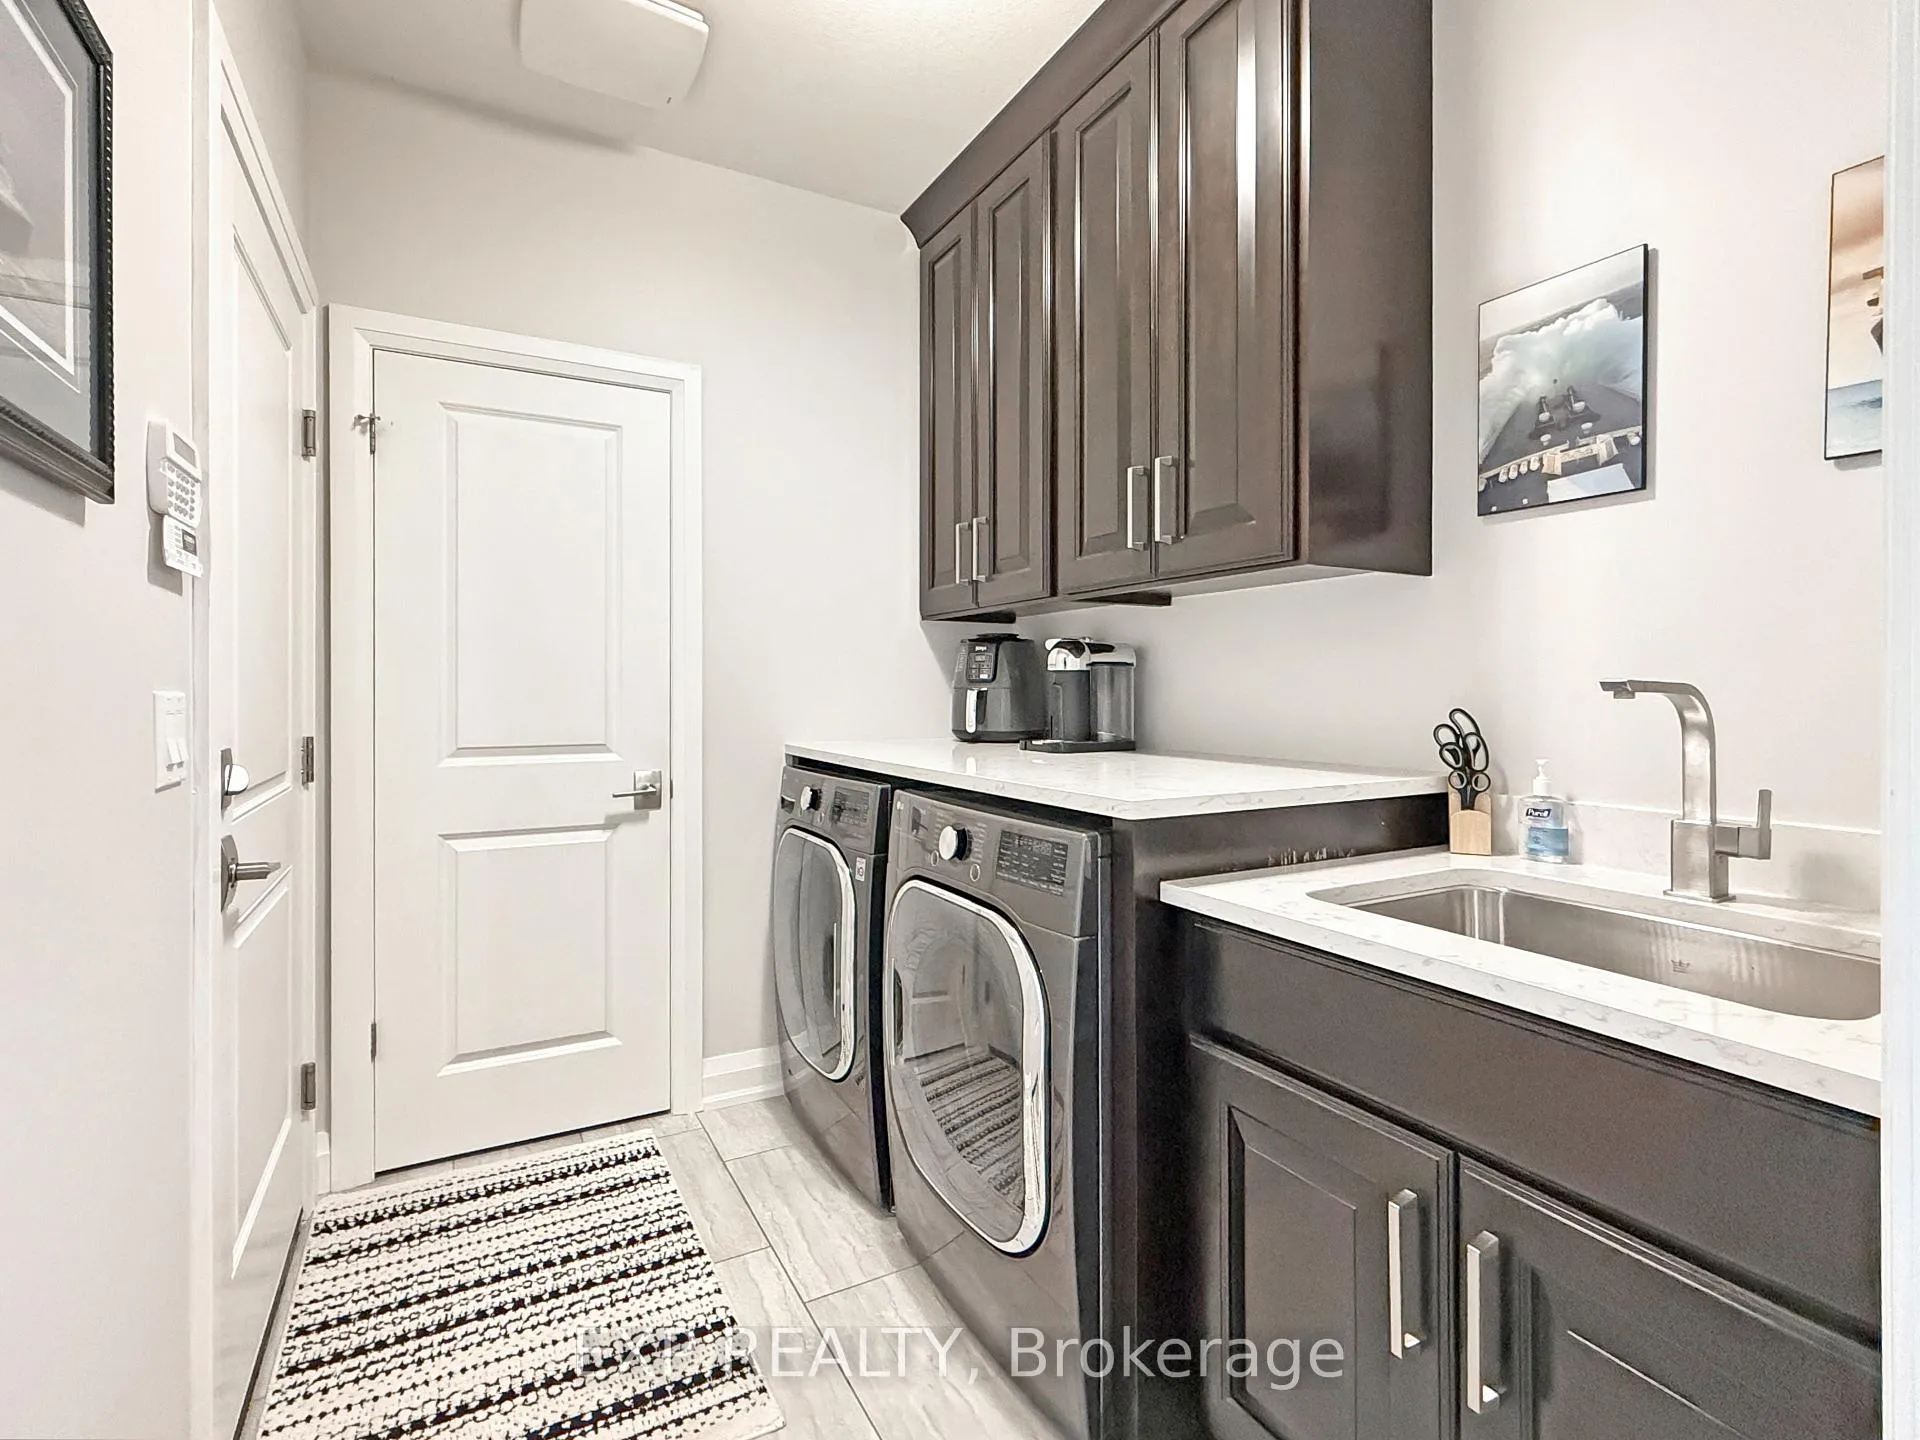
- Laundry Level
- Main Level
- Interior Extras
- Auto Garage Door Remote, Central Vacuum, Sump Pump, Countertop Range, Bar Fridge, Water Heater, Storage, Primary Bedroom - Main Floor
- View
- Water, Canal
- Security Features
- Alarm System, Carbon Monoxide Detectors
- Fireplace/Stove
- Yes
- Fireplace Features
- Family Room, Natural Gas, Fireplace Insert
- Elevator
- No
Exterior Features
- Exterior Extras
- Lawn Sprinkler System, Landscaped
- Pool
- None
- Property Features
- Rec./Commun.Centre, Waterfront
Building
- Building Type
- Detached
- Building Style
- Bungalow
Construction
- Exterior Finish
- Brick Veneer, Stucco (Plaster)
- Roof
- Asphalt Shingle
- Foundation Details
- Concrete
- Special Designation
- Unknown
Lot
- Lot Front
- 32.06 ft
- Lot Depth
- 166.00 ft
- Lot Shape
- Pie
Parking & Garages
- Garage Type
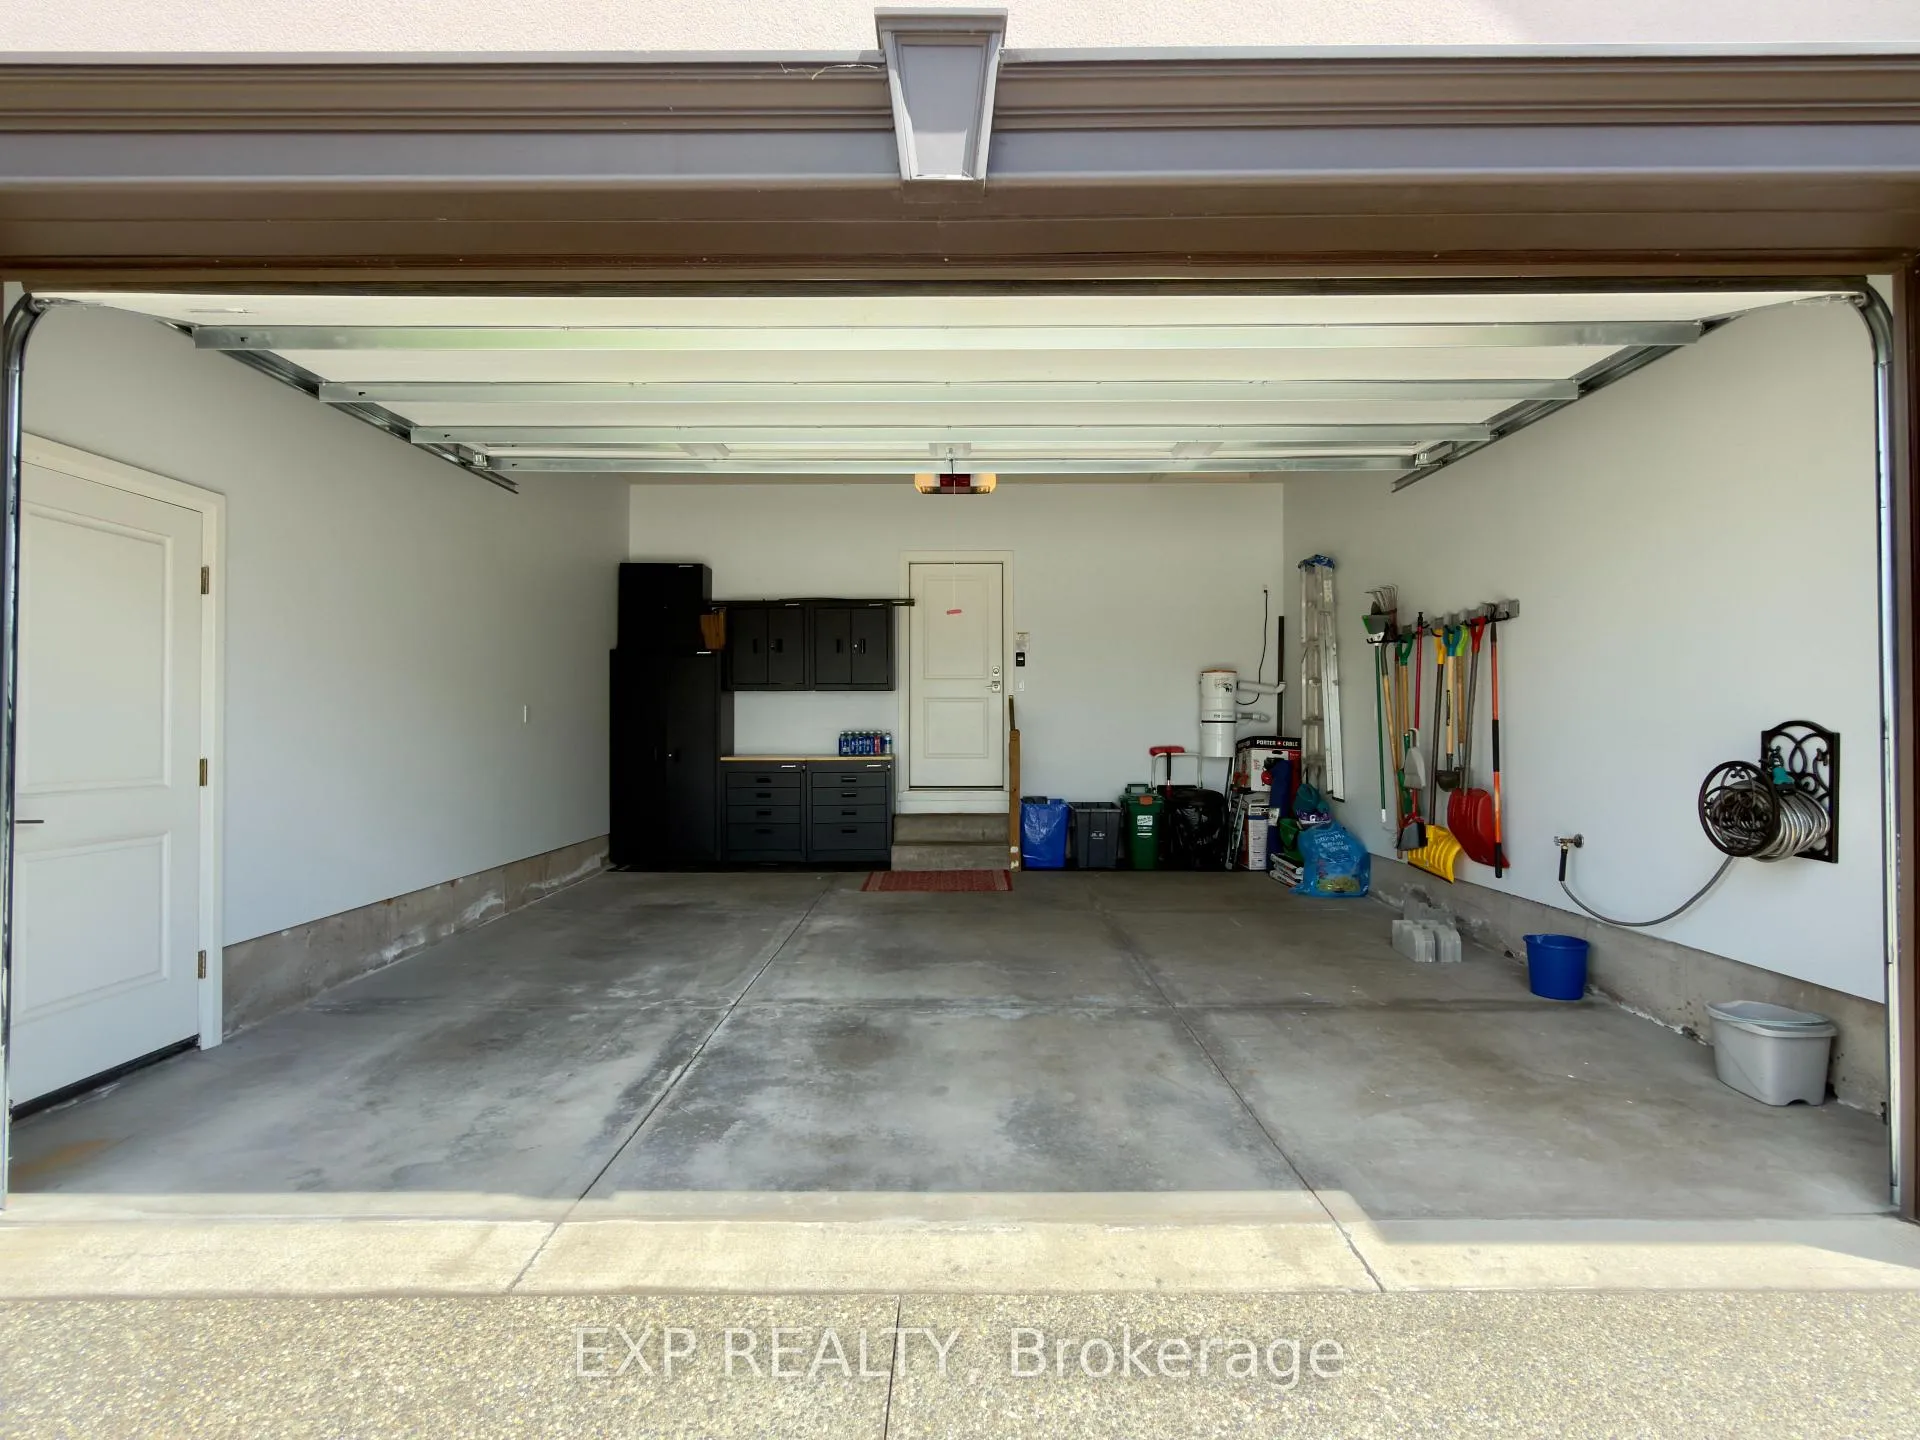
- Attached
- Garage Spaces
- 2
- Parking Spaces
- 2
- Total Garage And Parking Spaces
- 4
Heating & Cooling
- Heat Source
- Gas
- Heat Type
- Forced Air
- Air Conditioning
- Central Air
- Water
- Municipal
- Sewers
- Sewer
- Natural Gas
- Yes
- Hydro
- Yes
- Cable
- Yes
- Telephone
- Yes
- Bedrooms
- 2 + 1
- Washrooms
- 3
- Kitchens
- 1
- Family / bonus room
- Yes
Room sizes
- Bedroom—Main level
- Kitchen—Main level
- Living Room—Main level, Fireplace, Overlook Patio
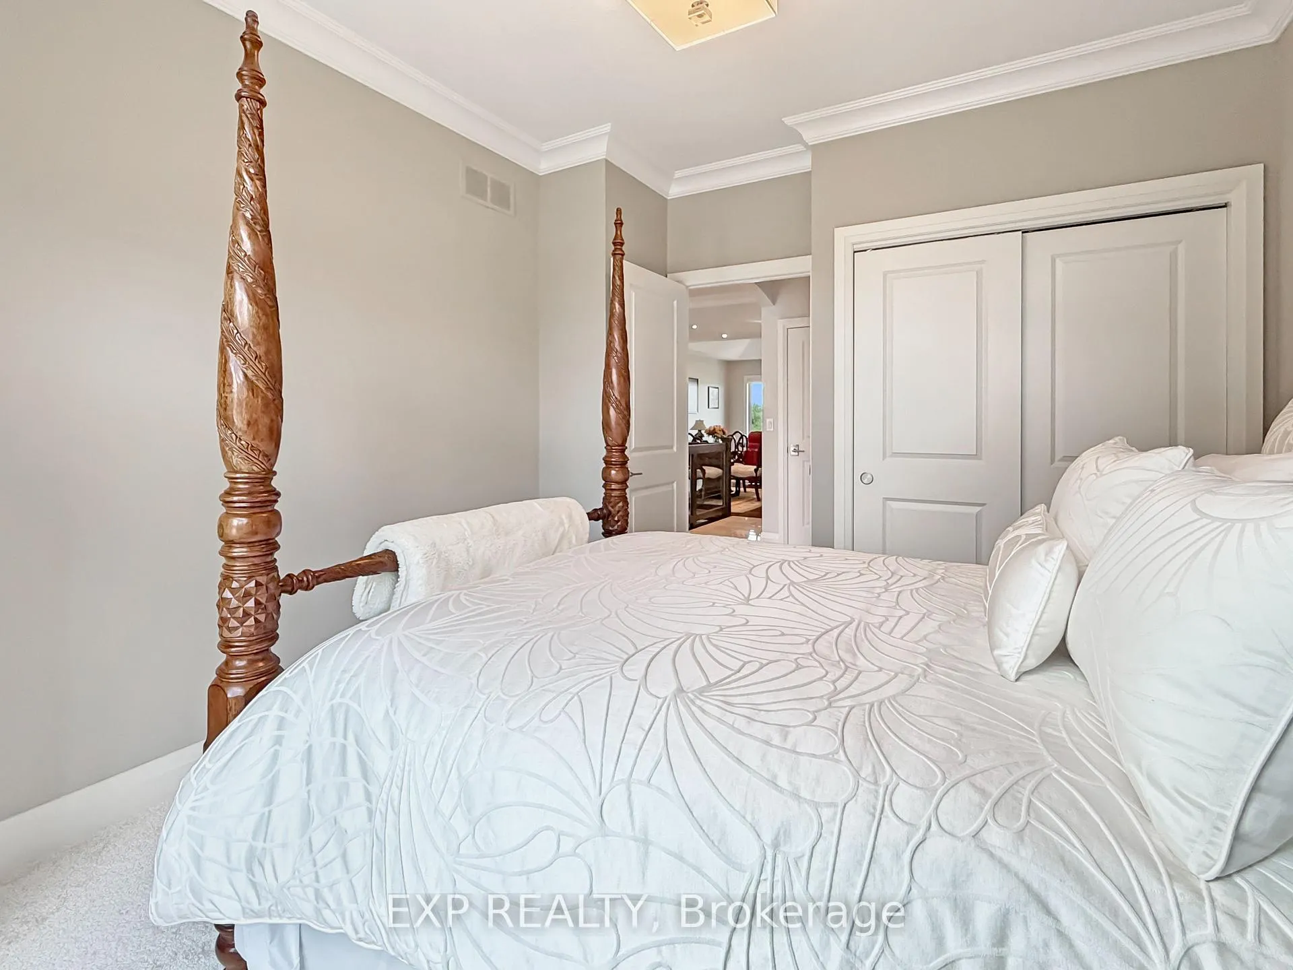
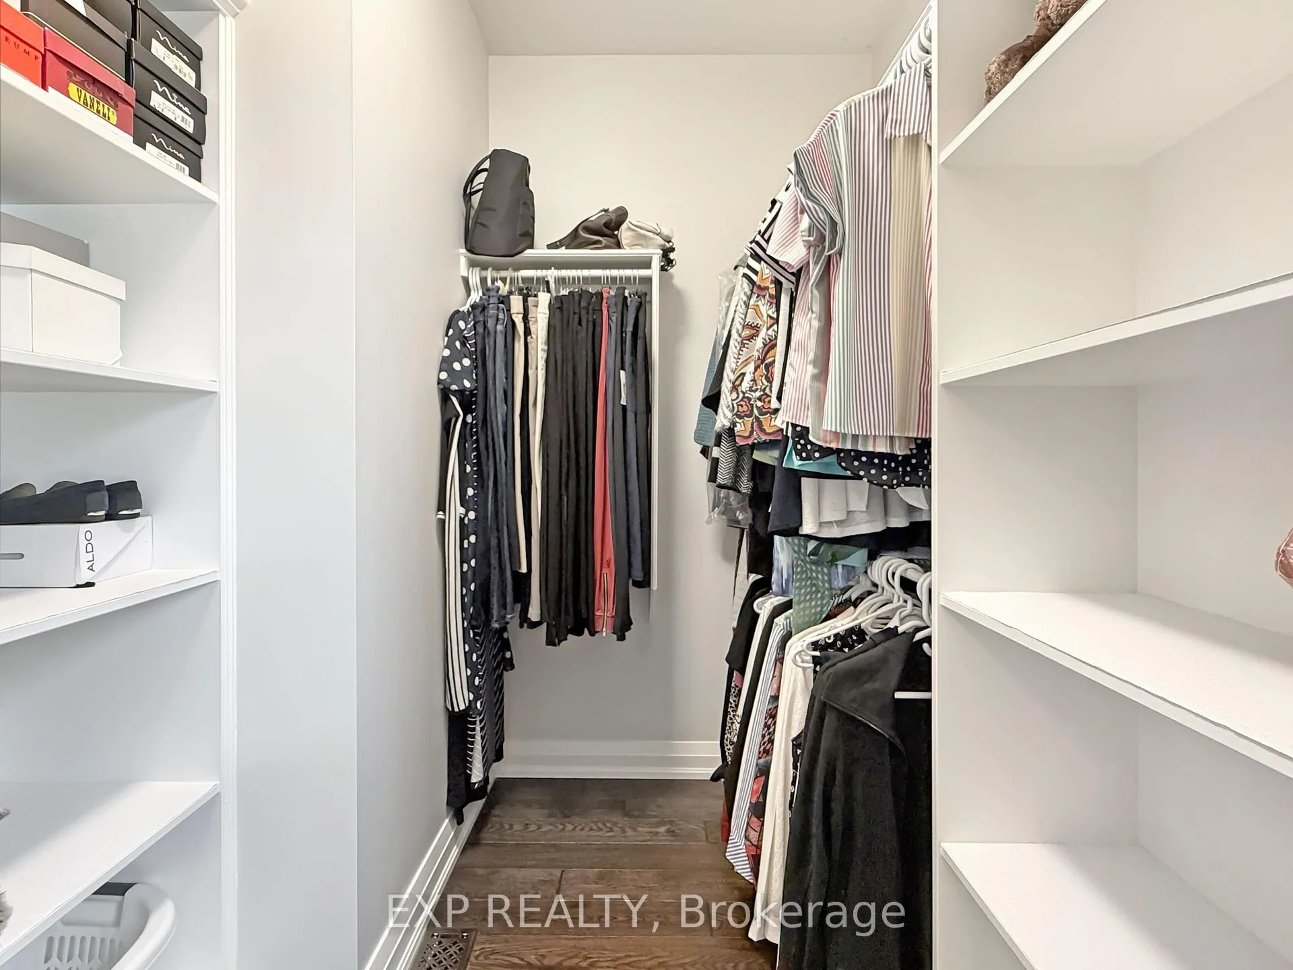
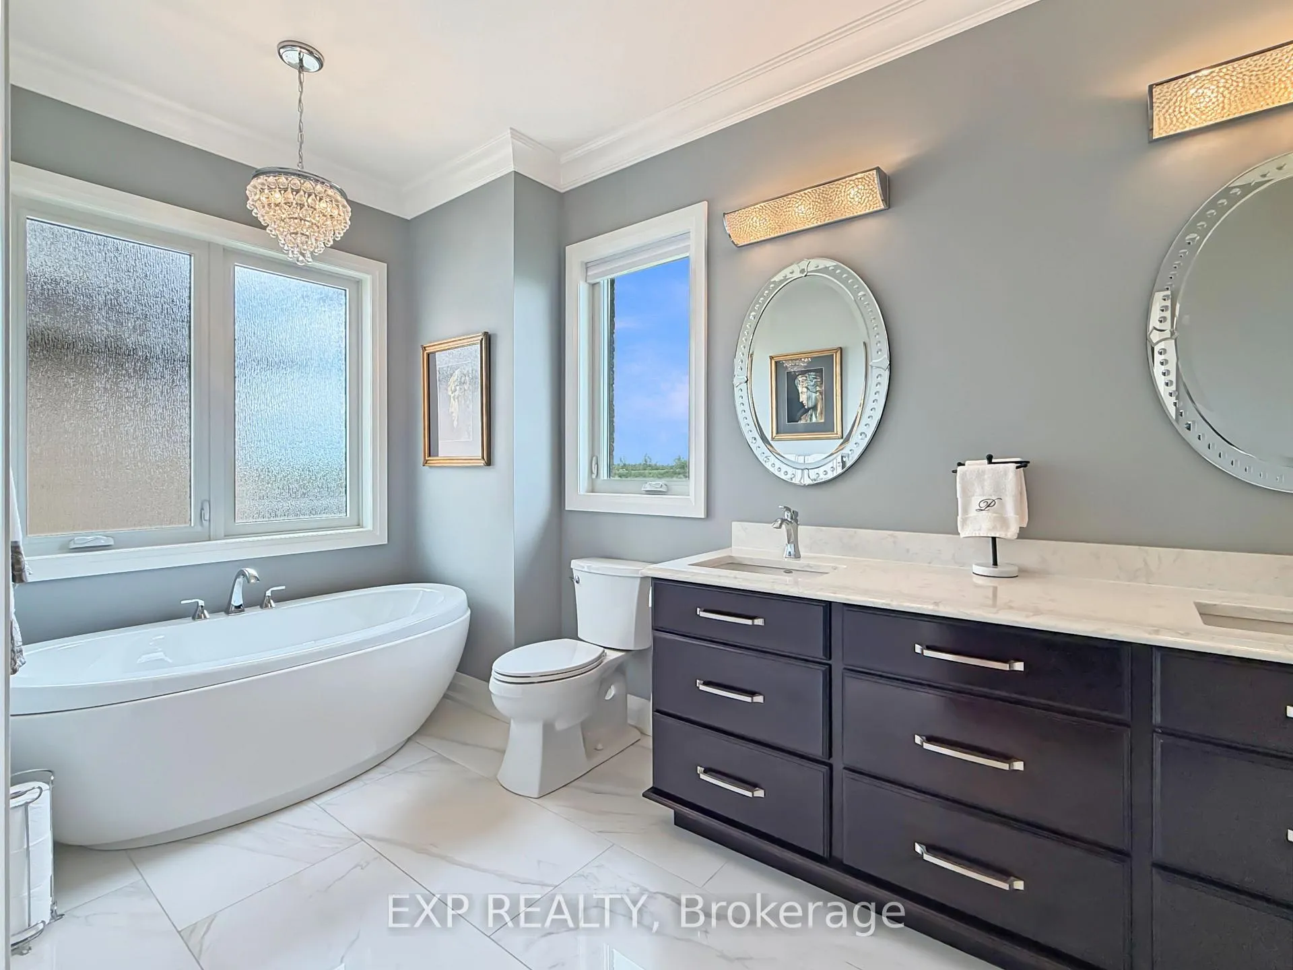
- Primary Bedroom—Main level, 6 Pc Ensuite, Walk-In Closet(s)
- Laundry—Main level
- Bedroom 2—Basement level, Walk-In Closet(s)
- Family Room—Basement level, Walk-Out, Fireplace
- Recreation—Basement level
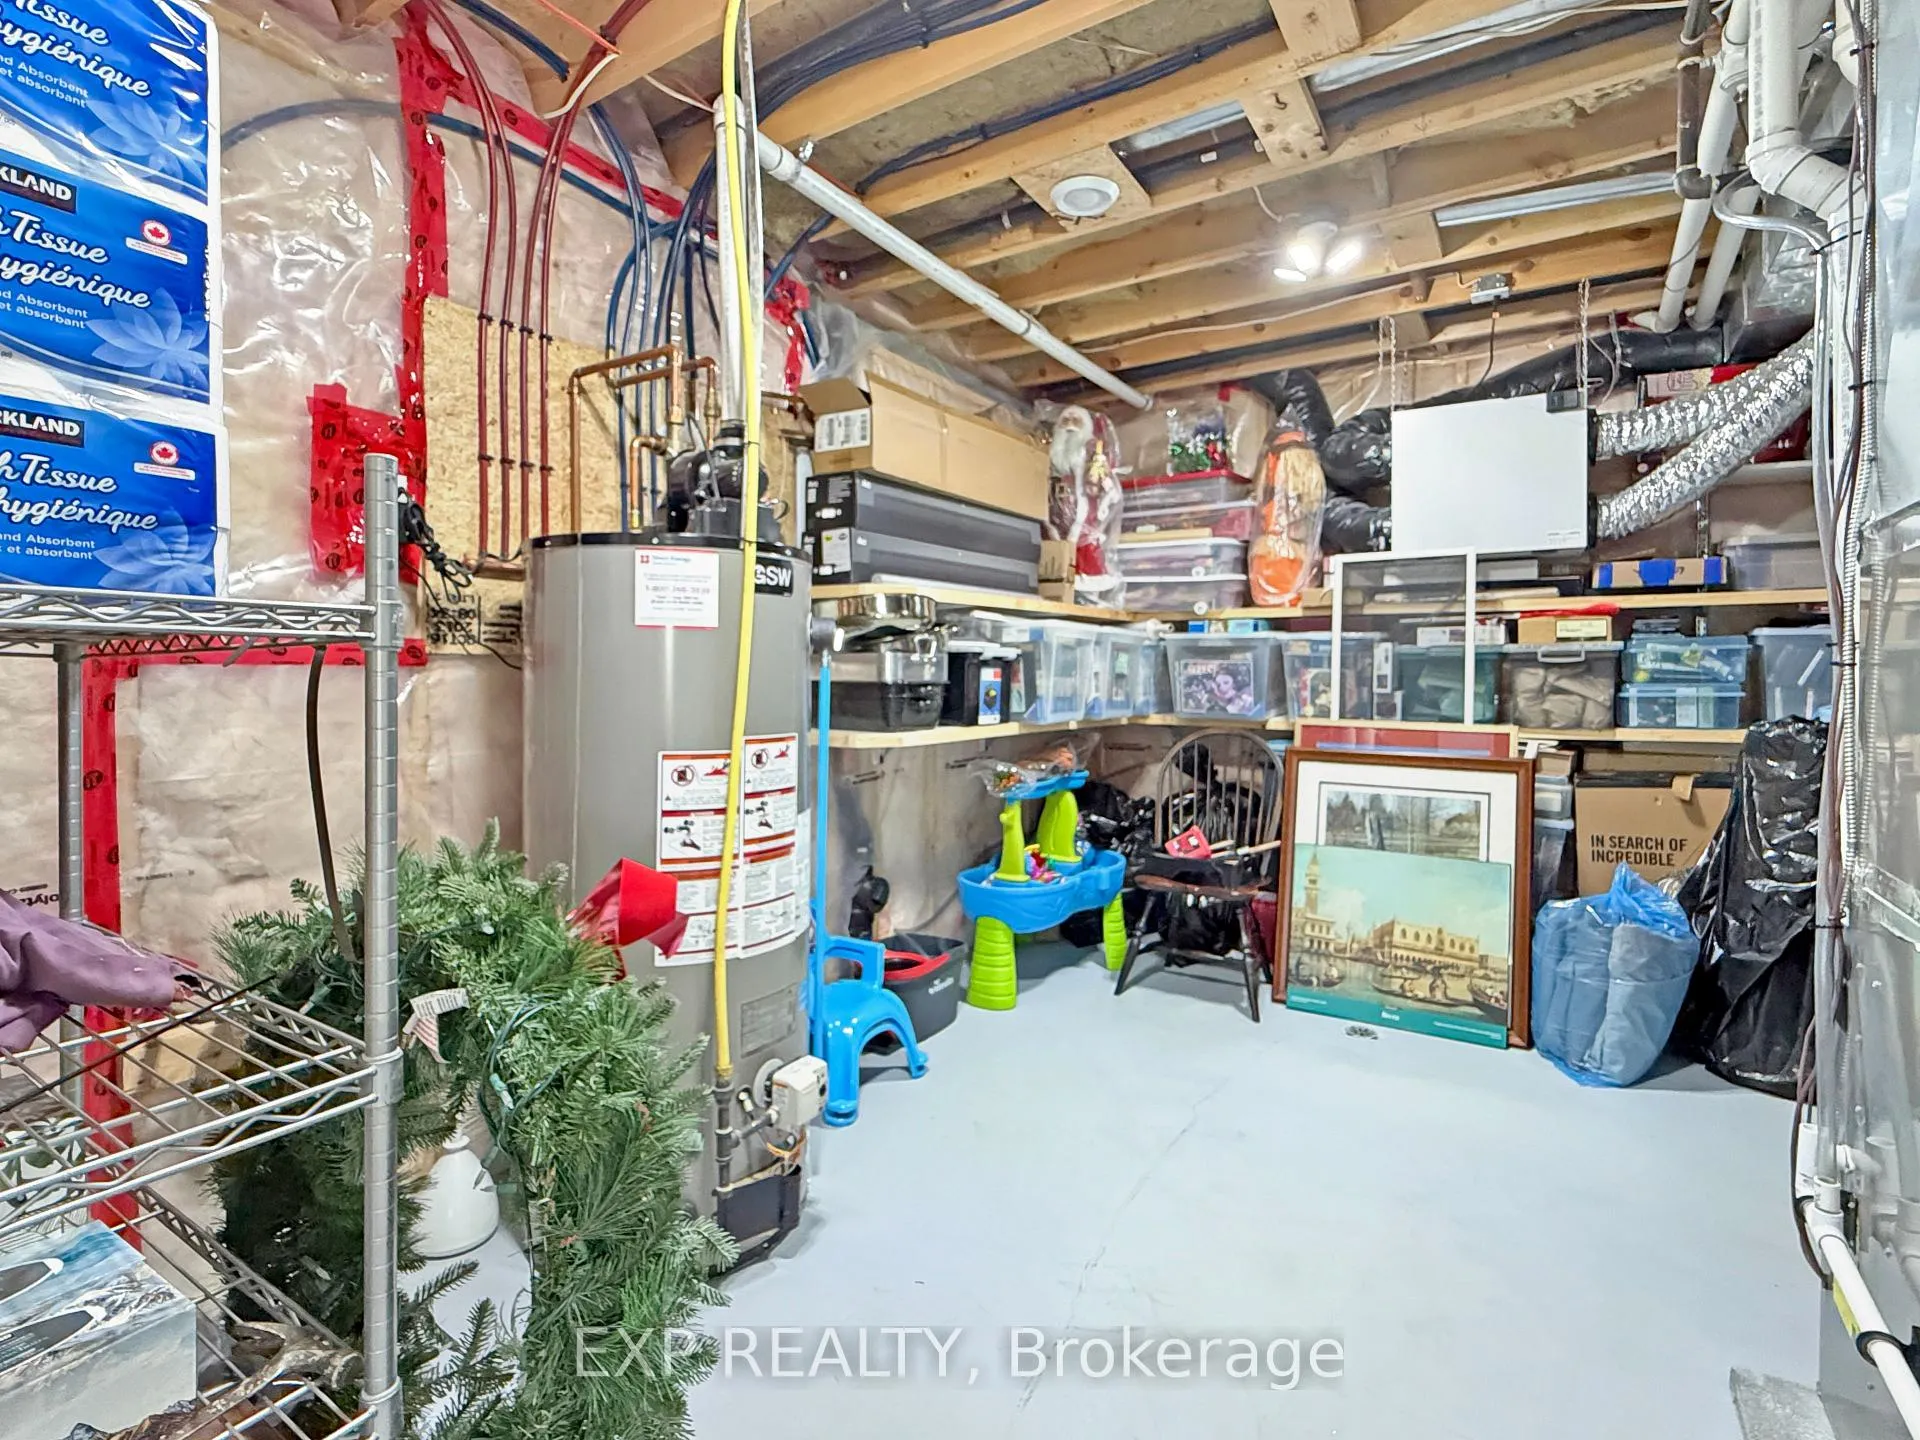
- Utility Room—Basement level
Washrooms
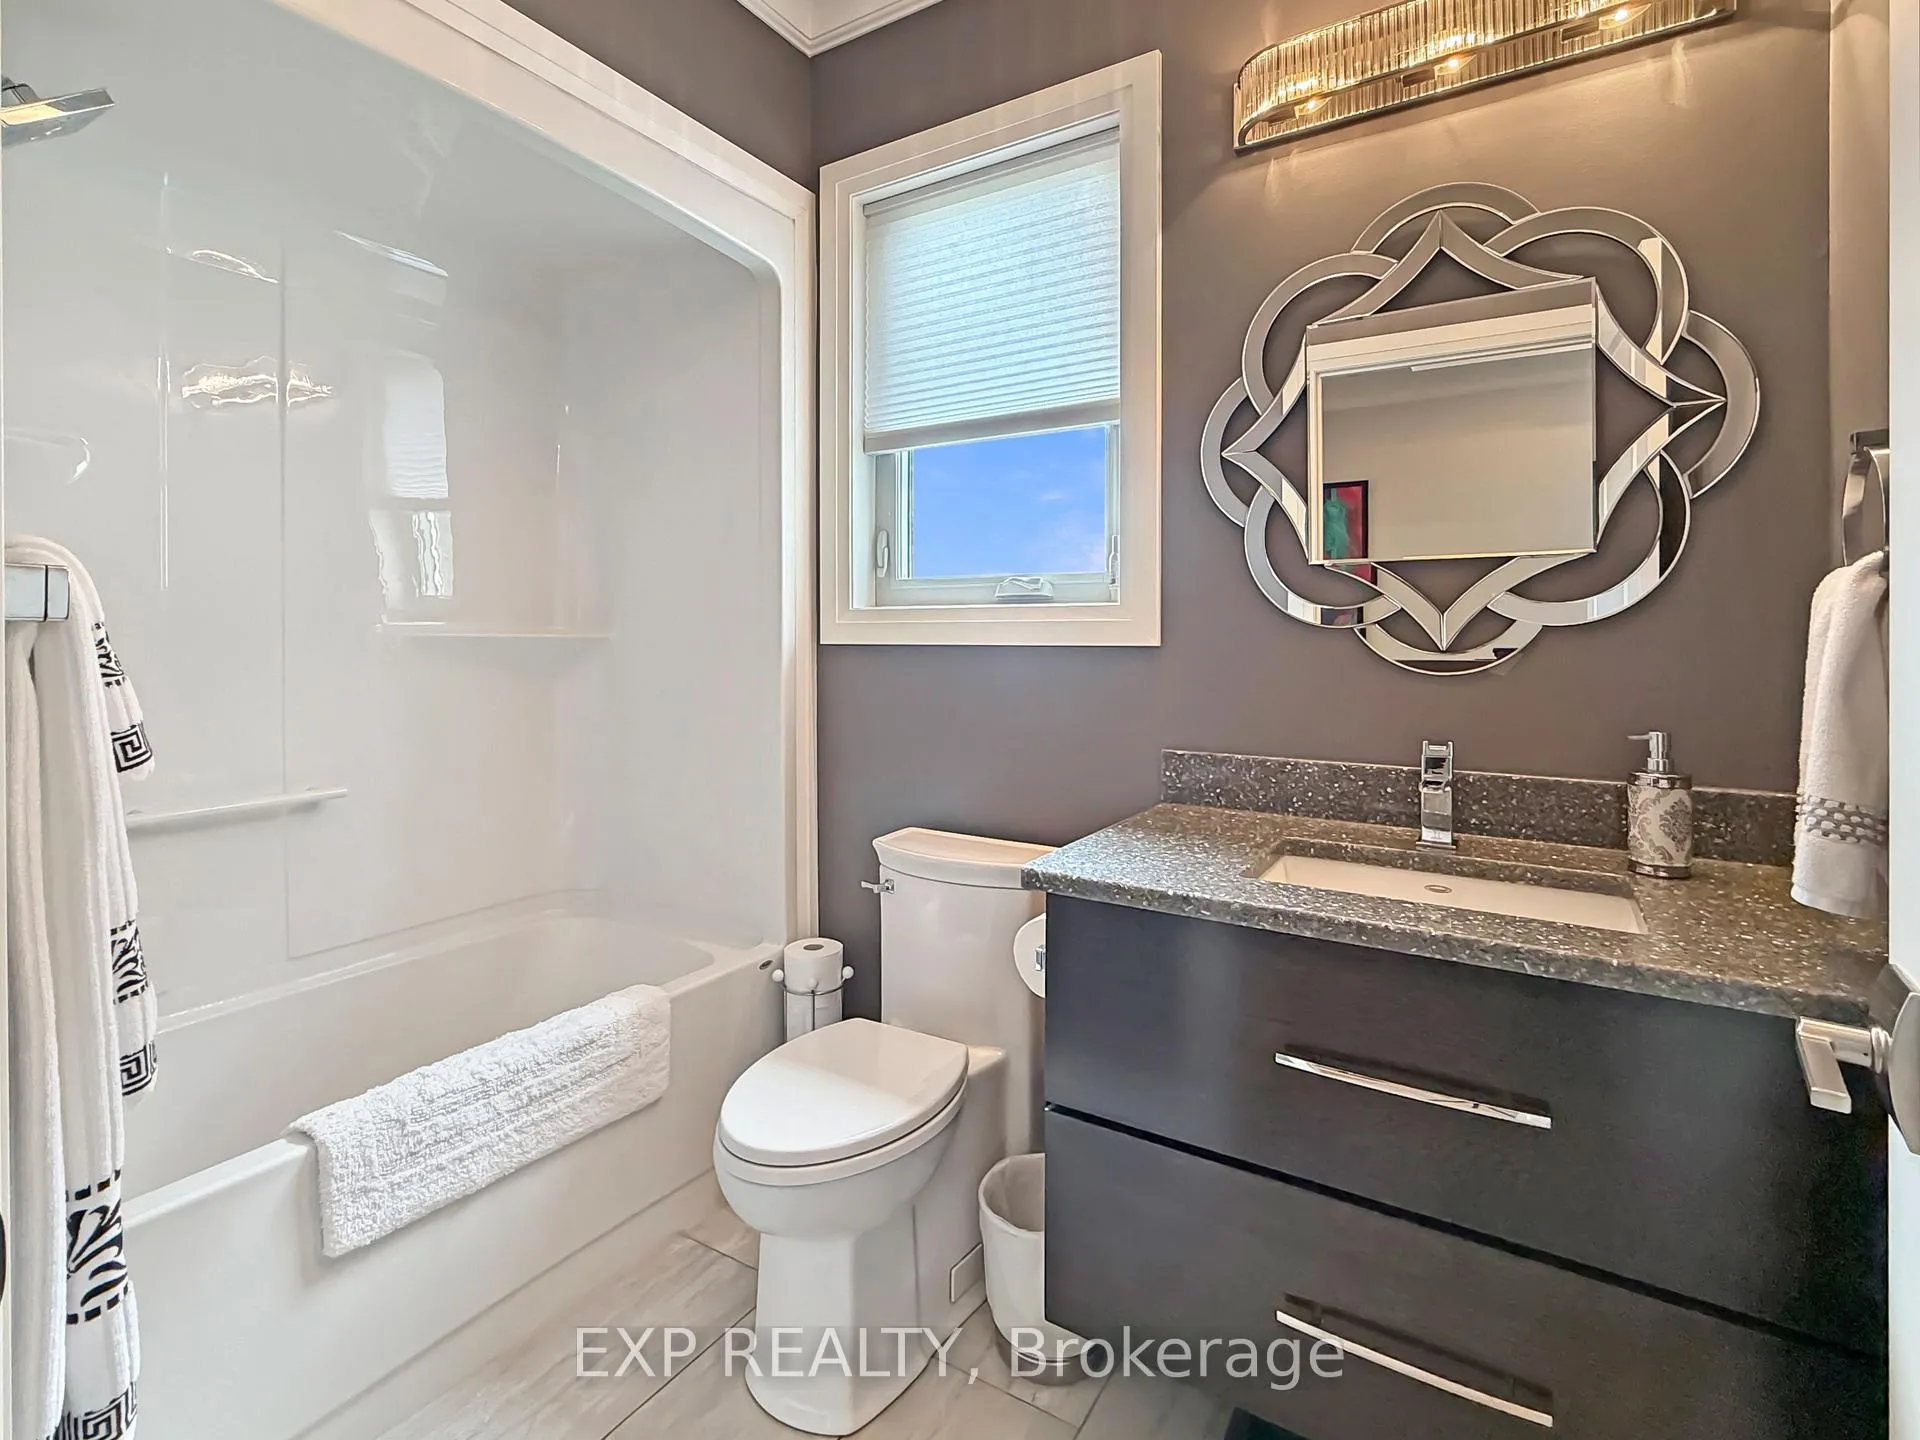
- 4-piece, Main
- 6-piece, Main
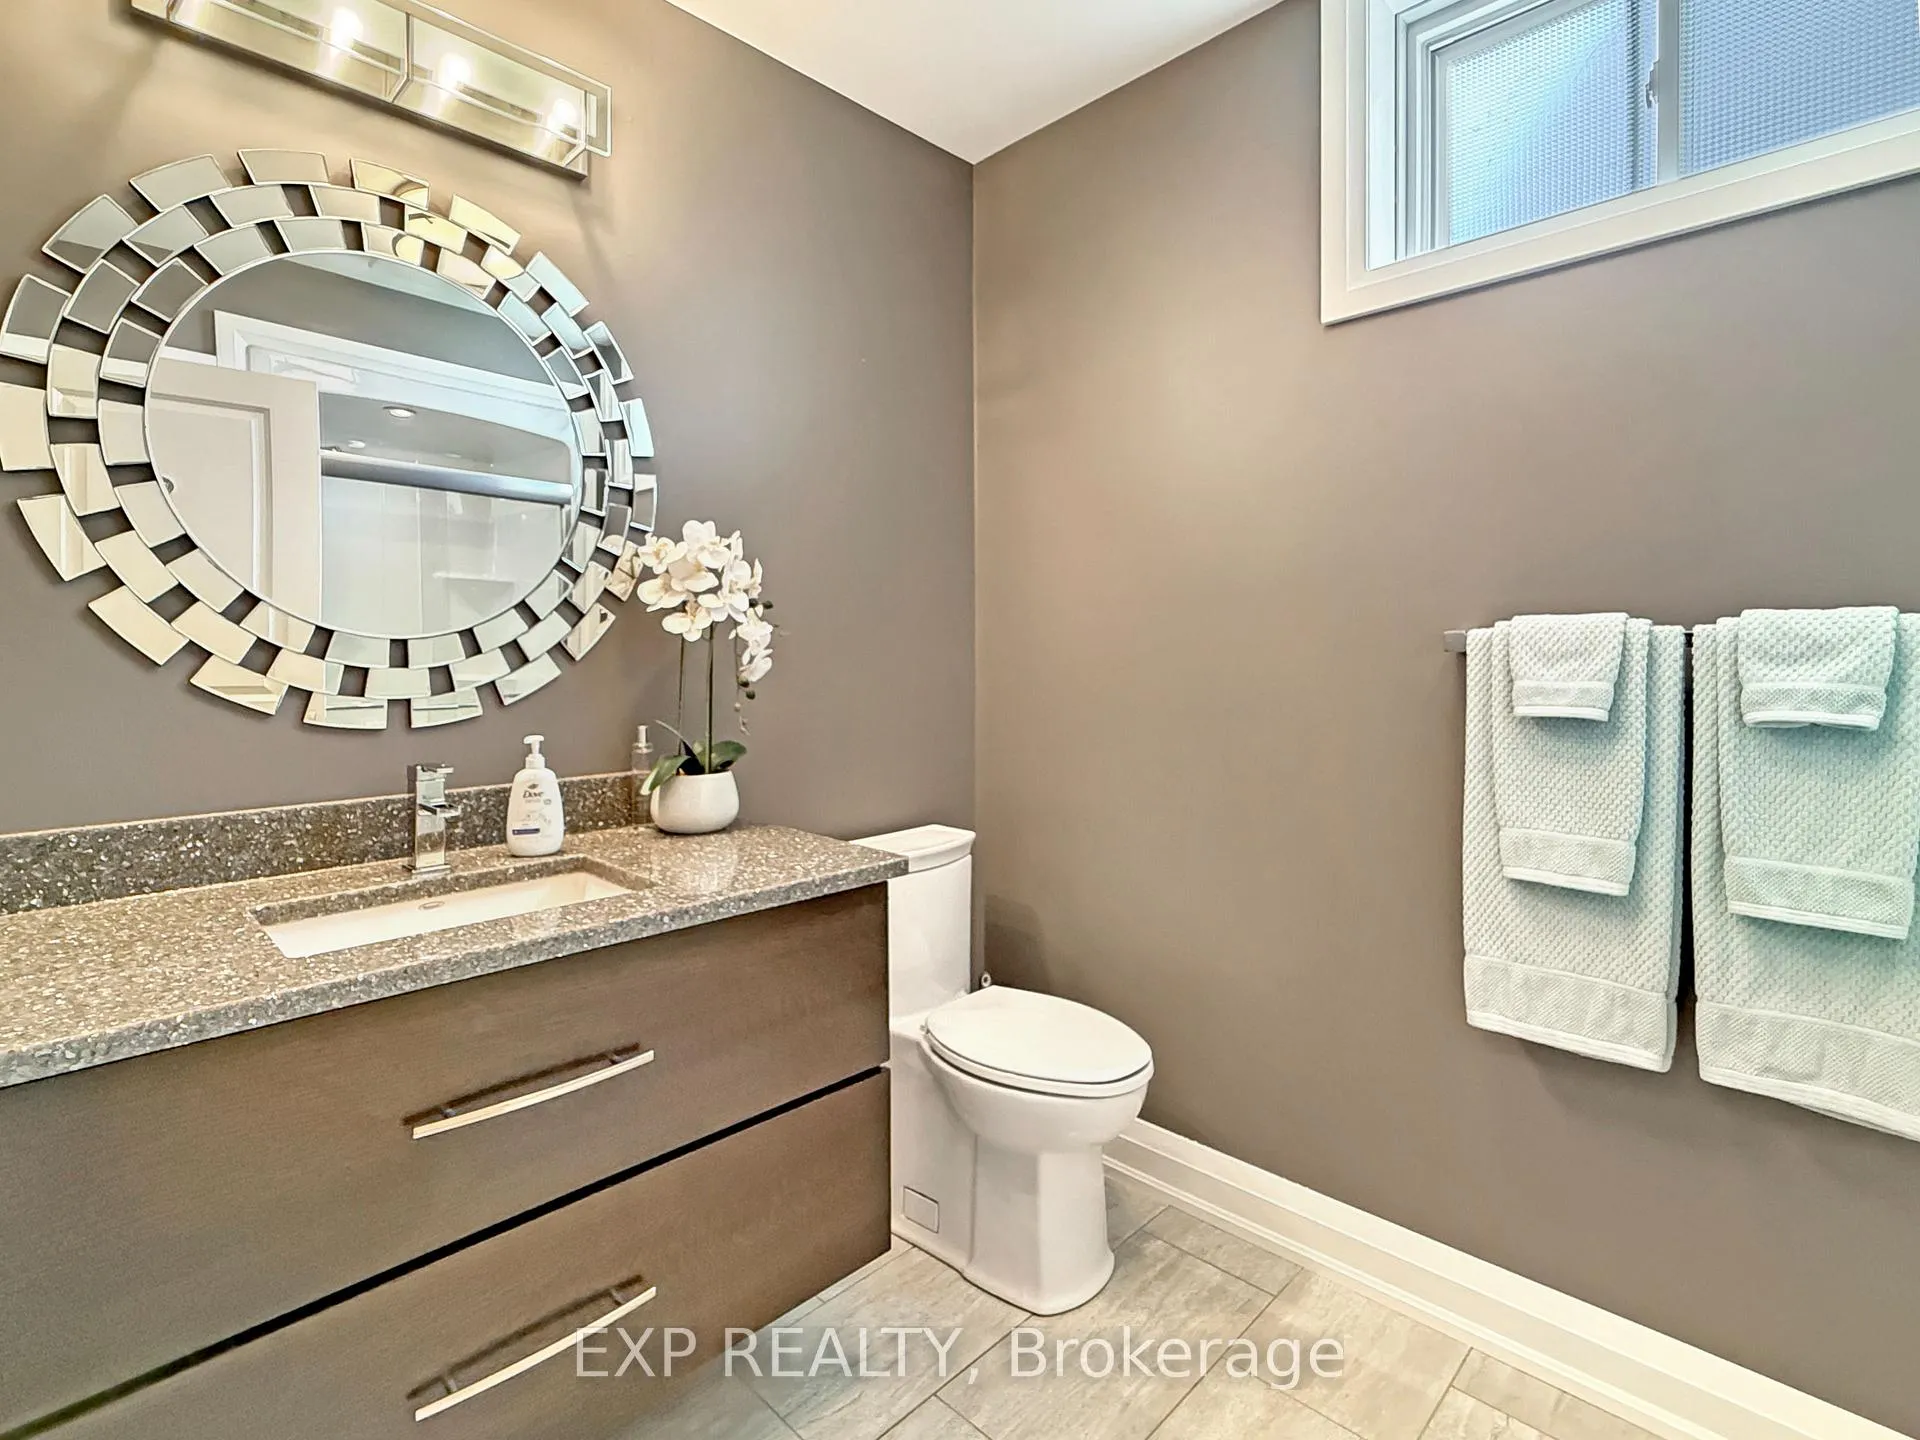
- 3-piece, Basement
- Municipality
- Welland
- Neighbourhood
- Hwy 406/Welland
- Main cross streets
- Turnberry Trail and Perth Trail
- Directions
- From Hwy 406 Take Daimler Pkwy west. Then Left on Perth trail. Then right on Turnberry Trail
- Waterfront
- Indirect
- MLS® number
- X13411800
- Data source
- Toronto Regional Real Estate Board
- Status change
- 2026-06-17
- Listed on
- 2026-06-07
- Days on market
- 10 days
- Possession type
- 60-89 days
- Co-op commission
- 2
- Seller
- Listed by
- eXp Realty
Home Market Value
Current home valuation for 121 Turnberry Trail, Welland, Hwy 406/Welland, Welland, ON. Listed for $1,175,000
HOMEH Estimate
$1,043,500
Estimated Sales Range
$807,303 - $1,279,697
HOMEH Estimate for 121 Turnberry Trail, Welland, Hwy 406/Welland
Calculated with a real agent's CMA method — 45+ years of experience, codified. Not an AI guess.
For the owner
Is this your home? Track its value.
Get this home's HOMEH Estimate by email once a month, with how many homes are for sale around you.
Mortgage Payment Calculator
Compare up to 4 down payment scenarios
5% on first $500K + 10% on $675,000 over $500K
$92,500
| Scenario 1 | Scenario 2 | Scenario 3 | Scenario 4 | |
|---|---|---|---|---|
−Down payment | % $ | % $ | % $ | % $ |
+CMHC insurance | $43,287 | $32,783 | $27,965 | $0 |
=Total mortgage | $1,125,462 | $1,090,283 | $1,026,715 | $940,000 |
Amortization | ||||
Mortgage rate | % | % | % | % |
| Payment frequency | ||||
=Mortgage payment | $5,495monthly | $5,323monthly | $5,013monthly | $4,590monthly |
Land Transfer Tax
$19,975
$19,975
Around this home
Data provided by OpenStreetMap & Fraser Institute School Rankings
Ask HOMEH
New!Hi there!
👋Text or call (416) 301-9001
Recommended for you
Based on homes you've looked at.
No recommended properties found.
Nearby similar homes
No nearby properties found.
More real estate resources
Other homes nearby
Explore this area
Nearby neighbourhoods
No nearby listings available.