
270 Mcalpine Avenue S
Welland (Lincoln/Crowland), ON L3B 1T9
- 3Bedrooms
- 2Bathrooms
- 1Garage
- 700–1100Sq Ft
- $2,909Tax
- 45×100 ftLot Size
 Estimated Value:$451,020See Free Estimate Report

This listing has ended. It is no longer available.
Property not available for sale or for rent.
Sale & Price History for 270 Mcalpine Avenue S, Welland, Lincoln/Crowland
| Start Date | End Date | Price | Event | MLS# |
|---|---|---|---|---|
| 2026-06-06 | 2026-09-30 | Login to See Prices | Expired | x13410098 |
Real estate boards require you to or to see the full details of this property.
*Sold prices and complete sale & price history are regulated data. Under the Trust in Real Estate Services Act, 2002 (TRESA) and the rules of the Real Estate Council of Ontario (RECO), and pursuant to the Multiple Listing Service® rules of the Canadian Real Estate Association (CREA) and the Toronto Regional Real Estate Board (TRREB), this information may be shown only to registered users who have agreed to the applicable terms of use (a Virtual Office Website, or "VOW," arrangement). HOMEH Inc., Brokerage therefore provides it to signed-in members only. Creating an account is free and takes under a minute.
About 270 Mcalpine Avenue S, Welland, Lincoln/Crowland
Summarized Description
- 3-bedroom, 2-bath family home in Welland neighborhood.
- Meticulously maintained with numerous upgrades over 27 years.
- Solid concrete construction ensures long-term durability.
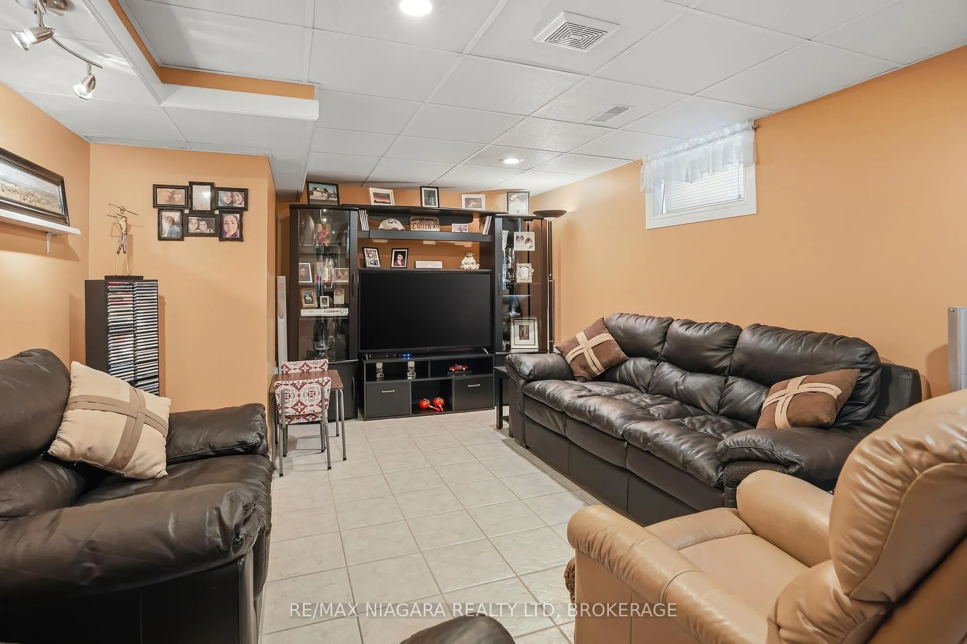
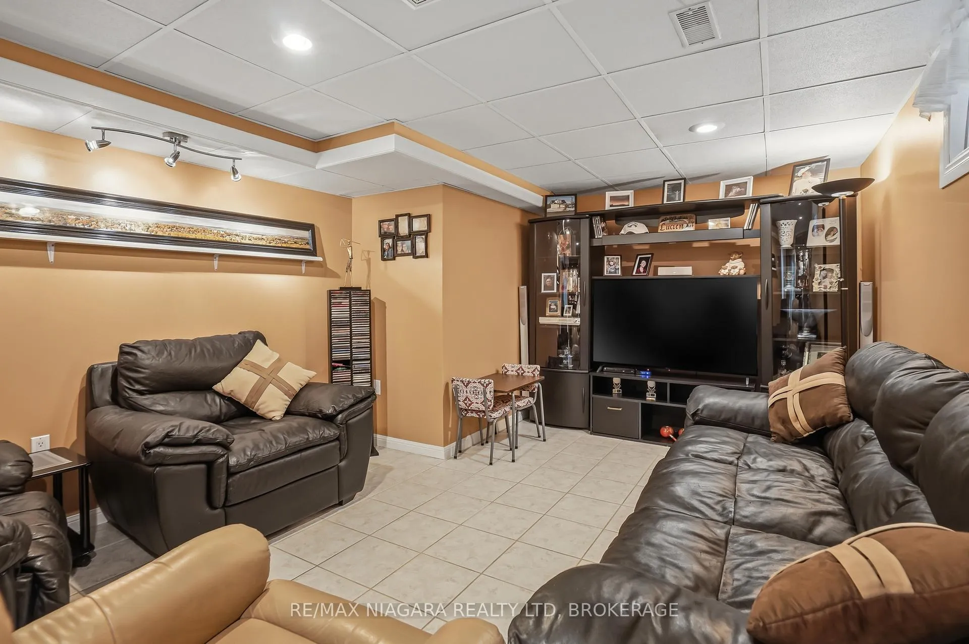
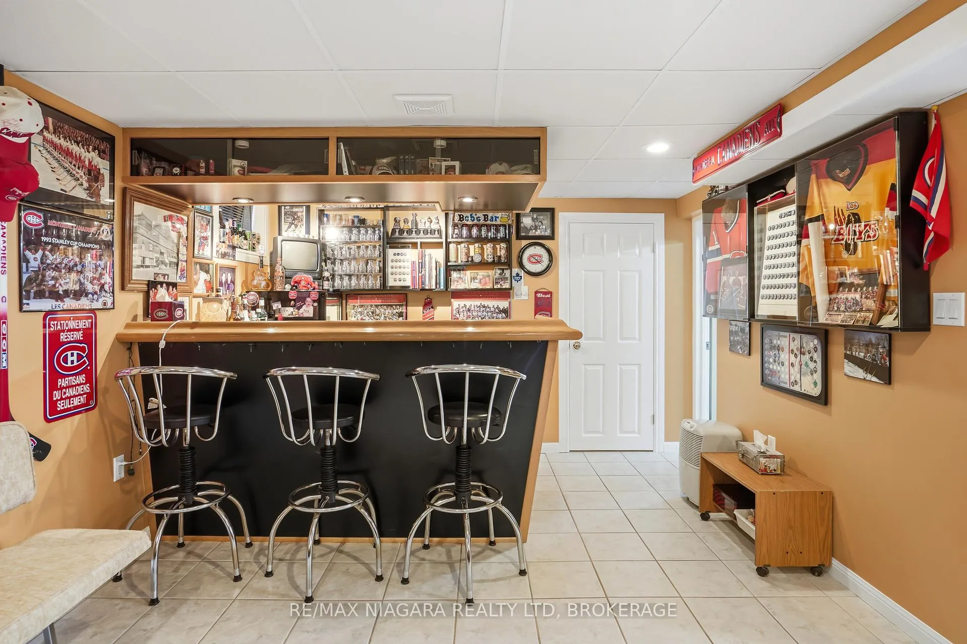
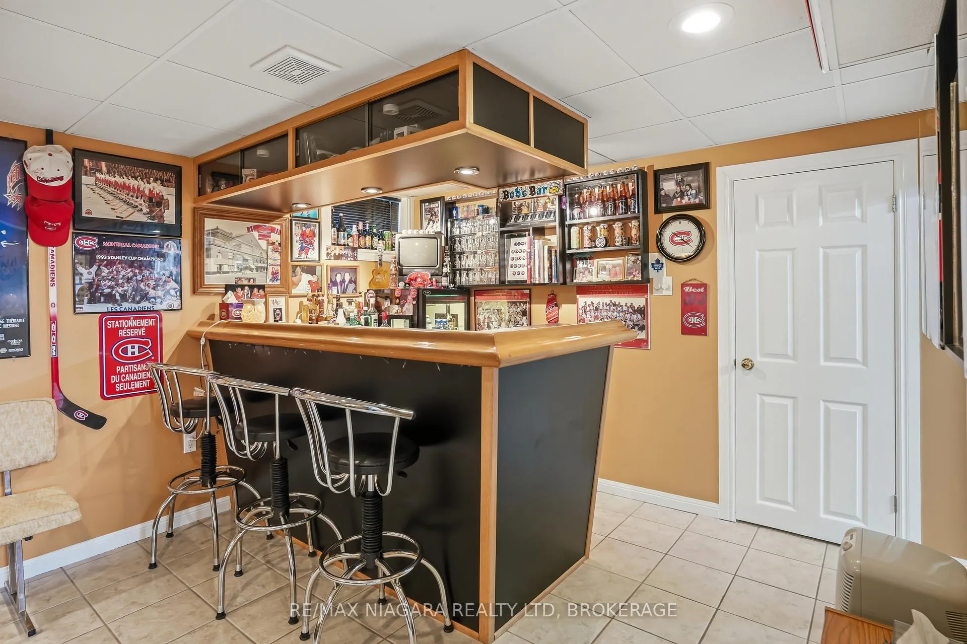
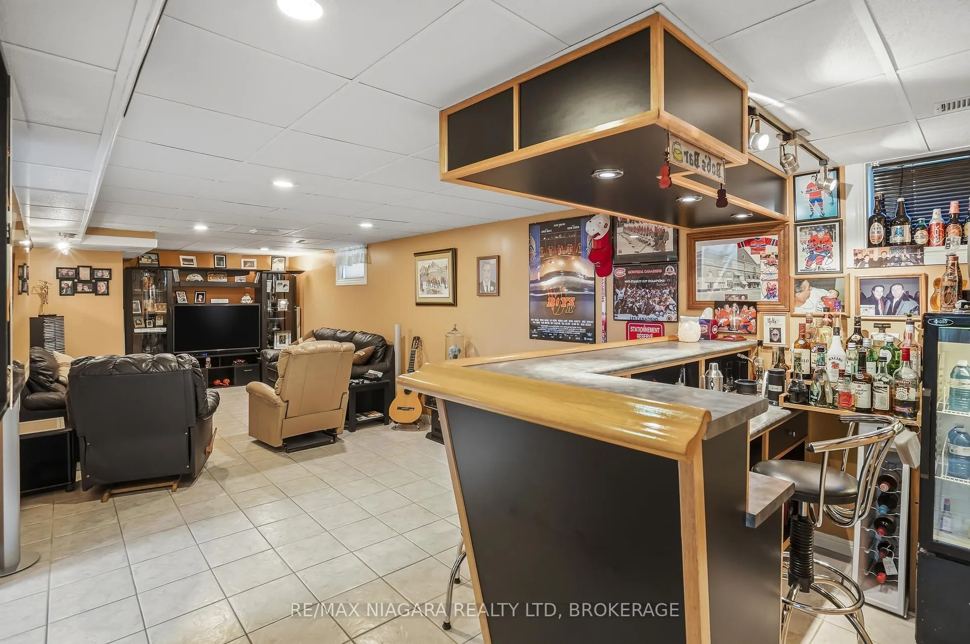
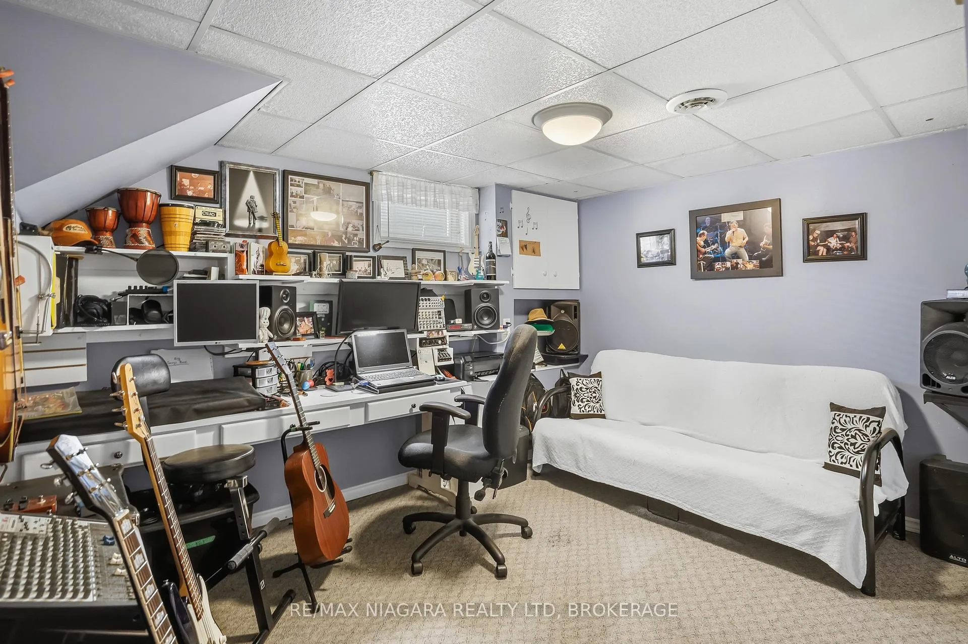
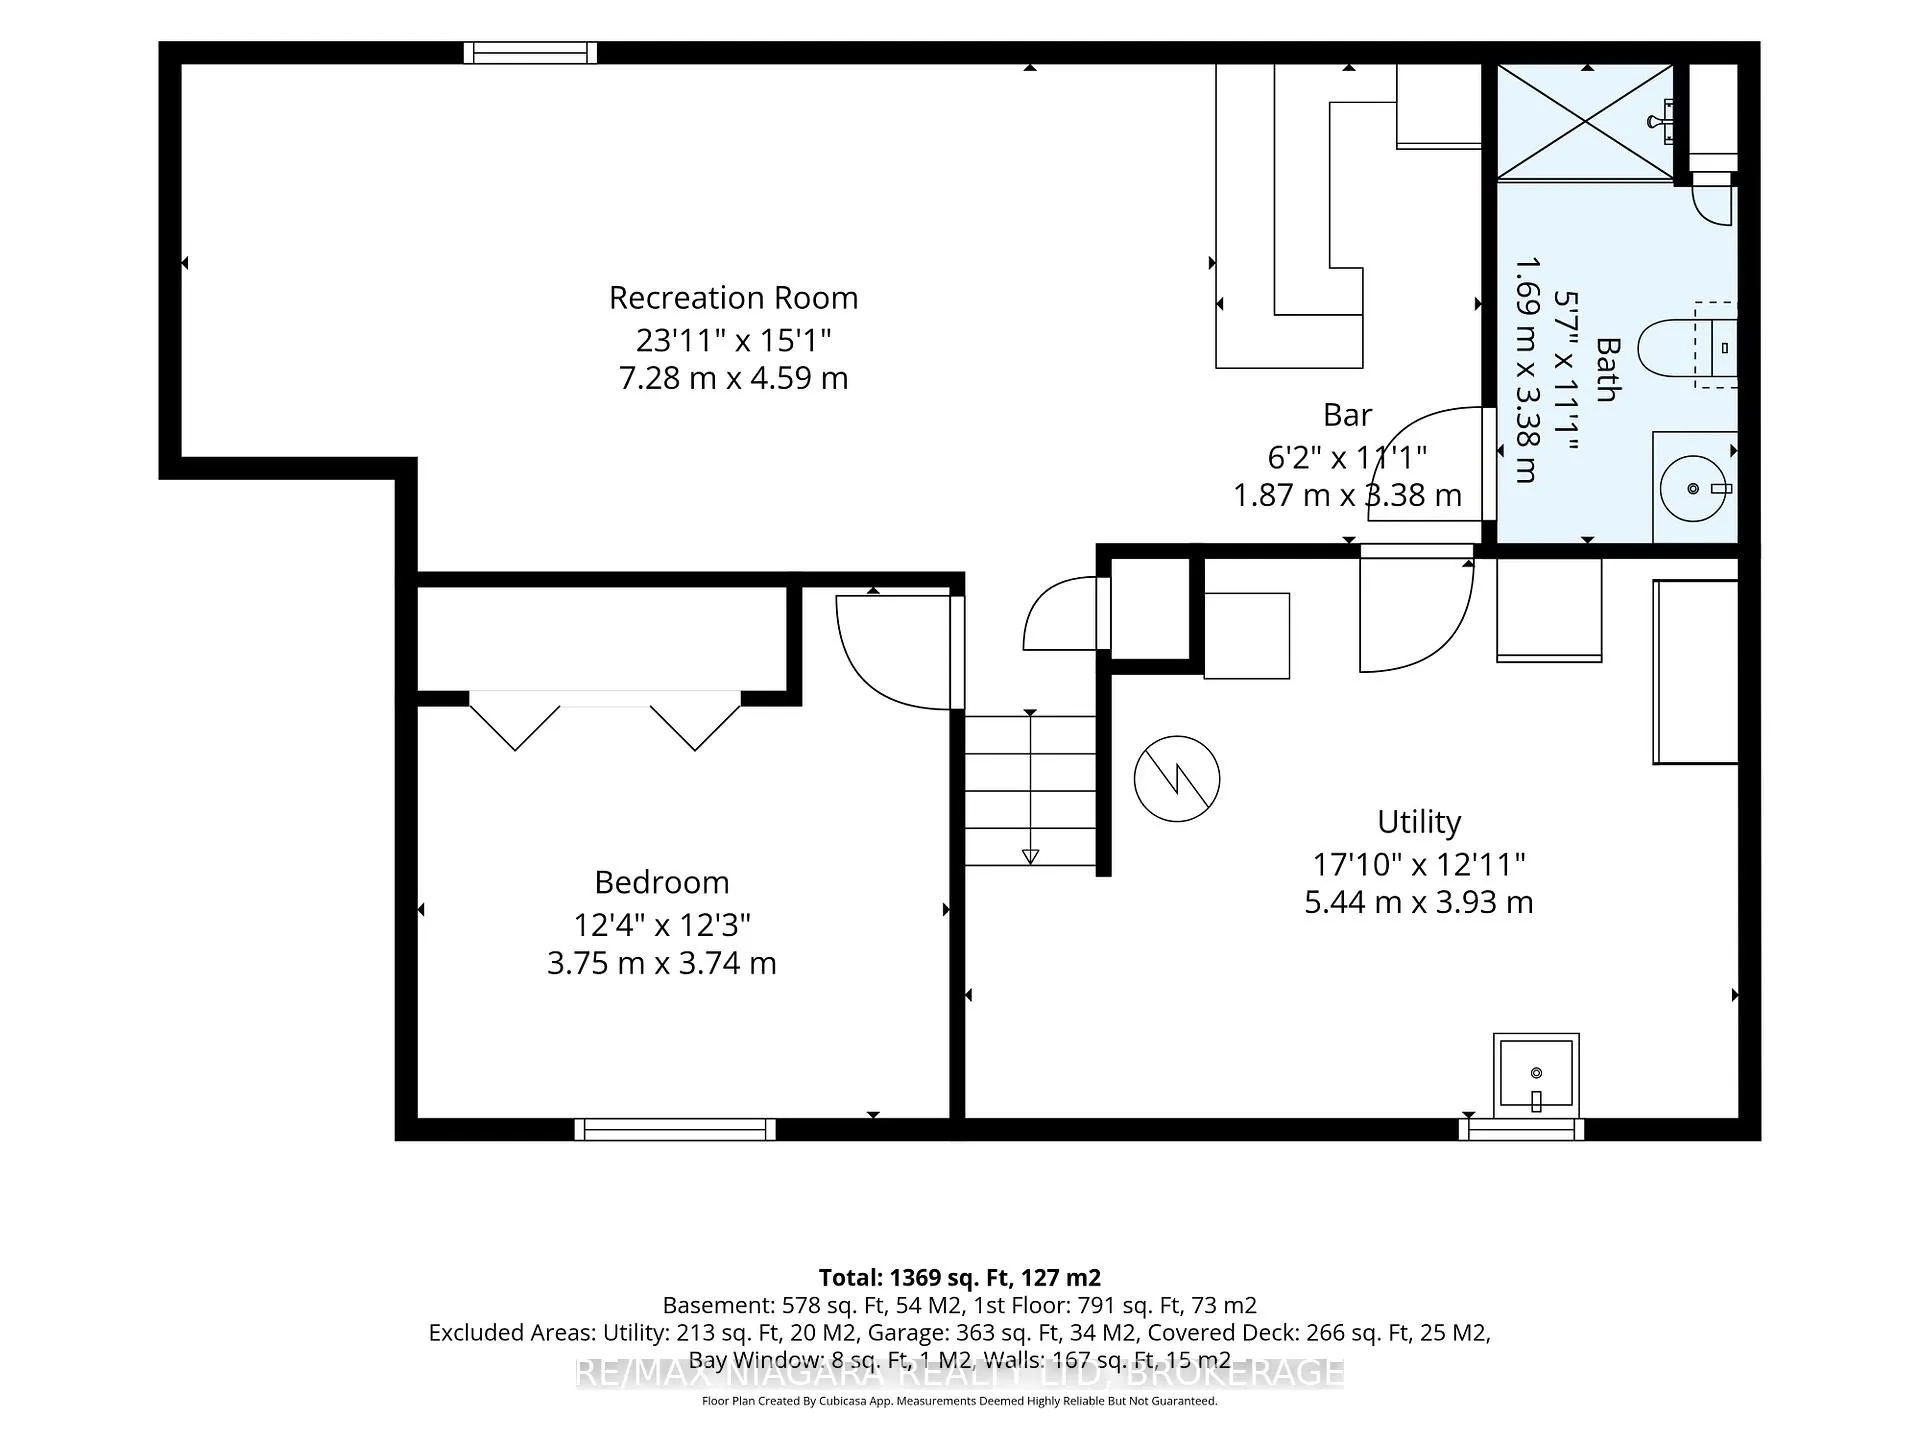
- Fully finished basement with additional bedroom and bar area.
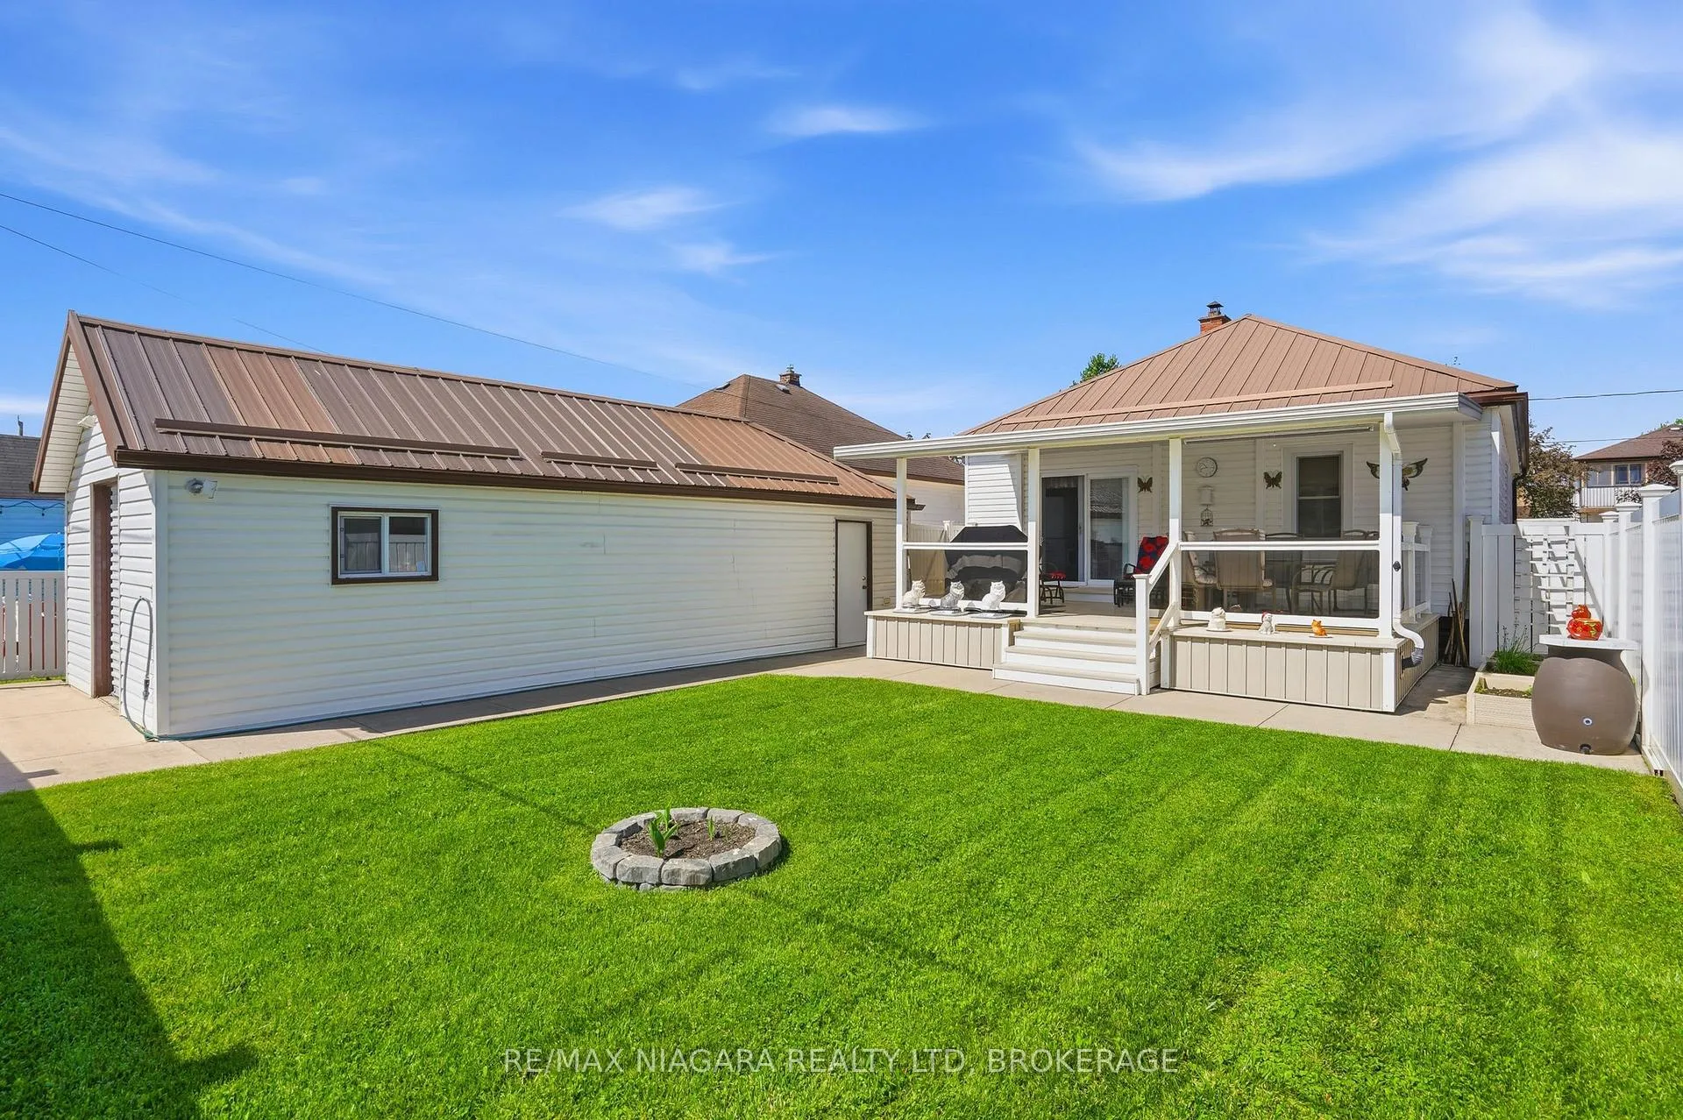
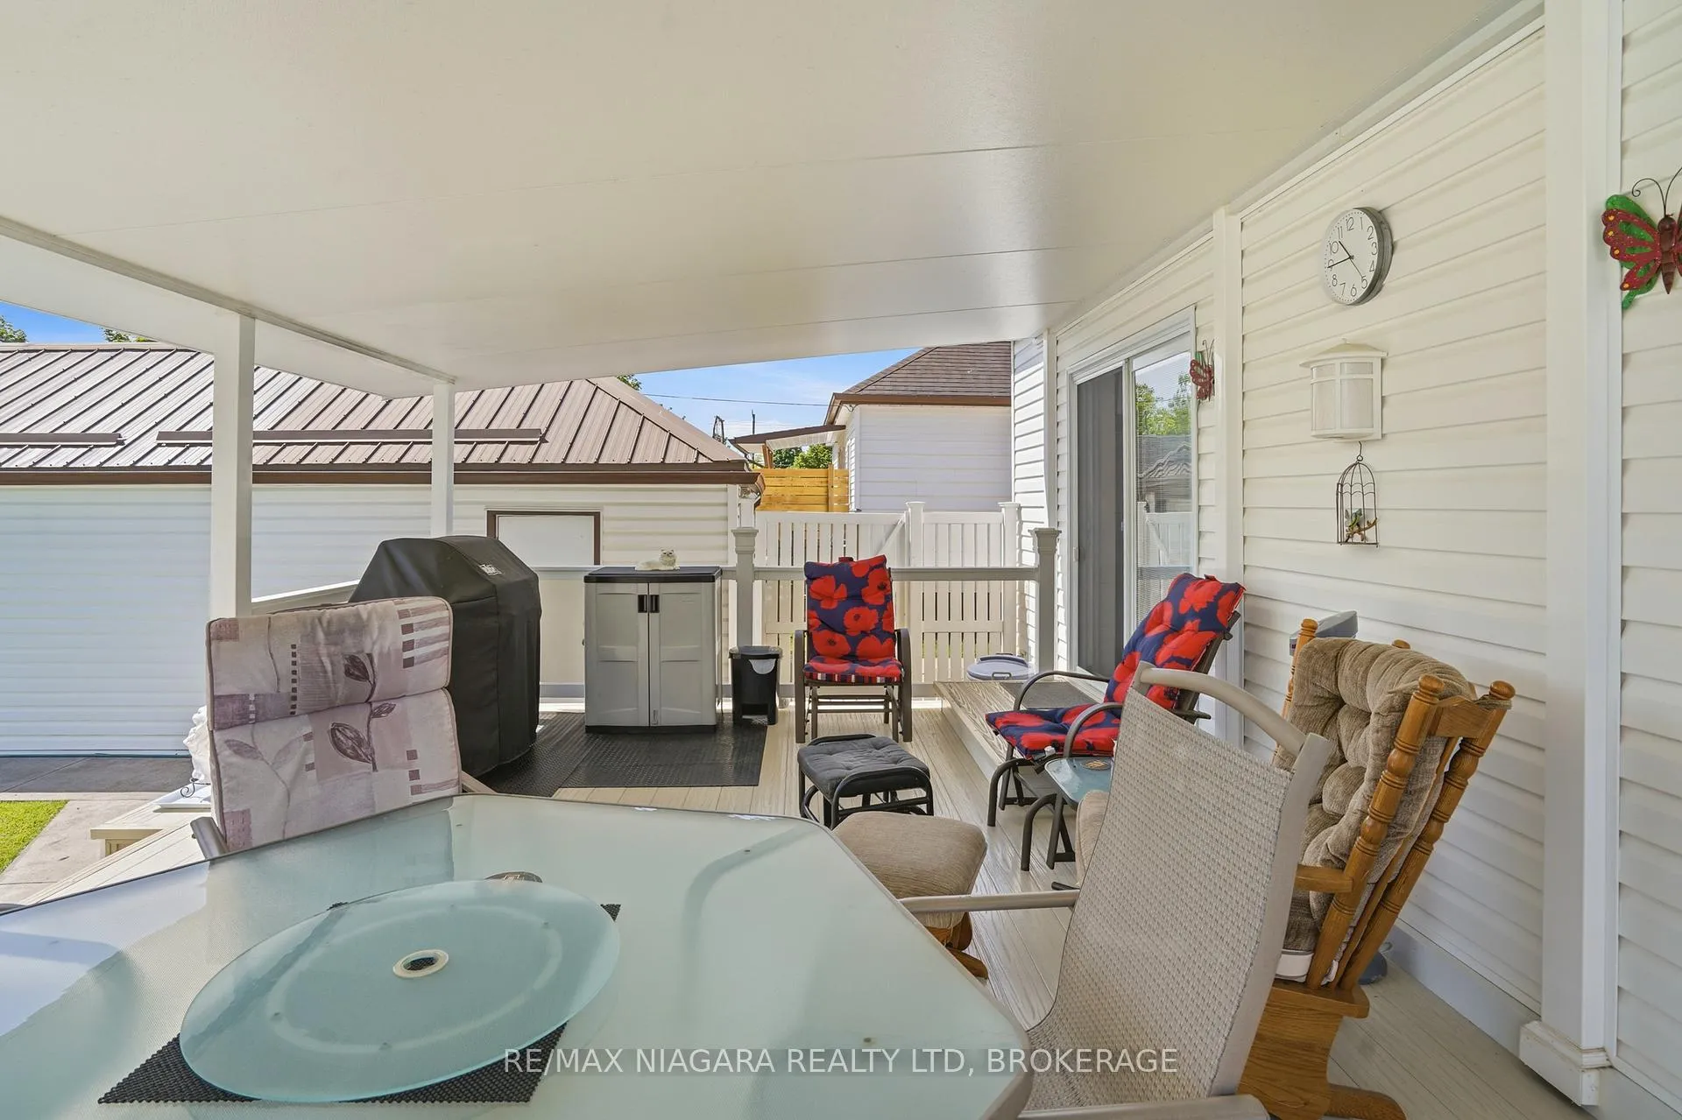
- Impressive covered composite deck for outdoor relaxation.
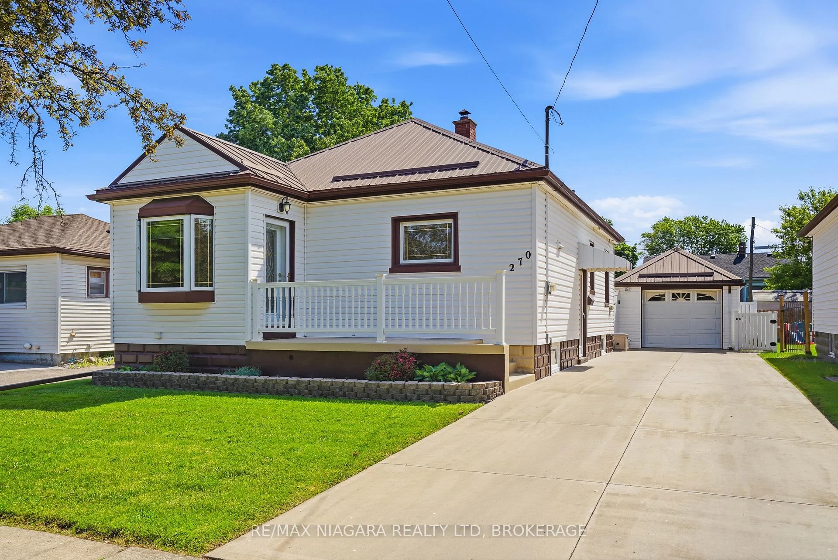
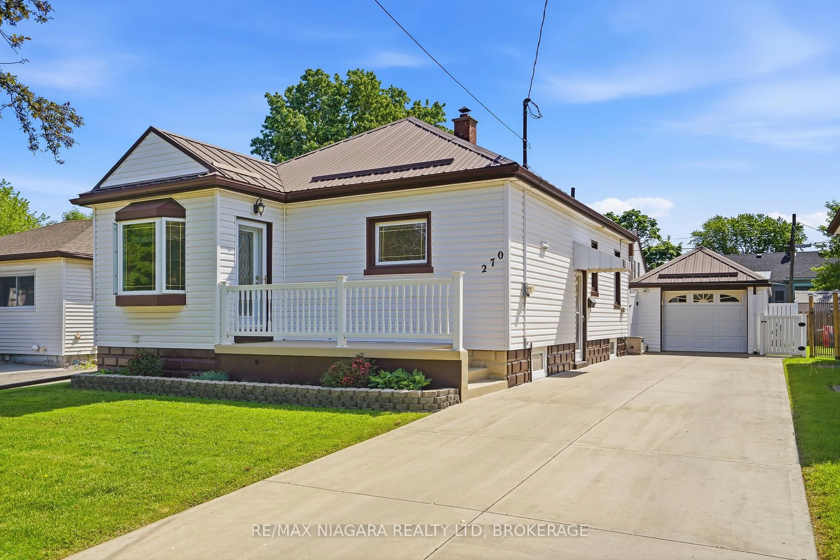
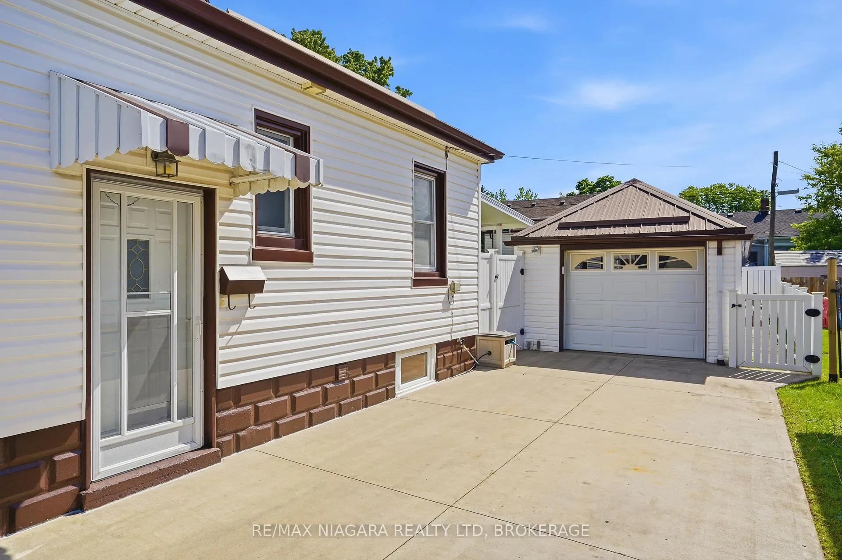
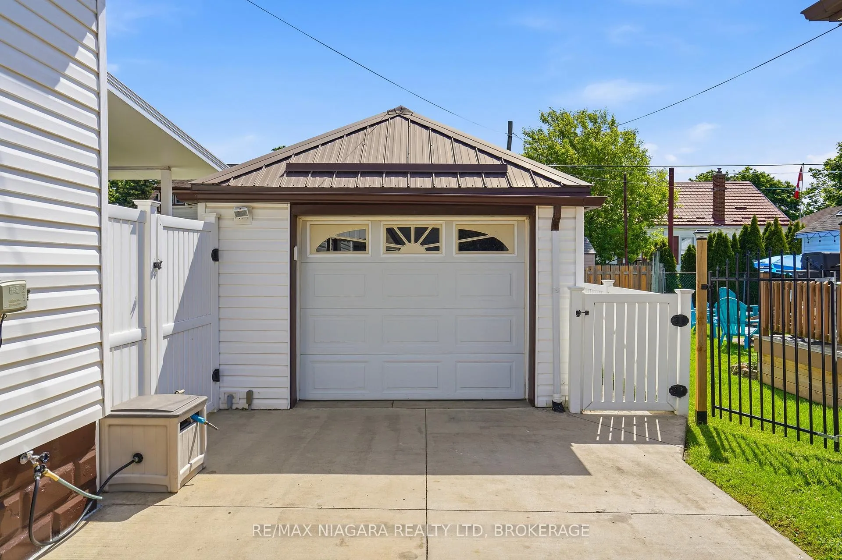
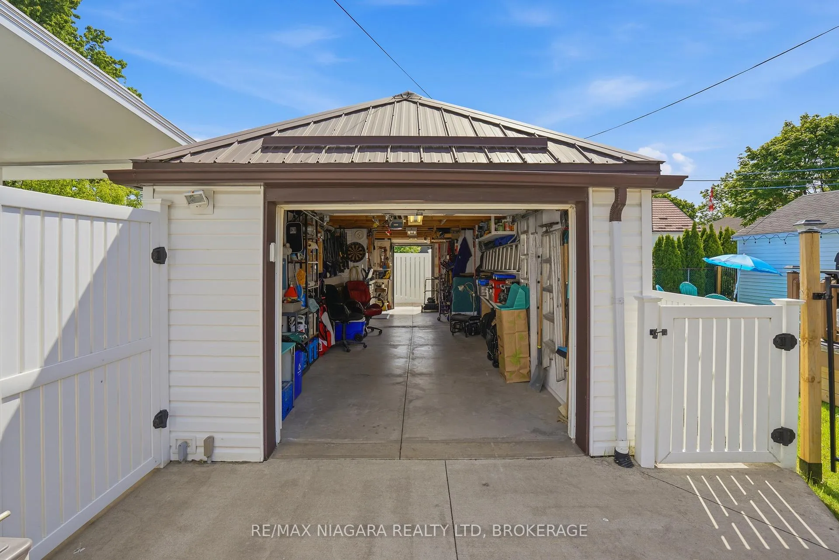
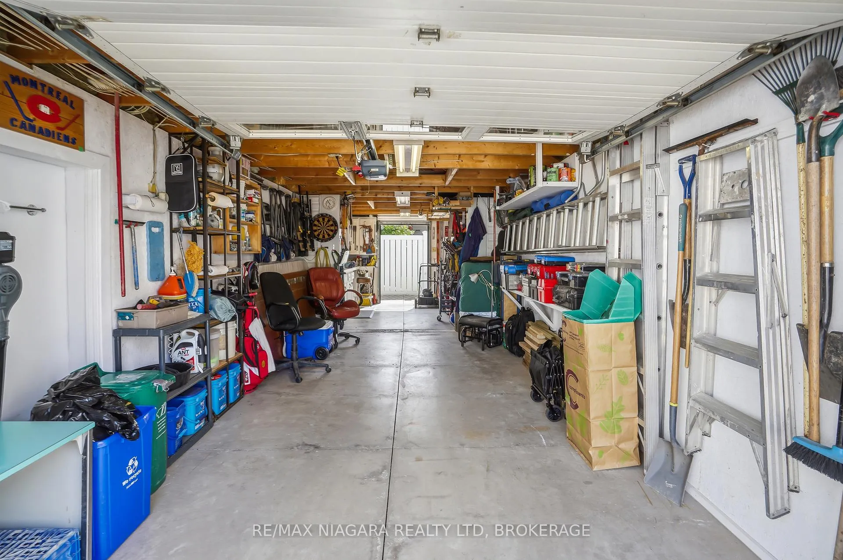
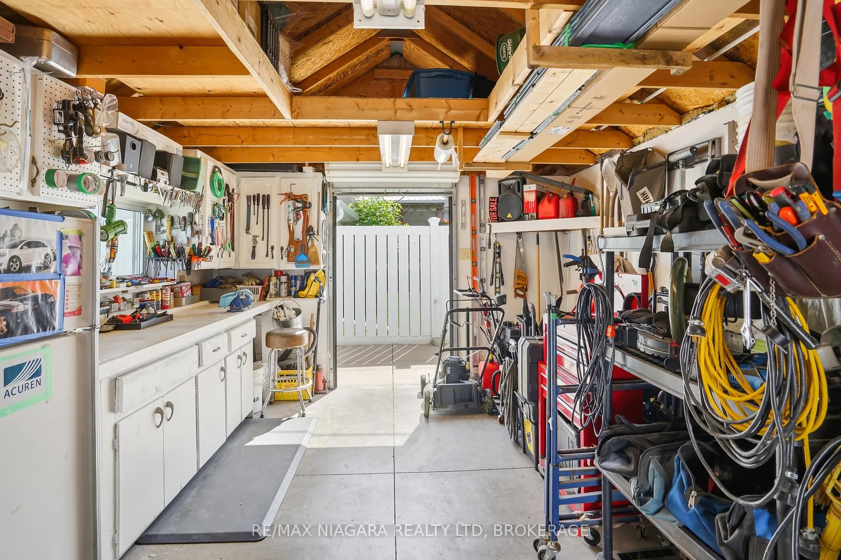
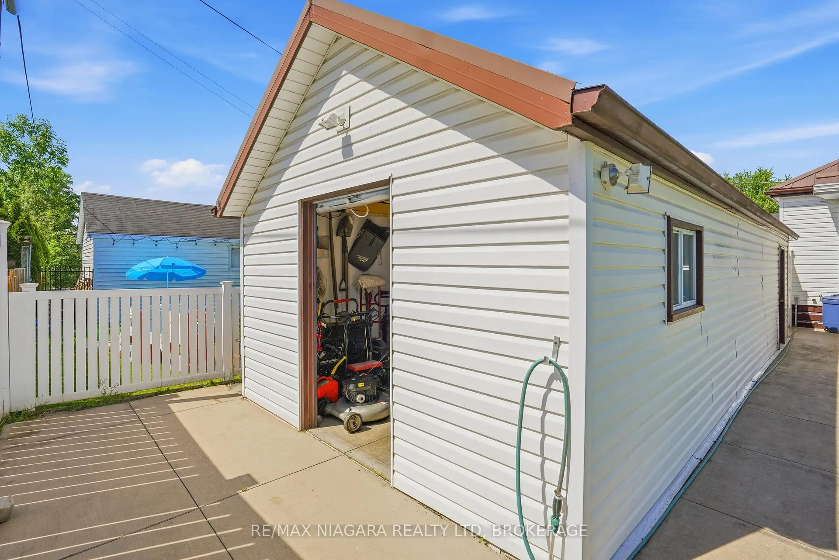
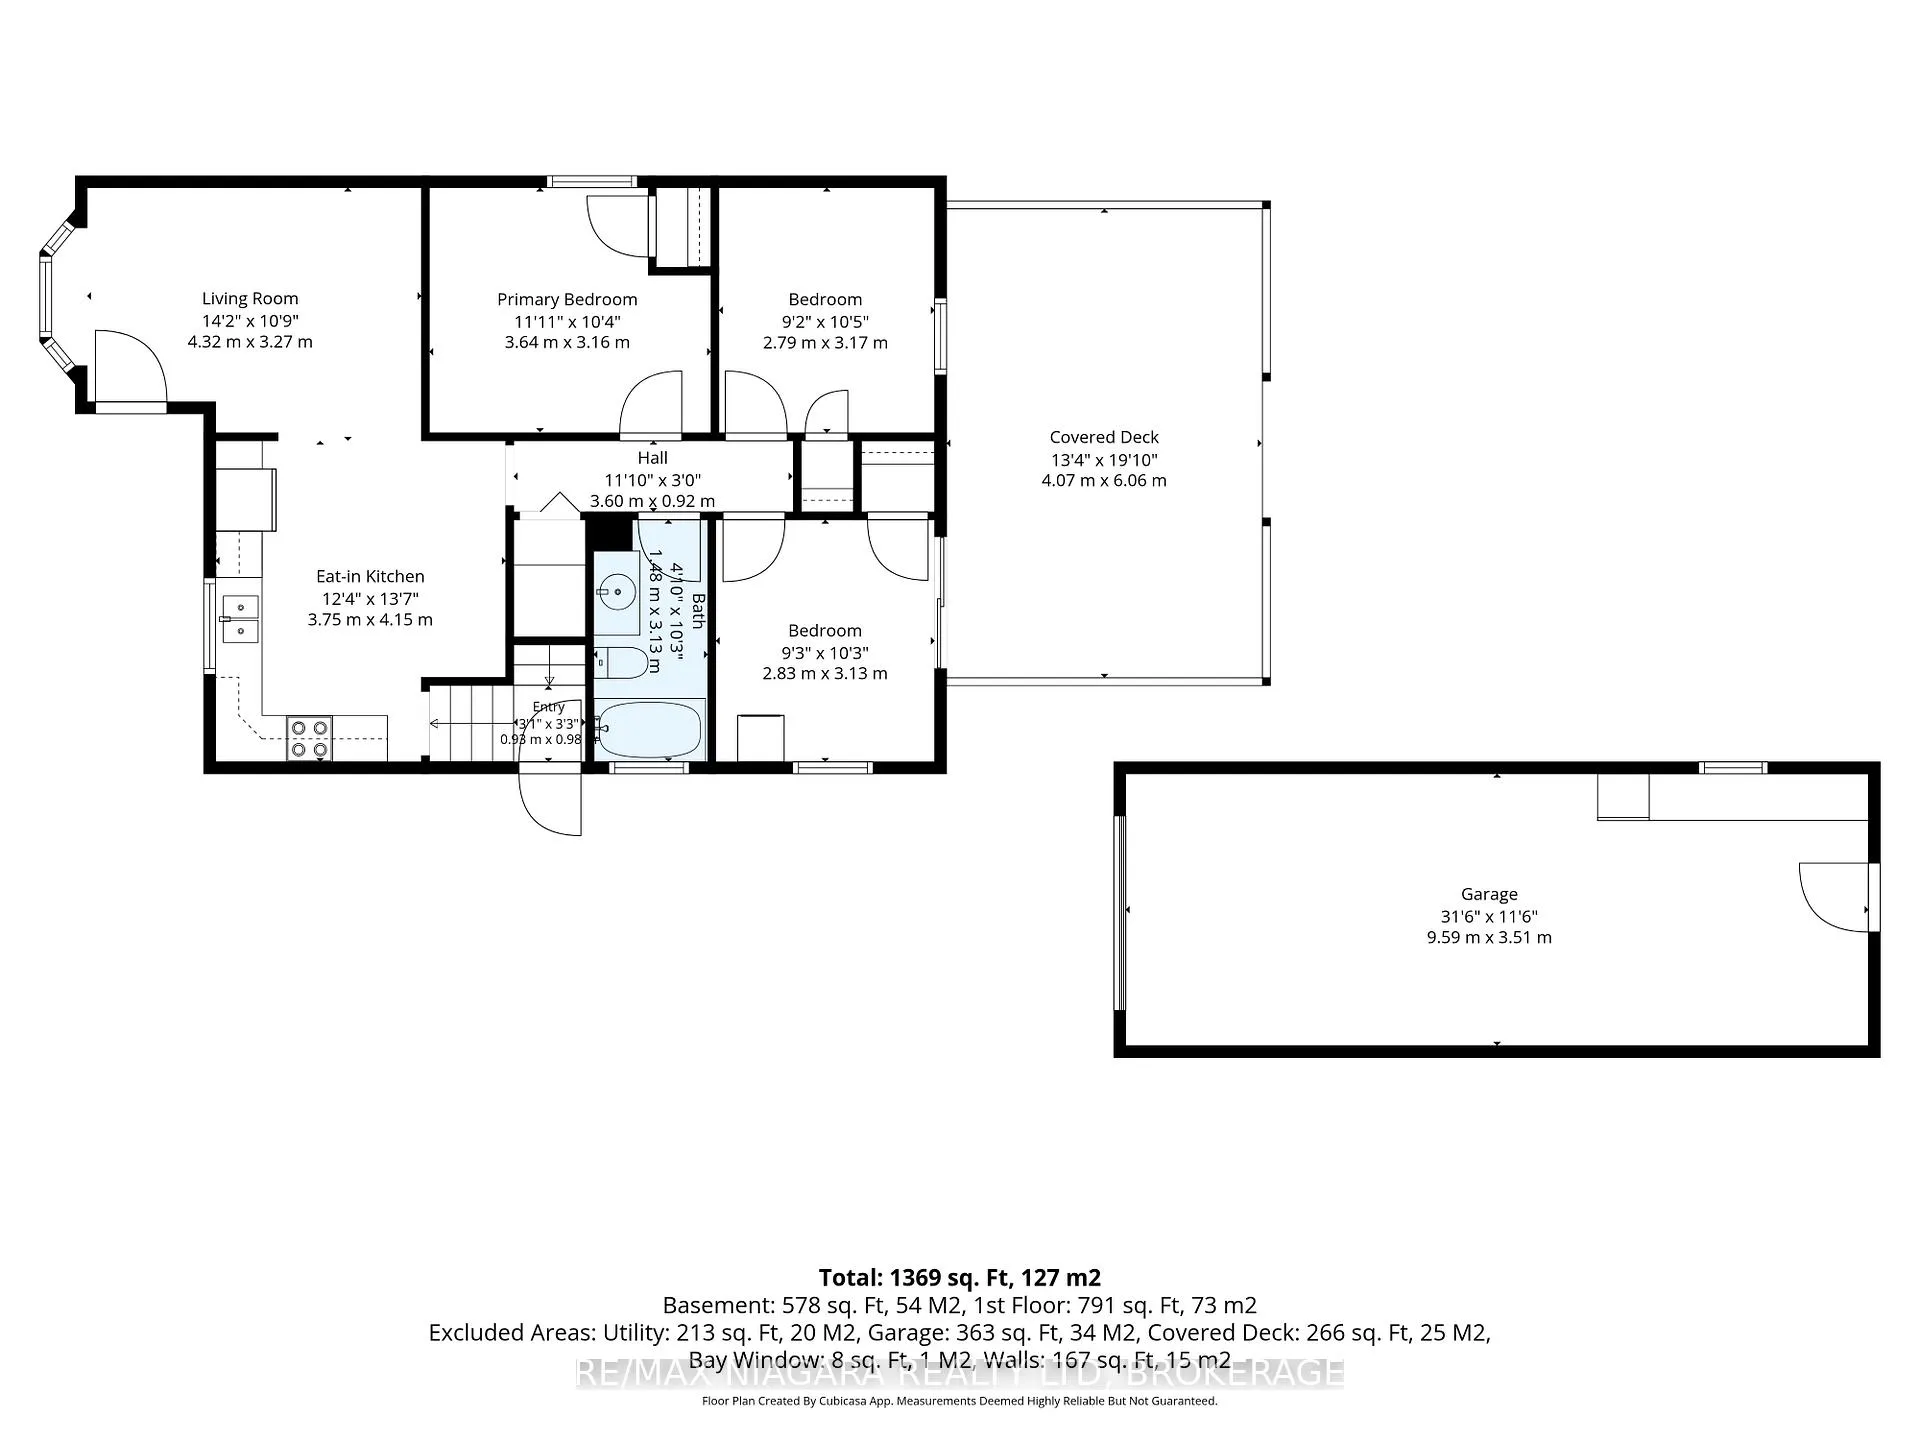
- Detached garage with concrete floors and metal roof.
- Ample parking with three car driveway.
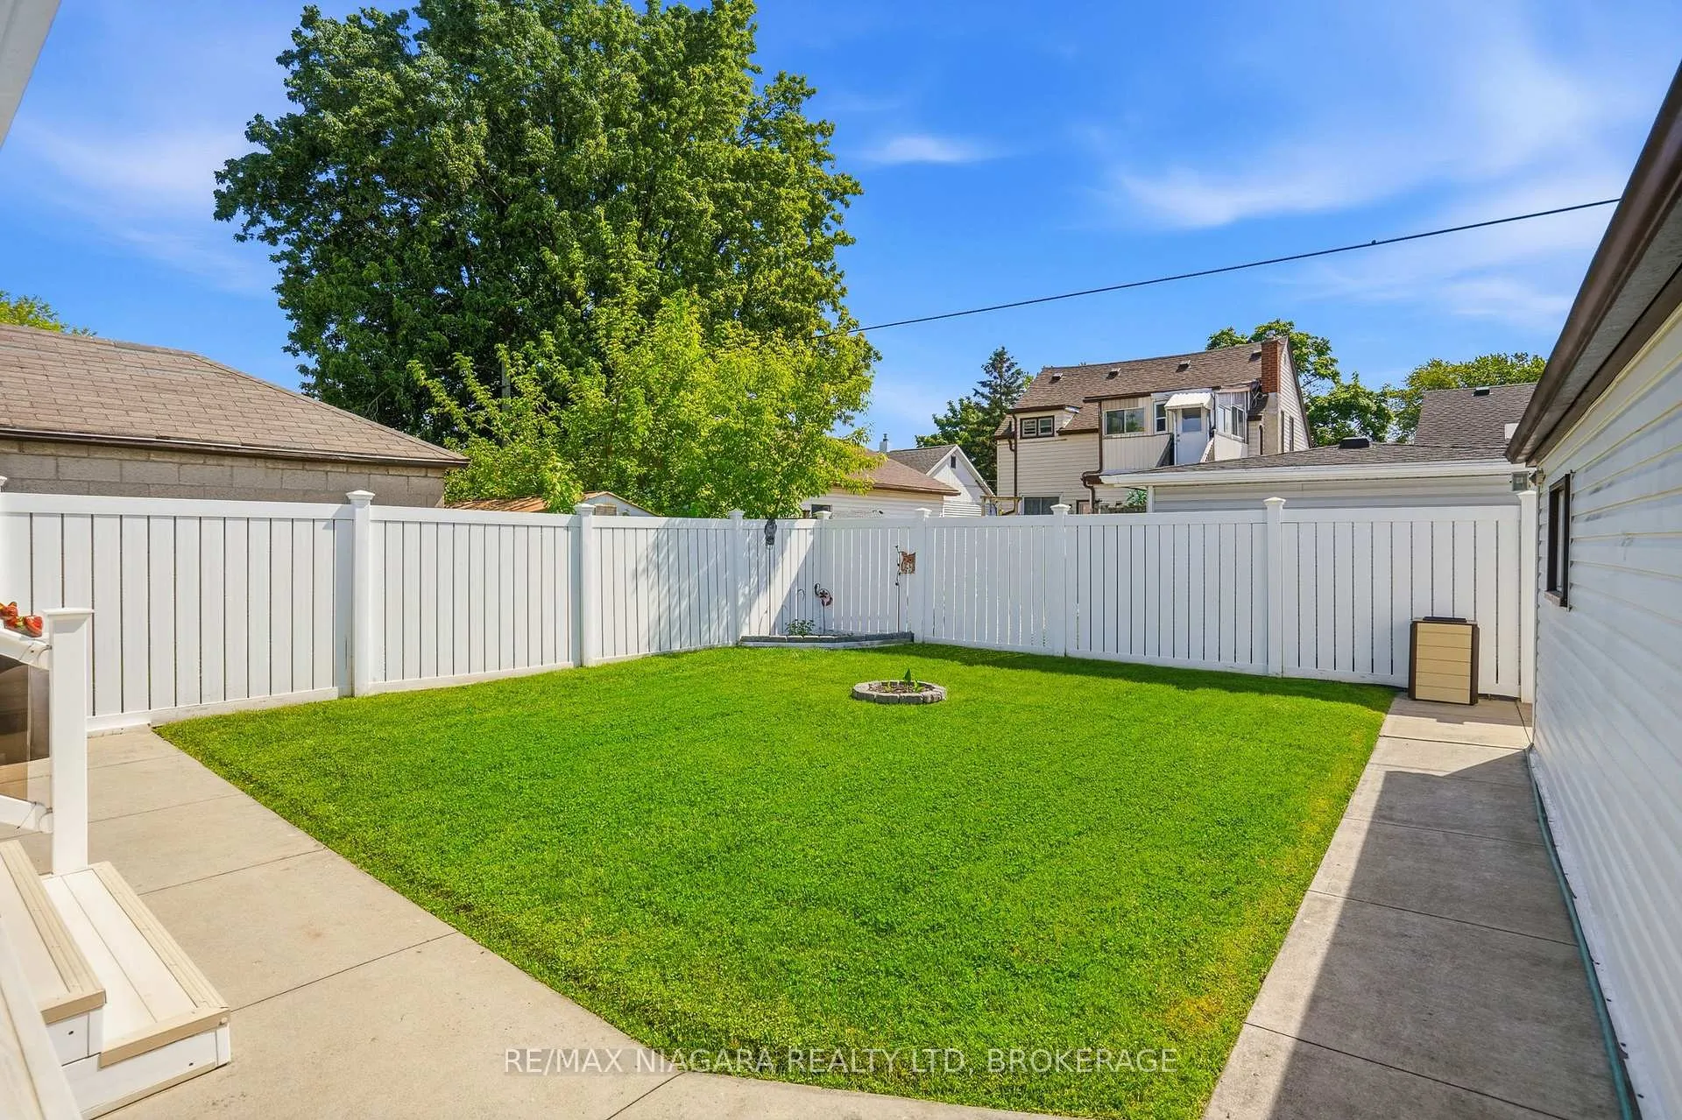
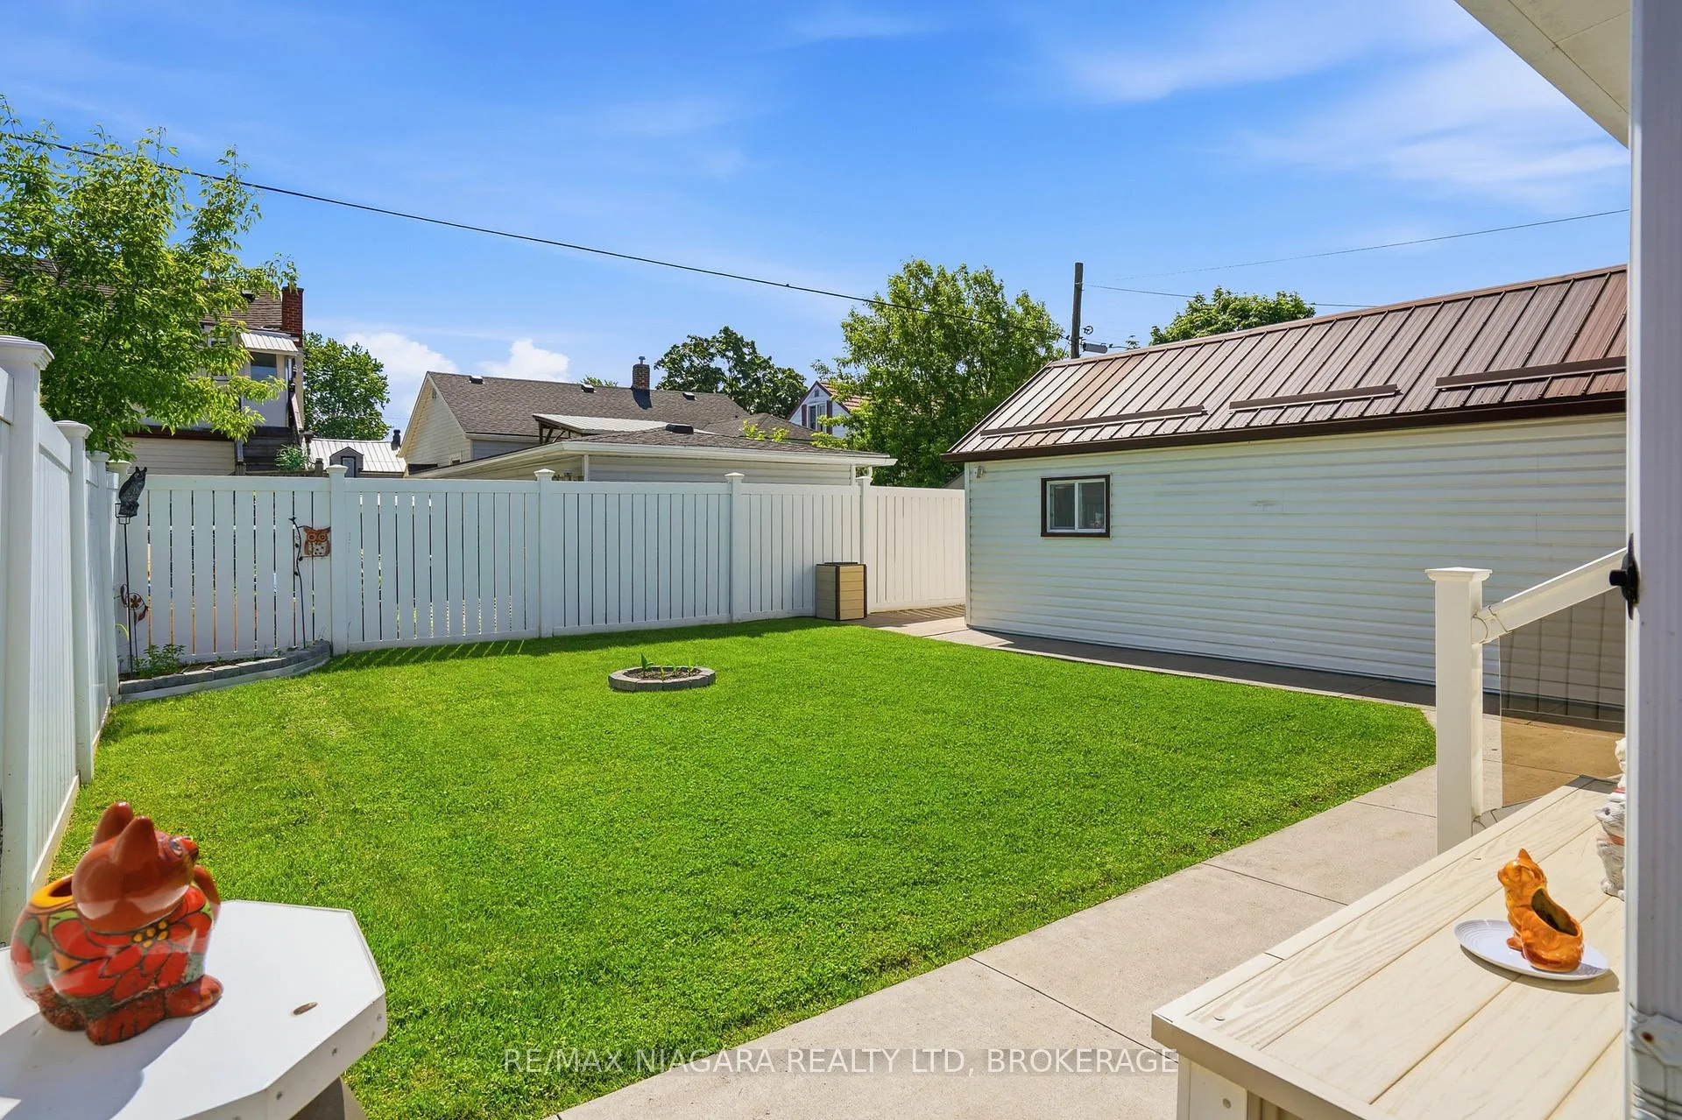
- No maintenance backyard designed for enjoyment.
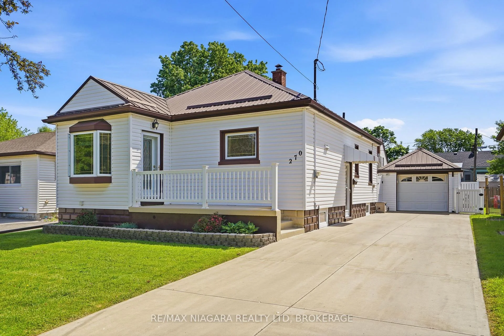
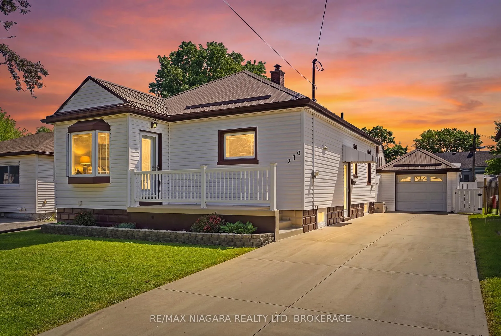
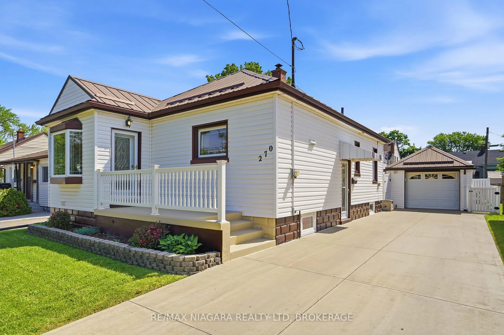
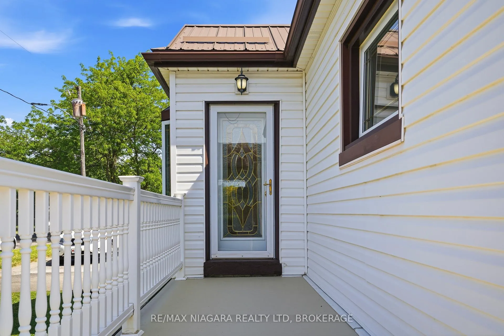
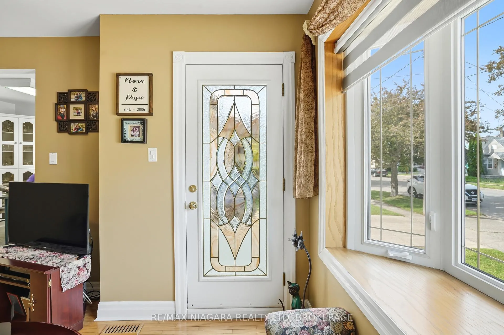
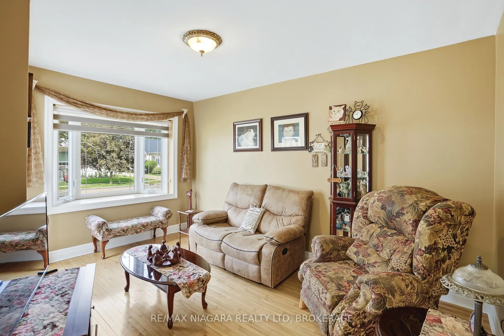
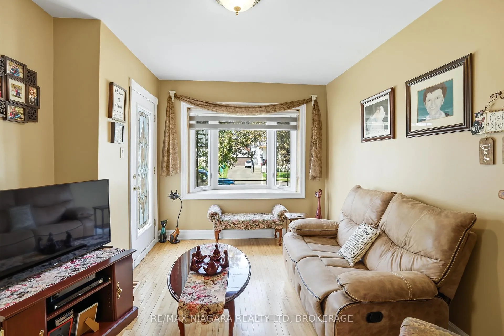
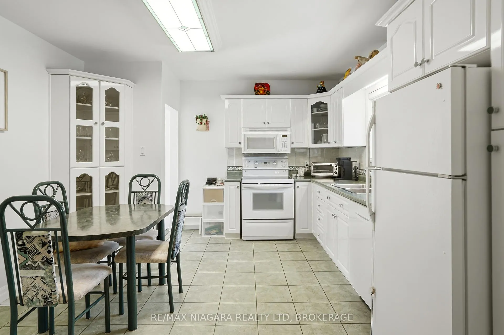
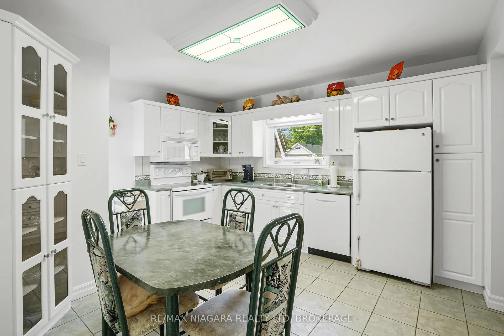
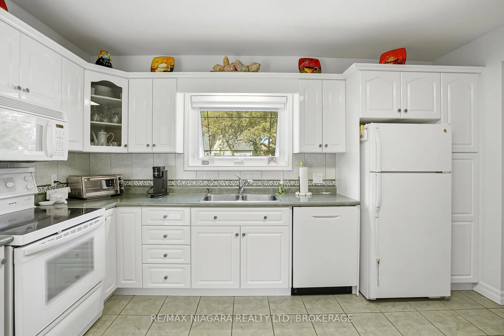
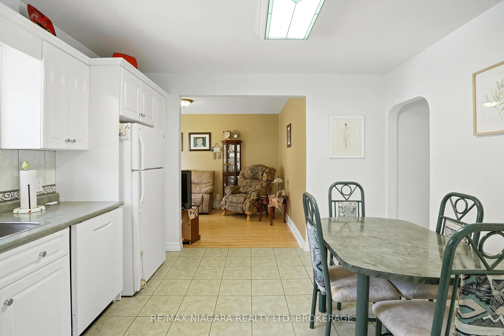
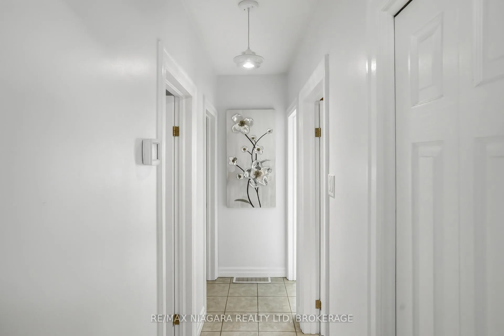
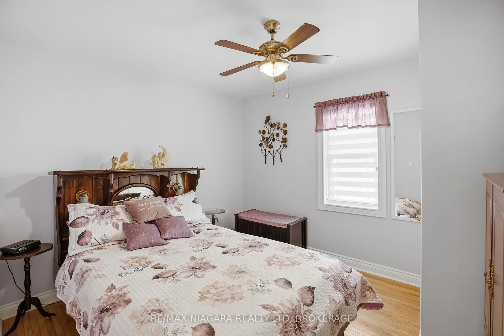
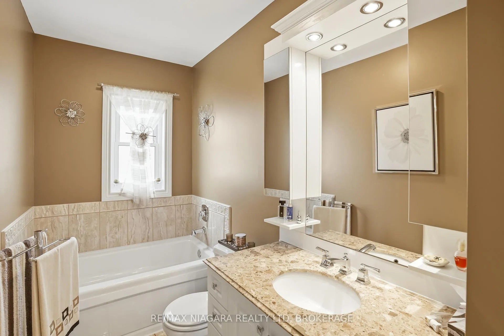
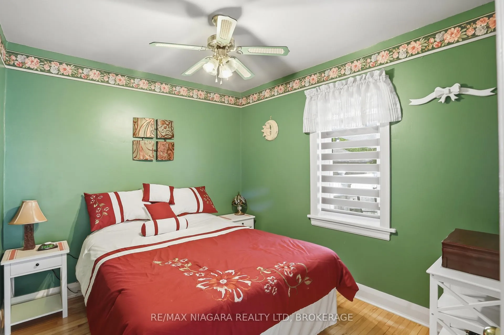
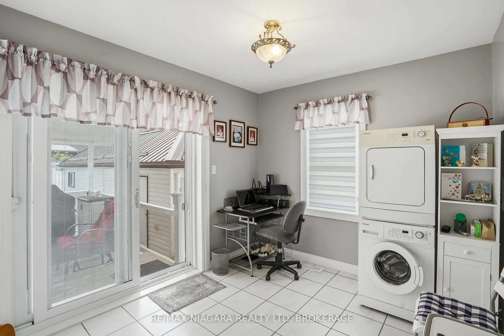
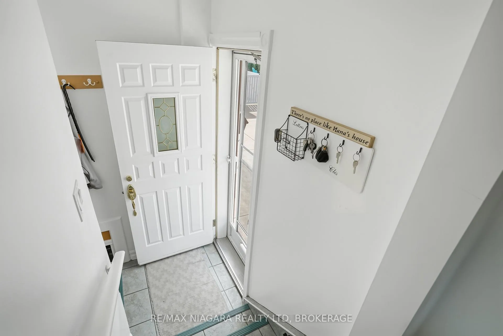
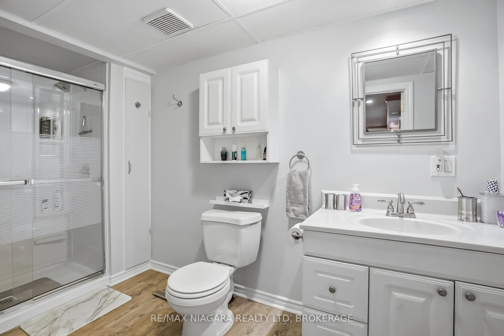
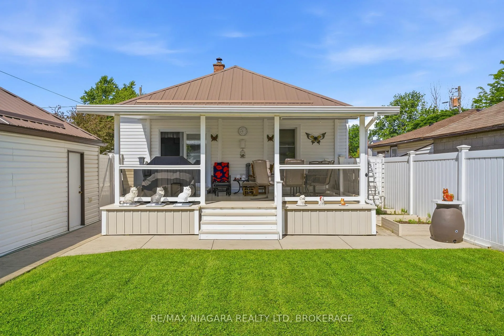
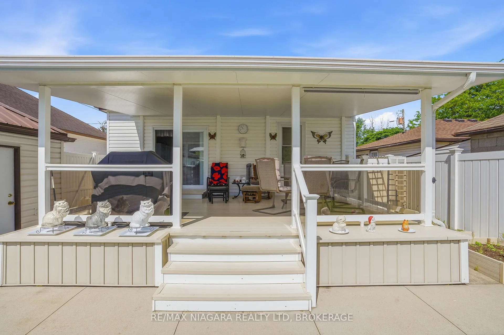
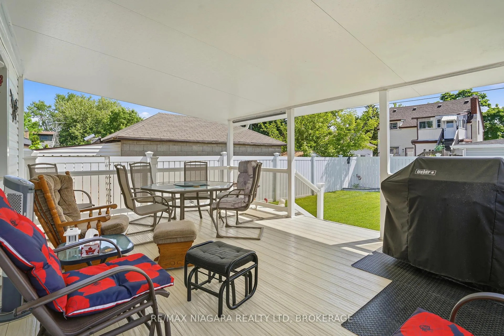
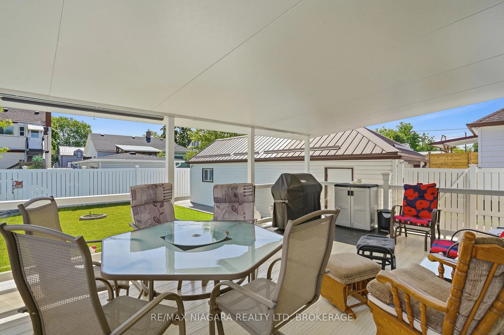
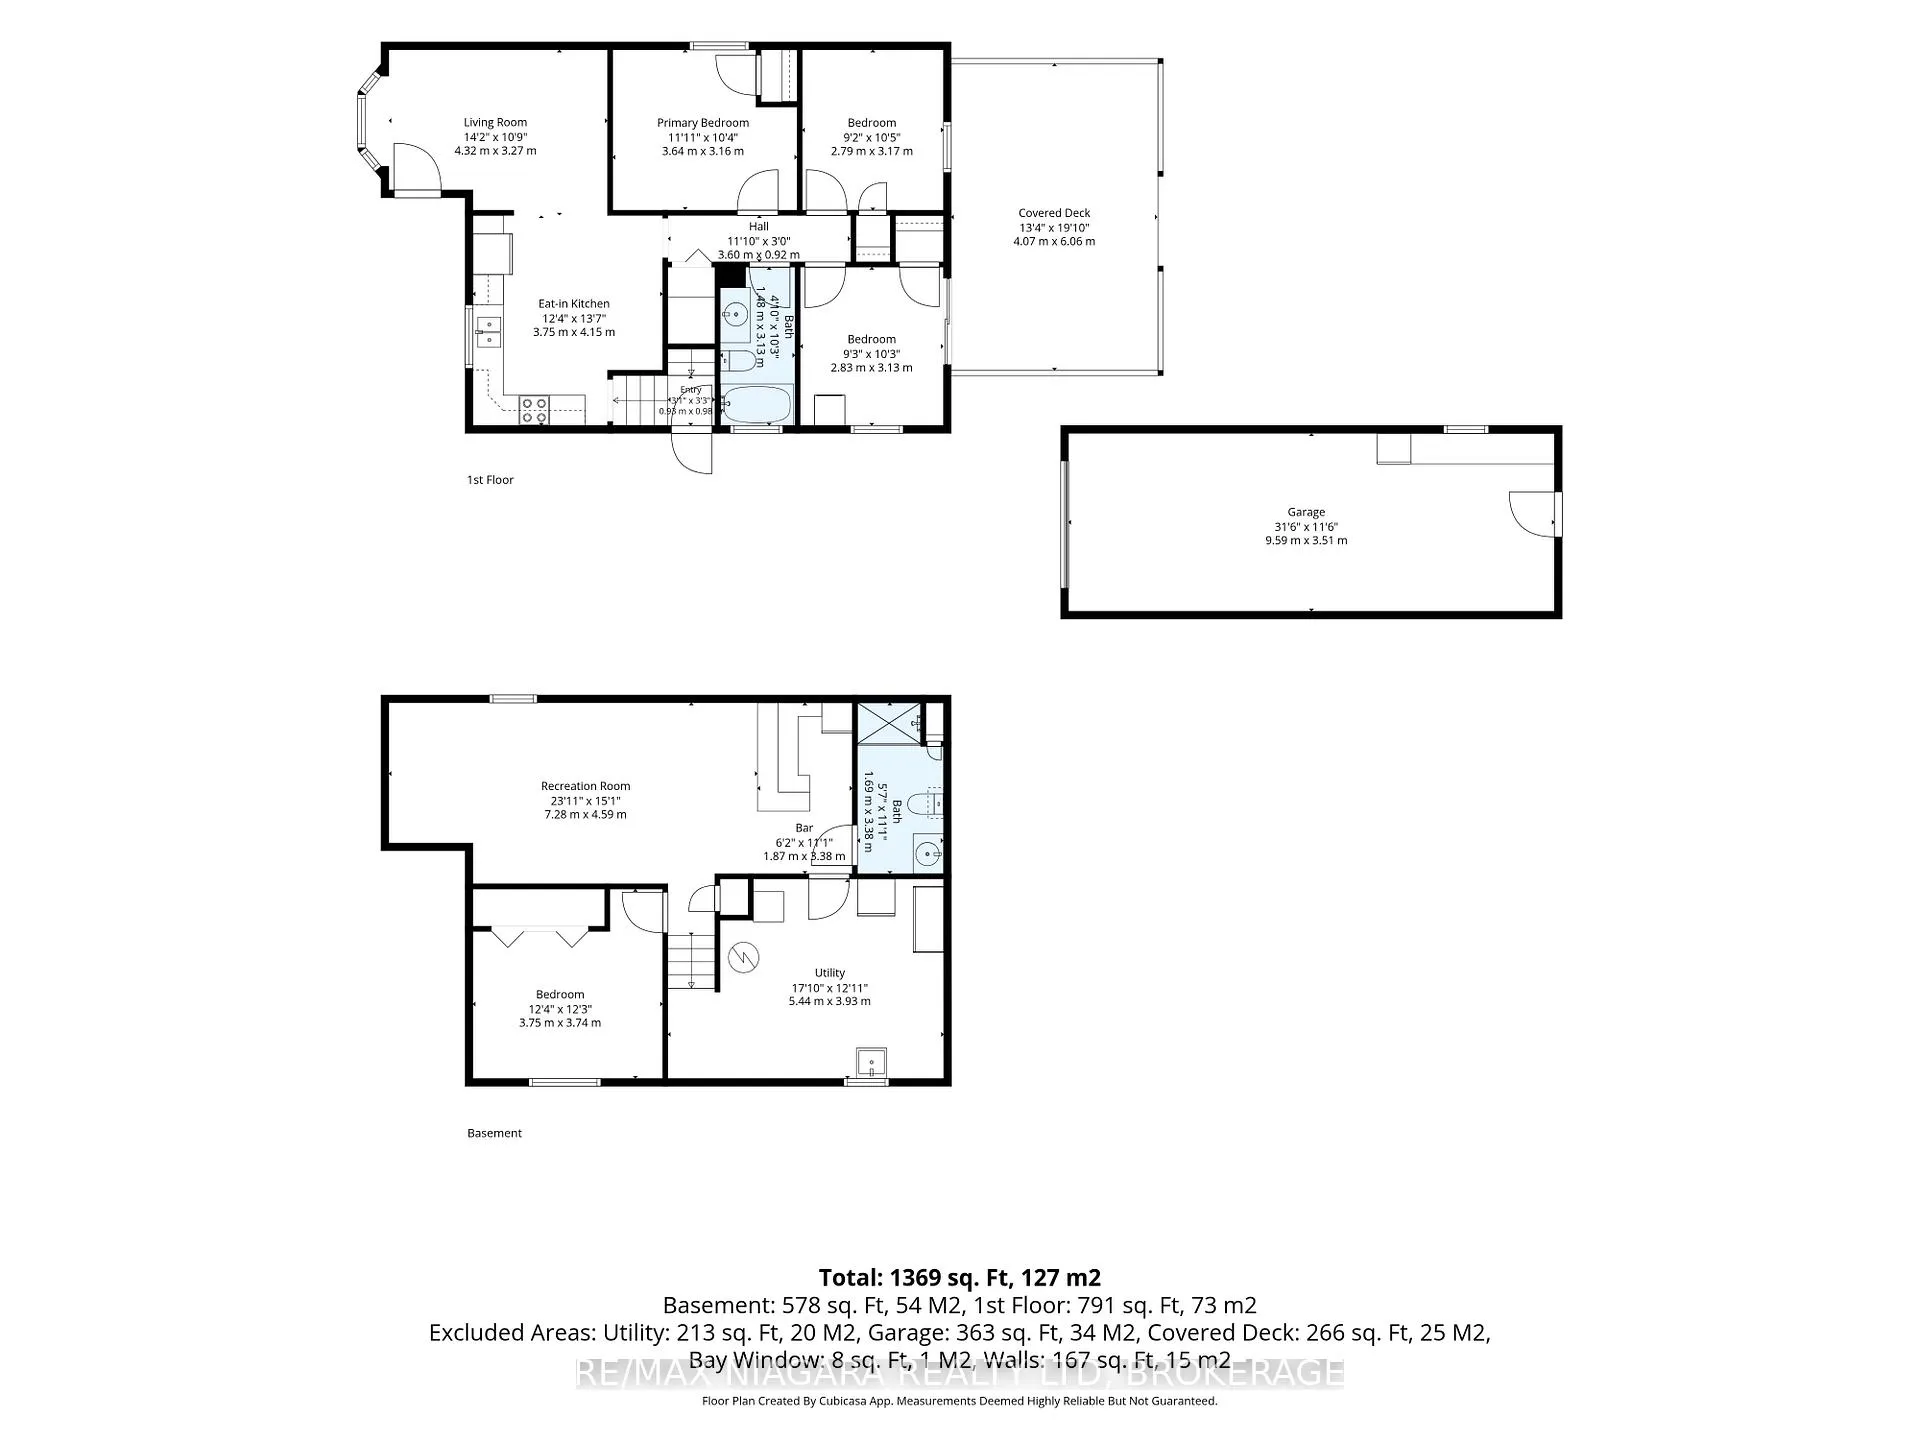
Welcome to 270 McAlpine Avenue, where exceptional construction, meticulous maintenance, and true pride of ownership come together to offer a home that's increasingly difficult to find. Built with solid concrete walls extending to the roof trusses, this is a bungalow designed for lasting strength, comfort, and peace of mind. For 30 years, the current owners have invested in the improvements that matter most. A durable metal roof, concrete drive and garage, updated windows and doors, newer trusses, eavestroughs, and owned hot water tank mean the major expenses have already been taken care of, allowing you to move in with confidence instead of a renovation budget. The bright main floor offers a welcoming living room, two bedrooms, a well-appointed 3-piece bathroom with a Jacuzzi tub, and a versatile bonus room currently used as a laundry and office space that could easily serve as a fourth bedroom, hobby room, or flex space to suit your needs. The fully finished lower level expands your living space with a spacious rec room with a bar area that's perfect for entertaining, a third bedroom, and a second 3-piece bathroom, making it ideal for guests, teenagers, or multi-generational living. Step outside and discover one of this home's standout features: a backyard designed for enjoyment, not upkeep. The impressive 15' x 22' covered composite deck and composite fencing provide years of low-maintenance outdoor living, while the insulated roof over the deck offers exciting potential for a future enclosed three-season or four-season space. An extra-deep detached garage with concrete floors and a matching metal roof, along with a concrete three-car driveway, completes the home. Finding a home with this level of construction, maintenance, and long-term investment is becoming increasingly rare. If you're looking for lasting value, minimal future expenses, and the confidence that comes from buying a truly cared-for home, 270 McAlpine Avenue deserves a closer look.
Key Facts & Features
Property Costs
- Annual Property Tax Amount
- $2,909
- Land Transfer Tax Fee
- $7,475
- Basement Type
- Finished
Interior Features
- Interior Extras
- Water Heater Owned
- Fireplace/Stove
- No
- Elevator
- No
Exterior Features
- Pool
- None
Building
- Building Type
- Detached
- Building Style
- Bungalow
Construction
- Exterior Finish
- Vinyl Siding
- Roof
- Metal
- Foundation Details
- Block
- Special Designation
- Unknown
Lot
- Lot Front
- 45.00 ft
- Lot Depth
- 100.00 ft
Inclusions
- Inclusions
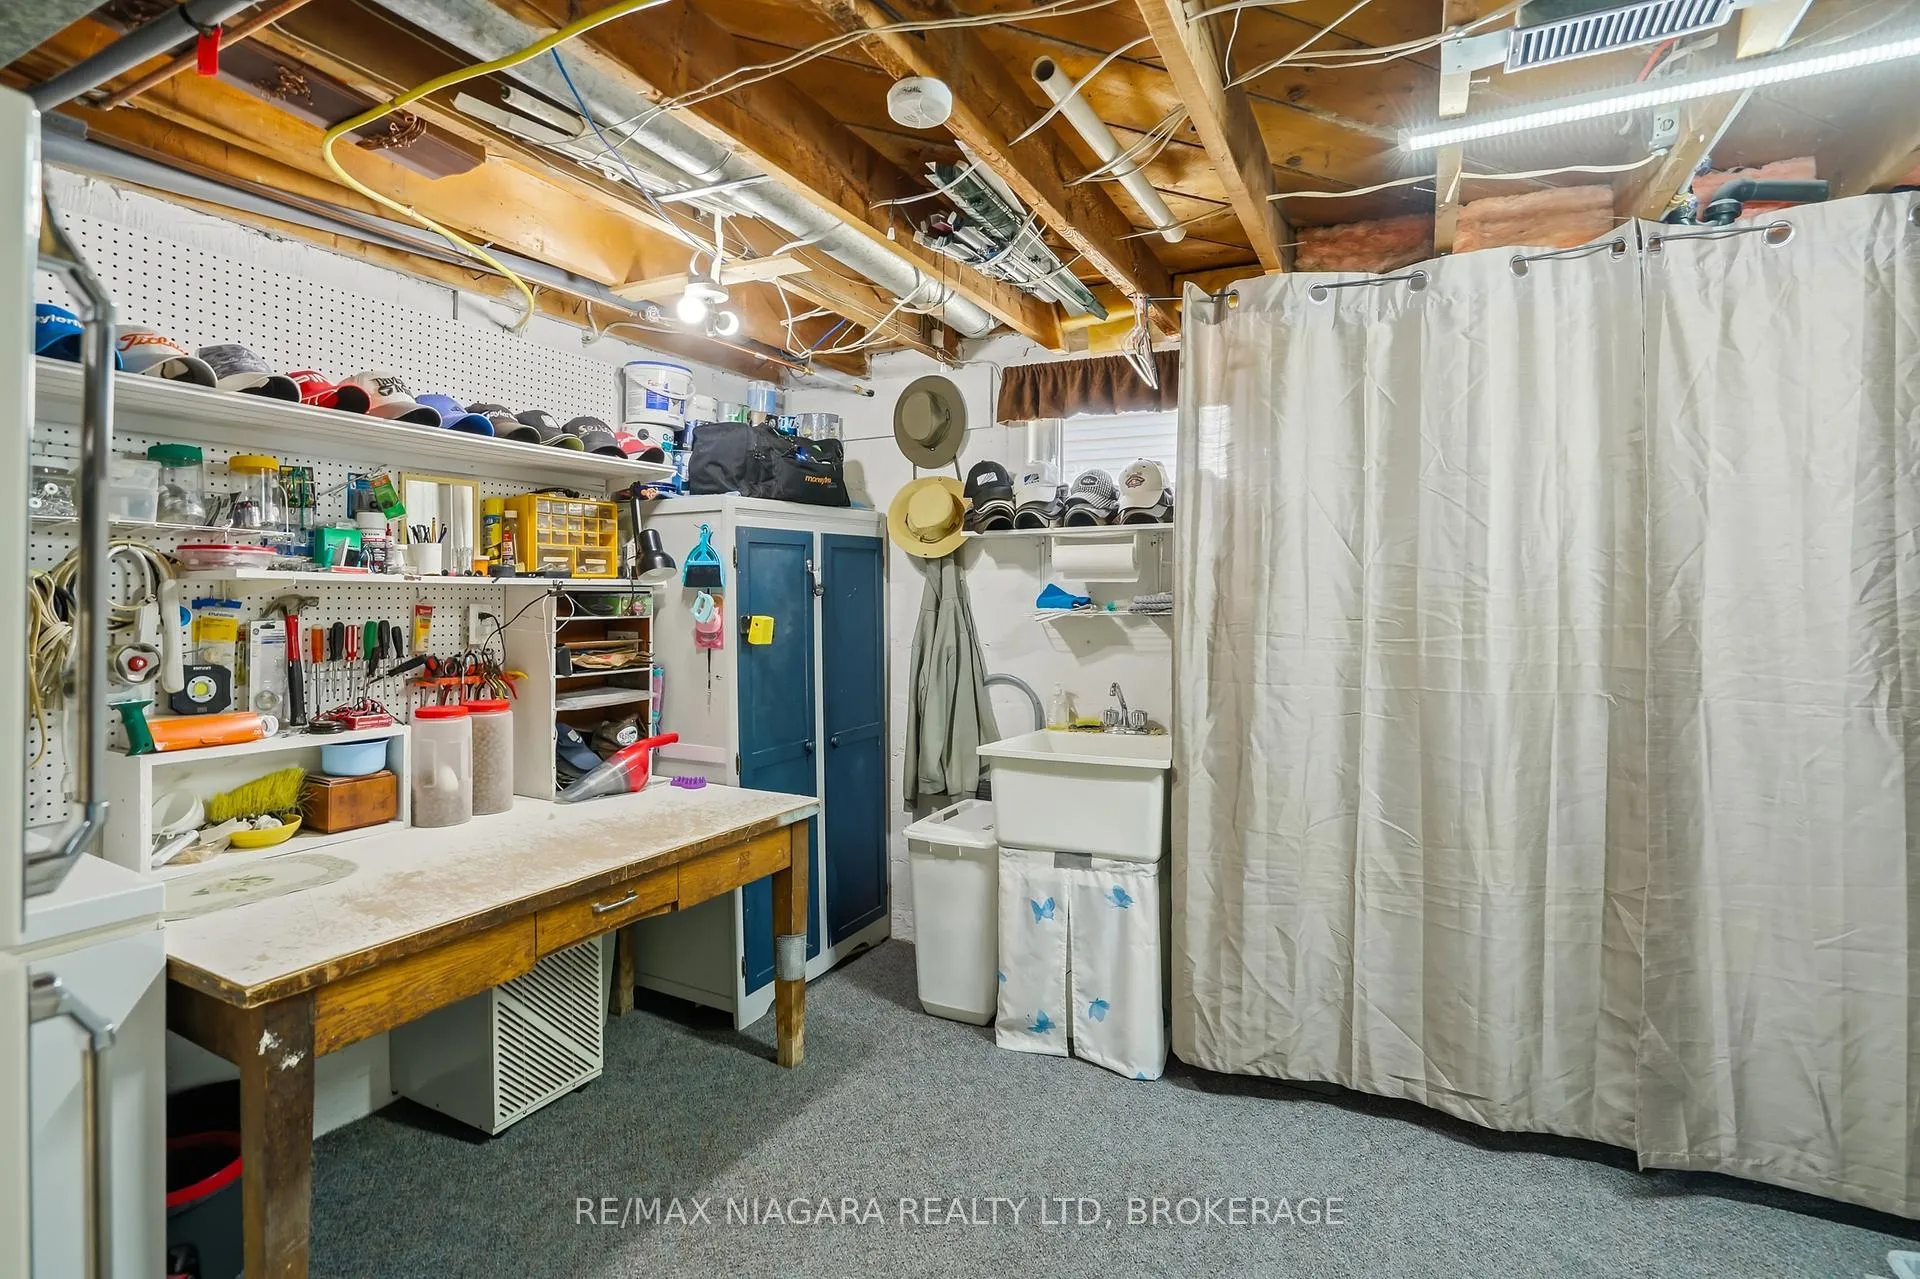
- Kitchen Fridge, Stove, dishwasher, stacking washer/dryer, workbench in basement, fridge in basement.
Parking & Garages
- Garage Type
- Detached
- Garage Spaces
- 1
- Parking Spaces
- 3
- Total Garage And Parking Spaces
- 4
Heating & Cooling
- Heat Source
- Gas
- Heat Type
- Forced Air
- Air Conditioning
- Central Air
- Water
- Municipal
- Sewers
- Sewer
- Bedrooms
- 3
- Washrooms
- 2
- Kitchens
- 1
Room sizes
- Living Room—Main level, Hardwood Floor
- Kitchen—Main level, Ceramic Floor
- Bedroom—Main level, Hardwood Floor
- Bedroom 2—Main level, Hardwood Floor
- Laundry—Main level, Combined w/Office, Ceramic Floor
- Recreation—Lower level, Ceramic Floor
- Bedroom 3—Lower level
- Utility Room—Lower level
Washrooms
- 3-piece, Main
- 3-piece, Lower
- Municipality
- Welland
- Neighbourhood
- Lincoln/Crowland
- Main cross streets
- Lincoln and Crowland
- Directions
- Lincoln past crowland north on McAlpine
- MLS® number
- X13410098
- Data source
- Toronto Regional Real Estate Board
- Status change
- 2026-09-30
- Listed on
- 2026-06-06
- Days on market
- 116 days
- Possession type
- Flexible
- Co-op commission
- 2% plus HST
- Seller
- Listed by
- RE/MAX NIAGARA REALTY LTD, BROKERAGE
Home Market Value
Current home valuation for 270 Mcalpine Avenue S, Welland, Lincoln/Crowland, Welland, ON. Listed for $550,000
HOMEH Estimate
$451,020
Estimated Sales Range
$356,306 - $545,734
HOMEH Estimate for 270 Mcalpine Avenue S, Welland, Lincoln/Crowland
Calculated with a real agent's CMA method — 45+ years of experience, codified. Not an AI guess.
For the owner
Is this your home? Track its value.
Get this home's HOMEH Estimate by email once a month, with how many homes are for sale around you.
Mortgage Payment Calculator
Compare up to 4 down payment scenarios
5% on first $500K + 10% on $50,000 over $500K
$30,000
| Scenario 1 | Scenario 2 | Scenario 3 | Scenario 4 | |
|---|---|---|---|---|
−Down payment | % $ | % $ | % $ | % $ |
+CMHC insurance | $20,790 | $15,345 | $13,090 | $0 |
=Total mortgage | $540,540 | $510,345 | $480,590 | $440,000 |
Amortization | ||||
Mortgage rate | % | % | % | % |
| Payment frequency | ||||
=Mortgage payment | $2,639monthly | $2,492monthly | $2,346monthly | $2,148monthly |
Land Transfer Tax
$7,475
$7,475
Around this home
Data provided by OpenStreetMap & Fraser Institute School Rankings
Ask HOMEH
New!Hi there!
👋Text or call (416) 301-9001
Recommended for you
Based on homes you've looked at.
No recommended properties found.
Nearby similar homes
No nearby properties found.
More real estate resources
Other homes nearby
Explore this area
Nearby neighbourhoods
No nearby listings available.