
218 Colbeck Drive
Welland (Coyle Creek), ON L3C 7M3
- 4+1Bedrooms
- 3Bathrooms
- 2Garage
- 2000–2500Sq Ft
- $9,225Tax
- 69×208 ftLot Size
 Estimated Value:$855,918See Free Estimate Report

This listing has ended. It is no longer available.
Property not available for sale or for rent.
Sale & Price History for 218 Colbeck Drive, Welland, Coyle Creek
| Start Date | End Date | Price | Event | MLS# |
|---|---|---|---|---|
| 2024-01-04 | 2025-04-19 | Login to See Prices | Terminated | x8707903 |
Real estate boards require you to or to see the full details of this property.
*Sold prices and complete sale & price history are regulated data. Under the Trust in Real Estate Services Act, 2002 (TRESA) and the rules of the Real Estate Council of Ontario (RECO), and pursuant to the Multiple Listing Service® rules of the Canadian Real Estate Association (CREA) and the Toronto Regional Real Estate Board (TRREB), this information may be shown only to registered users who have agreed to the applicable terms of use (a Virtual Office Website, or "VOW," arrangement). HOMEH Inc., Brokerage therefore provides it to signed-in members only. Creating an account is free and takes under a minute.
About 218 Colbeck Drive, Welland, Coyle Creek
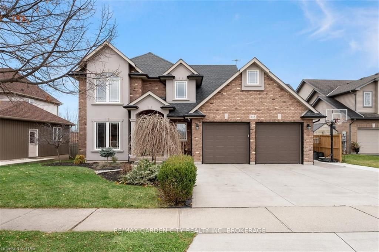
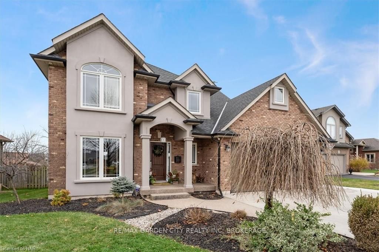
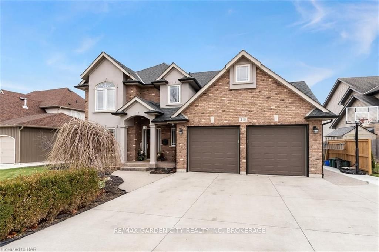
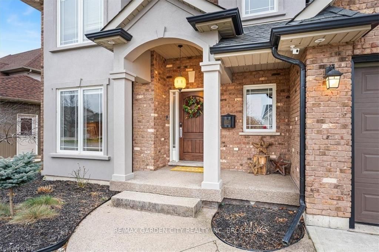
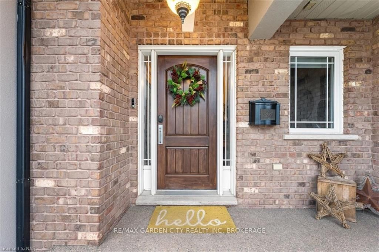
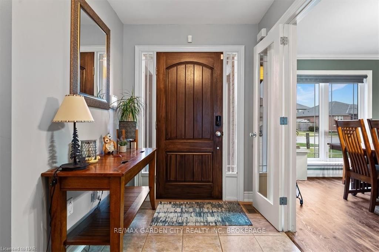
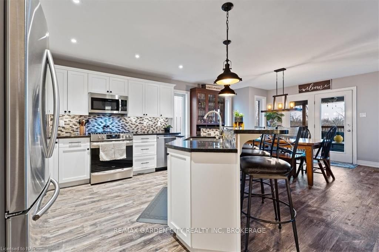
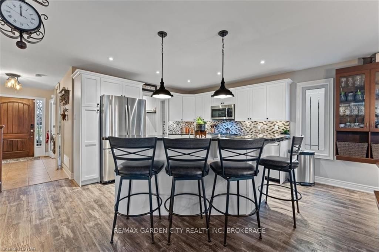
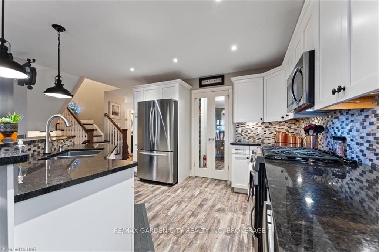
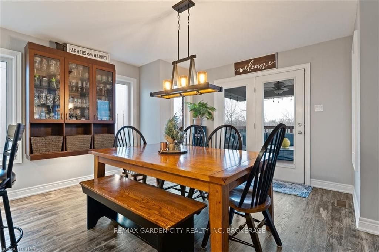
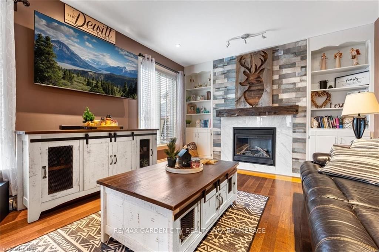
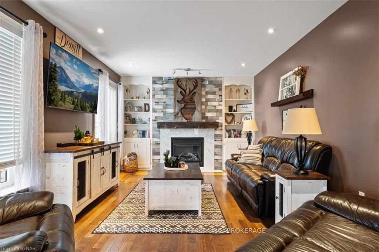
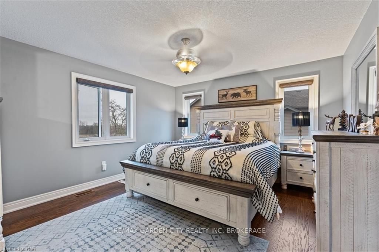
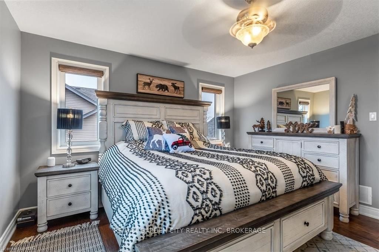
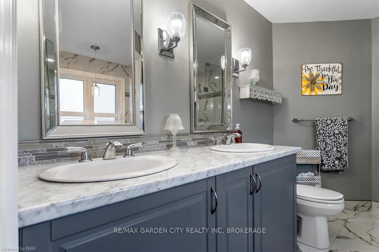
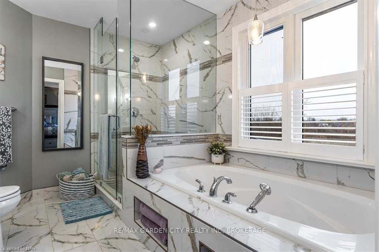
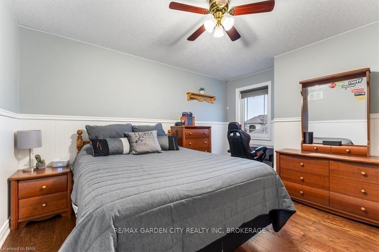
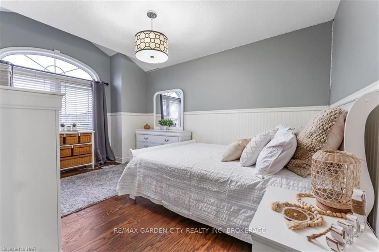
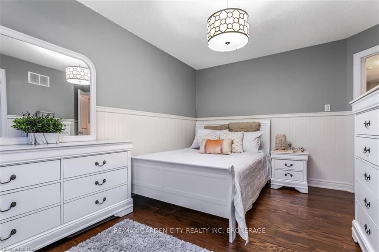
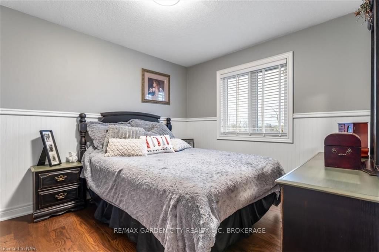
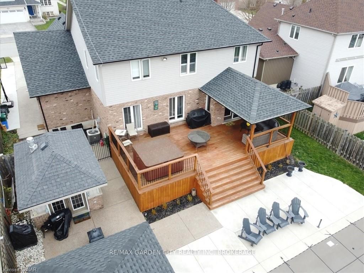
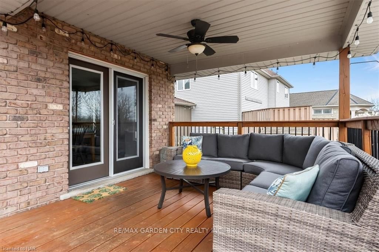
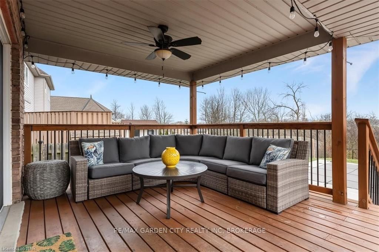
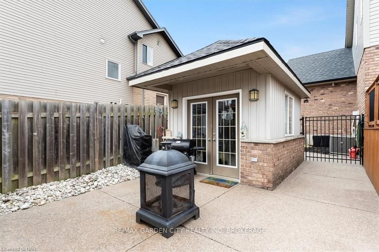
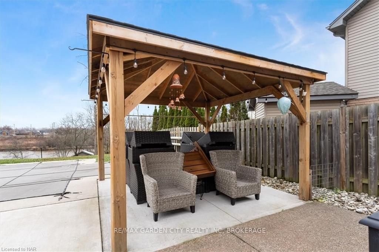
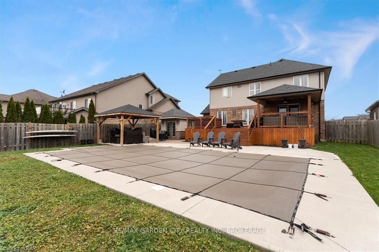
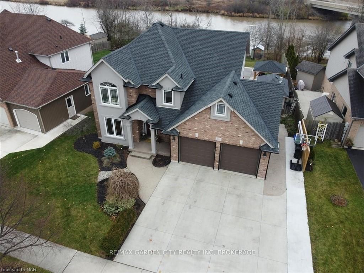
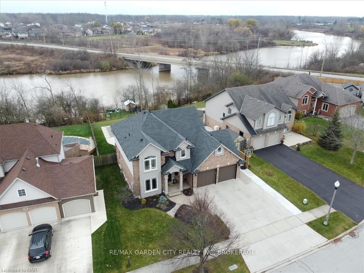
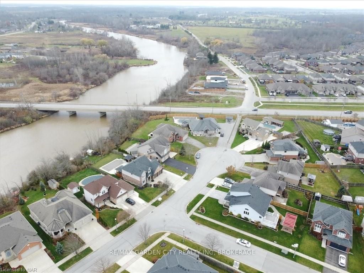
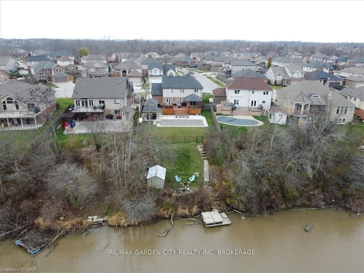
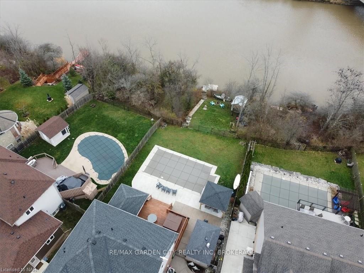
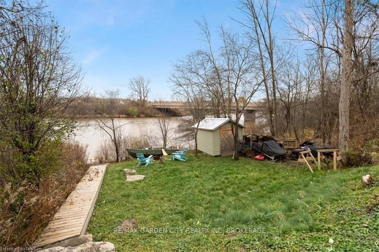
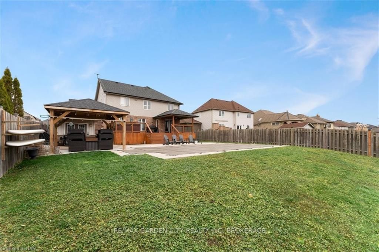
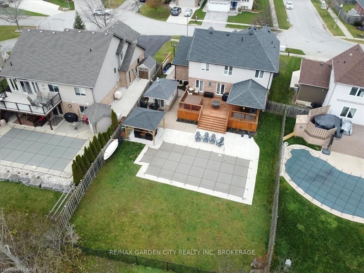
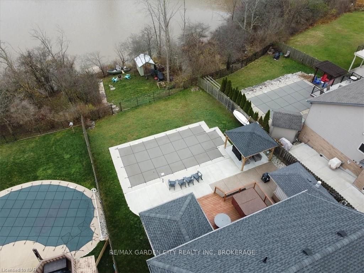
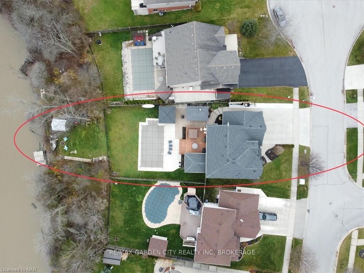
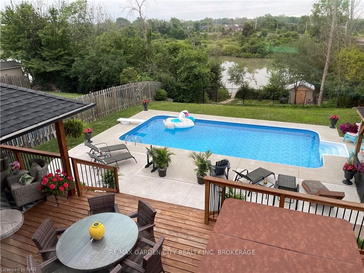
Welcome to this impeccable 5 bedroom, 4 bath waterfront home featuring an inground, heated pool for relaxation, while the river offers endless opportunities for water activities. Enjoy the best of both worlds – tranquil poolside moments and adventurous river activities. Spacious kitchen with French doors leading to the patio, seamlessly blending indoor and outdoor living. Ideal for entertaining, this kitchen and adjacent living room space becomes a hub for social gatherings, allowing a seamless flow between the culinary space and the inviting outdoor entertainment area. Upstairs, revel in four spacious bedrooms, with the primary boasting a luxurious en suite for added convenience and indulgence. The lower level adds versatility with an additional bedroom, offering flexibility for guests or a home office ensuring a perfect blend of comfort and functionality throughout the home. The curb appeal of this residence is nothing short of impeccable, leaving a grand impression of sheer beauty. From manicured landscaping to elegant architecture, every detail contributes to a striking exterior that sets the tone for the captivating beauty found within. This meticulously maintained home exudes cleanliness and care, showcasing a level of meticulous upkeep that reflects pride of ownership. Every corner of the property speaks to a commitment to maintaining a pristine living environment, ensuring a welcoming and comfortable atmosphere for its fortunate residents. Nestled in a quiet cul-de-sac, this home is situated in a highly sought-after neighborhood, offering tranquility and a sense of community. Enjoy the convenience of being close to amenities, combining the charm of a secluded location with easy access to nearby services. Book your private tour now to immerse yourself in the epitome of sophisticated living!
Key Facts & Features
Property Costs
- Annual Property Tax Amount
- $9,225
- Land Transfer Tax Fee
- $21,375
Rental Items
- Under Contract
- None
- Basement Type
- Finished, Full
Interior Features
- Interior Extras
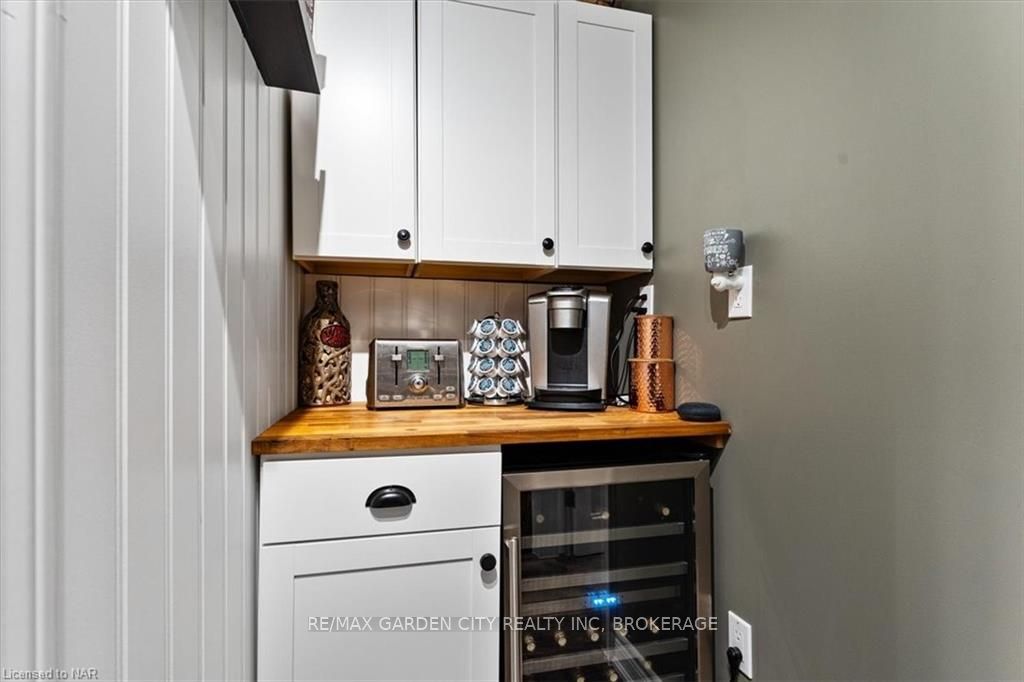
- Bar Fridge, Central Vacuum
- View
- River, Water, Trees/Woods
- Security Features
- Carbon Monoxide Detectors, Smoke Detector
- Fireplace/Stove
- Yes
- Fireplace Features
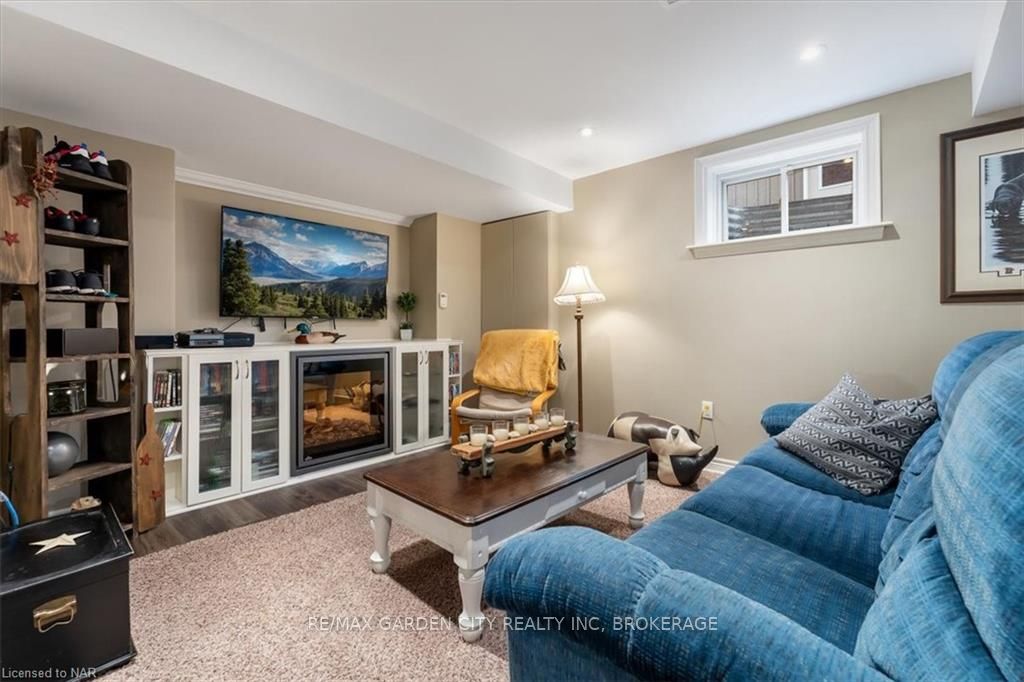
- Electric
- Elevator
- No
Exterior Features
- Exterior Extras
- Deck, Hot Tub
- Pool
- Inground
- Property Features
- Golf, Hospital, Fenced Yard
Building
- Building Type
- Detached
- Building Style
- 2-Storey
- Approx Age
- 16-30
Construction
- Exposure
- South
- Exterior Finish
- Vinyl Siding, Brick
- Roof
- Asphalt Shingle
- Foundation Details
- Poured Concrete
- Special Designation
- Unknown
Lot
- Lot Front
- 68.75 ft
- Lot Depth
- 208.00 ft
- Lot Size
- 208 x 68.75
- Lot Size Code
- 208 x 68.75
Inclusions
- Inclusions
- Built-in Microwave, Carbon Monoxide Detector, Central Vacuum, Dishwasher, Dryer, Garage Door Opener, Hot Tub, Pool Equipment, RangeHood, Refrigerator, Smoke Detector, Stove, Washer, Hot Water Tank Owned, Window Coverings, Wine Cooler
Exclusions
- Exclusions
- Freezer in basement and fridge in garage
Parking & Garages
- Garage Type
- Attached
- Garage Spaces
- 2
- Parking Spaces
- 6
- Total Garage And Parking Spaces
- 8
Heating & Cooling
- Heat Source
- Gas
- Heat Type
- Forced Air
- Air Conditioning
- Central Air
- Water
- Municipal
- Sewers
- Sewer
- Bedrooms
- 4 + 1
- Washrooms
- 3
- Kitchens
- 1
Room sizes
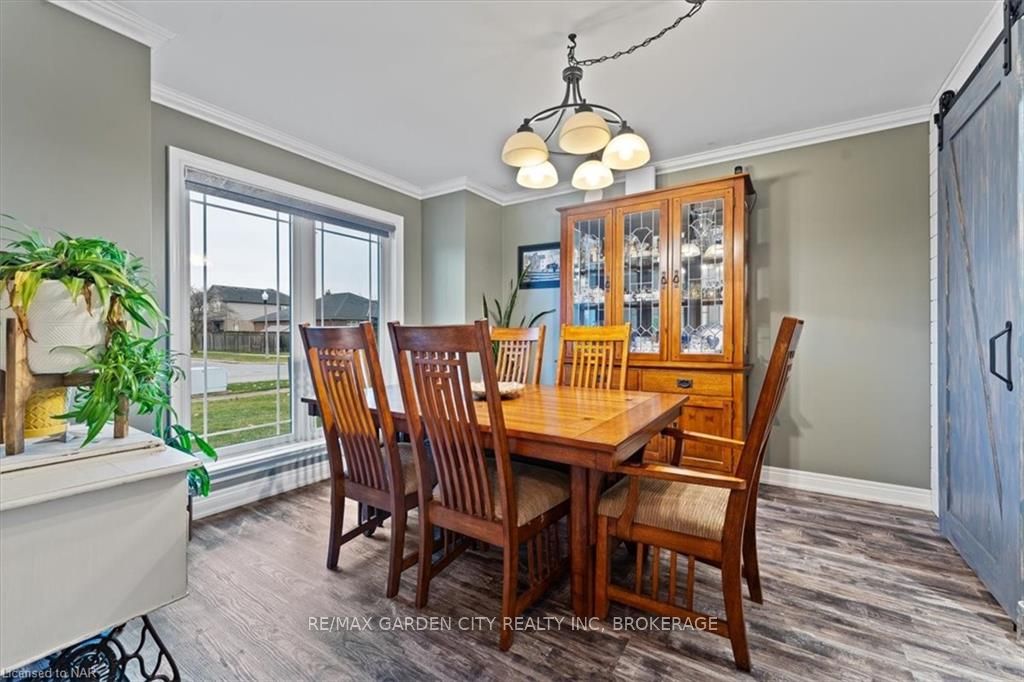
- Dining Room15ft. 0in. X 11ft. 0in.Main level
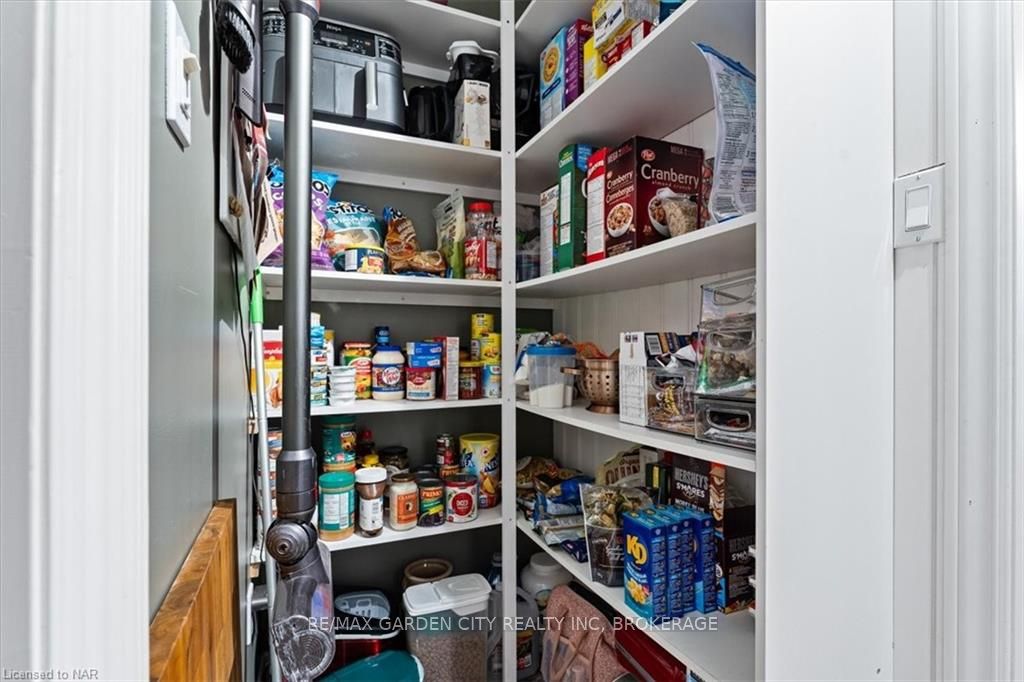
- Kitchen11ft. 6in. X 10ft. 10in.Main level, French Doors, Pantry
- Pantry15ft. 0in. X 9ft. 4in.Main level
- Foyer19ft. 1in. X 12ft. 4in.Main level
- Living Room—Main level, Fireplace
- Bathroom12ft. 10in. X 14ft. 0in.Main level
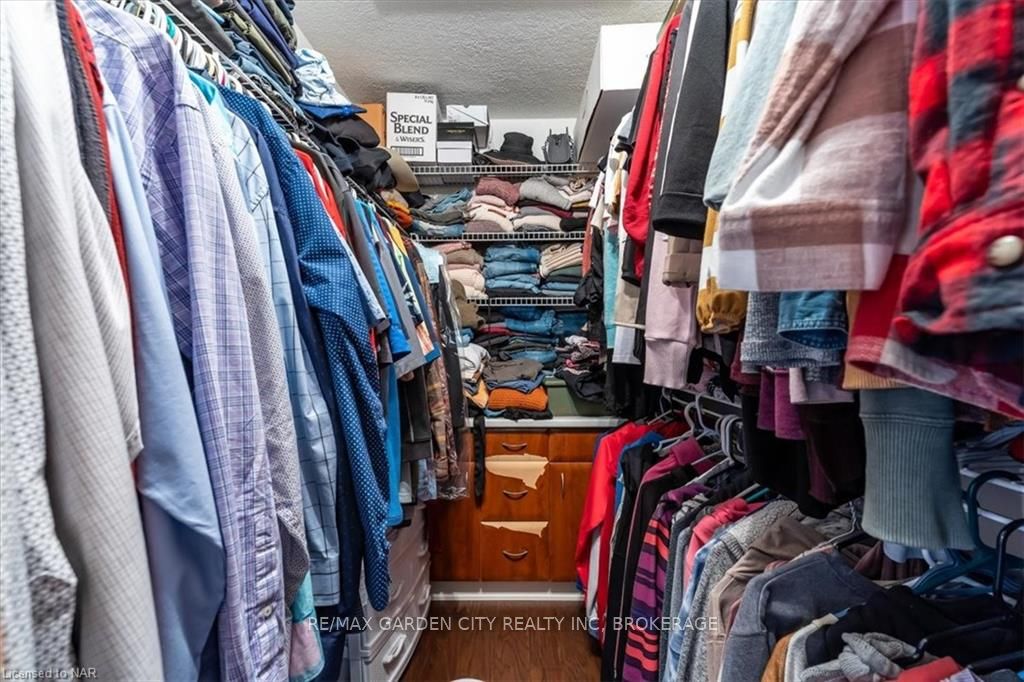
- Primary Bedroom11ft. 6in. X 13ft. 4in.Second level, Carpet Free, Ensuite Bath, Walk-In Closet(s)
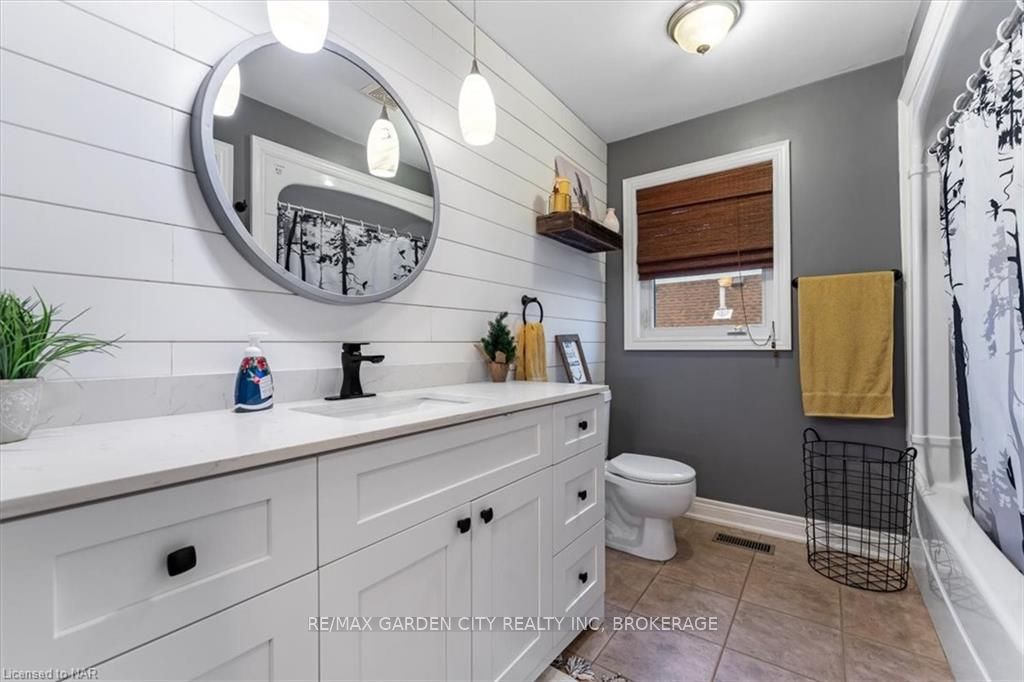
- Other9ft. 8in. X 14ft. 8in.Second level, Double Sink
- Bedroom11ft. 0in. X 10ft. 0in.Second level
- Bedroom—Second level
- Bedroom11ft. 0in. X 36ft. 0in.Second level
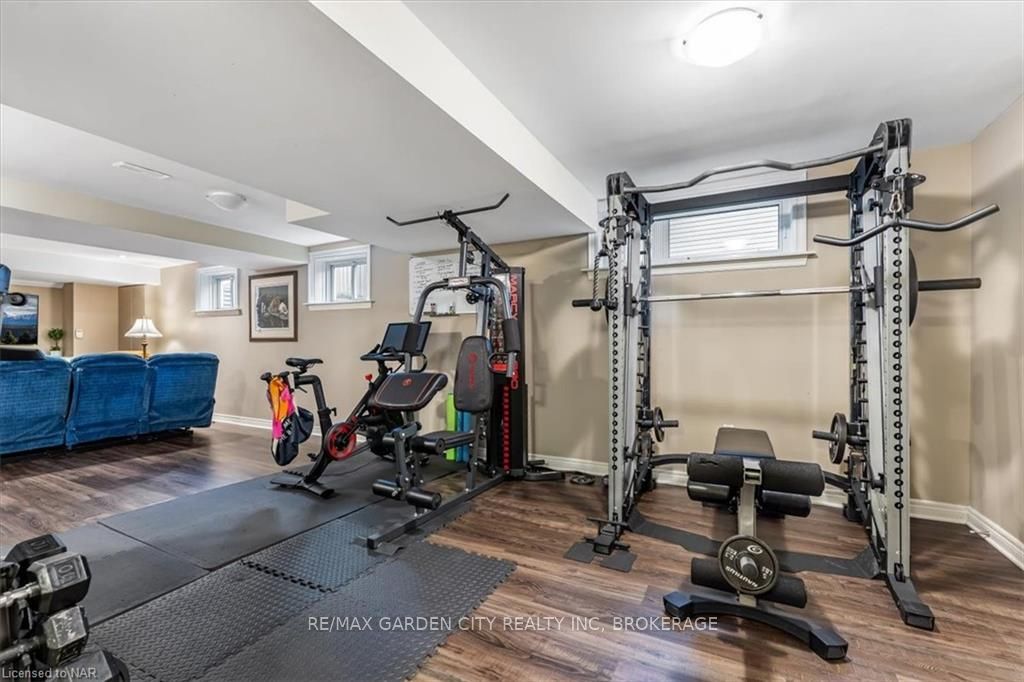
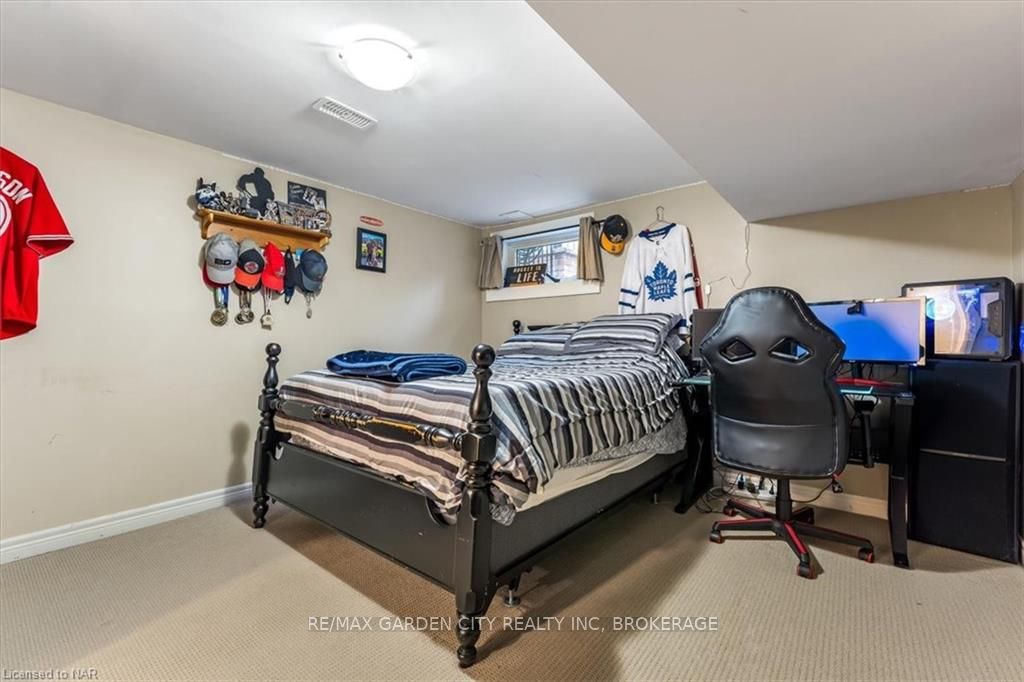
- Bedroom12ft. 0in. X 13ft. 0in.Basement level
- Family Room5ft. 0in. X 10ft. 0in.Basement level, Fireplace
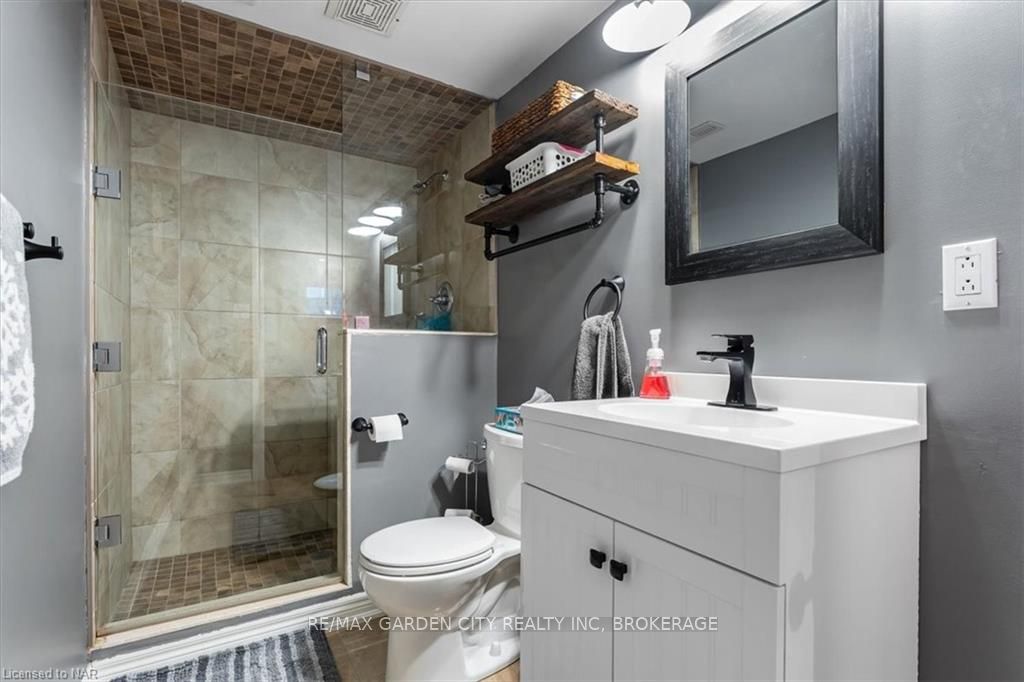
- Bathroom—Basement level
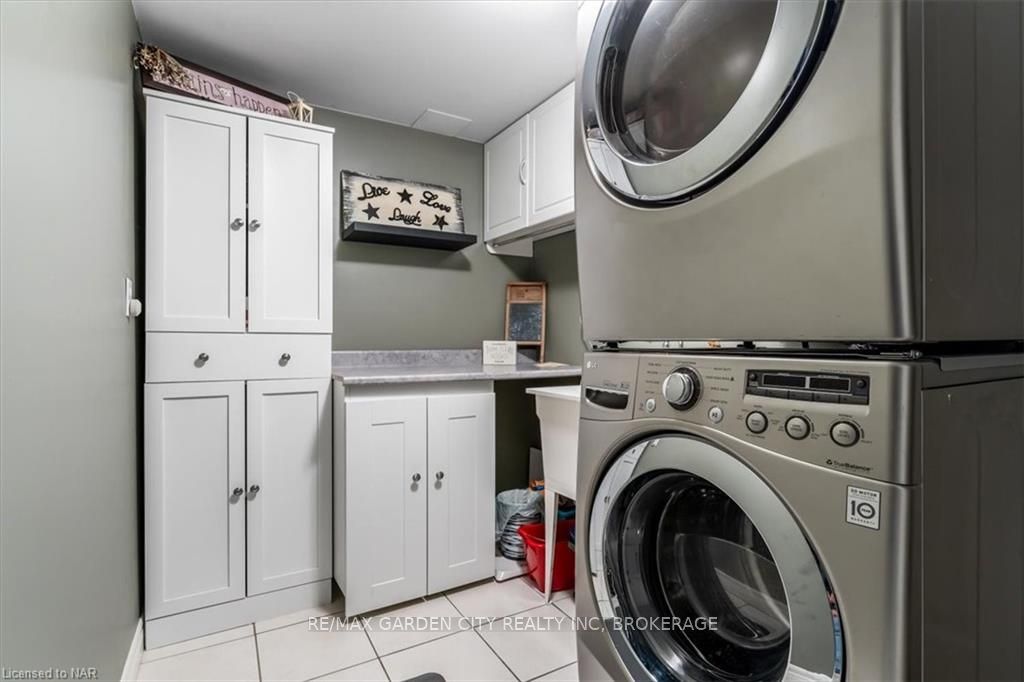
- Laundry—Basement level, Linen Closet
- Bathroom—Second level
Washrooms
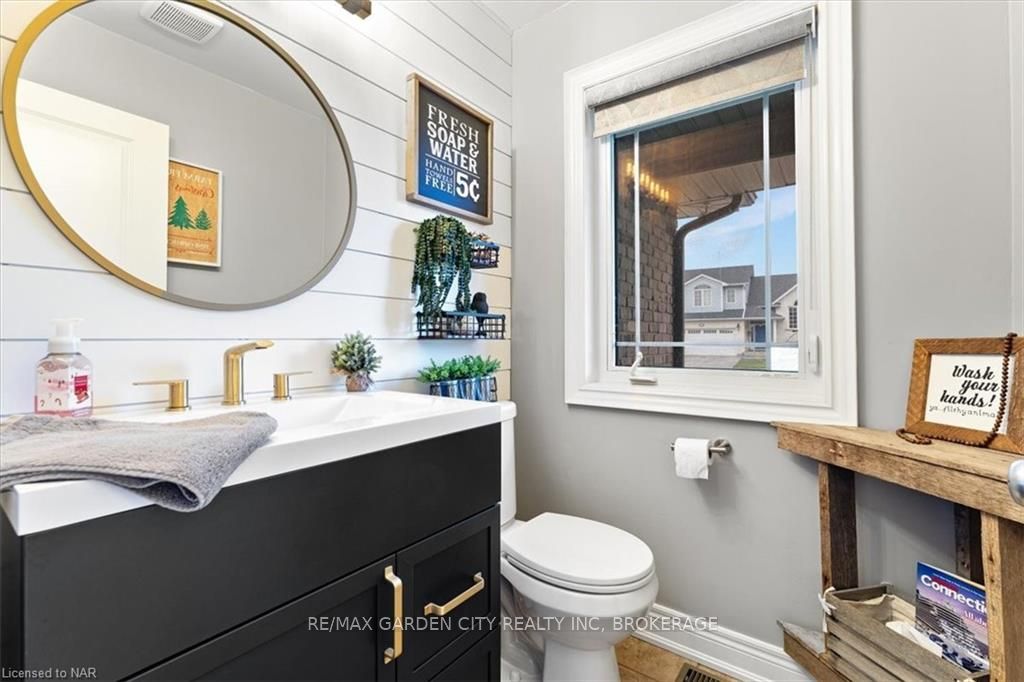
- 2-piece, Main
- 3-piece, Basement
- 4-piece, Second
- Municipality
- Welland
- Neighbourhood
- Coyle Creek
- Main cross streets
- Hillsdale to Carlisle to Colbeck
- Zoning
- RL1
- Directions
- Hillsdale to Carlisle to Colbeck
- Waterfront
- Direct
- MLS® number
- X8707903
- Data source
- itso
- Status change
- 2025-04-19
- Listed on
- 2024-01-04
- Days on market
- 471 days
- Possession date
- 2024-03-08
- Possession type
- 30-59 days
- Co-op commission
- 2% + HST cooperating broker commission will be re
- Seller
- Listed by
- RE/MAX GARDEN CITY REALTY INC, BROKERAGE
Home Market Value
Current home valuation for 218 Colbeck Drive, Welland, Coyle Creek, Welland, ON. Listed for $1,245,000
HOMEH Estimate
$855,918
Estimated Sales Range
$736,004 - $975,832
HOMEH Estimate for 218 Colbeck Drive, Welland, Coyle Creek
Calculated with a real agent's CMA method — 45+ years of experience, codified. Not an AI guess.
For the owner
Is this your home? Track its value.
Get this home's HOMEH Estimate by email once a month, with how many homes are for sale around you.
Mortgage Payment Calculator
Compare up to 4 down payment scenarios
5% on first $500K + 10% on $745,000 over $500K
$99,500
| Scenario 1 | Scenario 2 | Scenario 3 | Scenario 4 | |
|---|---|---|---|---|
−Down payment | % $ | % $ | % $ | % $ |
+CMHC insurance | $45,816 | $34,736 | $29,631 | $0 |
=Total mortgage | $1,191,216 | $1,155,236 | $1,087,881 | $996,000 |
Amortization | ||||
Mortgage rate | % | % | % | % |
| Payment frequency | ||||
=Mortgage payment | $5,816monthly | $5,640monthly | $5,312monthly | $4,863monthly |
Land Transfer Tax
$21,375
$21,375
Around this home
Data provided by OpenStreetMap & Fraser Institute School Rankings
Ask HOMEH
New!Hi there!
👋Text or call (416) 301-9001
Recommended for you
Based on homes you've looked at.
No recommended properties found.
Nearby similar homes
No nearby properties found.
More real estate resources
Other homes nearby
Explore this area
Nearby neighbourhoods
No nearby listings available.