
109 Alberta Street
Welland (Lincoln/Crowland), ON L3B 2V9
- 3Bedrooms
- 1Bathroom
- 0Garage
- 1500–2000Sq Ft
- $2,600Tax
- 58×125 ftLot Size
 Estimated Value:$337,577See Free Estimate Report

This listing has ended. It is no longer available.
Property not available for sale or for rent.
Sale & Price History for 109 Alberta Street, Welland, Lincoln/Crowland
| Start Date | End Date | Price | Event | MLS# |
|---|---|---|---|---|
| 2024-02-07 | 2025-04-19 | Login to See Prices | Terminated | x8493780 |
Real estate boards require you to or to see the full details of this property.
*Sold prices and complete sale & price history are regulated data. Under the Trust in Real Estate Services Act, 2002 (TRESA) and the rules of the Real Estate Council of Ontario (RECO), and pursuant to the Multiple Listing Service® rules of the Canadian Real Estate Association (CREA) and the Toronto Regional Real Estate Board (TRREB), this information may be shown only to registered users who have agreed to the applicable terms of use (a Virtual Office Website, or "VOW," arrangement). HOMEH Inc., Brokerage therefore provides it to signed-in members only. Creating an account is free and takes under a minute.
About 109 Alberta Street, Welland, Lincoln/Crowland
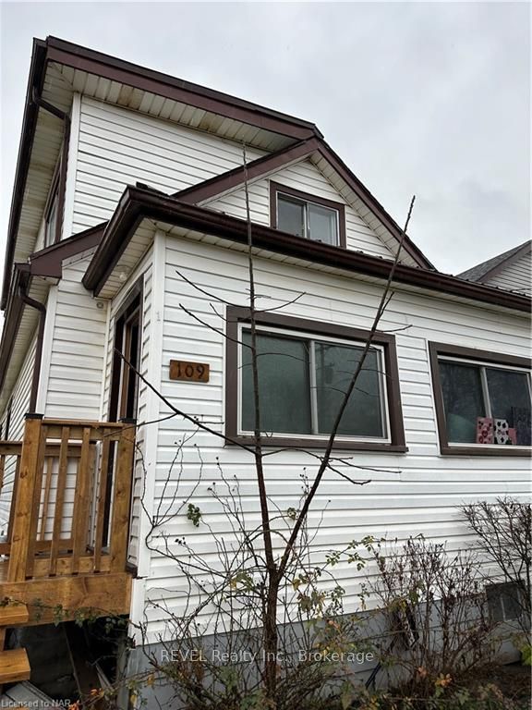
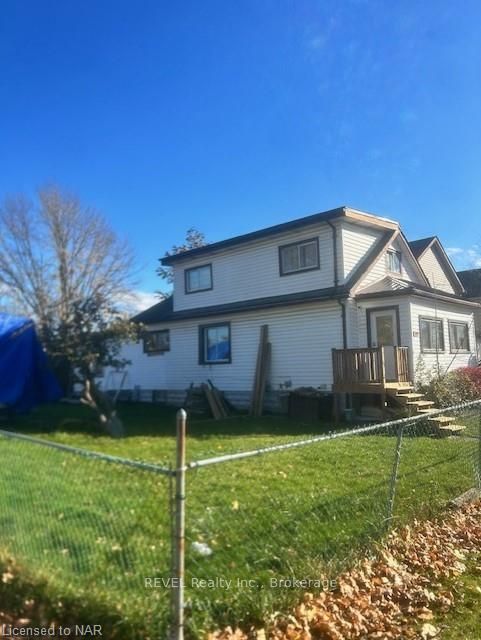
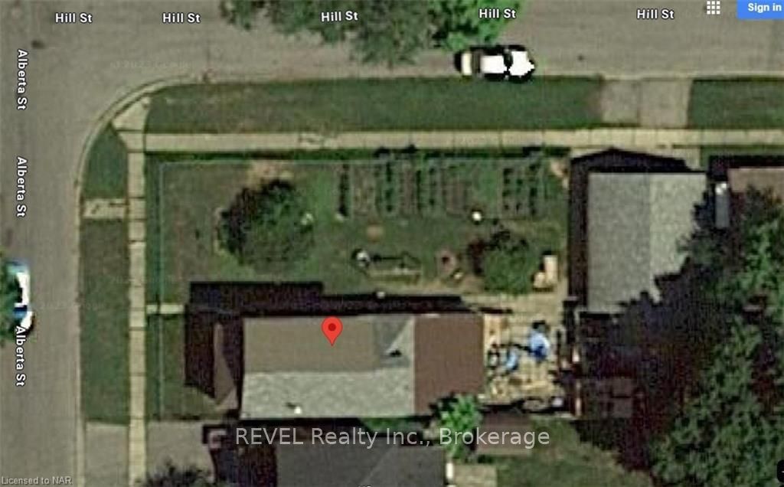
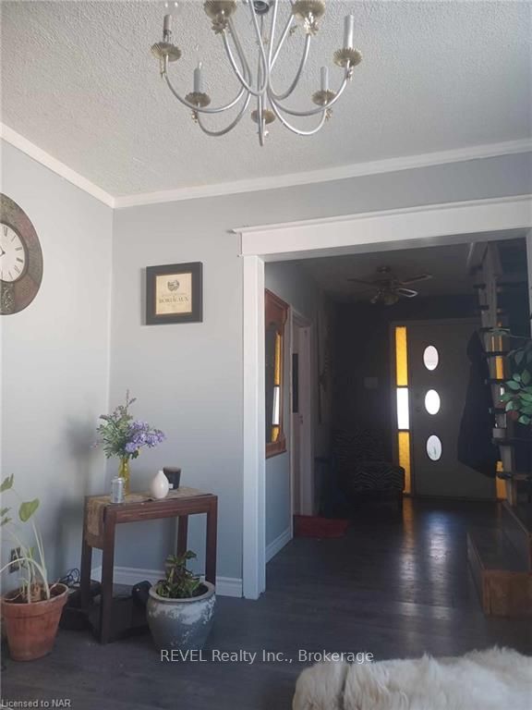
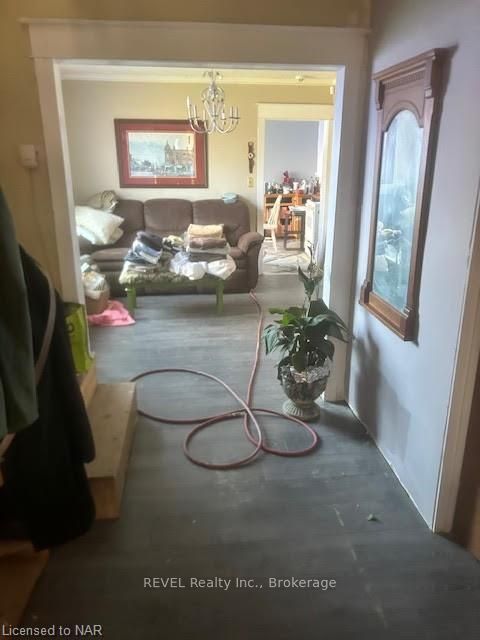
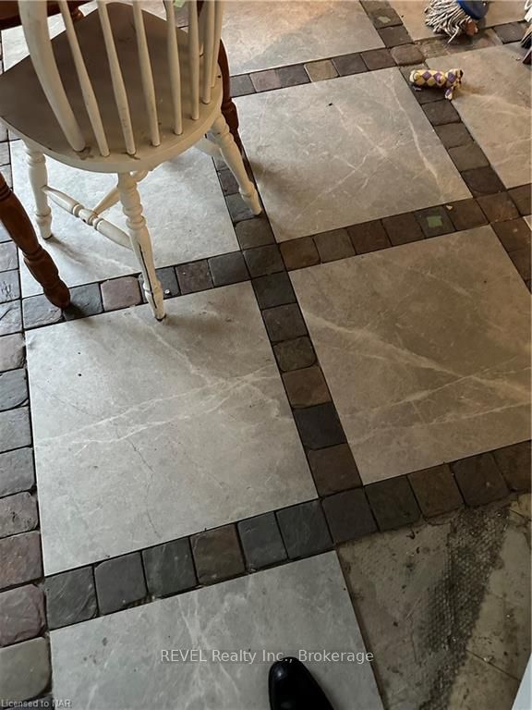
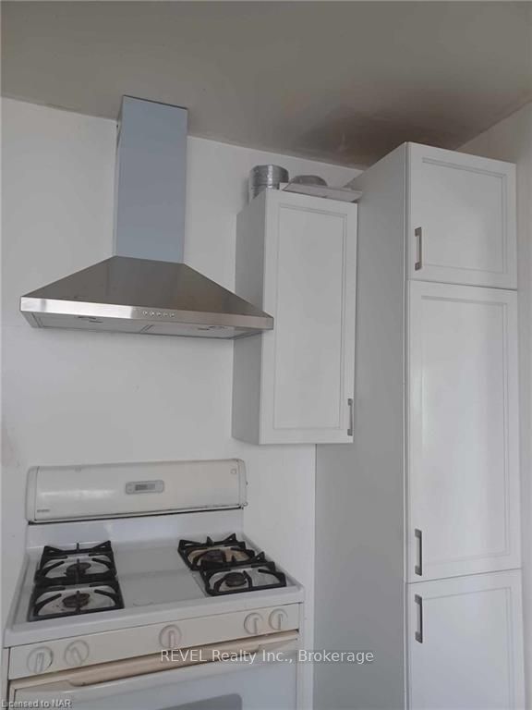
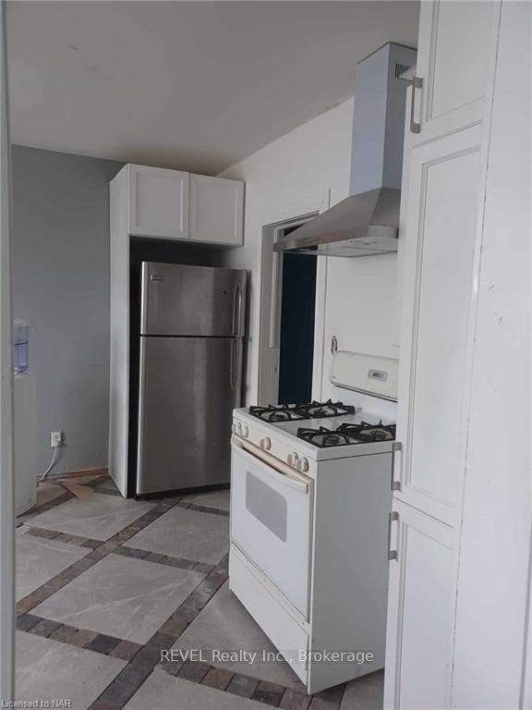
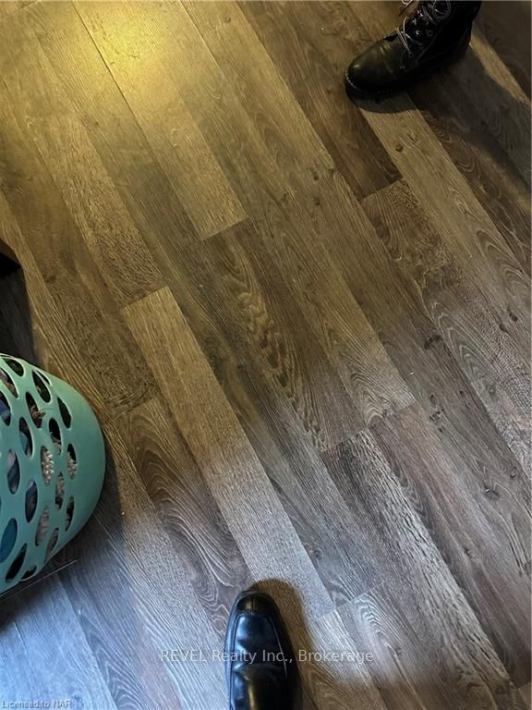
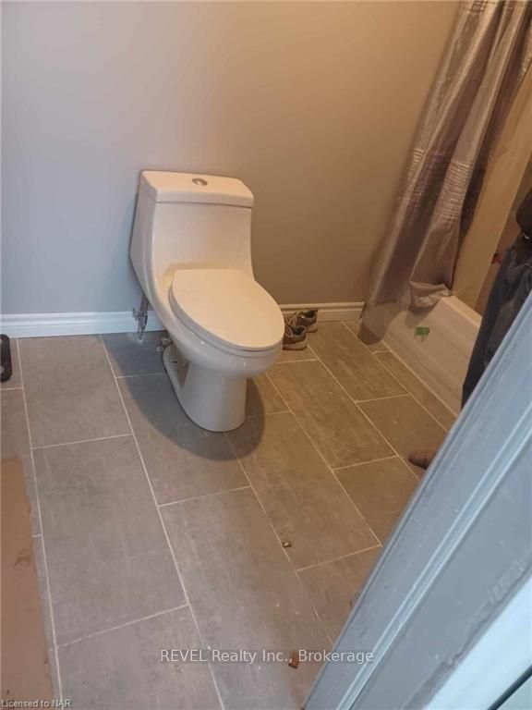
If you have a vision, this home, situated on an oversized double lot with highly sought after RL2 zoning, provides ample opportunity for renovations, redevelopment, or rental capabilities. Located on a corner lot in a family-oriented neighbourhood in Welland, with excellent proximity to shopping, schools, parks, HWY 406 access, and the bus system, this two story home offers two potential bedrooms on the main floor and an enormous loft area for a possible third. Renovations have begun but owner needs to vacate for employment out of province. Either finish renovations with ample materials leftover, or create a new project. Buyer needs to perform due diligence to see what is permitted on this double lot. Double car detached garage is also oversized and teeming with potential. Present owners used garage as a woodworking shop, which includes built in benches and gas heat hookups, as well as its own electrical panel. Basement also offers a new electrical panel and new plumbing stack. New vinyl floors have been added to main floor and upper loft. There are laundry hook ups on main and basement levels. Basement has many upgrades including drywall, electrical, plumbing and owner is willing to leave supplies to finish basement renos. These include a dozen boxes of new flooring and insert oven matching hood range, electrical switches and outlet covers lighting just purchased all in brass for elegant feel to the marble and granite bathroom as well as a double black granite sink that can be installed. New hardwood has been installed at front entrance and in back hallway off of kitchen and owner is willing to leave extra boxes if you want to expand laid area. Main floor has some new windows and windows ready to be installed in sunroom as well as a kitchen that is roughed in waiting for your vision to make it complete. The possibilities are endless, and the owner is eager to sell due to job relocation. Home will be sold "as is" and in current condition.
Key Facts & Features
Property Costs
- Annual Property Tax Amount
- $2,600
- Land Transfer Tax Fee
- $5,455
- Basement Type
- Partially Finished, Partial Basement
Interior Features
- Interior Extras
- None
- Fireplace/Stove
- No
- Elevator
- No
Exterior Features
- Pool
- None
Building
- Building Type
- Detached
- Building Style
- 1 1/2 Storey
- Approx Age
- 51-99
Construction
- Exposure
- North
- Exterior Finish
- Aluminum Siding
- Roof
- Asphalt Shingle
- Foundation Details
- Concrete Block
- Special Designation
- Unknown
Lot
- Lot Front
- 58.20 ft
- Lot Depth
- 125.00 ft
- Lot Size
- 125 x 58.2
- Lot Size Code
- 125 x 58.2
Inclusions
- Inclusions
- Renovation materials, floors, countertops., None
Parking & Garages
- Garage Type
- Detached
- Garage Spaces
- 0
- Parking Spaces
- 2
- Total Garage And Parking Spaces
- 2
Heating & Cooling
- Heat Source
- Gas
- Heat Type
- Forced Air
- Air Conditioning
- None
- Water
- Municipal
- Sewers
- Sewer
- Bedrooms
- 3
- Washrooms
- 1
- Kitchens
- 1
Room sizes
- Bedroom—Main level
- Kitchen—Main level
- Sunroom—Main level
- Bathroom—Main level
- Living Room—Main level
- Bedroom—Second level
- Bedroom—Main level
- Bedroom—Main level
- Kitchen—Main level
- Sunroom—Main level
- Bathroom—Main level
- Living Room—Main level
- Bedroom—Second level
- Bedroom—Main level
Washrooms
- 3-piece, Main
- Municipality
- Welland
- Neighbourhood
- Lincoln/Crowland
- Main cross streets
- HWY 406 South, Main Street, Lincoln
- Zoning
- RL2
- Directions
- HWY 406 South, Main Street, Lincoln
- Waterfront
- None
- MLS® number
- X8493780
- Data source
- itso
- Status change
- 2025-04-19
- Listed on
- 2024-02-07
- Days on market
- 437 days
- Possession type
- Flexible
- Co-op commission
- 2% + HST
- Seller
- Listed by
- REVEL Realty Inc., Brokerage
Home Market Value
Current home valuation for 109 Alberta Street, Welland, Lincoln/Crowland, Welland, ON. Listed for $449,000
HOMEH Estimate
$337,577
Estimated Sales Range
$236,304 - $438,850
HOMEH Estimate for 109 Alberta Street, Welland, Lincoln/Crowland
Calculated with a real agent's CMA method — 45+ years of experience, codified. Not an AI guess.
For the owner
Is this your home? Track its value.
Get this home's HOMEH Estimate by email once a month, with how many homes are for sale around you.
Mortgage Payment Calculator
Compare up to 4 down payment scenarios
5% of purchase price for homes $500K or less
$22,450
| Scenario 1 | Scenario 2 | Scenario 3 | Scenario 4 | |
|---|---|---|---|---|
−Down payment | % $ | % $ | % $ | % $ |
+CMHC insurance | $17,062 | $12,527 | $10,686 | $0 |
=Total mortgage | $443,612 | $416,627 | $392,336 | $359,200 |
Amortization | ||||
Mortgage rate | % | % | % | % |
| Payment frequency | ||||
=Mortgage payment | $2,166monthly | $2,034monthly | $1,916monthly | $1,754monthly |
Land Transfer Tax
$5,455
$5,455
Around this home
Data provided by OpenStreetMap & Fraser Institute School Rankings
Ask HOMEH
New!Hi there!
👋Text or call (416) 301-9001
Recommended for you
Based on homes you've looked at.
No recommended properties found.
Nearby similar homes
No nearby properties found.
More real estate resources
Other homes nearby
Explore this area
Nearby neighbourhoods
No nearby listings available.