
22 Patsy Avenue
Welland (Lincoln/Crowland), ON L3B 3M2
- 4Bedrooms
- 3Bathrooms
- 3Garage
- 1500–2000Sq Ft
- $1,984Tax
- 33×118 ftLot Size
 Estimated Value:$533,794See Free Estimate Report

This home has sold. It is no longer available.
Property not available for sale or for rent.
Sale & Price History for 22 Patsy Avenue, Welland, Lincoln/Crowland
| Start Date | End Date | Price | Event | MLS# |
|---|---|---|---|---|
| 2025-06-16 | 2025-07-06 | Login to See Prices | Sold | x12225040 |
Real estate boards require you to or to see the full details of this property.
*Sold prices and complete sale & price history are regulated data. Under the Trust in Real Estate Services Act, 2002 (TRESA) and the rules of the Real Estate Council of Ontario (RECO), and pursuant to the Multiple Listing Service® rules of the Canadian Real Estate Association (CREA) and the Toronto Regional Real Estate Board (TRREB), this information may be shown only to registered users who have agreed to the applicable terms of use (a Virtual Office Website, or "VOW," arrangement). HOMEH Inc., Brokerage therefore provides it to signed-in members only. Creating an account is free and takes under a minute.
About 22 Patsy Avenue, Welland, Lincoln/Crowland
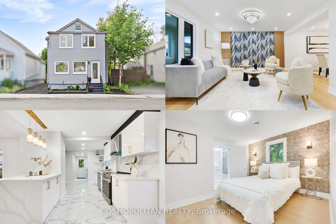
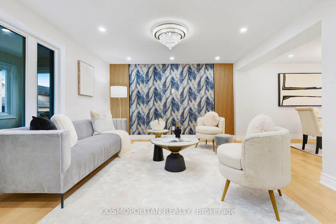
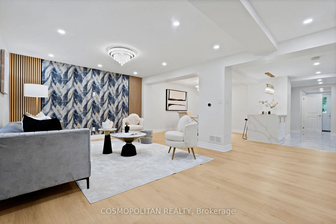
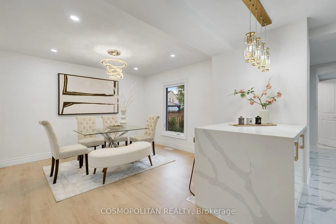
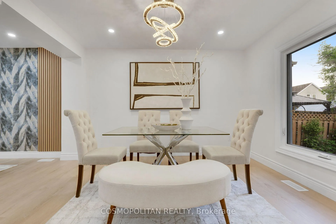
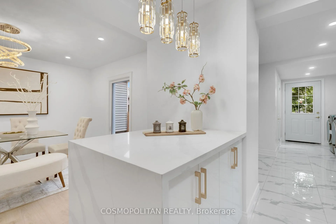
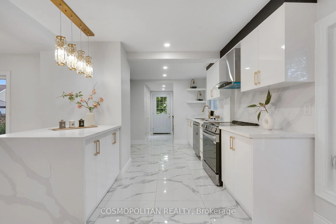
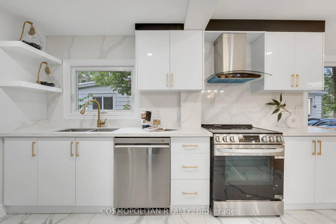
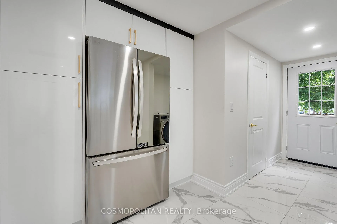
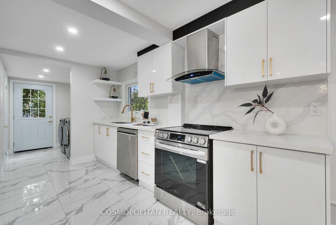
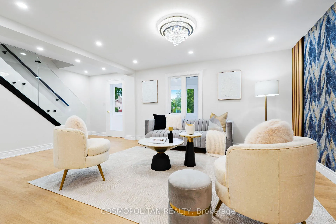
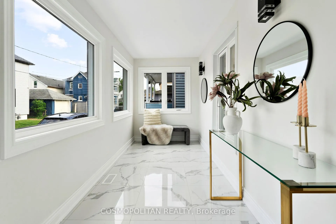
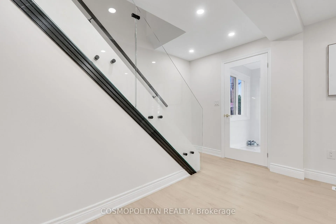
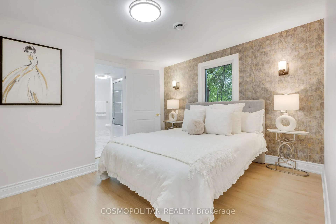
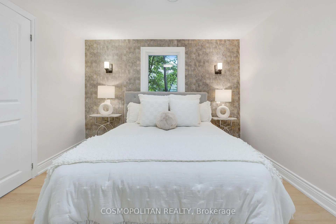
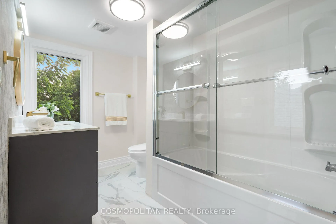
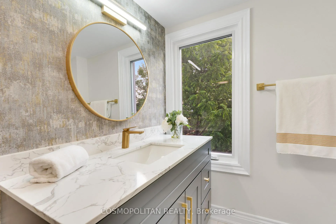
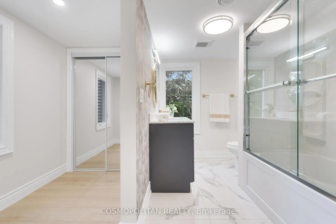
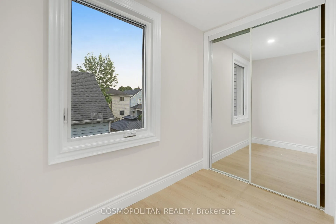
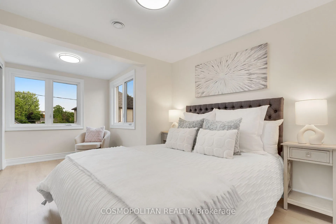
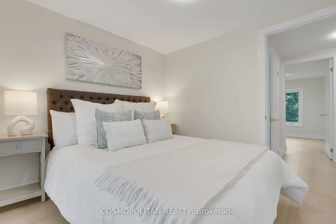
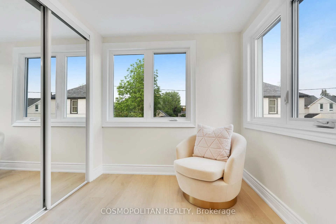
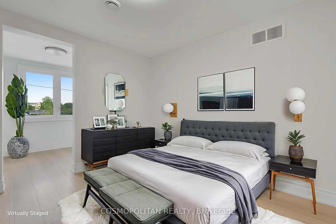
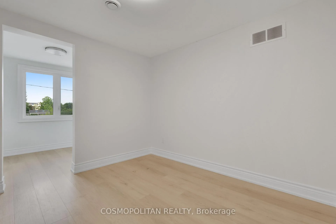
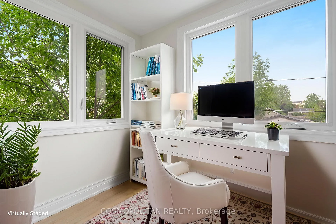
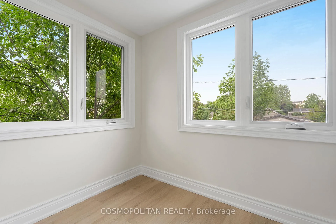
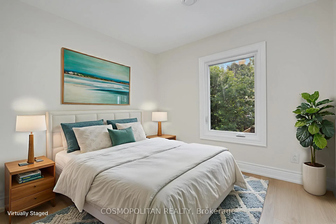
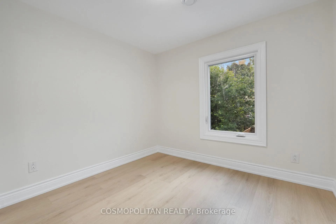
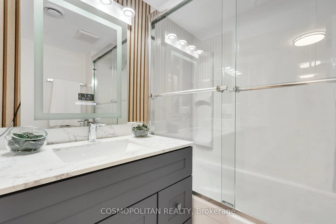
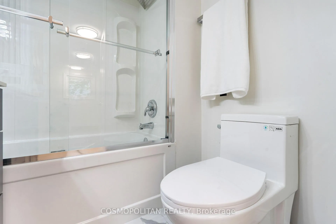
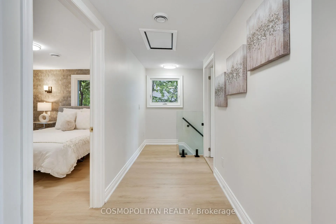
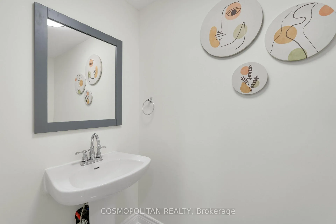
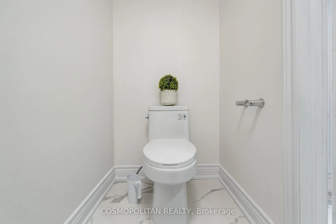
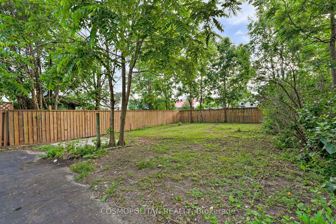
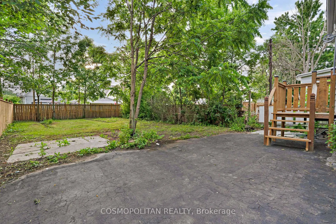
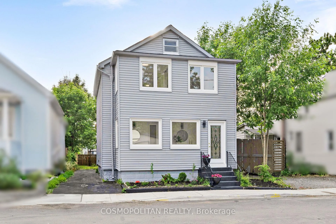
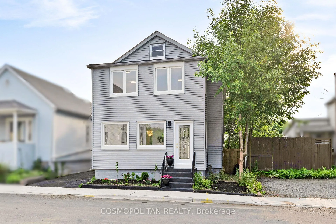
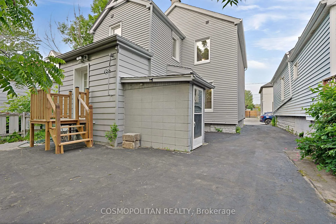
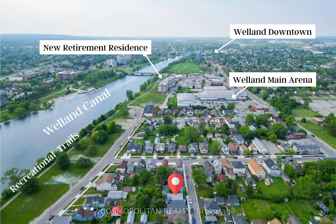
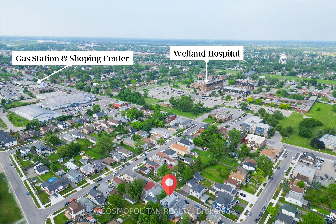
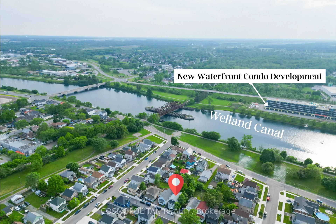
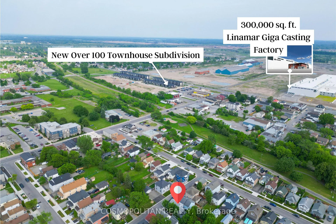
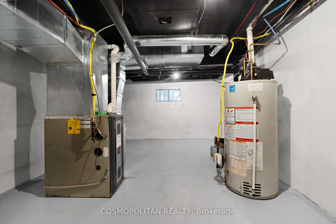
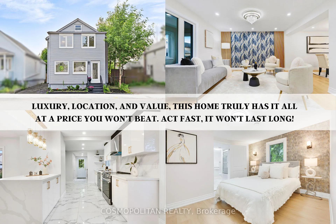
Luxury, location, and value, this home truly has it all at a price you won't beat. Act fast, it won't last long! Prepare to fall in love with this masterfully redesigned four-bedroom haven in the heart of Welland. Offering over 1,550 sq. ft. of elegant living space, this property has been meticulously updated from top to bottom, including every window, door, and surface. Enjoy an open-concept main floor featuring designer porcelain tile, engineered hardwood, and a glamorous accent wall that complements high-end light fixtures, creating an upscale and refined atmosphere. The upgraded kitchen is sure to impress, complete with quartz waterfall countertops, gold hardware, and brand-new stainless steel appliances. It opens into a spacious dining area with gorgeous crystal lighting, perfect for everyday meals or special gatherings. Plus, a sunroom with large windows and glossy marble-look tiles offers the perfect space to relax and unwind. Upstairs, you'll find four spacious bedrooms and a beautifully renovated 3-piece bathroom. Each bedroom features large windows that bathe the space in natural light. The primary suite is a peaceful retreat with its own feature wall, walk-in closet, and modern ensuite bathroom with elegant finishes. extra-deep 118-ft lot offers plenty of room for your dream backyard, complete with a newly built deck. long private driveway accommodates 3-4 vehicles. Major upgrades include a newer roof and furnace (3-5 years young), along with fully updated plumbing and electrical systems providing both comfort and peace of mind. located just steps from the hospital, scenic canal-side trails, parks (Merritt Park), top-rated schools like Notre Dame College School, and vibrant shopping and community centres, where family living meets community charm. Book your showing today before it's gone! Offer presentation is on June 23rd, 2025, at 6:00 p.m. Please register your offer by 4:00 p.m. Seller has the right to accept a preemptive offer.
Key Facts & Features
Property Costs
- Annual Property Tax Amount
- $1,984
- Land Transfer Tax Fee
- $4,474
Rental Items
- Rental Equipment
- Hot Water Tank
- Under Contract
- Hot Water Heater
- Basement Type
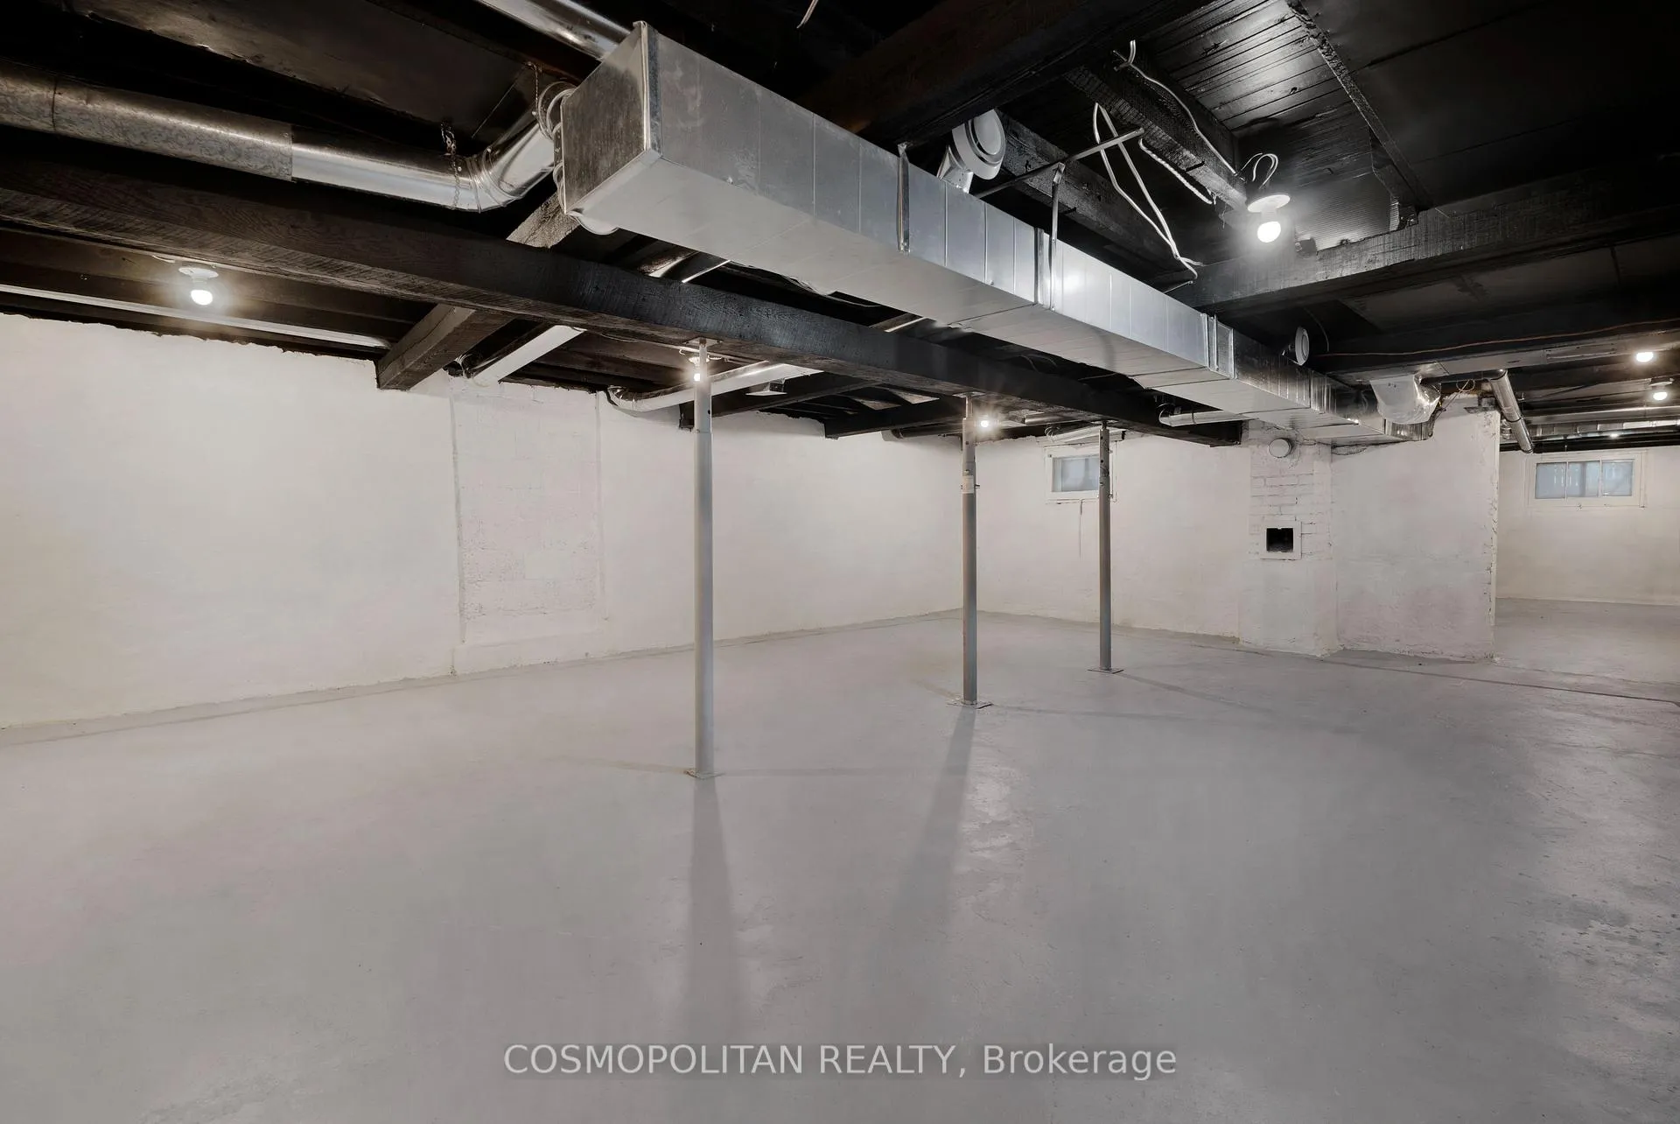
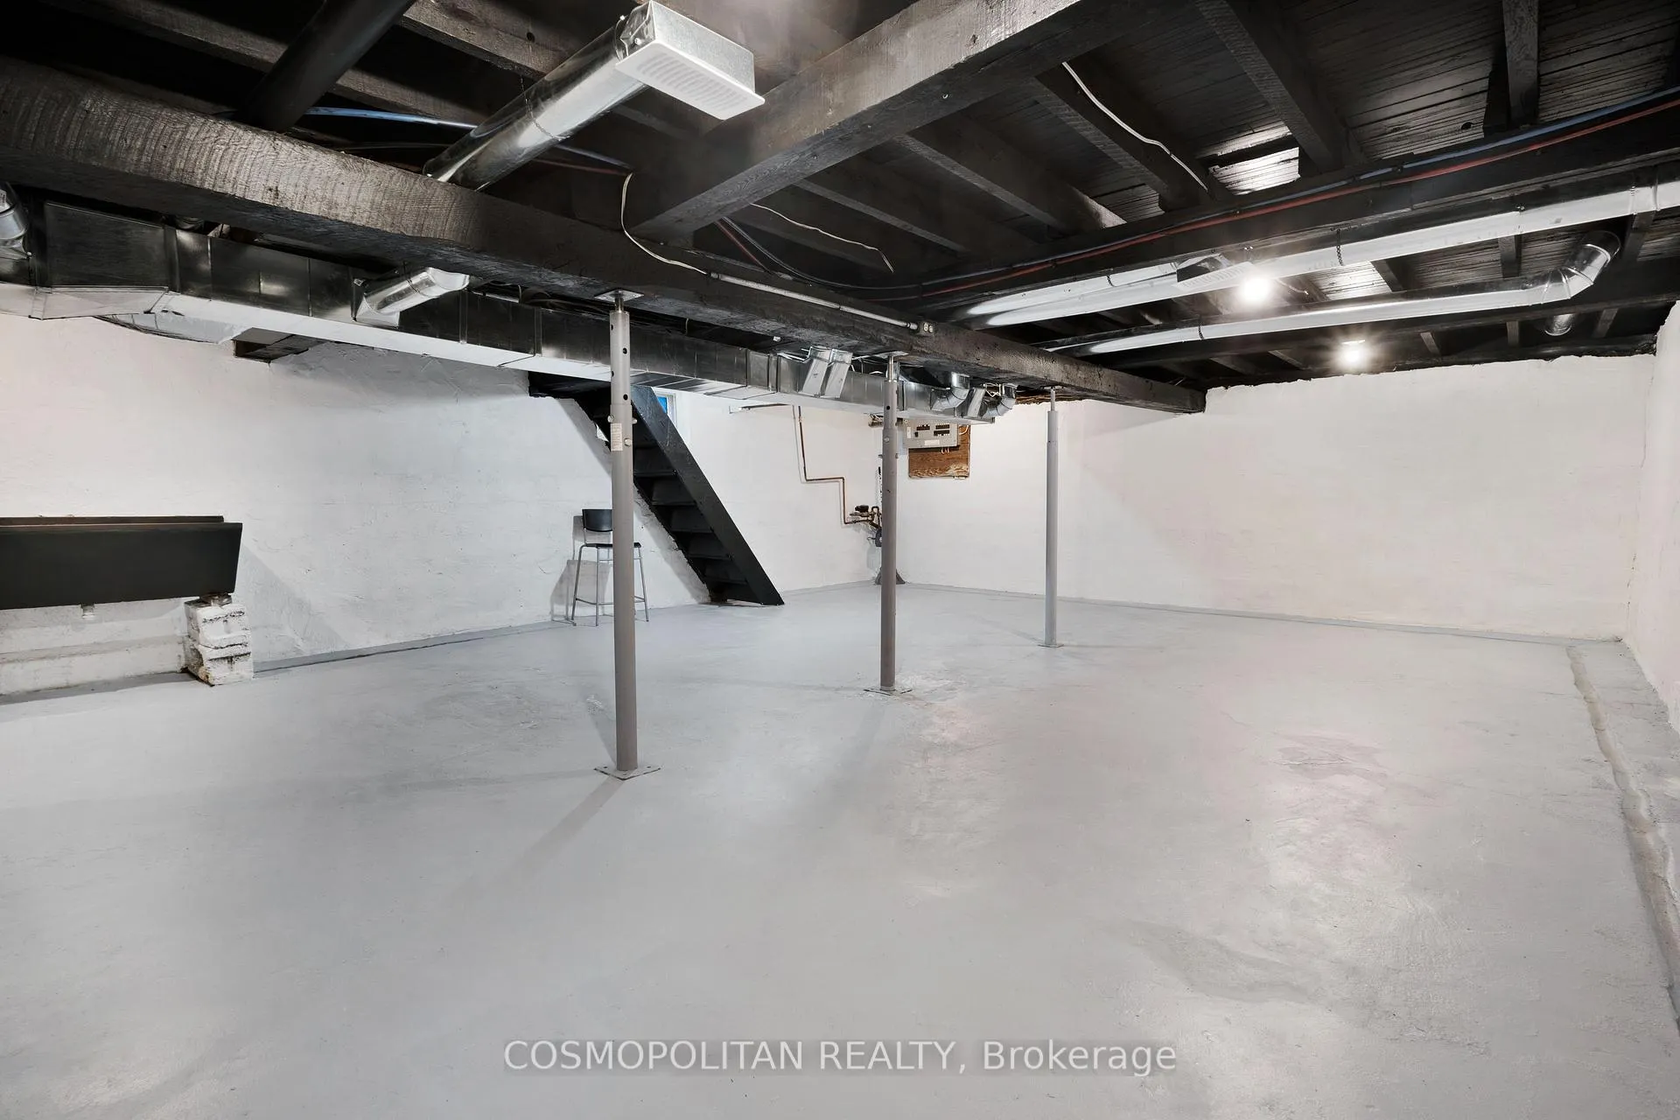
- Full, Unfinished
Interior Features
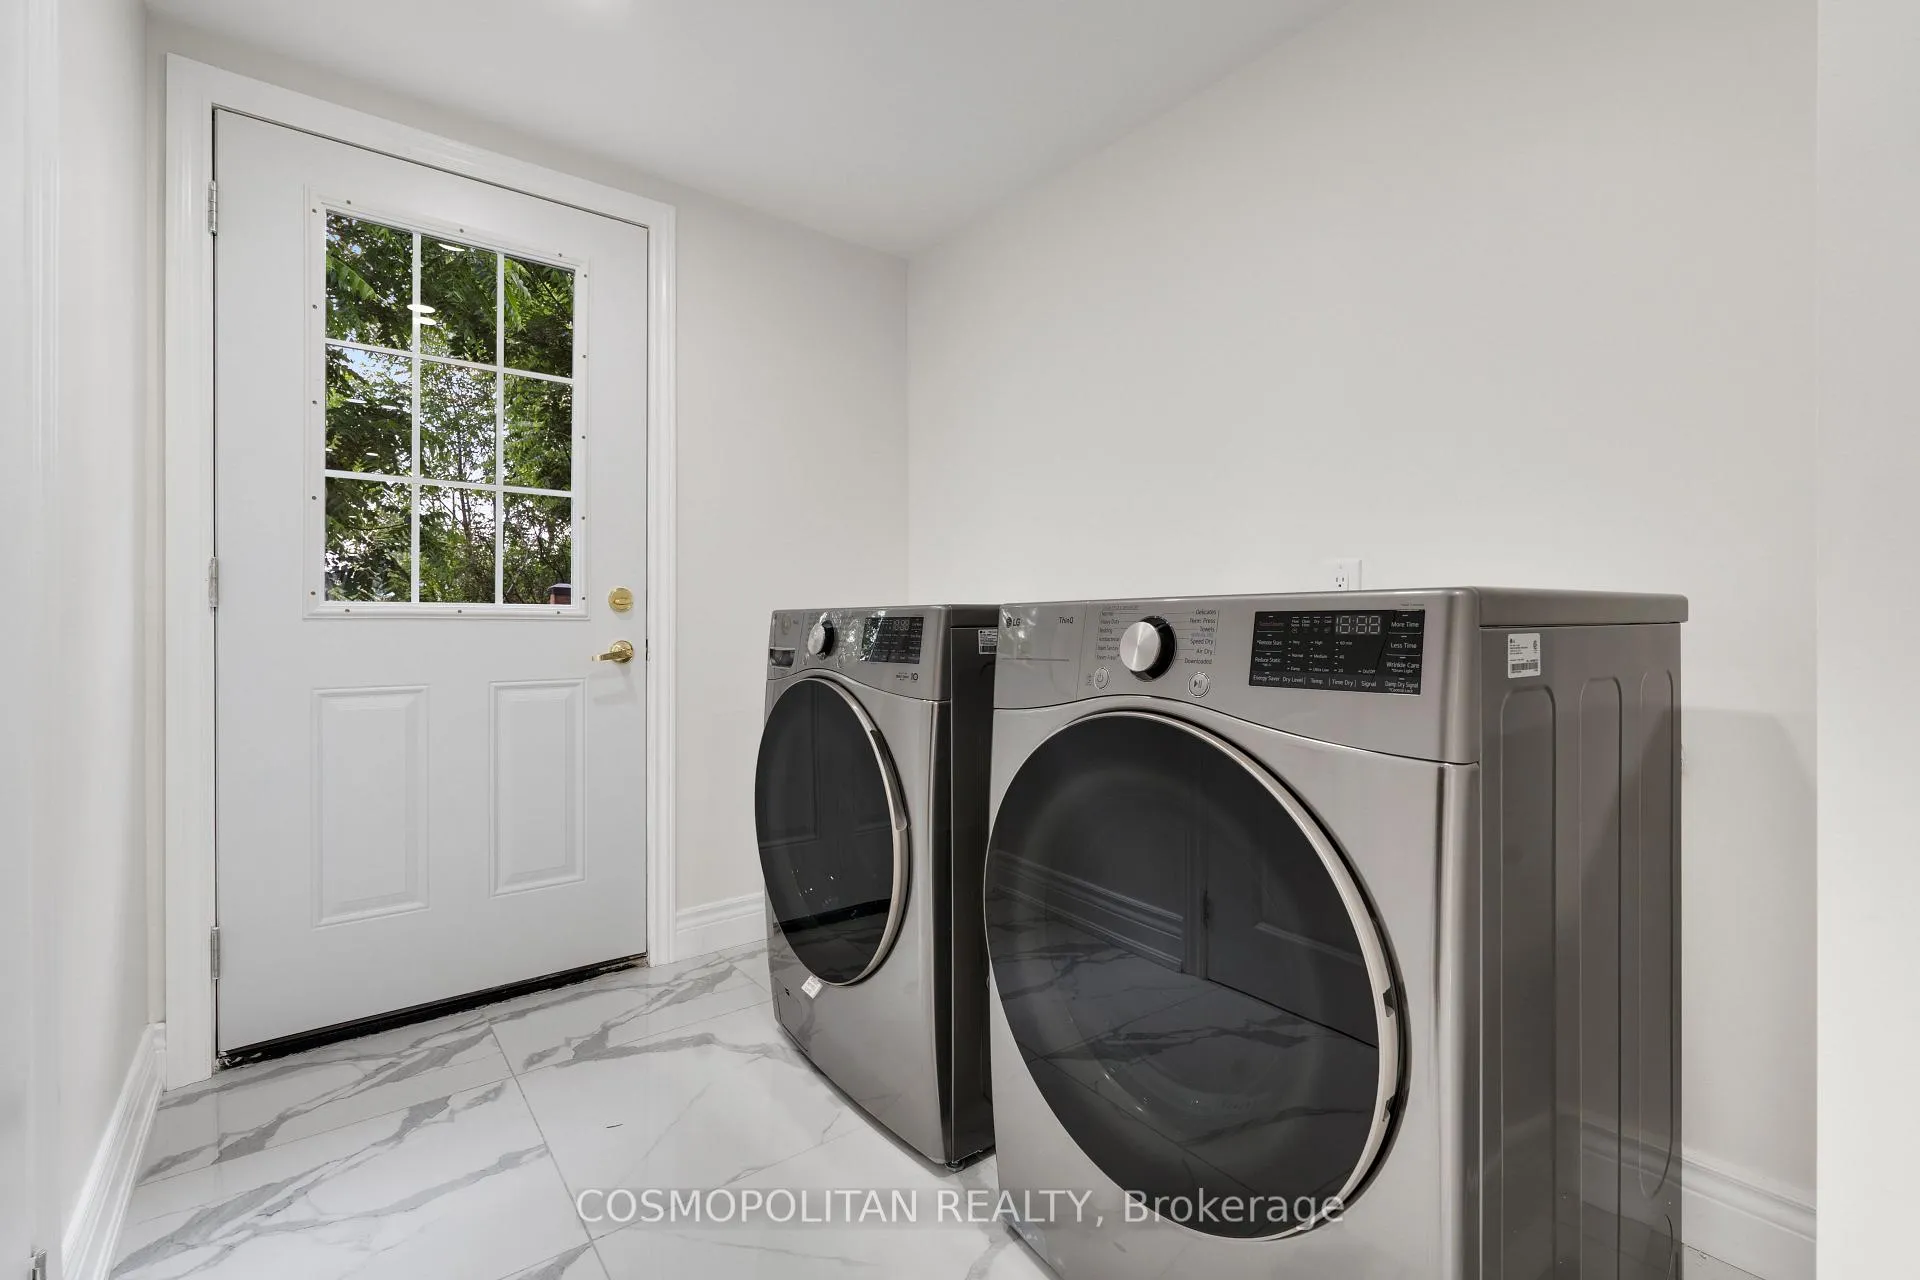
- Laundry Level
- Main Level
- Interior Extras
- Carpet Free
- Fireplace/Stove
- No
- Elevator
- No
Exterior Features
- Exterior Extras
- Deck
- Pool
- None
- Property Features
- Fenced Yard, Hospital, Park, Public Transit, Rec./Commun.Centre, School
Building
- Building Type
- Detached
- Building Style
- 2-Storey
Construction
- Exterior Finish
- Vinyl Siding, Stucco (Plaster)
- Roof
- Asphalt Shingle
- Foundation Details
- Concrete Block
- Special Designation
- Unknown
Lot
- Lot Front
- 33.20 ft
- Lot Depth
- 118.38 ft
- Lot Size
- 3887.4
Inclusions
- Inclusions
- All light fixtures and mirrows, Brand new Stainless Steel APliances (Stove, Dishwasher, Refrigerator), Brand New Washer and Drier
Exclusions
- Exclusions
- Staging Furniture
Parking & Garages
- Garage Type
- None
- Garage Spaces
- 3
- Parking Spaces
- 3
- Total Garage And Parking Spaces
- 3
Heating & Cooling
- Heat Source
- Gas
- Heat Type
- Forced Air
- Air Conditioning
- None
- Water
- Municipal
- Sewers
- Sewer
- Bedrooms
- 4
- Washrooms
- 3
- Kitchens
- 1
Room sizes
- Living Room—Main level
- Dining Room—Main level
- Kitchen—Main level
- Bedroom—Second level
- Bedroom—Second level
- Bedroom—Second level
- Bedroom—Second level
Washrooms
- 2-piece, Main
- 3-piece, Second
- Municipality
- Welland
- Neighbourhood
- Lincoln/Crowland
- Main cross streets
- Patsy Avenue & Fifth Street
- Zoning
- INSH
- Directions
- To reach 22 Patsy Avenue in Welland, take Highway 406 south, exit at East Main Street, turn right onto Fifth Street, then left onto Patsy Avenue. The property will be on your right.
- MLS® number
- X12225040
- Data source
- Toronto Regional Real Estate Board
- Status change
- 2025-07-06
- Listed on
- 2025-06-16
- Days on market
- 20 days
- Possession type
- Flexible
- Co-op commission
- 2%
- Seller
- Listed by
- COSMOPOLITAN REALTY
Home Market Value
Current home valuation for 22 Patsy Avenue, Welland, Lincoln/Crowland, Welland, ON. Listed for $399,900
HOMEH Estimate
$533,794
Estimated Sales Range
$373,656 - $693,932
HOMEH Estimate for 22 Patsy Avenue, Welland, Lincoln/Crowland
Calculated with a real agent's CMA method — 45+ years of experience, codified. Not an AI guess.
For the owner
Is this your home? Track its value.
Get this home's HOMEH Estimate by email once a month, with how many homes are for sale around you.
Mortgage Payment Calculator
Compare up to 4 down payment scenarios
5% of purchase price for homes $500K or less
$19,995
| Scenario 1 | Scenario 2 | Scenario 3 | Scenario 4 | |
|---|---|---|---|---|
−Down payment | % $ | % $ | % $ | % $ |
+CMHC insurance | $15,196 | $11,157 | $9,518 | $0 |
=Total mortgage | $395,101 | $371,067 | $349,433 | $319,920 |
Amortization | ||||
Mortgage rate | % | % | % | % |
| Payment frequency | ||||
=Mortgage payment | $1,929monthly | $1,812monthly | $1,706monthly | $1,562monthly |
Land Transfer Tax
$4,474
$4,474
Around this home
Data provided by OpenStreetMap & Fraser Institute School Rankings
Ask HOMEH
New!Hi there!
👋Text or call (416) 301-9001
Recommended for you
Based on homes you've looked at.
No recommended properties found.
Nearby similar homes
No nearby properties found.
More real estate resources
Other homes nearby
Explore this area
Nearby neighbourhoods
No nearby listings available.