
223 Willson Road
Welland (Prince Charles), ON L3C 2T7
- 4+2Bedrooms
- 6Bathrooms
- 2Garage
- 3500–5000Sq Ft
- $14,033Tax
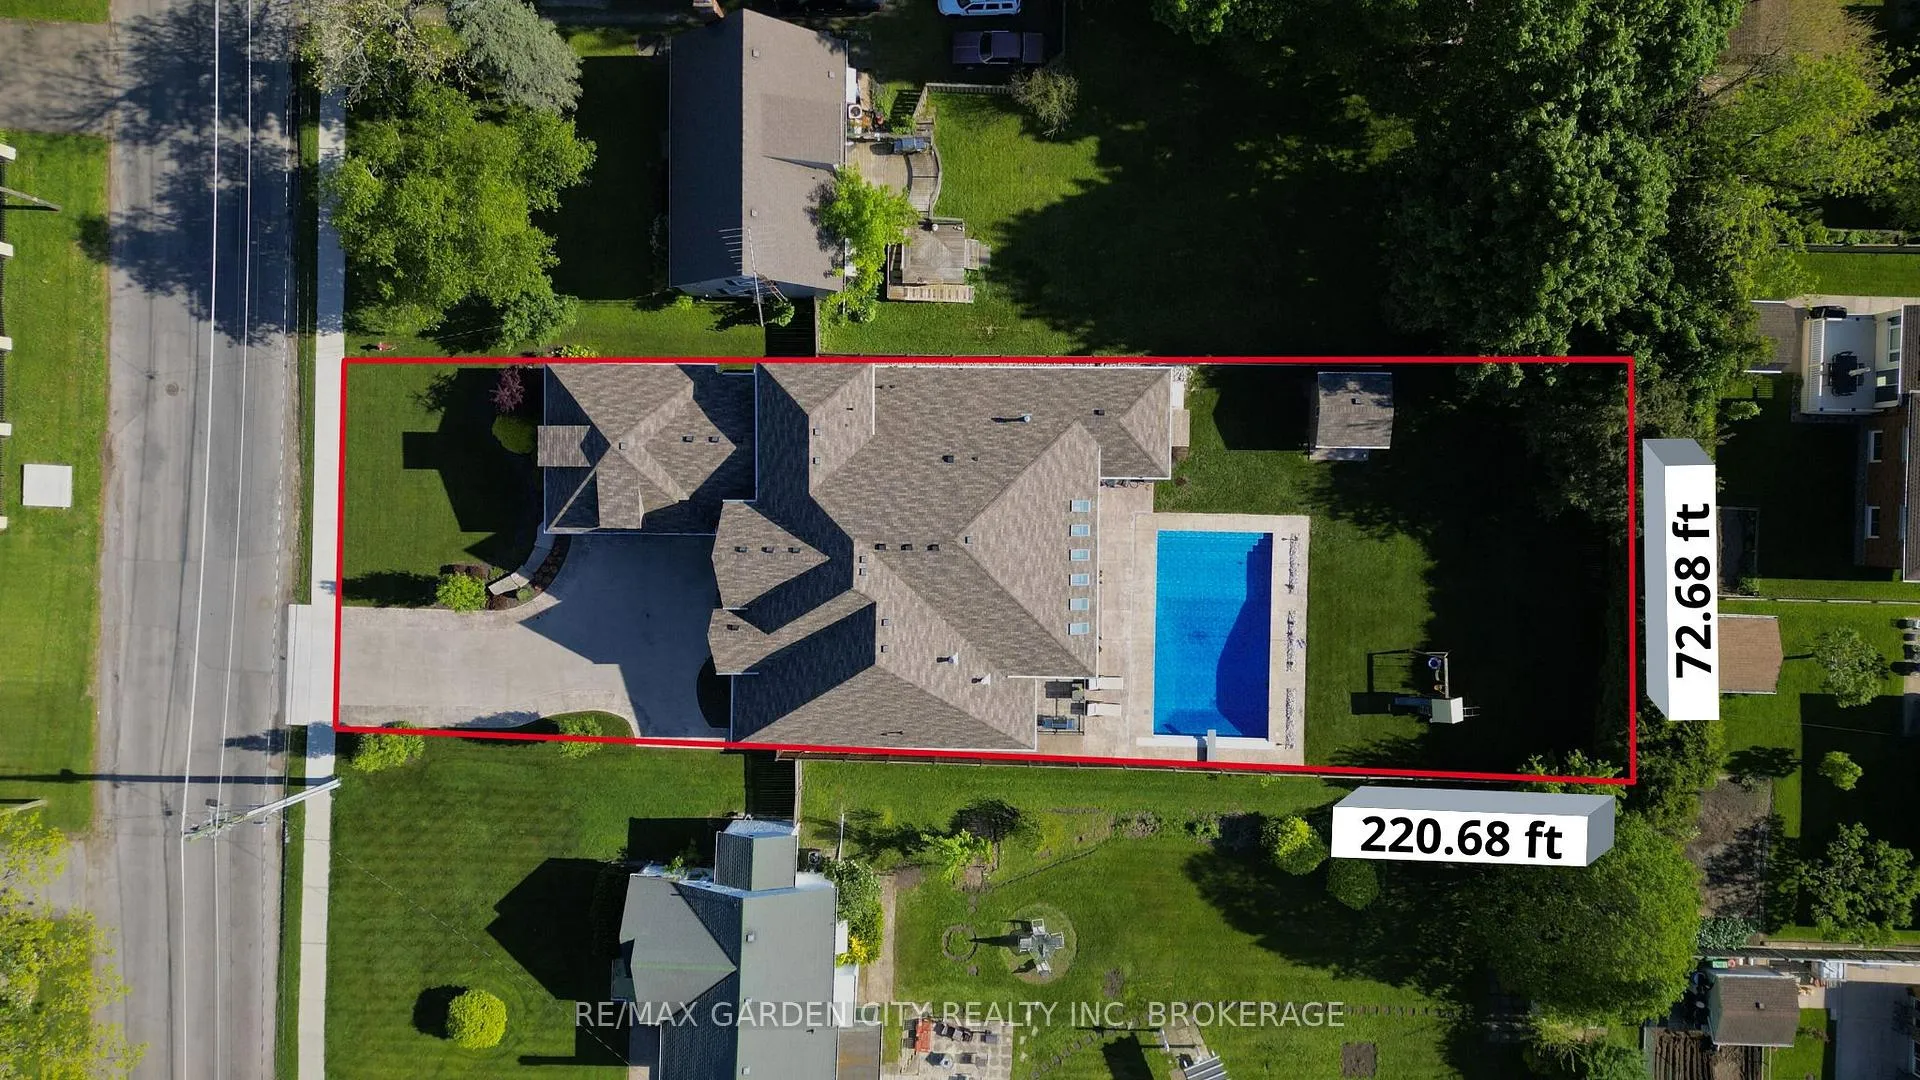
- 71×221 ftLot Size
 Estimated Value:$1,312,980See Free Estimate Report

This home has sold. It is no longer available.
Property not available for sale or for rent.
Sale & Price History for 223 Willson Road, Welland, Prince Charles
Real estate boards require you to or to see the full details of this property.
*Sold prices and complete sale & price history are regulated data. Under the Trust in Real Estate Services Act, 2002 (TRESA) and the rules of the Real Estate Council of Ontario (RECO), and pursuant to the Multiple Listing Service® rules of the Canadian Real Estate Association (CREA) and the Toronto Regional Real Estate Board (TRREB), this information may be shown only to registered users who have agreed to the applicable terms of use (a Virtual Office Website, or "VOW," arrangement). HOMEH Inc., Brokerage therefore provides it to signed-in members only. Creating an account is free and takes under a minute.
About 223 Willson Road, Welland, Prince Charles
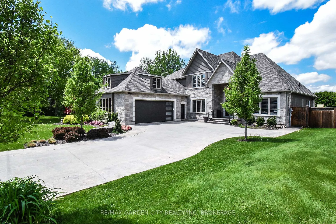
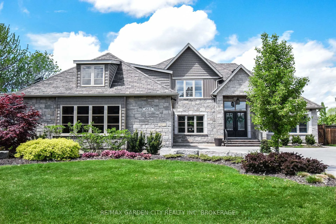
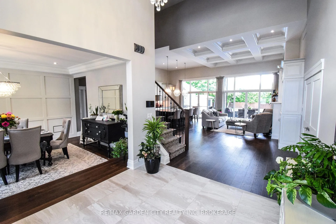
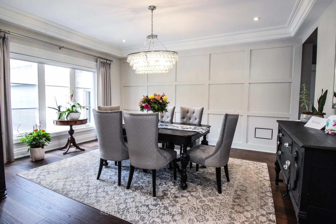
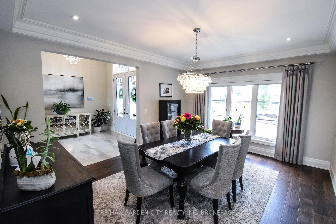
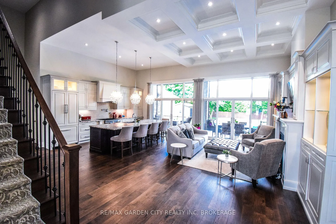
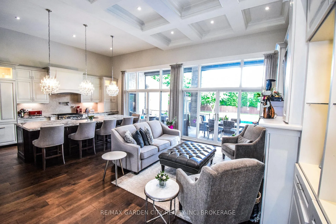
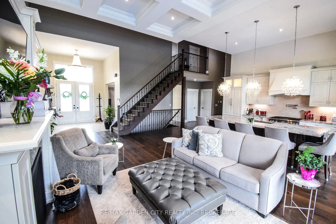
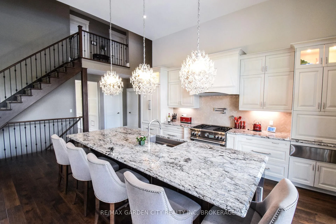
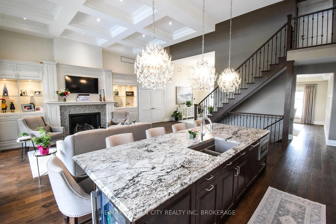
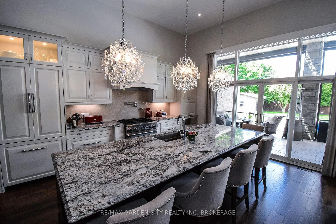
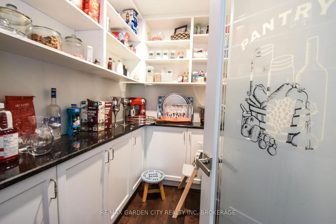
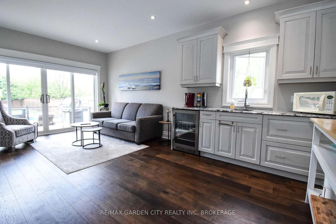
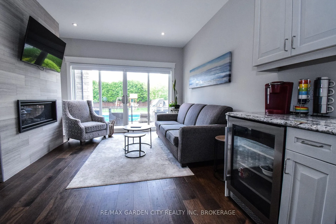
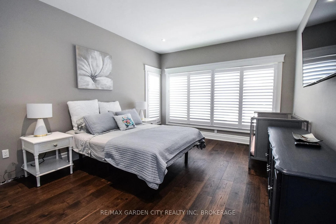
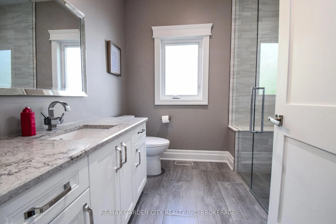
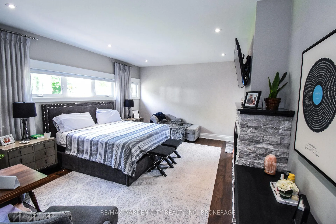
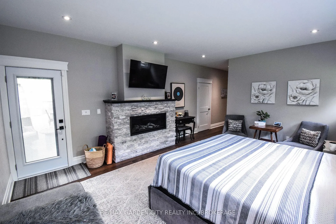
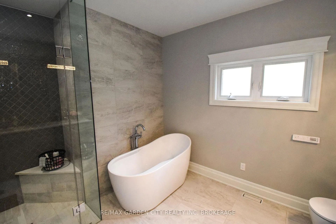
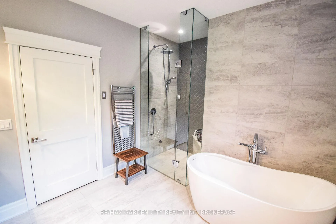
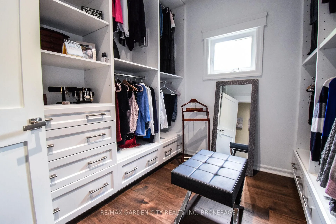
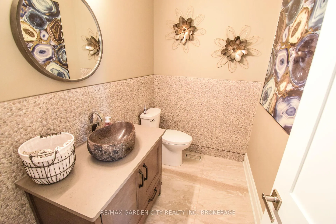
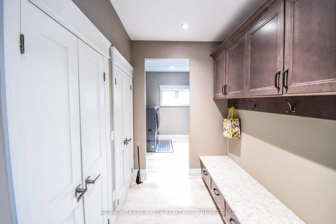
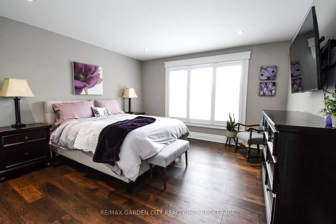
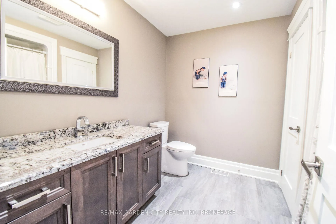
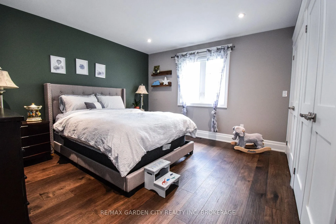
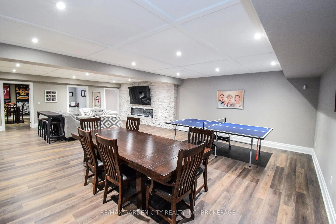
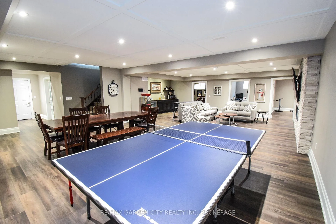
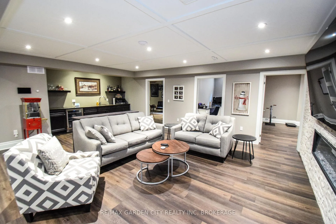
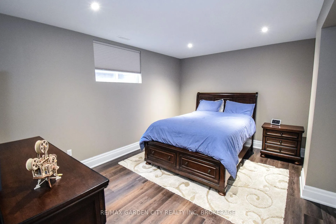
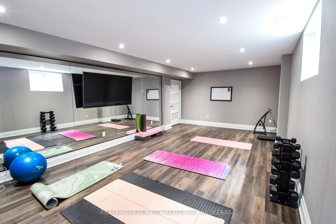
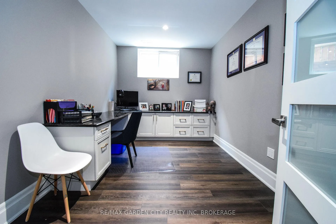
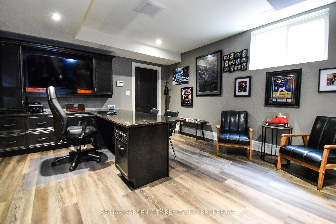
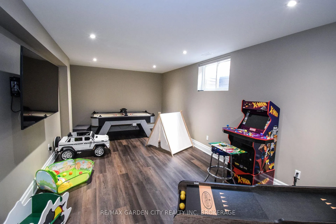
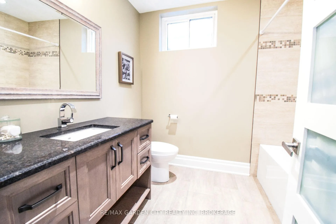
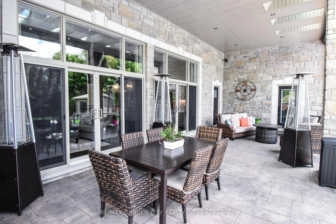
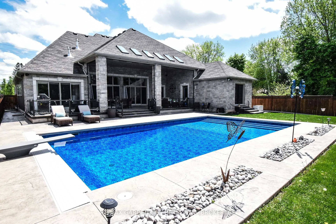
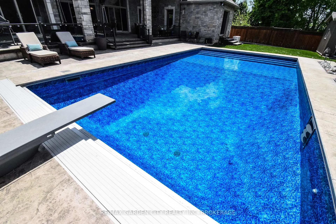
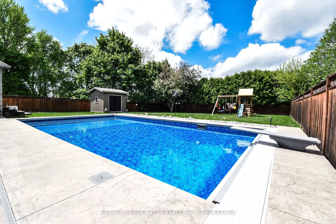
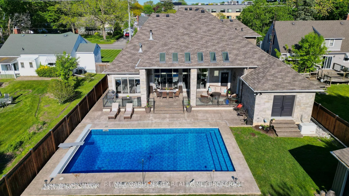
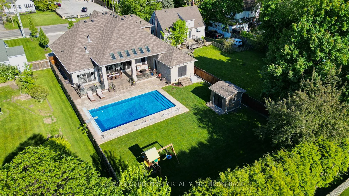
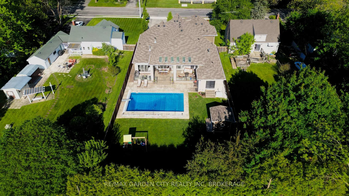
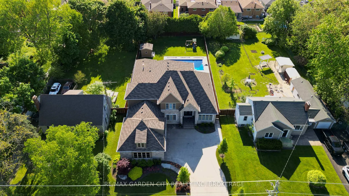
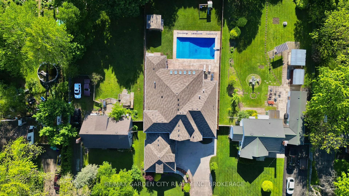
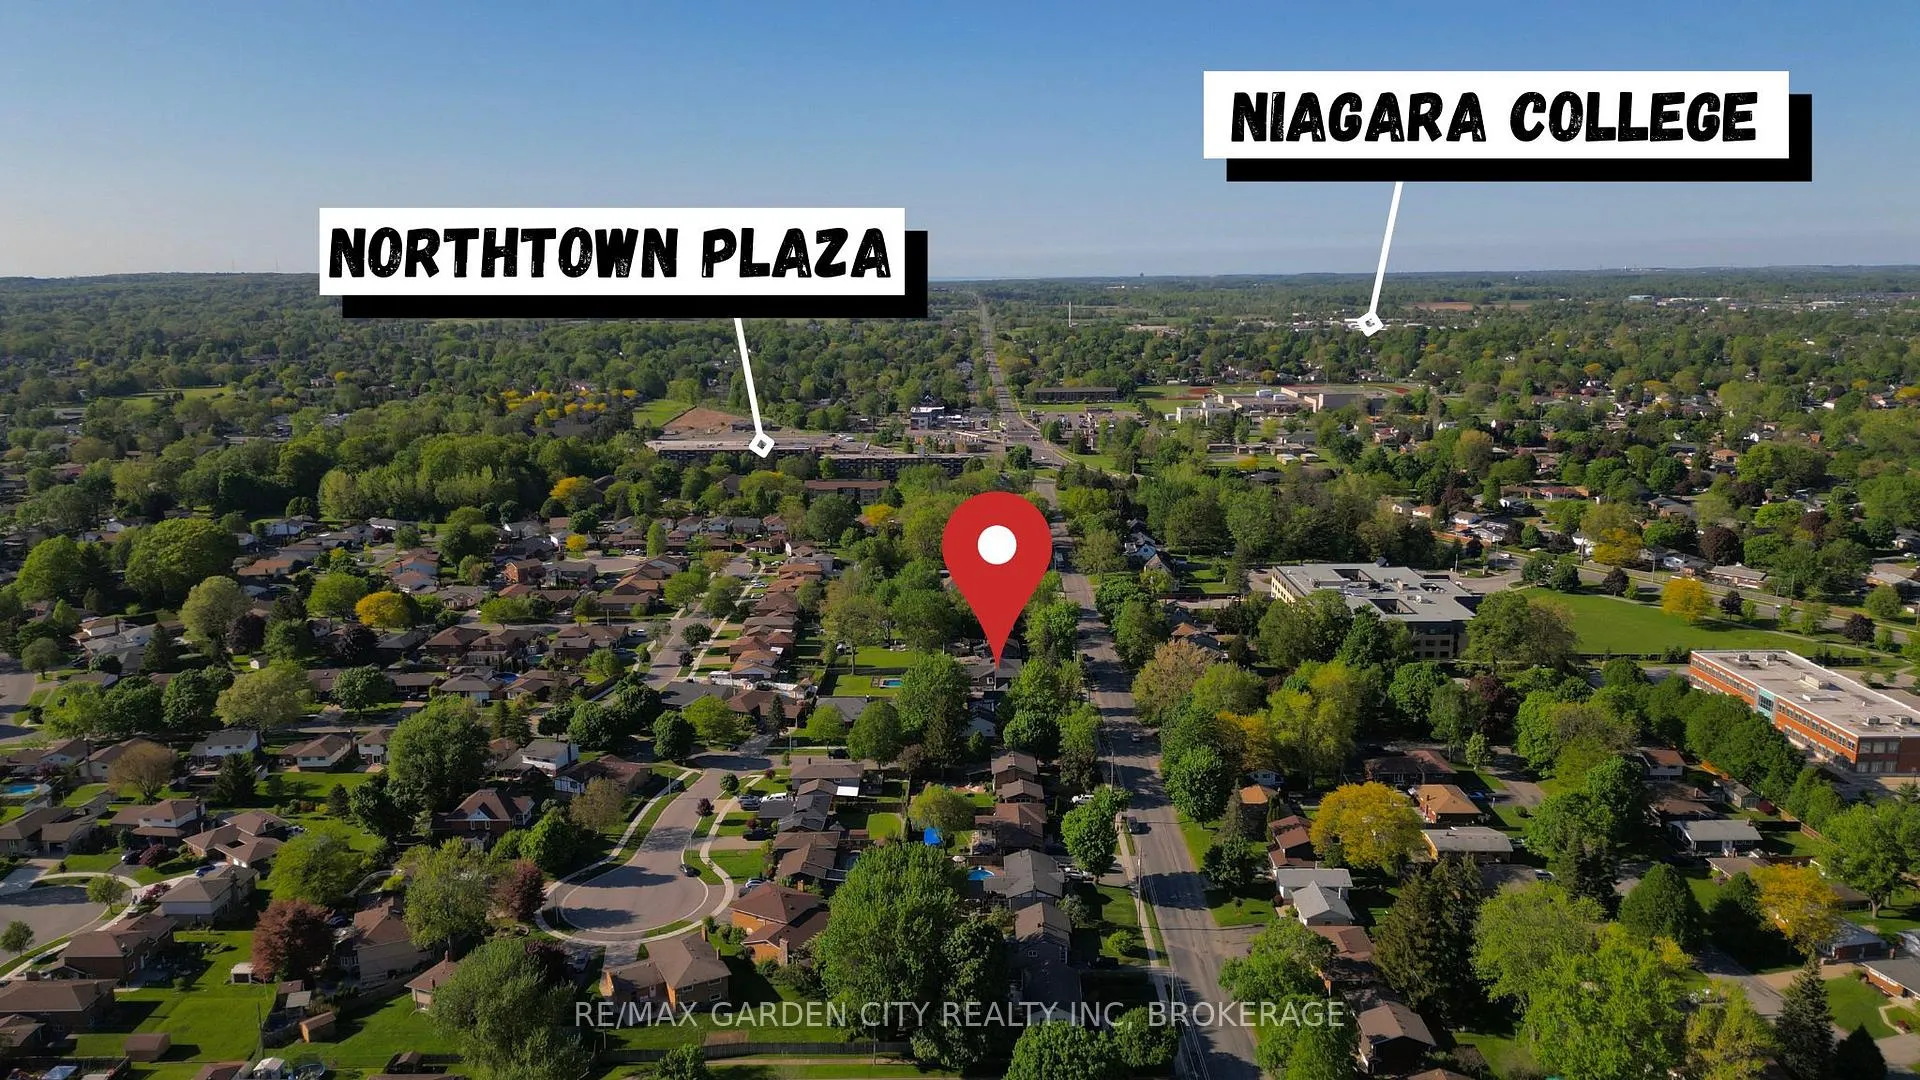
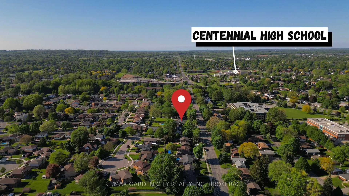
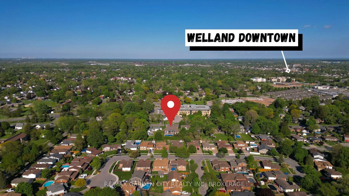
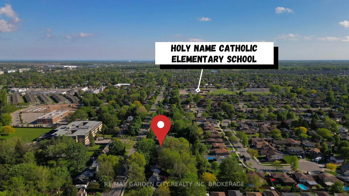
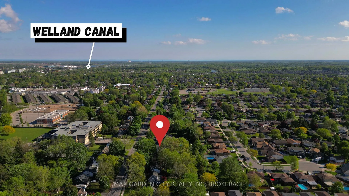
Nothing like it!! This one of a kind, 6 bedroom, 6 bathroom home will astound you with breathtaking finishes the minute you walk through the door. Greeting you is a grand foyer which leads you into a full open concept great room & kitchen with soaring coffered ceilings, porcelain tile & wide plank hardwood flooring throughout. Gourmet kitchen with stainless appliances, a magnificent eat-up island with granite counter tops & a full walk-in pantry. Off the kitchen, relax in the bright cozy great room with a gas fireplace and breath taking views of the backyard oasis through floor to ceiling windows. Formal dining room creates an elegant environment for more of those special occasions. Adjacent the dining room is a full private in-law suite boasting a cozy living room, kitchenette, fully accessible bath and large bedroom with plenty of storage. The main floor primary bedroom suite has a fireplace, 5 pc ensuite with soaking tub, double vanities, large glass shower, 2 walk in closets and direct access to the backyard oasis. The upstairs offers 2 large bedrooms with plenty of closet storage and a 4 pc bath to finish off the upper level. The lower basement level features a large rec room with billiards area, luxe electric fireplace, full wet bar for all your entertaining needs. There are 2 more bedrooms, 2 full offices, one with a walk up to the garage making this a perfect opportunity to work from home. Finishing off the lower level is, yes, a gym to get your workout in! This also makes it perfectly set up for a 2nd in-law suite or second unit. Enjoy quiet time with your favourite beverage in your private backyard retreat, patio seating area with full auto screen enclosure, heated in-ground pool with automated cover and outdoor pool powder room. From the mudroom/laundry is the home's attached heated double car garage with immaculate polished floors. Close proximity to schools, shopping, golf courses, hiking, cycling and Welland Canal Trails. Your dream home awaits.
Key Facts & Features
Property Costs
- Annual Property Tax Amount
- $14,033
- Land Transfer Tax Fee
- $26,475
Rental Items
- Rental Equipment
- NONE
- Basement Type
- Walk-Up, Finished
Interior Features
- Laundry Level
- Main Level
- Interior Extras
- Accessory Apartment, Air Exchanger, Auto Garage Door Remote, Bar Fridge, ERV/HRV, Generator - Full, In-Law Suite, Primary Bedroom - Main Floor, Sump Pump, Water Heater Owned
- View
- Clear
- Security Features
- Carbon Monoxide Detectors, Security System, Smoke Detector
- Fireplace/Stove
- Yes
- Fireplace Features
- Electric, Natural Gas
- Elevator
- No
Exterior Features
- Exterior Extras
- Porch, Porch Enclosed
- Pool
- Inground, Salt
- Property Features
- Fenced Yard, Golf, Hospital
- Accessibility Features
- 32 Inch Min Doors, Doors Swing In, Hallway Width 36-41 Inches, Hard/Low Nap Floors, Open Floor Plan, Roll-In Shower
- Other Structures
- Fence - Full, Shed, Storage
Building
- Building Type
- Detached
- Building Style
- Bungaloft
- Approx Age
- 0-5
Construction
- Exterior Finish
- Stone, Vinyl Siding
- Roof
- Asphalt Shingle
- Foundation Details
- Poured Concrete
- Special Designation
- Unknown
Lot
- Lot Front
- 71.24 ft
- Lot Depth
- 220.68 ft
- Lot Size
- 0.36
- Lot Shape
- Rectangular
Inclusions
- Inclusions
- FRIDGE, STOVE, WARMING DRAWER, BUILT-IN-MICROWAVE, ISLAND FRIDGE, WASHER, DRYER, BAR FRIDGE IN BASEMENT, BOTH OFFICE DESKS IN BASEMENT
Parking & Garages
- Garage Type
- Attached
- Garage Spaces
- 2
- Parking Spaces
- 5
- Total Garage And Parking Spaces
- 7
Heating & Cooling
- Heat Source
- Gas
- Heat Type
- Forced Air
- Air Conditioning
- Central Air
- Water
- Municipal
- Sewers
- Sewer
- Natural Gas
- Yes
- Hydro
- Yes
- Cable
- Yes
- Telephone
- Yes
- Bedrooms
- 4 + 2
- Washrooms
- 6
- Kitchens
- 2
- Family / bonus room
- Yes
Room sizes
- Great Room—Main level
- Kitchen—Main level
- Living Room—Main level
- Bedroom—Main level
- Dining Room—Main level
- Bedroom 2—Second level
- Bedroom 3—Second level
- Mud Room—Main level
- Recreation—Basement level
- Bedroom—Basement level
- Office—Basement level
- Office—Basement level
- Exercise Room—Basement level
- Utility Room—Basement level
- Primary Bedroom—Main level
- Bedroom—Basement level
Washrooms
- 3-piece, Main
- 2-piece, Main
- 4-piece, Second
- 5-piece, Main
- 4-piece, Basement
- Municipality
- Welland
- Neighbourhood
- Prince Charles
- Main cross streets
- FITCH ST TO WILLSON RD.
- Zoning
- RL1
- Directions
- FITCH ST TO WILLSON RD.
- MLS® number
- X12282839
- Data source
- Toronto Regional Real Estate Board
- Status change
- 2025-09-04
- Listed on
- 2025-07-14
- Days on market
- 52 days
- Possession type
- 60-89 days
- Co-op commission
- 2.0%
- Seller
- Listed by
- RE/MAX GARDEN CITY REALTY INC, BROKERAGE
Home Market Value
Current home valuation for 223 Willson Road, Welland, Prince Charles, Welland, ON. Listed for $1,499,999
HOMEH Estimate
$1,312,980
Estimated Sales Range
$919,086 - $1,706,874
HOMEH Estimate for 223 Willson Road, Welland, Prince Charles
Calculated with a real agent's CMA method — 45+ years of experience, codified. Not an AI guess.
For the owner
Is this your home? Track its value.
Get this home's HOMEH Estimate by email once a month, with how many homes are for sale around you.
Mortgage Payment Calculator
Compare up to 4 down payment scenarios
5% on first $500K + 10% on $999,999 over $500K
$125,000
| Scenario 1 | Scenario 2 | Scenario 3 | Scenario 4 | |
|---|---|---|---|---|
−Down payment | % $ | % $ | % $ | % $ |
+CMHC insurance | $54,960 | $41,850 | $35,700 | $0 |
=Total mortgage | $1,428,959 | $1,391,849 | $1,310,699 | $1,199,999 |
Amortization | ||||
Mortgage rate | % | % | % | % |
| Payment frequency | ||||
=Mortgage payment | $6,977monthly | $6,796monthly | $6,399monthly | $5,859monthly |
Land Transfer Tax
$26,475
$26,475
Around this home
Data provided by OpenStreetMap & Fraser Institute School Rankings
Ask HOMEH
New!Hi there!
👋Text or call (416) 301-9001
Recommended for you
Based on homes you've looked at.
No recommended properties found.
Nearby similar homes
No nearby properties found.
More real estate resources
Other homes nearby
Explore this area
Nearby neighbourhoods
No nearby listings available.