
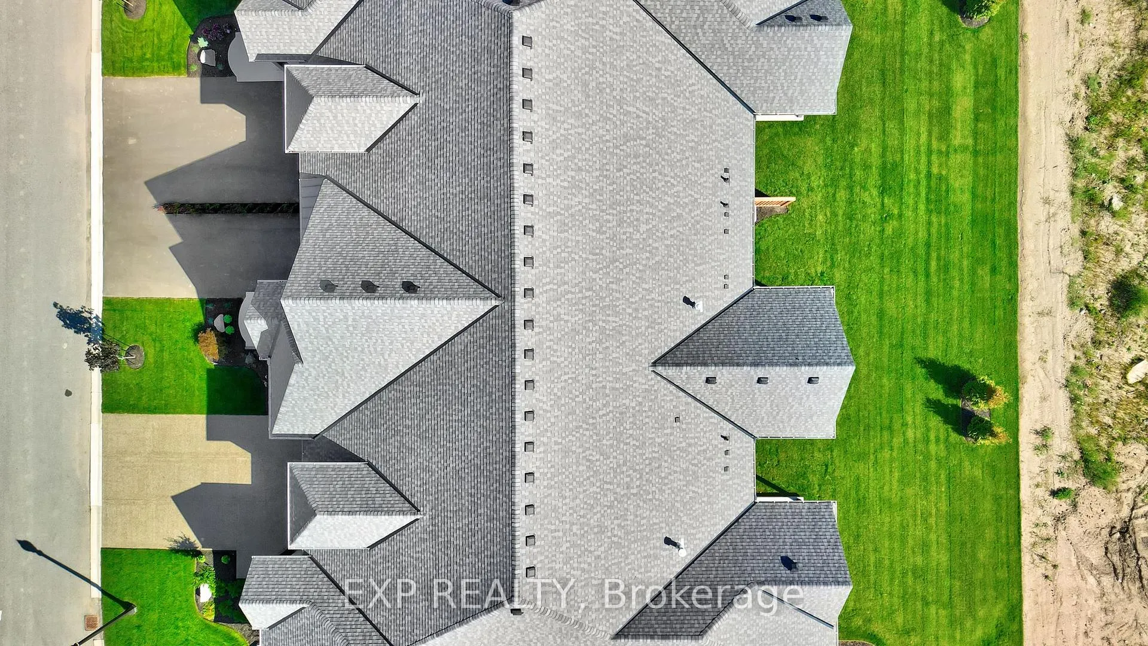
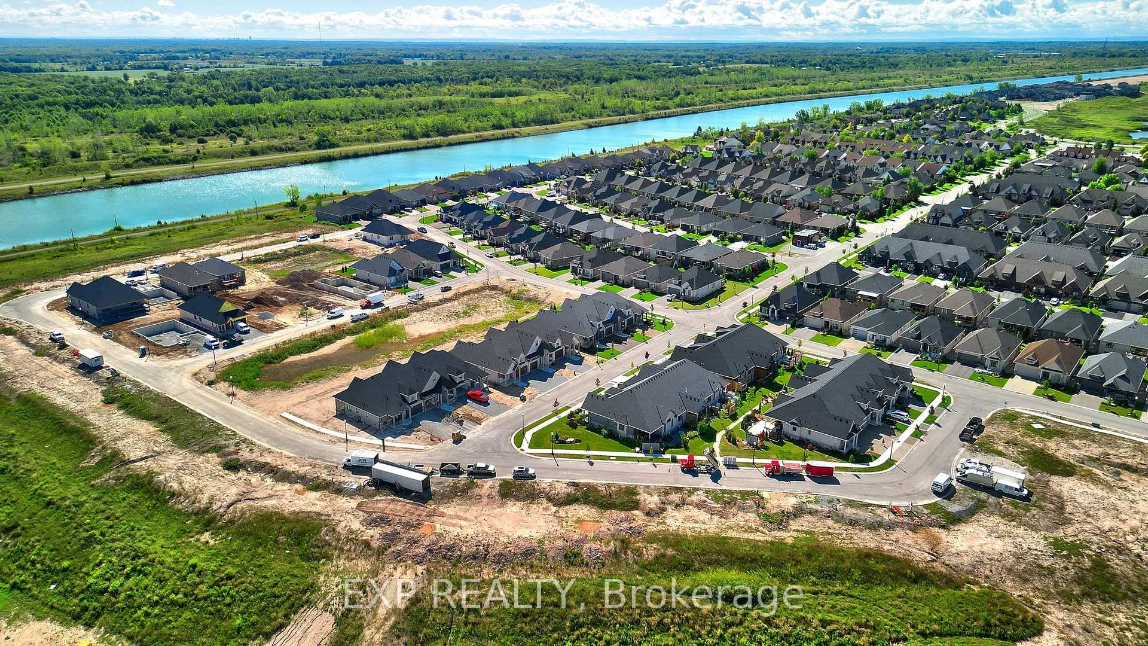
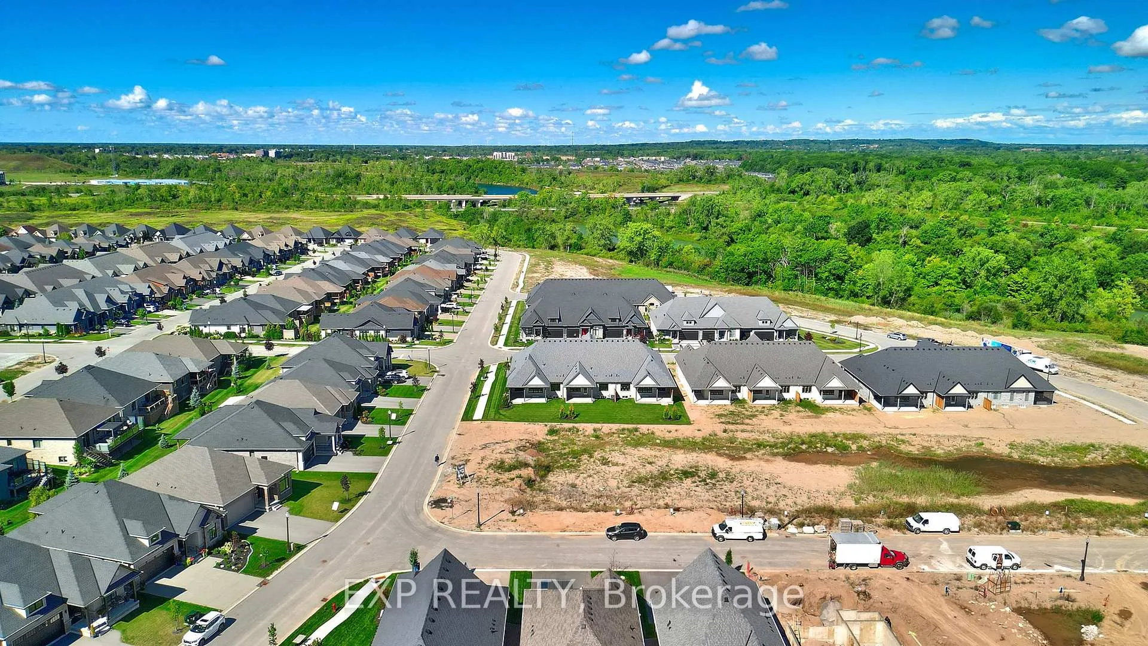
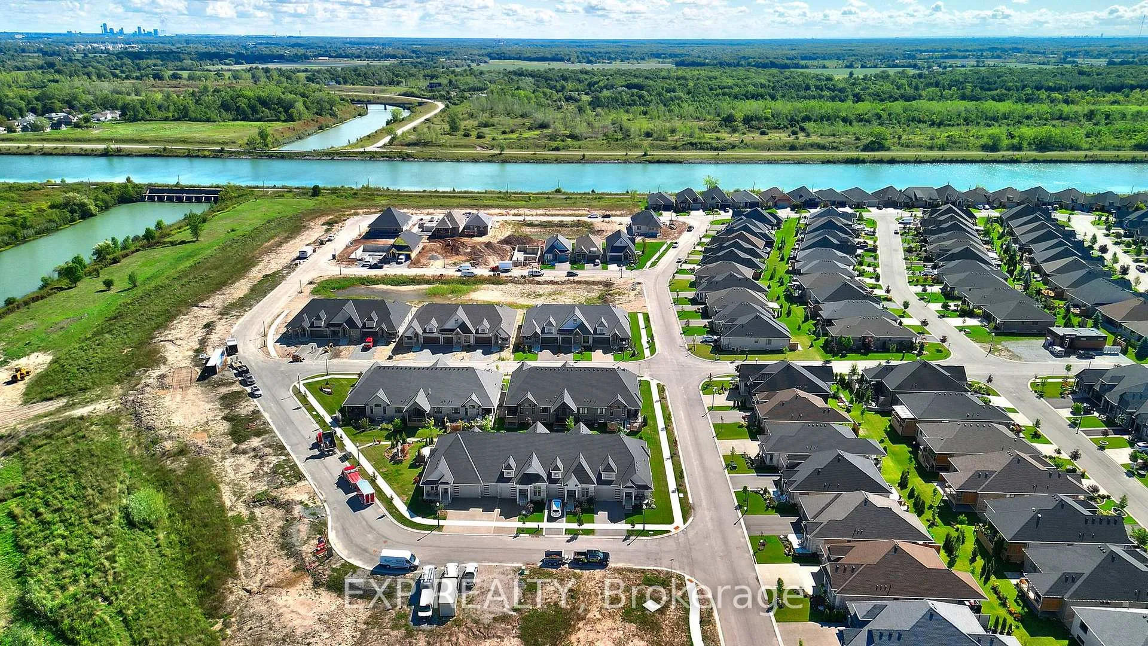
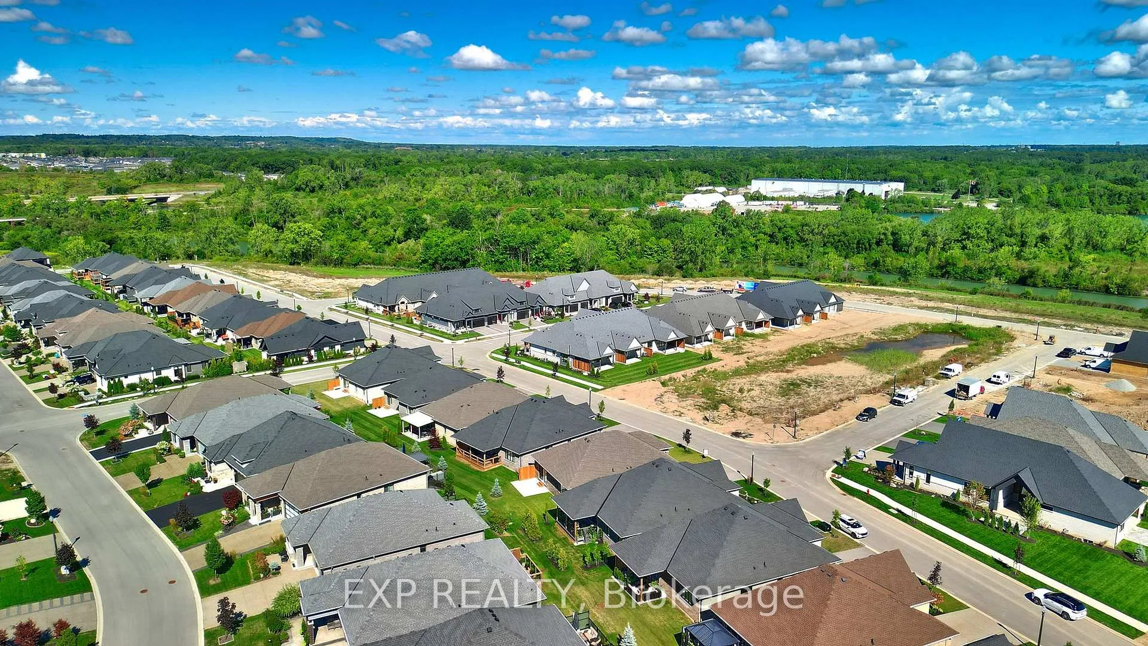
Unit H, 296 Perth Trail
Welland (Hwy 406/Welland), ON L3B 6G5
- 2+1Bedrooms
- 3Bathrooms
- 1Garage
- 1100–1500Sq Ft
- —Tax
- —Lot Size
 Estimated Value:$851,000See Free Estimate Report

This home has sold. It is no longer available.
Property not available for sale or for rent.
Sale & Price History for Unit H, 296 Perth Trail, Welland, Hwy 406/Welland
| Start Date | End Date | Price | Event | MLS# |
|---|---|---|---|---|
| 2025-11-03 | 2026-06-26 | Login to See Prices | Sold | x12505878 |
Real estate boards require you to or to see the full details of this property.
*Sold prices and complete sale & price history are regulated data. Under the Trust in Real Estate Services Act, 2002 (TRESA) and the rules of the Real Estate Council of Ontario (RECO), and pursuant to the Multiple Listing Service® rules of the Canadian Real Estate Association (CREA) and the Toronto Regional Real Estate Board (TRREB), this information may be shown only to registered users who have agreed to the applicable terms of use (a Virtual Office Website, or "VOW," arrangement). HOMEH Inc., Brokerage therefore provides it to signed-in members only. Creating an account is free and takes under a minute.
About Unit H, 296 Perth Trail, Welland, Hwy 406/Welland
Summarized Description
- Located in exclusive 55+ active adult community.
- Spacious 2,109 sq ft with 2+1 bedrooms.
- Energy Star certified for efficiency.
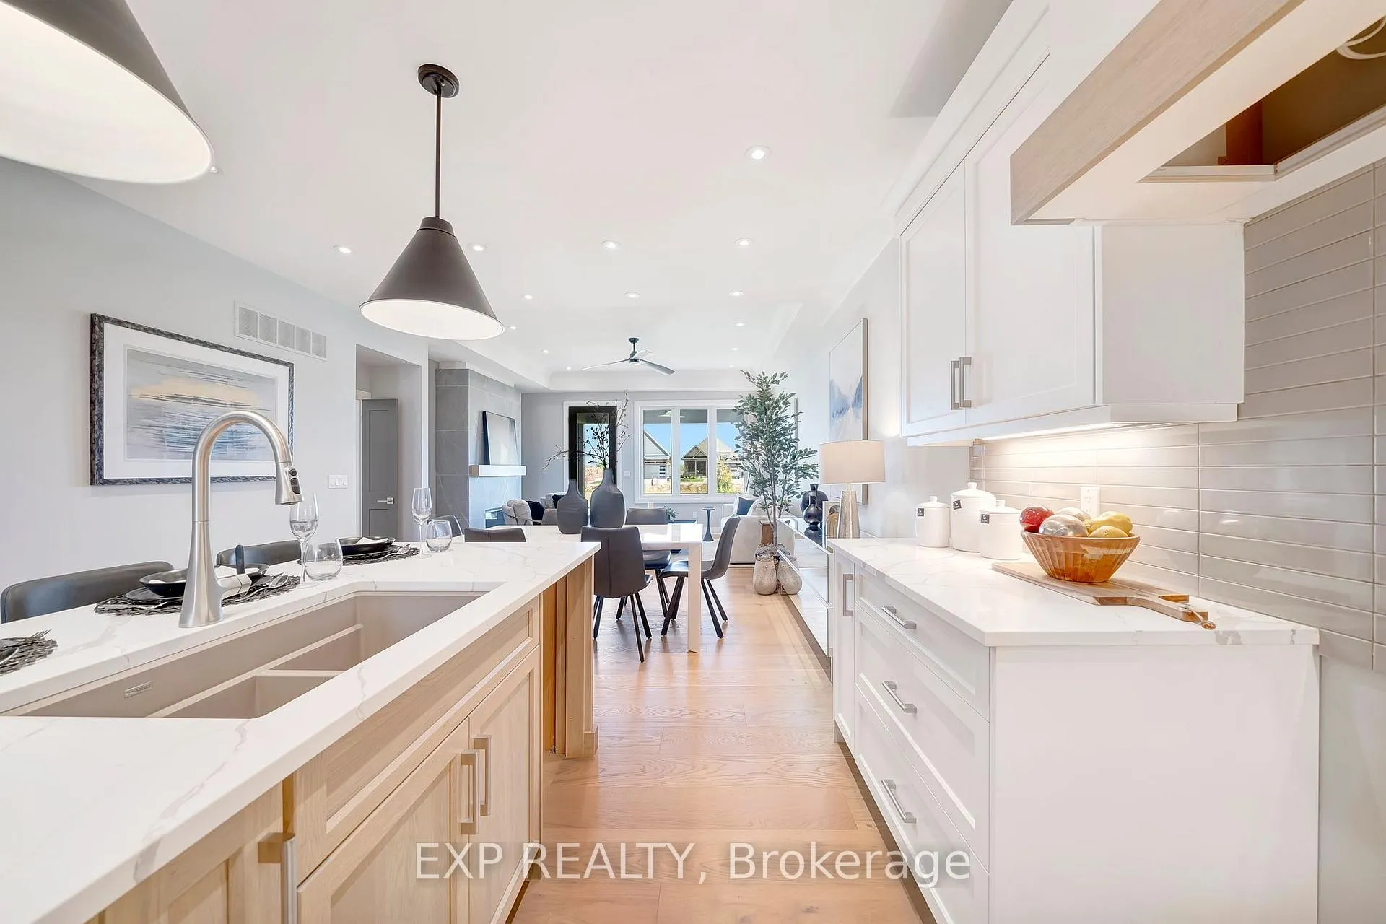
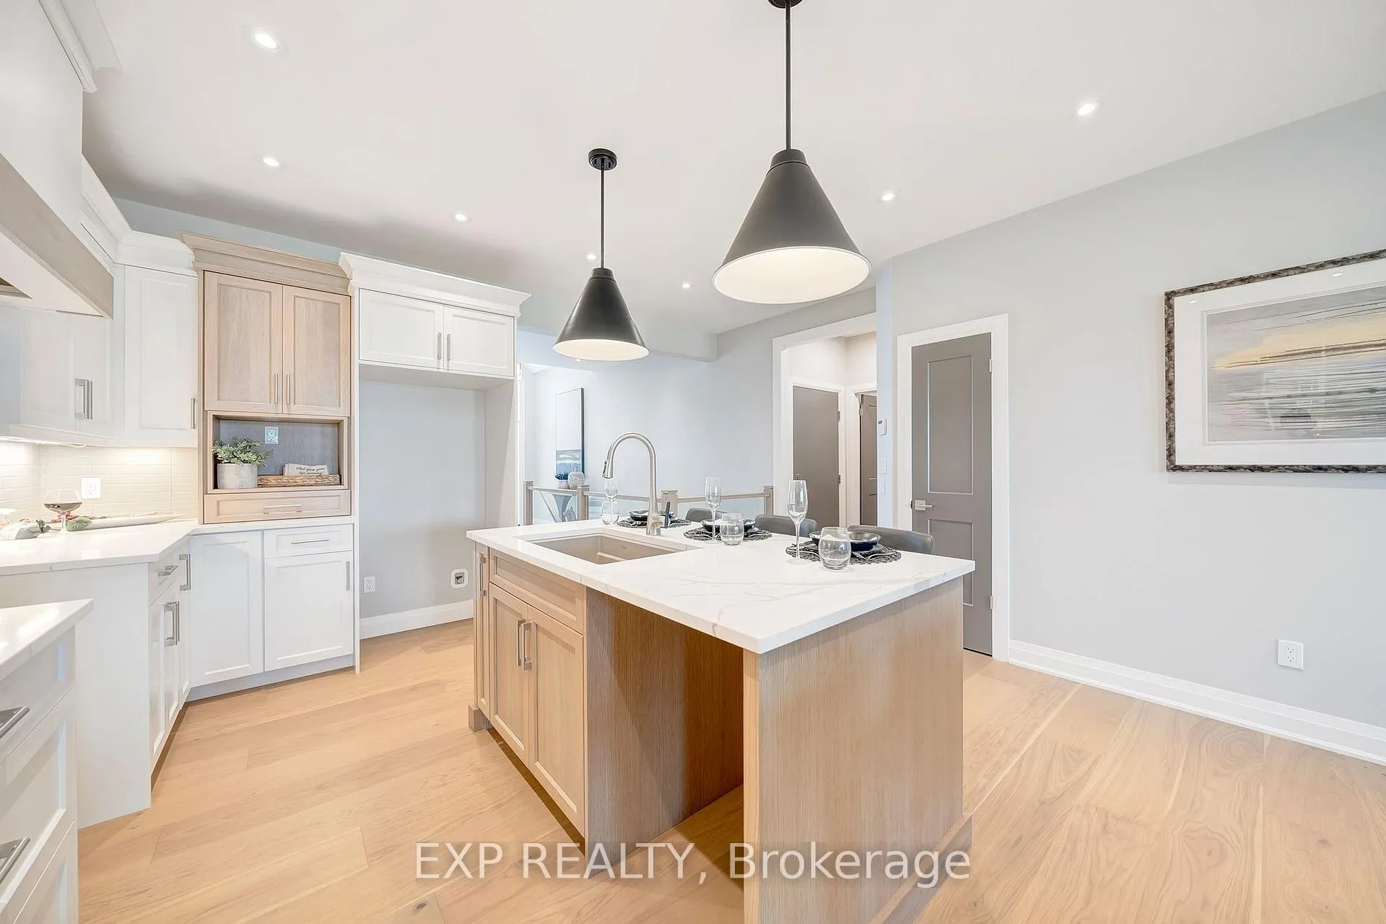
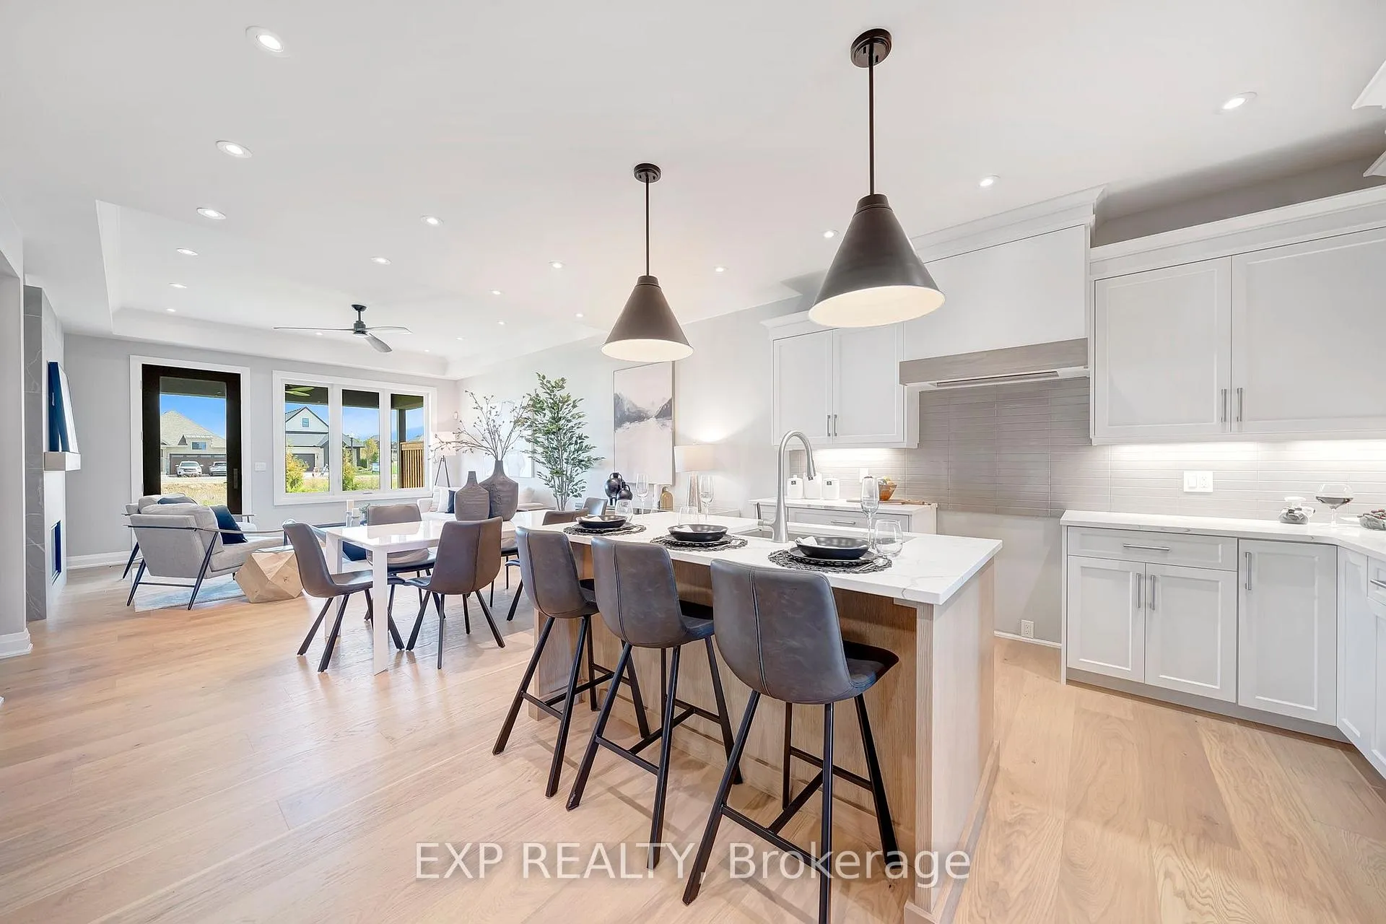
- Custom cabinetry and quartz counters in kitchen.
- Finished basement with additional living space.
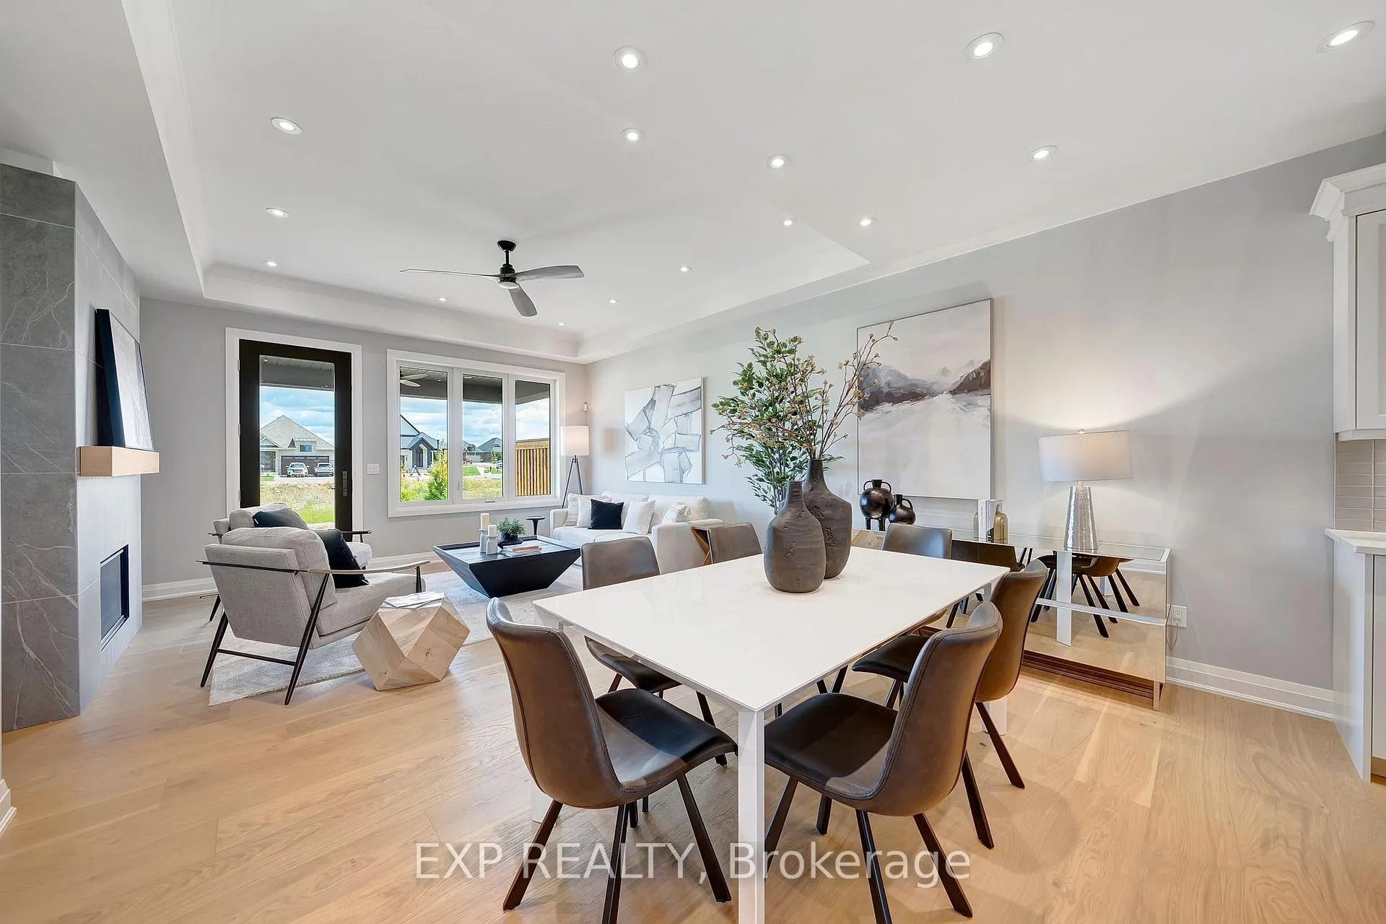
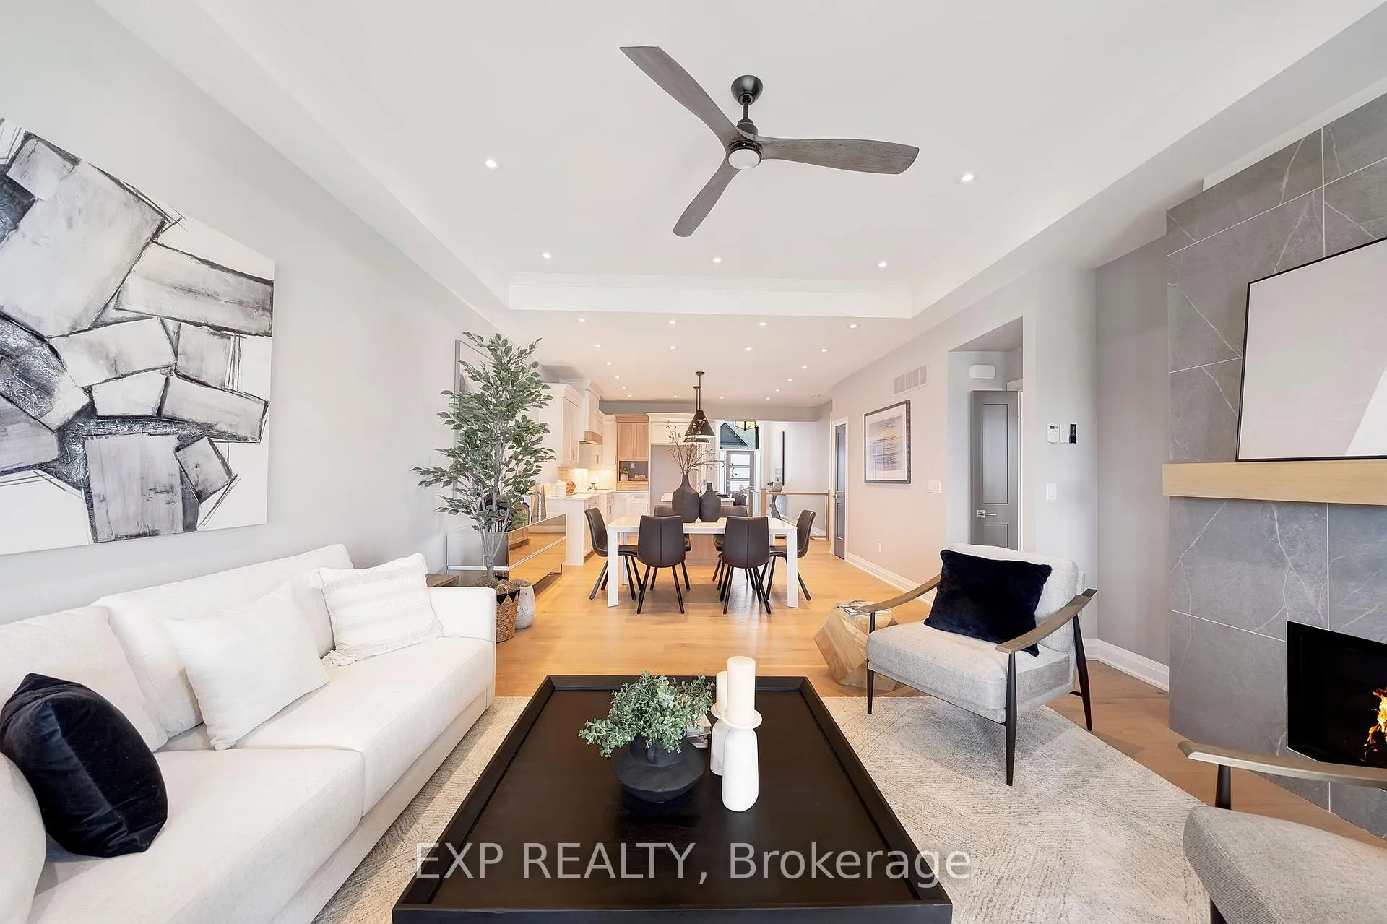
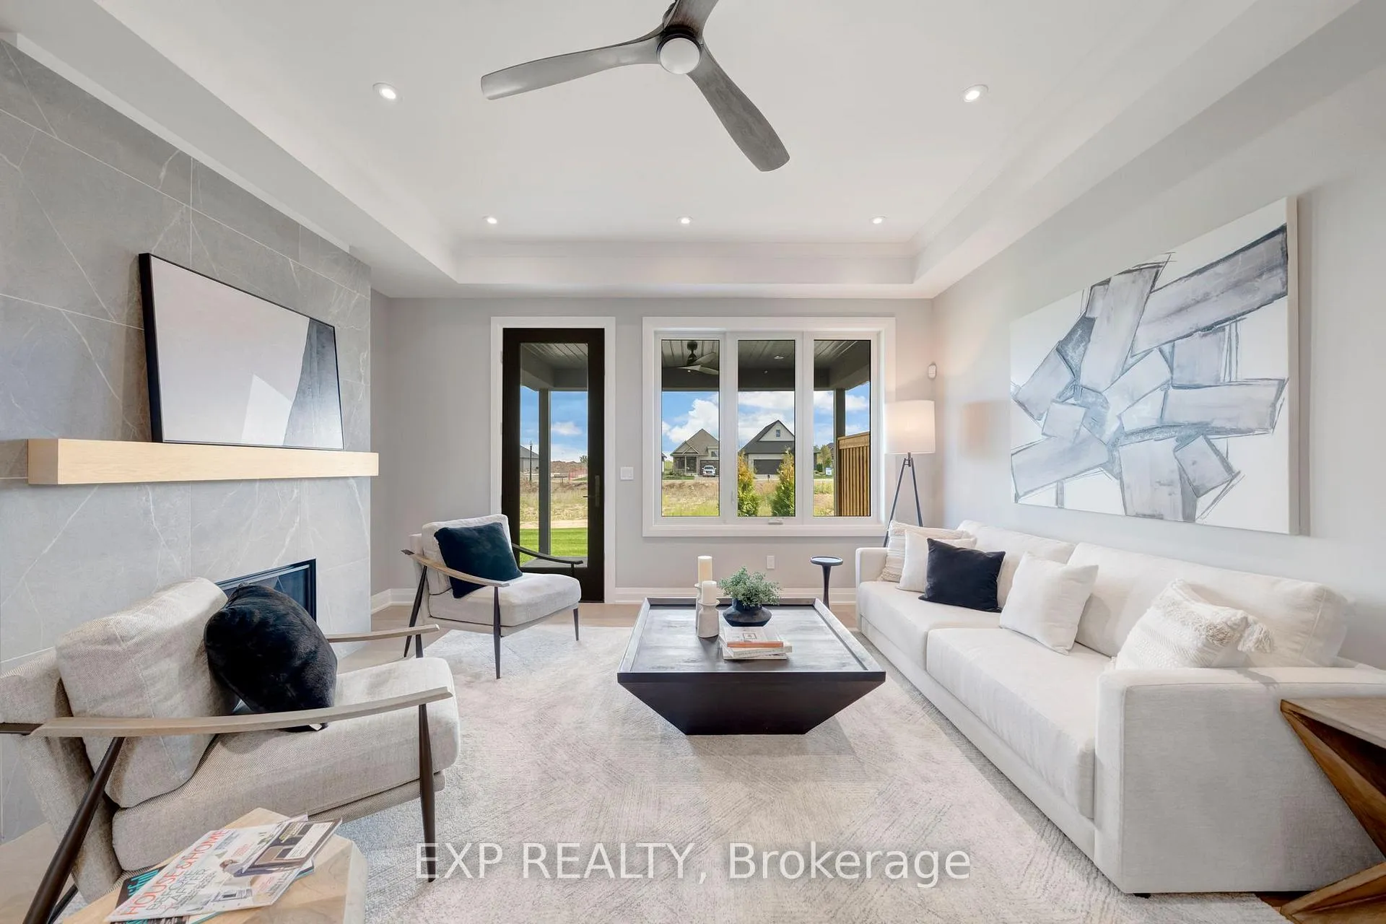
- Open layout with cathedral ceilings and oversized windows.
- Access to extensive community amenities.
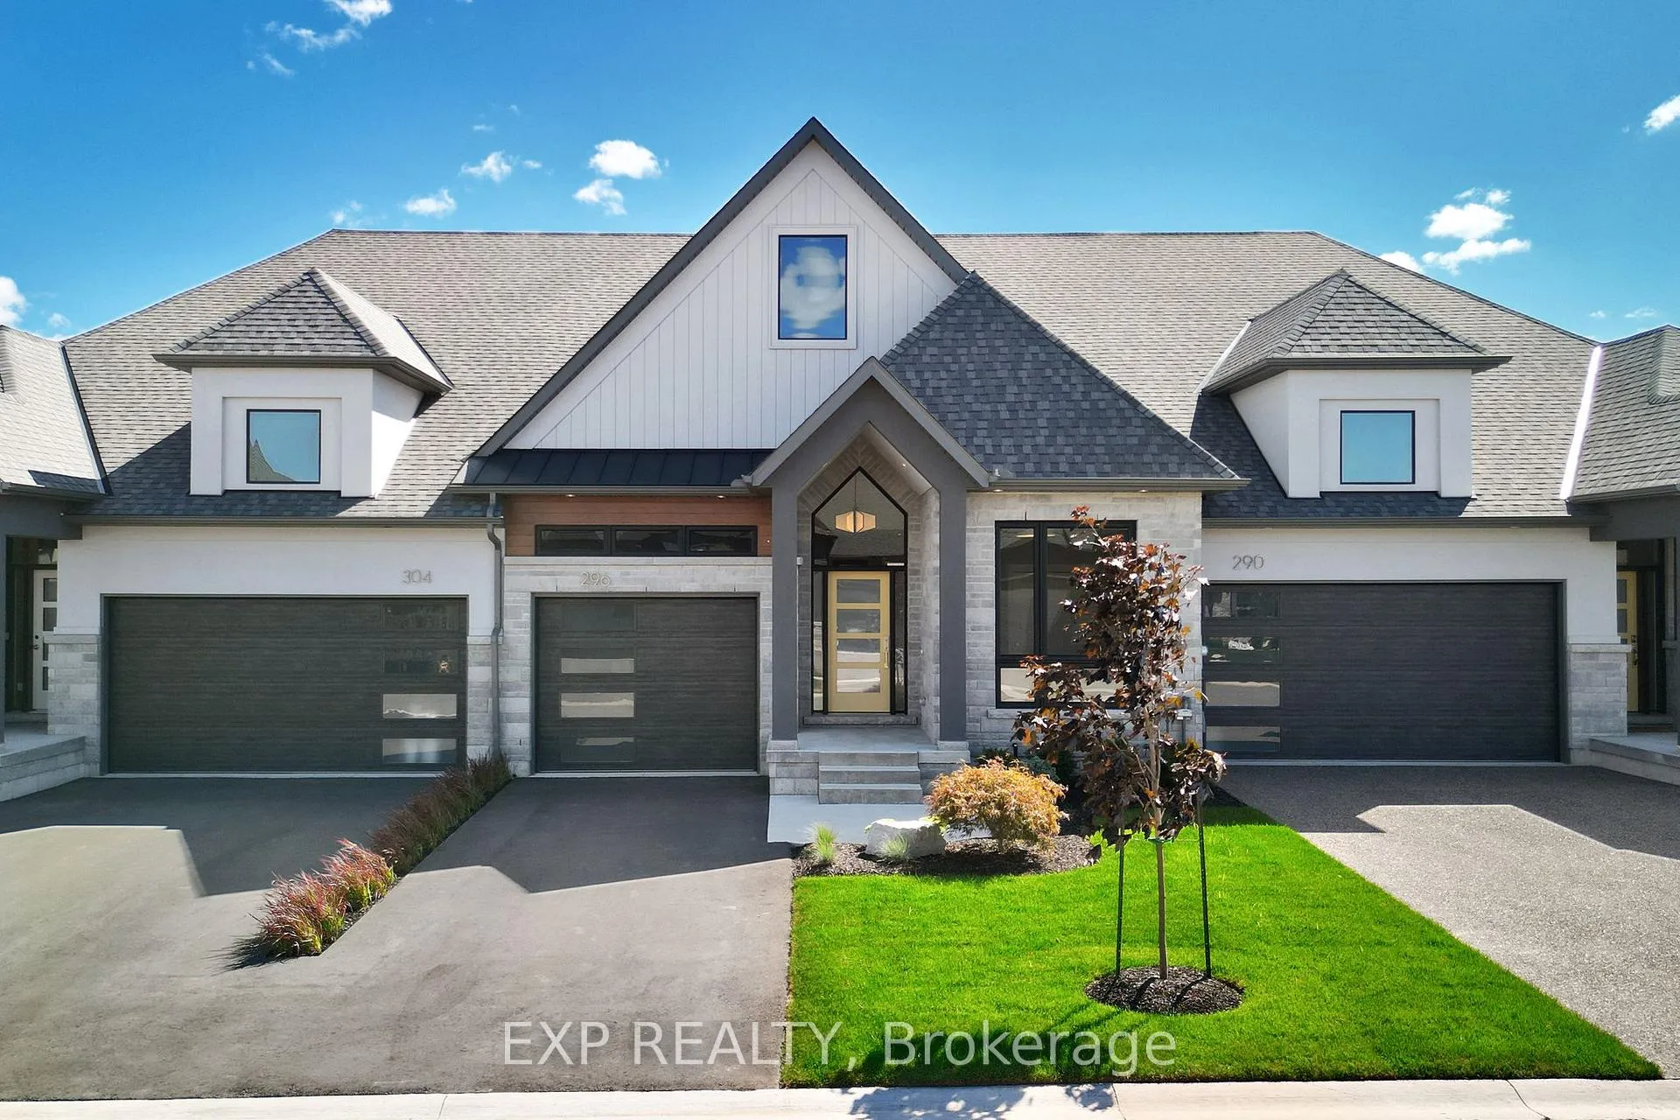
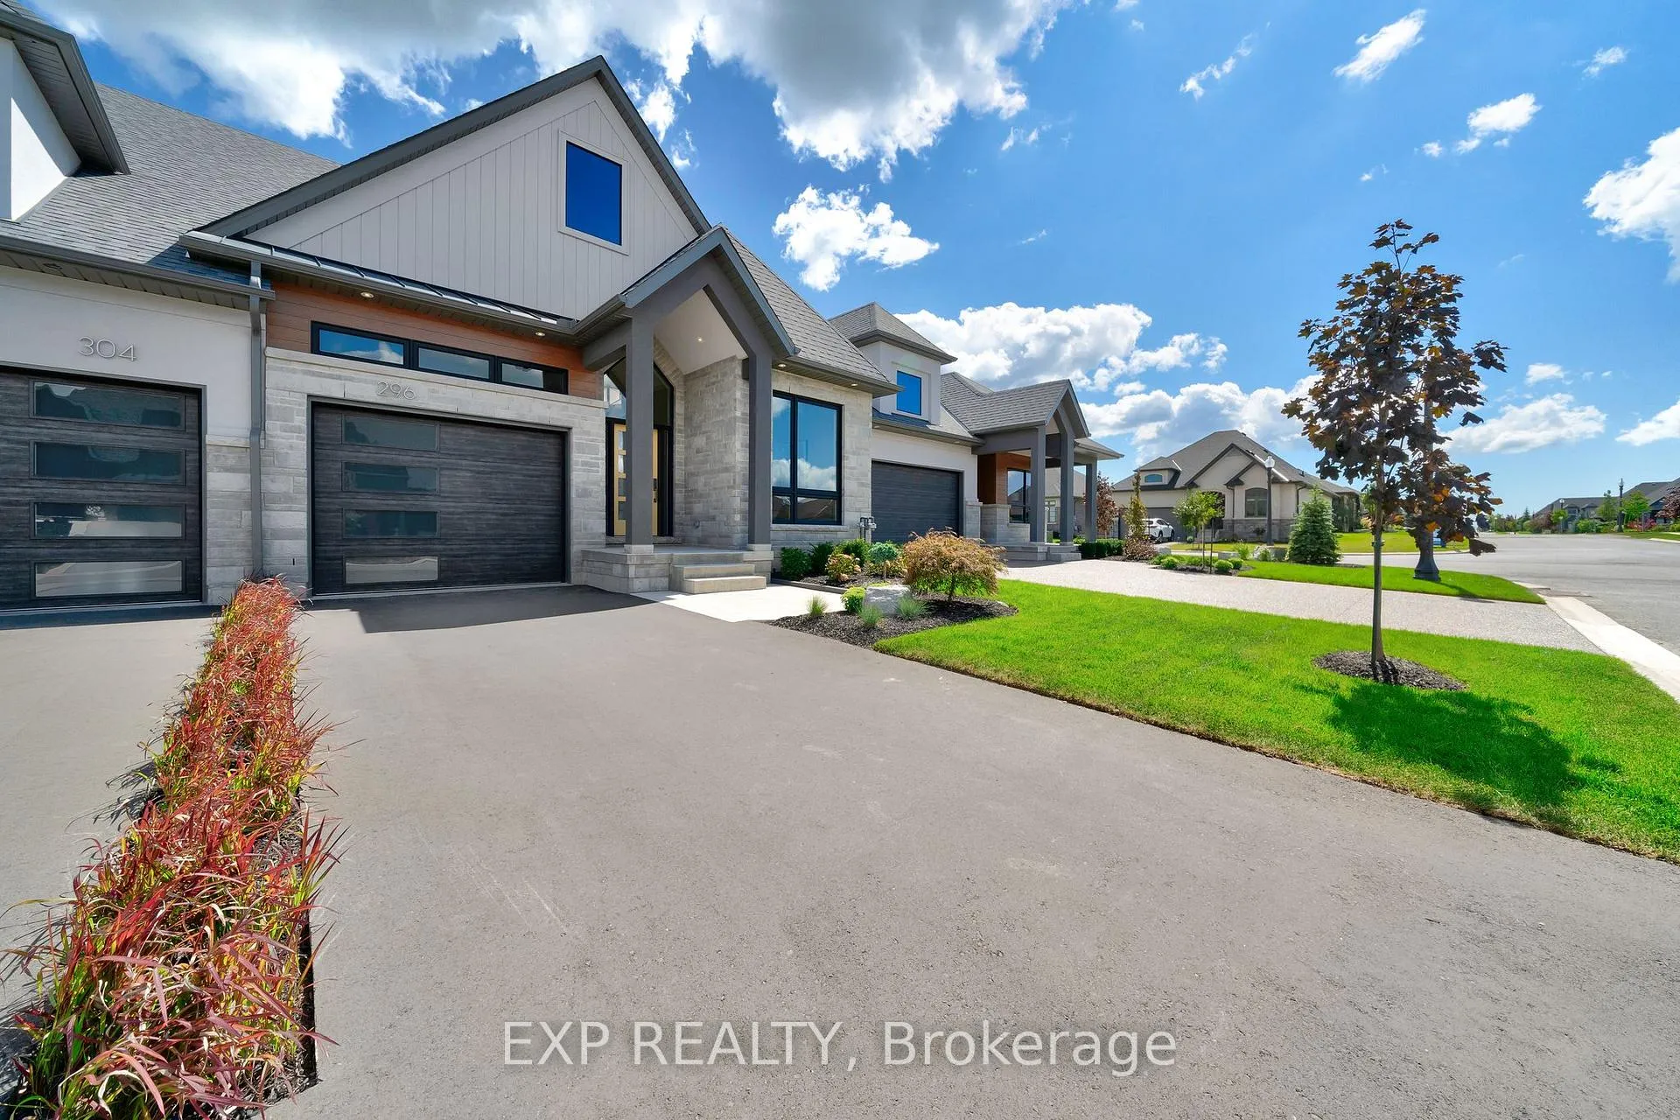
- Beautiful brick, stone, and stucco facade.
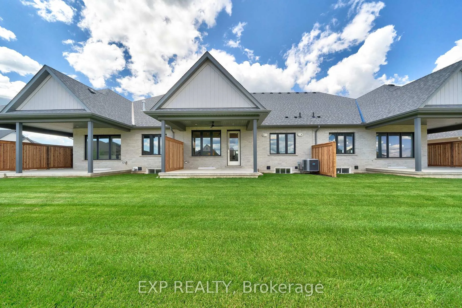
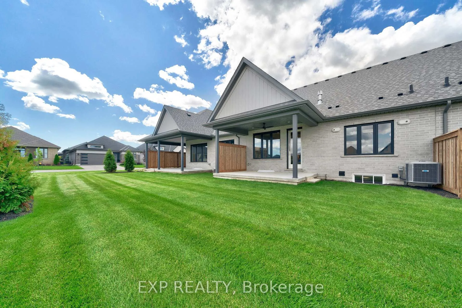
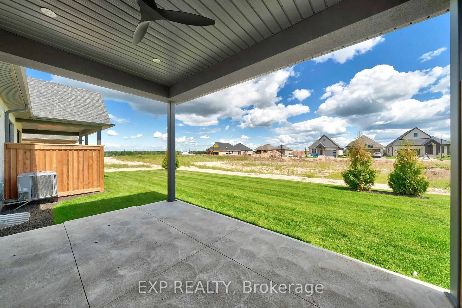
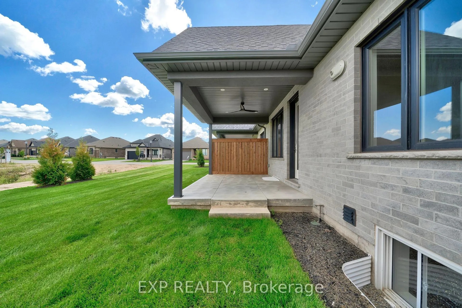
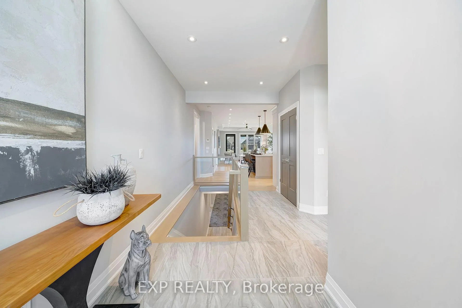
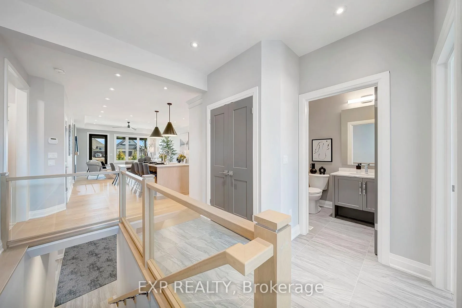
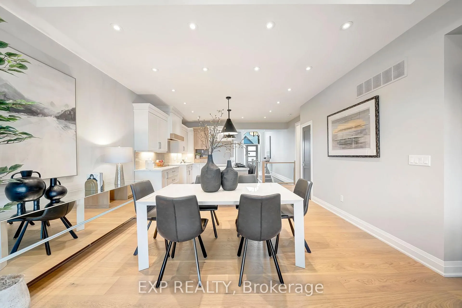
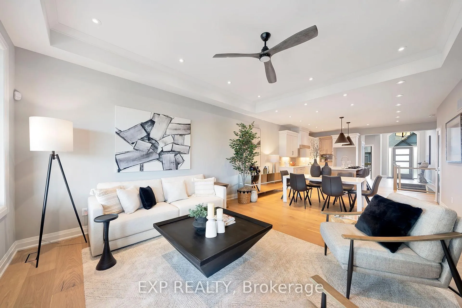
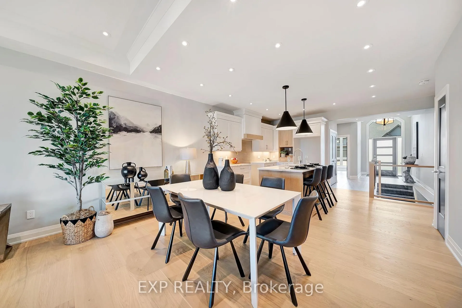
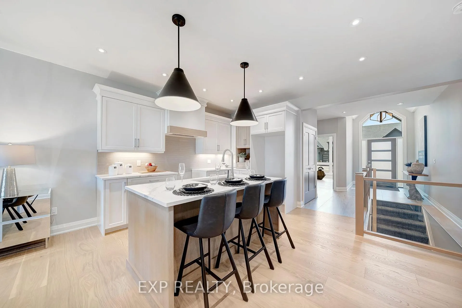
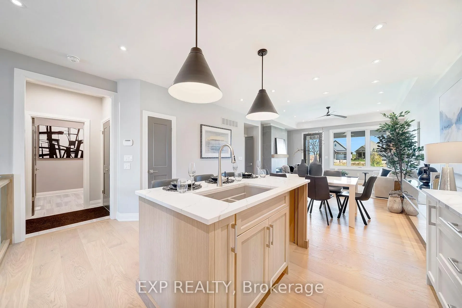
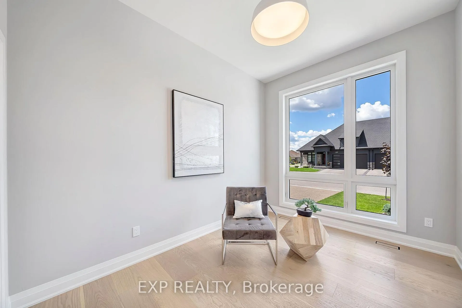
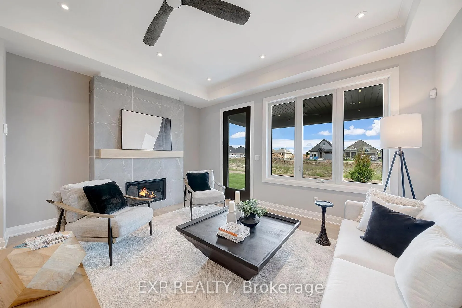
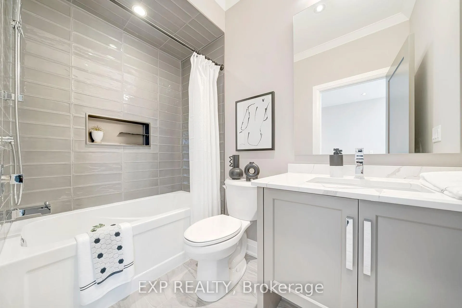
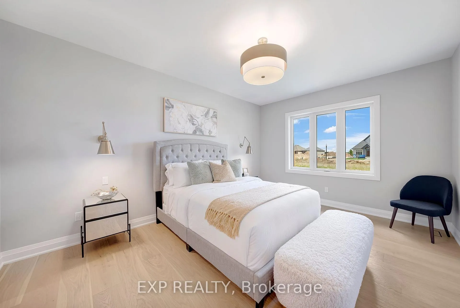
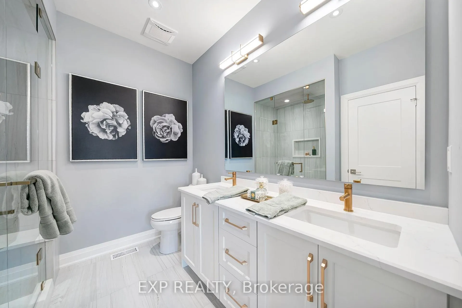
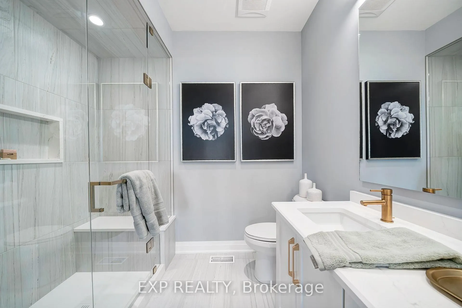
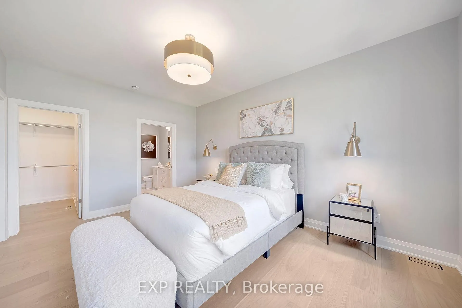
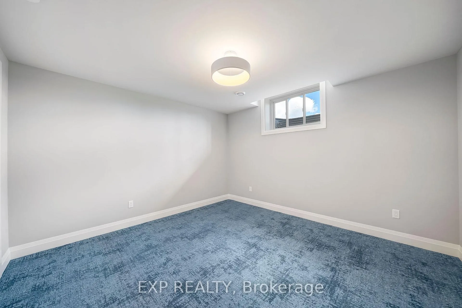
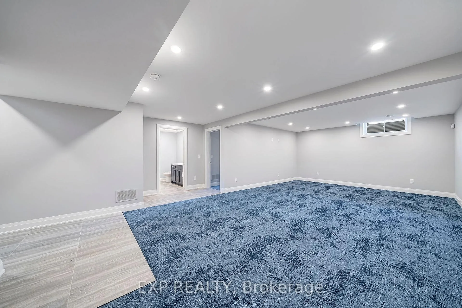
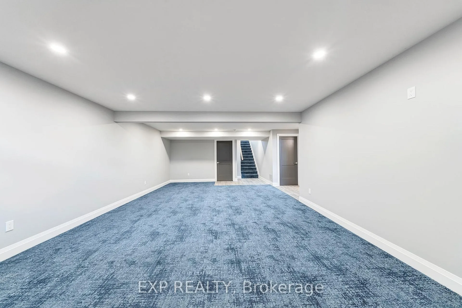
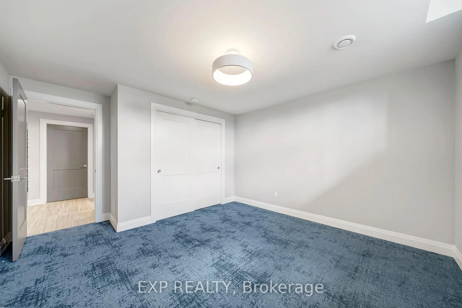
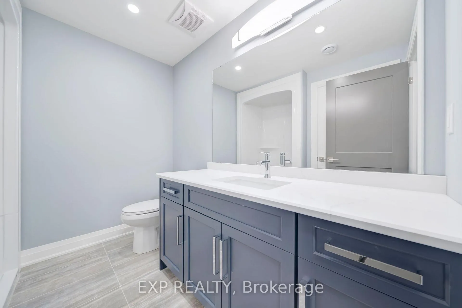
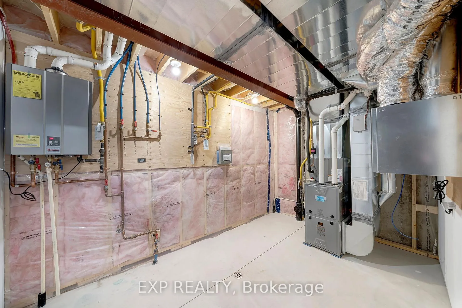
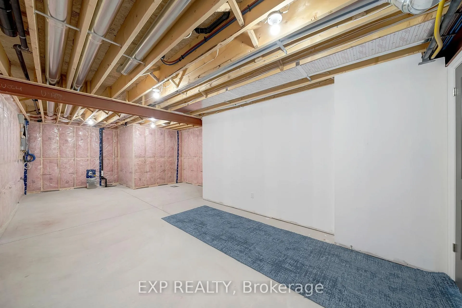
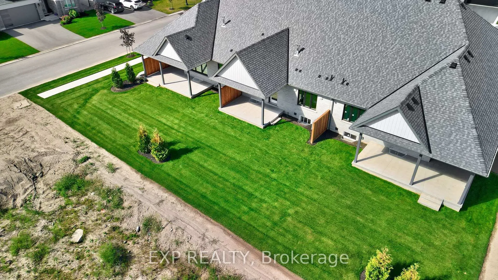
Welcome to WaterCrest at Hunters Pointe -- an exclusive 55+ active adult community in north Welland, in the heart of Niagara. This is one of the final releases from Lucchetta Homes, known for thoughtful design, quality finishes, and architecture that stands out. Monthly fees of $265 include access to a full suite of amenities: indoor saltwater pool, fitness centre, tennis and pickleball courts, hot tub, sauna, games room, library, banquet space, lawn care, driveway snow removal, and monitored security. The lifestyle value here is unmatched. This interior model, the Haven, offers 2,109 sq ft of finished living space with 2+1 bedrooms, 3 bathrooms, and an attached garage. The layout is open and airy, with 9 ft. ceilings and a cathedral ceiling in the great room. Oversized windows bring in the light, and a covered rear deck adds outdoor living space. Built to Energy Star standards, this home outperforms typical Ontario Building Code homes by 20% thanks to efficient mechanicals and smart construction. Outside, the brick, stone, and stucco facade pairs with an asphalt driveway, irrigation system, and a clean landscape package. Inside, you'll find hardwood floors, quartz counters, tiled shower surrounds, pot lights, and custom details throughout. The kitchen features full custom cabinetry with dovetail drawers, LED under-cab lighting, quartz surfaces, and tile backsplash. The great room centres around a gas fireplace with 24x24" tile surround and a white oak-stained mantel. The finished basement adds a rec room, bedroom, bath, tiled landing, painted doors, and upgraded carpet. Aria flush-mount vents, white oak railings with glass inserts, and designer finishes complete the home. This is your opportunity to be part of WaterCrest's final phase. Make it yours!
Key Facts & Features
Property Costs
- Annual Property Tax Amount
- $0
- Land Transfer Tax Fee
- $13,082
Rental Items
- Rental Equipment
- Hot Water Heater
- Basement Type
- Full, Partially Finished
Interior Features
- Laundry Level
- Main Level
- Interior Extras
- Air Exchanger, On Demand Water Heater, Sump Pump
- Security Features
- Alarm System
- Fireplace/Stove
- Yes
- Fireplace Features
- Electric
- Elevator
- No
Exterior Features
- Pool
- Other
- Property Features
- River/Stream, Rec./Commun.Centre
Building
- Building Type
- Freehold Townhouse
- Building Style
- Bungalow
- Approx Age
- New
Construction
- Exterior Finish
- Brick Veneer, Stucco (Plaster)
- Roof
- Asphalt Shingle
- Foundation Details
- Poured Concrete
- Special Designation
- Unknown
Lot
- Lot Front
- 0.00 ft
- Lot Depth
- 0.00 ft
Parking & Garages
- Garage Type
- Attached
- Garage Spaces
- 1
- Parking Spaces
- 1
- Total Garage And Parking Spaces
- 2
Heating & Cooling
- Heat Source
- Gas
- Heat Type
- Forced Air
- Air Conditioning
- Central Air
- Water
- Municipal
- Sewers
- Sewer
- Bedrooms
- 2 + 1
- Washrooms
- 3
- Kitchens
- 1
- Family / bonus room
- Yes
Room sizes
- Bedroom—Main level
- Bathroom—Main level, 4 Pc Bath
- Kitchen—Main level
- Dining Room—Main level
- Great Room—Main level
- Primary Bedroom—Main level, 3 Pc Ensuite
- Bathroom—Main level, 3 Pc Ensuite
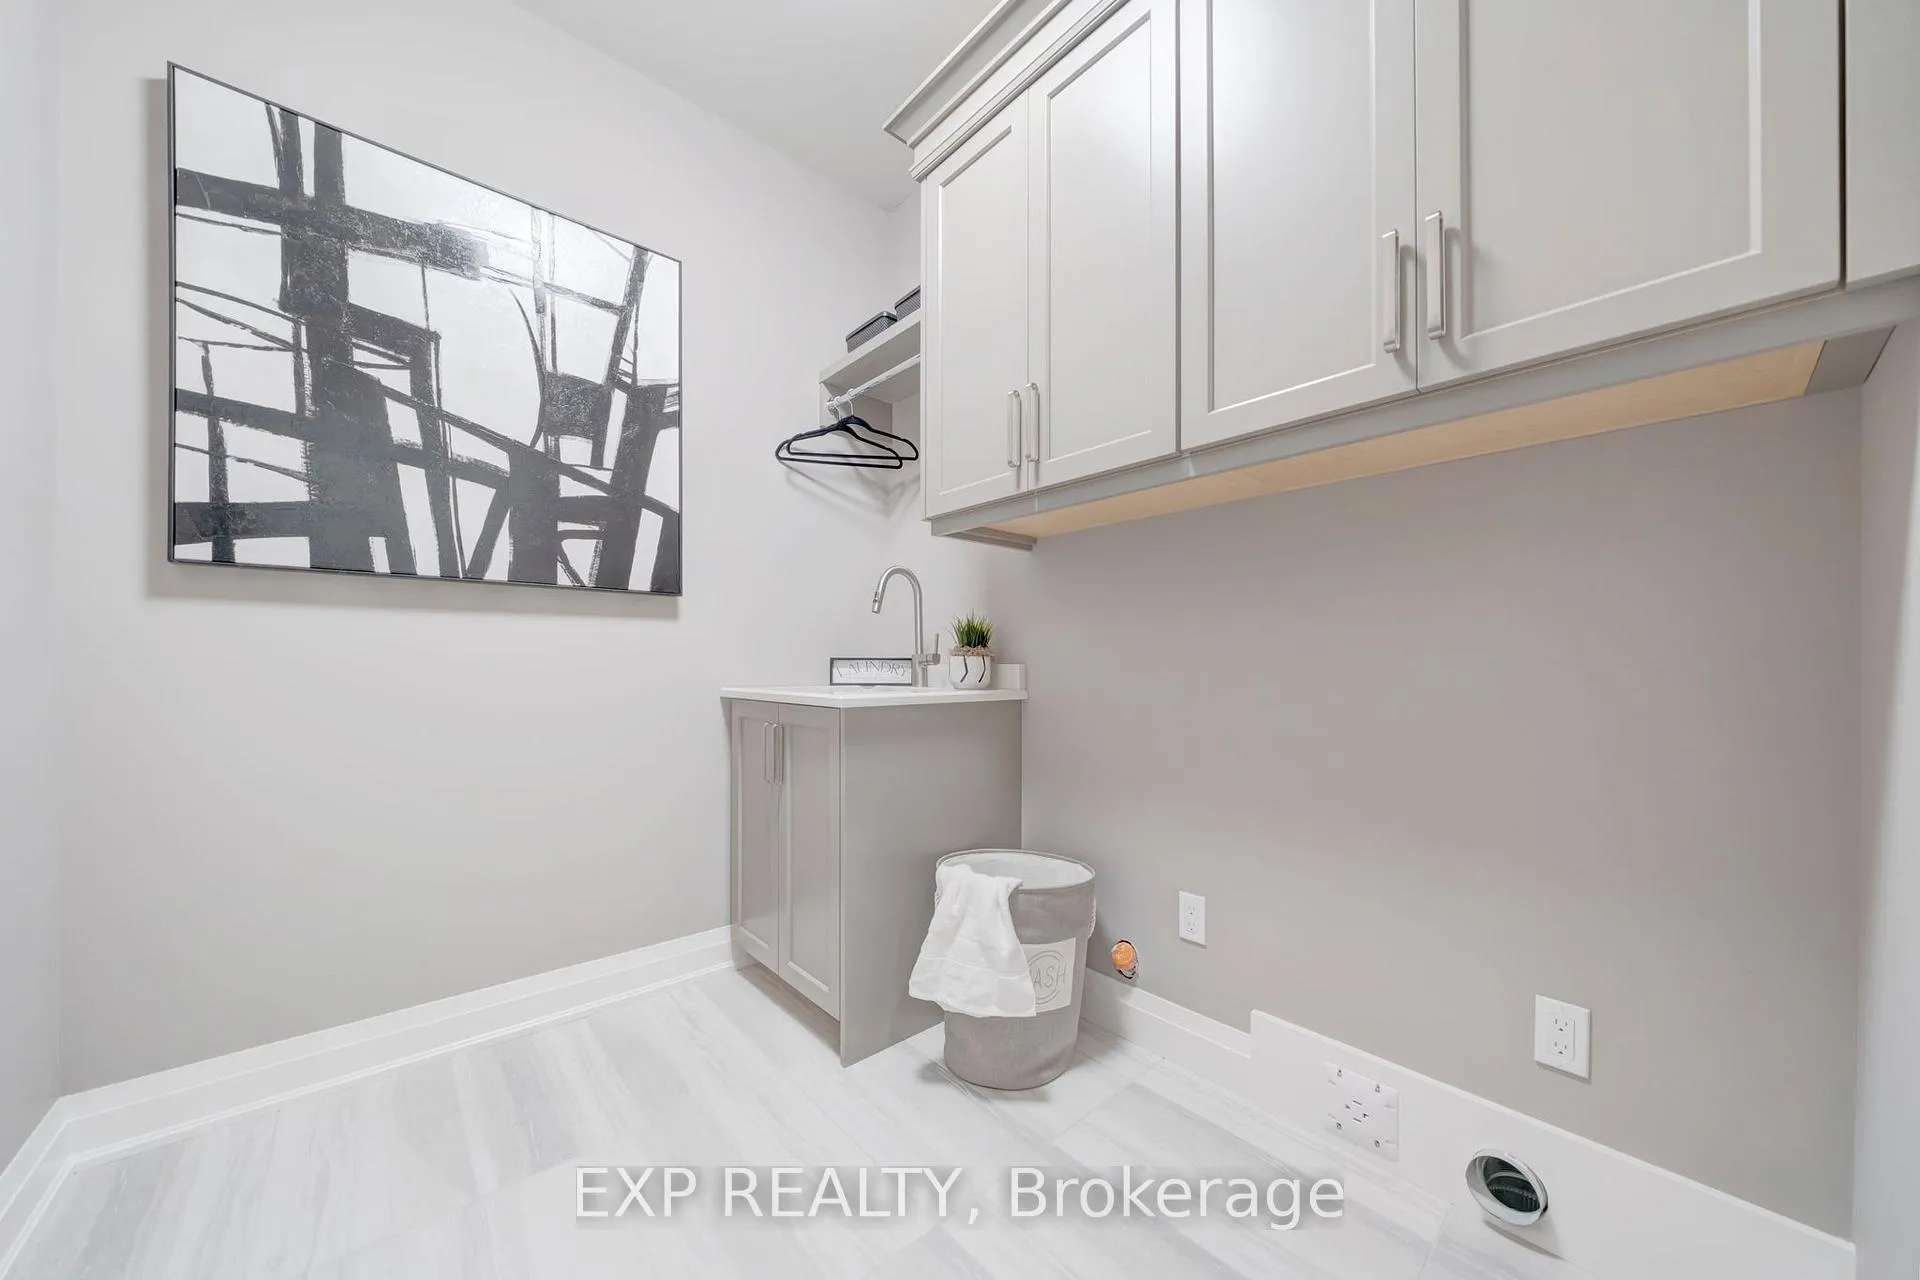
- Laundry—Main level
- Recreation—Basement level
- Bedroom 3—Basement level, Closet
- Bathroom—Basement level, 3 Pc Bath
Washrooms
- 4-piece, Main
- 4-piece, Main
- 3-piece, Basement
- Municipality
- Welland
- Neighbourhood
- Hwy 406/Welland
- Main cross streets
- Highway 406 / Woodlawn Road
- Zoning
- R1
- Directions
- Hunters Pointe - 300 Daimler Parkway
- Waterfront
- Indirect, WaterfrontCommunity
- MLS® number
- X12505878
- Data source
- Toronto Regional Real Estate Board
- Status change
- 2026-06-26
- Listed on
- 2025-11-03
- Days on market
- 235 days
- Possession date
- 2025-09-30
- Possession type
- Flexible
- Co-op commission
- 2% NET of HST
- Seller
- Listed by
- eXp Realty
Home Market Value
Current home valuation for Unit H, 296 Perth Trail, Welland, Hwy 406/Welland, Welland, ON. Listed for $830,354
HOMEH Estimate
$851,000
Estimated Sales Range
$672,290 - $1,029,710
HOMEH Estimate for Unit H, 296 Perth Trail, Welland, Hwy 406/Welland
Calculated with a real agent's CMA method — 45+ years of experience, codified. Not an AI guess.
For the owner
Is this your home? Track its value.
Get this home's HOMEH Estimate by email once a month, with how many homes are for sale around you.
Mortgage Payment Calculator
Compare up to 4 down payment scenarios
5% on first $500K + 10% on $330,354 over $500K
$58,036
| Scenario 1 | Scenario 2 | Scenario 3 | Scenario 4 | |
|---|---|---|---|---|
−Down payment | % $ | % $ | % $ | % $ |
+CMHC insurance | $30,889 | $23,167 | $19,762 | $0 |
=Total mortgage | $803,118 | $770,486 | $725,563 | $664,283 |
Amortization | ||||
Mortgage rate | % | % | % | % |
| Payment frequency | ||||
=Mortgage payment | $3,921monthly | $3,762monthly | $3,543monthly | $3,243monthly |
Land Transfer Tax
$13,082
$13,082
Around this home
No schools found nearby
Data provided by OpenStreetMap & Fraser Institute School Rankings
Ask HOMEH
New!Hi there!
👋Text or call (416) 301-9001
Recommended for you
Based on homes you've looked at.
No recommended properties found.
Nearby similar homes
No nearby properties found.
More real estate resources
Other homes nearby
Explore this area
Nearby neighbourhoods
No nearby listings available.