

521 Netherby Road
Welland (Cooks Mills), ON L3B 5N7
- 5Bedrooms
- 2Bathrooms
- 2Garage
- 2000–2500Sq Ft
- $5,477Tax
- 495×200 ftLot Size
 Estimated Value:$883,026See Free Estimate Report

Property not available for sale or for rent.
HOMEH One: full-service selling for a 1% listing fee. The buyer's agent commission is separate.
Free Home EvaluationHow Much Is My Home Worth?Homes for Sale NearbySale & Price History for 521 Netherby Road, Welland, Cooks Mills
Real estate boards require you to or to see the full details of this property.
*Sold prices and complete sale & price history are regulated data. Under the Trust in Real Estate Services Act, 2002 (TRESA) and the rules of the Real Estate Council of Ontario (RECO), and pursuant to the Multiple Listing Service® rules of the Canadian Real Estate Association (CREA) and the Toronto Regional Real Estate Board (TRREB), this information may be shown only to registered users who have agreed to the applicable terms of use (a Virtual Office Website, or "VOW," arrangement). HOMEH Inc., Brokerage therefore provides it to signed-in members only. Creating an account is free and takes under a minute.
About 521 Netherby Road, Welland, Cooks Mills
Summarized Description
- Beautifully updated century home in Niagara location
- Spacious living area of approximately 2,150 sq. ft.
- Private 2.39-acre lot with exceptional outdoor space
- Fully renovated kitchen completed in 2022
- Double garage with heat, hydro, and concrete floor
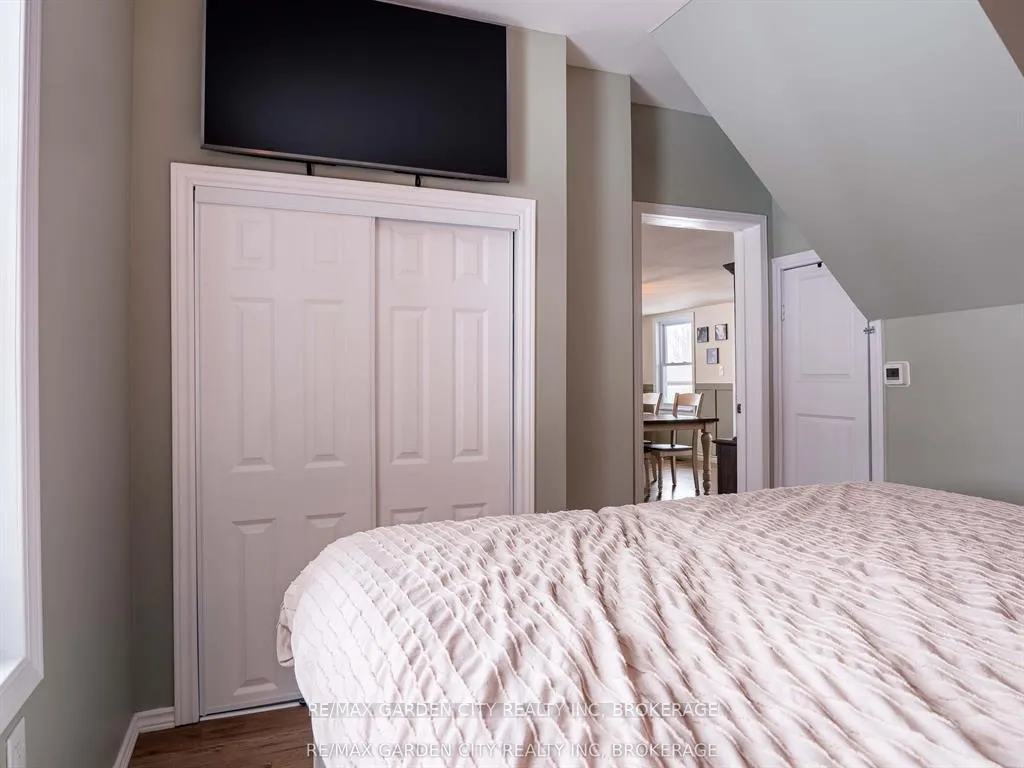
- Loft-style bedroom with vaulted ceilings and reading nook
- New septic system and high-efficiency HVAC systems
- Professional basement waterproofing for peace of mind
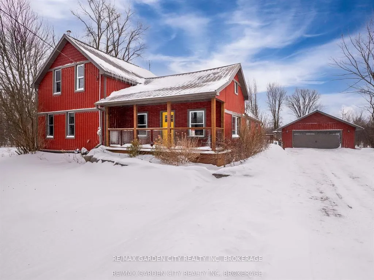
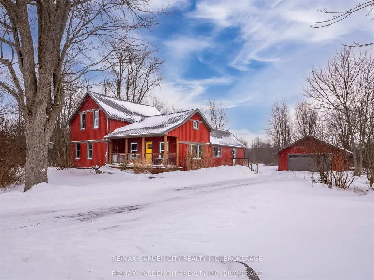
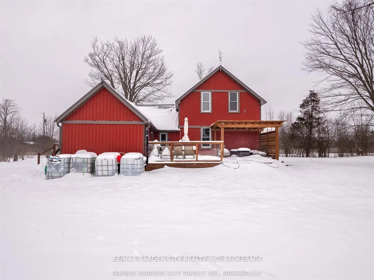
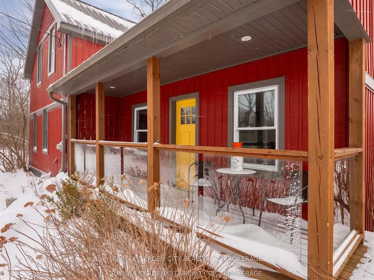
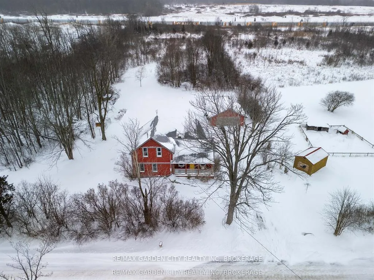
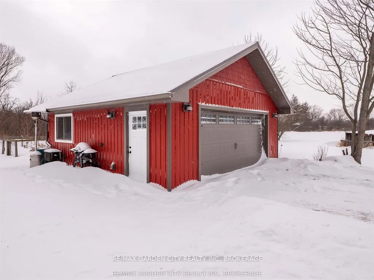
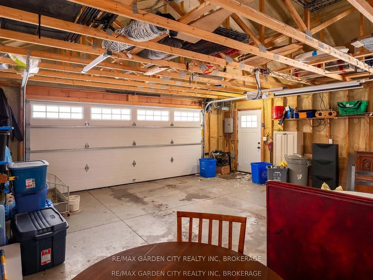
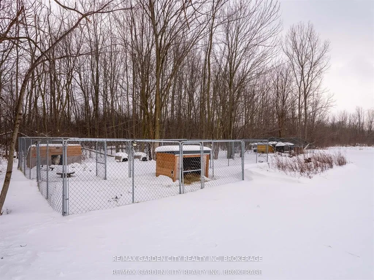
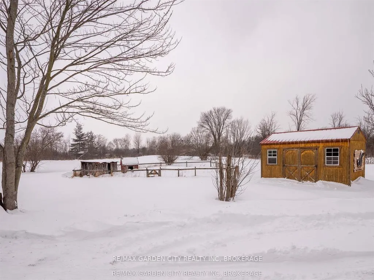
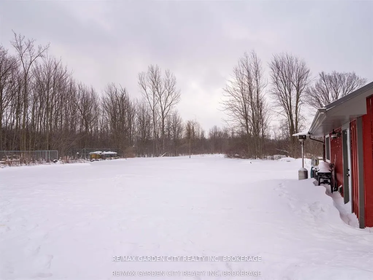
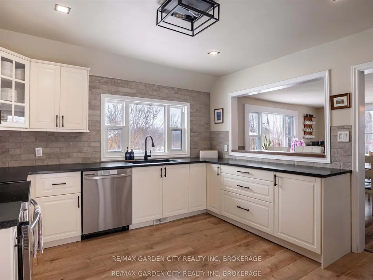
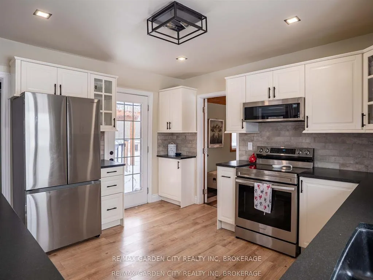
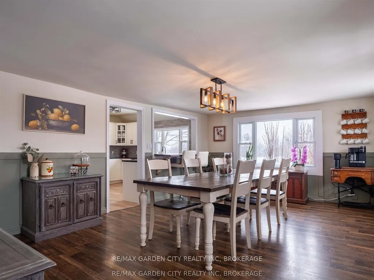
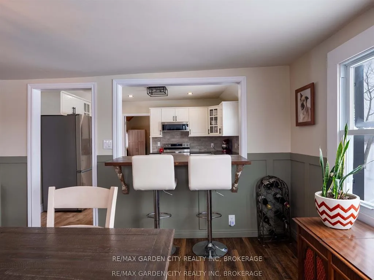
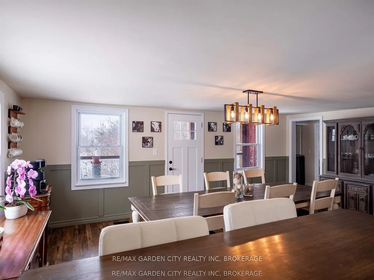
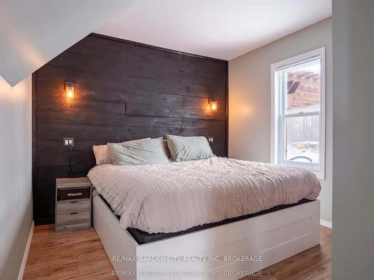
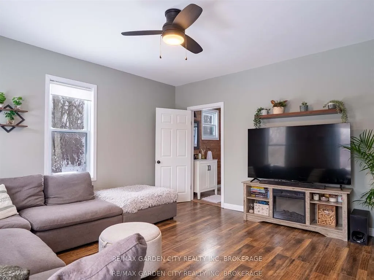
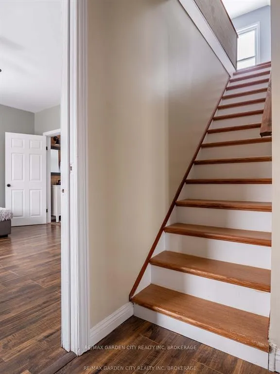
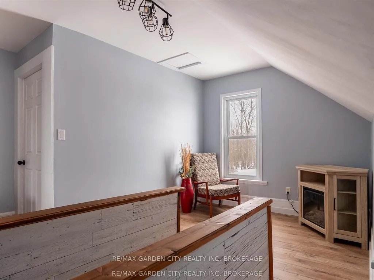
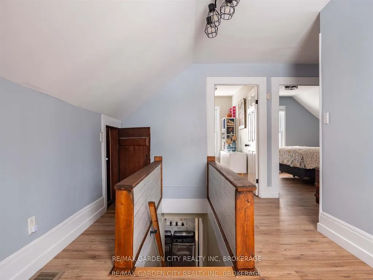
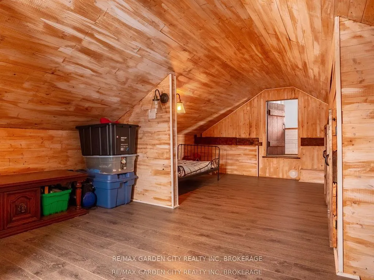
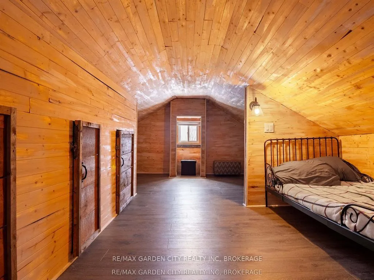
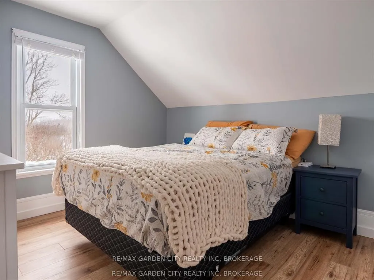
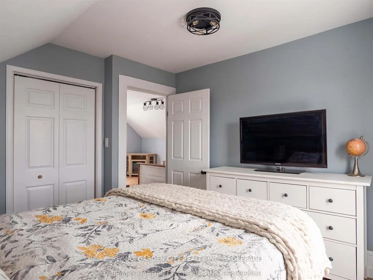
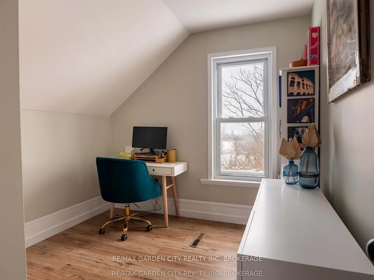
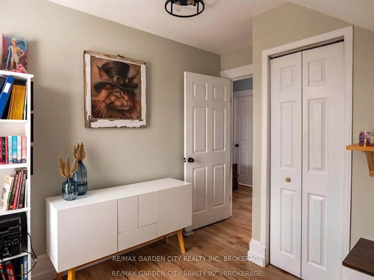
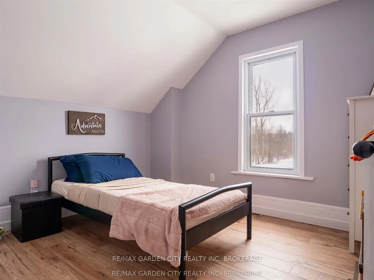
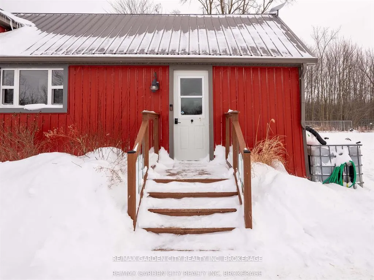
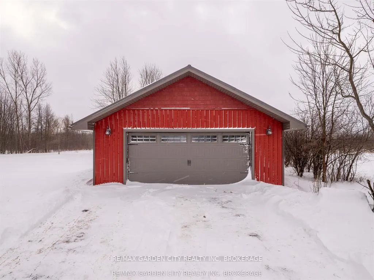
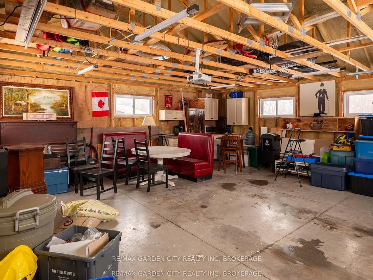
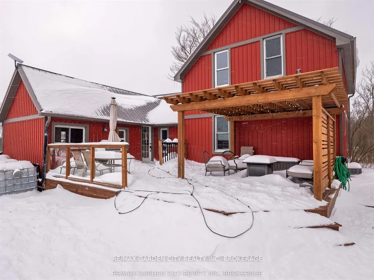
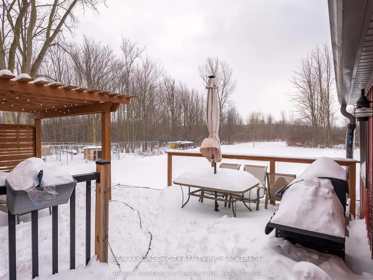
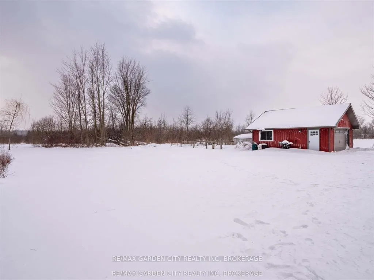
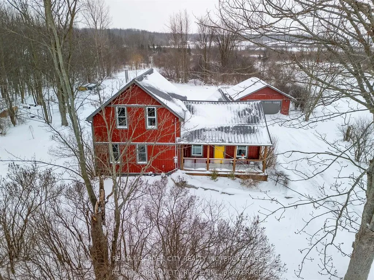
Welcome to the country retreat of your dreams. Whether envisioned as a chic country escape, enjoyed as a hobby homestead, or tailored for home-based ventures, this property offers exceptional space, flexibility, and comfort in a central Niagara location, balancing rural charm with everyday convenience. This beautifully updated century home sits on a private 2.39-acre parcel and offers approximately 2,150 sq. ft. of living space, blending timeless character with many thoughtful updates, including a new septic system (2019) and a comprehensive list of mechanical and structural improvements for lasting peace of mind. Outside, a 24' x 24' double garage (2019) with heat, hydro, and a concrete floor supports a wide range of lifestyle and work-from-home possibilities. The main floor features a spacious primary bedroom, while the upper level offers four additional bedrooms, including a wonderful loft-style bedroom that's every kid's dream, complete with vaulted ceilings, generous closet space, and a cozy reading nook. At the heart of the home is the fully renovated kitchen (2022). Additional highlights include a high-efficiency furnace and AC (2016), metal roof (2017), professional basement waterproofing (2021) with documentation, and added structural support beams (2023).The home is framed by armour stone borders and perennial gardens, currently resting under a blanket of snow and ready to shine in spring, along with drainage and grading improvements, a pond on the far side of the property, thoughtfully designed outdoor animal pens, and beautiful open views.
Key Facts & Features
Property Costs
- Annual Property Tax Amount
- $5,477
- Land Transfer Tax Fee
- $12,473
- Basement Type
- Separate Entrance, Unfinished
Interior Features
- Interior Extras
- None
- Fireplace/Stove
- No
- Fireplace Features
- Electric
- Elevator
- No
Exterior Features
- Exterior Extras
- Deck, Porch
- Pool
- None
Building
- Building Type
- Detached
- Building Style
- 1 1/2 Storey
Construction
- Exterior Finish
- Vinyl Siding
- Roof
- Metal
- Foundation Details
- Block, Concrete
- Special Designation
- Unknown
Lot
- Lot Front
- 495.00 ft
- Lot Depth
- 200.00 ft
- Lot Size
- 2.39
- Lot Size Code
- 200 x 495
Inclusions
- Inclusions
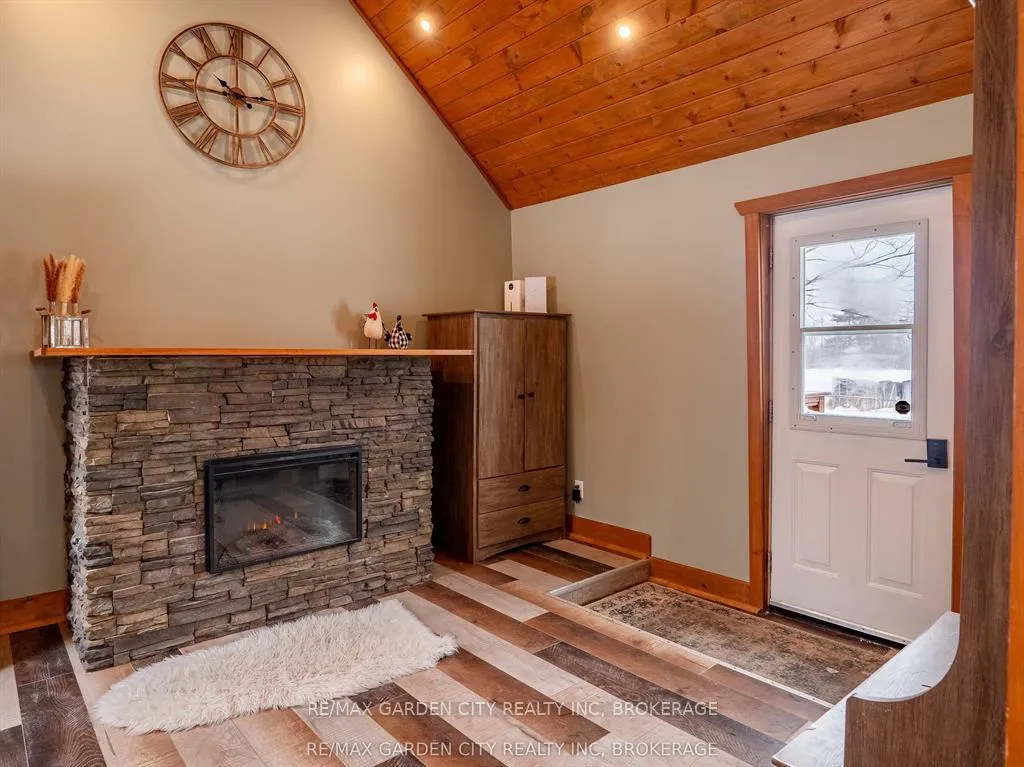
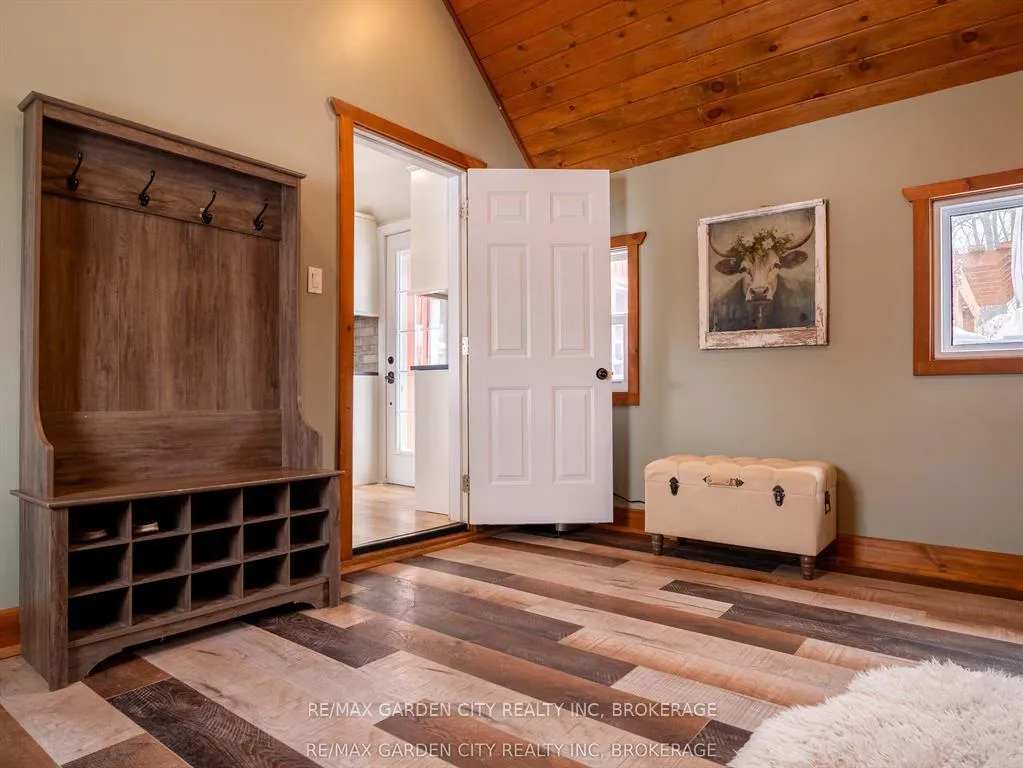
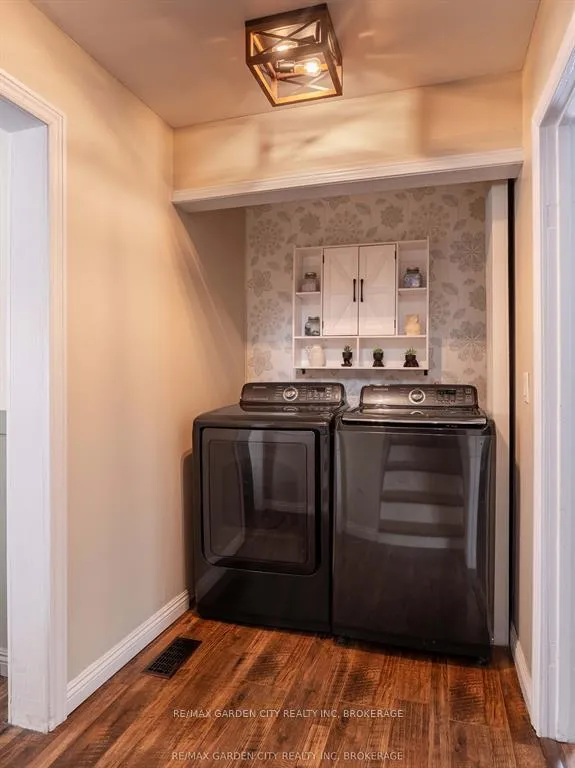
- Fridge, Stove, Microwave, Dishwasher, Freezer in Garage, washer, dryer, electric fireplace in mudroom, animal enclosures and pens, outdoor water totes
Exclusions
- Exclusions
- Bar Fridge in Garage
Parking & Garages
- Garage Type
- Detached
- Garage Spaces
- 2
- Parking Spaces
- 6
- Total Garage And Parking Spaces
- 8
Heating & Cooling
- Heat Source
- Gas
- Heat Type
- Forced Air
- Air Conditioning
- Central Air
- Water
- Other
- Sewers
- Septic
- Bedrooms
- 5
- Washrooms
- 2
- Kitchens
- 1
- Family / bonus room
- Yes
Room sizes
- Kitchen12.11 x 11.1Main level
- Living Room14 x 13.06Main level
- Dining Room20 x 13.06Main level
- Den11 x 13Main level, Fireplace, Vaulted Ceiling(s)
- Laundry8.05 x 5Main level
- Bedroom10.07 x 10.07Main level
- Bedroom19.04 x 12.06Second level
- Bedroom10.04 x 9Second level
- Bedroom10 x 8.08Second level
- Bedroom11.04 x 10.04Second level
Washrooms
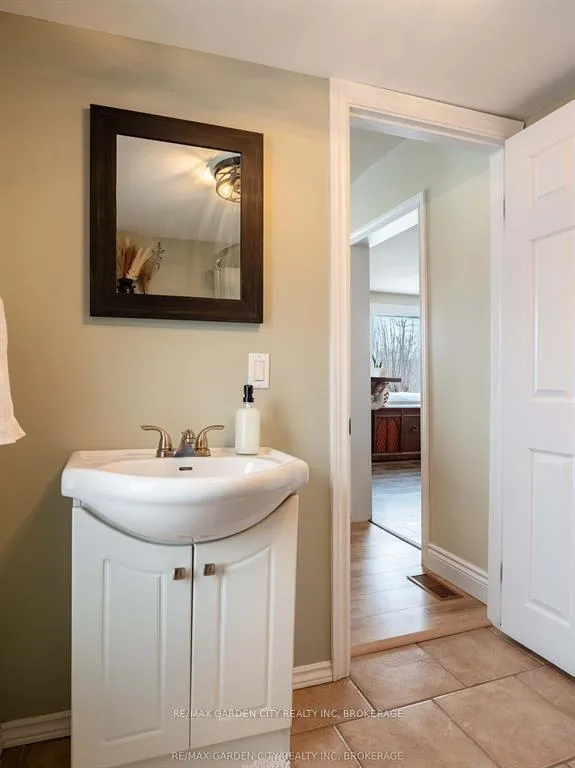
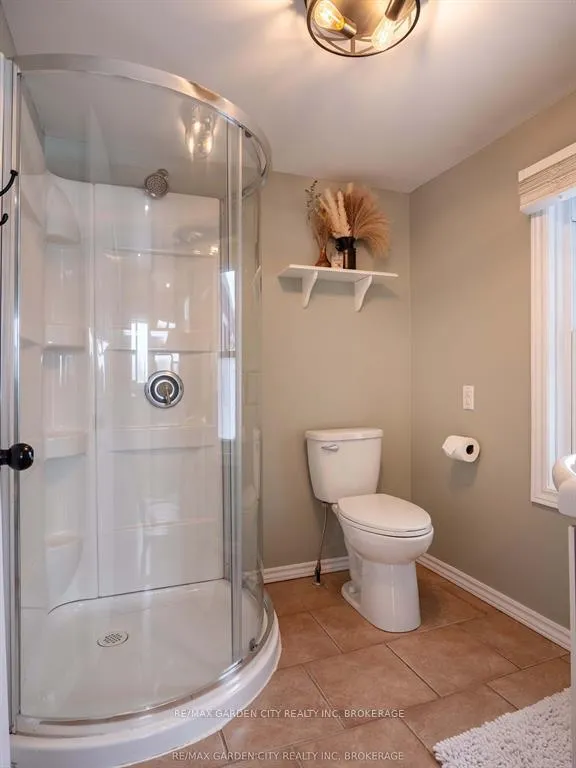
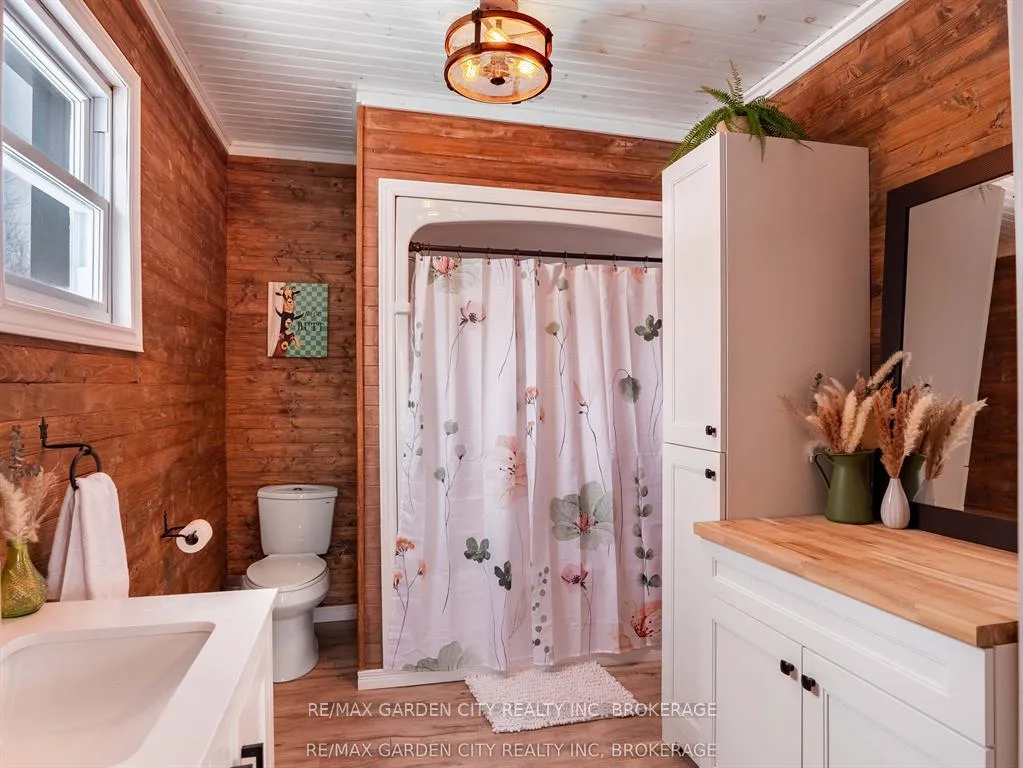
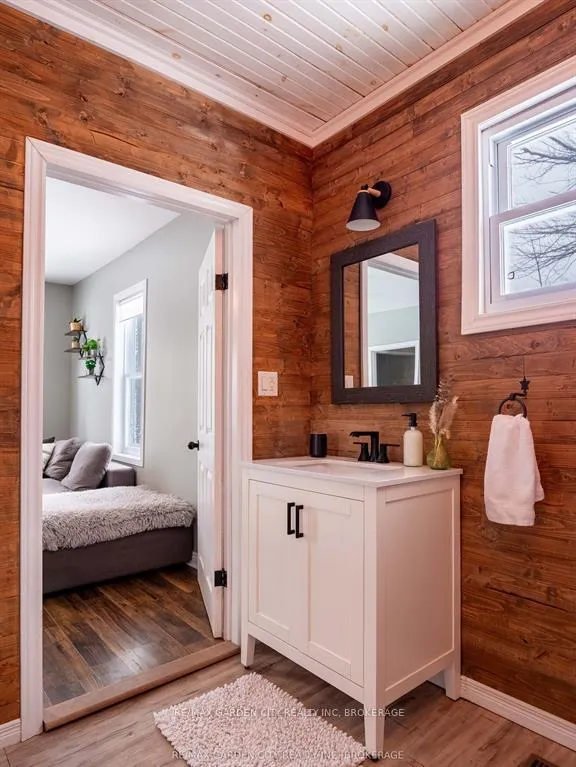
- 3-piece, Main
- 3-piece, Main
- Municipality
- Welland
- Neighbourhood
- Cooks Mills
- Main cross streets
- Netherby Road / Townline Tunnel Road
- Zoning
- A1
- Directions
- Netherby Road / Townline Tunnel Road
- Waterfront
- None
- MLS® number
- X12805692
- Data source
- Toronto Regional Real Estate Board
- Status change
- 2026-03-31
- Listed on
- 2026-02-20
- Days on market
- 39 days
- Possession type
- Flexible
- Co-op commission
- 2% + HST
- Seller
- Listed by
- RE/MAX GARDEN CITY REALTY INC, BROKERAGE
Home Market Value
Current home valuation for 521 Netherby Road, Welland, Cooks Mills, Welland, ON. Listed for $799,900
HOMEH Estimate
$883,026
Estimated Sales Range
$618,118 - $1,147,934
HOMEH Estimate for 521 Netherby Road, Welland, Cooks Mills
Calculated with a real agent's CMA method — 45+ years of experience, codified. Not an AI guess.
For the owner
Is this your home? Track its value.
Get this home's HOMEH Estimate by email once a month, with how many homes are for sale around you.
Mortgage Payment Calculator
Compare up to 4 down payment scenarios
5% on first $500K + 10% on $299,900 over $500K
$54,990
| Scenario 1 | Scenario 2 | Scenario 3 | Scenario 4 | |
|---|---|---|---|---|
−Down payment | % $ | % $ | % $ | % $ |
+CMHC insurance | $29,788 | $22,317 | $19,038 | $0 |
=Total mortgage | $774,495 | $742,227 | $698,953 | $639,920 |
Amortization | ||||
Mortgage rate | % | % | % | % |
| Payment frequency | ||||
=Mortgage payment | $3,781monthly | $3,624monthly | $3,413monthly | $3,124monthly |
Land Transfer Tax
$12,473
$12,473
Around this home
No schools found nearby
Data provided by OpenStreetMap & Fraser Institute School Rankings
Ask HOMEH
New!Hi there!
👋Text or call (416) 301-9001
Recommended for you
Based on homes you've looked at.
No recommended properties found.
Nearby similar homes
No nearby properties found.
More real estate resources
Other homes nearby
Explore this area
Nearby neighbourhoods
No nearby listings available.