
7135 3 Side Road E
Wellington North (Rural Wellington North), ON N0G 2L0
- 3Bedrooms
- 3Bathrooms
- 2Garage
- 2000–2500Sq Ft
- $5,933Tax
- 350×400 ftLot Size
 Estimated Value:$1,109,923See Free Estimate Report

This home has sold. It is no longer available.
Property not available for sale or for rent.
Sale & Price History for 7135 3 Side Road E, Wellington North, Rural Wellington North
Real estate boards require you to or to see the full details of this property.
*Sold prices and complete sale & price history are regulated data. Under the Trust in Real Estate Services Act, 2002 (TRESA) and the rules of the Real Estate Council of Ontario (RECO), and pursuant to the Multiple Listing Service® rules of the Canadian Real Estate Association (CREA) and the Toronto Regional Real Estate Board (TRREB), this information may be shown only to registered users who have agreed to the applicable terms of use (a Virtual Office Website, or "VOW," arrangement). HOMEH Inc., Brokerage therefore provides it to signed-in members only. Creating an account is free and takes under a minute.
About 7135 3 Side Road E, Wellington North, Rural Wellington North
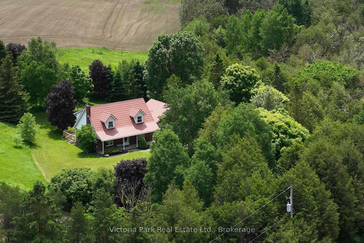
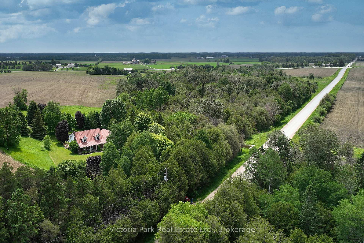
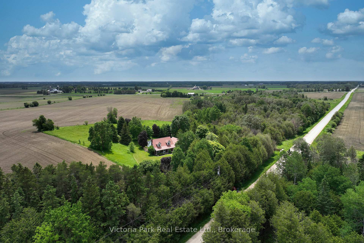
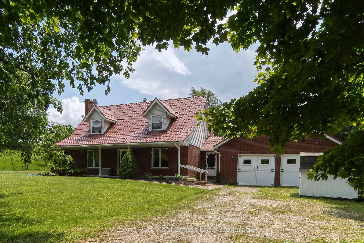
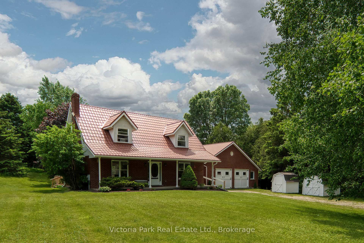
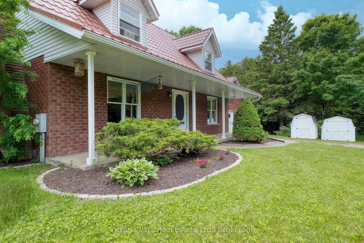
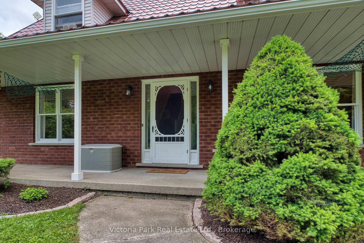
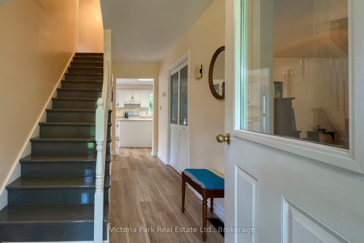
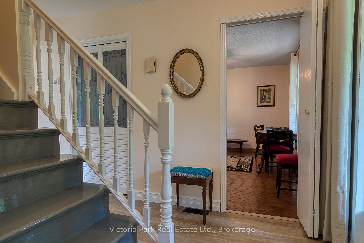
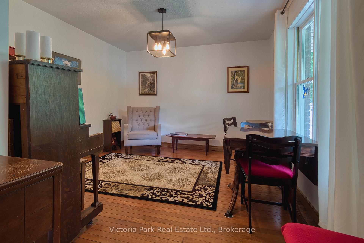
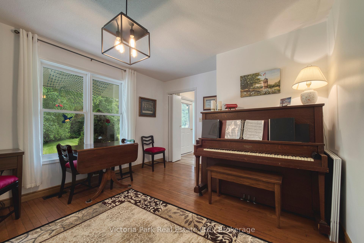
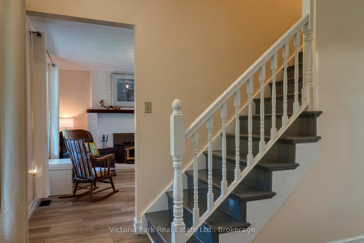
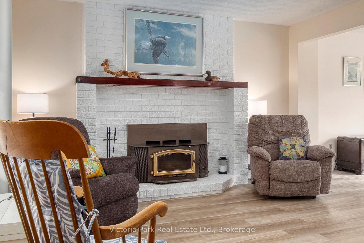
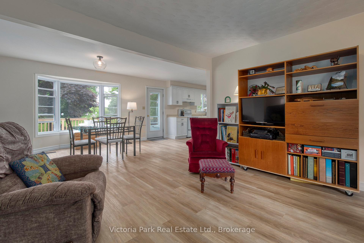
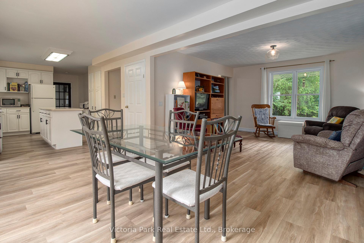
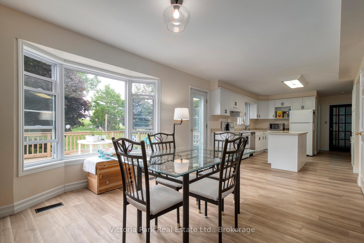
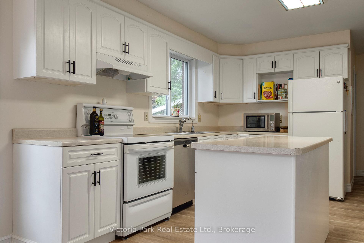
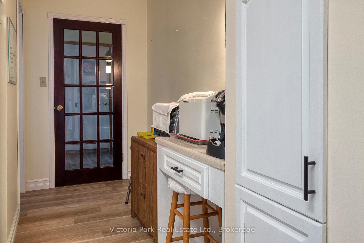
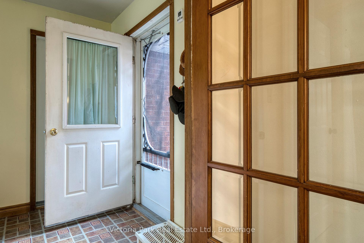
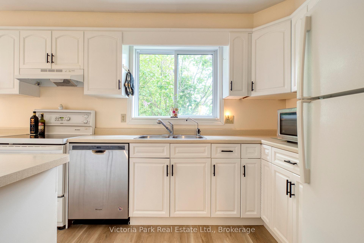
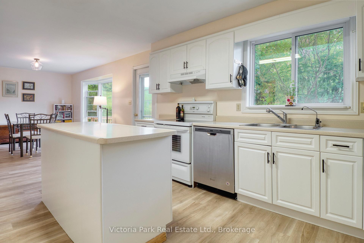
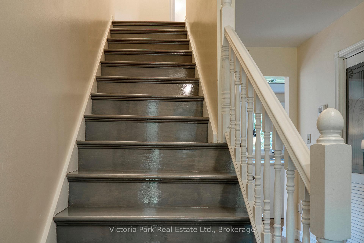
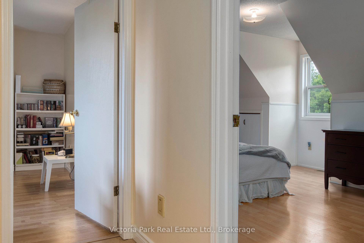
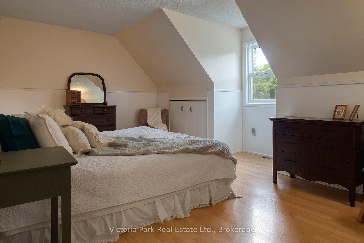
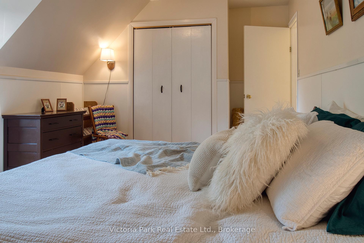
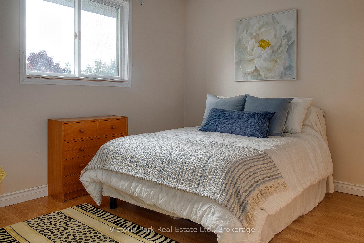
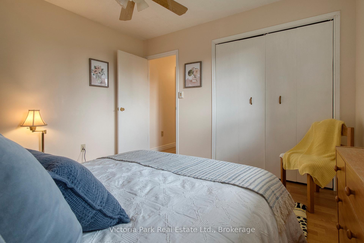
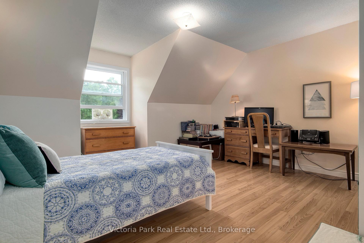
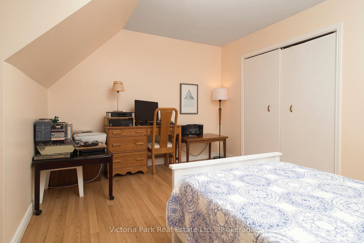
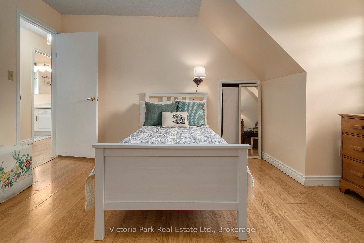
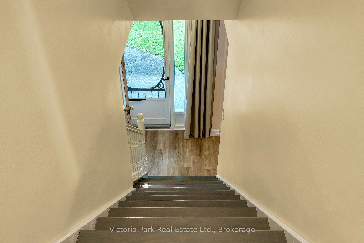
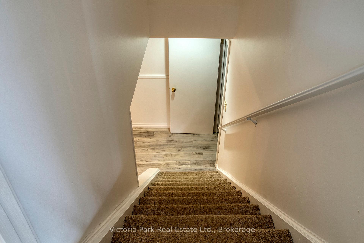
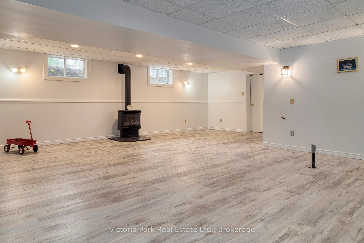
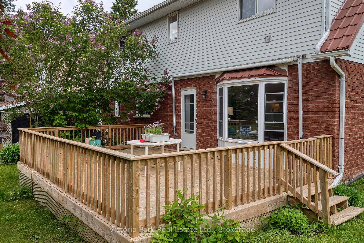
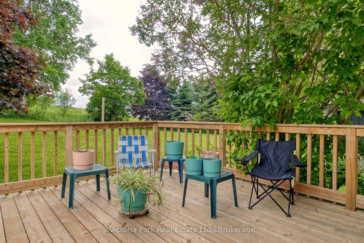
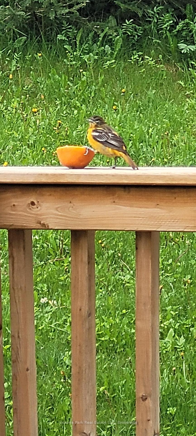
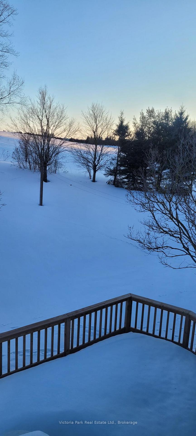
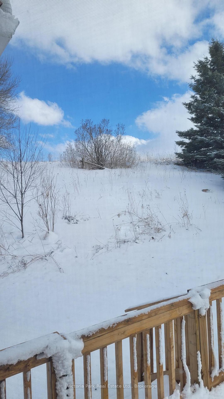
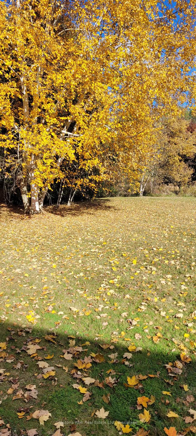
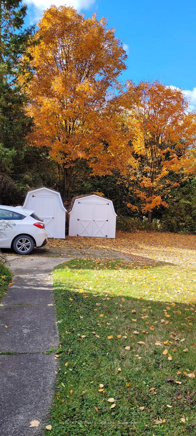
A peaceful country retreat could be yours! Boasting 3.21 acres of land to relax, explore, and escape the everyday bustle, this property is the perfect place to enjoy a truly rural lifestyle just off of Highway 6. See the constellations at night, mingle with wildlife and birds from your front porch, foster a vegetable garden, carve a walking trail through the forest, dip your toes in the creek, and see the captivating sky views throughout the day and night from this country property. Delivering a spacious 2-car garage currently used as a workshop and studio, this home offers over 2000 square feet plus the finished basement. You will have lots of space for your guests or growing family here with the home's three bedrooms upstairs, private main-floor den, and additional basement options. Enhanced with a metal roof, you can be rest assured that your greatest investment is protected from the elements. Inside, stylish vinyl plank flooring, hardwood flooring, and refinished hardwood stairway allow the home to be carpet-free, neat, and clean. With inside entry from the garage to the main and lower floors, notice convenience of storage and navigating the home. Notice a variety of stunning views from the living room, dining area, kitchen, bedrooms, and den, all offering the best seat in the house to capture the best show on earth: mother nature happening right before our eyes. Come see the change in pace you've been looking for. A shift to rural life will be the one you wish you made sooner. Still just 5 minutes to Mount Forest with its grocery, restaurants, banking, community centre, hospital, veterinary, and so much more!
Key Facts & Features
Property Costs
- Annual Property Tax Amount
- $5,933
- Land Transfer Tax Fee
- $14,473
- Basement Type
- Finished, Separate Entrance
Interior Features
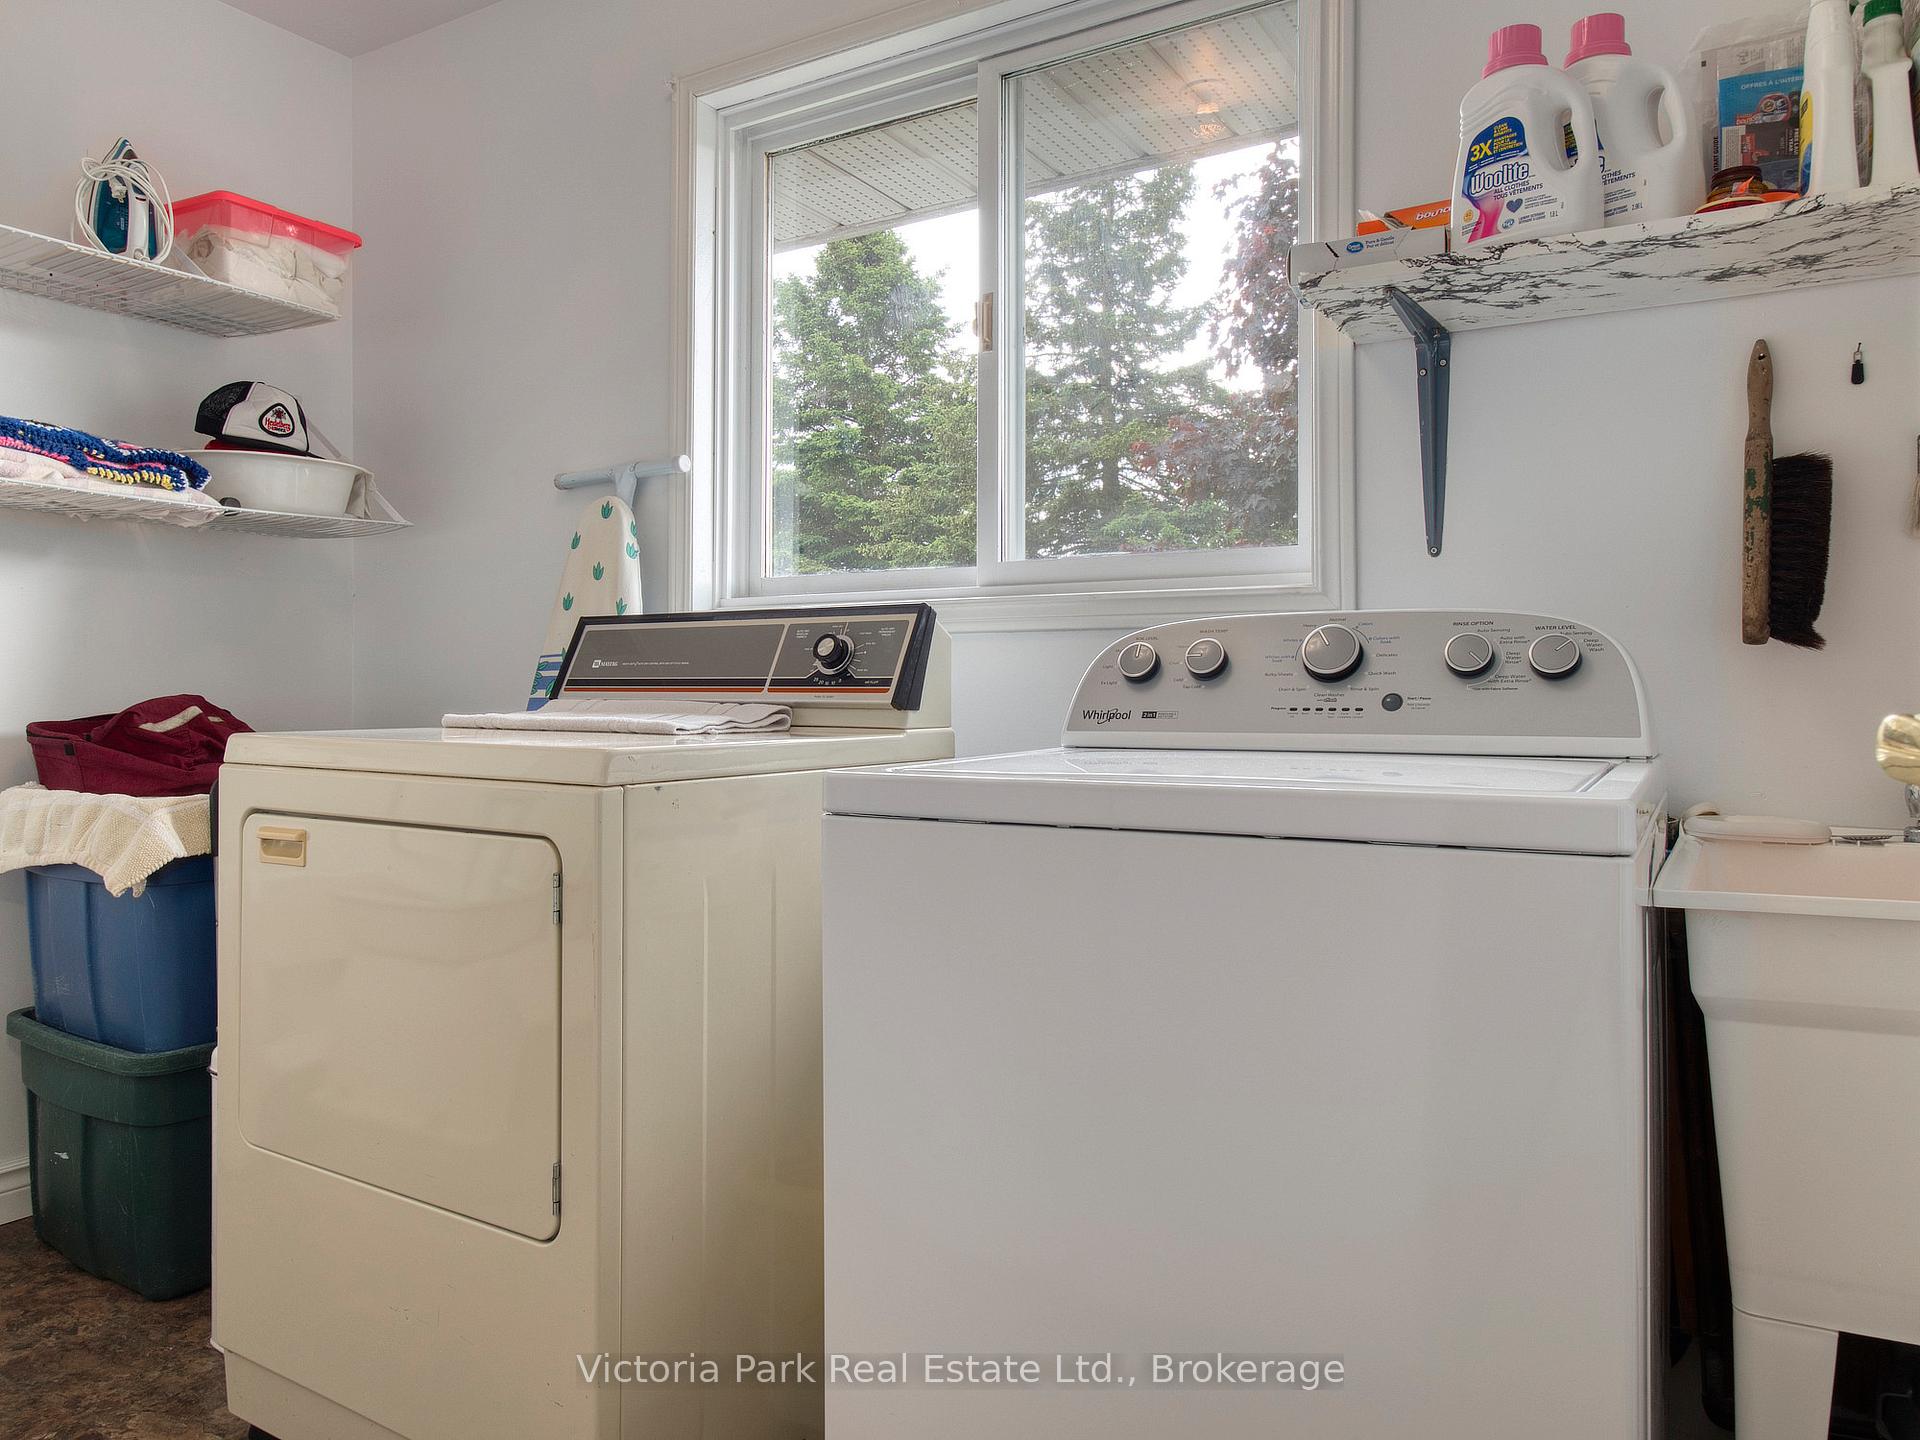
- Laundry Level
- Upper Level
- Interior Extras
- Carpet Free, Sump Pump, Water Heater
- View
- Creek/Stream, Forest, Panoramic, Skyline
- Fireplace/Stove
- Yes
- Fireplace Features
- Wood, Living Room
- Elevator
- No
Exterior Features
- Exterior Extras
- Awnings, Deck, Landscaped, Porch
- Pool
- None
- Property Features
- Clear View, Golf, River/Stream, Wooded/Treed
- Other Structures
- Shed
Building
- Building Type
- Detached
- Building Style
- 2-Storey
- Approx Age
- 31-50
Construction
- Exterior Finish
- Brick
- Roof
- Metal
- Foundation Details
- Block, Poured Concrete
- Special Designation
- Unknown
Lot
- Lot Front
- 350.00 ft
- Lot Depth
- 400.00 ft
- Lot Size
- 3.21
Inclusions
- Inclusions
- fridge, stove, washer, dryer, water heater, dishwasher
Parking & Garages
- Garage Type
- Attached
- Garage Spaces
- 2
- Parking Spaces
- 8
- Total Garage And Parking Spaces
- 10
Heating & Cooling
- Heat Source
- Electric
- Heat Type
- Forced Air
- Air Conditioning
- None
- Water
- Well
- Sewers
- Septic
- Bedrooms
- 3
- Washrooms
- 3
- Kitchens
- 1
- Family / bonus room
- Yes
Room sizes
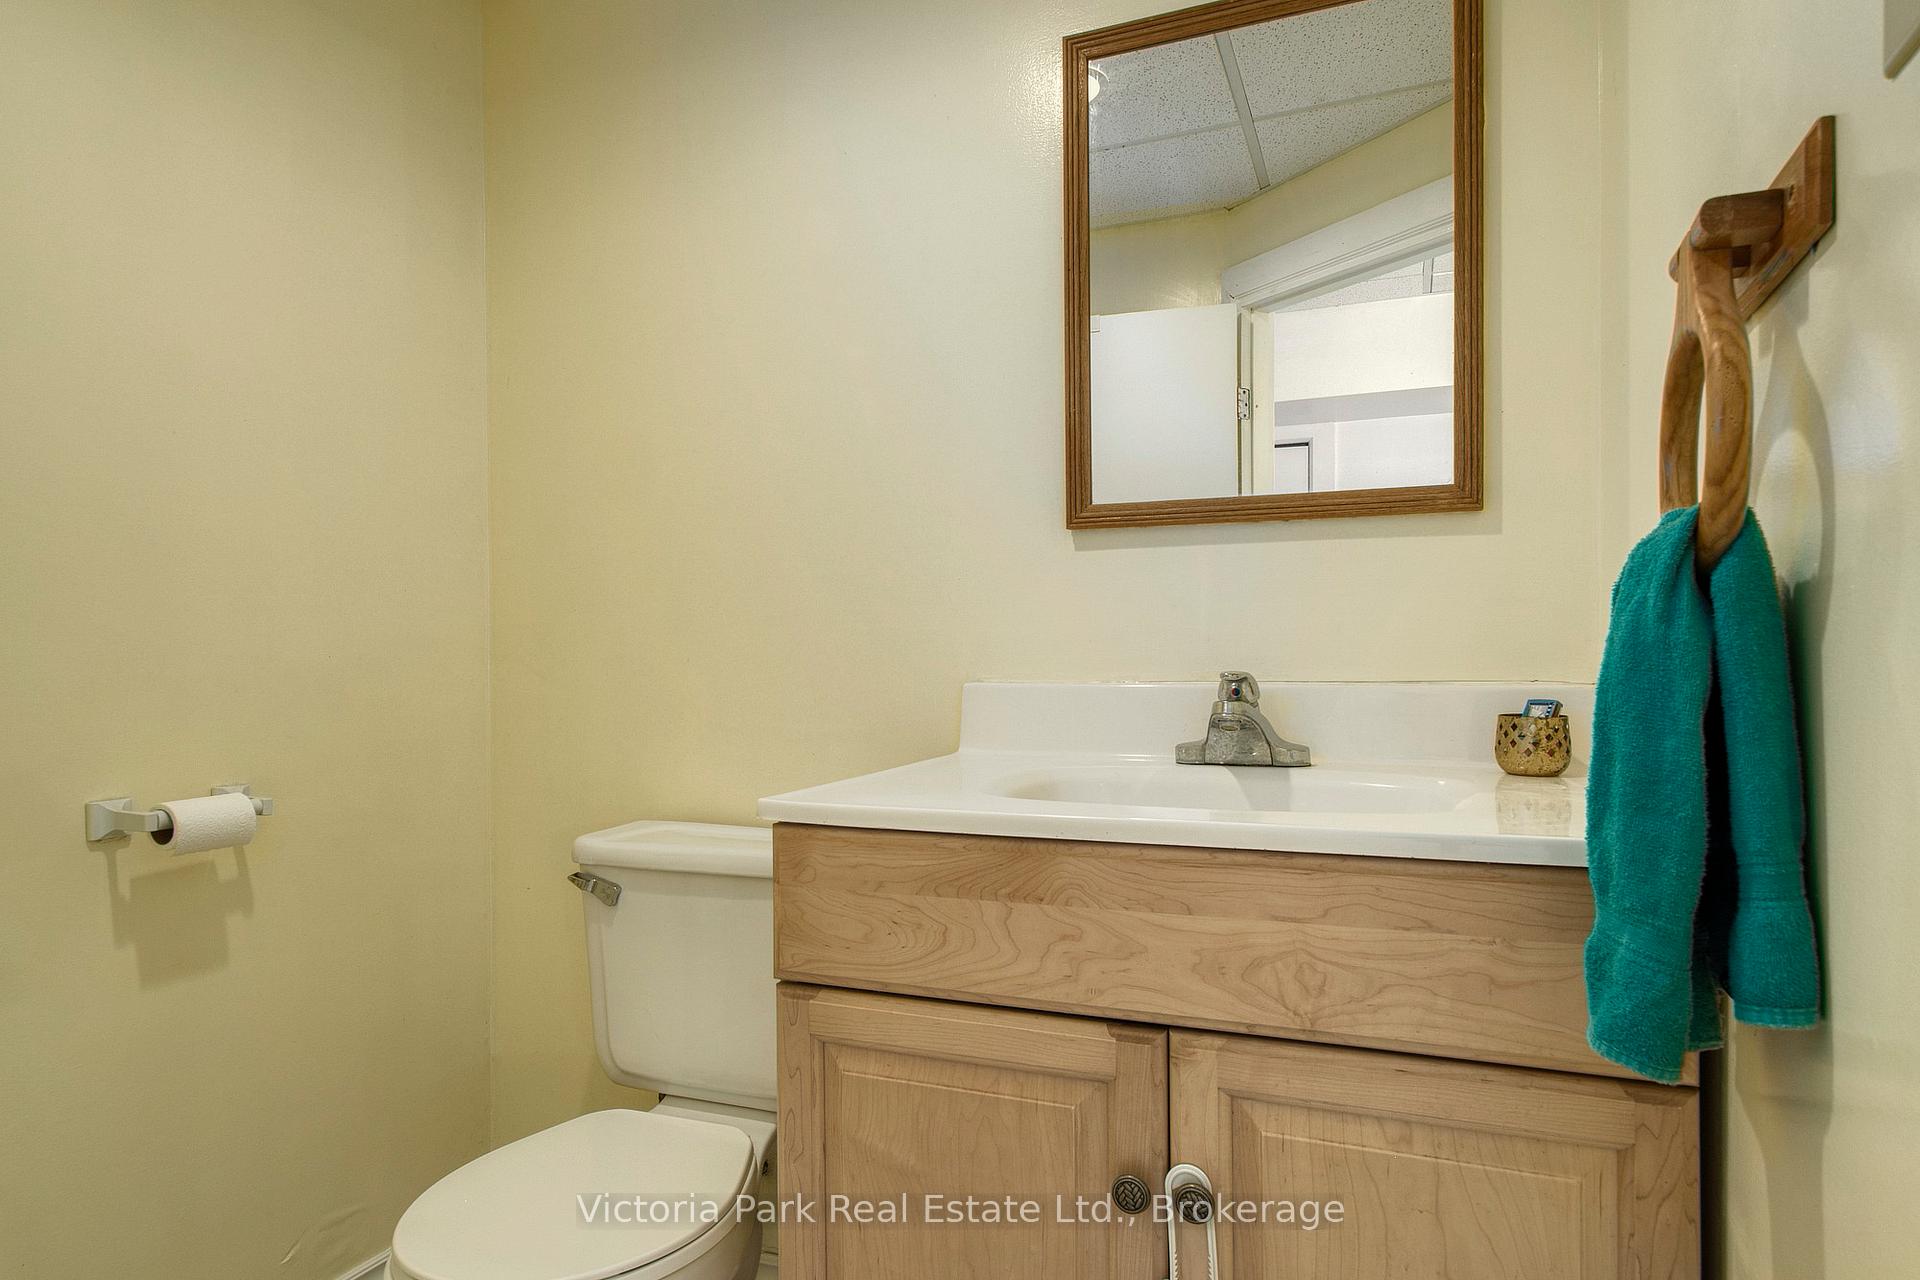
- Bathroom—Basement level
- Recreation—Basement level
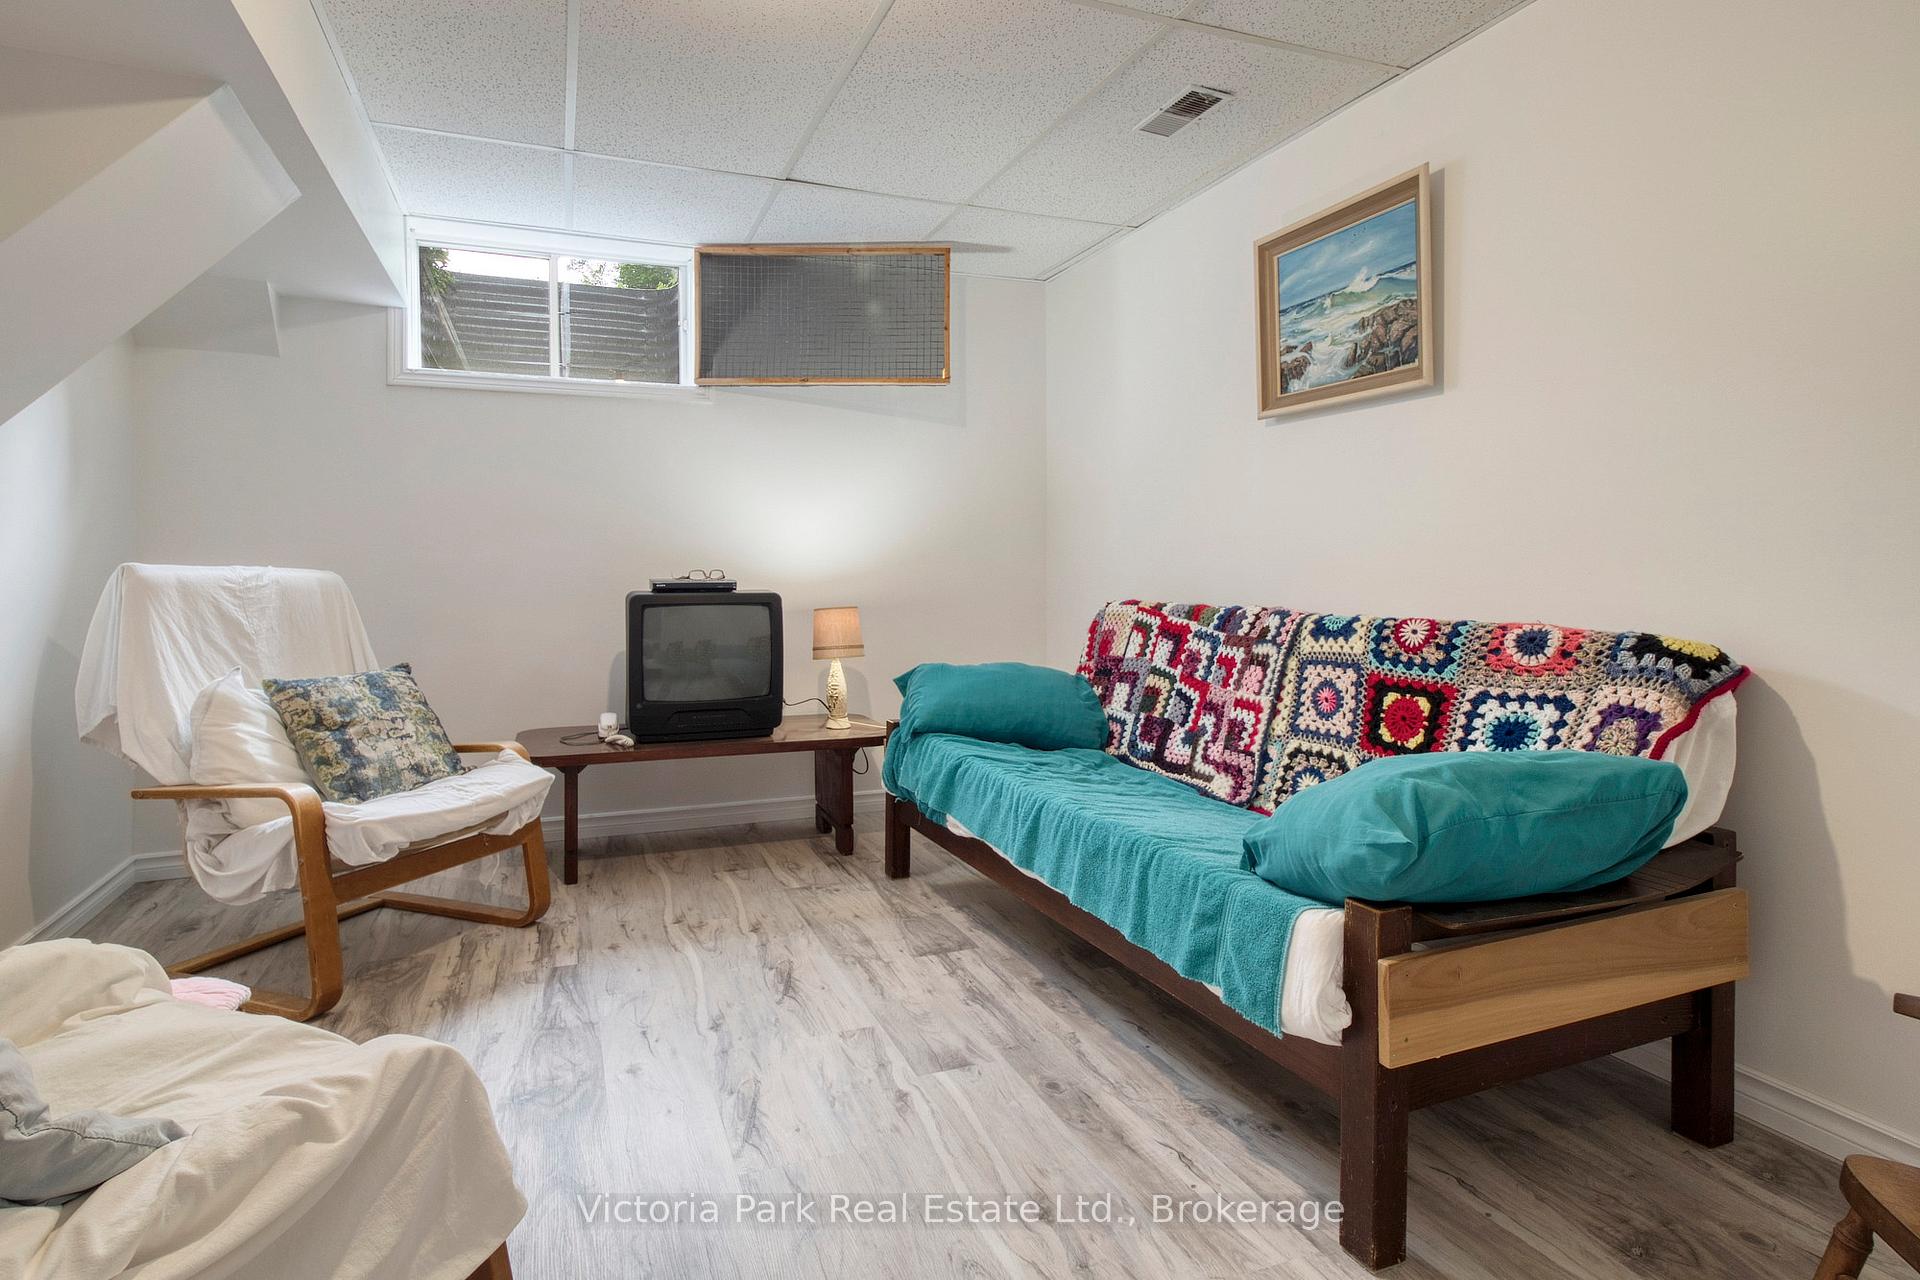
- Den—Basement level
- Den—Ground level
- Living Room—Ground level
- Dining Room—Ground level
- Kitchen—Ground level
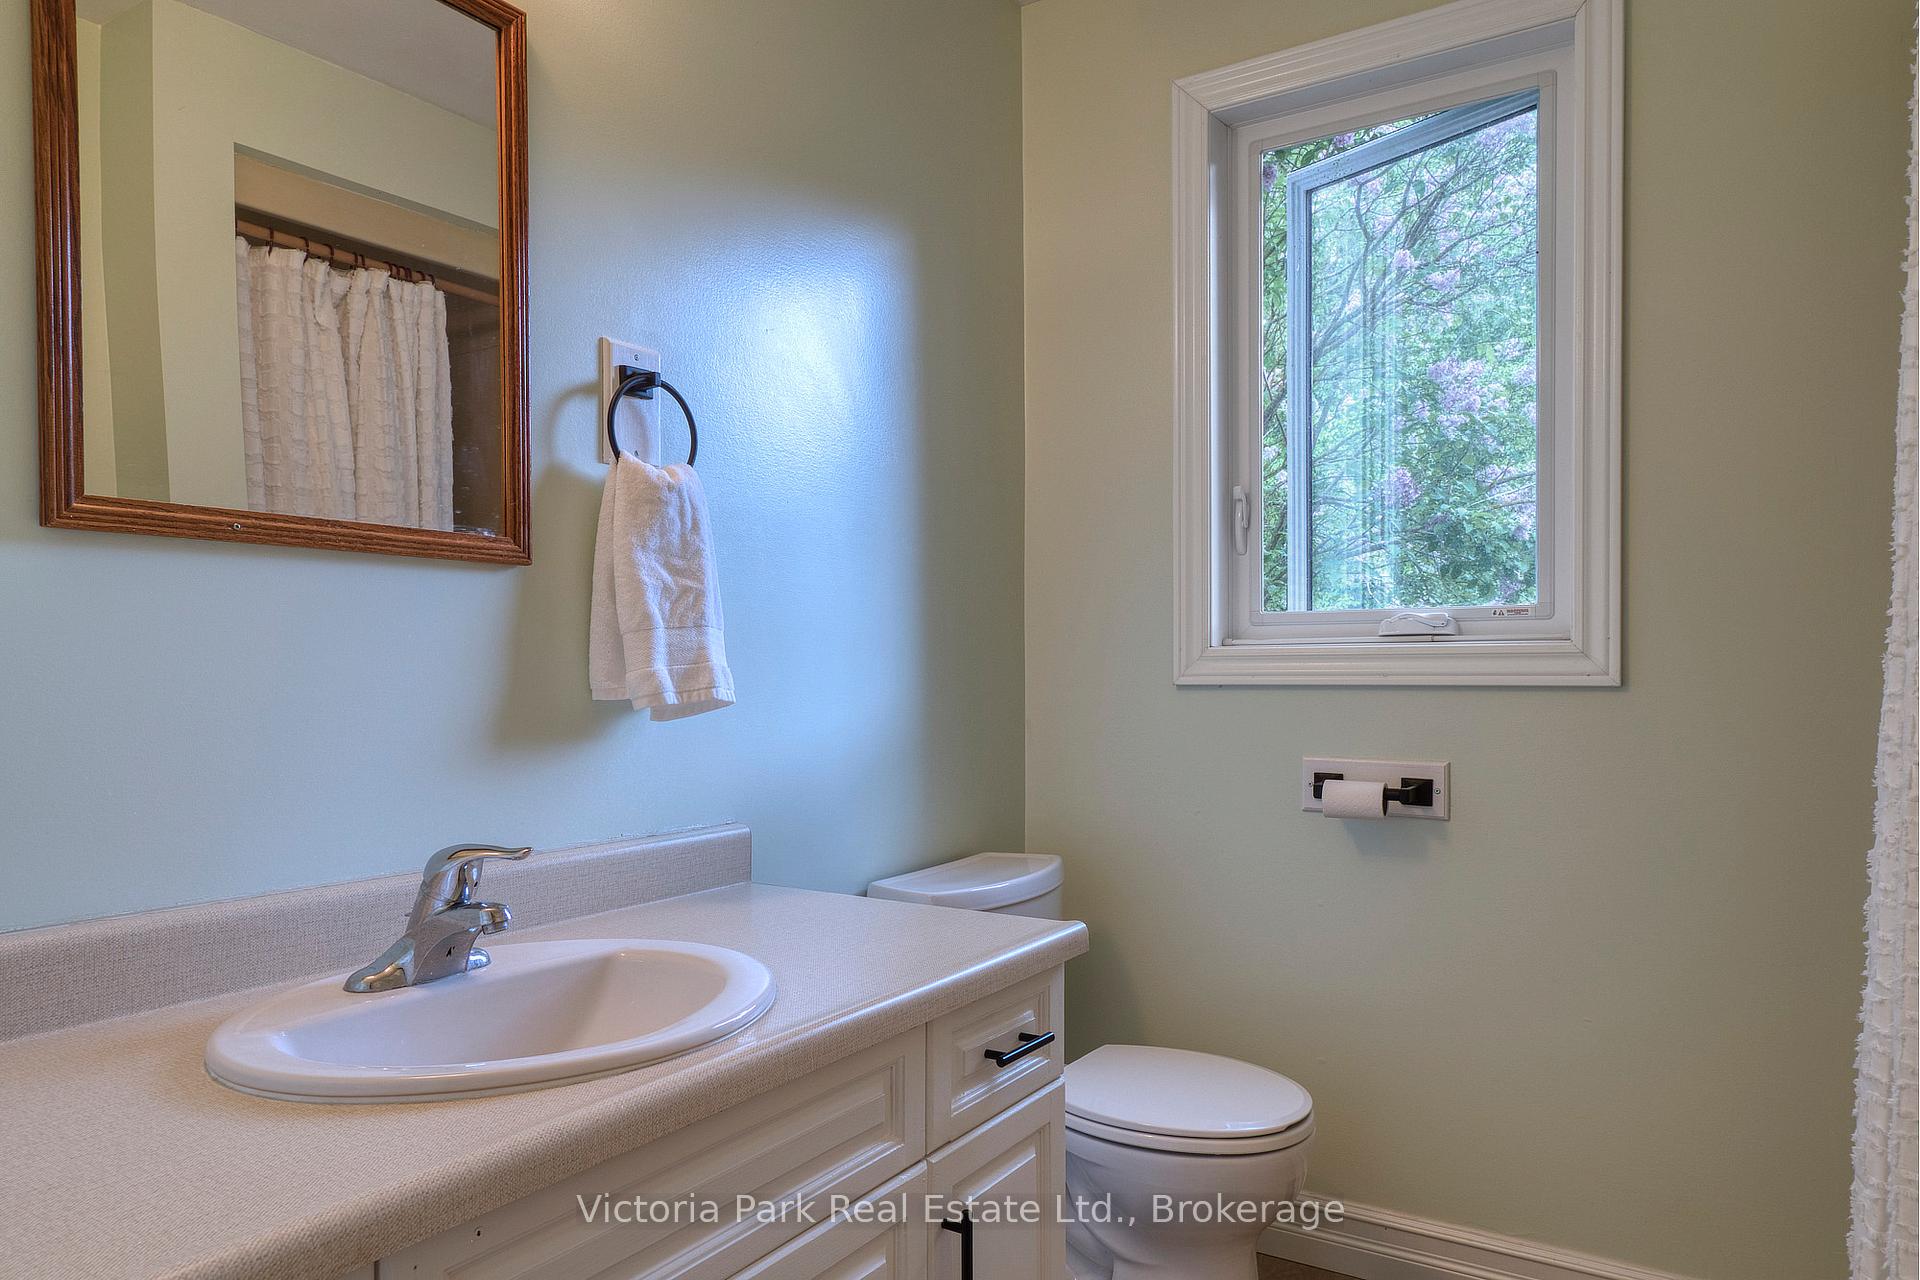
- Bathroom—Ground level, 3 Pc Bath
- Bedroom—Second level
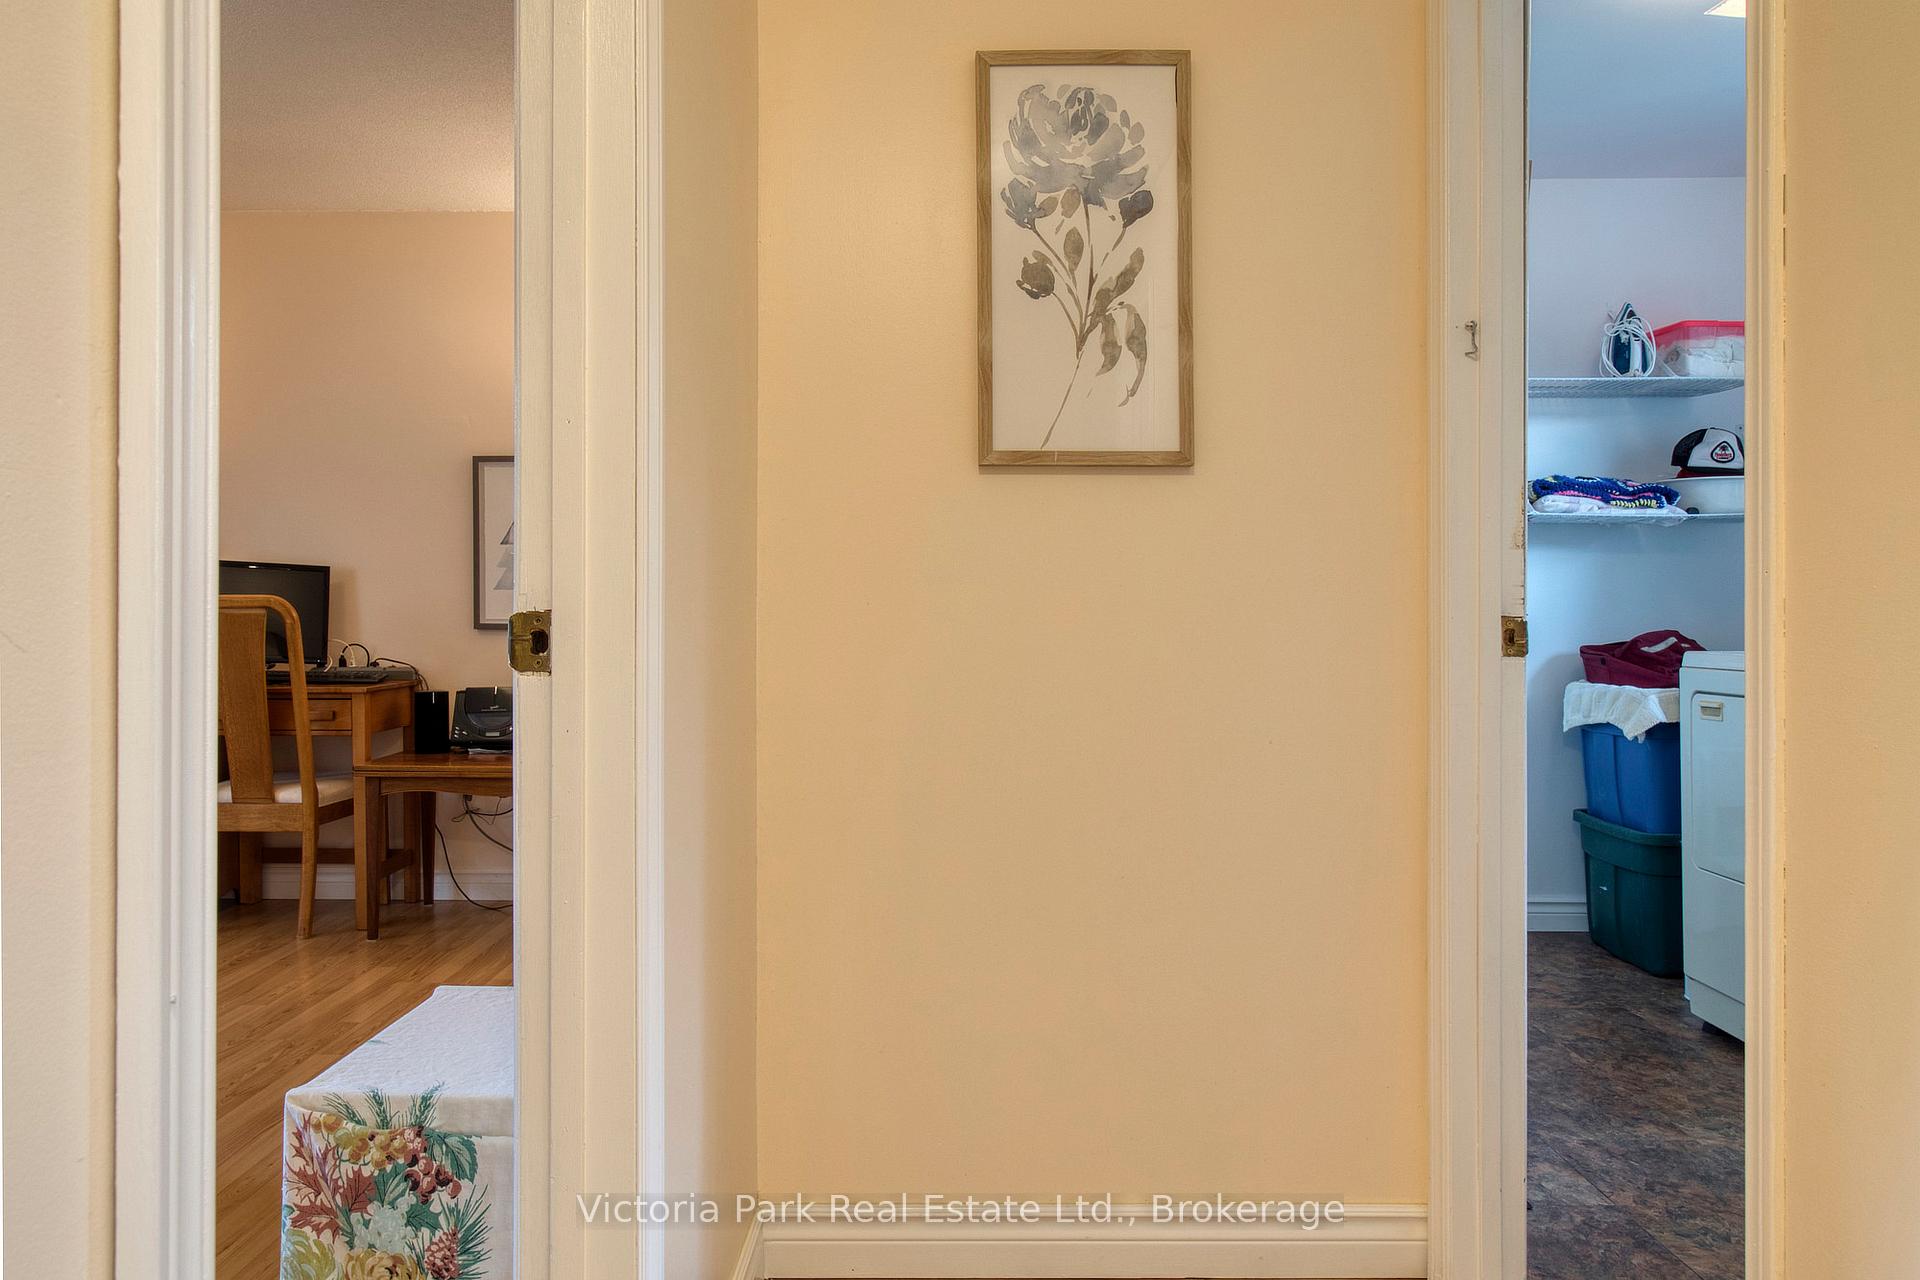
- Laundry—Second level
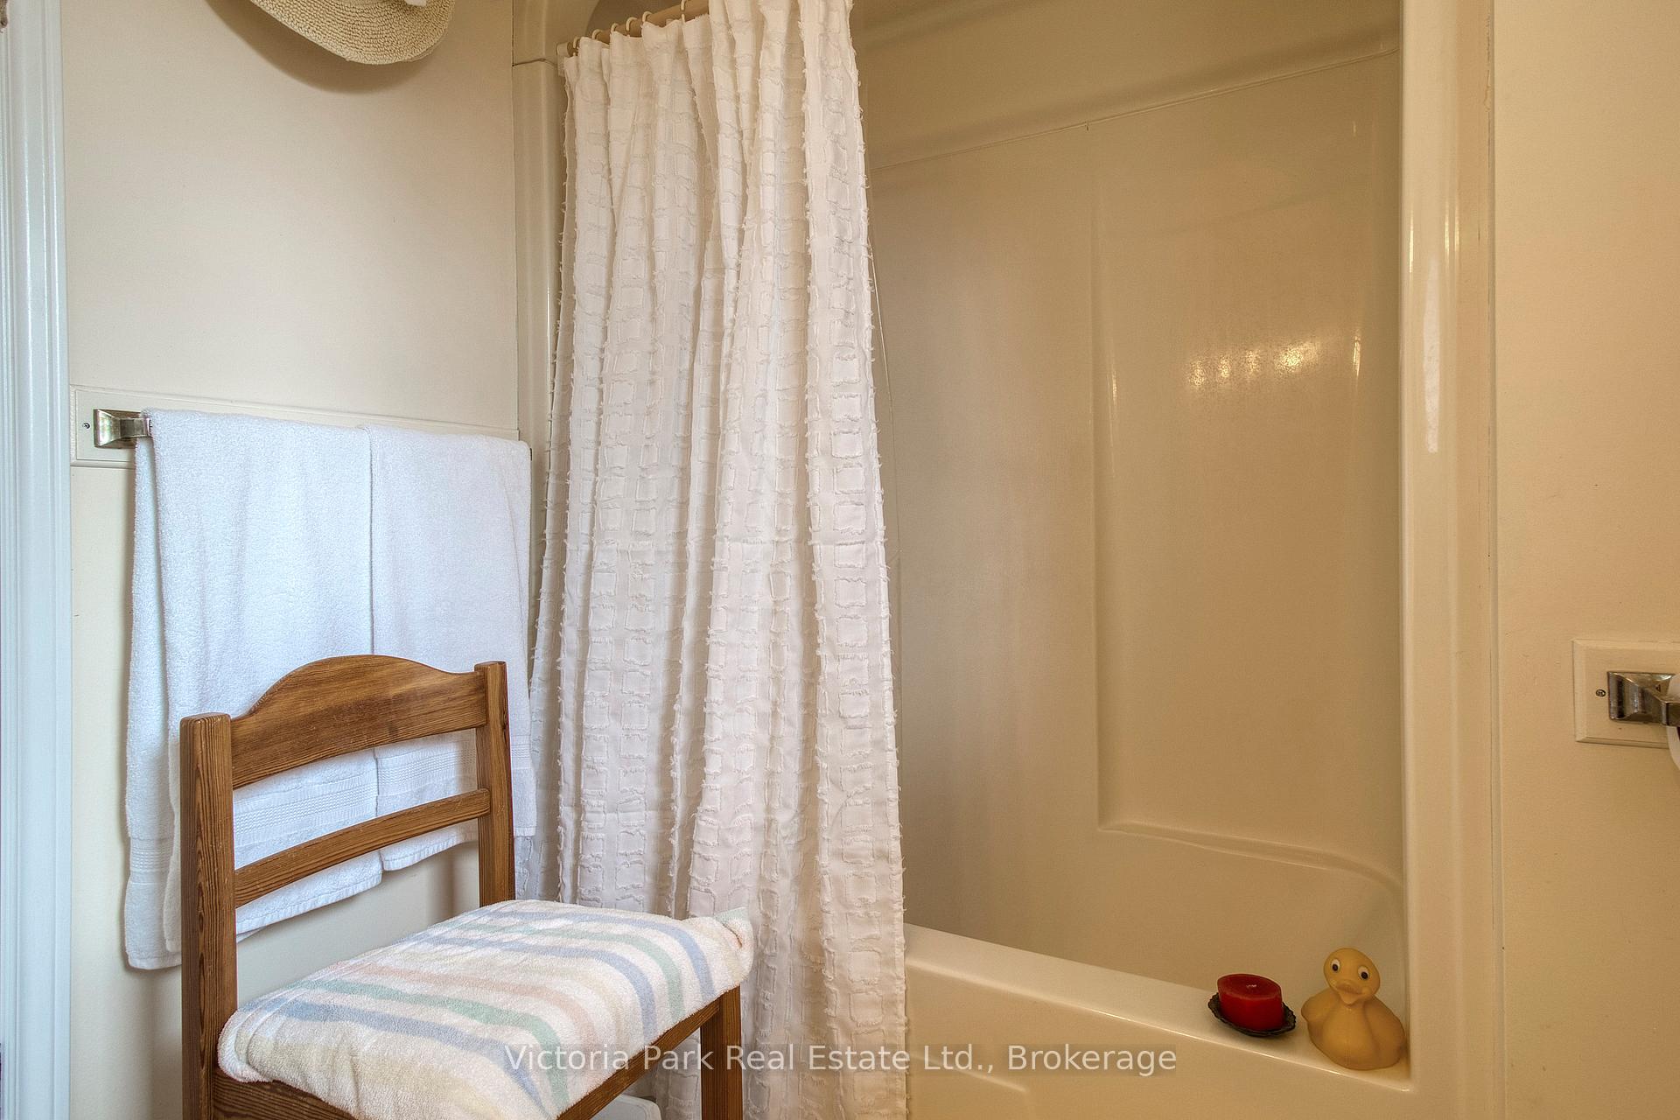
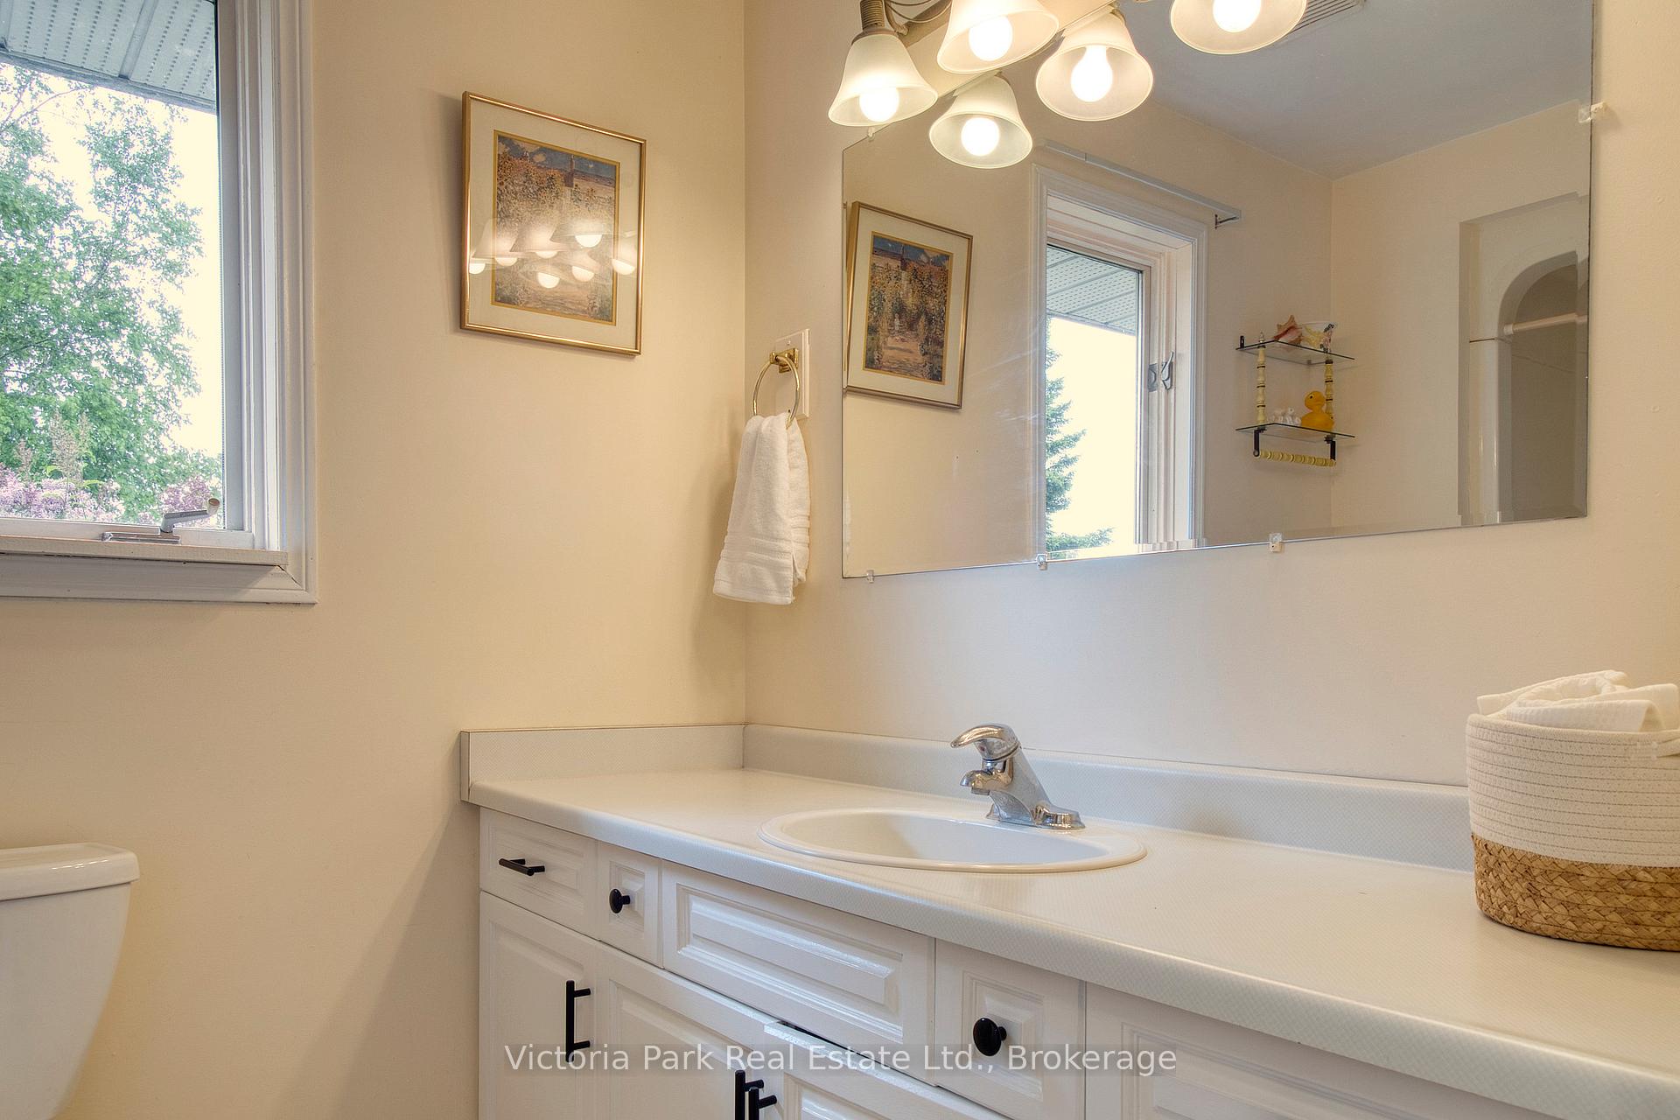
- Bathroom—Second level, 4 Pc Bath
- Bedroom 2—Second level
- Primary Bedroom—Second level
Washrooms
- 2-piece, Basement
- 3-piece, Ground
- 4-piece, Second
- Municipality
- Wellington North
- Neighbourhood
- Rural Wellington North
- Main cross streets
- Hwy 6 and Sideroad 3 E.
- Zoning
- NE & A
- Directions
- Turn East from Hwy 6 onto Sideroad 3 E. and find the home at 7135 as the first laneway on the right.
- MLS® number
- X12371426
- Data source
- Toronto Regional Real Estate Board
- Status change
- 2025-09-23
- Listed on
- 2025-08-29
- Days on market
- 25 days
- Possession date
- 2025-10-15
- Possession type
- 30-59 days
- Co-op commission
- 2.0%+HST
- Seller
- Listed by
- Victoria Park Real Estate Ltd.
Home Market Value
Current home valuation for 7135 3 Side Road E, Wellington North, Rural Wellington North, Wellington North, ON. Listed for $899,900
HOMEH Estimate
$1,109,923
Estimated Sales Range
$776,946 - $1,442,900
HOMEH Estimate for 7135 3 Side Road E, Wellington North, Rural Wellington North
Calculated with a real agent's CMA method — 45+ years of experience, codified. Not an AI guess.
For the owner
Is this your home? Track its value.
Get this home's HOMEH Estimate by email once a month, with how many homes are for sale around you.
Mortgage Payment Calculator
Compare up to 4 down payment scenarios
5% on first $500K + 10% on $399,900 over $500K
$64,990
| Scenario 1 | Scenario 2 | Scenario 3 | Scenario 4 | |
|---|---|---|---|---|
−Down payment | % $ | % $ | % $ | % $ |
+CMHC insurance | $33,368 | $25,107 | $21,418 | $0 |
=Total mortgage | $867,575 | $835,017 | $786,333 | $719,920 |
Amortization | ||||
Mortgage rate | % | % | % | % |
| Payment frequency | ||||
=Mortgage payment | $4,236monthly | $4,077monthly | $3,839monthly | $3,515monthly |
Land Transfer Tax
$14,473
$14,473
Around this home
No schools found nearby
Data provided by OpenStreetMap & Fraser Institute School Rankings
Ask HOMEH
New!Hi there!
👋Text or call (416) 301-9001
Recommended for you
Based on homes you've looked at.
No recommended properties found.
Nearby similar homes
No nearby properties found.
More real estate resources
Other homes nearby
Explore this area
Nearby neighbourhoods
No nearby listings available.