
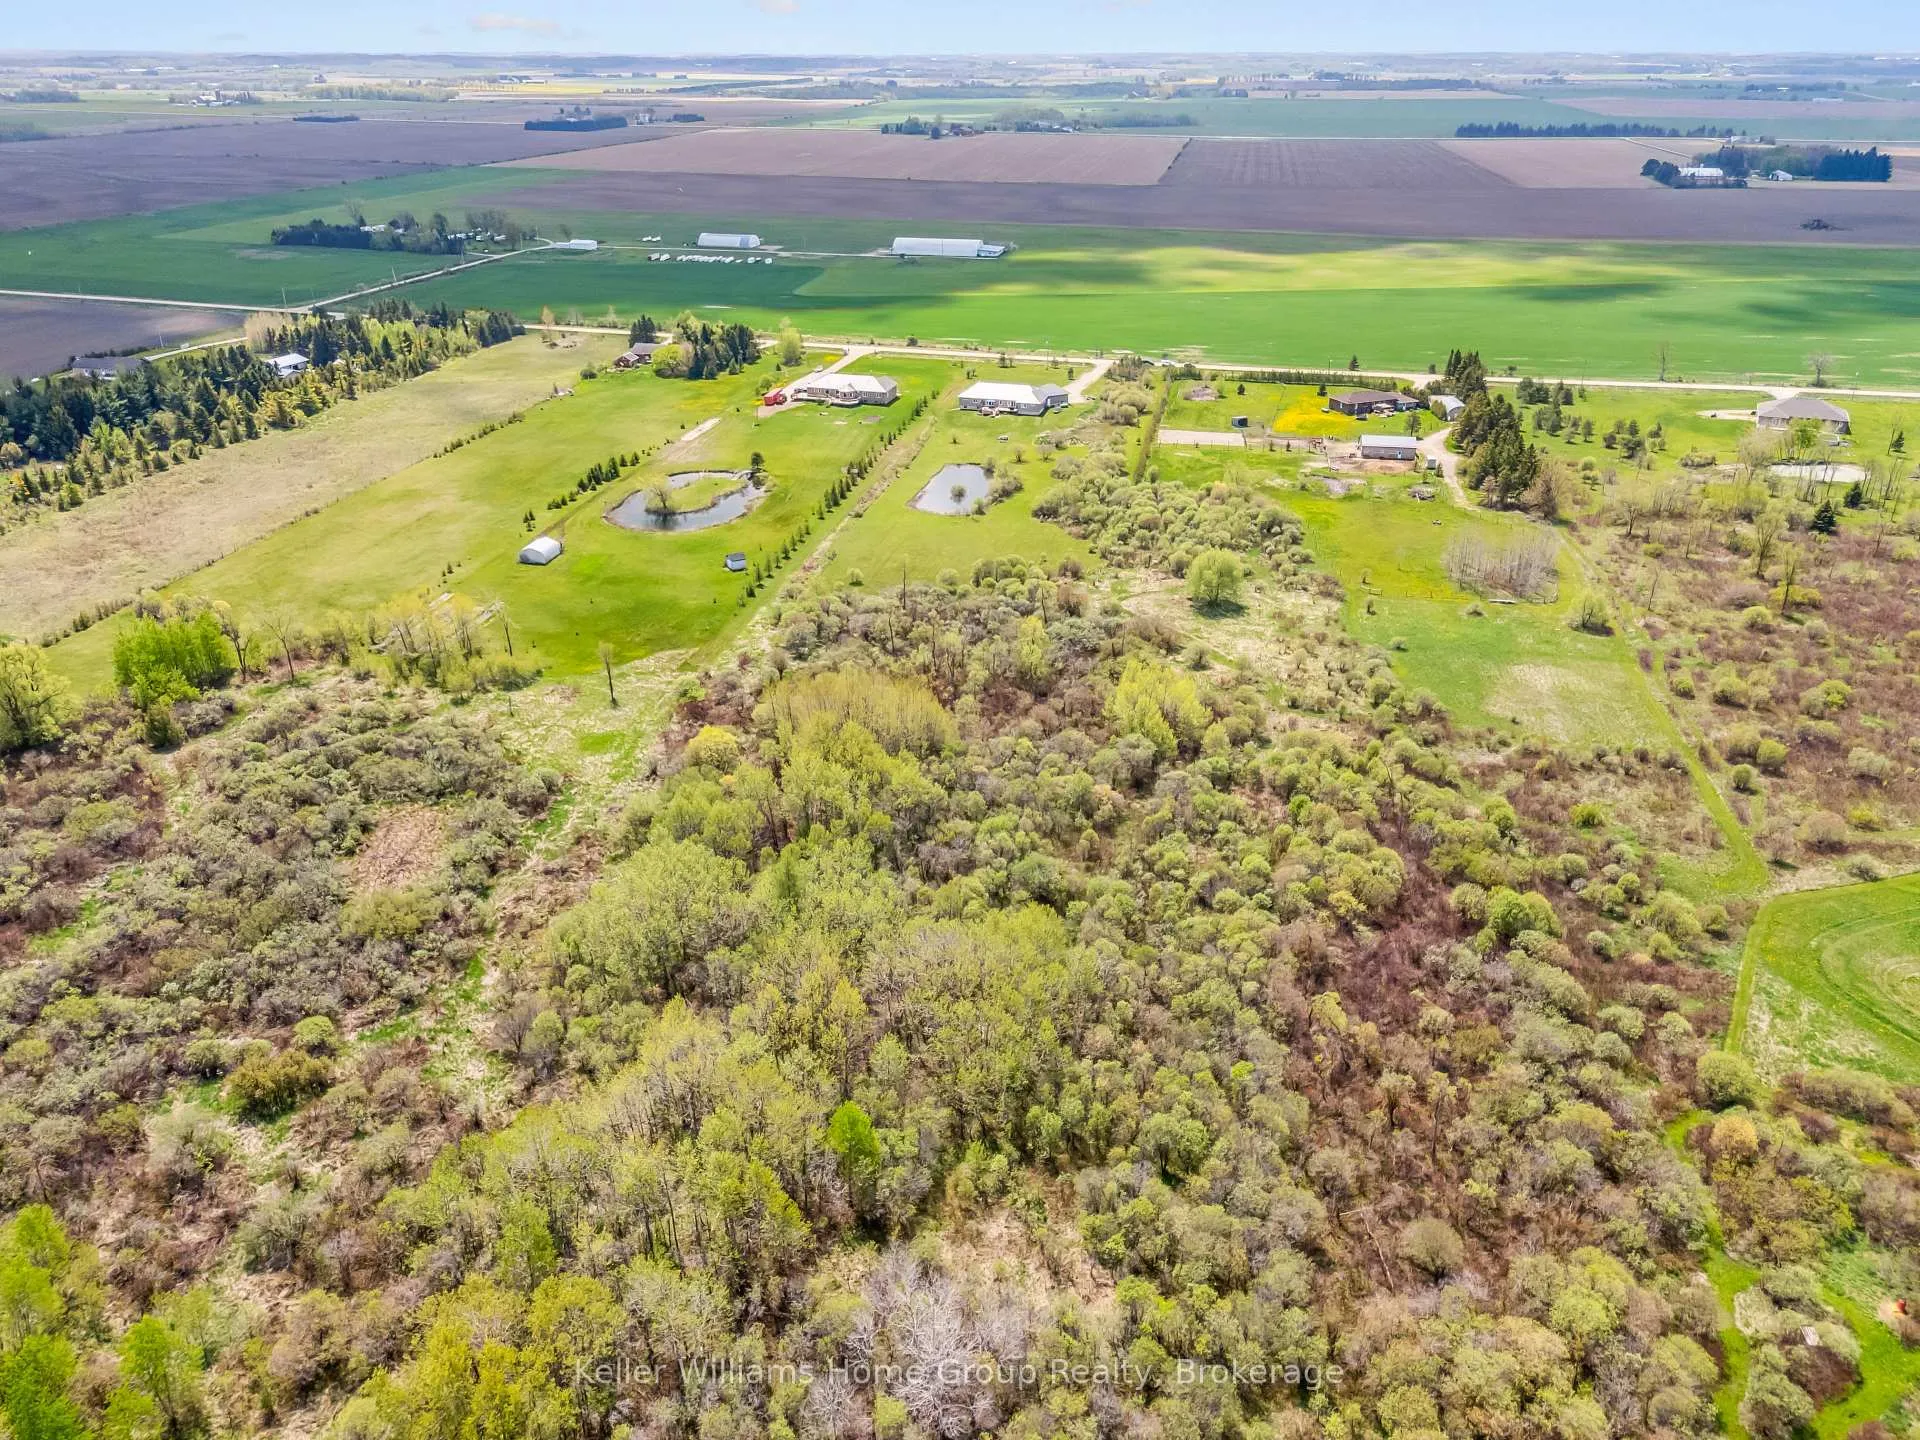
7303 Fifth Line
Wellington North (Rural Wellington North), ON N0B 1J0
- 5+2Bedrooms
- 4Bathrooms
- 2Garage
- 2500–3000Sq Ft
- $9,339Tax
- 245×1,986 ftLot Size
 Estimated Value:$1,319,061See Free Estimate Report

This home has sold. It is no longer available.
Property not available for sale or for rent.
Sale & Price History for 7303 Fifth Line, Wellington North, Rural Wellington North
Real estate boards require you to or to see the full details of this property.
*Sold prices and complete sale & price history are regulated data. Under the Trust in Real Estate Services Act, 2002 (TRESA) and the rules of the Real Estate Council of Ontario (RECO), and pursuant to the Multiple Listing Service® rules of the Canadian Real Estate Association (CREA) and the Toronto Regional Real Estate Board (TRREB), this information may be shown only to registered users who have agreed to the applicable terms of use (a Virtual Office Website, or "VOW," arrangement). HOMEH Inc., Brokerage therefore provides it to signed-in members only. Creating an account is free and takes under a minute.
About 7303 Fifth Line, Wellington North, Rural Wellington North
Summarized Description
- Two homes provide independence for families.
- Custom kitchen with high-end finishes.
- Soaring cathedral ceilings enhance space.
- In-law suite with separate entrance.
- Private pond and two-tier deck.
- 10 acres of privacy and nature.
- Potential for additional living spaces.
- Convenient location near tech corridor.
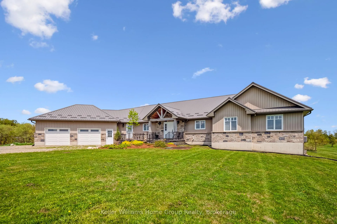
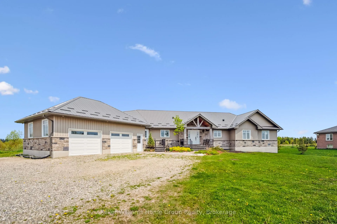
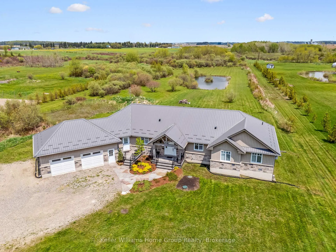
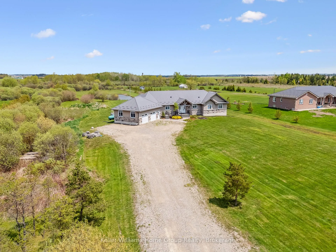
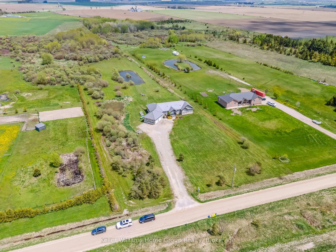
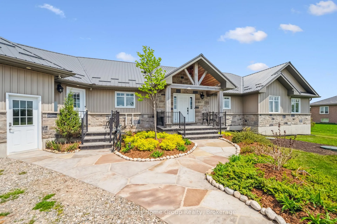
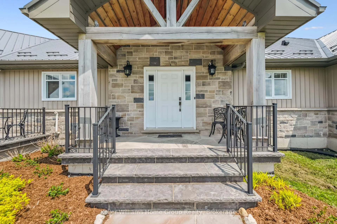
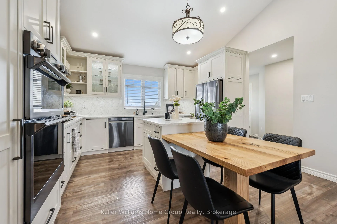
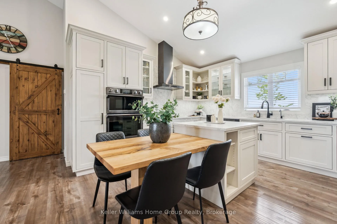
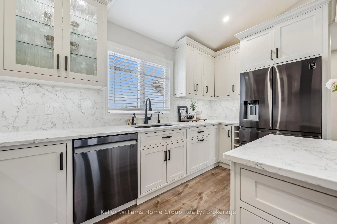
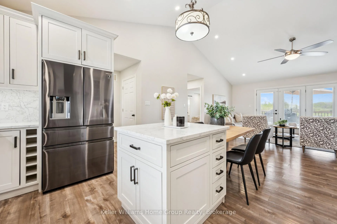
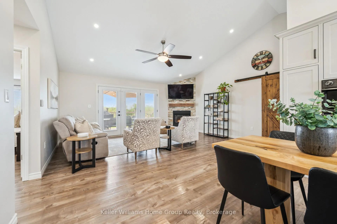
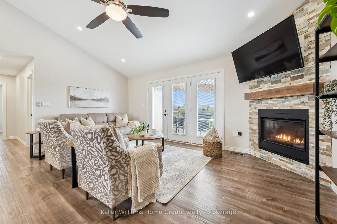
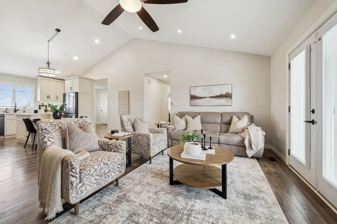
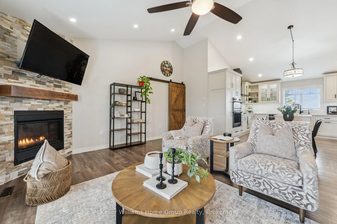
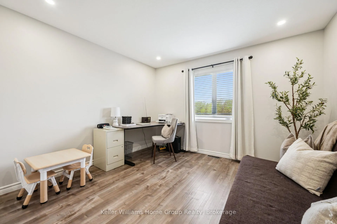
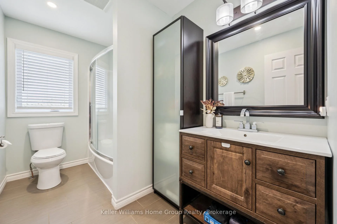
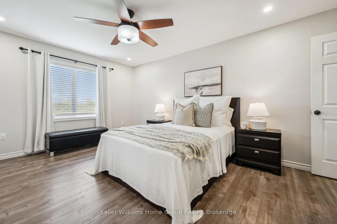
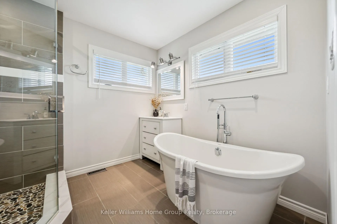
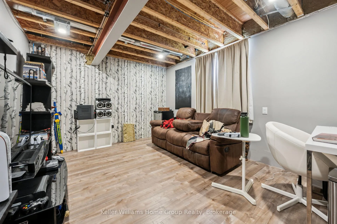
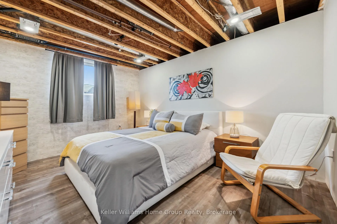
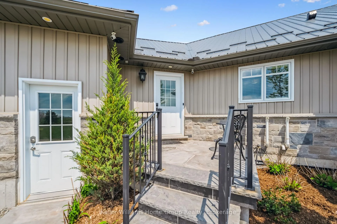
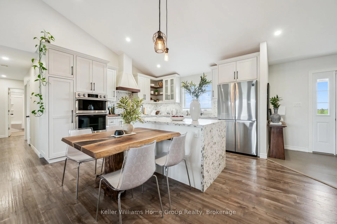
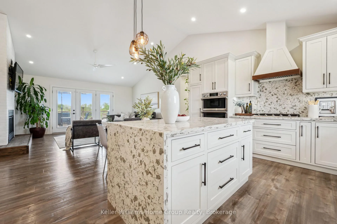
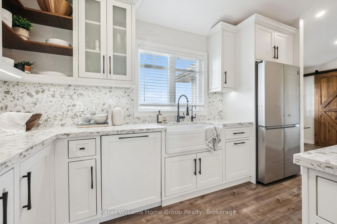
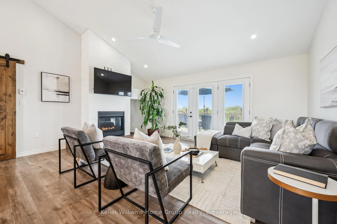
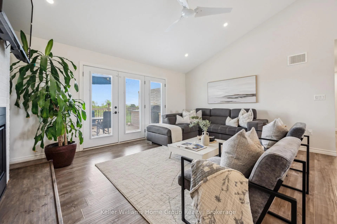
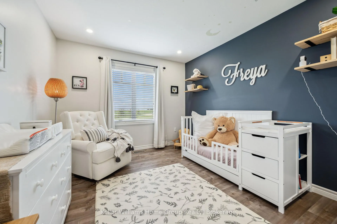
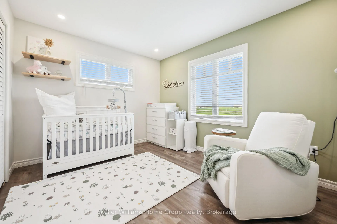
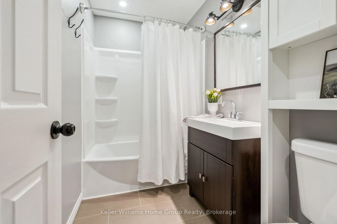
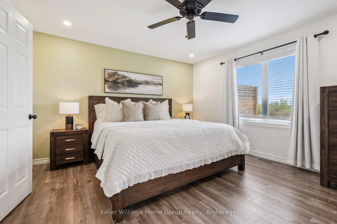
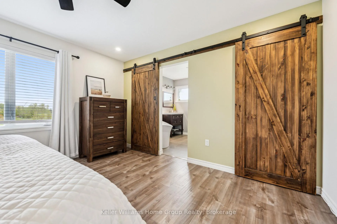
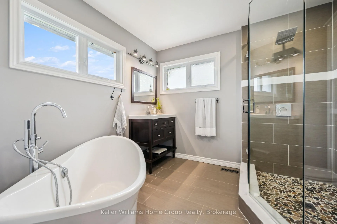
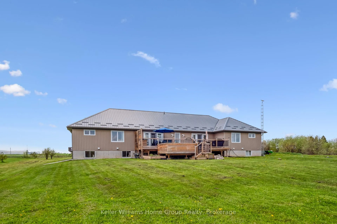
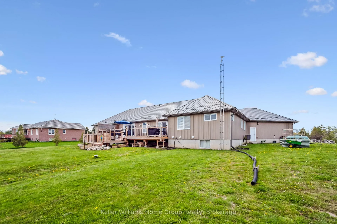
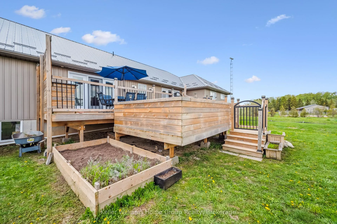
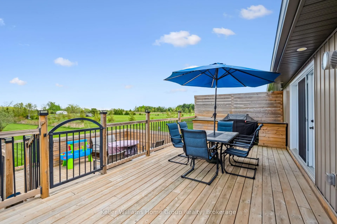
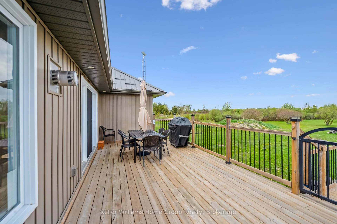
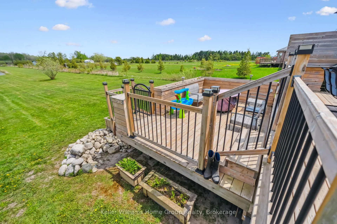
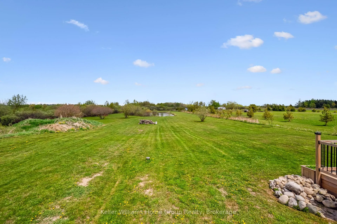
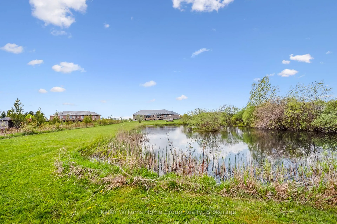
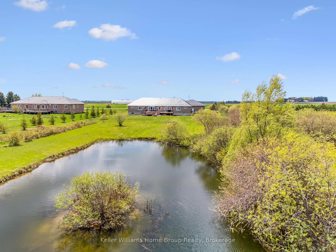
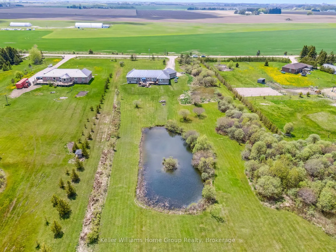
Two homes, one property. Endless possibilities.Imagine a place where grandparents can have their independence while staying close to grandchildren. Where adult children can build equity while helping with family expenses. Where everyone gets privacy, but no one feels isolated.This isn't your typical home. With 2800 sqft of main floor living space plus the ability to develop over 2000 sqft more in the basement it's a thoughtfully designed solution for families who want to live together, better.What makes this special?Main Home: Your primary living space features soaring cathedral ceilings, a stunning custom kitchen by Almost Anything Wood, and three bedrooms including a spa-like primary suite. Included are an additional 2 bedrooms finished in the basement. Step outside to your two-tier deck overlooking a private pond and mature trees.In-Law Suite: A completely separate main floor living space with its own entrance, full kitchen, 2 bedrooms, and luxury bathroom. Perfect for aging parents, adult children, or rental income.Bonus Space: The walkup basement is ready for your vision home theatre, gym, office, or additional bedrooms. The possibilities truly are endless.Location that works for everyone: Just 40 minutes to Waterloo's tech corridor, 15 minutes to charming Fergus and Elora, yet tucked away on 10 private acres with a natural pond where kids can roam and adults can breathe.This home was designed for families who understand that living together doesn't mean sacrificing independence. It's where multiple generations can thrive under one roof or rather, two connected roofs.
Key Facts & Features
Property Costs
- Annual Property Tax Amount
- $9,339
- Land Transfer Tax Fee
- $25,455
Rental Items
- Rental Equipment
- Propane tank
- Basement Type
- Partially Finished, Separate Entrance
Interior Features
- Laundry Level
- Main Level
- Interior Extras
- Accessory Apartment, Air Exchanger, Auto Garage Door Remote, In-Law Suite, Separate Heating Controls, Sump Pump, Water Heater Owned, Water Softener, Primary Bedroom - Main Floor, Rough-In Bath, Upgraded Insulation, Water Treatment, Water Purifier, Built-In Oven
- Security Features
- Alarm System
- Fireplace/Stove
- Yes
- Fireplace Features
- Propane, Living Room
- Elevator
- No
Exterior Features
- Exterior Extras
- Backs On Green Belt, Deck, Privacy, Private Pond
- Pool
- None
- Property Features
- Campground, Golf, Hospital, Lake/Pond, Library, School Bus Route
Building
- Building Type
- Detached
- Building Style
- Bungalow
- Approx Age
- 6-15
Construction
- Exterior Finish
- Stone, Vinyl Siding
- Roof
- Metal
- Foundation Details
- Poured Concrete
- Special Designation
- Unknown
Lot
- Lot Front
- 244.97 ft
- Lot Depth
- 1985.75 ft
Inclusions
- Inclusions
- Gas Stove, Electric Stove, Refrigerator x 2, Built in Microwave x 2, Range Hood Fan x 2, Dishwasher x 2, Dryer x 2, Washer x 2, Garage Door Opener, x 2, Hot Water Heater, Smoke Detectors, Ring Security & Alarm System, Iron/Mineral Filtration, Reverse Osmosis, Sediment Filter, UV Filtration, Water Softener, Air Conditioner x 2, sub pump batteries, all light fixtures and ceiling fans, ash table in kitchen and epoxy walnut table in main kitchen, Internet tower, window coverings, veggie garden structures in the back.
Exclusions
- Exclusions
- All Wall Mount TV's, Alexas, Starlink satellite and routers, Wyze video cameras.
Parking & Garages
- Garage Type
- Attached
- Garage Spaces
- 2
- Parking Spaces
- 12
- Total Garage And Parking Spaces
- 14
Heating & Cooling
- Heat Source
- Propane
- Heat Type
- Forced Air
- Air Conditioning
- Central Air
- Water
- Well
- Sewers
- Septic
- Bedrooms
- 5 + 2
- Washrooms
- 4
- Kitchens
- 2
- Family / bonus room
- Yes
Room sizes
- Bathroom—Main level, 4 Pc Bath
- Bathroom—Main level, 4 Pc Bath
- Bathroom—Main level, 4 Pc Ensuite
- Bathroom—Main level, 4 Pc Ensuite
- Bedroom—Main level, Walk-In Closet(s)
- Bedroom—Main level, Walk-In Closet(s)
- Bedroom—Main level, Walk-In Closet(s)
- Bedroom—Main level
- Primary Bedroom—Main level, Walk-In Closet(s), 4 Pc Ensuite
- Family Room—Main level, Fireplace
- Foyer—Main level
- Kitchen—Main level, B/I Oven
- Kitchen—Main level, B/I Oven
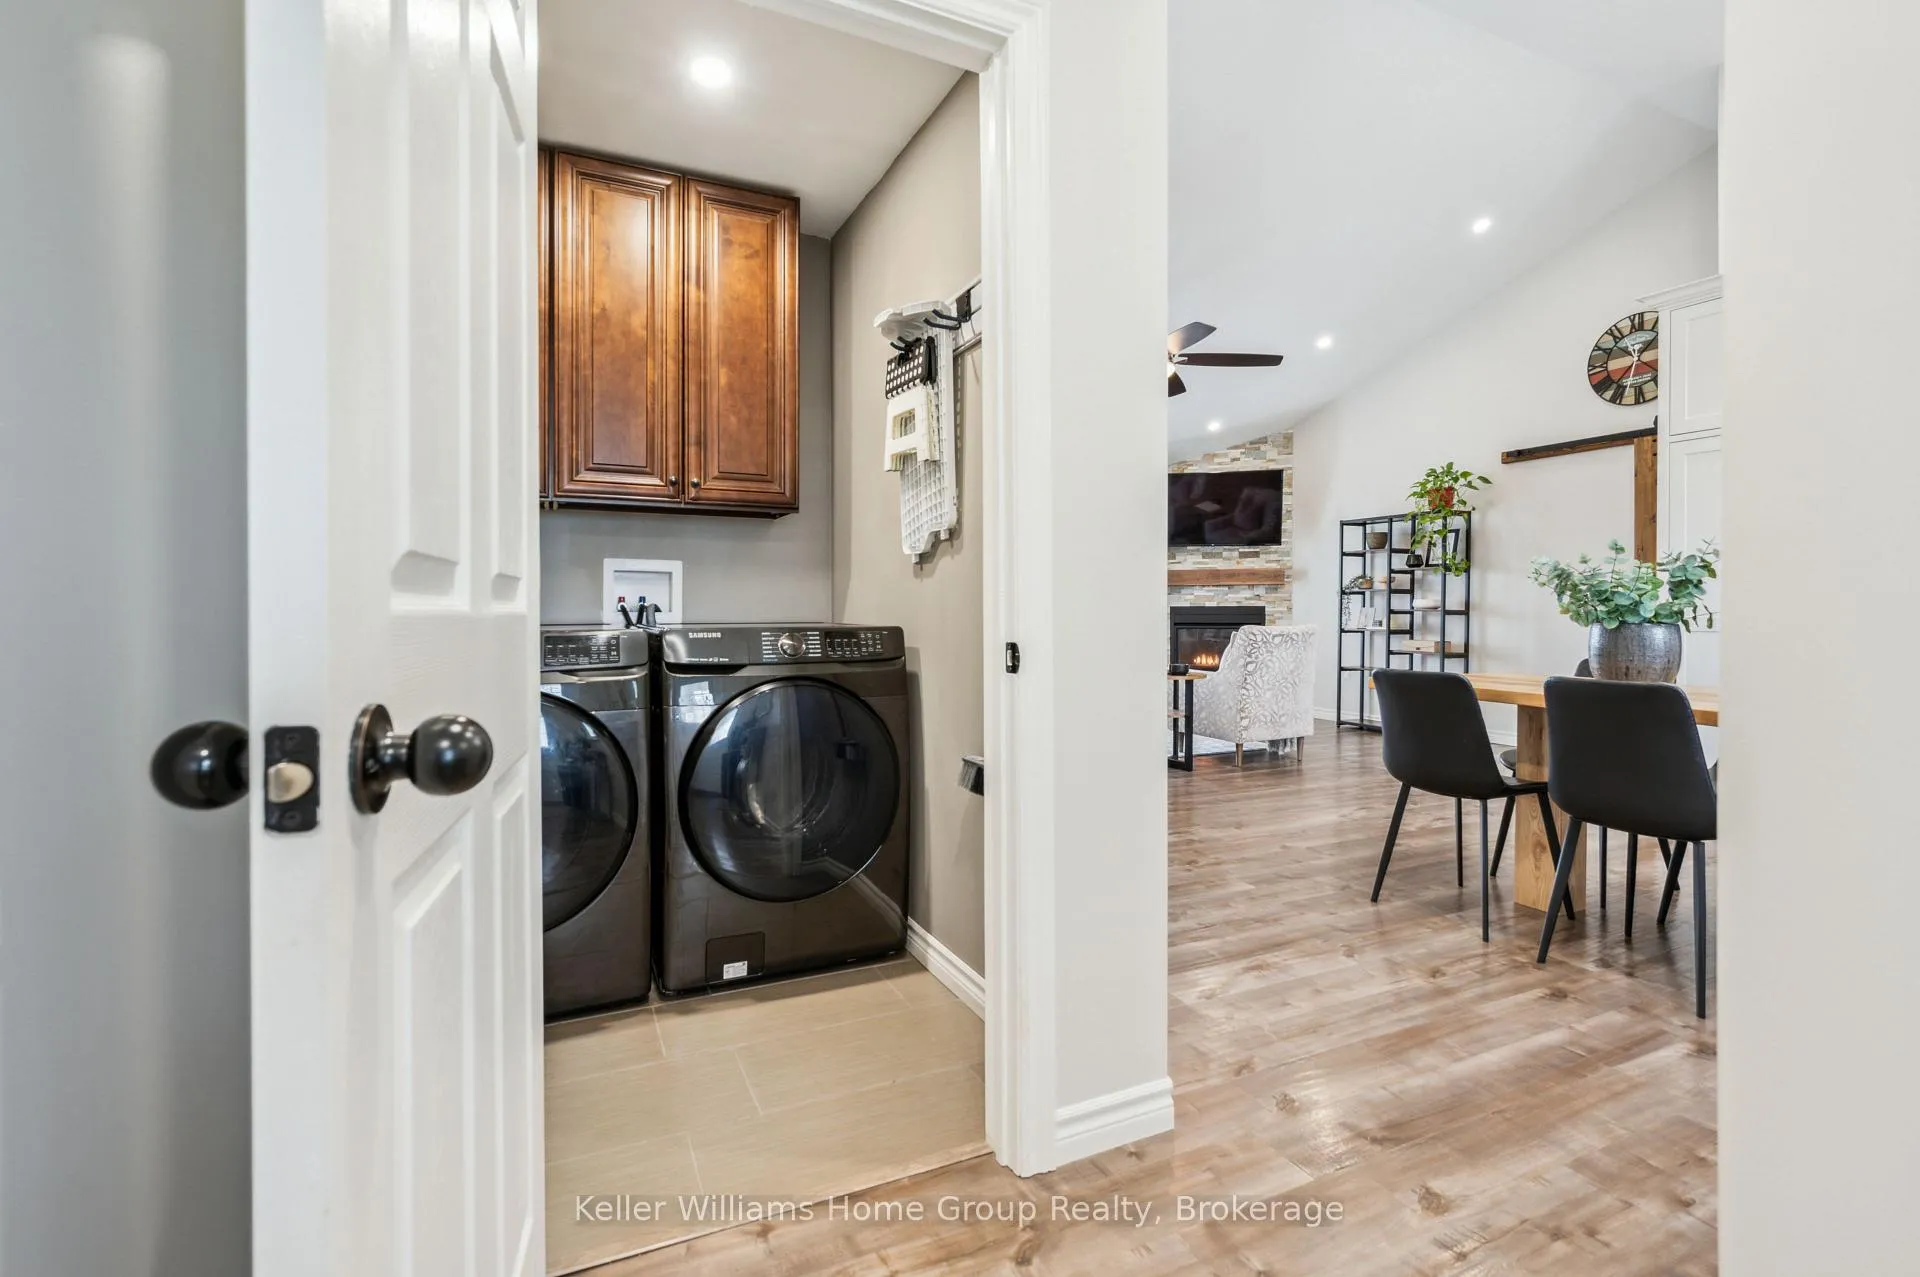
- Laundry—Main level
- Laundry—Main level
- Living Room—Main level, Fireplace
- Mud Room—Main level
- Bedroom—Basement level, Walk-In Closet(s)
- Cold Room/Cantina—Basement level
- Bedroom—Basement level, Walk-In Closet(s)
- Other—Basement level
- Other—Basement level
Washrooms
- 4-piece, Main
- Municipality
- Wellington North
- Neighbourhood
- Rural Wellington North
- Main cross streets
- Fifth Line & 109
- Zoning
- A
- Directions
- From Arthur, take Hwy 109 East to 5th Line, turn right and property is on the left
- MLS® number
- X12578466
- Data source
- Toronto Regional Real Estate Board
- Status change
- 2026-08-20
- Listed on
- 2025-11-26
- Days on market
- 267 days
- Possession type
- Flexible
- Co-op commission
- 2% + hst
- Seller
- Listed by
- Keller Williams Home Group Realty
Home Market Value
Current home valuation for 7303 Fifth Line, Wellington North, Rural Wellington North, Wellington North, ON. Listed for $1,449,000
HOMEH Estimate
$1,319,061
Estimated Sales Range
$923,343 - $1,714,779
HOMEH Estimate for 7303 Fifth Line, Wellington North, Rural Wellington North
Calculated with a real agent's CMA method — 45+ years of experience, codified. Not an AI guess.
For the owner
Is this your home? Track its value.
Get this home's HOMEH Estimate by email once a month, with how many homes are for sale around you.
Mortgage Payment Calculator
Compare up to 4 down payment scenarios
5% on first $500K + 10% on $949,000 over $500K
$119,900
| Scenario 1 | Scenario 2 | Scenario 3 | Scenario 4 | |
|---|---|---|---|---|
−Down payment | % $ | % $ | % $ | % $ |
+CMHC insurance | $53,149 | $40,427 | $34,486 | $0 |
=Total mortgage | $1,381,882 | $1,344,527 | $1,266,136 | $1,159,200 |
Amortization | ||||
Mortgage rate | % | % | % | % |
| Payment frequency | ||||
=Mortgage payment | $6,747monthly | $6,565monthly | $6,182monthly | $5,660monthly |
Land Transfer Tax
$25,455
$25,455
Around this home
No schools found nearby
Data provided by OpenStreetMap & Fraser Institute School Rankings
Ask HOMEH
New!Hi there!
👋Text or call (416) 301-9001
Recommended for you
Based on homes you've looked at.
No recommended properties found.
Nearby similar homes
No nearby properties found.
More real estate resources
Other homes nearby
Explore this area
Nearby neighbourhoods
No nearby listings available.