
Unit L 30, 7489 Sideroad 5 E
Wellington North (Rural Wellington North), ON N0G 2L0
- 2Bedrooms
- 1Bathroom
- 0Garage
- 700–1100Sq Ft
- $1Tax
- 30 ftLot frontage
 Estimated Value:$29,295See Free Estimate Report

Sale & Price History for Unit L 30, 7489 Sideroad 5 E, Wellington North, Rural Wellington North
| Start Date | End Date | Price | Event | MLS# |
|---|---|---|---|---|
| No listing history available | ||||
Real estate boards require you to or to see the full details of this property.
*Sold prices and complete sale & price history are regulated data. Under the Trust in Real Estate Services Act, 2002 (TRESA) and the rules of the Real Estate Council of Ontario (RECO), and pursuant to the Multiple Listing Service® rules of the Canadian Real Estate Association (CREA) and the Toronto Regional Real Estate Board (TRREB), this information may be shown only to registered users who have agreed to the applicable terms of use (a Virtual Office Website, or "VOW," arrangement). HOMEH Inc., Brokerage therefore provides it to signed-in members only. Creating an account is free and takes under a minute.
About Unit L 30, 7489 Sideroad 5 E, Wellington North, Rural Wellington North
Summarized Description
- Spacious property perfect for large families.
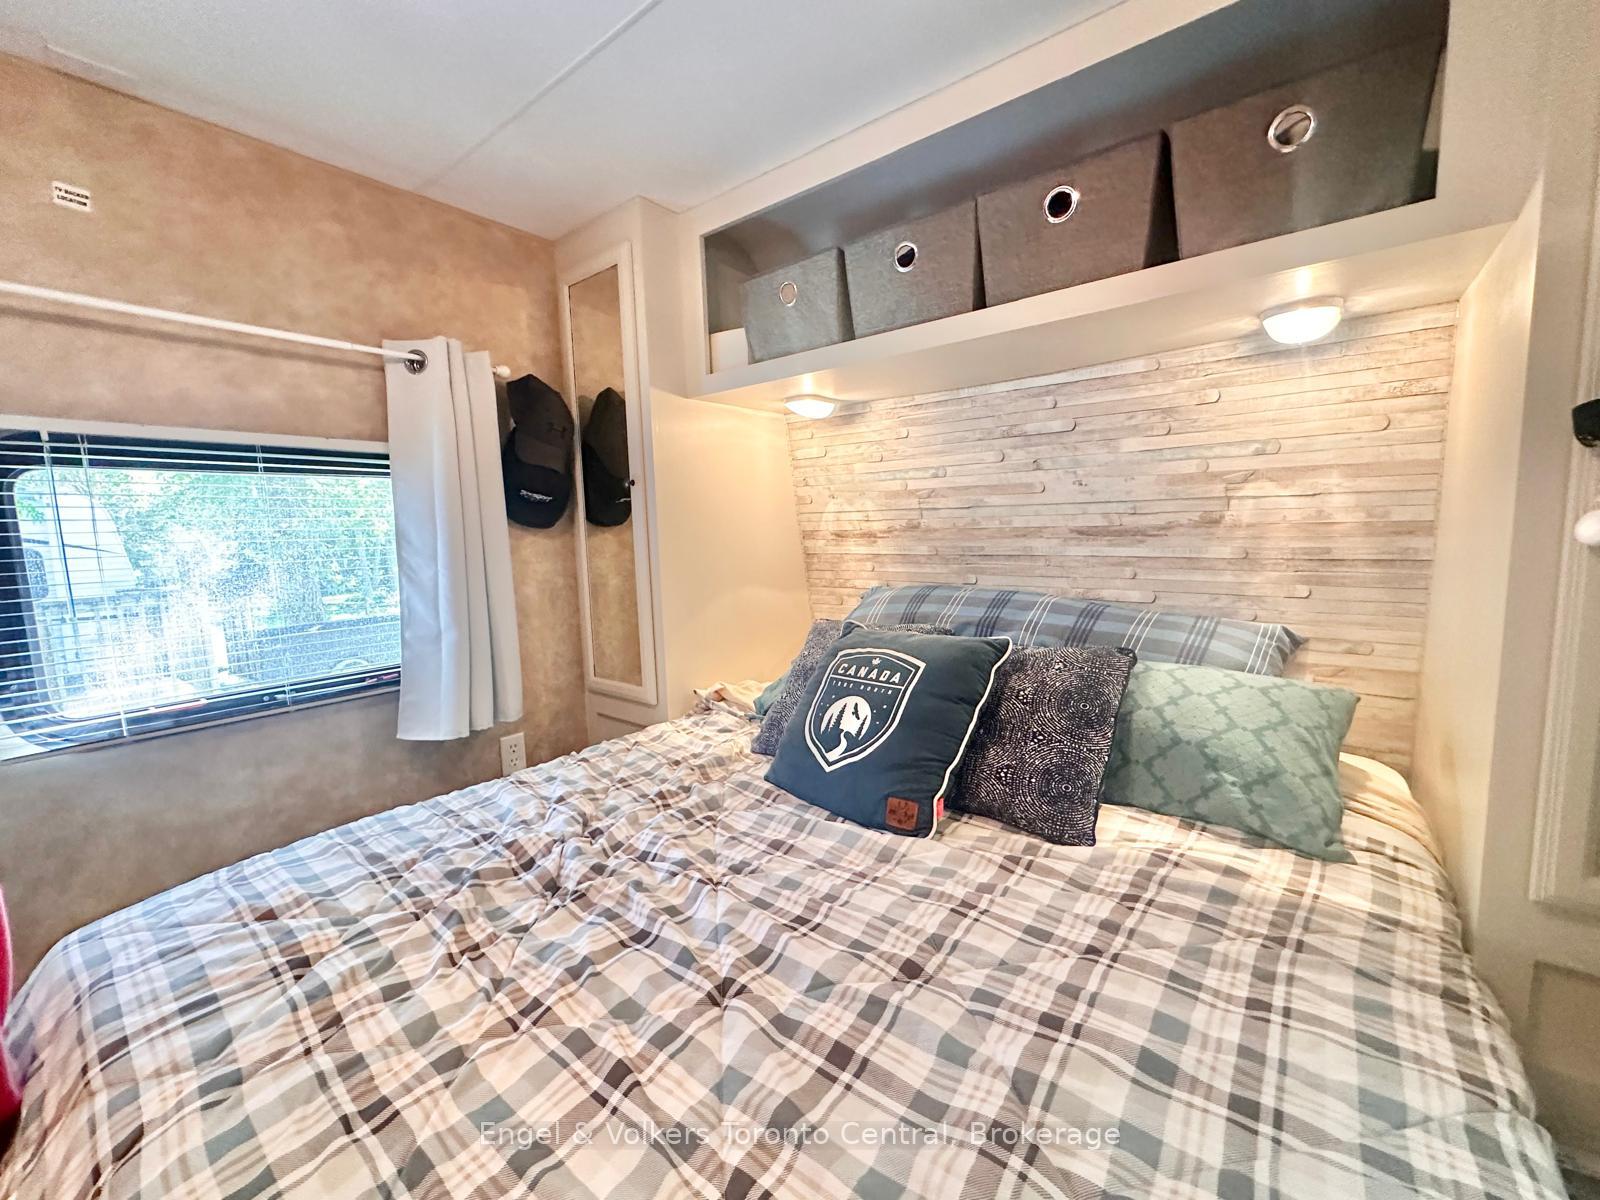
- Recently renovated and move-in ready.
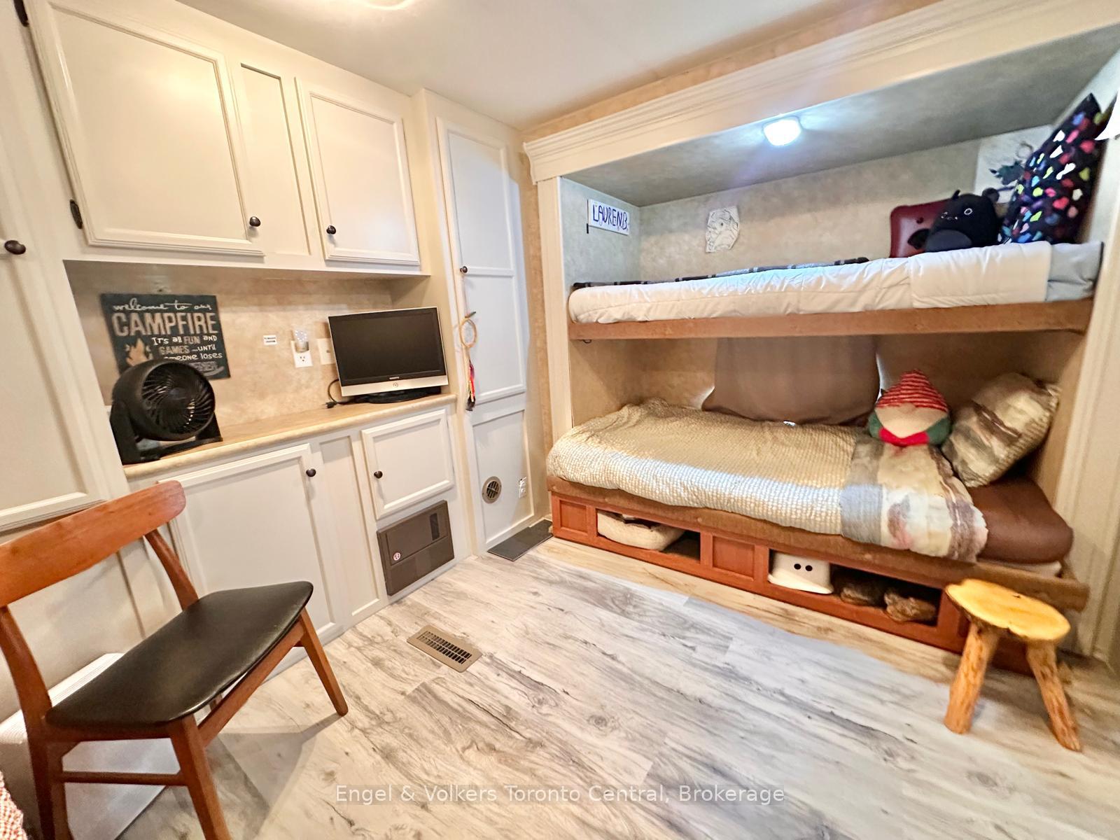
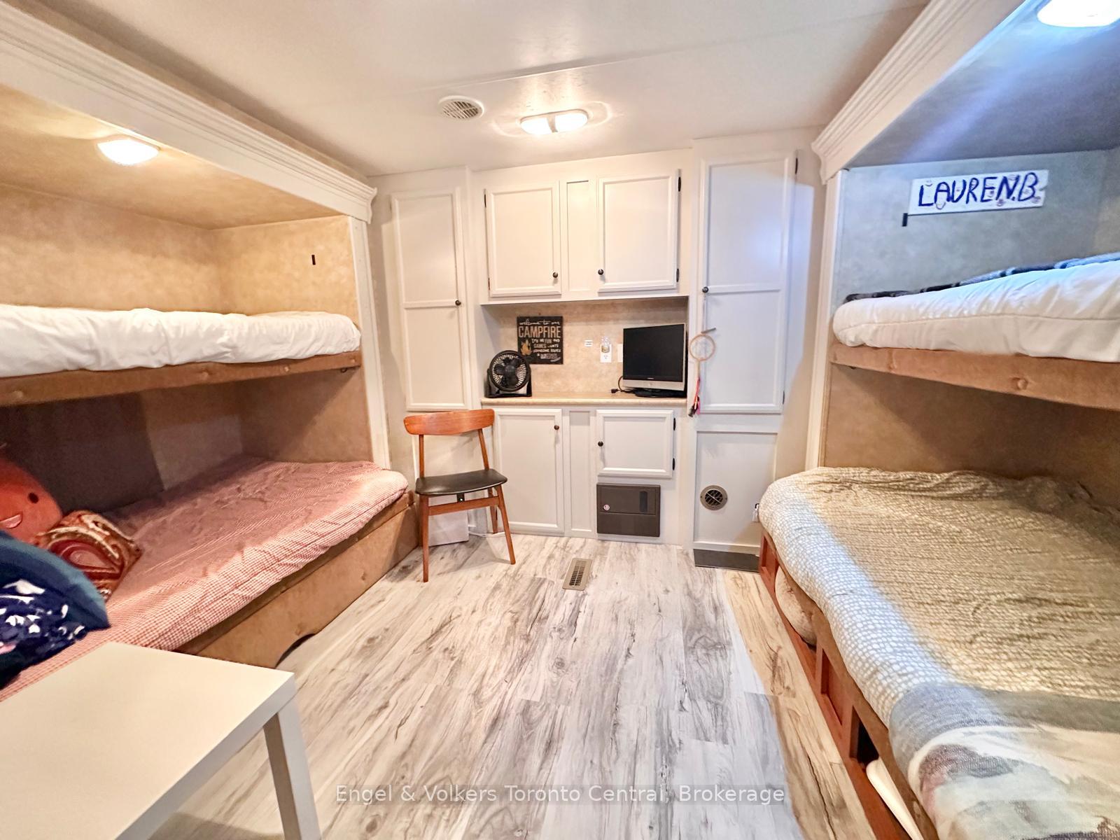
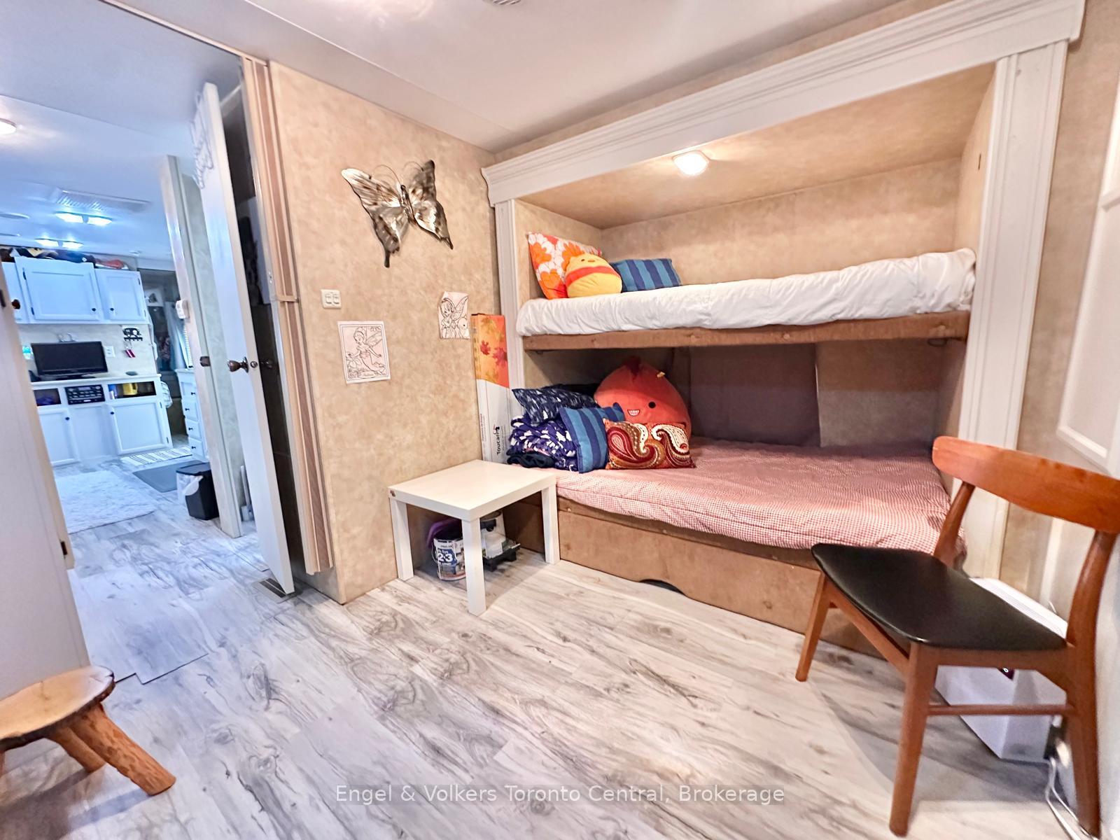
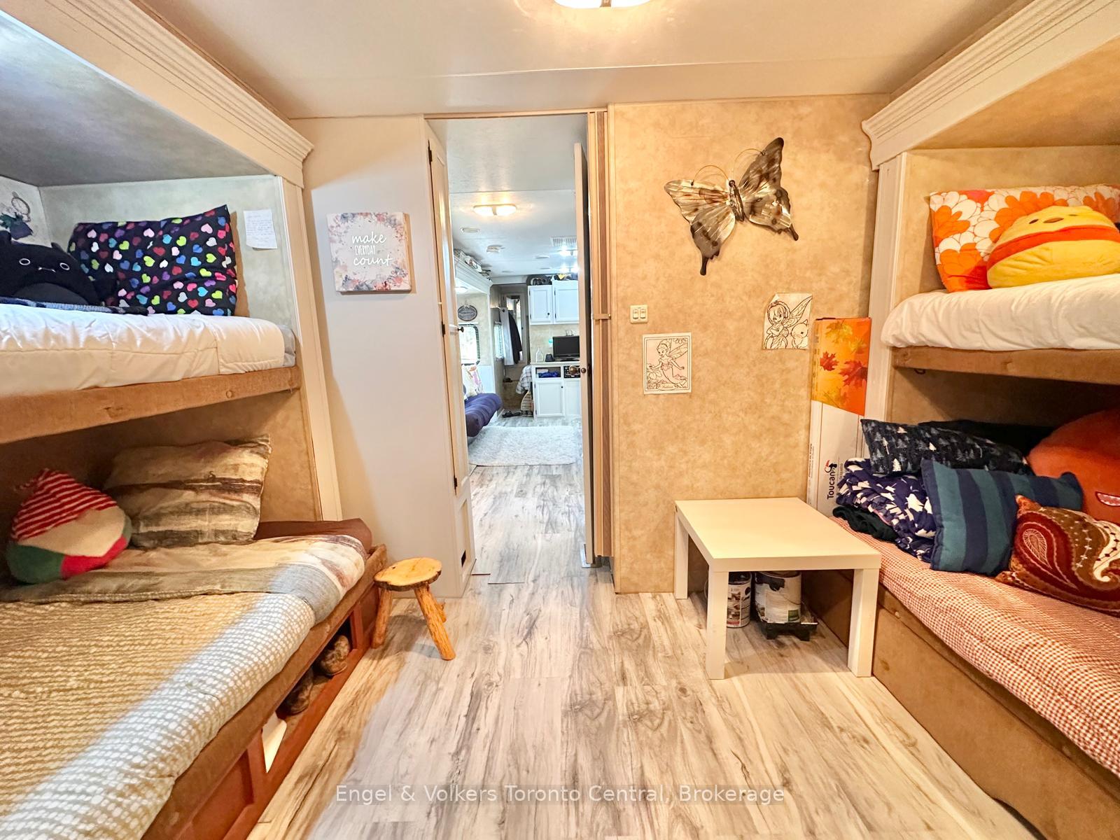
- Generous second bedroom with 4 bunks.
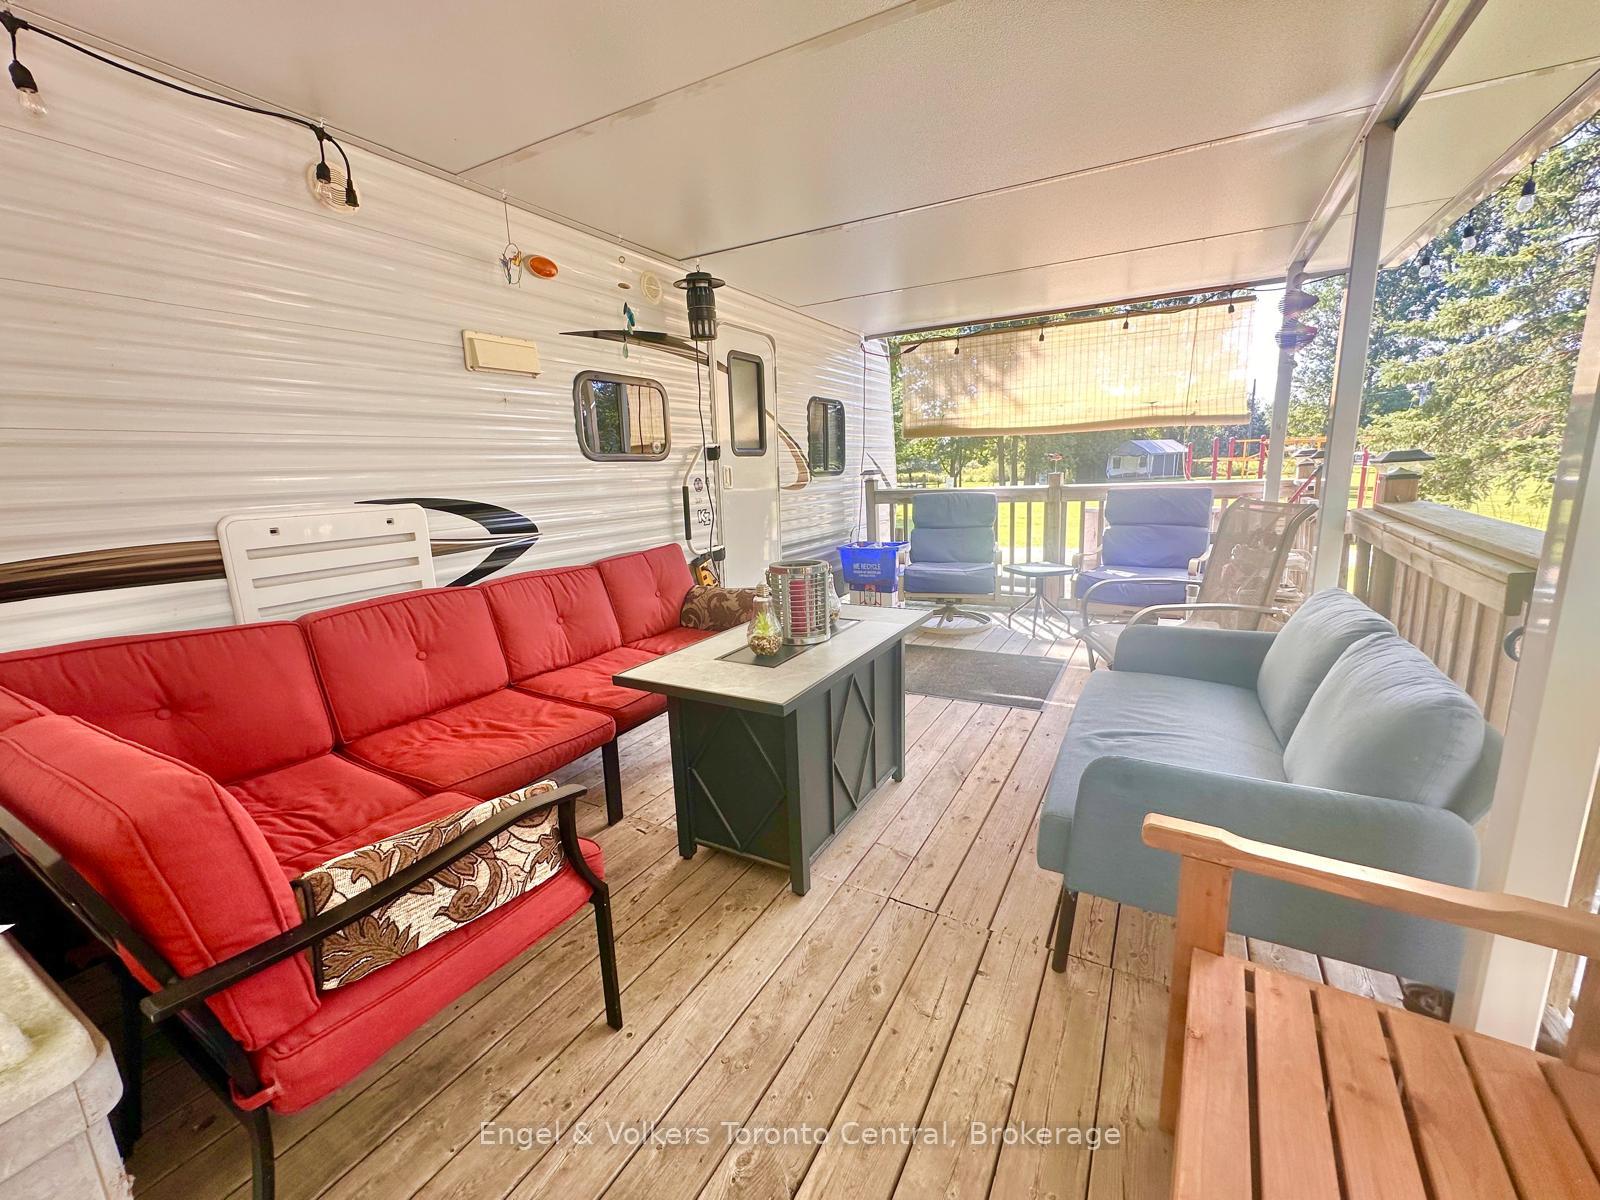
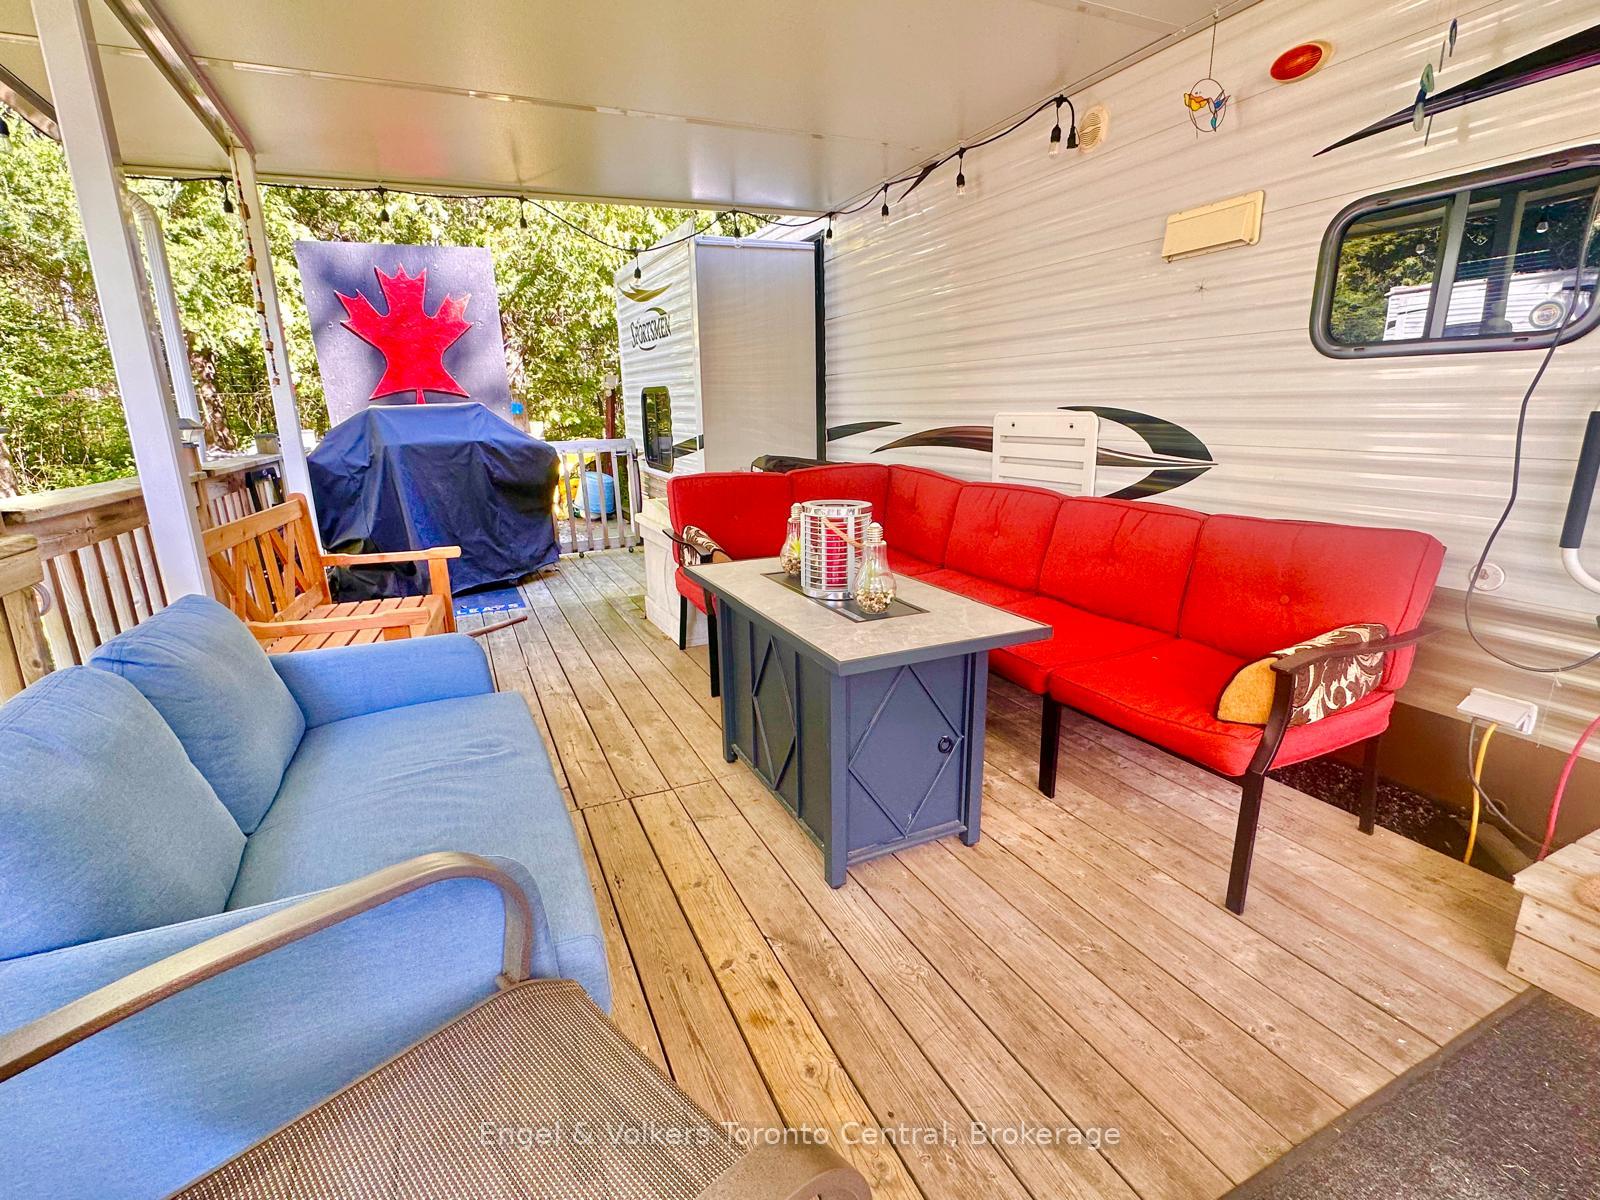
- Outdoor space with propane and wood-burning firepits.
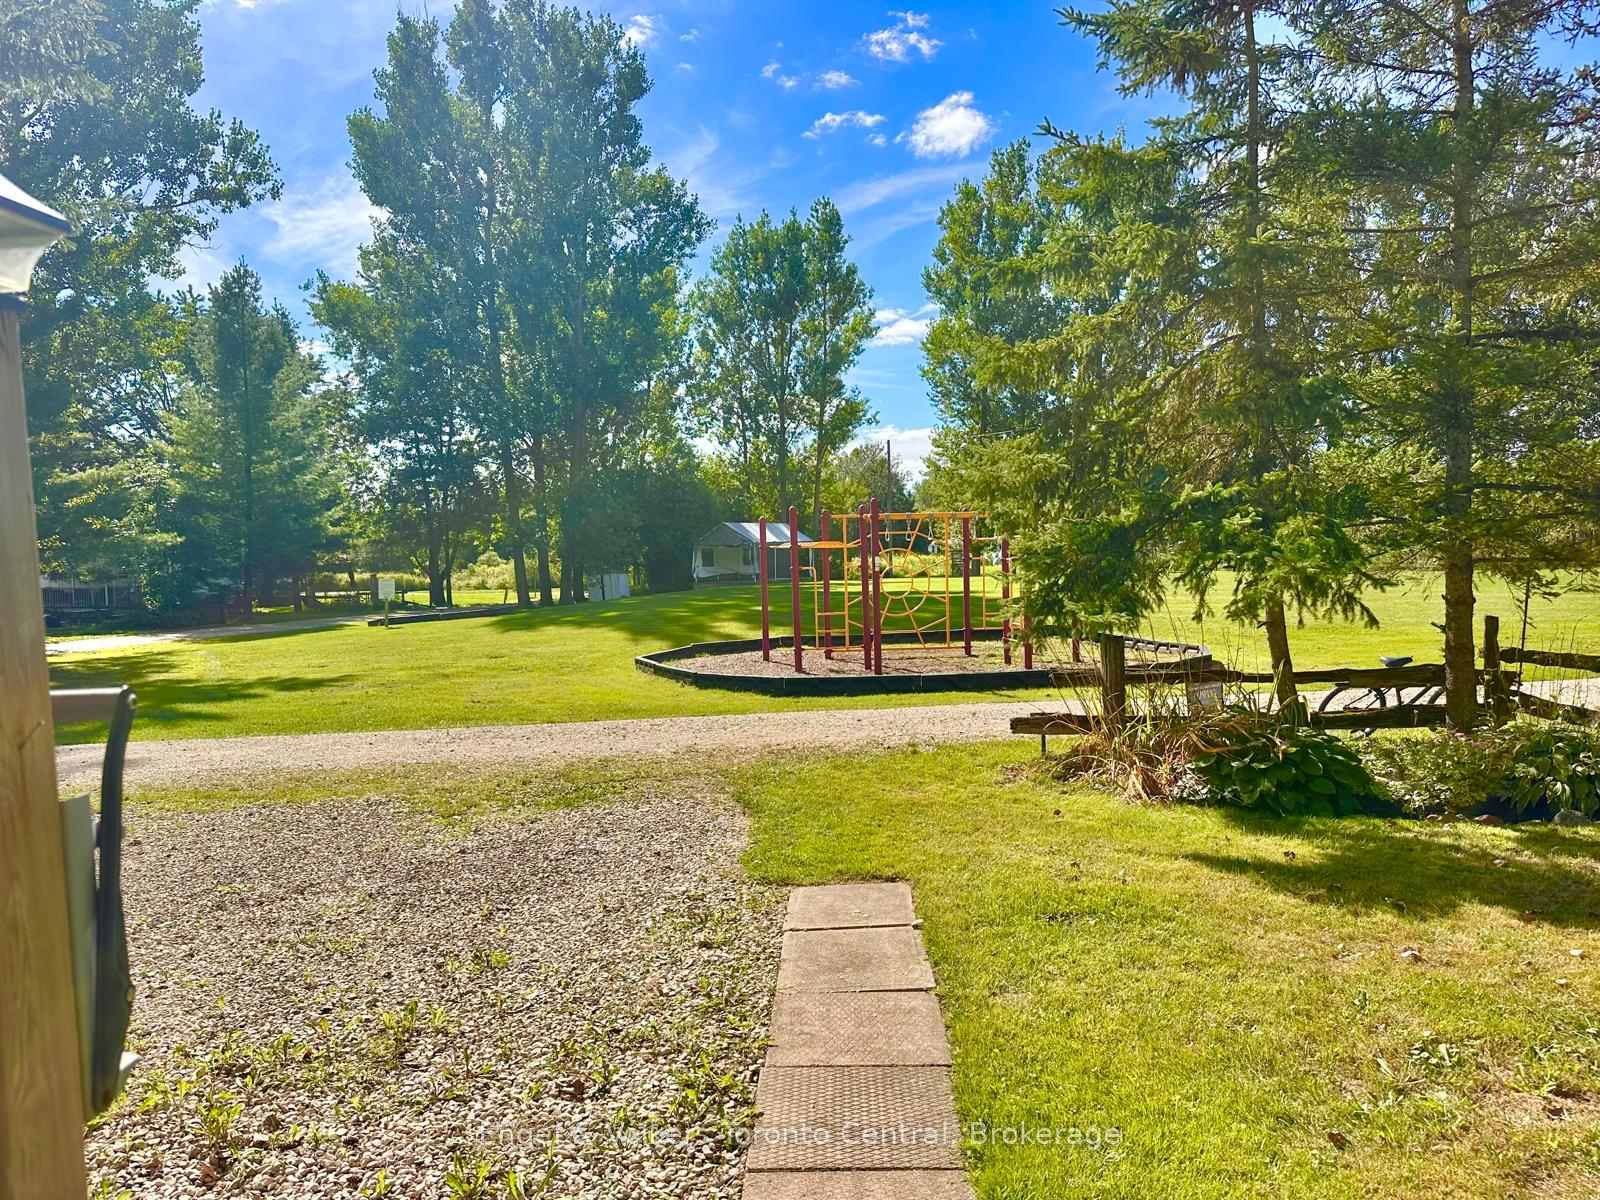
- Located near community stage and playground.
- Family-friendly resort with multiple amenities.
- Seasonal access from May to Thanksgiving.
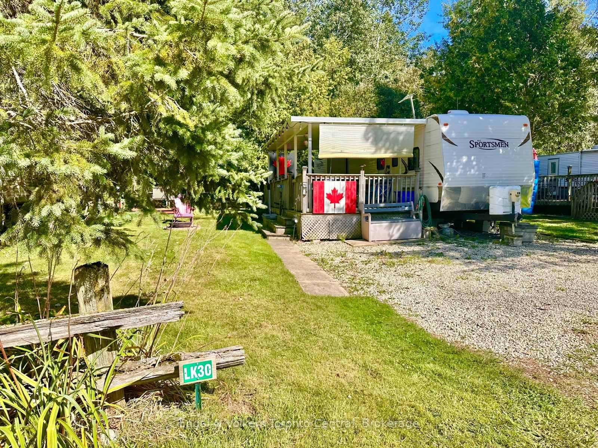
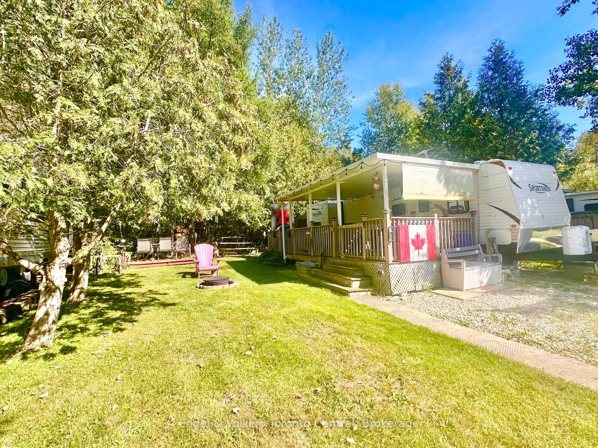
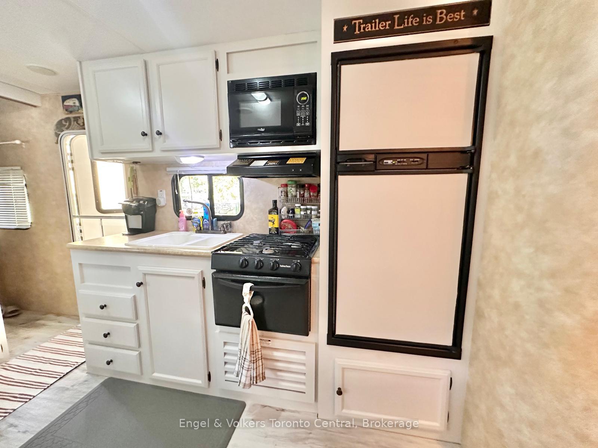
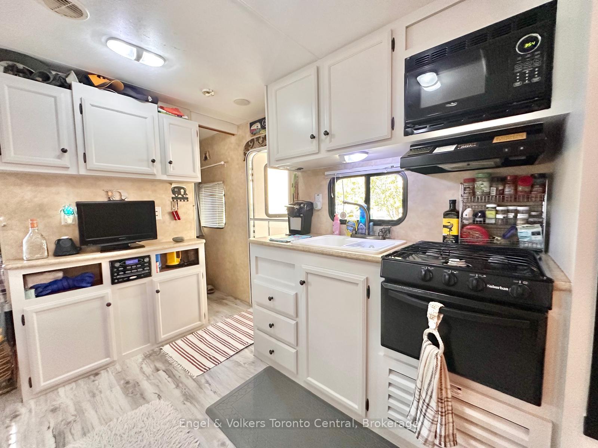
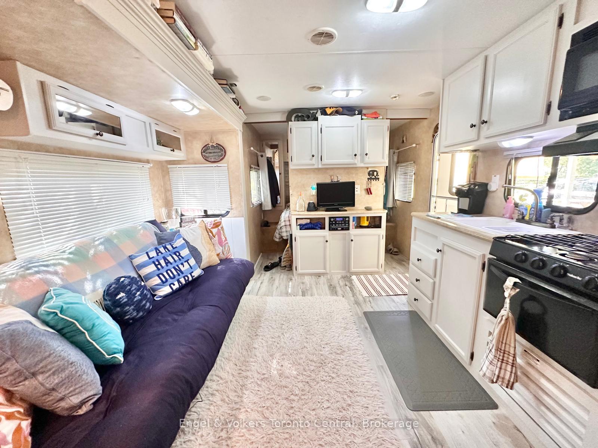
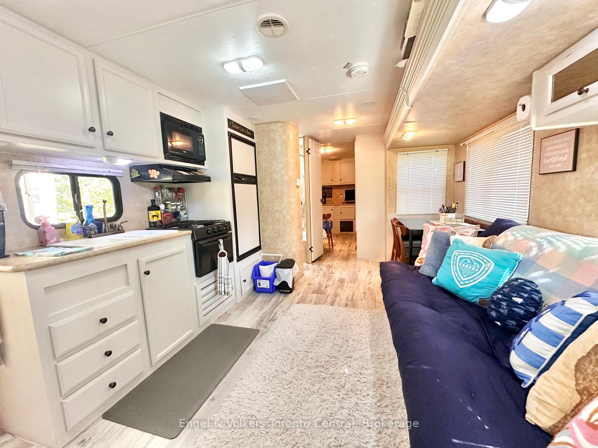
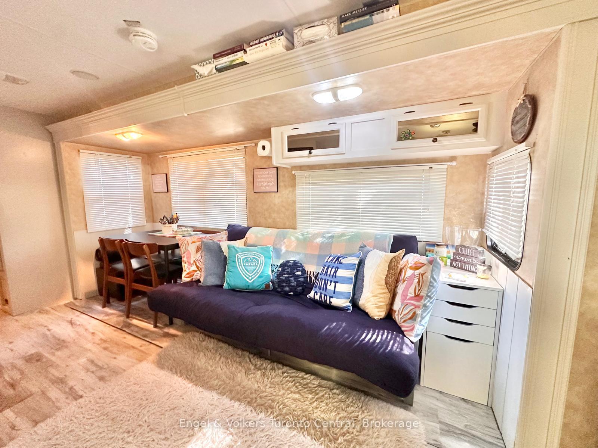
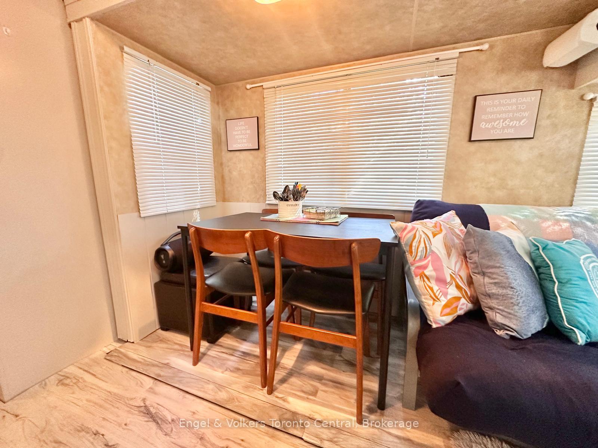
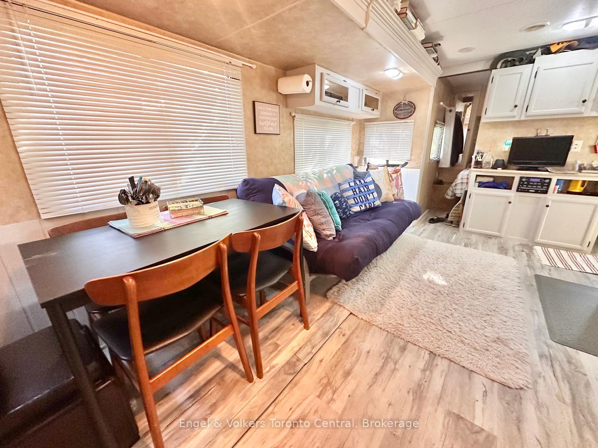
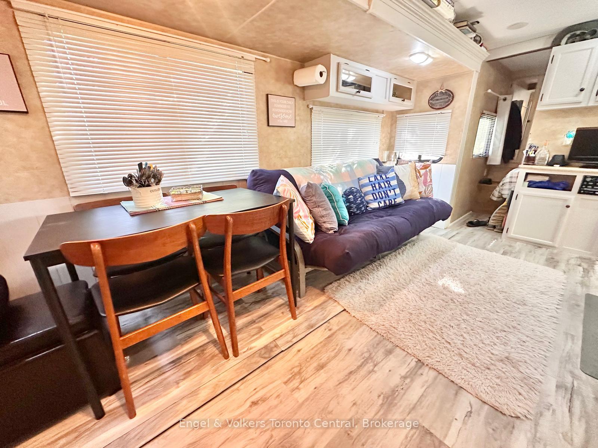
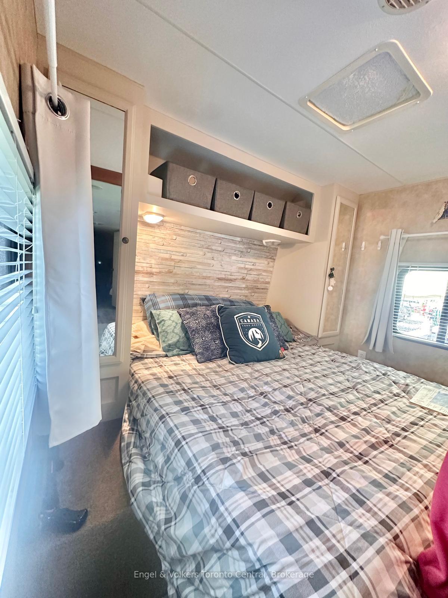
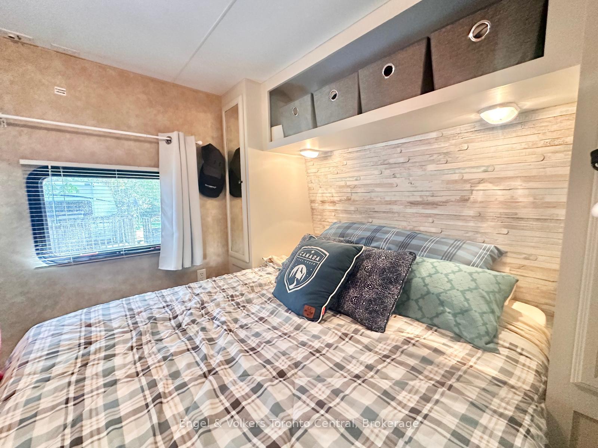
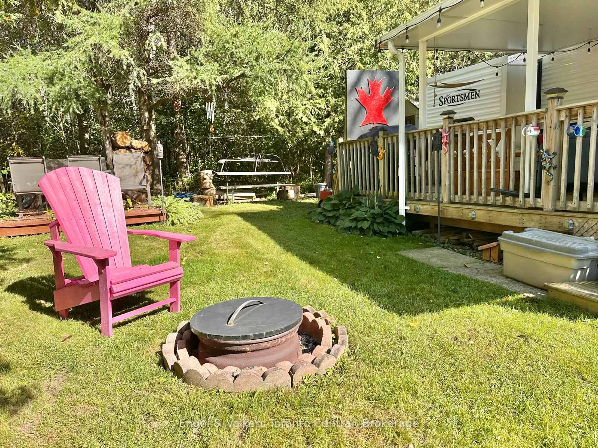
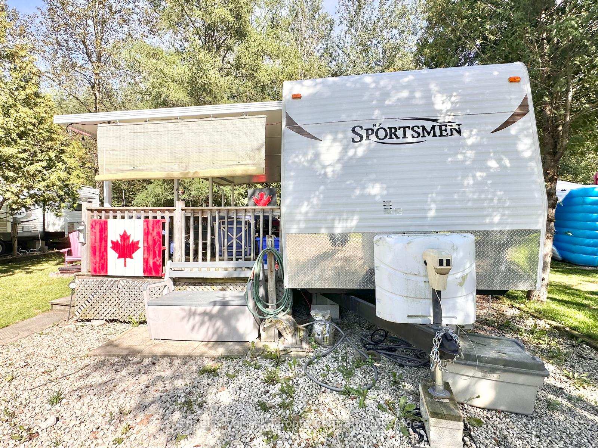
Calling all large families! This amazing unit sleeps 9 comfortably! Check out this spacious 2012 KZ Sportsmen 331, offering plenty of room for everyone and ready for you to move in and enjoy. Recently renovated and freshly painted in lighter tones, the interior feels bright, fresh and welcoming. All the work has been completed, making this a truly turn-key getaway. The generous second bedroom with 2 tip outs is perfect for the kids or guests and features 4 bunks and a trundle bed as well, and provides lots of living space for the whole family. Enjoy a fantastic location with no rear neighbours and an open field directly across the way, featuring the community stage and playground. The spacious deck with an H&H hard awning creates the perfect outdoor space to relax around the propane fire pit, even on rainy days. A separate wood-burning firepit is ideal for family gatherings, evenings under the stars and making memories over s'mores. Located in Parkbridge's popular Spring Valley Resort. The season is open from the first Friday in May through the Sunday after Thanksgiving. The resort offers an incredible selection of amenities, including 2 heated pools (adult and family), mini putt, a spring fed lake with a beach and swimming area, catch-and-release fishing, recreation programs for children and adults, concerts in the park and so much more! The non motorized lakes also offer paddle boating, kayaking, paddle boarding, etc...Come see all this family-friendly resort lifestyle has to offer. Call today to book your private viewing!
Key Facts & Features
Property Costs
- Annual Property Tax Amount
- $1
- Land Transfer Tax Fee
- $140
- Basement Type
- None
Interior Features
- Interior Extras
- Water Heater Owned
- Fireplace/Stove
- Yes
- Fireplace Features
- Propane
- Elevator
- No
Exterior Features
- Pool
- None
Building
- Building Type
- MobileTrailer
- Building Style
- Other
- Approx Age
- 16-30
Construction
- Exterior Finish
- Vinyl Siding
- Roof
- Asphalt Shingle
- Foundation Details
- Other
- Special Designation
- Unknown
Lot
- Lot Front
- 30.00 ft
- Lot Size
- x 30
- Lot Size Code
- x 30
Parking & Garages
- Garage Type
- None
- Garage Spaces
- 0
- Parking Spaces
- 2
- Total Garage And Parking Spaces
- 2
Heating & Cooling
- Heat Source
- Propane
- Heat Type
- Forced Air
- Air Conditioning
- Other
- Water
- Well
- Sewers
- Septic
- Bedrooms
- 2
- Washrooms
- 1
- Kitchens
- 1
Room sizes
- Living Room10 x 12Main level
- Bathroom8.03 x 3.09Main level
- Bedroom—Main level
- Kitchen9 x 12Main level
- Primary Bedroom9 x 12Main level
- Other10 x 40Main level
- Bedroom9 x 7Main level
Washrooms
- 4-piece, Main
- Municipality
- Wellington North
- Neighbourhood
- Rural Wellington North
- Main cross streets
- Highway 6 & Sideroad 5 East
- Zoning
- rec
- Directions
- Highway 6 & Sideroad 5 East
- MLS® number
- X13757024
- Data source
- Toronto Regional Real Estate Board
- Listed on
- 2026-09-08
- Updated on
- 2026-10-05
- Days on market
- 39 days
- Possession date
- 2026-09-10
- Possession type
- Flexible
- Co-op commission
- 1.50
- Seller
- Listed by
- Engel & Volkers Toronto Central
Home Market Value
Current home valuation for Unit L 30, 7489 Sideroad 5 E, Wellington North, Rural Wellington North, Wellington North, ON. Listed for $27,900
HOMEH Estimate
$29,295
Estimated Sales Range
$18,749 - $39,841
HOMEH Estimate for Unit L 30, 7489 Sideroad 5 E, Wellington North, Rural Wellington North
Calculated with a real agent's CMA method — 45+ years of experience, codified. Not an AI guess.
Estimate based on similar-style homes nearby
For the owner
Is this your home? Track its value.
Get this home's HOMEH Estimate by email once a month, with how many homes are for sale around you.
Mortgage Payment Calculator
Compare up to 4 down payment scenarios
5% of purchase price for homes $500K or less
$1,395
| Scenario 1 | Scenario 2 | Scenario 3 | Scenario 4 | |
|---|---|---|---|---|
−Down payment | % $ | % $ | % $ | % $ |
+CMHC insurance | $1,060 | $778 | $664 | $0 |
=Total mortgage | $27,565 | $25,888 | $24,379 | $22,320 |
Amortization | ||||
Mortgage rate | % | % | % | % |
| Payment frequency | ||||
=Mortgage payment | $135monthly | $126monthly | $119monthly | $109monthly |
Land Transfer Tax
$140
$140
Around this home
No schools found nearby
Data provided by OpenStreetMap & Fraser Institute School Rankings
Ask HOMEH
New!Hi there!
👋Text or call (416) 301-9001
Recommended for you
Based on homes you've looked at.
No recommended properties found.
Nearby similar homes
No nearby properties found.
More real estate resources
Other homes nearby
Explore this area
Nearby neighbourhoods
No nearby listings available.