
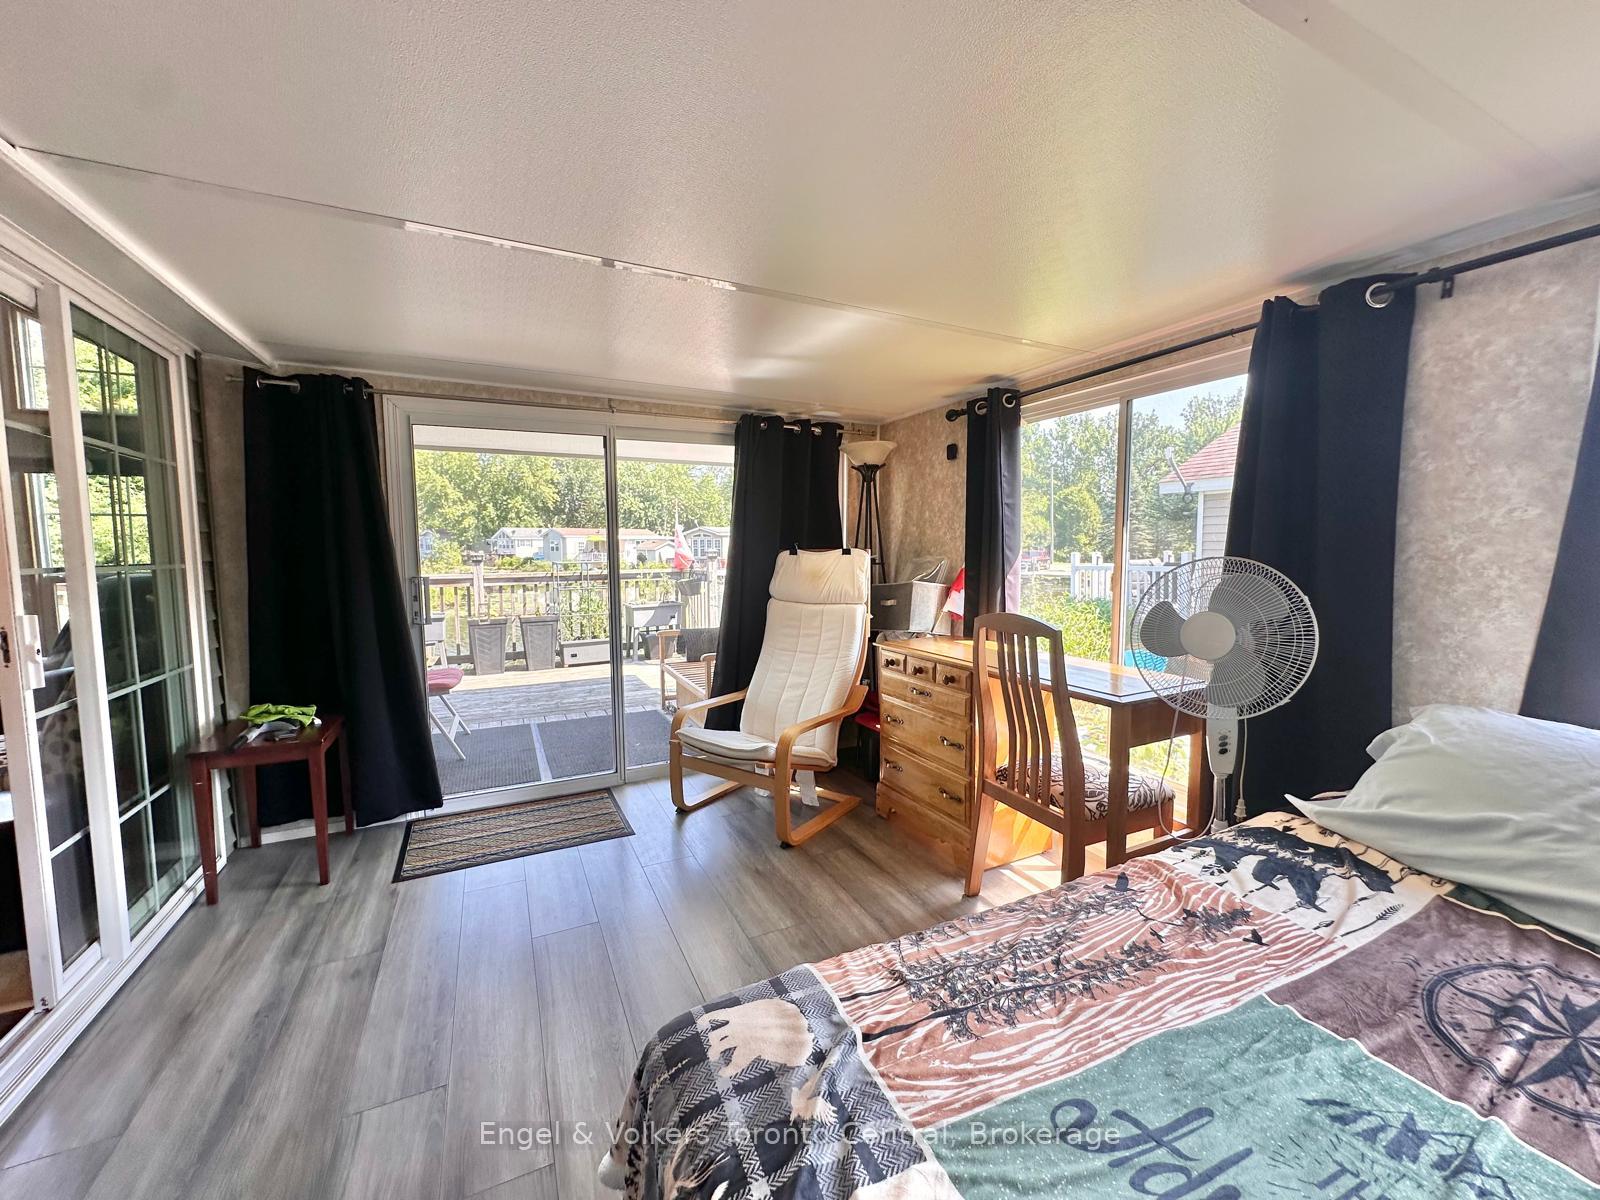
Unit T113, 7489 Sideroad 5 E
Wellington North (Rural Wellington North), ON N0G 2L0
- 2Bedrooms
- 1Bathroom
- 0Garage
- < 700Sq Ft
- $1Tax
- 40 ftLot frontage
 Estimated Value:$92,089See Free Estimate Report

Sale & Price History for Unit T113, 7489 Sideroad 5 E, Wellington North, Rural Wellington North
| Start Date | End Date | Price | Event | MLS# |
|---|---|---|---|---|
| No listing history available | ||||
Real estate boards require you to or to see the full details of this property.
*Sold prices and complete sale & price history are regulated data. Under the Trust in Real Estate Services Act, 2002 (TRESA) and the rules of the Real Estate Council of Ontario (RECO), and pursuant to the Multiple Listing Service® rules of the Canadian Real Estate Association (CREA) and the Toronto Regional Real Estate Board (TRREB), this information may be shown only to registered users who have agreed to the applicable terms of use (a Virtual Office Website, or "VOW," arrangement). HOMEH Inc., Brokerage therefore provides it to signed-in members only. Creating an account is free and takes under a minute.
About Unit T113, 7489 Sideroad 5 E, Wellington North, Rural Wellington North
Summarized Description
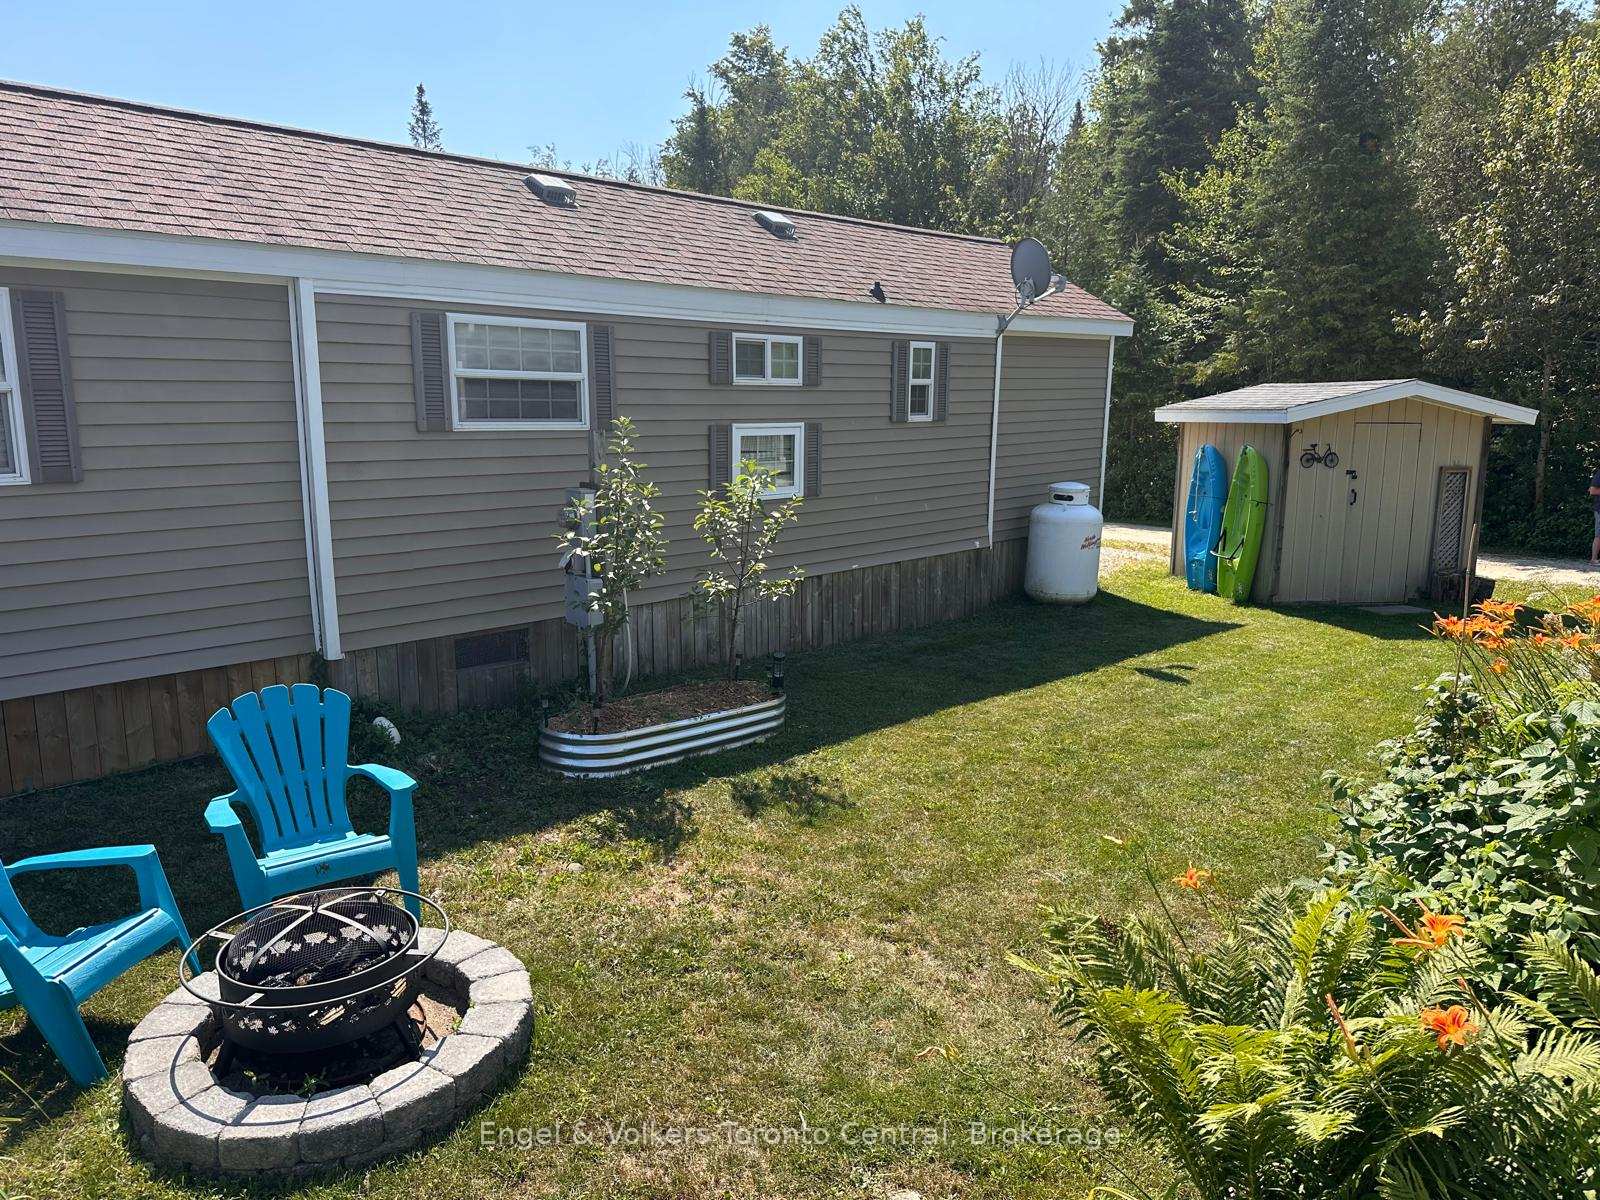
- Charming seasonal cottage in Spring Valley Resort.
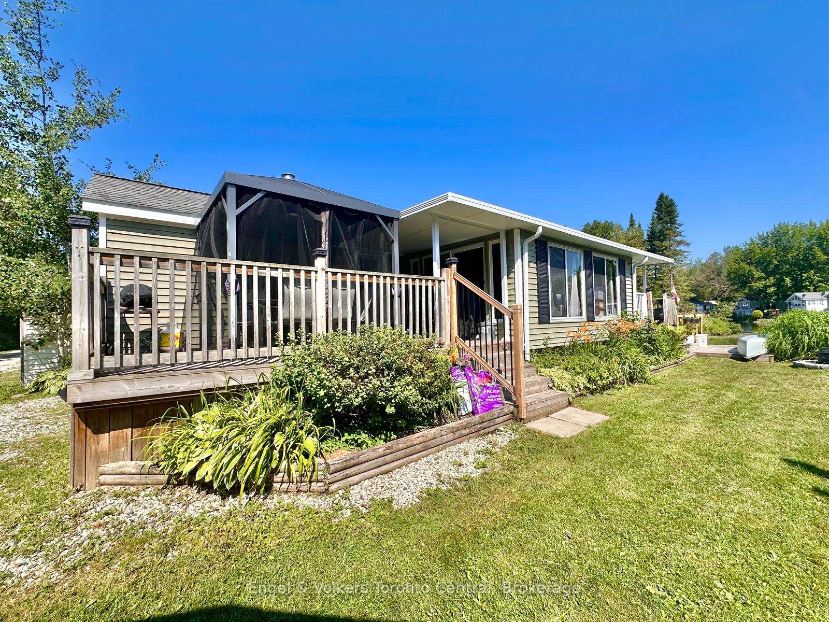
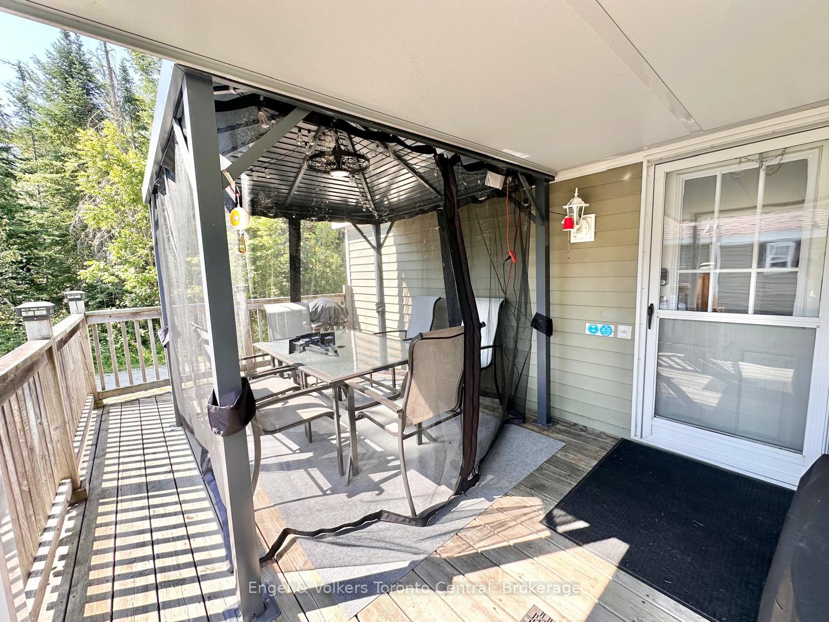
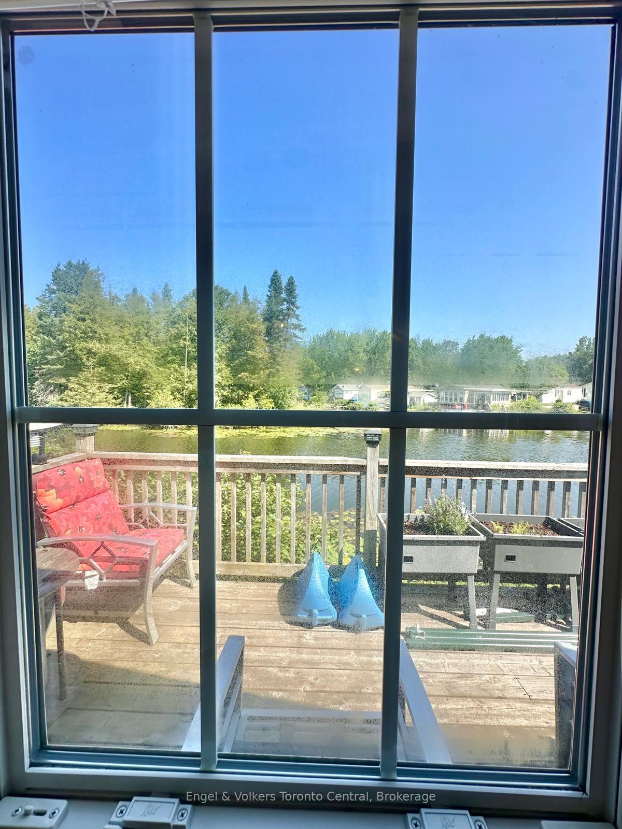
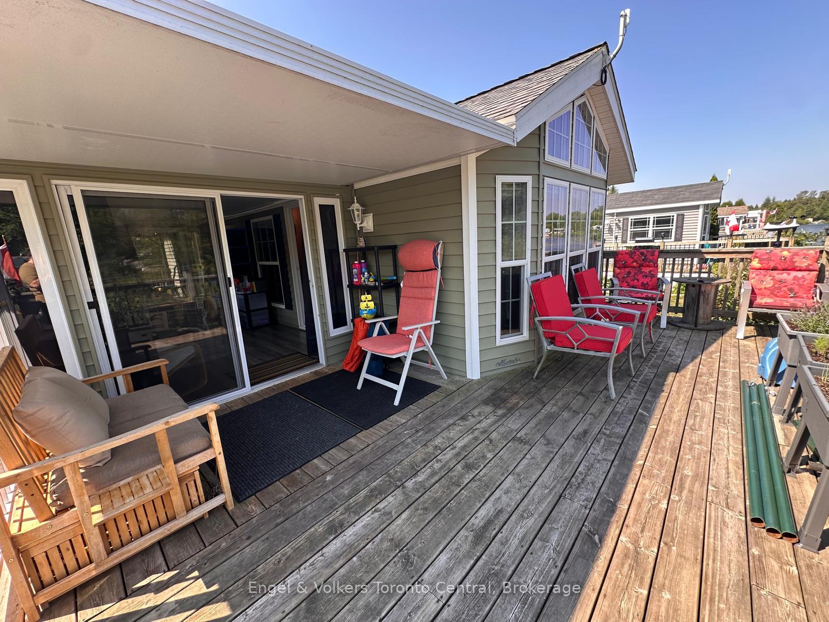
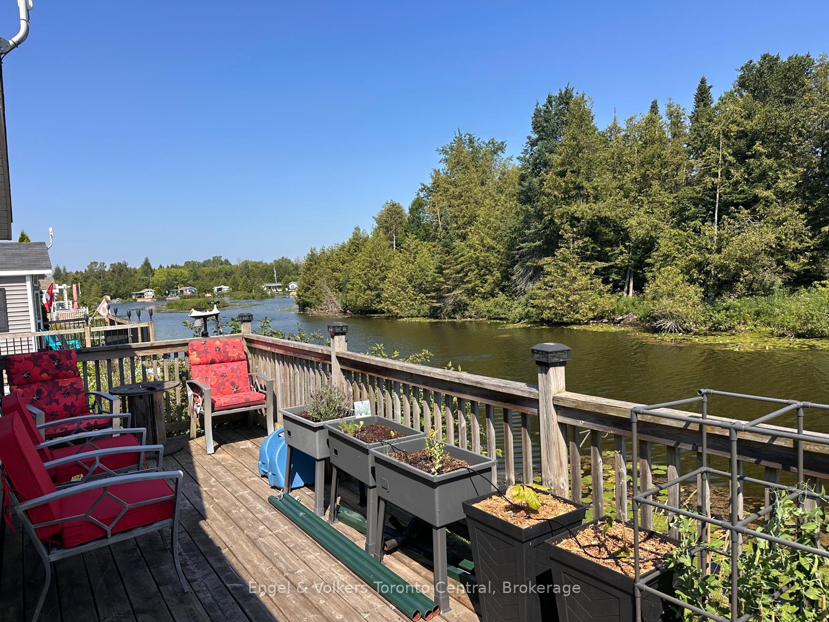
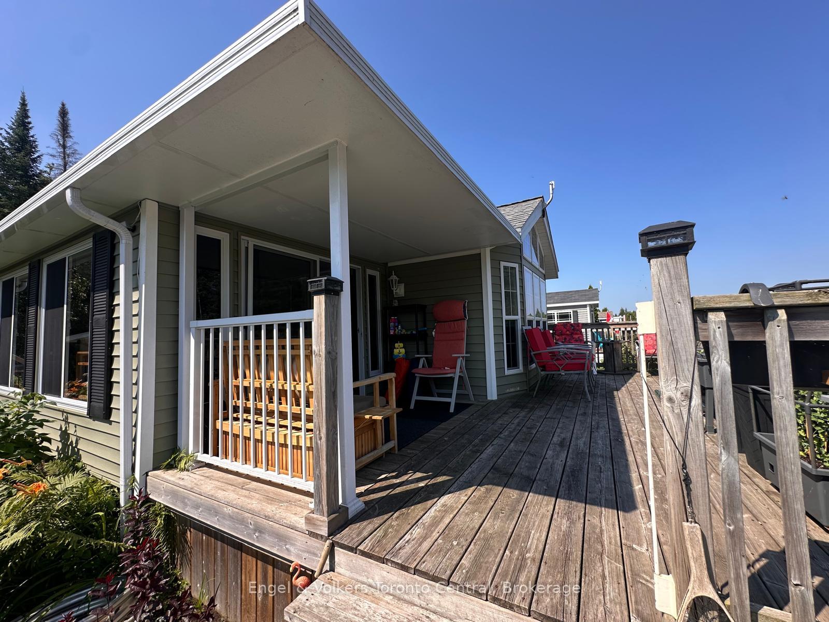
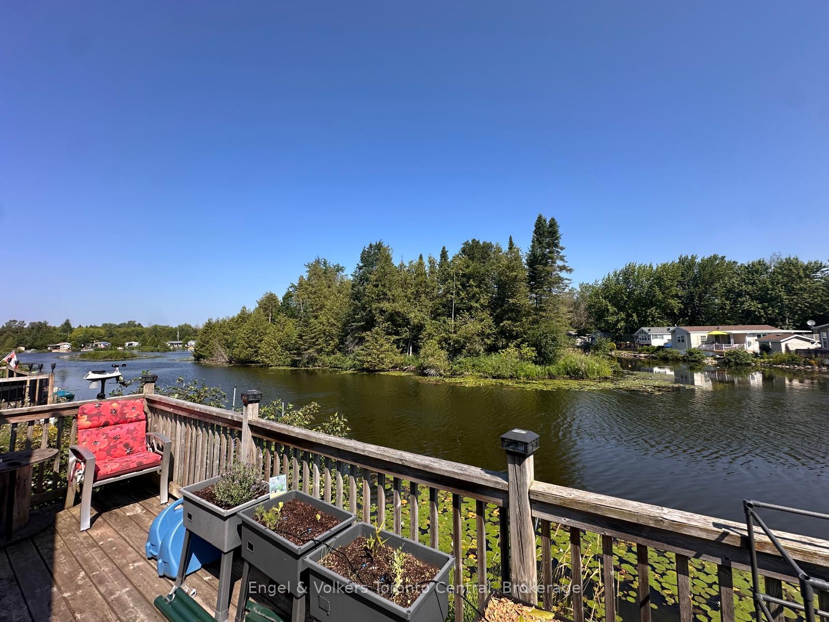
- Expansive deck with lake views for relaxation.
- Catch-and-release lake ideal for outdoor activities.
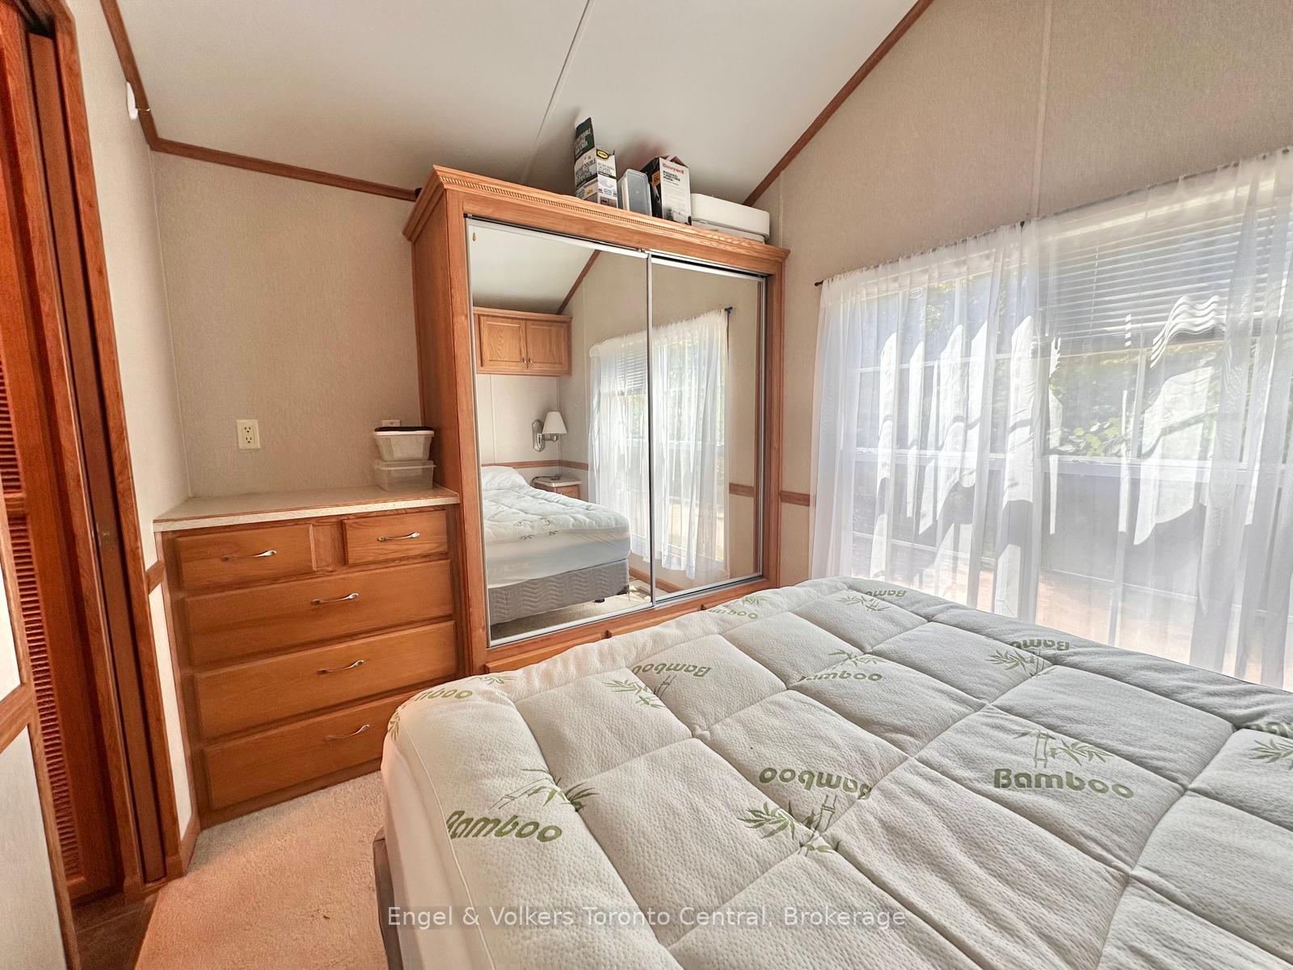
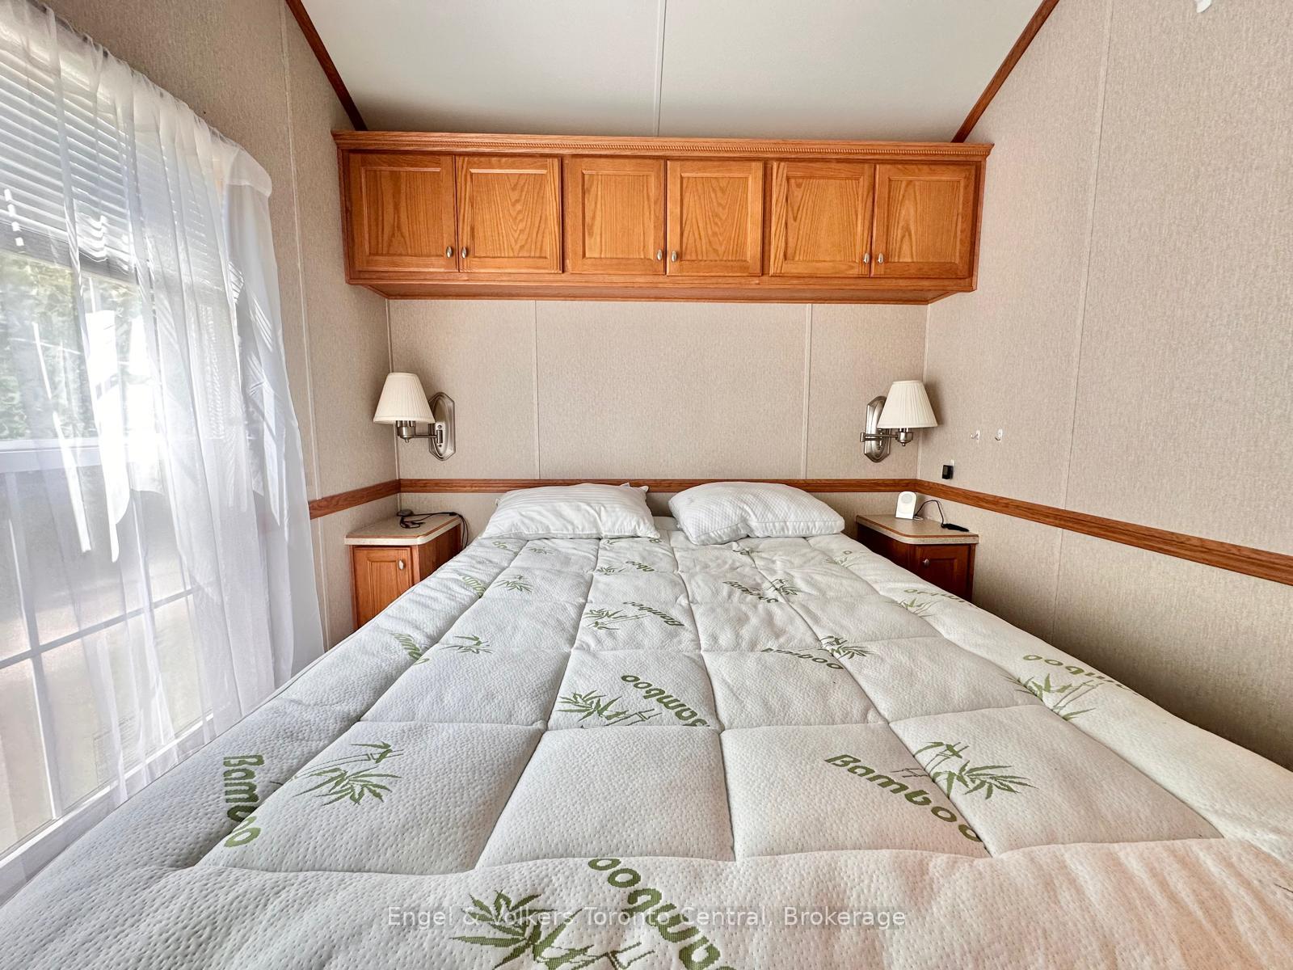
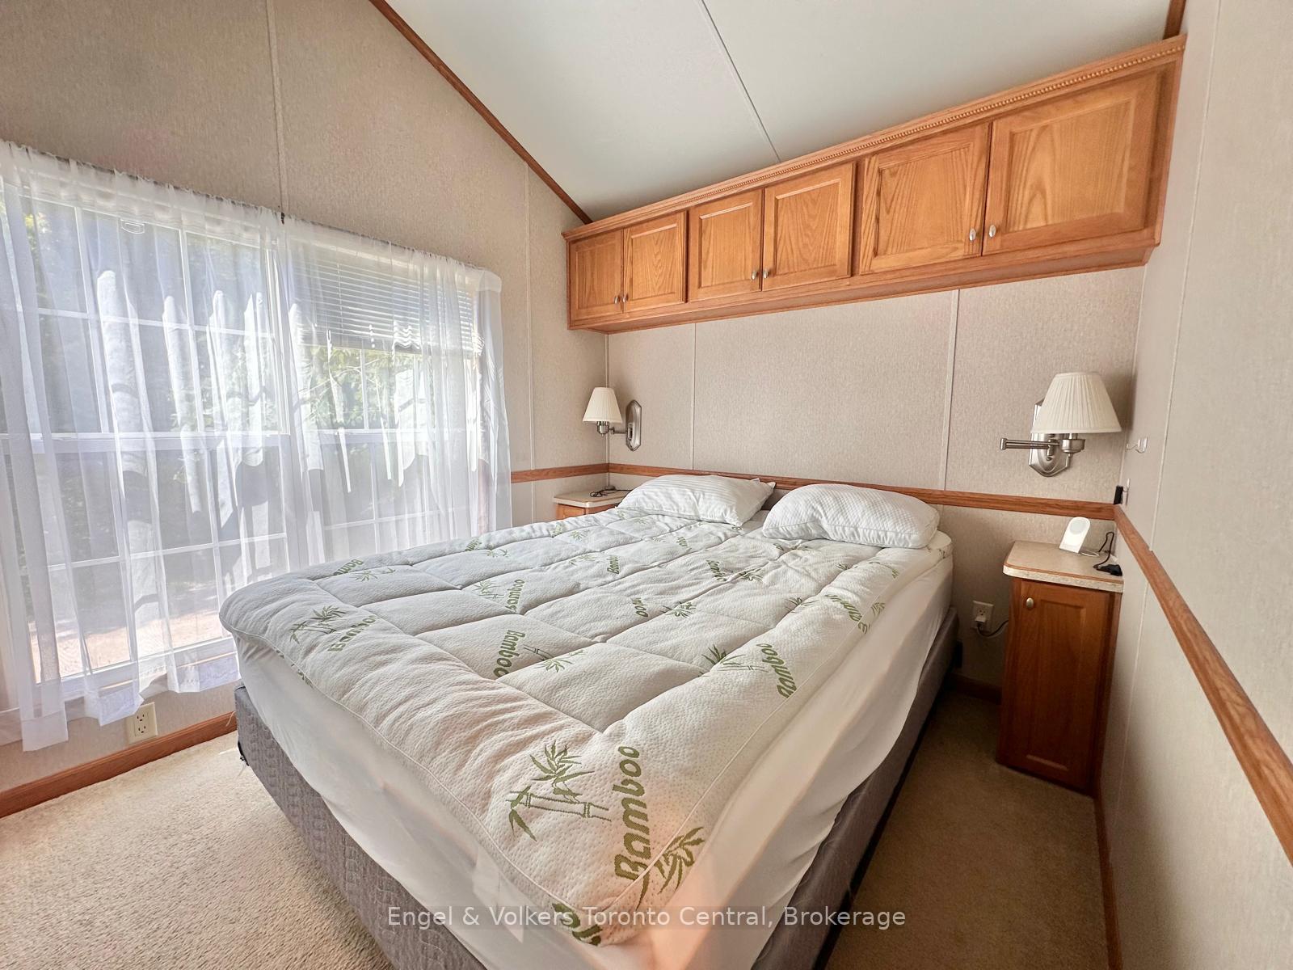
- Luxurious primary bedroom with ample storage.
- Bonus sunroom enhances living space year-round.
- Strict no-rental policy ensures tranquility.
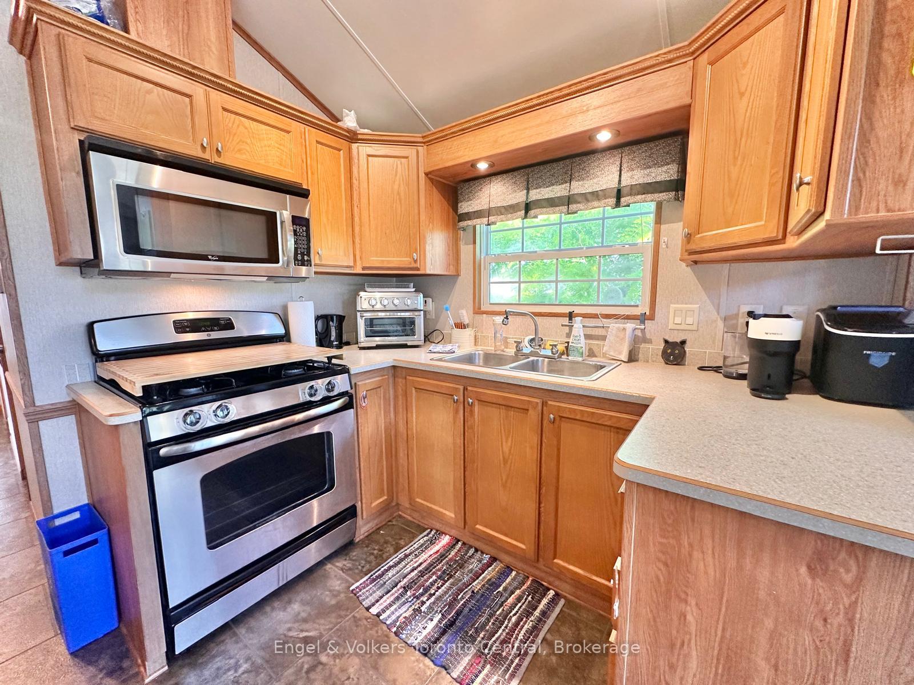
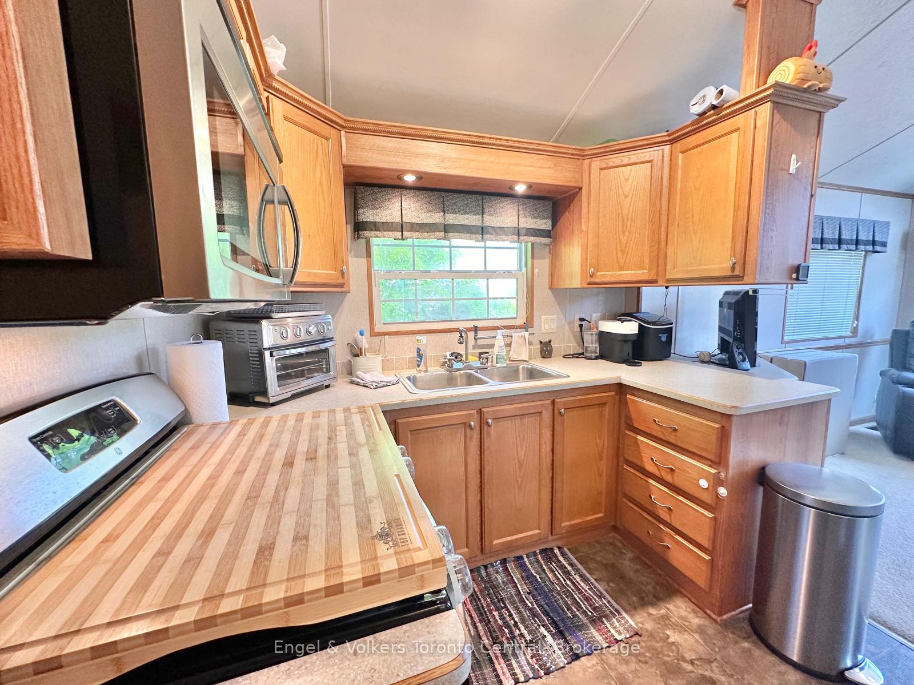
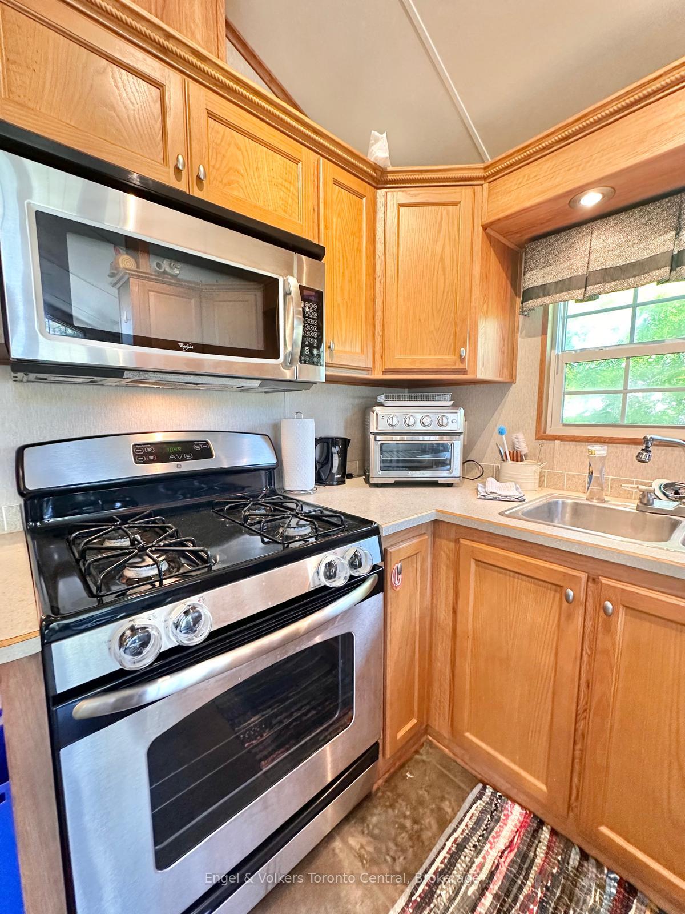
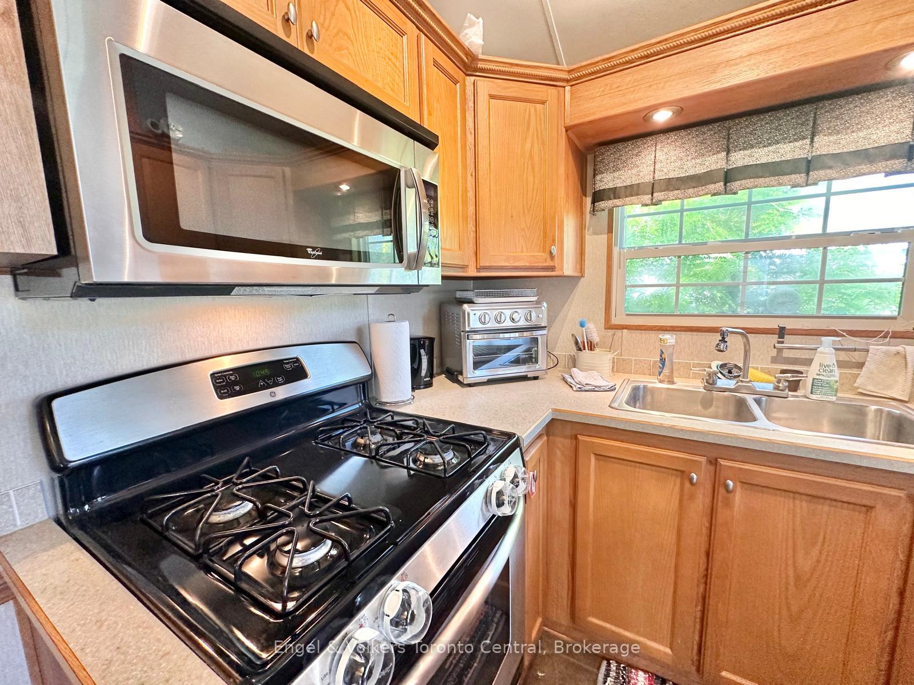
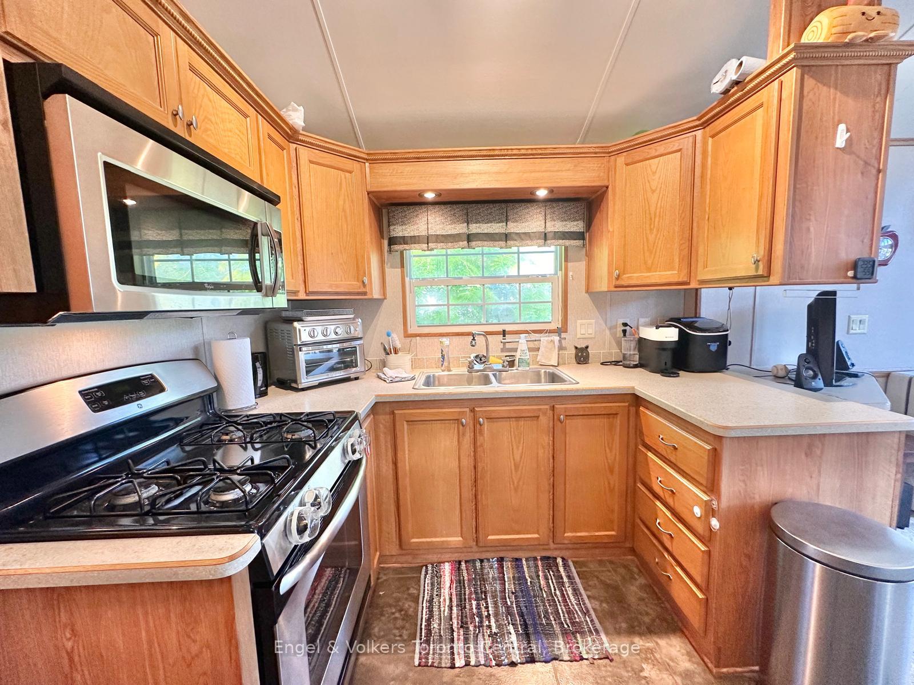
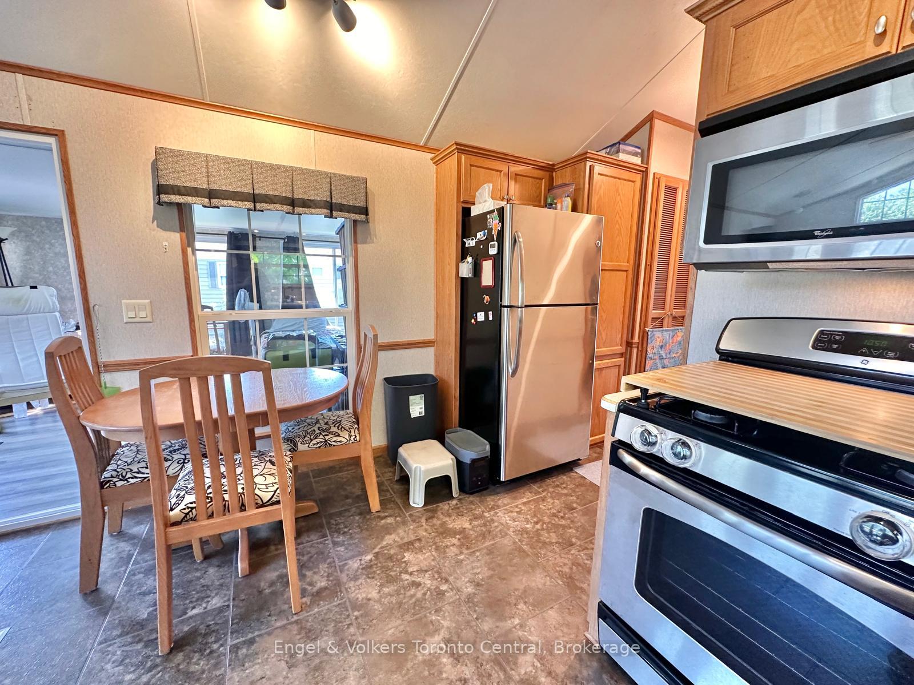
- Stylish kitchen with stainless-steel appliances.
- Serene location perfect for a lakeside escape.
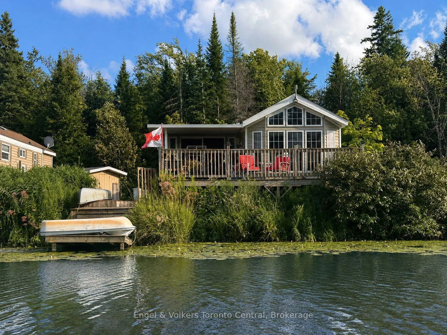
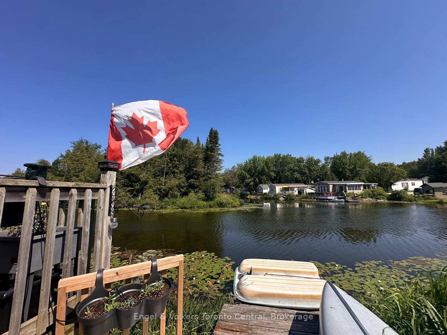
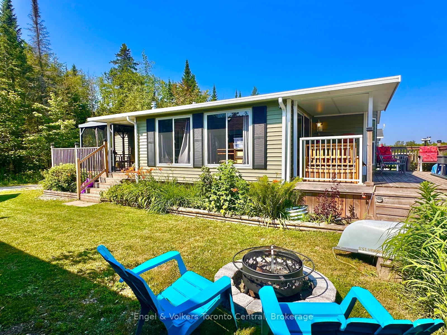
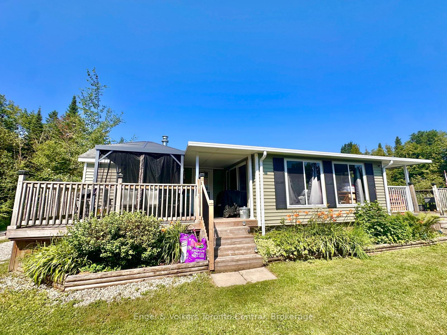
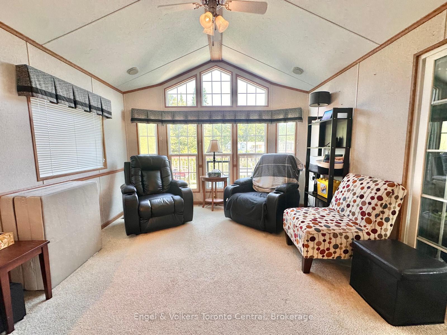
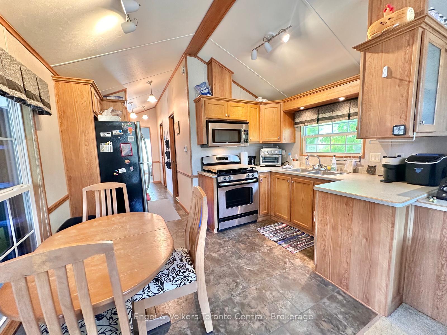
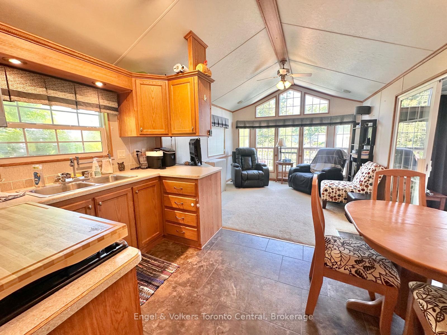
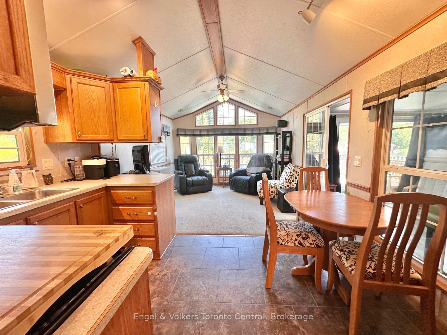
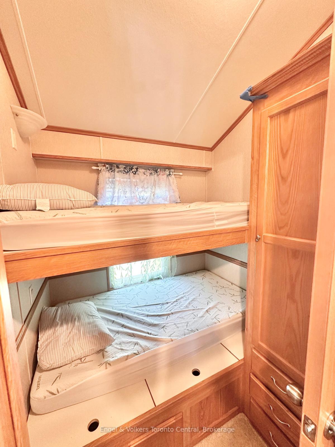
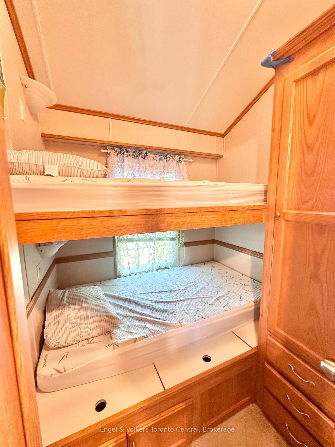
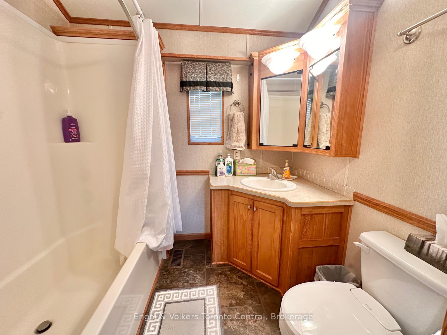
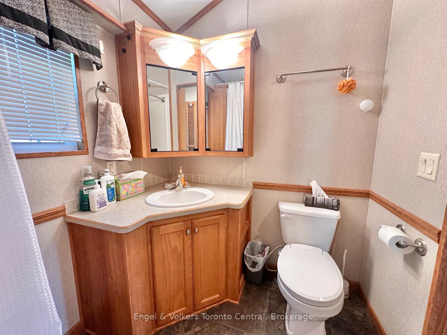
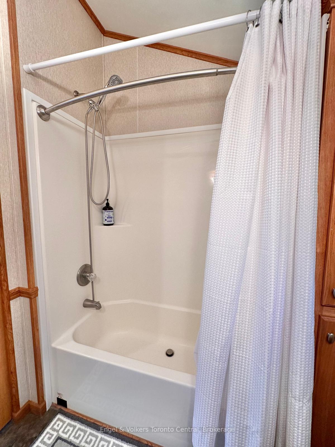
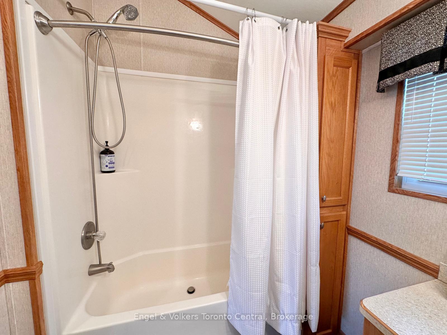
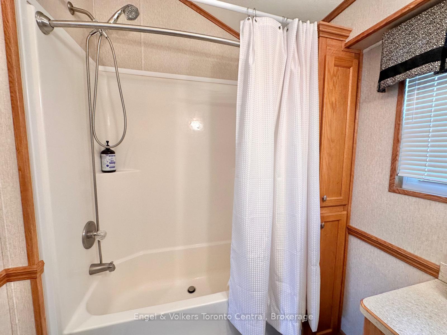
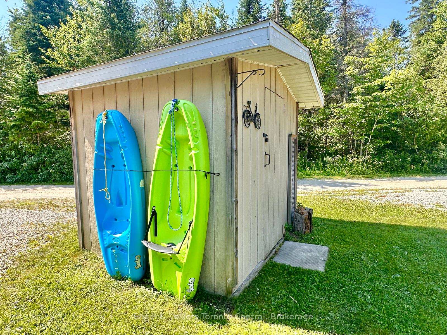
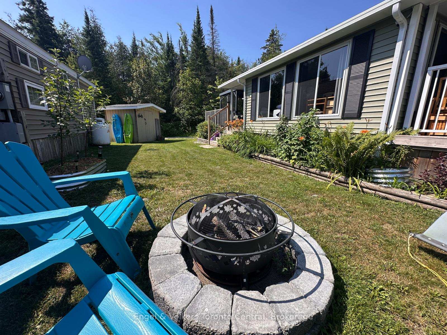
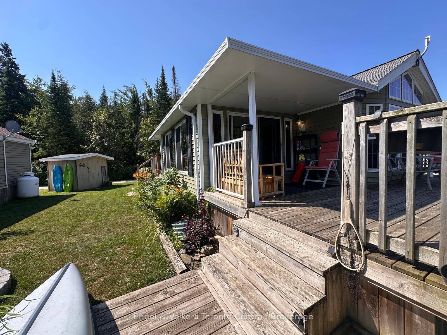
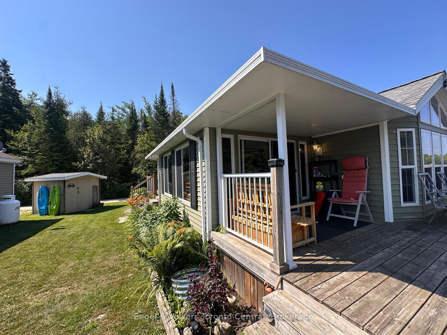
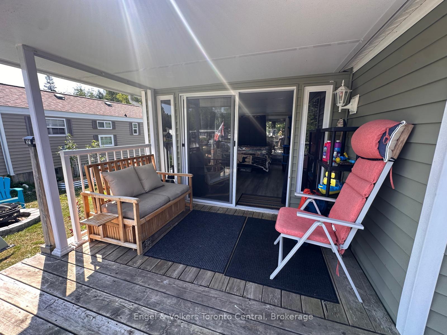
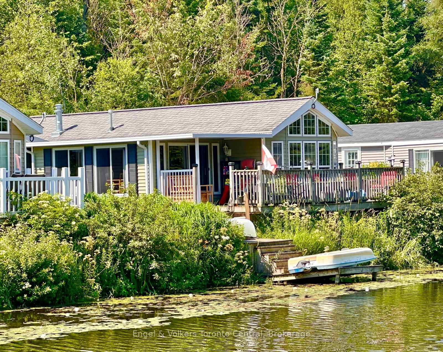
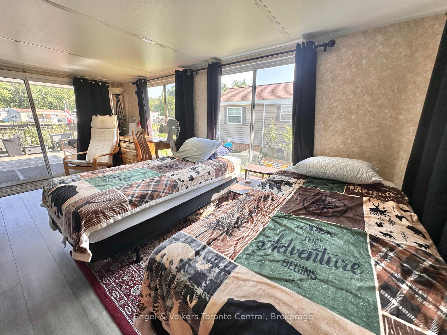
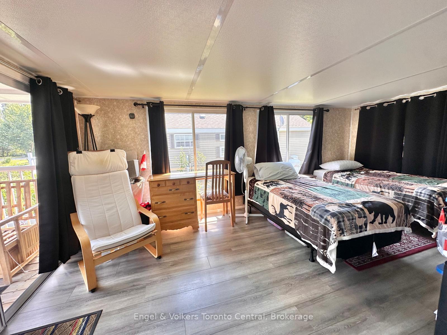
Explore the allure of this enchanting seasonal cottage retreat! Nestled in the serene surroundings of Park bridge's Spring Valley Resort in Mount Forest, this Parkview Woodland Park cottage unit invites you to enjoy the tranquility of Tamarak Lake.Spend your days enjoying paddle boat excursions, kayaking, or paddle boarding on the non-motorized lake. Alternatively, relax on your expansive deck where you can cast a line in to the catch-and-release lake and enjoy the peaceful setting. Step inside to discover a thoughtfully designed cottage featuring ample storage and stylish stainless-steel appliances, including a convenient built-in microwave. The spacious living room provides the perfect place to unwind by the fireplace while taking in panoramic views of the water. The primary bedroom offers abundant storage and a luxurious queen-sized bed, creating a comfortable private retreat. The second bedroom is ideal for children or guests and features charming bunk beds. The well-appointed bathroom includes a flushing toilet and a generously sized shower/bathtub combination. A delightful bonus sunroom expands the living space even further, providing breath taking views of the lake and creating the perfect spot to relax year-round. This remarkable unit perfectly balances style and functionality and is situated on an exceptional lot that enhances its natural beauty. Adding to the appeal, the resort maintains a strict no-rental policy, ensuring a quiet, serene, and exclusive atmosphere for all owners. Don't miss the opportunity to experience this picturesque lakeside retreat for yourself. Call today to schedule your private viewing and discover your ideal lakeside escape. The fees for the 2026 season are $5635.00. Note: Includes everything but your propane, hydro, and Internet if you choose to install it. There are no additional fees for water, property, taxes, visitors to the resort, etc.
Key Facts & Features
Property Costs
- Annual Property Tax Amount
- $1
- Land Transfer Tax Fee
- $724
- Basement Type
- None
Interior Features
- Interior Extras
- Water Heater, Water Heater Owned
- View
- Forest
- Fireplace/Stove
- No
- Fireplace Features
- Propane
- Elevator
- No
Exterior Features
- Pool
- None
Building
- Building Type
- MobileTrailer
- Building Style
- Other
- Approx Age
- 0-5
Construction
- Exterior Finish
- Vinyl Siding
- Roof
- Asphalt Shingle
- Foundation Details
- Other
- Special Designation
- Unknown
Lot
- Lot Front
- 40.00 ft
- Lot Size
- x 40
- Lot Size Code
- x 40
Parking & Garages
- Garage Type
- None
- Garage Spaces
- 0
- Parking Spaces
- 2
- Total Garage And Parking Spaces
- 2
Heating & Cooling
- Heat Source
- Propane
- Heat Type
- Forced Air
- Air Conditioning
- None
- Water
- Well
- Sewers
- Septic
- Bedrooms
- 2
- Washrooms
- 1
- Kitchens
- 1
Room sizes
- Primary Bedroom9 x 8Main level
- Bedroom9 x 6Main level
- Bathroom8 x 4Main level
- Kitchen10 x 12Main level
- Living Room11 x 12Main level
Washrooms
- 4-piece, Main
- Municipality
- Wellington North
- Neighbourhood
- Rural Wellington North
- Main cross streets
- Highway 6 & Sideroad 5 East
- Zoning
- rec
- Directions
- Highway 6 & Sideroad 5 East
- MLS® number
- X13584862
- Data source
- Toronto Regional Real Estate Board
- Listed on
- 2026-07-17
- Updated on
- 2026-08-20
- Days on market
- 90 days
- Possession date
- 2026-07-17
- Possession type
- Flexible
- Co-op commission
- 2.00%
- Seller
- Listed by
- Engel & Volkers Toronto Central
Home Market Value
Current home valuation for Unit T113, 7489 Sideroad 5 E, Wellington North, Rural Wellington North, Wellington North, ON. Listed for $99,900
HOMEH Estimate
$92,089
Estimated Sales Range
$58,937 - $125,241
HOMEH Estimate for Unit T113, 7489 Sideroad 5 E, Wellington North, Rural Wellington North
Calculated with a real agent's CMA method — 45+ years of experience, codified. Not an AI guess.
Estimate based on similar-style homes nearby
For the owner
Is this your home? Track its value.
Get this home's HOMEH Estimate by email once a month, with how many homes are for sale around you.
Mortgage Payment Calculator
Compare up to 4 down payment scenarios
5% of purchase price for homes $500K or less
$4,995
| Scenario 1 | Scenario 2 | Scenario 3 | Scenario 4 | |
|---|---|---|---|---|
−Down payment | % $ | % $ | % $ | % $ |
+CMHC insurance | $3,796 | $2,787 | $2,378 | $0 |
=Total mortgage | $98,701 | $92,697 | $87,293 | $79,920 |
Amortization | ||||
Mortgage rate | % | % | % | % |
| Payment frequency | ||||
=Mortgage payment | $482monthly | $453monthly | $426monthly | $390monthly |
Land Transfer Tax
$724
$724
Around this home
No schools found nearby
Data provided by OpenStreetMap & Fraser Institute School Rankings
Ask HOMEH
New!Hi there!
👋Text or call (416) 301-9001
Recommended for you
Based on homes you've looked at.
No recommended properties found.
Nearby similar homes
No nearby properties found.
More real estate resources
Other homes nearby
Explore this area
Nearby neighbourhoods
No nearby listings available.