
8877 Sideroad 3
Wellington North (Rural Wellington North), ON N0G 2E0
- 3Bedrooms
- 3Bathrooms
- 1Garage
- 1.5K~2KSq.Ft.
- $6,278Tax
- 245×560 ftLot Size
Sale & price history
- Login to See Prices
Sold2025-07-28 – 2025-10-08
MLS® x12310436
Real estate boards require you to or to see the full details of this property.
*Sold prices and complete sale & price history are regulated data. Under the Trust in Real Estate Services Act, 2002 (TRESA) and the rules of the Real Estate Council of Ontario (RECO), and pursuant to the Multiple Listing Service® rules of the Canadian Real Estate Association (CREA) and the Toronto Regional Real Estate Board (TRREB), this information may be shown only to registered users who have agreed to the applicable terms of use (a Virtual Office Website, or "VOW," arrangement). HOMEH Inc., Brokerage therefore provides it to signed-in members only. Creating an account is free and takes under a minute.
8877 Sideroad 3, Wellington North(opens Google Maps in a new tab)
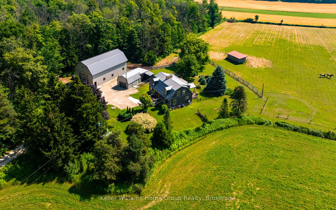
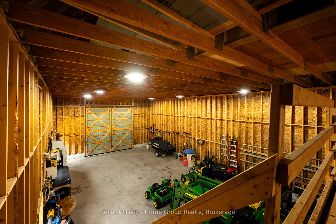
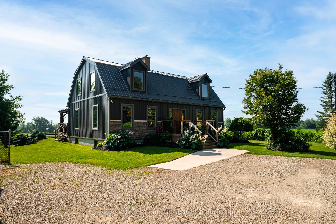
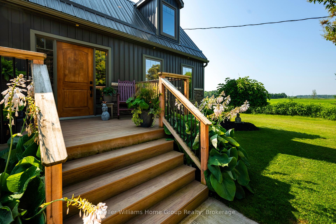
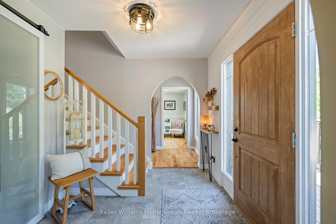
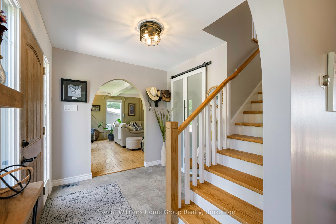
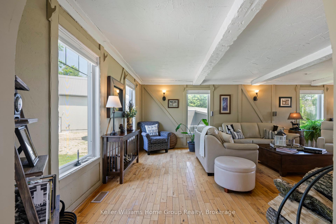
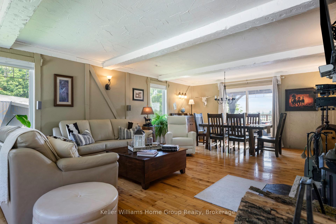
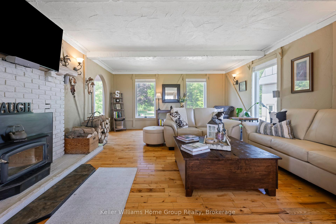
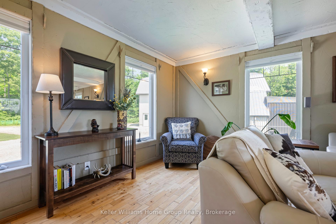
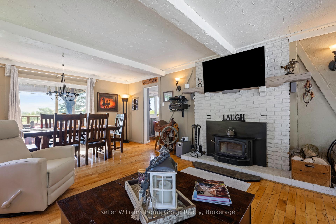
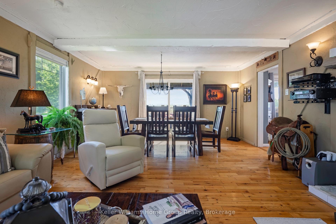
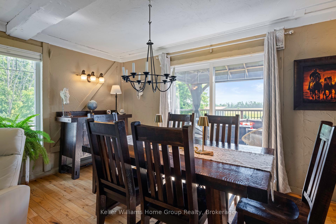
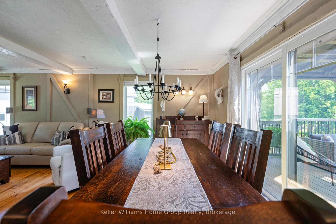
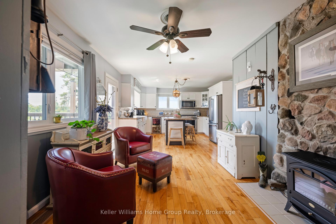
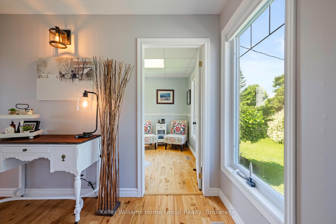
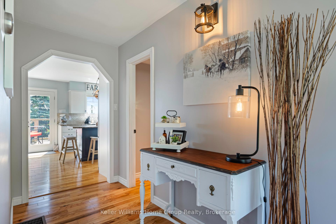
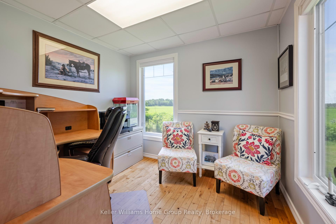
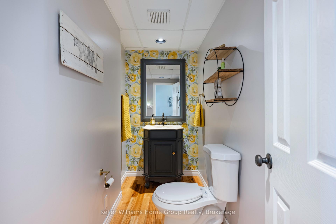
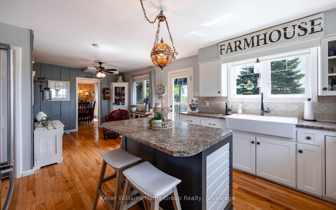
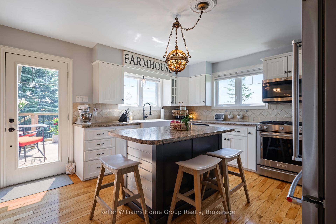
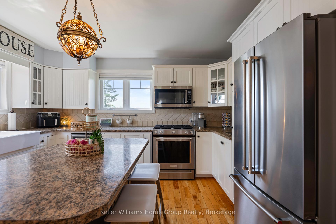
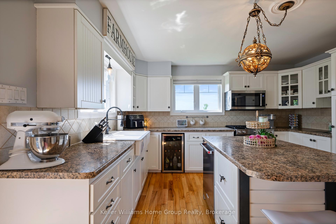
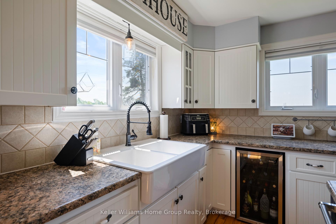
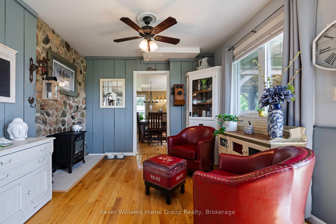
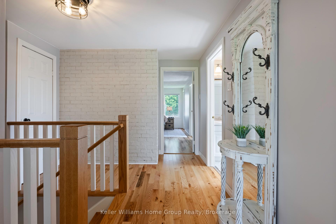
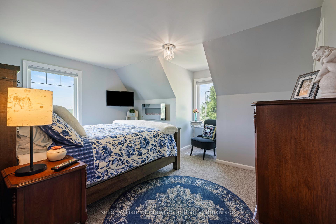
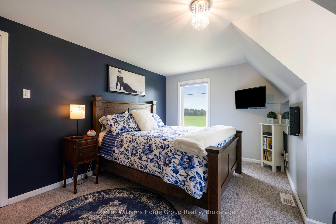
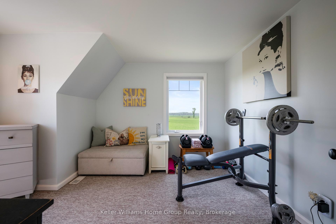
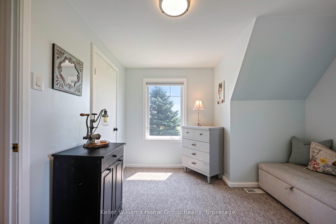
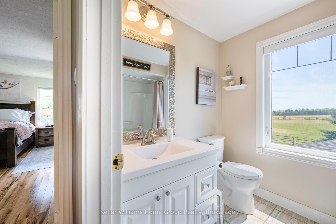
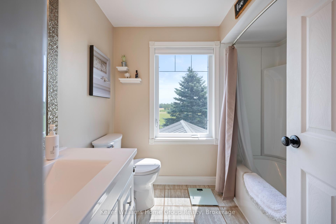
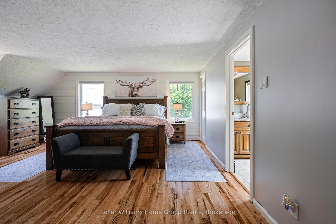
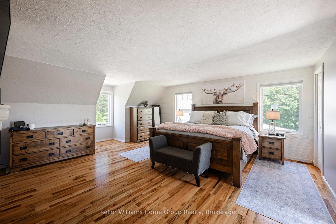
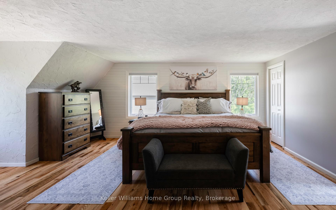
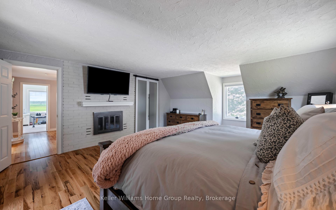
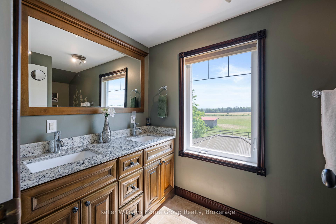
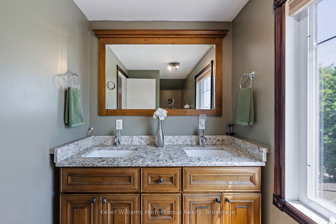
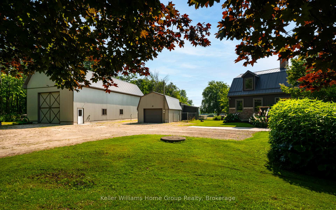
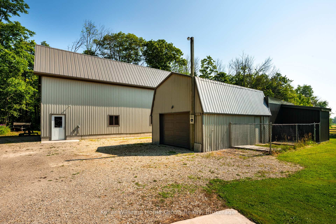
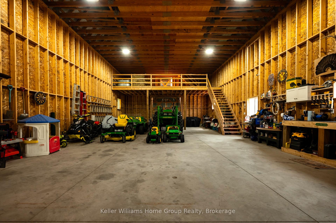
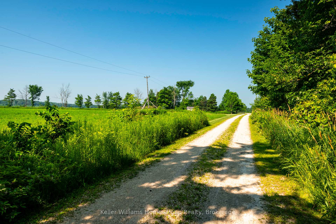
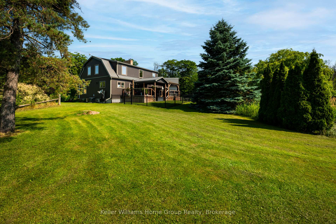
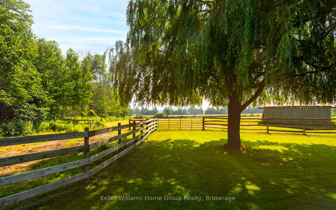
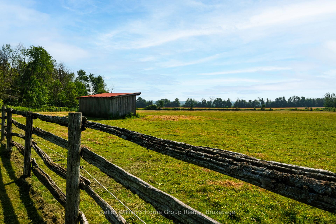
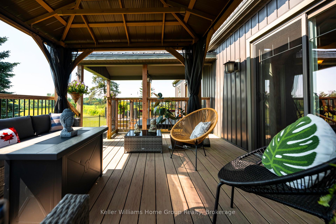
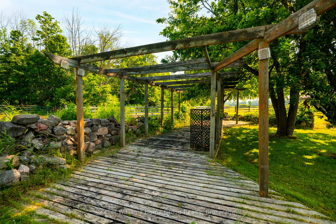
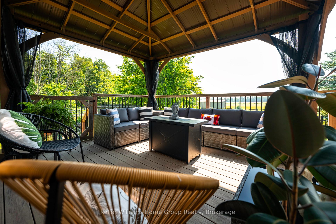
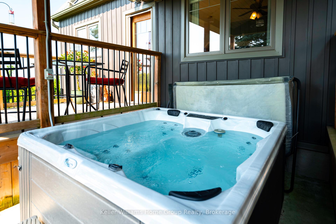
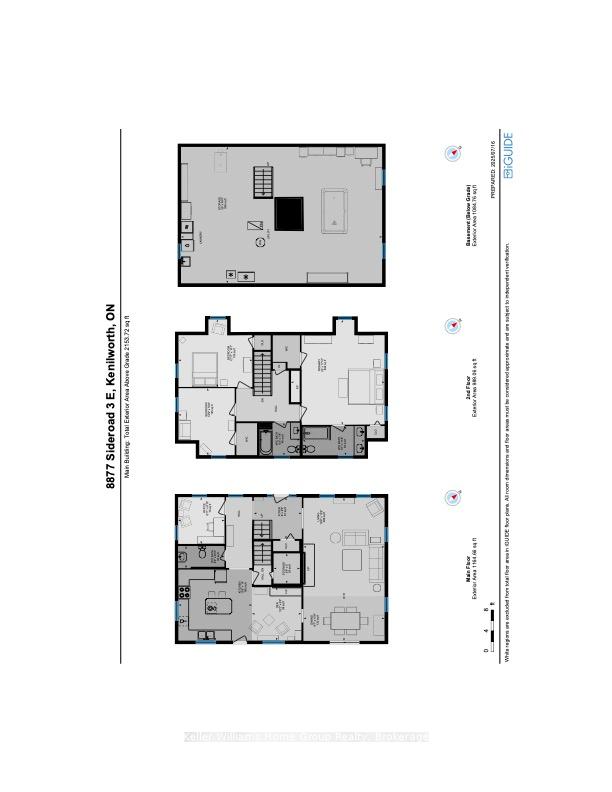
Dreaming of Country Living look no further! Come discover this gorgeous hobby farm on 15.4 acres minutes from Arthur, in the picturesque community of Kenilworth, ON. This modern farmhouse offers nearly 2,000 sq.ft of refined living space featuring a spacious open concept design, functional shop and gorgeous three level barn outfitted with all the bells and whistles that make this a truly exceptional property. The 2-story farmhouse has seen a complete overhaul from the original 1975 design, including an updated steel roof (2018), newer windows (2018), complete kitchen redesign (2007), a completely rebuilt chimney (2015), gorgeous two tier deck system incorporating Trex composite decking, new concrete pad and integrated gazebo and hot tub (2018) and brand-new septic system (2025). The property consists of 15.4 acres which includes 4 acres of hardwood bush and trails, 10 acres of horse paddocks split into two separate fields, a 1-acre hay field and two large spring fed ponds, 25 feet deep that were once stocked with large mouth bass. Adjacent to the farmhouse is a functional shop equipped with separate power feed, large roll up door and attached in/out kennel enclosure, perfect for the family dogs and cats. What truly makes this property unique is the 30ft x 60ft - 3 level barn which was constructed in 2018 and features hay loft, water hydrant, fully wired and powered 200 amp electrical system with two 30 amp plugs for welders, campers etc and a 50 amp outlet for a fifth wheel trailer. Whether you are an outdoor lover, equestrian aficionado, hobby farmer, tradesperson or someone looking for your own little piece of paradise, this property has it all!
- Other
- Lake/Pond
Key Facts & Features
Property Costs
- Annual Property Tax Amount
- $6,278
- Land Transfer Tax Fee
- $26,455
- Basement Type
- Full
Interior Features
- Laundry Level
- Lower Level
- Interior Extras
- Other
- Fireplace/Stove
- Yes
- Fireplace Features
- Wood, Living Room
- Elevator
- No
Exterior Features
- Pool
- None
- Property Features
- Lake/Pond
- Other Structures
- Workshop
Building
- Building Type
- Rural Residential
- Building Style
- 2-Storey
- Approx Age
- 16-30
Construction
- Exterior Finish
- Vinyl Siding
- Roof
- Metal
- Foundation Details
- Block
- Special Designation
- Unknown
Lot
- Lot Front
- 245.14 ft
- Lot Depth
- 560.17 ft
- Lot Size
- 15.29
- Lot Shape
- Irregular
- Lot Size Code
- 15.40 x 0.00 Acres (Irregular 'L' Shape, )
Inclusions
- Inclusions
- 2 horses (will leave feeder and water trough if wanted), Yamaha surround sound system with subwoofer. Wall TV mounts in Living room, Primary and guest bedroom. Office desk, chair and filing cabinet. Basement desk, chair and filing cabinet. 3 x fridges, wine fridge, dishwasher, gas stove, microwave, washer, dryer and chest freezer, Pool table, hot tub, Yardistry gazebo.
Exclusions
- Exclusions
- All Dewalt power tools. Stihl chainsaw and kombi weed eater system. Table saw. Skill saw. Compressor and hose reel. Large tool box in barn. Blackstone griddle. Traeger smoker. Longhorn cowboy hat rack in foyer. Seadoo and snowmobile.
Parking & Garages
- Garage Type
- Detached
- Garage Spaces
- 1
- Parking Spaces
- 6
- Total Garage And Parking Spaces
- 7
Heating & Cooling
- Heat Source
- Oil
- Heat Type
- Forced Air
- Air Conditioning
- Central Air
- Water
- Well
- Sewers
- Septic
- Natural Gas
- No
- Hydro
- Yes
- Cable
- No
- Telephone
- Yes
- Area
- Wellington North
- Municipality
- Wellington North
- Neighbourhood
- Rural Wellington North
- Main cross streets
- Hwy9/Well 16/Line 4
- Zoning
- A
- Directions
- Hwy9/Well 16/Line 6
- Waterfront
- None
Ask about this home
A HOMEH agent will answer your questions about this home.

Around this home
No schools found nearby
Data provided by OpenStreetMap & Fraser Institute School Rankings
For the owner
Is this your home? Track its value.
Get this home's HOMEH Estimate by email once a month, with how many homes are for sale around you.
Monthly payment
$5,855/month
On $1,499,000
$299,800
Estimate only. Not a mortgage offer.
How much is your home worth?
Get a home value estimate from a local HOMEH agent, then sell with confidence.
- MLS® number
- X12310436
- Data source
- Toronto Regional Real Estate Board
- Status change
- 2025-10-08
- Listed on
- 2025-07-28
- Days on market
- 72 days
- Possession date
- 2025-10-14
- Possession type
- Flexible
- Co-op commission
- 2% Plus HST
- Seller
- Listed by
- Keller Williams Home Group Realty
Recommended for you
Based on homes you've looked at.
No recommended properties found.
Nearby similar homes
No nearby properties found.
More real estate resources
Other homes nearby
Explore this area
Nearby neighbourhoods
No nearby listings available.
Ask HOMEH about this home
Price, neighbourhood, monthly cost. Ask anything.
HOMEH Intelligent Agent is an AI, not a licensed representative. Check anything important with your agent.