
22095 Mc Dougall Line
West Elgin (Rural West Elgin), ON N0L 2C0
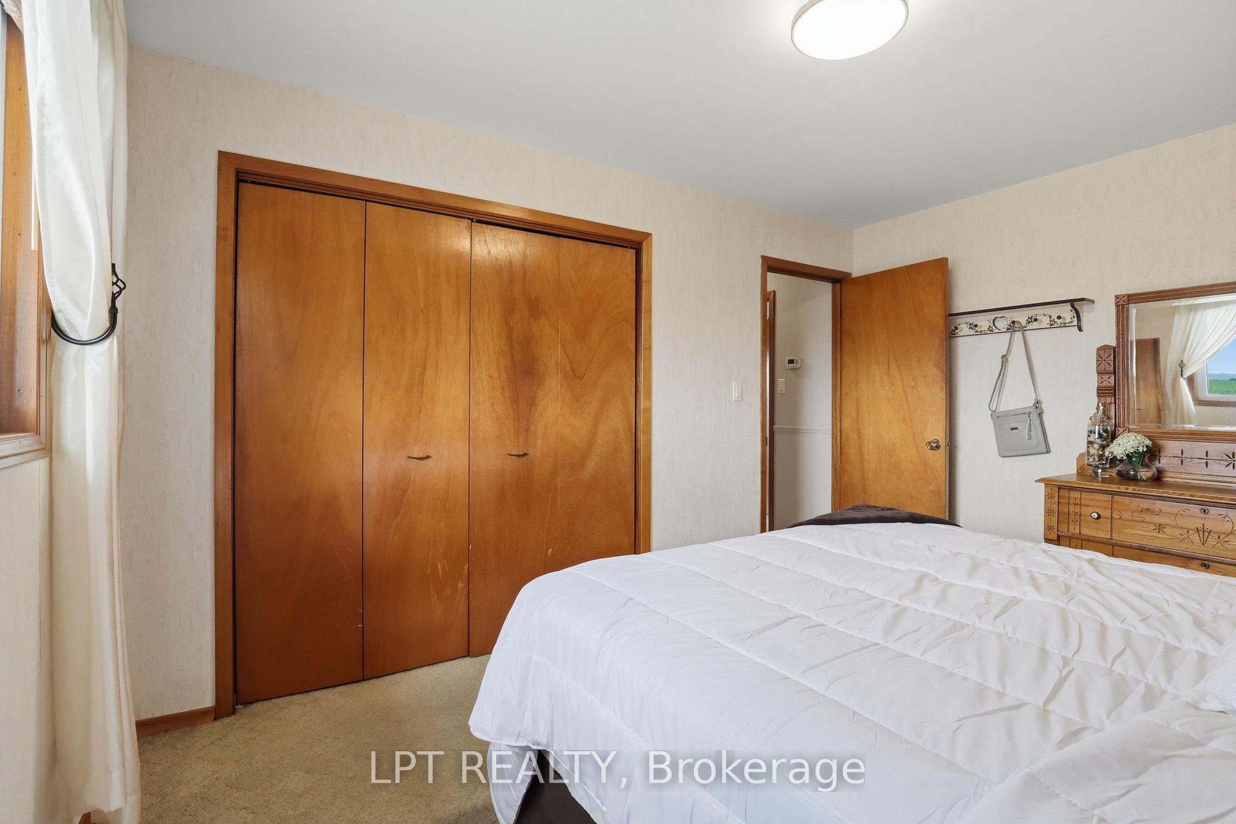
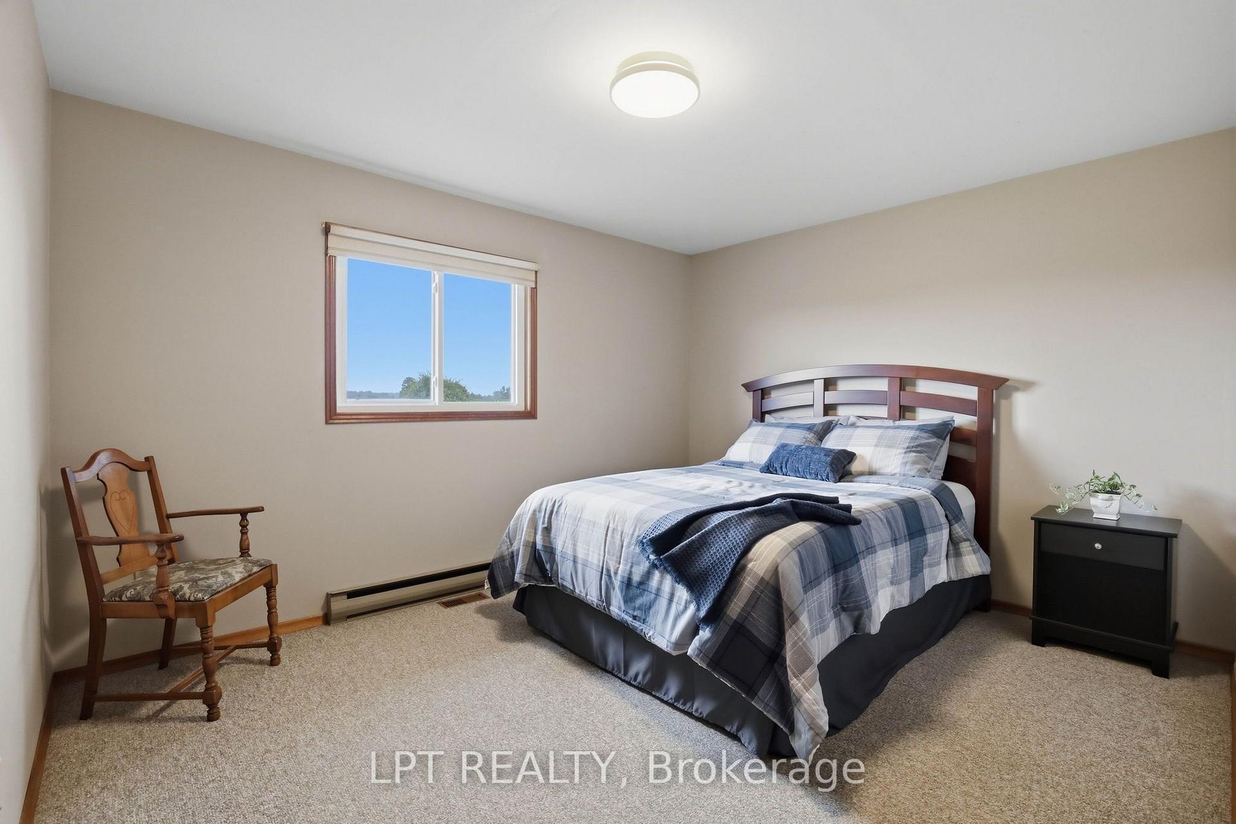
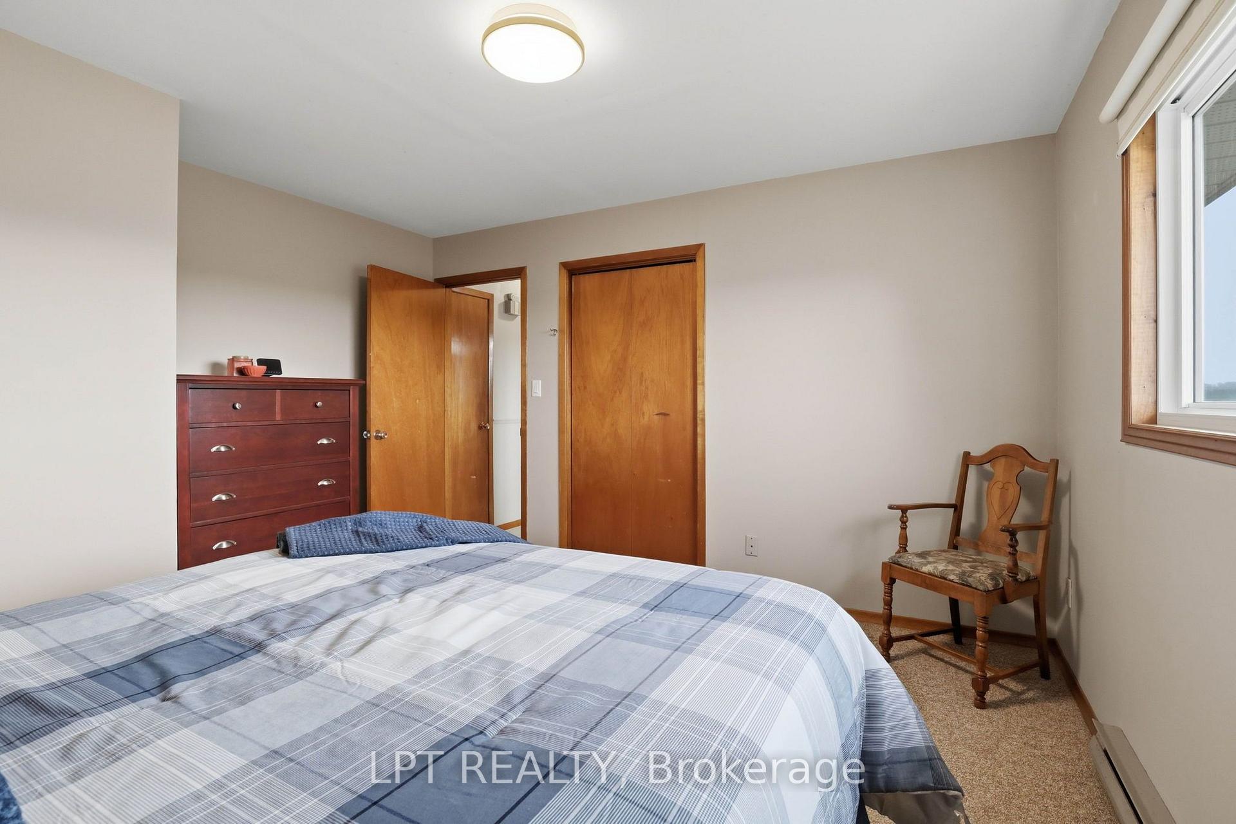
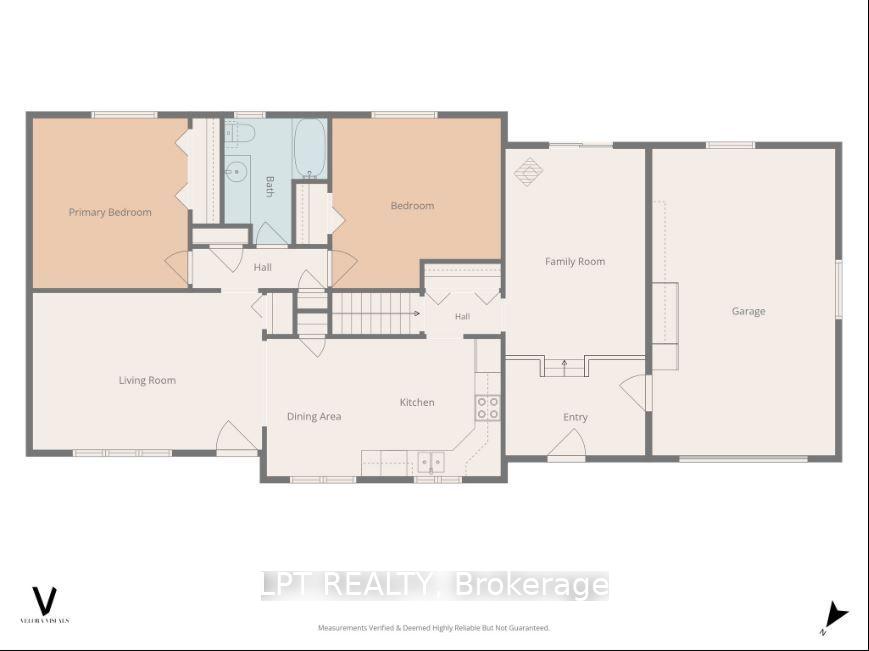
- 2Bedrooms
- 1Bathroom
- 1Garage
- 1100–1500Sq Ft
- $2,986Tax
- 641×237 ftLot Size
 Estimated Value:$535,000See Free Estimate Report

Property not available for sale or for rent.
HOMEH One: full-service selling for a 1% listing fee. The buyer's agent commission is separate.
Free Home EvaluationHow Much Is My Home Worth?Homes for Sale NearbySale & Price History for 22095 Mc Dougall Line, West Elgin, Rural West Elgin
| Start Date | End Date | Price | Event | MLS# |
|---|---|---|---|---|
| 2026-07-23 | 2026-09-27 | Login to See Prices | Sold Conditional Escape | x13596262 |
Real estate boards require you to or to see the full details of this property.
*Sold prices and complete sale & price history are regulated data. Under the Trust in Real Estate Services Act, 2002 (TRESA) and the rules of the Real Estate Council of Ontario (RECO), and pursuant to the Multiple Listing Service® rules of the Canadian Real Estate Association (CREA) and the Toronto Regional Real Estate Board (TRREB), this information may be shown only to registered users who have agreed to the applicable terms of use (a Virtual Office Website, or "VOW," arrangement). HOMEH Inc., Brokerage therefore provides it to signed-in members only. Creating an account is free and takes under a minute.
About 22095 Mc Dougall Line, West Elgin, Rural West Elgin
Summarized Description
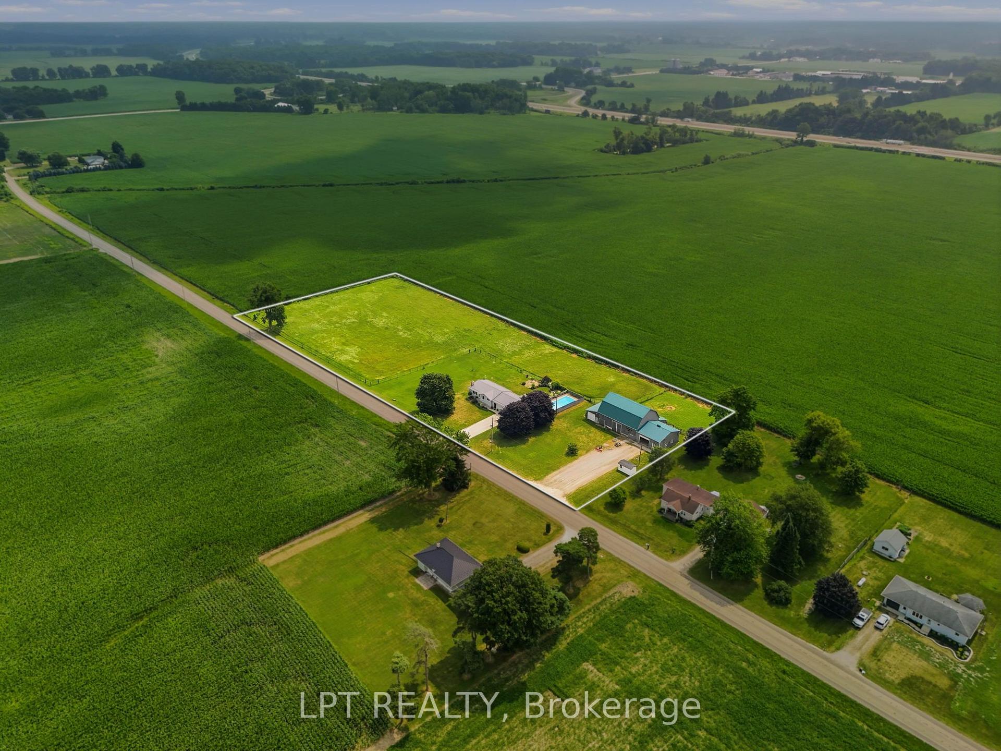
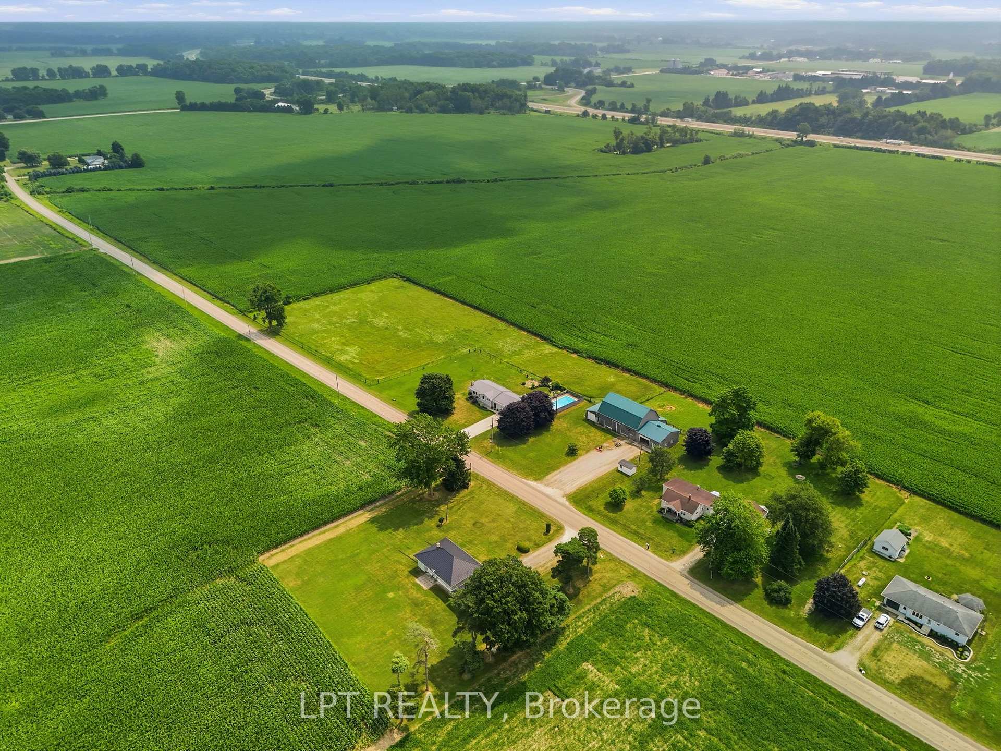
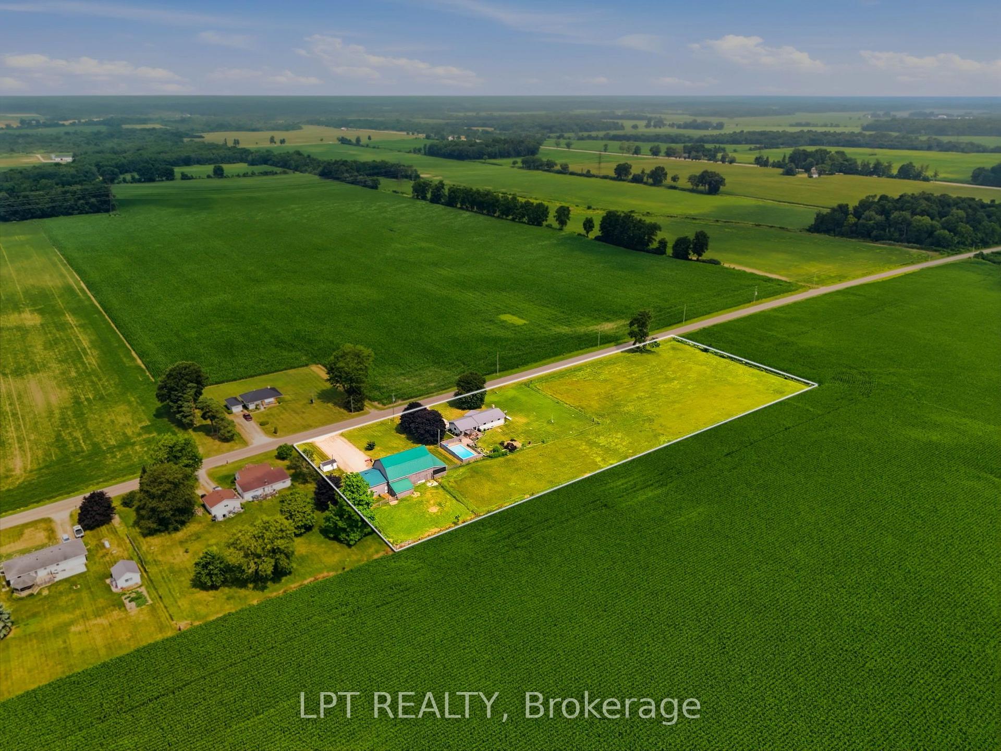
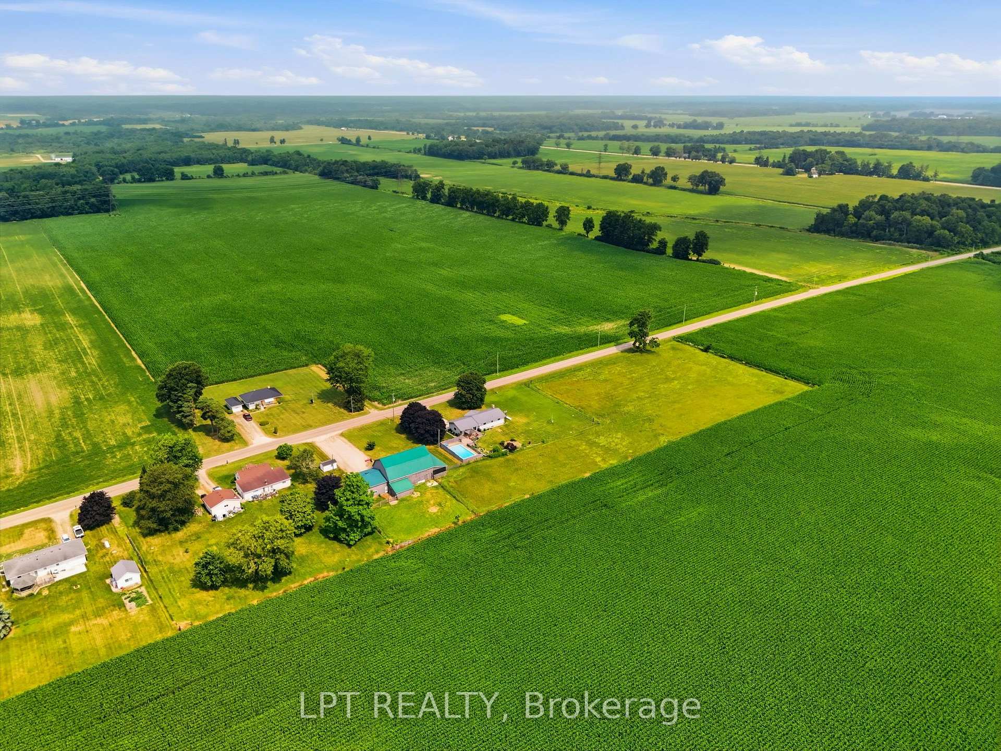
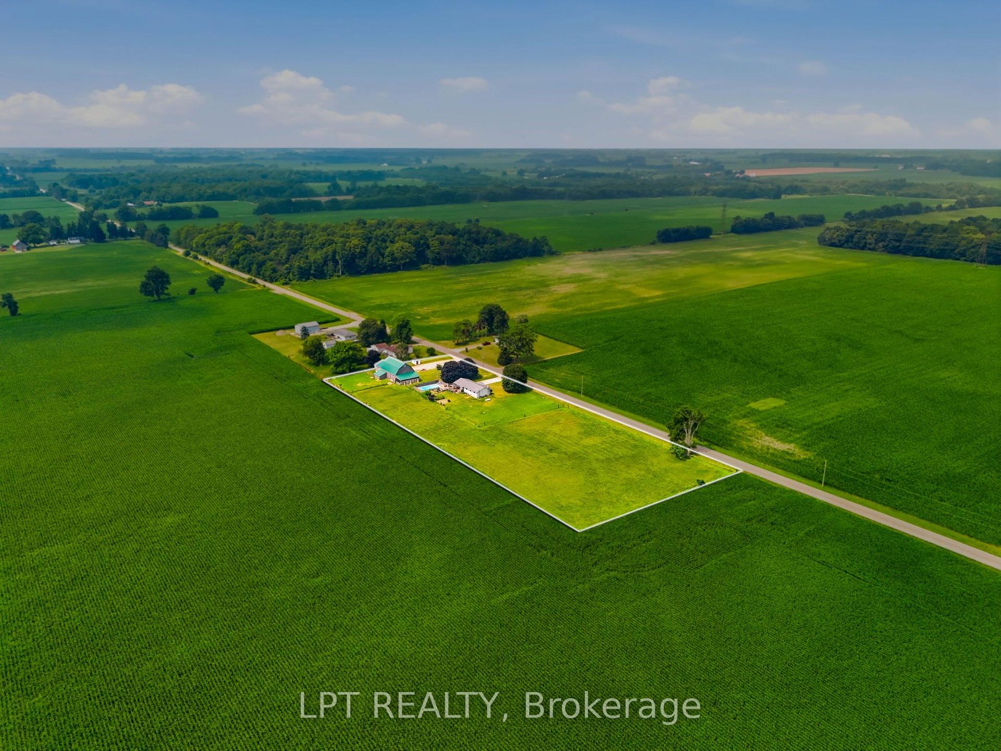
- Rare 3.3-acre property ideal for rural living.
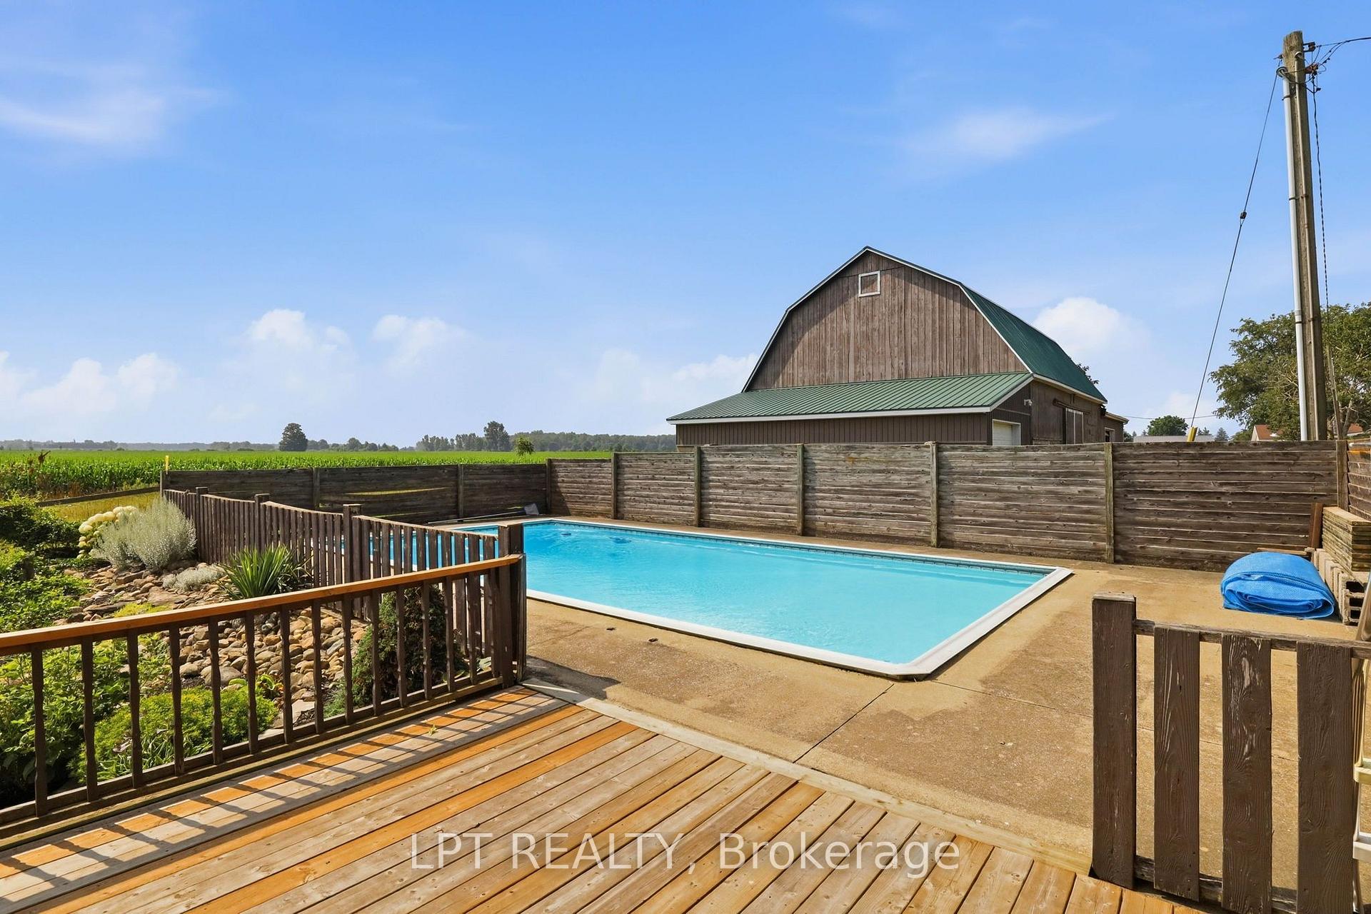
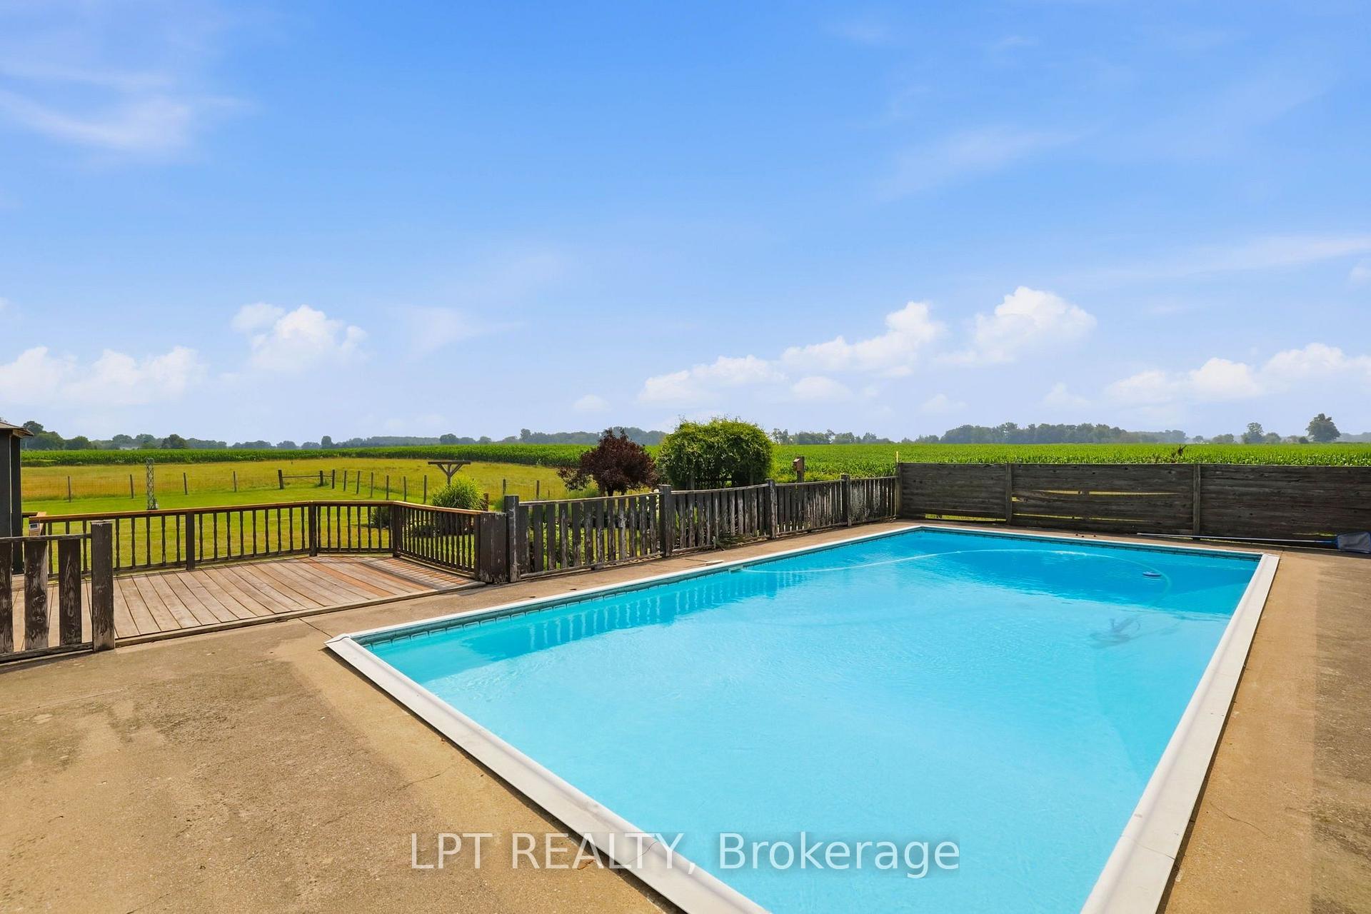
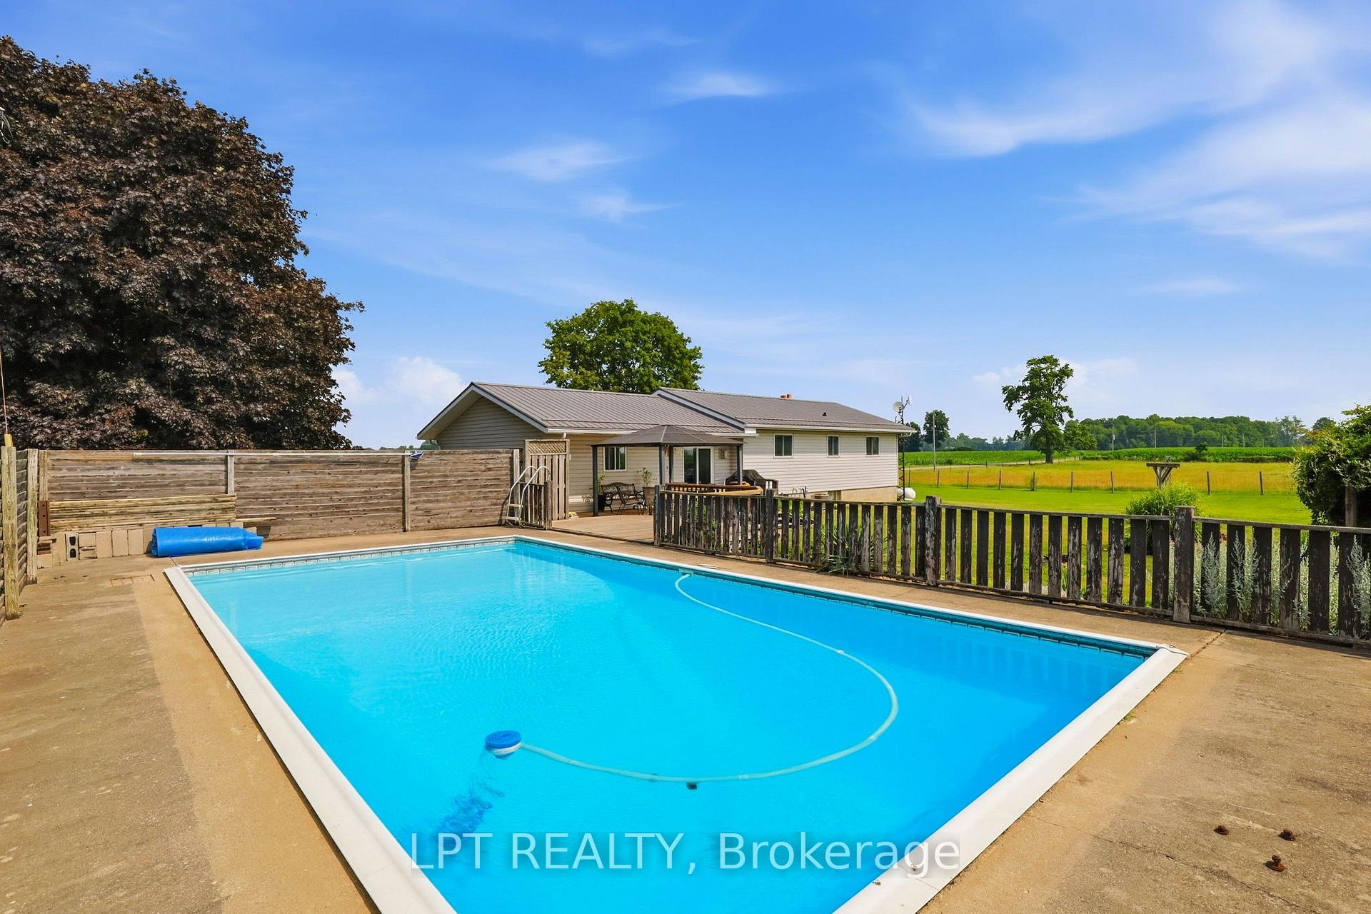
- In-ground pool perfect for summer gatherings.
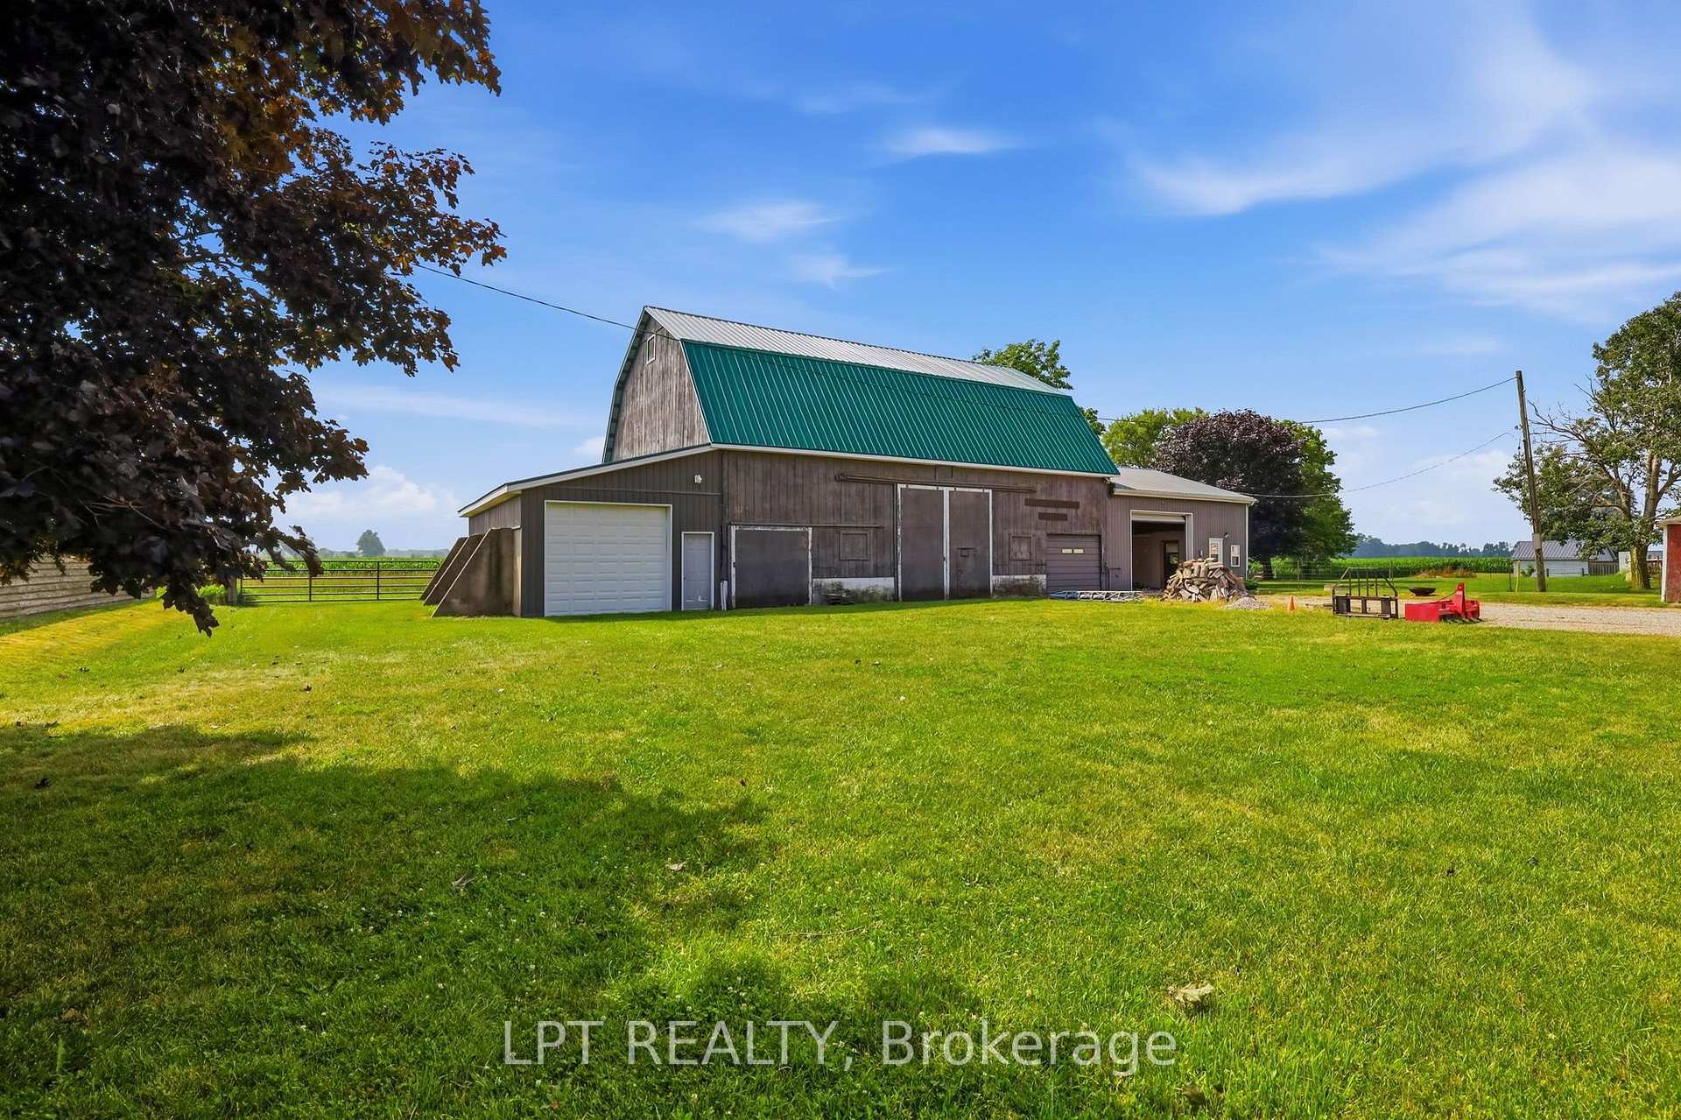
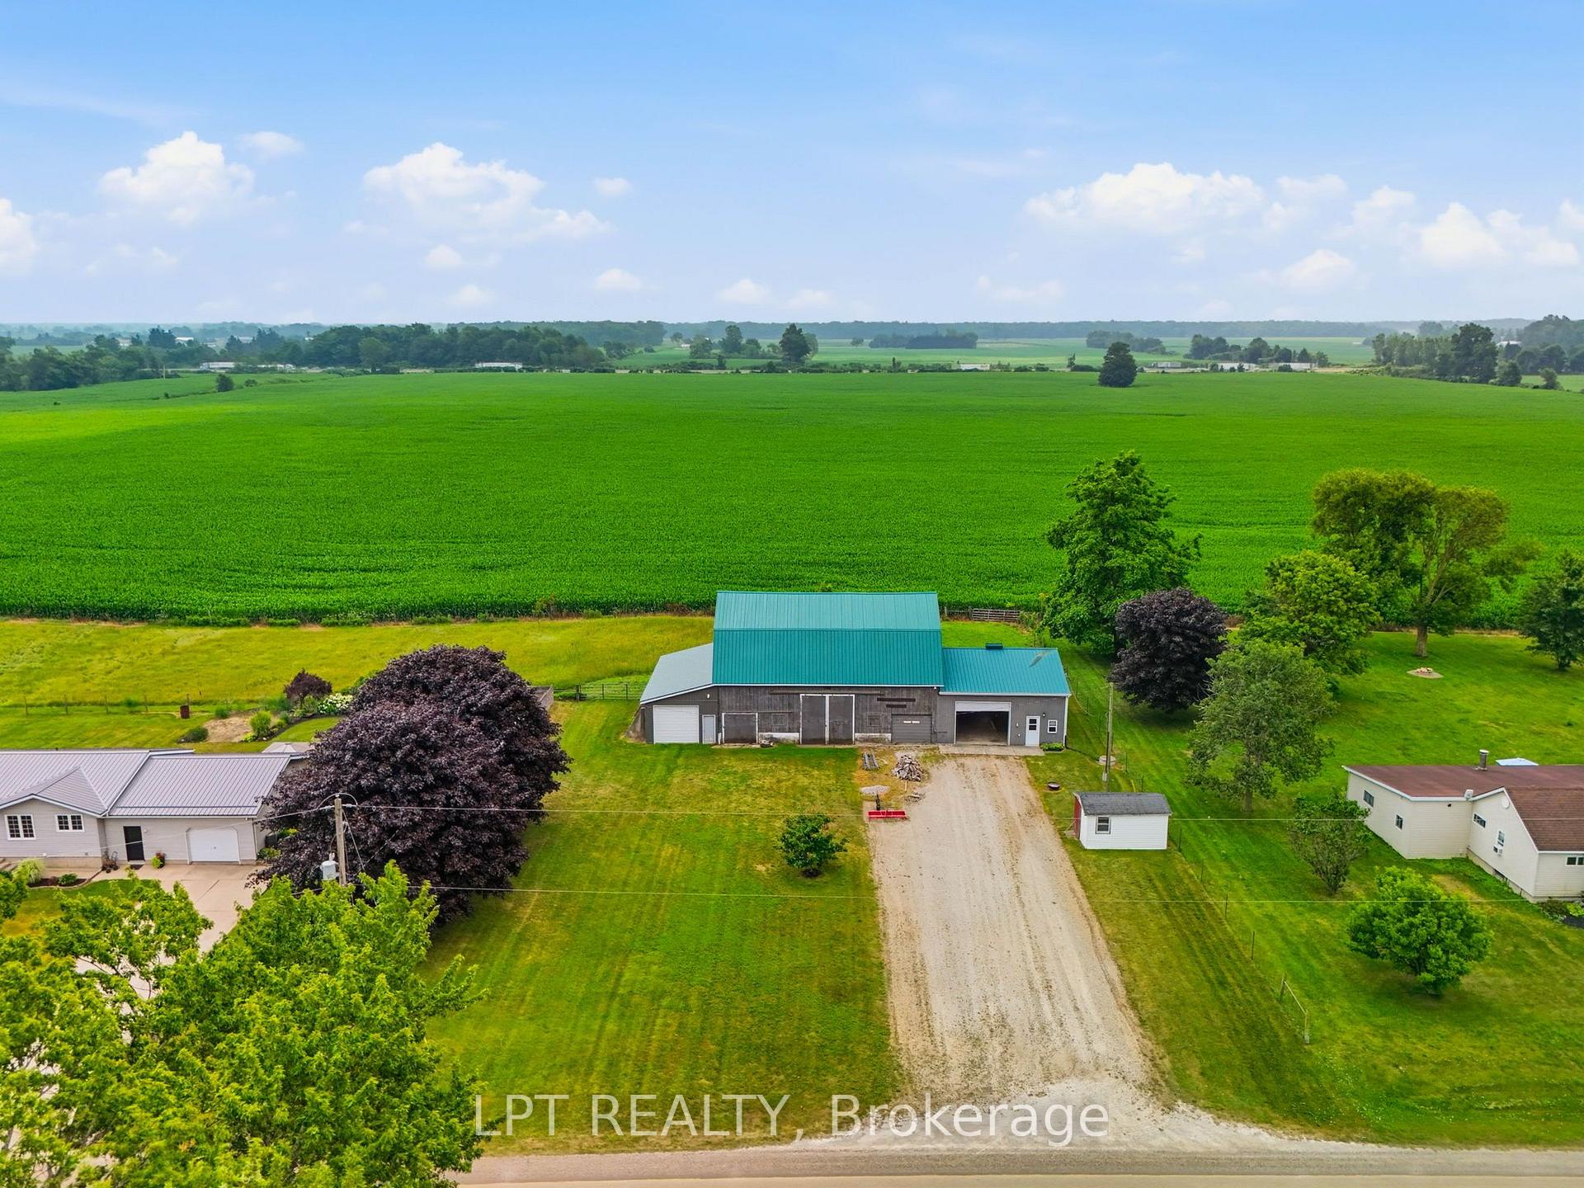
- Versatile multi-section barn for various uses.
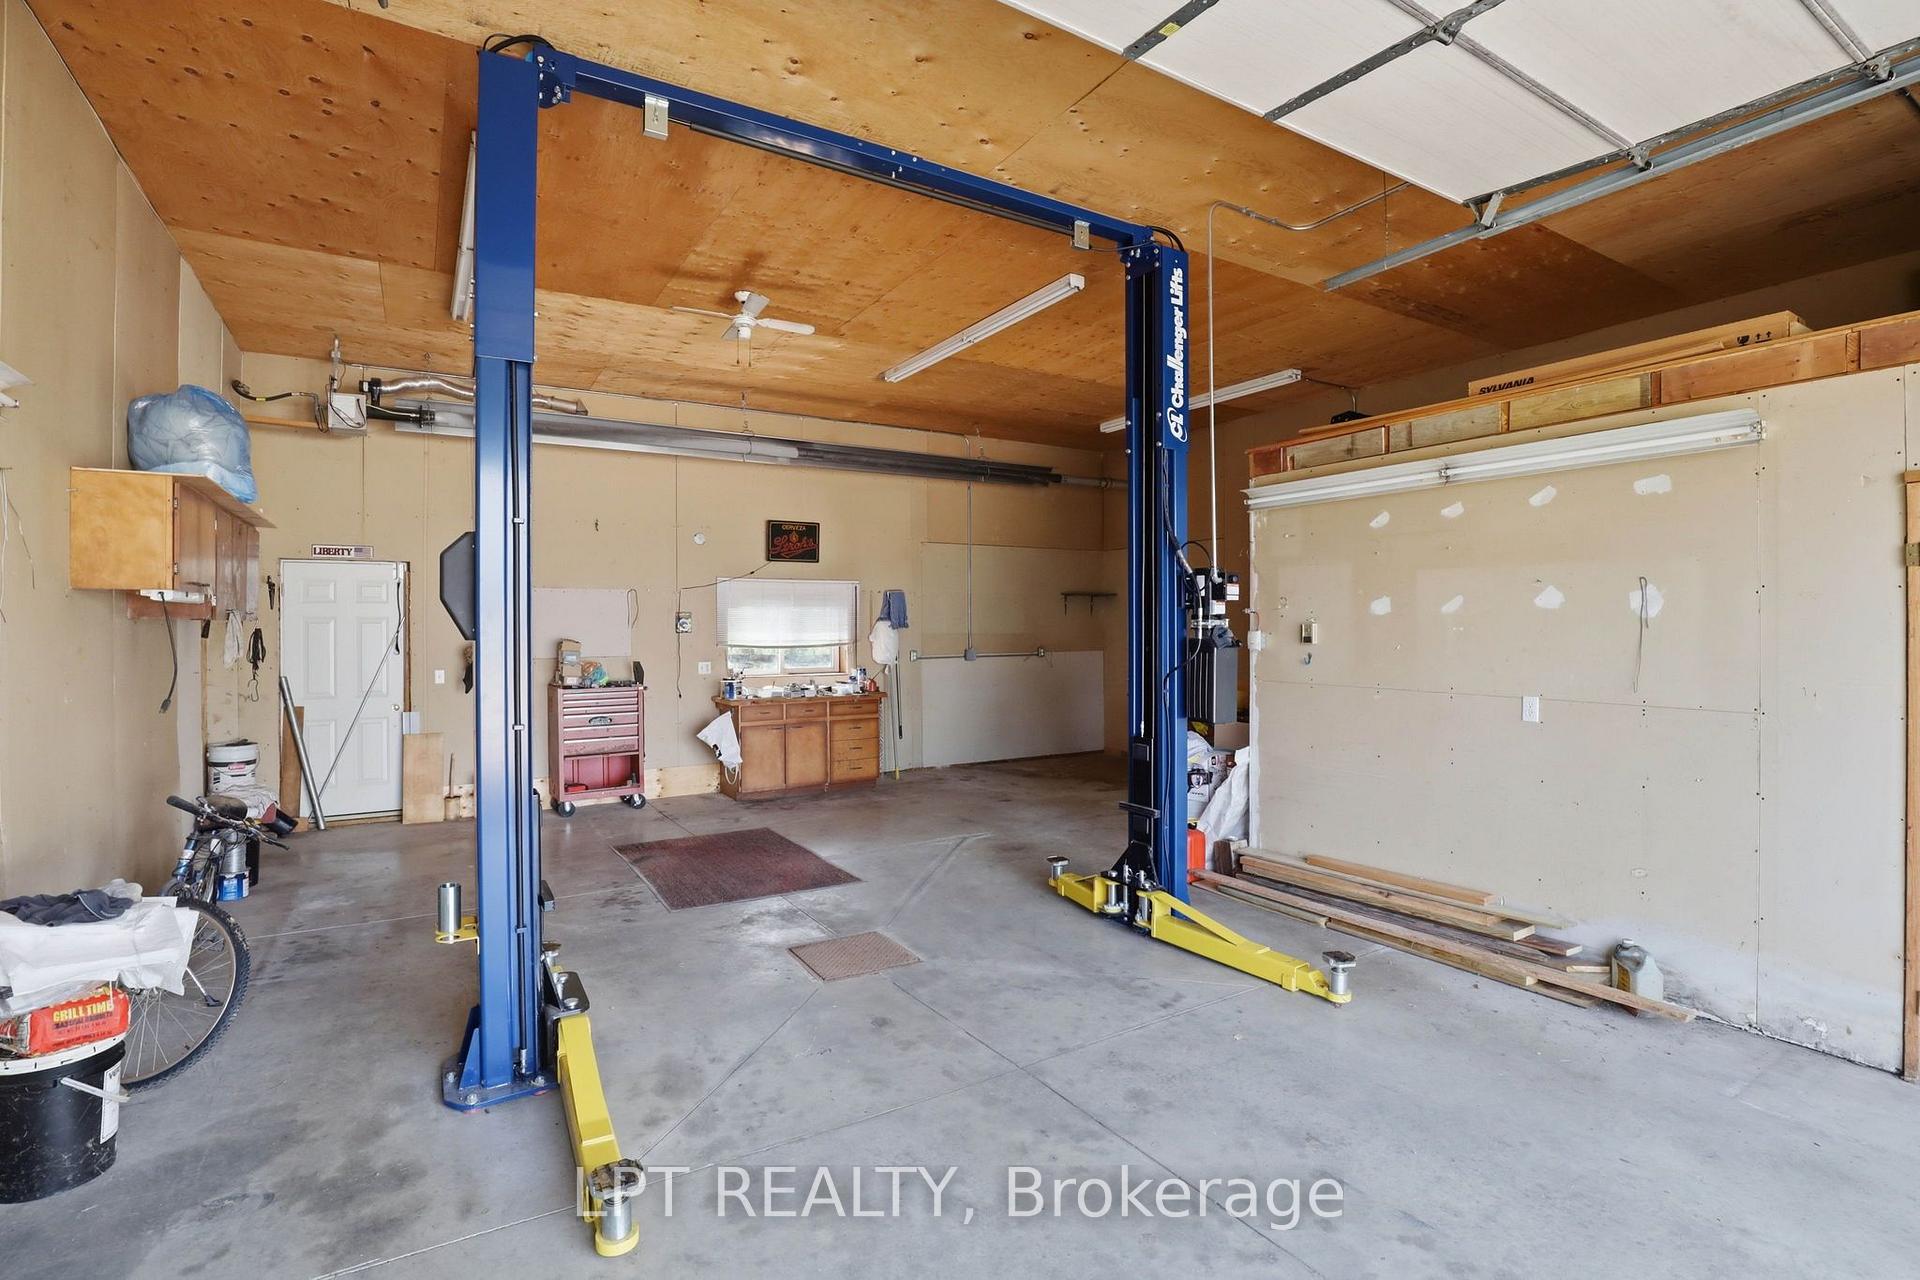
- Vehicle hoist for automotive enthusiasts.
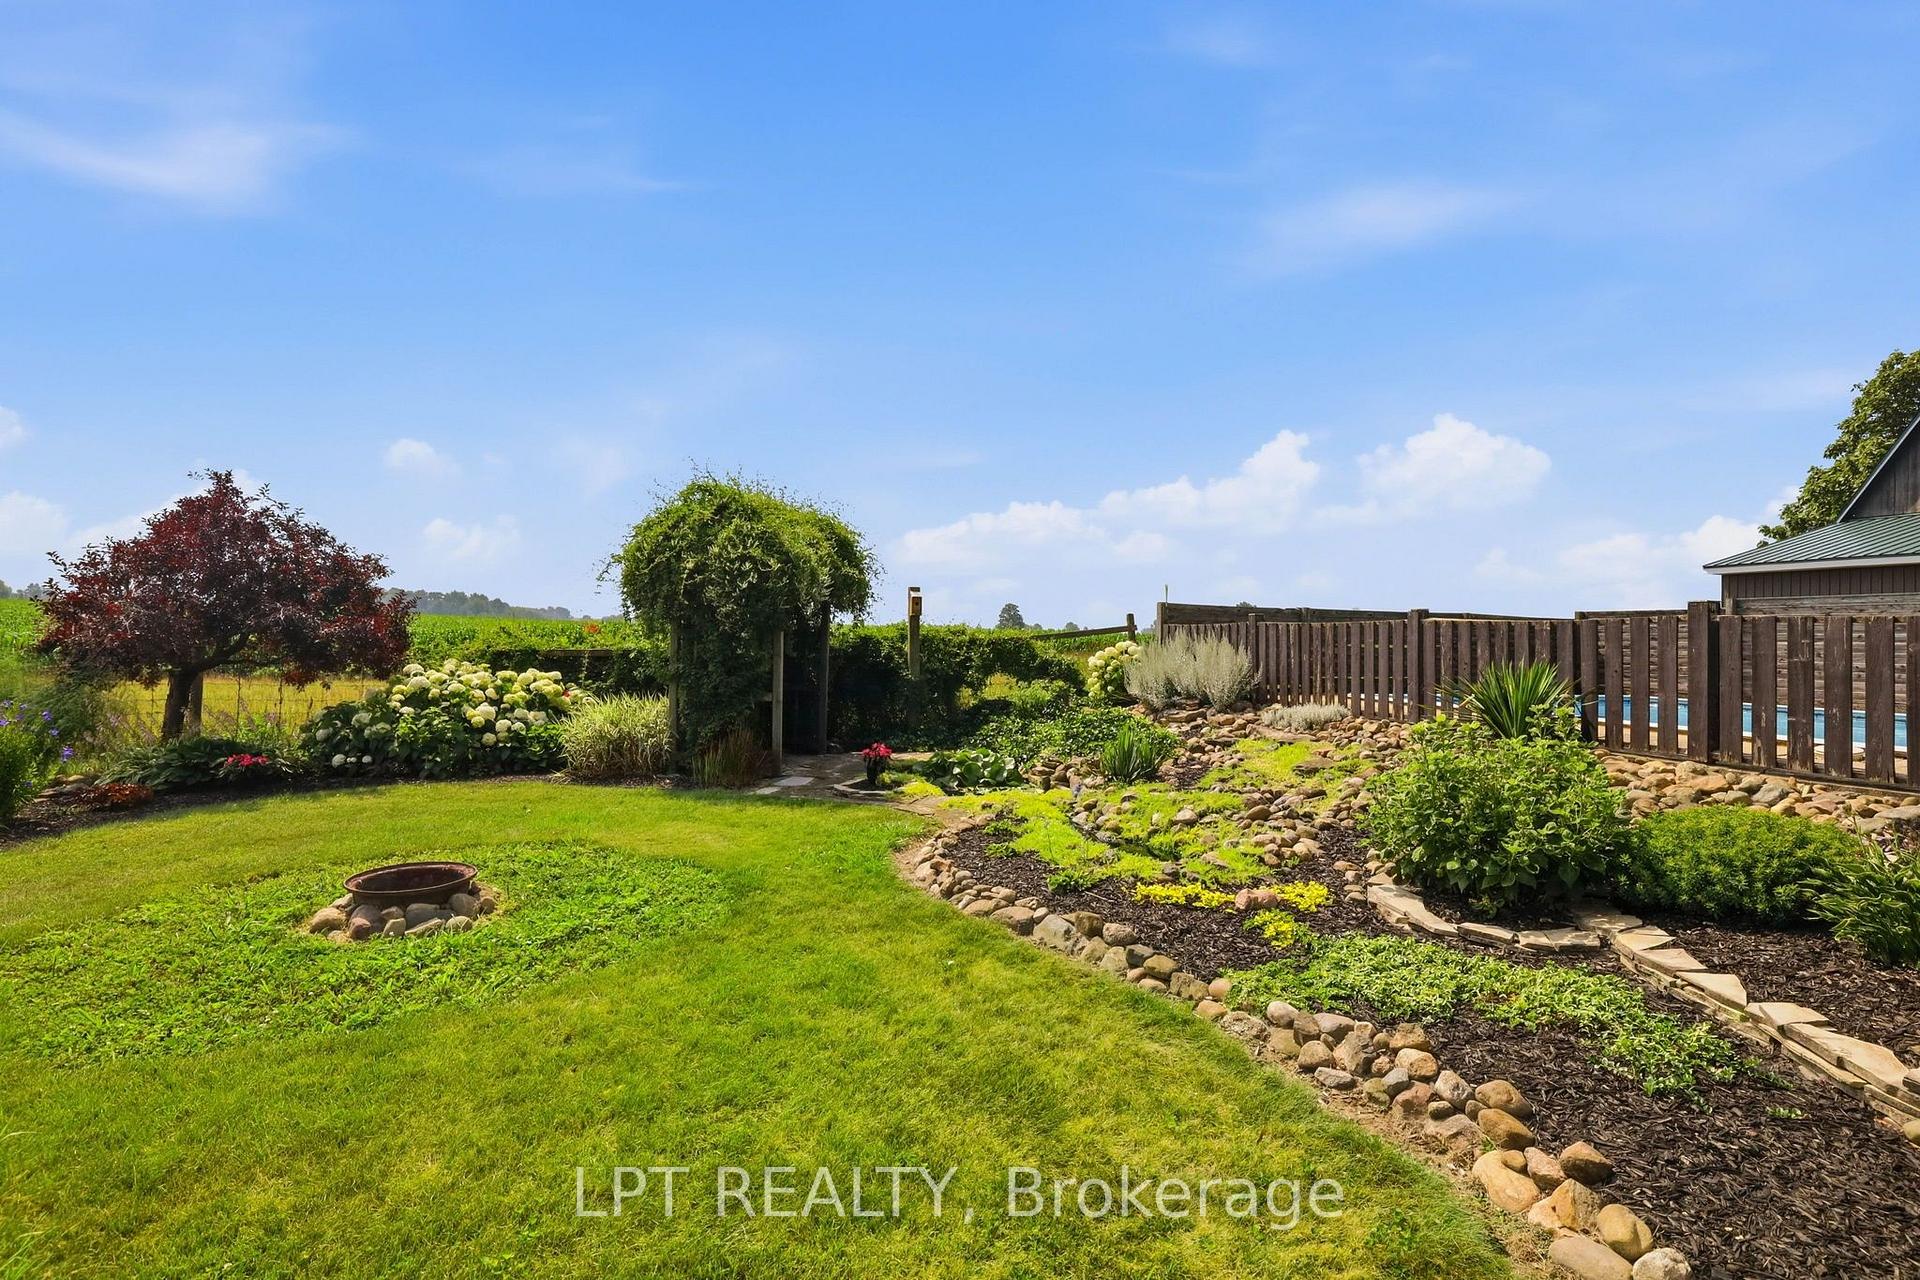
- Space for livestock and gardening opportunities.
- Fibre internet enables remote work convenience.
- Convenient access to Highway 401 for commuting.
- Close to essential amenities and services.
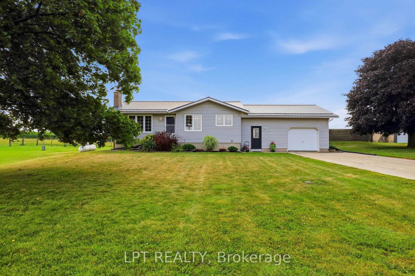
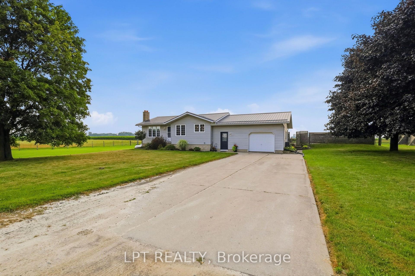
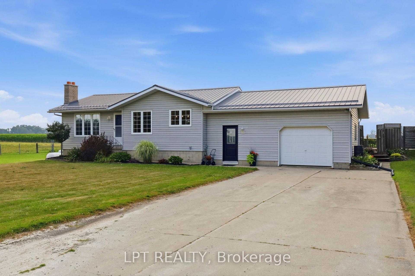
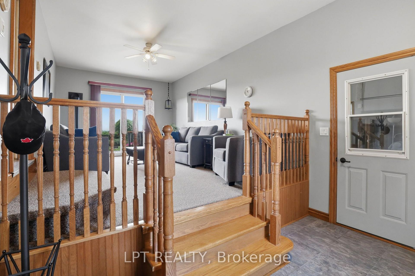
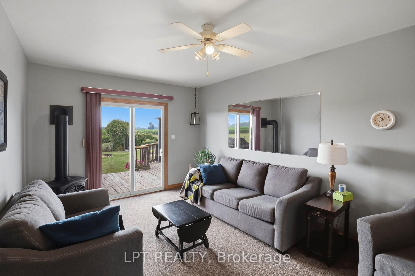
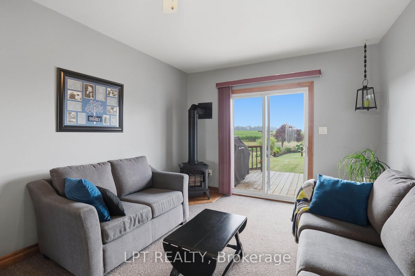
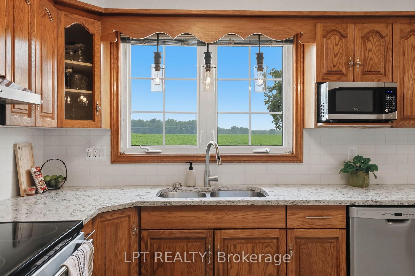
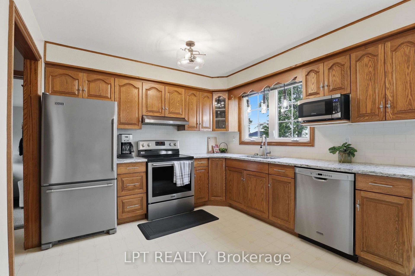
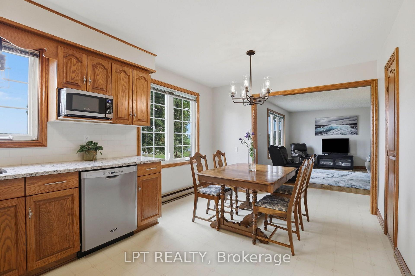
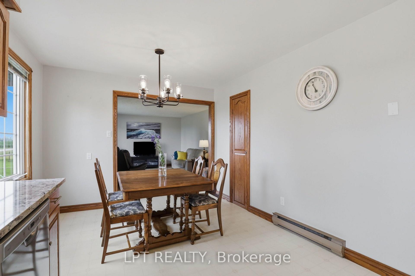
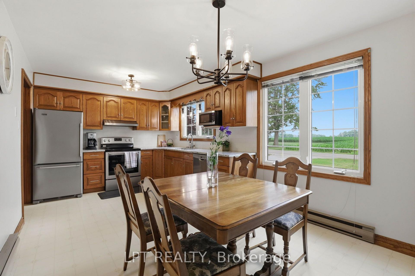
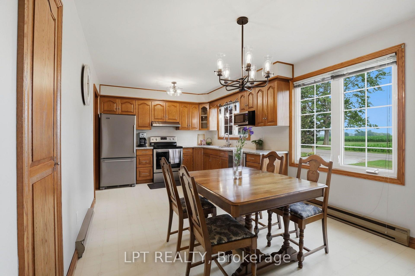
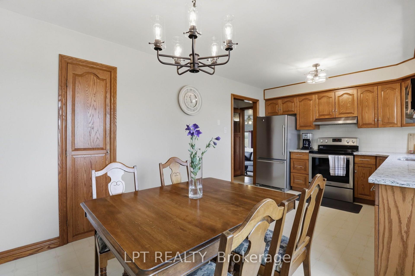
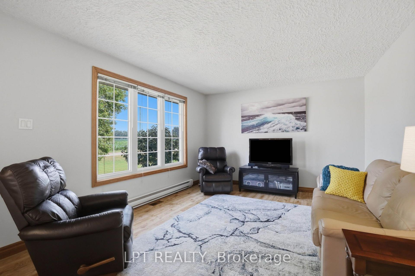
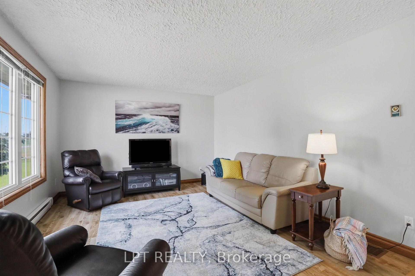
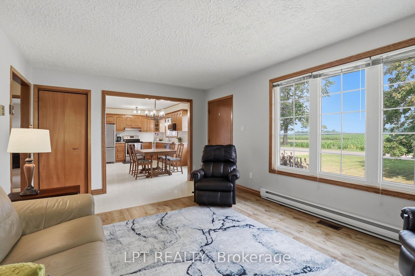
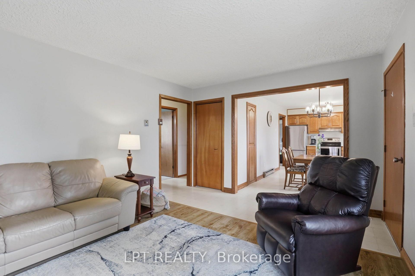
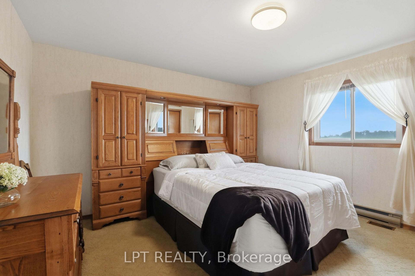
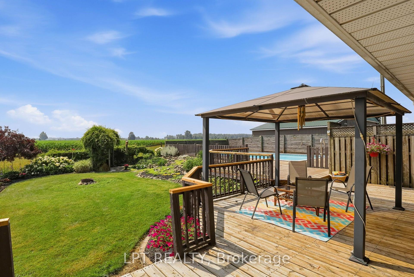
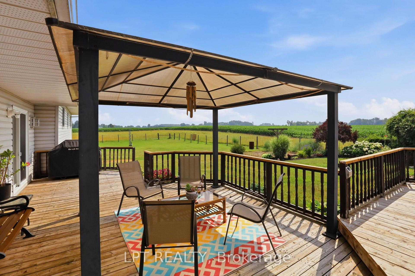
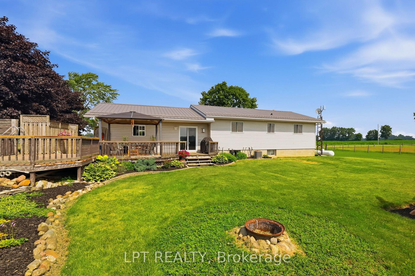
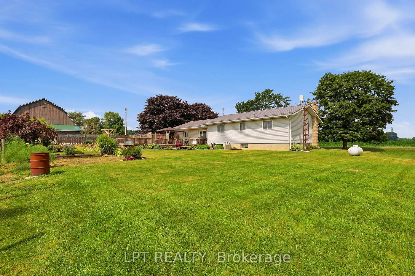
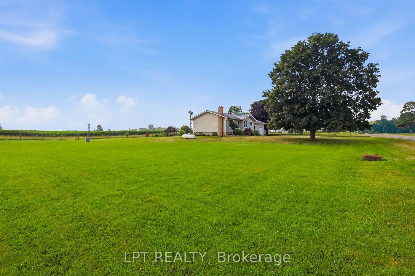
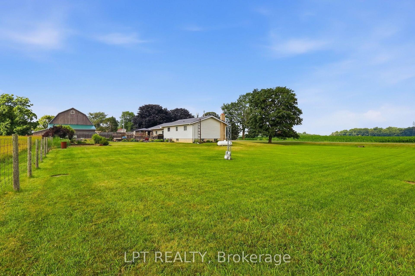
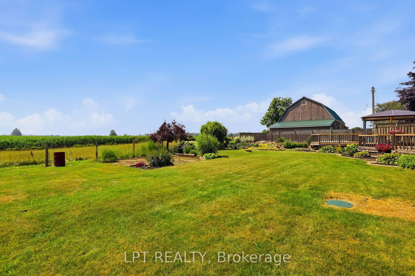
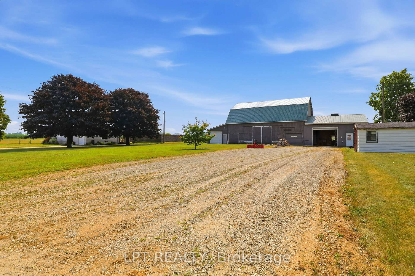
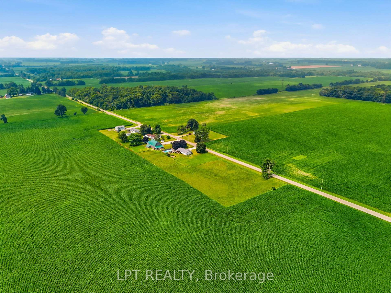
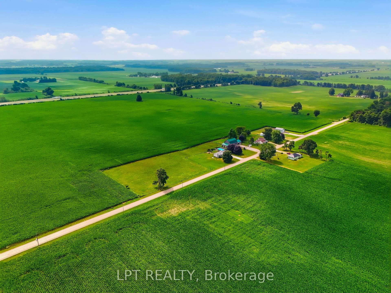
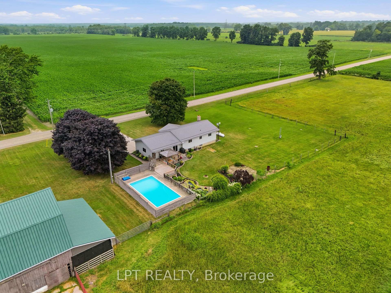
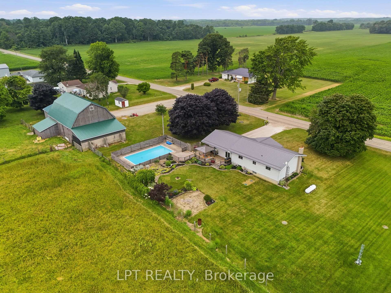
Imagine waking up to open skies, fresh country air, and the freedom to embrace the country lifestyle you've always envisioned. Set on a rare 3.3-acre property, this versatile offering is ideal for hobby farm enthusiasts, homesteaders, outdoor enthusiasts, or anyone looking for space, privacy, and the opportunity to enjoy rural living without sacrificing convenience.Whether you dream of keeping horses or livestock, planting fruit trees, cultivating a large garden, tending beehives, or simply enjoying the serenity of nature, this property offers the space and flexibility to make those dreams part of everyday life. It's a place where children can explore, families can gather, and lifelong memories are made around backyard campfires, summer barbecues, and afternoons spent by the in-ground pool.The welcoming 2-bedroom, 1-bathroom home has been lovingly cared for over the years, offering a warm and inviting place to settle in while the land becomes the backdrop for your next chapter.The multi-section barn provides exceptional versatility with areas suitable for livestock, workshop space, equipment, storage, boats, trailers, and recreational vehicles. A vehicle hoist is an added bonus for mechanics, automotive enthusiasts, or anyone who enjoys working on projects, while multiple laneways provide convenient access for transport trucks, trailers, and larger equipment.Located less than 2 km from Highway 401, commuting to London, Chatham, or beyond is effortless while still enjoying the peace of country living. Approximately 15 minutes to Port Glasgow Marina and just minutes to Rodney and West Lorne for groceries, schools, daycare, restaurants, and everyday essentials. Fibre internet is available, making it easy to work from home while enjoying the best of both worlds.Additional features include two owned propane tanks.
Key Facts & Features
Property Costs
- Annual Property Tax Amount
- $2,986
- Land Transfer Tax Fee
- $10,473
Rental Items
- Rental Equipment
- none
- Basement Type
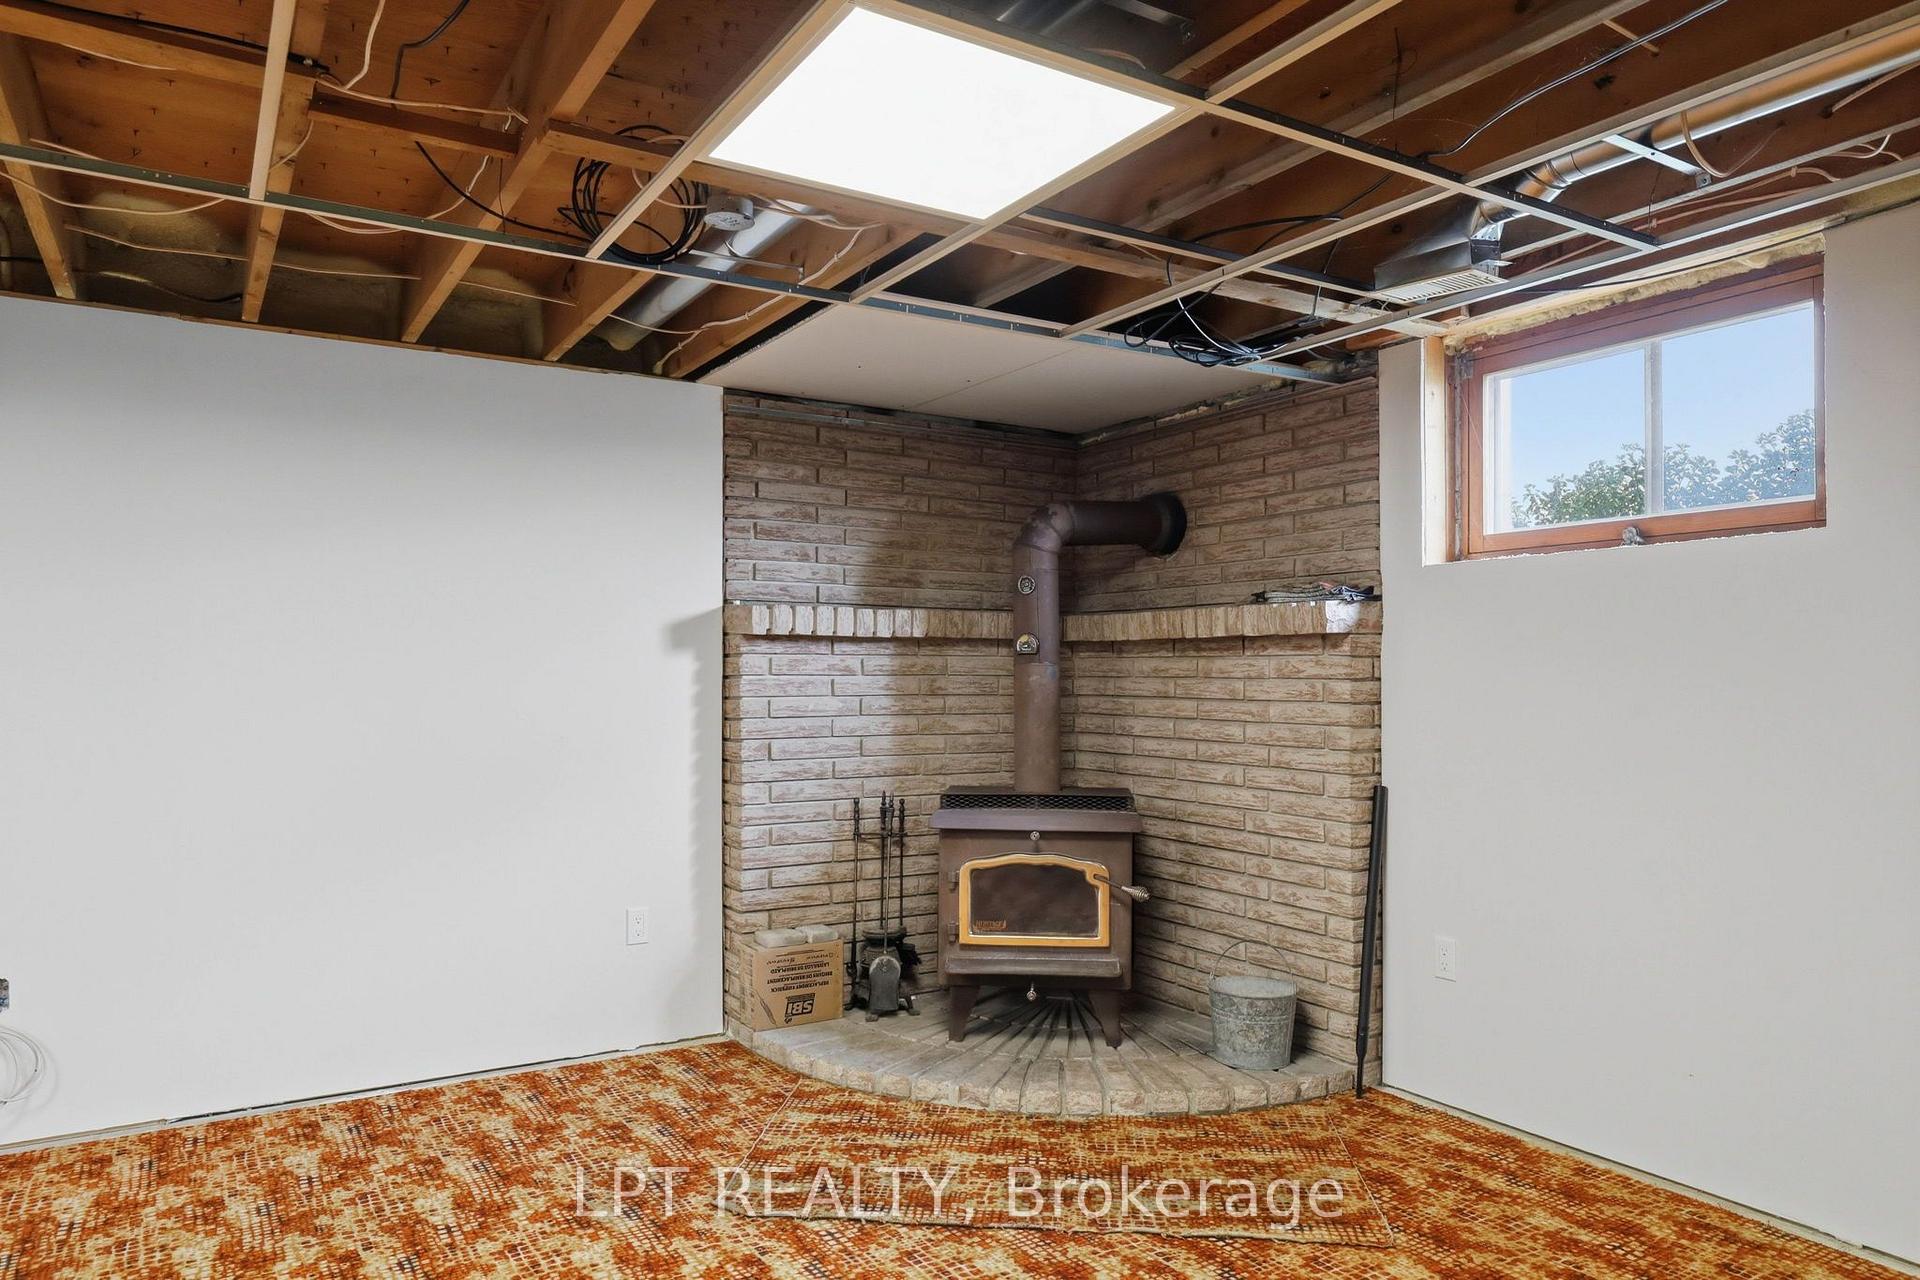
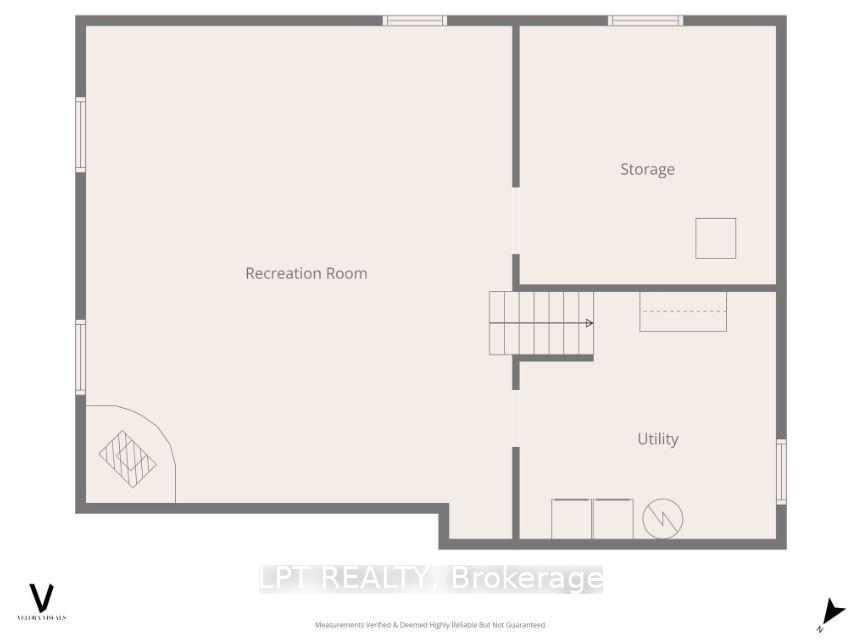
- Partially Finished
Interior Features
- Laundry Level
- Lower Level
- Interior Extras
- Water Heater Owned, Other, Storage
- Fireplace/Stove
- Yes
- Fireplace Features
- Wood Stove, Propane
- Elevator
- No
Exterior Features
- Exterior Extras
- Deck
- Pool
- Inground
- Property Features
- Marina, Place Of Worship, School Bus Route, Other
- Other Structures
- Out Buildings, Other, Paddocks, Barn, Workshop
Building
- Building Type
- Detached
- Building Style
- Bungalow
Construction
- Exterior Finish
- Vinyl Siding
- Roof
- Metal
- Foundation Details
- Concrete Block
- Special Designation
- Unknown
Lot
- Lot Front
- 641.40 ft
- Lot Depth
- 237.29 ft
- Lot Size
- 3.3
- Lot Shape
- Rectangular
Inclusions
- Inclusions
- Owned Propane tanks X2, Window Covering, Barn Stuff such as straw, fencing, extra Lumber
Exclusions
- Exclusions
- refrigerator, stove, microwave, washer, dryer, dishwasher.
Parking & Garages
- Garage Type
- Attached
- Garage Spaces
- 1
- Parking Spaces
- 11
- Total Garage And Parking Spaces
- 11
Heating & Cooling
- Heat Source
- Propane
- Heat Type
- Forced Air
- Air Conditioning
- Central Air
- Water
- Well
- Sewers
- Septic
- Bedrooms
- 2
- Washrooms
- 1
- Kitchens
- 1
- Family / bonus room
- Yes
Washrooms
- 4-piece
- Municipality
- West Elgin
- Neighbourhood
- Rural West Elgin
- Main cross streets
- McDougall & Furnival
- Zoning
- A1
- Directions
- head north from 401than turn West onto McDougall Line
- MLS® number
- X13596262
- Data source
- Toronto Regional Real Estate Board
- Status change
- 2026-09-27
- Listed on
- 2026-07-23
- Days on market
- 66 days
- Possession type
- Flexible
- Co-op commission
- 2% plus HST
- Seller
- Listed by
- LPT REALTY
Home Market Value
Current home valuation for 22095 Mc Dougall Line, West Elgin, Rural West Elgin, West Elgin, ON. Listed for $699,900
HOMEH Estimate
$535,000
Estimated Sales Range
$321,000 - $749,000
HOMEH Estimate for 22095 Mc Dougall Line, West Elgin, Rural West Elgin
Calculated with a real agent's CMA method — 45+ years of experience, codified. Not an AI guess.
For the owner
Is this your home? Track its value.
Get this home's HOMEH Estimate by email once a month, with how many homes are for sale around you.
Mortgage Payment Calculator
Compare up to 4 down payment scenarios
5% on first $500K + 10% on $199,900 over $500K
$44,990
| Scenario 1 | Scenario 2 | Scenario 3 | Scenario 4 | |
|---|---|---|---|---|
−Down payment | % $ | % $ | % $ | % $ |
+CMHC insurance | $26,176 | $19,527 | $16,658 | $0 |
=Total mortgage | $680,582 | $649,437 | $611,573 | $559,920 |
Amortization | ||||
Mortgage rate | % | % | % | % |
| Payment frequency | ||||
=Mortgage payment | $3,323monthly | $3,171monthly | $2,986monthly | $2,734monthly |
Land Transfer Tax
$10,473
$10,473
Around this home
Data provided by OpenStreetMap & Fraser Institute School Rankings
Ask HOMEH
New!Hi there!
👋Text or call (416) 301-9001
Recommended for you
Based on homes you've looked at.
No recommended properties found.
Nearby similar homes
No nearby properties found.
More real estate resources
Other homes nearby
Explore this area
Nearby neighbourhoods
No nearby listings available.