
22120 Talbot Road
West Elgin (New Glasgow), ON N0L 2C0
- 3+1Bedrooms
- 2Bathrooms
- 4Garage
- 1500–2000Sq Ft
- $4,478Tax
- 913×2,551 ftLot Size
 Free EstimateSee Free Estimate Report

Property not available for sale or for rent.
HOMEH One: full-service selling for a 1% listing fee. The buyer's agent commission is separate.
Free Home EvaluationHow Much Is My Home Worth?Homes for Sale NearbySale & Price History for 22120 Talbot Road, West Elgin, New Glasgow
Real estate boards require you to or to see the full details of this property.
*Sold prices and complete sale & price history are regulated data. Under the Trust in Real Estate Services Act, 2002 (TRESA) and the rules of the Real Estate Council of Ontario (RECO), and pursuant to the Multiple Listing Service® rules of the Canadian Real Estate Association (CREA) and the Toronto Regional Real Estate Board (TRREB), this information may be shown only to registered users who have agreed to the applicable terms of use (a Virtual Office Website, or "VOW," arrangement). HOMEH Inc., Brokerage therefore provides it to signed-in members only. Creating an account is free and takes under a minute.
About 22120 Talbot Road, West Elgin, New Glasgow
Summarized Description
- 52.5-acre farm with 47 acres of workable land
- Spacious 3 + 1 bedroom Raised Ranch home
- In-law suite with independent living space
- Open-concept kitchen ideal for entertaining
- Updated furnace and AC for modern comfort
- Expansive shop generating income as storage
- Proximity to fishing and major amenities
- Converted garage adds functional living space
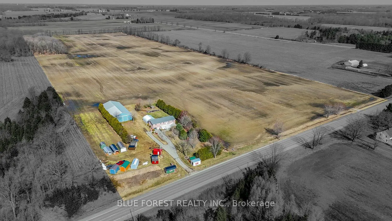
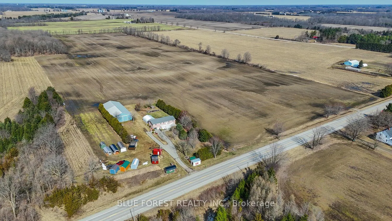
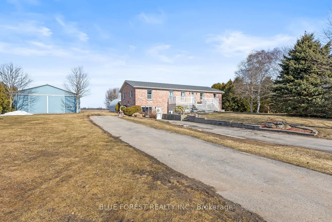
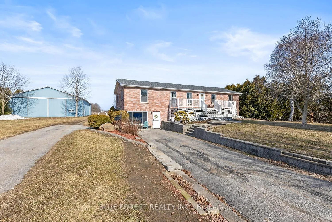
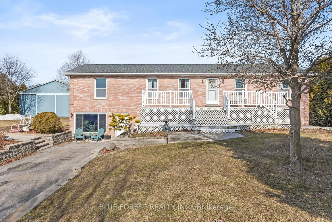
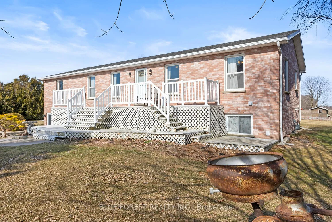
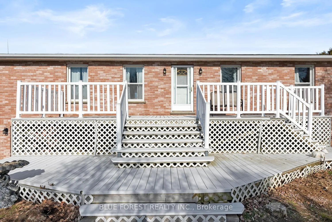
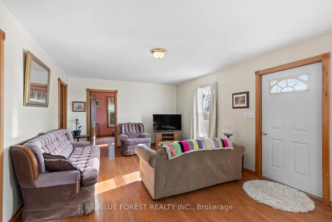
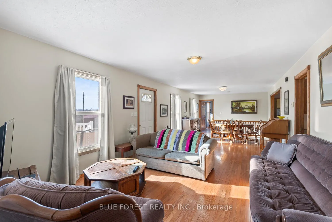
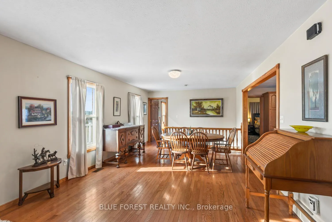
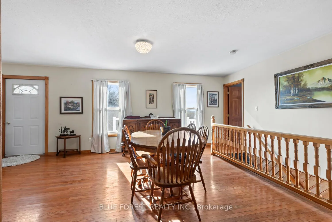
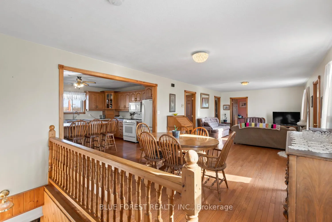
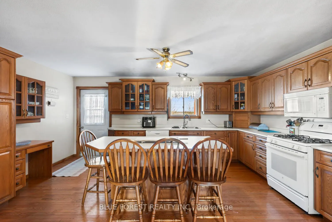
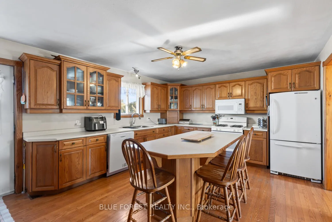
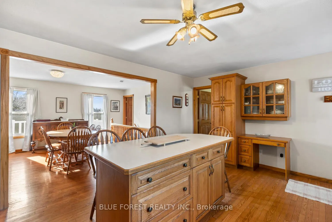
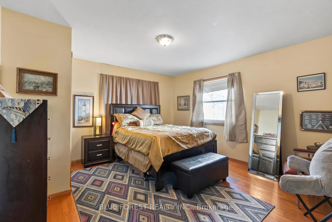
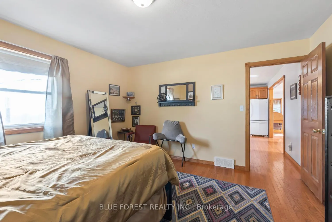
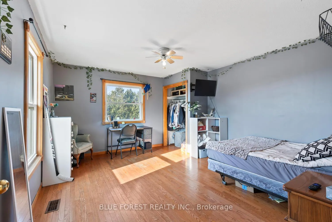
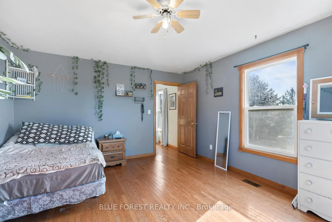
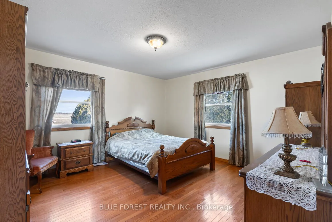
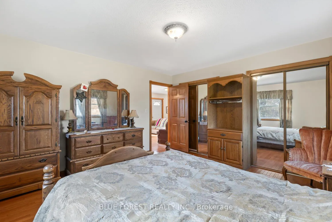
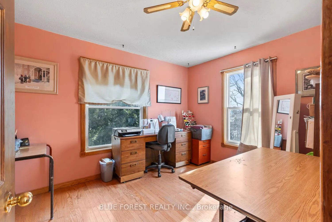
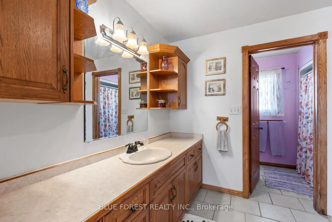
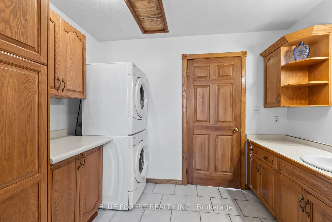
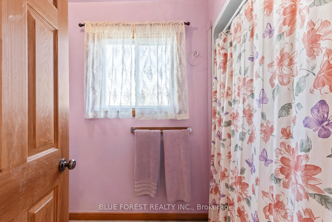
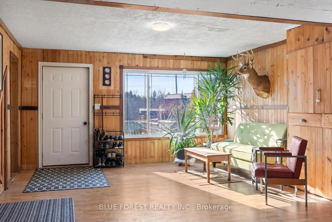
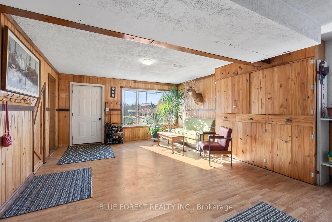
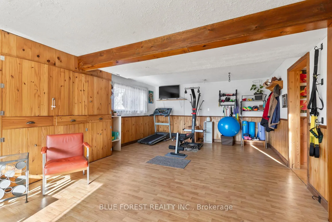
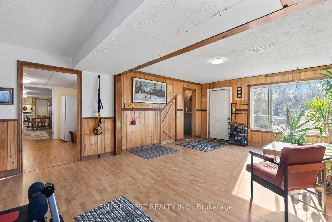
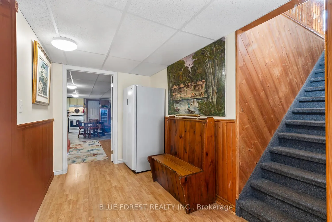
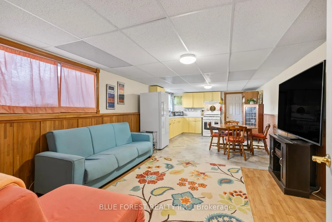
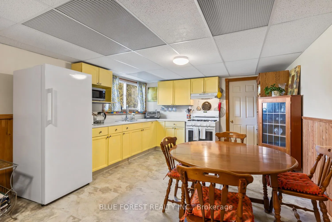
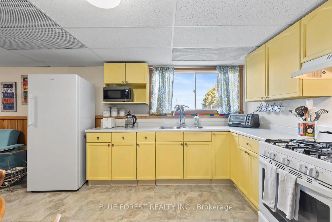
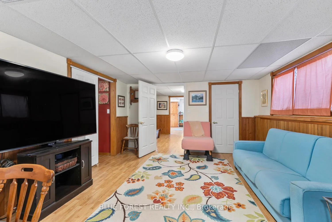
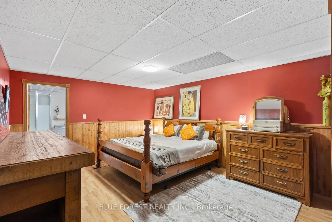
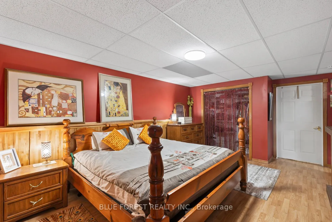
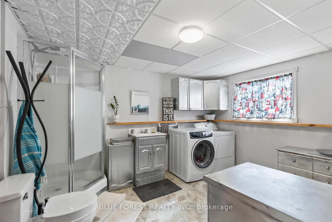
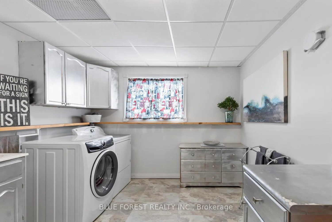
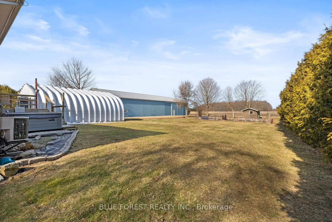
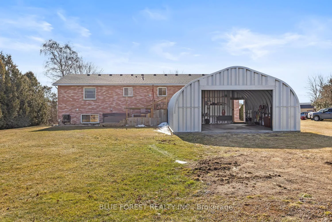
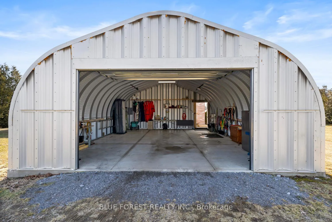
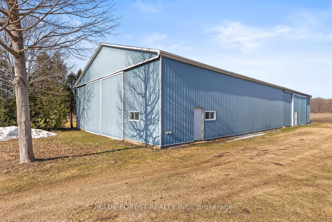
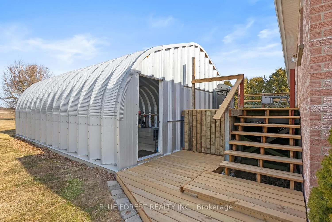
**SEVERANCE and SALE OF 50 ACRES Bush/Workable POSSIBLE** Extraordinary 52.5-acre farm! Expansive property offers approximately 47 acres of productive, workable land with Normandale Sandy Loam soil. 3 acres of mixed Carolinian bush provides a peaceful natural retreat and abundant wildlife. The home is a spacious, brick Raised Ranch built in 1997, approximately 3000 sq/ft of living space. It features a versatile 3 + 1 bedroom layout with 2 bathrooms, providing ample room for a growing family or guests. The main level boasts beautiful hardwood flooring throughout, a large open-concept kitchen, and a dining/living area ideal for both family gatherings and entertaining. The full finished basement includes an in-law suite/granny suite/apartment, offering independent living space with its own laundry, perfect for extended family or rental opportunities. An updated forced air gas furnace and central air system (2020), Updated roof (2020) and a 200 Amp breaker panel provide modern conveniences, while municipal water enhances the propertys ease of living. Laundry facilities are conveniently located on both the upper and lower levels. The attached garage has been converted into a spacious family room, office or exercise area, providing even more functional living space. Outside, you'll find impressive outbuildings. The expansive shop (48x112) with 13-foot ceilings, concrete floors and 100-amp hydro is perfect for all your projects or hobbies and currently generates income as indoor storage. The detached garage (20x28) with hydro and concrete floors provides additional space for vehicles or equipment. Just a 4-minute drive to world-class fishing at Port Glasgow and less than 10 minutes to the 401, this property offers the perfect balance of rural tranquility and easy access to major amenities. Whether youre looking for an agricultural property, a multi-family home, or simply a beautiful place to live, this farm offers endless possibilities.
Key Facts & Features
Property Costs
- Annual Property Tax Amount
- $4,478
- Land Transfer Tax Fee
- $34,275
- Basement Type
- Finished with Walk-Out, Apartment
Interior Features
- Interior Extras
- In-Law Capability, Guest Accommodations, Accessory Apartment, In-Law Suite
- Fireplace/Stove
- No
- Elevator
- No
Exterior Features
- Pool
- None
- Property Features
- Marina, School Bus Route
- Other Structures
- Out Buildings, Workshop, Storage, Drive Shed
Building
- Building Type
- Farm
- Building Style
- Bungalow-Raised
- Approx Age
- 16-30
Construction
- Exterior Finish
- Brick
- Special Designation
- Unknown
Lot
- Lot Front
- 913.00 ft
- Lot Depth
- 2550.70 ft
- Lot Size
- 52.933
Inclusions
- Inclusions
- Fridge x3, Stove x2, Washer x2, Dryer x2, Microwave x2, Dishwasher, Chest Freezer x2, Stand-up Freezer, De-humidifier, Hot tub
Exclusions
- Exclusions
- New Shed Inventory
Parking & Garages
- Garage Type
- Detached
- Garage Spaces
- 4
- Parking Spaces
- 10
- Total Garage And Parking Spaces
- 10
Heating & Cooling
- Heat Source
- Gas
- Heat Type
- Forced Air
- Air Conditioning
- Central Air
- Water
- Municipal
- Sewers
- Septic
- Natural Gas
- Yes
- Hydro
- Yes
- Cable
- Available
- Telephone
- Available
- Bedrooms
- 3 + 1
- Washrooms
- 2
- Kitchens
- 2
- Family / bonus room
- Yes
Washrooms
- 4-piece, Main
- 3-piece, Lower
- Municipality
- West Elgin
- Neighbourhood
- New Glasgow
- Main cross streets
- Furnival
- Zoning
- A1
- Directions
- FROM 401: Head South on Furnival, Turn Right onto Talbot Line
- Waterfront
- None
- MLS® number
- X12830724
- Data source
- Toronto Regional Real Estate Board
- Status change
- 2026-06-30
- Listed on
- 2026-03-01
- Days on market
- 121 days
- Possession type
- Flexible
- Co-op commission
- 2
- Seller
- Listed by
- BLUE FOREST REALTY INC.
Home Market Value
Current home valuation for 22120 Talbot Road, West Elgin, New Glasgow, West Elgin, ON. Listed for $1,890,000
HOMEH Estimate
—
Estimated Sales Range
—
HOMEH Estimate for 22120 Talbot Road, West Elgin, New Glasgow
Calculated with a real agent's CMA method — 45+ years of experience, codified. Not an AI guess.
For the owner
Is this your home? Track its value.
Get this home's HOMEH Estimate by email once a month, with how many homes are for sale around you.
Mortgage Payment Calculator
Compare up to 4 down payment scenarios
20% required for homes $1.5M or more
$378,000
| Scenario 1 | Scenario 2 | Scenario 3 | Scenario 4 | |
|---|---|---|---|---|
−Down payment | % $ | % $ | % $ | % $ |
+CMHC insurance | $0 | $0 | $0 | $0 |
=Total mortgage | $1,512,000 | $1,417,500 | $1,323,000 | $1,228,500 |
Amortization | ||||
Mortgage rate | % | % | % | % |
| Payment frequency | ||||
=Mortgage payment | $7,382monthly | $6,921monthly | $6,460monthly | $5,998monthly |
Land Transfer Tax
$34,275
$34,275
Around this home
No schools found nearby
Data provided by OpenStreetMap & Fraser Institute School Rankings
Ask HOMEH
New!Hi there!
👋Text or call (416) 301-9001
Recommended for you
Based on homes you've looked at.
No recommended properties found.
Nearby similar homes
No nearby properties found.
More real estate resources
Other homes nearby
Explore this area
Nearby neighbourhoods
No nearby listings available.