
22663 Johnston Line
West Elgin (Rural West Elgin), ON N0L 0A2
- 35Bedrooms
- 22Bathrooms
- —Garage
- 5000 +Sq Ft
- —Tax
- 1,798×2,333 ftLot Size
 Estimated Value:$1,608,611See Free Estimate Report

Property not available for sale or for rent.
HOMEH One: full-service selling for a 1% listing fee. The buyer's agent commission is separate.
Free Home EvaluationHow Much Is My Home Worth?Homes for Sale NearbySale & Price History for 22663 Johnston Line, West Elgin, Rural West Elgin
| Start Date | End Date | Price | Event | MLS# |
|---|---|---|---|---|
| 2025-07-17 | 2025-08-20 | Login to See Prices | Sold | x12298059 |
Real estate boards require you to or to see the full details of this property.
*Sold prices and complete sale & price history are regulated data. Under the Trust in Real Estate Services Act, 2002 (TRESA) and the rules of the Real Estate Council of Ontario (RECO), and pursuant to the Multiple Listing Service® rules of the Canadian Real Estate Association (CREA) and the Toronto Regional Real Estate Board (TRREB), this information may be shown only to registered users who have agreed to the applicable terms of use (a Virtual Office Website, or "VOW," arrangement). HOMEH Inc., Brokerage therefore provides it to signed-in members only. Creating an account is free and takes under a minute.
About 22663 Johnston Line, West Elgin, Rural West Elgin
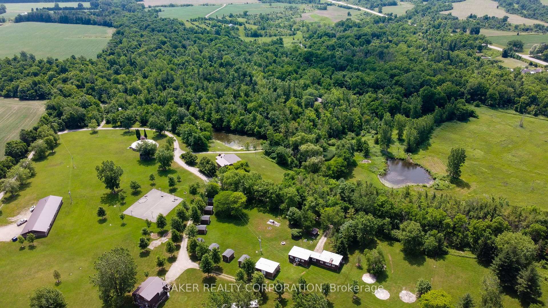
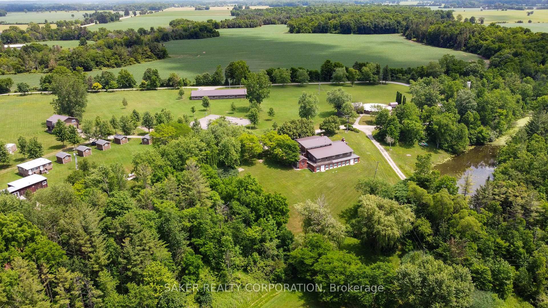
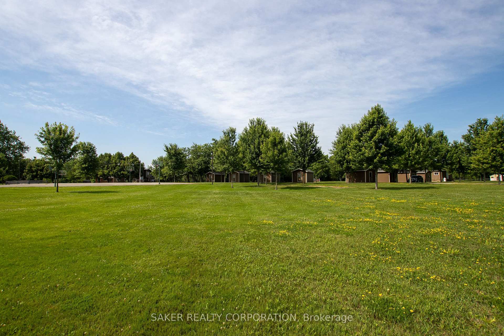
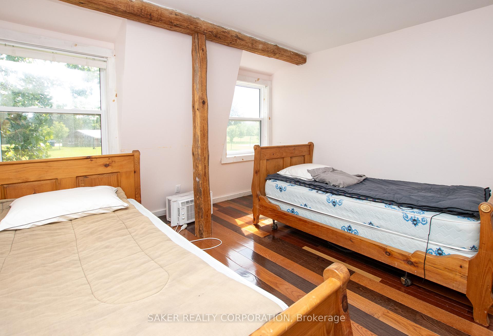
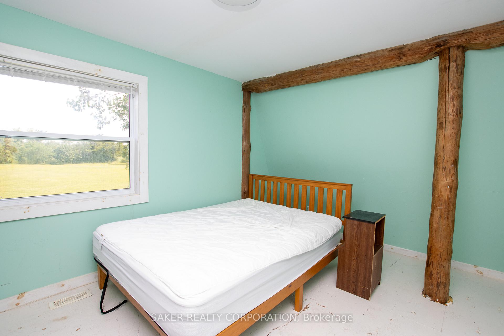
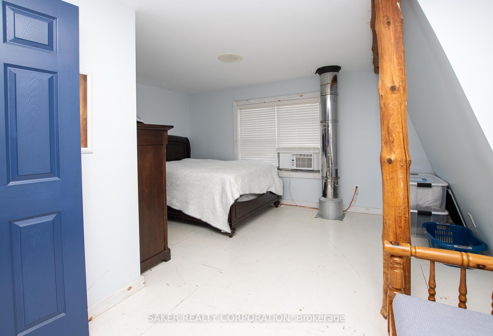
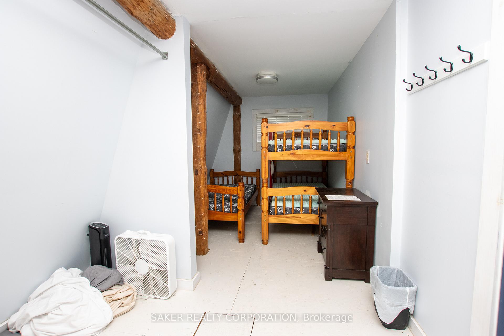
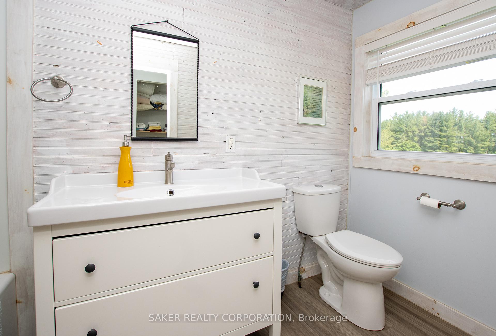
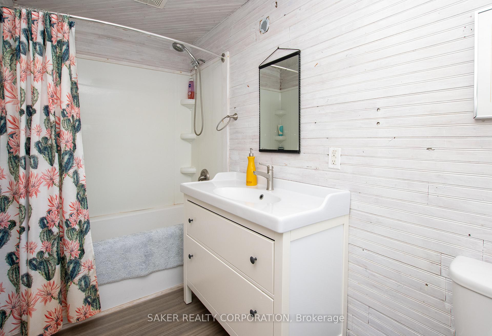
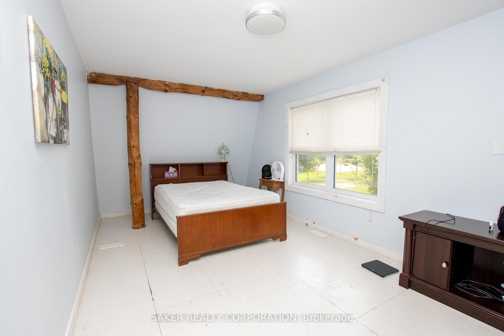
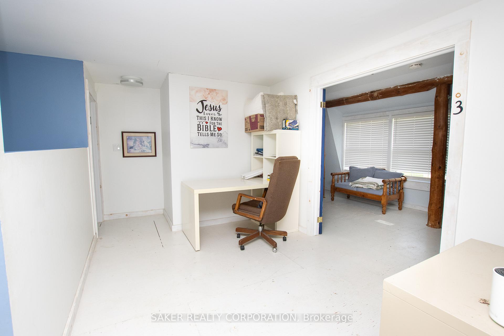
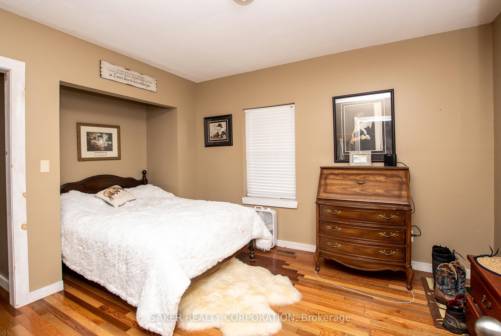
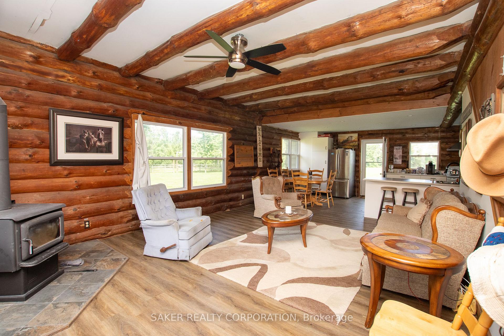
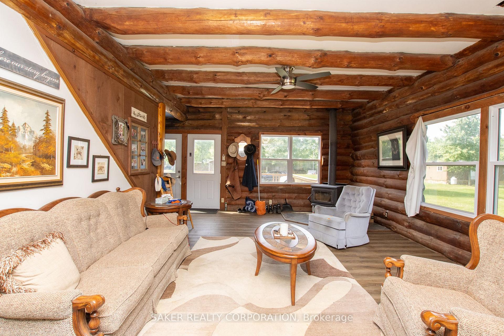
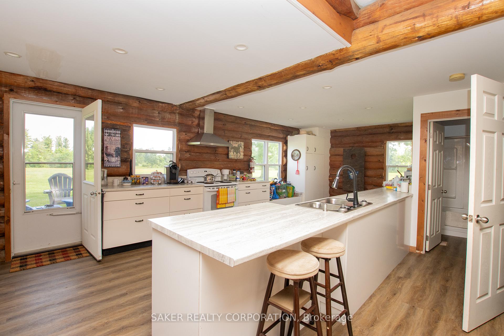
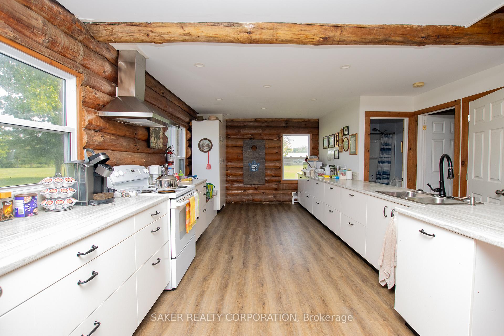
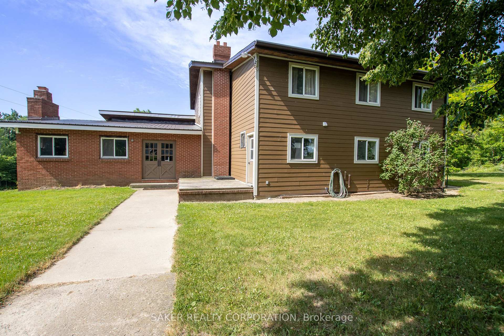
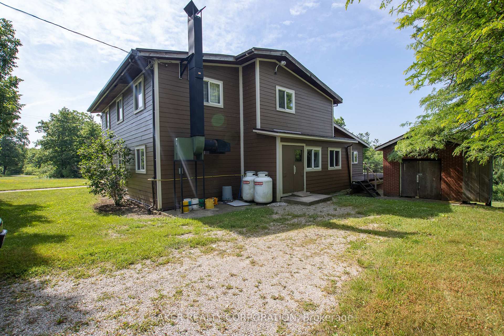
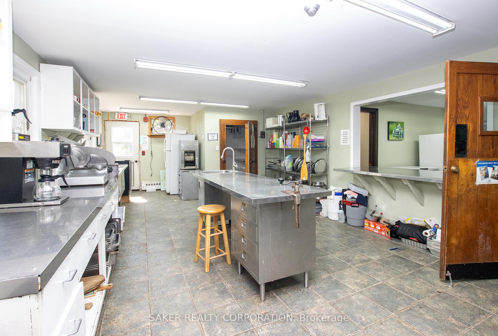
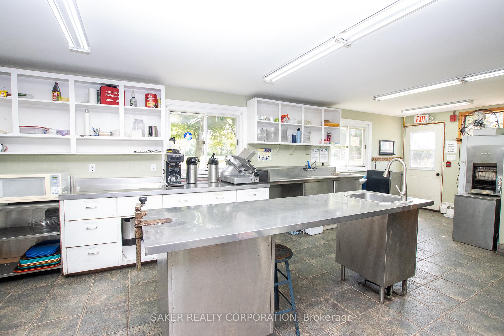
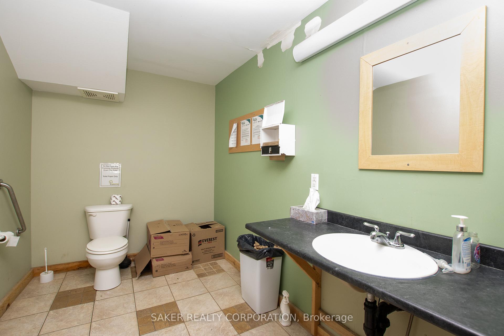
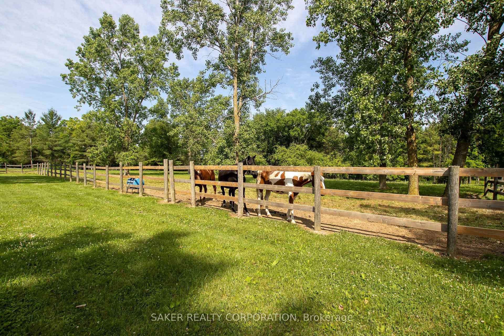
A rare and exceptional opportunity to own a fully developed 100-acre campground and retreat, set amidst rolling hills, lush forest, ravines, streams, and serene ponds, including a private lake. This expansive and picturesque property features 3 main residences, Log House (2200sq. ft, ), Valhalla log home ( 3000 sq ft )' Double wide modular home (1850 sq ft) and 2 secondary residences, Single wide modular home (938 sq ft }, and a Cabin (770 sq ft) providing ample accommodations for owners, staff, or guests. The site also includes a commercial-grade main lodge ( 9000 sq ft ), complete with a spacious dining hall, fully equipped commercial kitchen, office space, and Separate Counselor sleeping quarters. Additional facilities include a large community center (3800 sq. ft.) large concrete block shop (120' x 40'), Bathhouse with multiple showers (36' x 24'), and Eight bunkhouses (16' x 12' ) allowing for over 200 guests over night guest. Currently set up as a Kids Camp, the property offers tremendous flexibility and potential. It would be ideal for continued recreational use or redevelopment into a corporate retreat, church or spiritual retreat center, wellness resort, or a unique multi-family compound. Guests can enjoy a wide range of activities such as ATVing, horseback riding, canoeing, hiking, rock climbing, basketball, and swimming, all within the boundaries of this private natural escape. Truly a one-of-a-kind property with endless potential. Check out documents for a list of chattels included.
Key Facts & Features
Property Costs
- Annual Property Tax Amount
- $0
- Land Transfer Tax Fee
- $55,225
Rental Items
- Rental Equipment
- NIL
- Basement Type
- Finished
Interior Features
- Interior Extras
- None
- View
- Trees/Woods, Creek/Stream, Meadow, Pond
- Fireplace/Stove
- No
- Elevator
- No
Exterior Features
- Pool
- Outdoor
- Property Features
- Arts Centre, Beach, Campground, Greenbelt/Conservation, Lake/Pond
- Other Structures
- Aux Residences, Drive Shed, Tack House
Building
- Building Type
- Rural Residential
- Building Style
- 3-Storey
- Approx Age
- 51-99
Construction
- Exterior Finish
- Hardboard, Log
- Roof
- Metal
- Foundation Details
- Poured Concrete, Block
- Special Designation
- Other
Lot
- Lot Front
- 1798.00 ft
- Lot Depth
- 2333.00 ft
- Lot Size
- 102.16
- Lot Shape
- Rectangular
Inclusions
- Inclusions
- SEE DOCUMENTS
Exclusions
- Exclusions
- NIL
Parking & Garages
- Garage Type
- Detached
- Garage Spaces
- -10
- Parking Spaces
- 110
- Total Garage And Parking Spaces
- 100
Heating & Cooling
- Heat Source
- Electric
- Heat Type
- Heat Pump
- Air Conditioning
- None
- Water
- Well
- Sewers
- Septic
- Natural Gas
- No
- Hydro
- Yes
- Cable
- No
- Telephone
- Yes
- Bedrooms
- 35
- Washrooms
- 22
- Kitchens
- 6
- Family / bonus room
- Yes
Washrooms
- 3-piece
- Municipality
- West Elgin
- Neighbourhood
- Rural West Elgin
- Main cross streets
- FURNIVAL ROAD
- Zoning
- INSTITUTIONAL/RECREATIONAL
- Directions
- NORTH OFF 401 AT RODNEY EXIT
- Waterfront
- Direct
- MLS® number
- X12298059
- Data source
- Toronto Regional Real Estate Board
- Status change
- 2025-08-20
- Listed on
- 2025-07-17
- Days on market
- 34 days
- Possession date
- 2025-08-31
- Possession type
- Flexible
- Co-op commission
- 2%-50% CLAWBACK IF BUYER INTO BY LA
- Seller
- Listed by
- SAKER REALTY CORPORATION
Home Market Value
Current home valuation for 22663 Johnston Line, West Elgin, Rural West Elgin, West Elgin, ON. Listed for $2,750,000
HOMEH Estimate
$1,608,611
Estimated Sales Range
$1,126,028 - $2,091,194
HOMEH Estimate for 22663 Johnston Line, West Elgin, Rural West Elgin
Calculated with a real agent's CMA method — 45+ years of experience, codified. Not an AI guess.
For the owner
Is this your home? Track its value.
Get this home's HOMEH Estimate by email once a month, with how many homes are for sale around you.
Mortgage Payment Calculator
Compare up to 4 down payment scenarios
20% required for homes $1.5M or more
$550,000
| Scenario 1 | Scenario 2 | Scenario 3 | Scenario 4 | |
|---|---|---|---|---|
−Down payment | % $ | % $ | % $ | % $ |
+CMHC insurance | $0 | $0 | $0 | $0 |
=Total mortgage | $2,200,000 | $2,062,500 | $1,925,000 | $1,787,500 |
Amortization | ||||
Mortgage rate | % | % | % | % |
| Payment frequency | ||||
=Mortgage payment | $10,742monthly | $10,070monthly | $9,399monthly | $8,727monthly |
Land Transfer Tax
$55,225
$55,225
Around this home
No schools found nearby
Data provided by OpenStreetMap & Fraser Institute School Rankings
Ask HOMEH
New!Hi there!
👋Text or call (416) 301-9001
Recommended for you
Based on homes you've looked at.
No recommended properties found.
Nearby similar homes
No nearby properties found.
More real estate resources
Other homes nearby
Explore this area
Nearby neighbourhoods
No nearby listings available.