
22889 Talbot Line
West Elgin (Rural West Elgin), ON N0L 2C0
- 4Bedrooms
- 4Bathrooms
- 2Garage
- 2000–2500Sq Ft
- $4,910Tax
- 2,107×2,401 ftLot Size
 Free EstimateSee Free Estimate Report

This listing has ended. It is no longer available.
Property not available for sale or for rent.
Sale & Price History for 22889 Talbot Line, West Elgin, Rural West Elgin
| Start Date | End Date | Price | Event | MLS# |
|---|---|---|---|---|
| 2025-09-15 | - | Login to See Prices | Active | X12404703 |
| 2025-09-15 | 2026-02-25 | Login to See Prices | Terminated | x12404701 |
| 2024-10-17 | 2025-01-08 | Login to See Prices | Terminated | x9400136 |
Real estate boards require you to or to see the full details of this property.
*Sold prices and complete sale & price history are regulated data. Under the Trust in Real Estate Services Act, 2002 (TRESA) and the rules of the Real Estate Council of Ontario (RECO), and pursuant to the Multiple Listing Service® rules of the Canadian Real Estate Association (CREA) and the Toronto Regional Real Estate Board (TRREB), this information may be shown only to registered users who have agreed to the applicable terms of use (a Virtual Office Website, or "VOW," arrangement). HOMEH Inc., Brokerage therefore provides it to signed-in members only. Creating an account is free and takes under a minute.
About 22889 Talbot Line, West Elgin, Rural West Elgin
Summarized Description
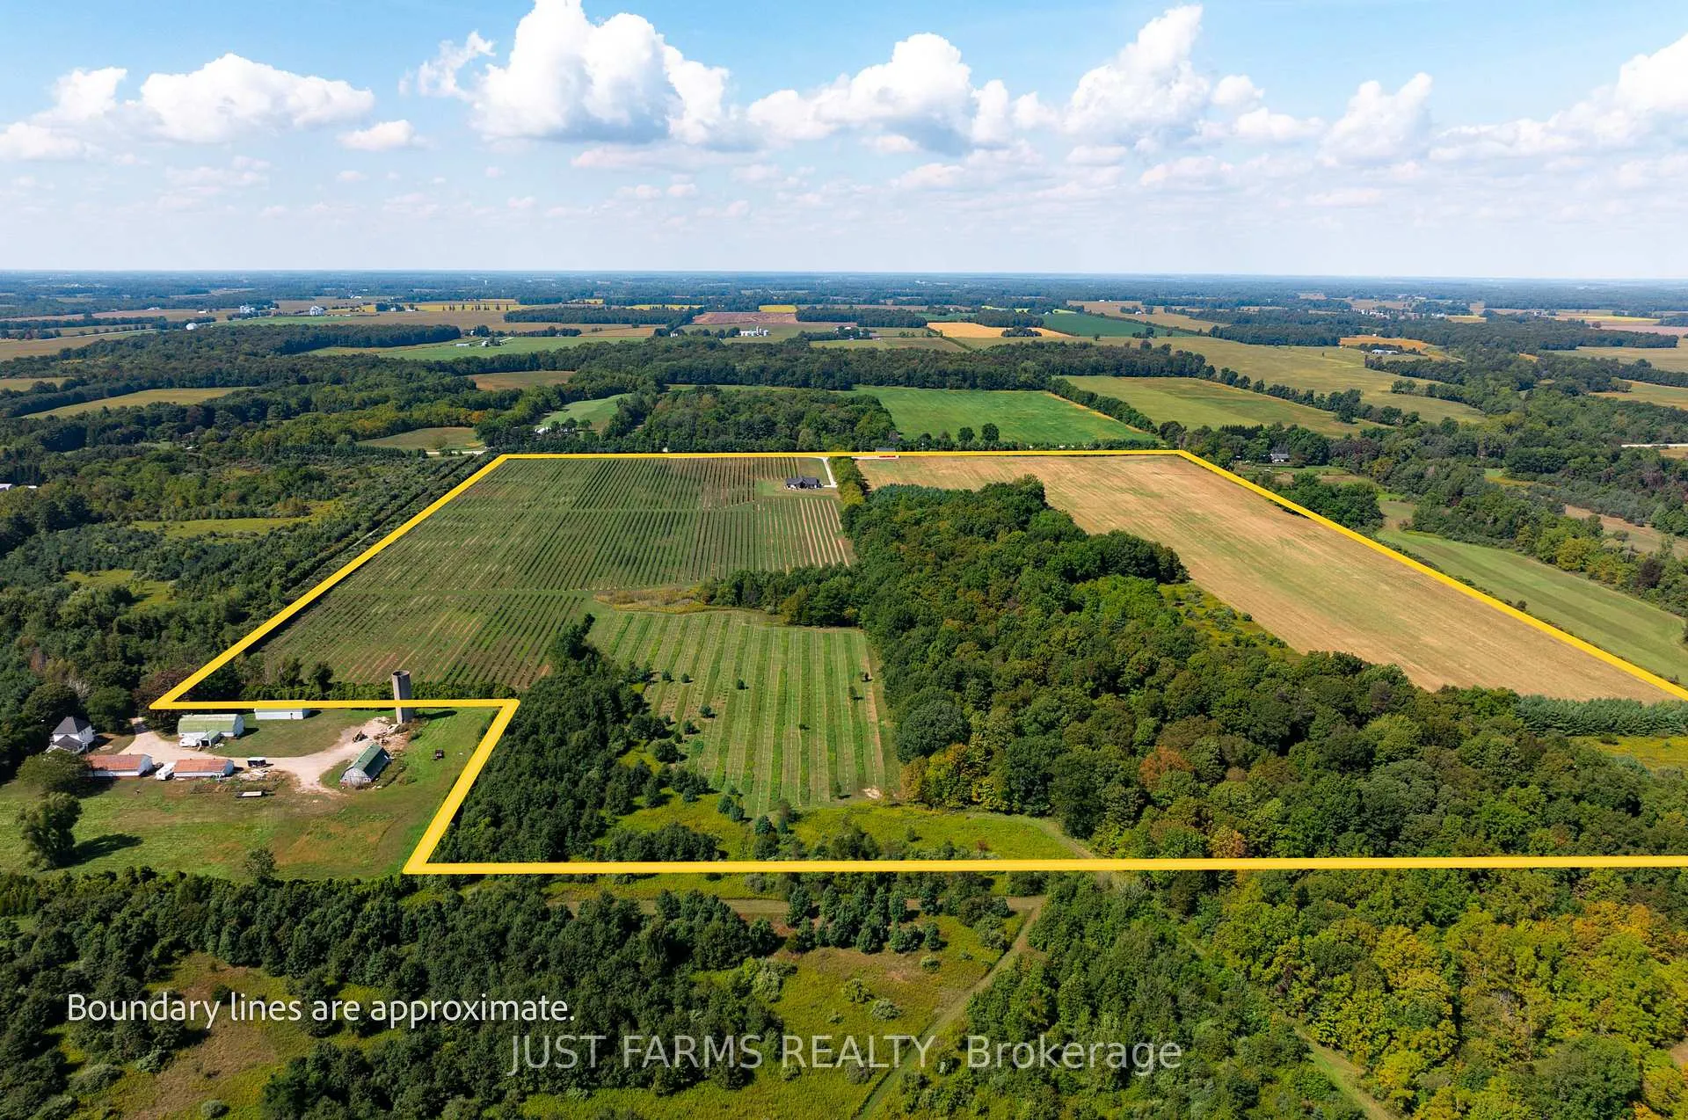
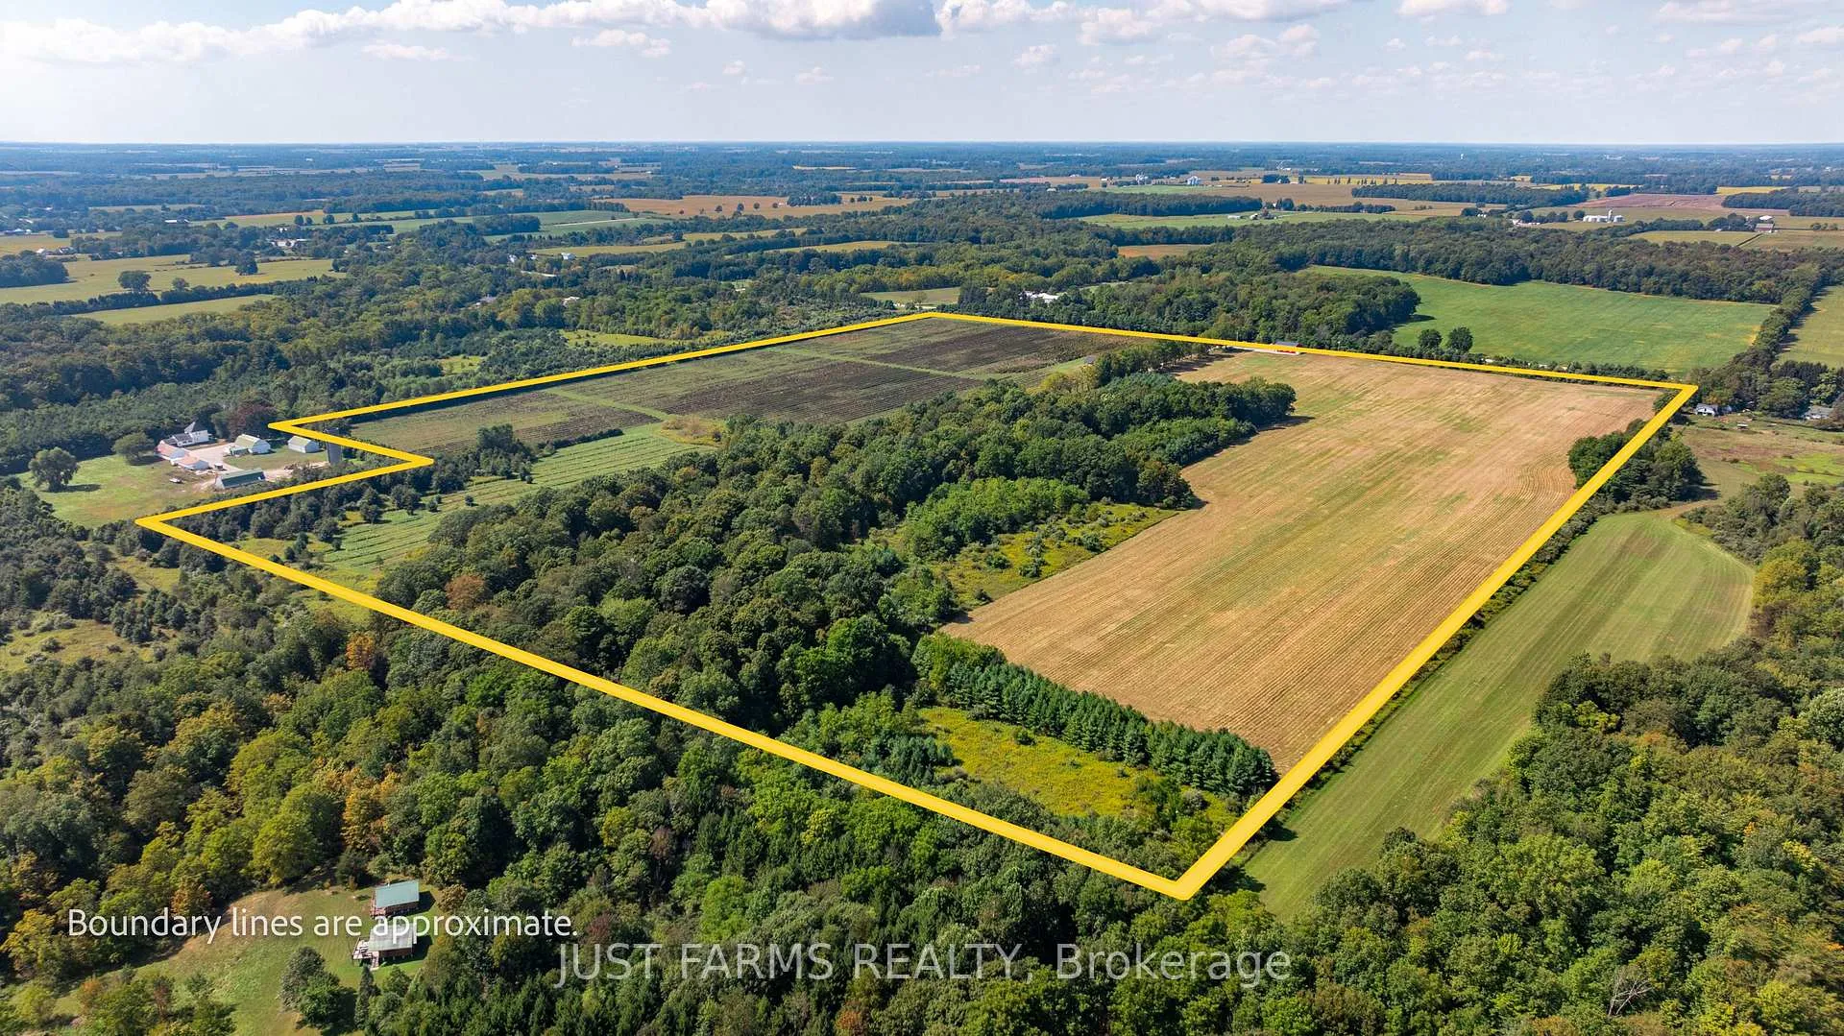
- 113 acres of pristine farmland in West Elgin
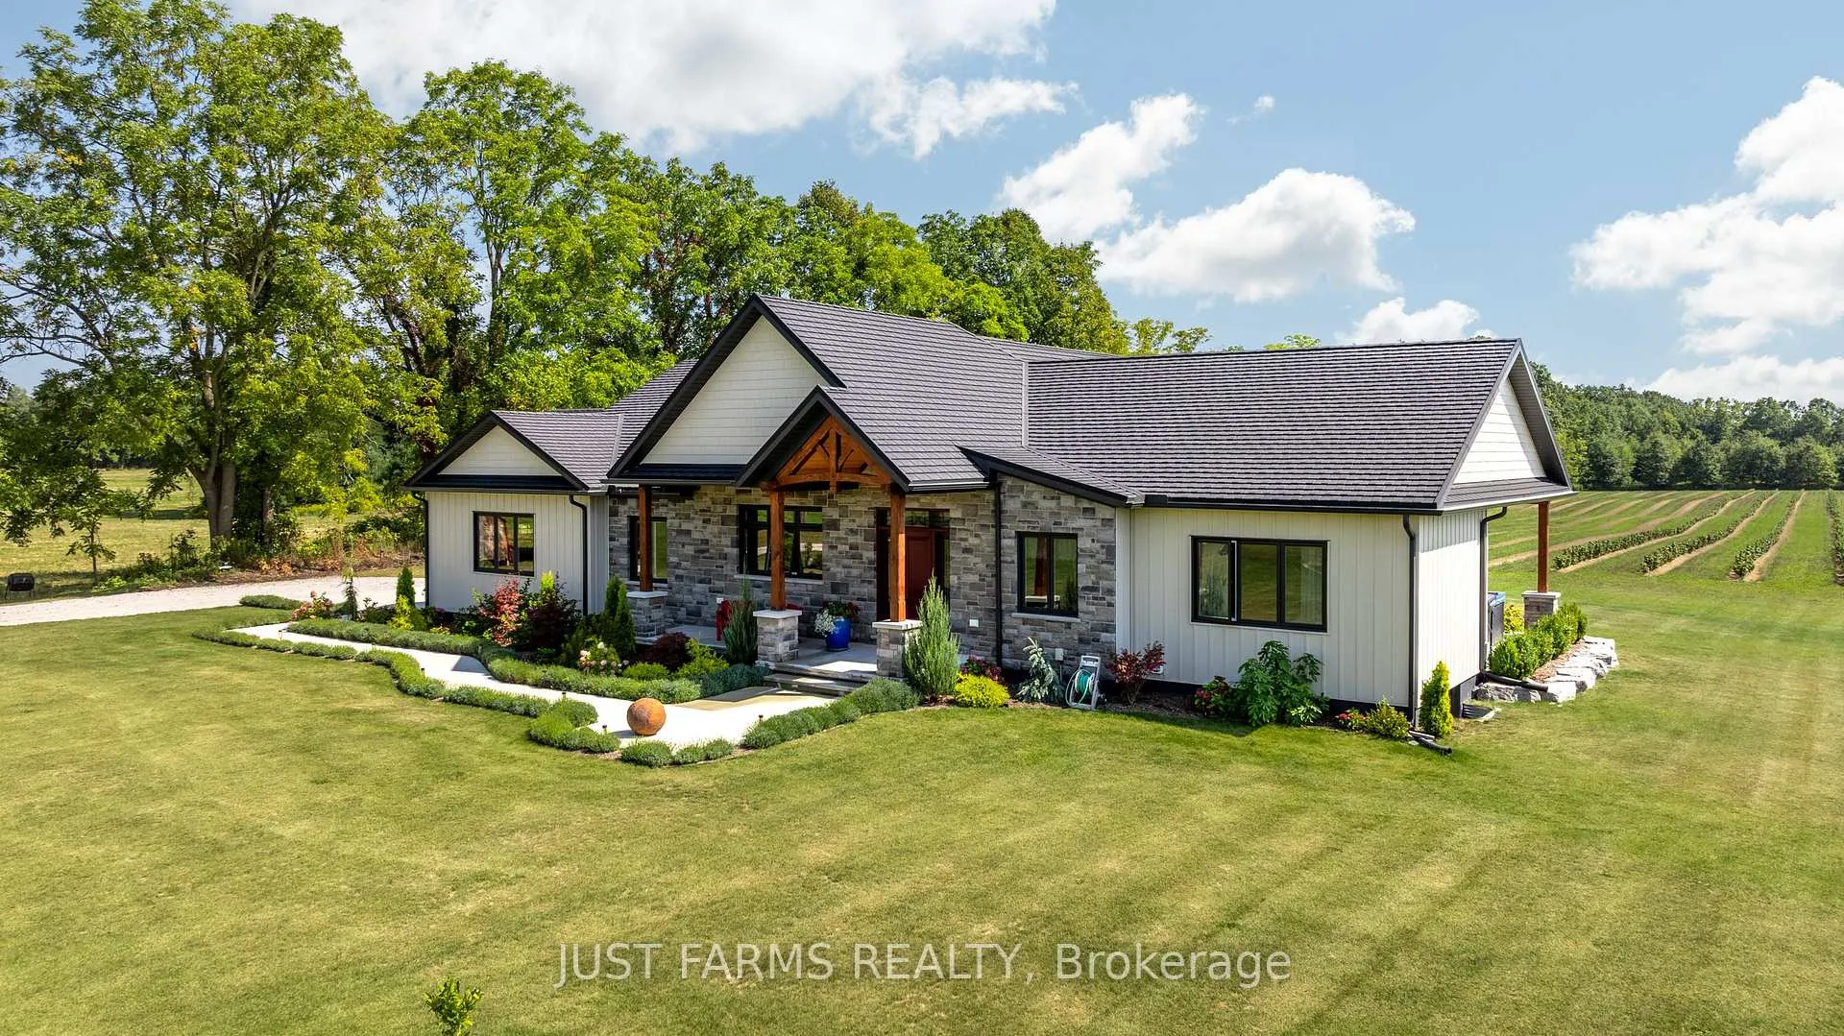
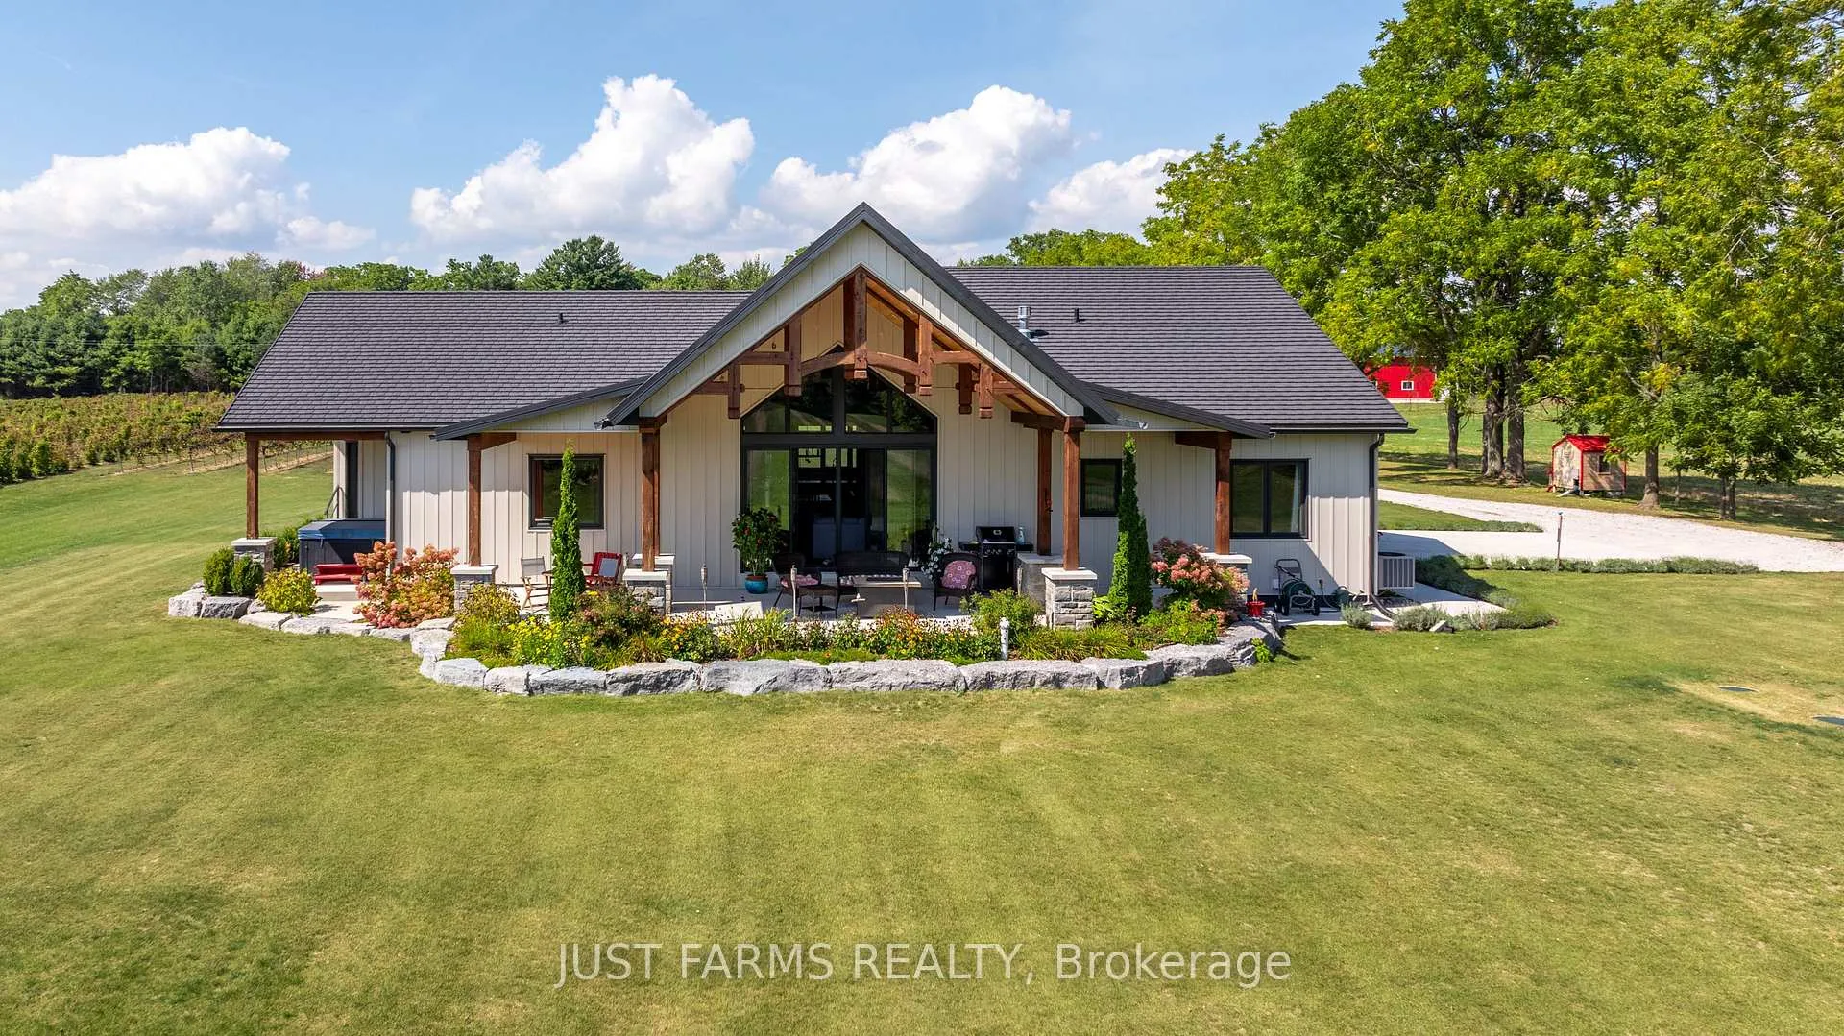
- Custom ranch home with modern amenities
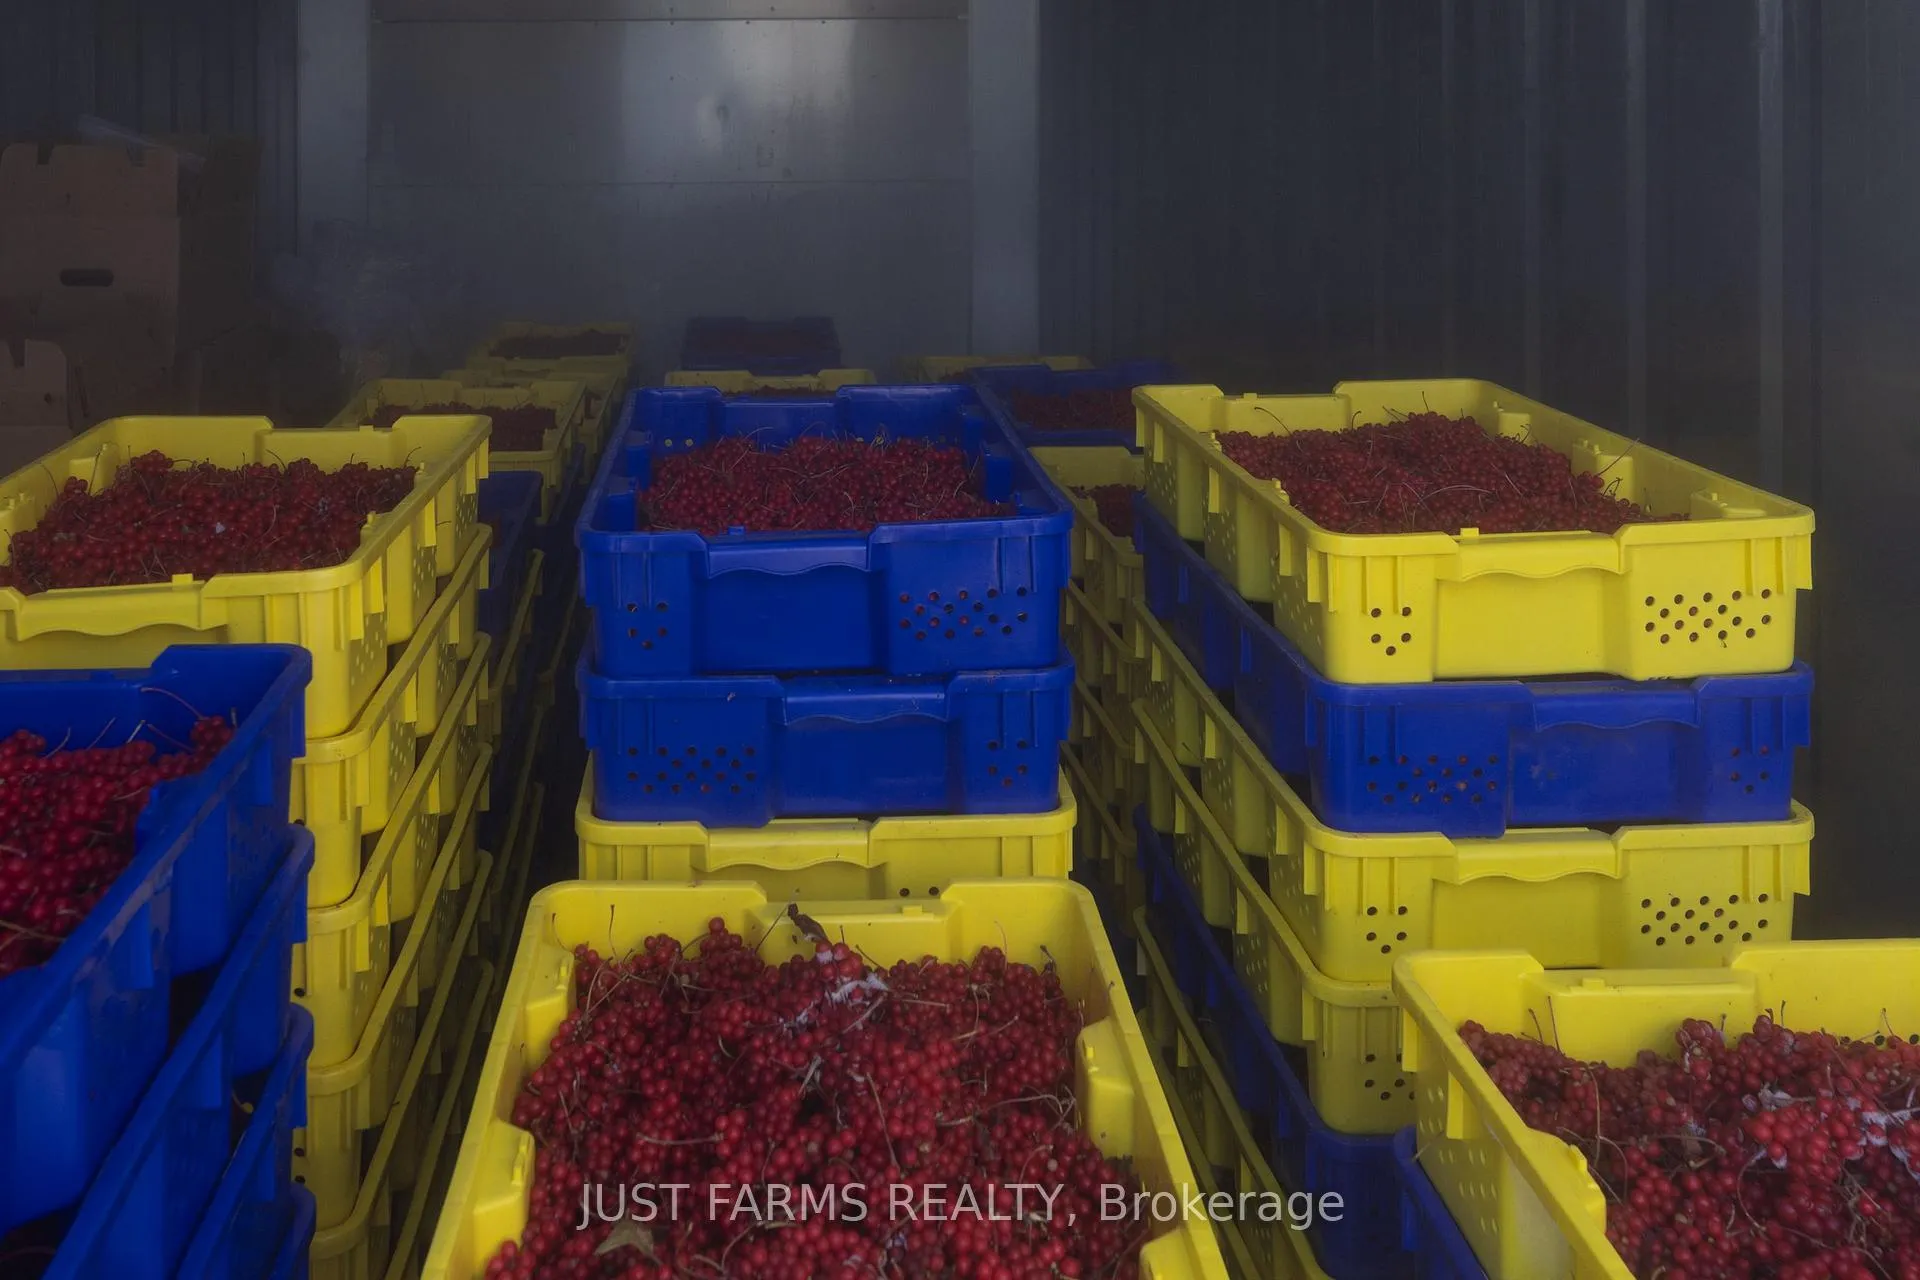
- 30 acres of high value organic berries
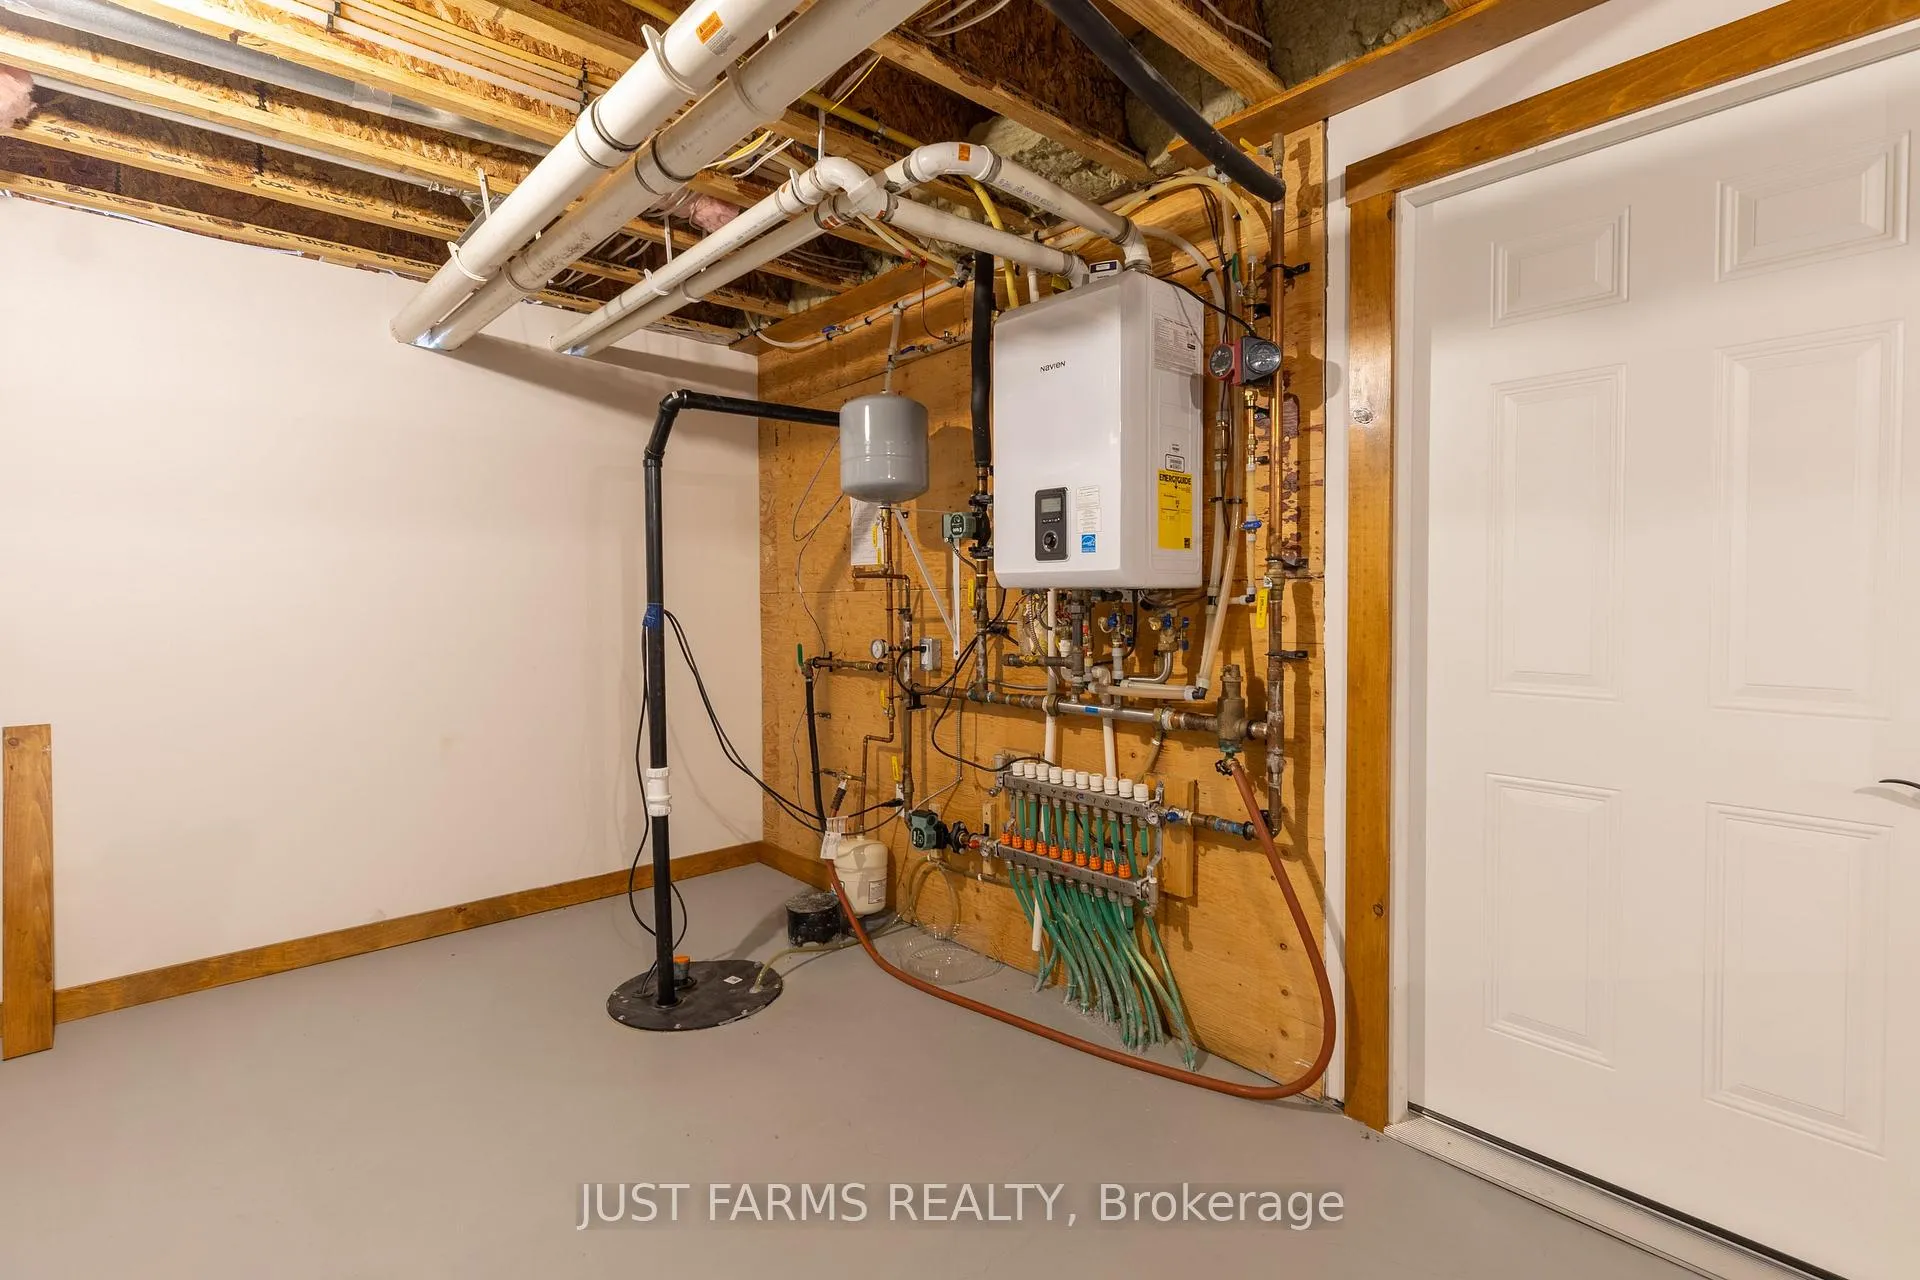
- Finished basement with in-floor heating
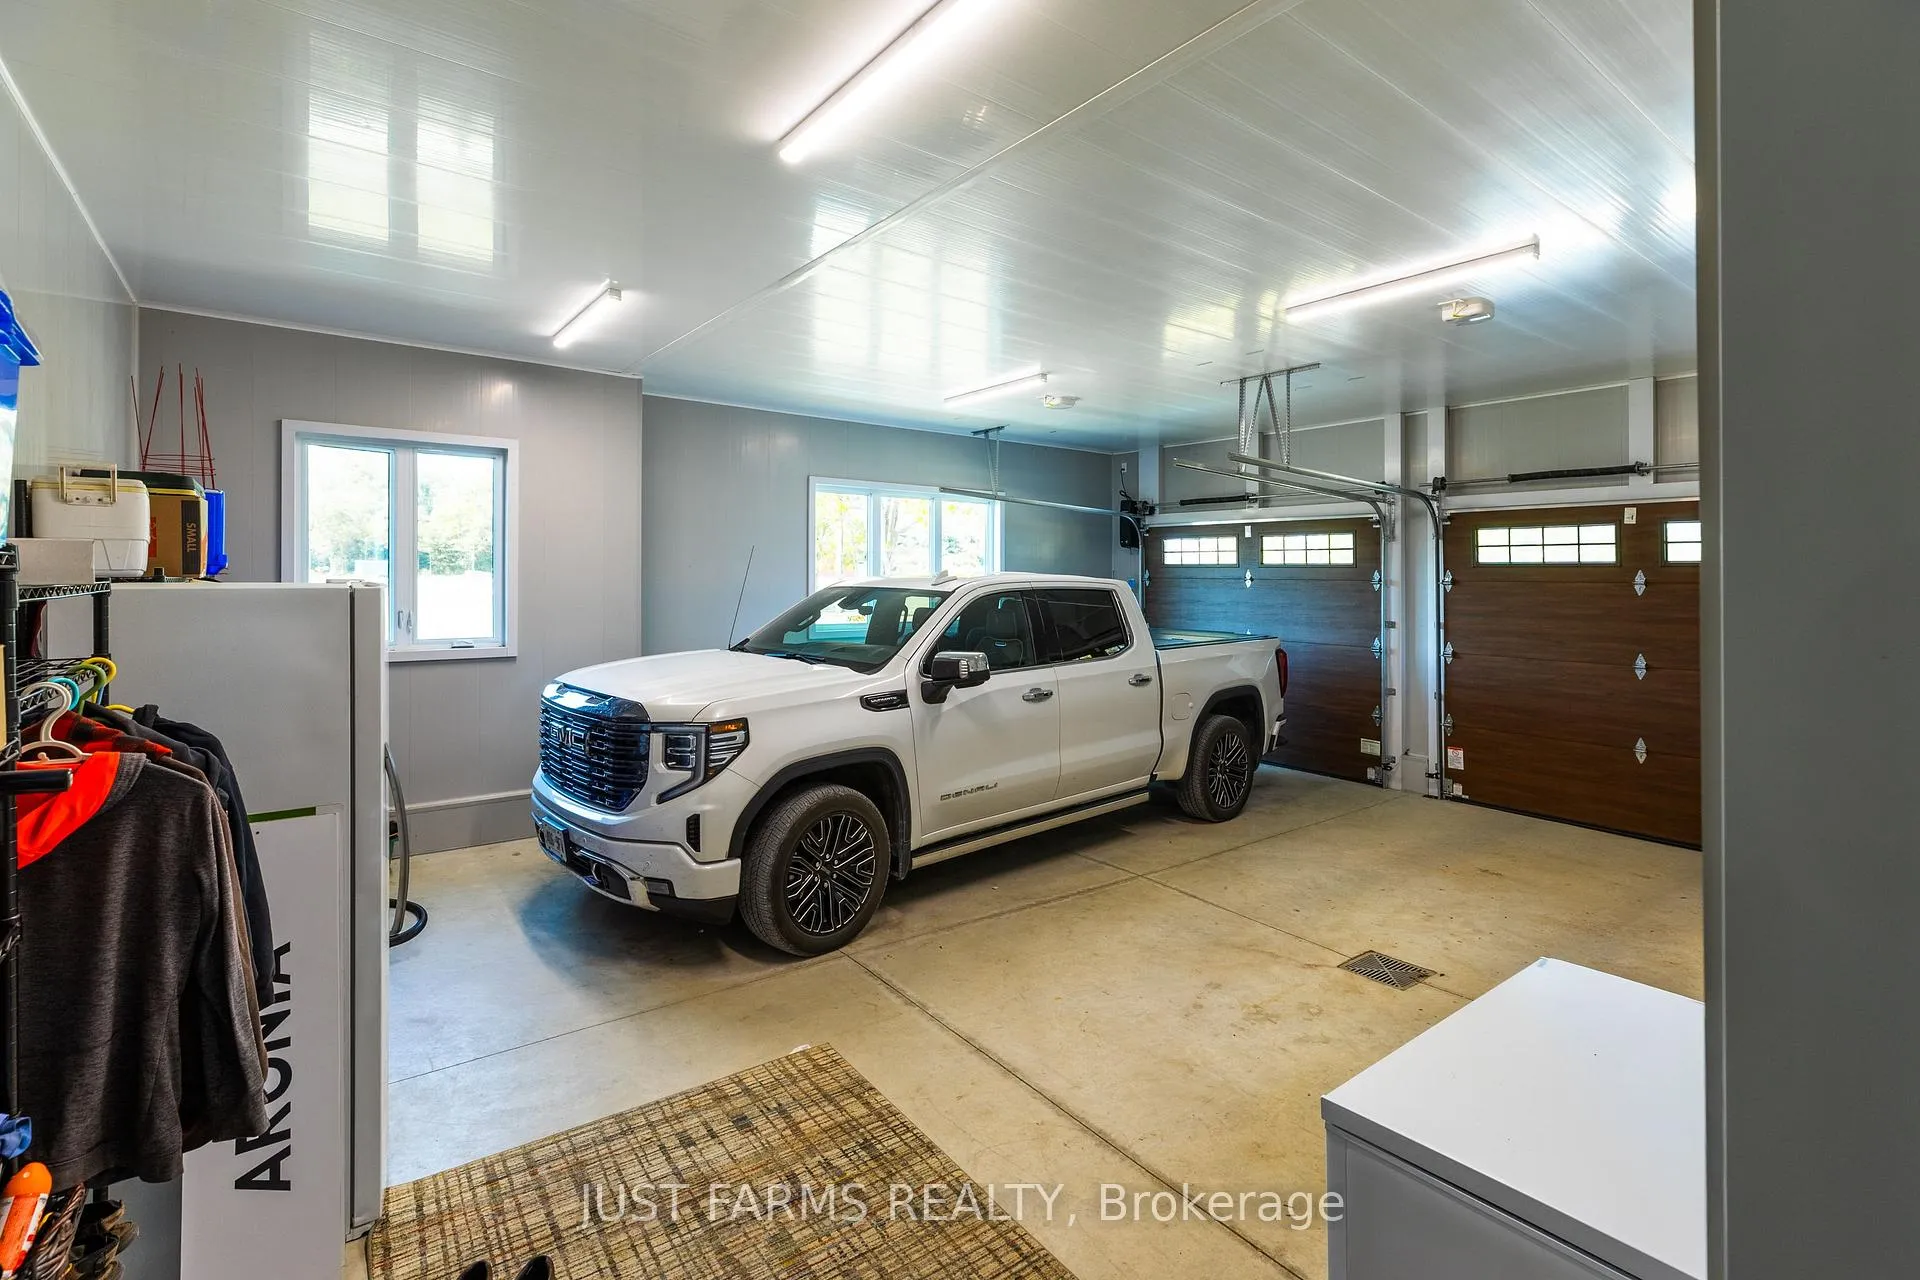
- Insulated shop with three-phase power
- Strong yield projections for crops
- Option for mentorship included in sale
- Diverse, income-producing farm with growth potential
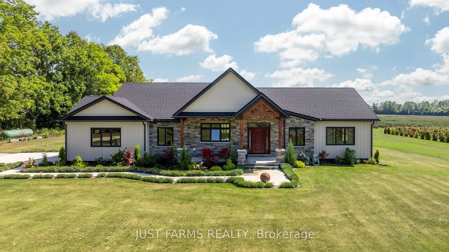
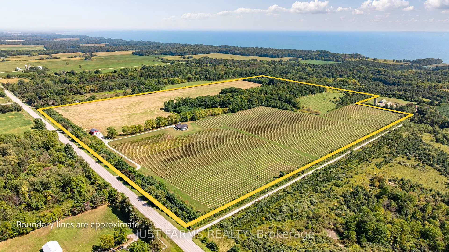
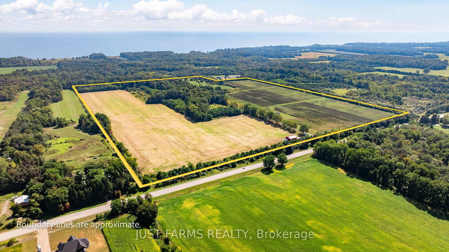
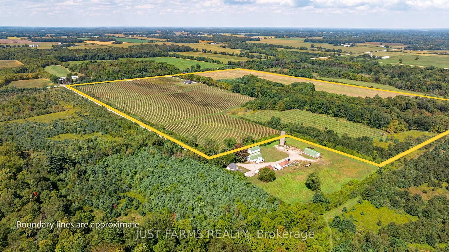
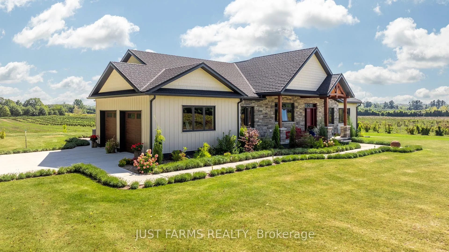
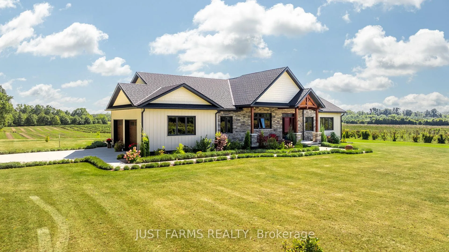
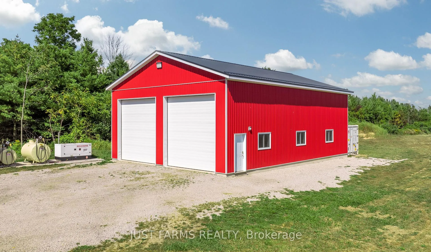
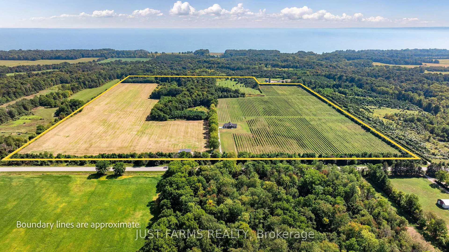
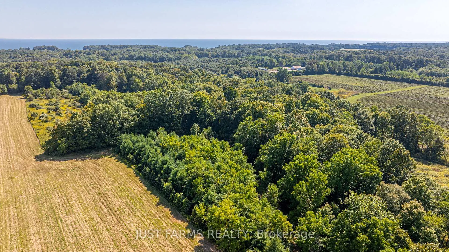
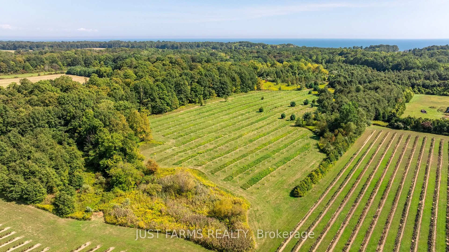
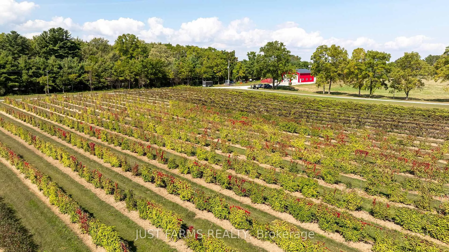
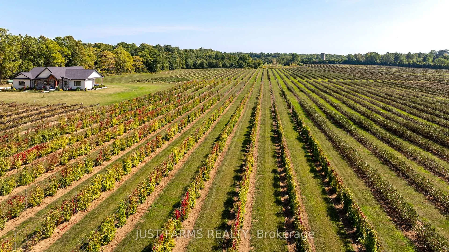
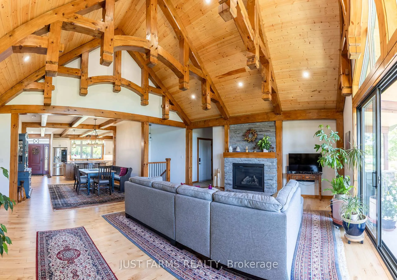
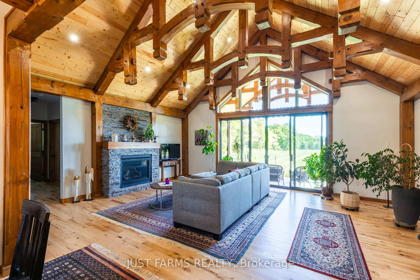
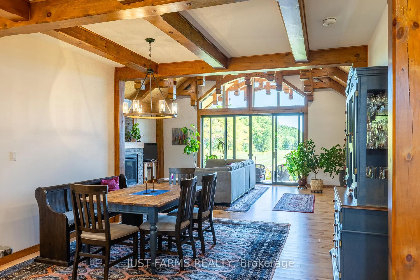
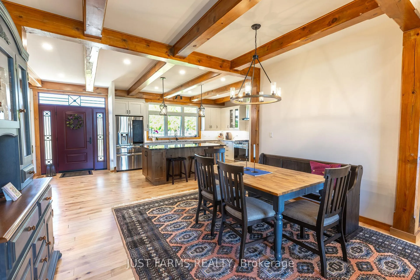
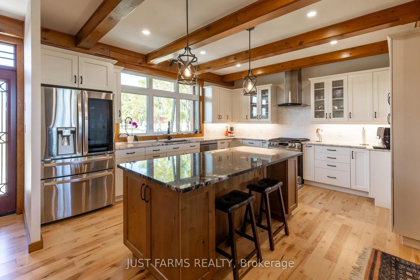
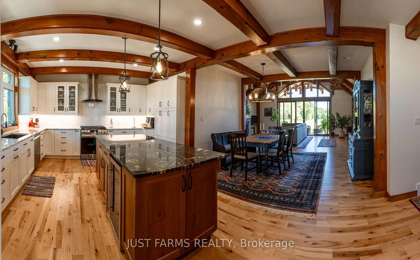
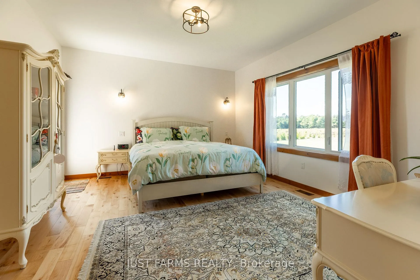
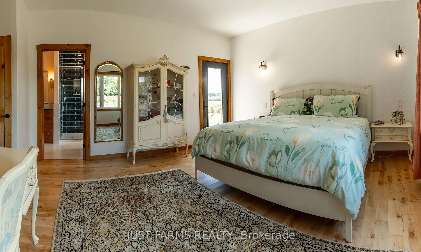
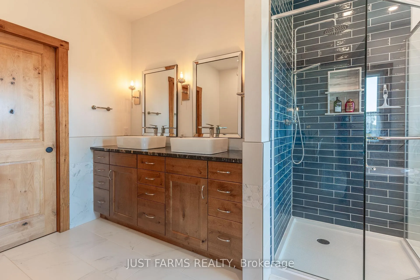
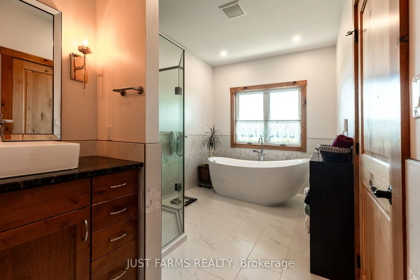
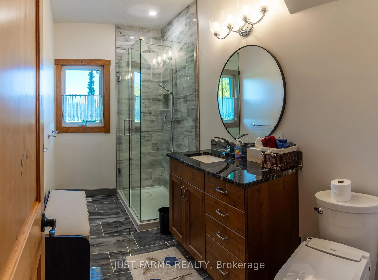
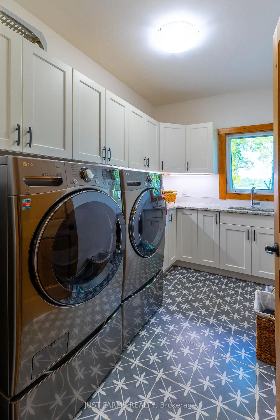
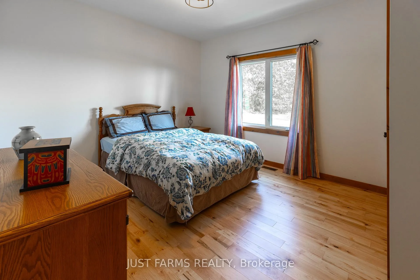
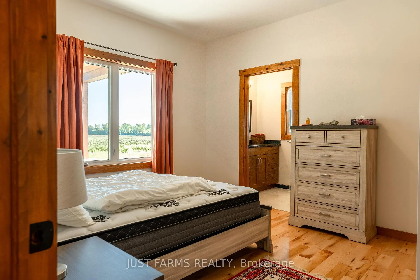
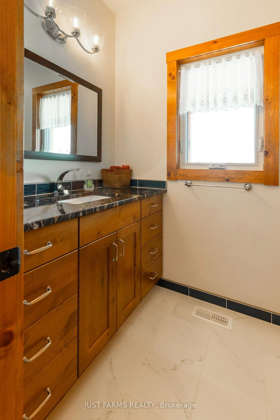
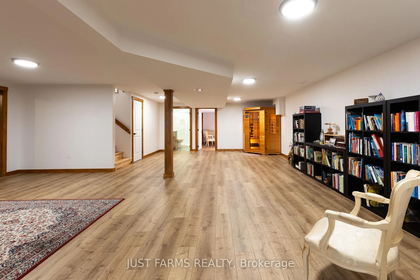
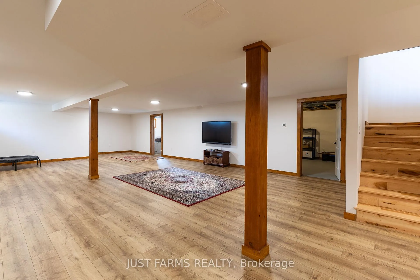
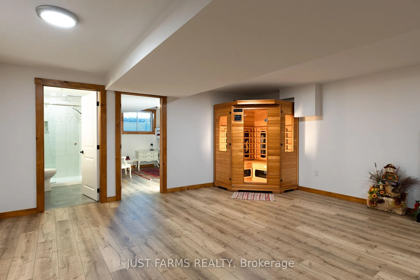
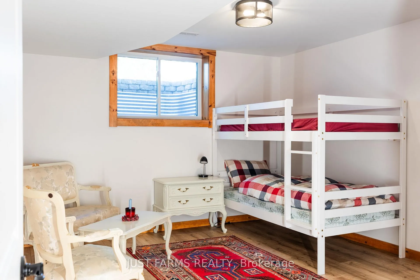
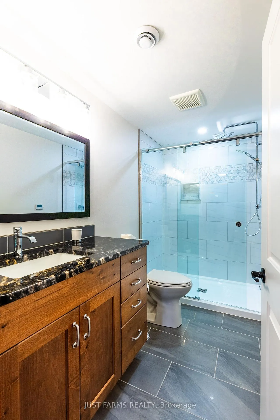
Set on 113 acres of prestine farmland just south of Rodney in West Elgin, this property offers both a peaceful country lifestyle and the excitement of a growing farm business. Just minutes from Port Glasgow on Lake Erie, this farm includes 65 acres of prime sandy loam soil with 30 workable acres in cash crops and 30 acres planted with high value organic berries such as Haskap, Black Currant, Aronia, and Schisandra, (3 years) along with a one acre block of wine grapes (Marquette and Table) and 5 acres of chestnuts. These plantings are in early stages, with strong yield projections and significant future revenue potential. Documentation outlining the varieties, number of plants, expected yield and estimated gross annual income, is available. At the centre is a three year old custom ranch home offering over 2,100 square feet on the main floor, a fully finished basement with in-floor heating, and modern amenities suitable for both personal use and business operation. The home combines warmth and practicality, with four bedrooms, four bathrooms, a custom kitchen, office, laundry, and a unique great room with wood accents and patio doors leading to a covered porch. The primary suite includes a spa like ensuite and its own walk-out to the porch and hot tub. Downstairs, the finished basement provides an additional bedroom, bathroom, and family room. An insulated 36' x 50' shop with in-floor heat, municipal water, high-speed fibre internet, three-phase power and paved road access add efficiency and long term value. A small woodlot with trails at the rear further enhances the property. With the current owner retiring, this sale includes the option of mentorship to ensure a seamless transition for the new operator. This is a rare chance to acquire a diverse, income producing farm with proven soil quality, strong growth potential, and the ability to scale into a highly profitable enterprise.
Key Facts & Features
Property Costs
- Annual Property Tax Amount
- $4,910
- Land Transfer Tax Fee
- $73,850
- Basement Type
- Finished
Interior Features
- Laundry Level
- Main Level
- Interior Extras
- Brick & Beam, Primary Bedroom - Main Floor, Propane Tank, Water Heater Owned, Water Softener
- View
- Panoramic
- Fireplace/Stove
- Yes
- Fireplace Features
- Fireplace Insert, Propane
- Elevator
- No
Exterior Features
- Exterior Extras
- Hot Tub, Patio, Year Round Living
- Pool
- None
- Property Features
- Clear View, School Bus Route, Beach, Marina
Building
- Building Type
- Farm
- Building Style
- Bungalow
- Approx Age
- 0-5
Construction
- Exterior Finish
- Hardboard
- Roof
- Metal
- Foundation Details
- Concrete
- Special Designation
- Unknown
Lot
- Lot Front
- 2106.74 ft
- Lot Depth
- 2401.01 ft
- Lot Size
- 113.35
- Lot Shape
- Rectangular
Inclusions
- Inclusions
- Fridge, stove, washer, dryer, window coverings, light fixtures, kitchen bar fridge. Hot tub and sauna.
Parking & Garages
- Garage Type
- Attached
- Garage Spaces
- 2
- Parking Spaces
- 10
- Total Garage And Parking Spaces
- 12
Heating & Cooling
- Heat Source
- Propane
- Heat Type
- Forced Air
- Air Conditioning
- Central Air
- Water
- Municipal
- Sewers
- Septic
- Natural Gas
- No
- Hydro
- Yes
- Cable
- Available
- Telephone
- Available
- Bedrooms
- 4
- Washrooms
- 4
- Kitchens
- 1
- Family / bonus room
- Yes
Room sizes
- Great Room—Main level
- Dining Room—Main level
- Kitchen—Main level
- Foyer—Main level
- Primary Bedroom—Main level
- Laundry—Main level
- Bedroom 2—Main level
- Office—Main level
- Bedroom 3—Main level
- Bedroom 4—Lower level
- Family Room—Lower level
- Utility Room—Lower level
- Utility Room—Lower level
Washrooms
- 3-piece, Main
- 5-piece, Main
- Municipality
- West Elgin
- Neighbourhood
- Rural West Elgin
- Main cross streets
- Furnival Road
- Zoning
- A
- Directions
- From New Glasgow, head east on Talbot Line. Farm is on the south side of Talbot Line.
- Waterfront
- None
- MLS® number
- X12404701
- Data source
- Toronto Regional Real Estate Board
- Status change
- 2026-02-25
- Listed on
- 2025-09-15
- Days on market
- 163 days
- Possession type
- Flexible
- Co-op commission
- 1.5% +HST
- Seller
- Listed by
- JUST FARMS REALTY
Home Market Value
Current home valuation for 22889 Talbot Line, West Elgin, Rural West Elgin, West Elgin, ON. Listed for $3,495,000
HOMEH Estimate
—
Estimated Sales Range
—
HOMEH Estimate for 22889 Talbot Line, West Elgin, Rural West Elgin
Calculated with a real agent's CMA method — 45+ years of experience, codified. Not an AI guess.
For the owner
Is this your home? Track its value.
Get this home's HOMEH Estimate by email once a month, with how many homes are for sale around you.
Mortgage Payment Calculator
Compare up to 4 down payment scenarios
20% required for homes $1.5M or more
$699,000
| Scenario 1 | Scenario 2 | Scenario 3 | Scenario 4 | |
|---|---|---|---|---|
−Down payment | % $ | % $ | % $ | % $ |
+CMHC insurance | $0 | $0 | $0 | $0 |
=Total mortgage | $2,796,000 | $2,621,250 | $2,446,500 | $2,271,750 |
Amortization | ||||
Mortgage rate | % | % | % | % |
| Payment frequency | ||||
=Mortgage payment | $13,651monthly | $12,798monthly | $11,945monthly | $11,092monthly |
Land Transfer Tax
$73,850
$73,850
Around this home
No schools found nearby
Data provided by OpenStreetMap & Fraser Institute School Rankings
Ask HOMEH
New!Hi there!
👋Text or call (416) 301-9001
Recommended for you
Based on homes you've looked at.
No recommended properties found.
Nearby similar homes
No nearby properties found.
More real estate resources
Other homes nearby
Explore this area
Nearby neighbourhoods
No nearby listings available.