


24909 Queens Line
West Elgin (Rural West Elgin), ON N0L 2P0
- 3Bedrooms
- 2Bathrooms
- 0Garage
- 700–1100Sq Ft
- $5,644Tax
- 142×2,301 ftLot Size
 Estimated Value:$488,000See Free Estimate Report

Sale & Price History for 24909 Queens Line, West Elgin, Rural West Elgin
| Start Date | End Date | Price | Event | MLS# |
|---|---|---|---|---|
| No listing history available | ||||
Real estate boards require you to or to see the full details of this property.
*Sold prices and complete sale & price history are regulated data. Under the Trust in Real Estate Services Act, 2002 (TRESA) and the rules of the Real Estate Council of Ontario (RECO), and pursuant to the Multiple Listing Service® rules of the Canadian Real Estate Association (CREA) and the Toronto Regional Real Estate Board (TRREB), this information may be shown only to registered users who have agreed to the applicable terms of use (a Virtual Office Website, or "VOW," arrangement). HOMEH Inc., Brokerage therefore provides it to signed-in members only. Creating an account is free and takes under a minute.
About 24909 Queens Line, West Elgin, Rural West Elgin
Summarized Description
- Spacious 19.5-acre hobby farm with rural charm
- Main floor primary bedroom for convenience
- Well-equipped barn ideal for hobby farming
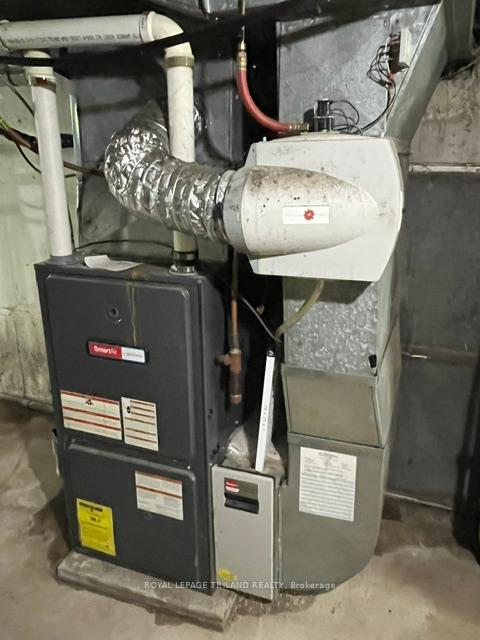
- Updated furnace and windows for efficiency
- Natural gas and fibre optic connectivity available
- Close to essential amenities and services
- Beautiful sunsets and serene environment
- Open paddocks and hardwood bushland for outdoor activities
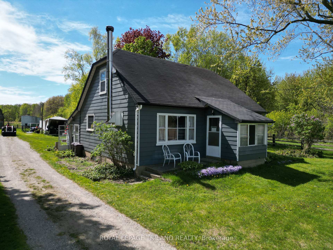
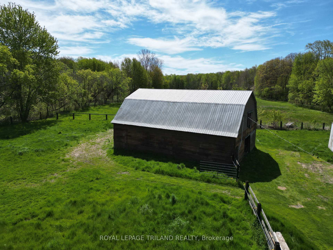
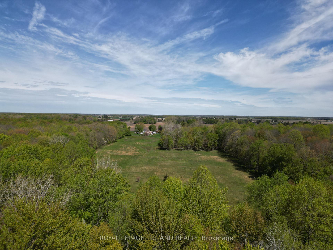
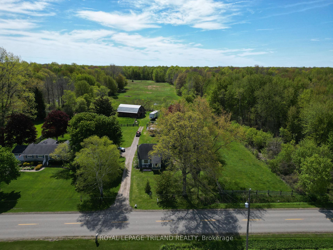
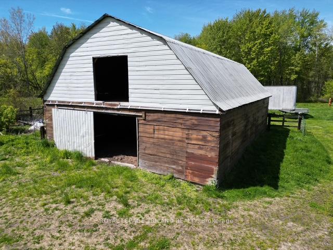
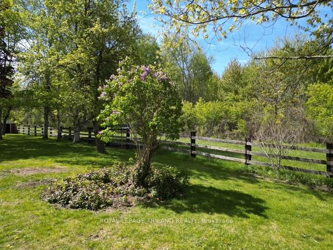
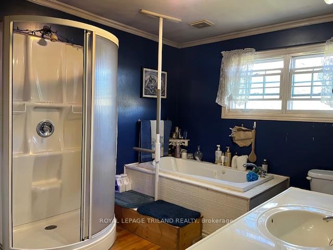
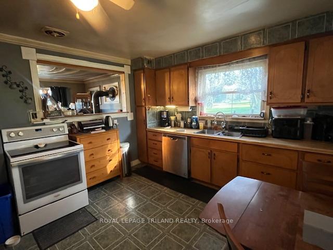
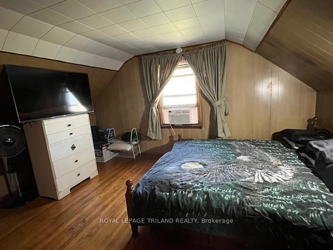
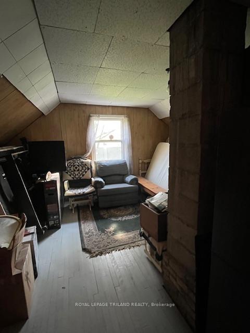
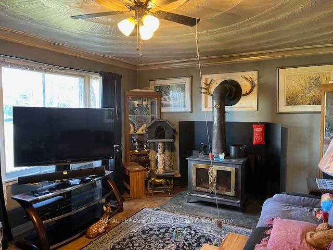
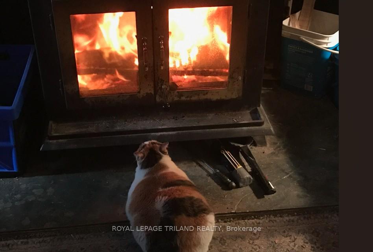
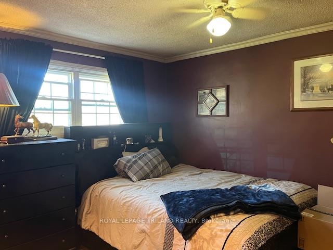
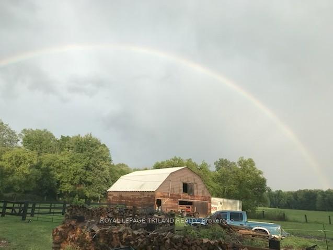
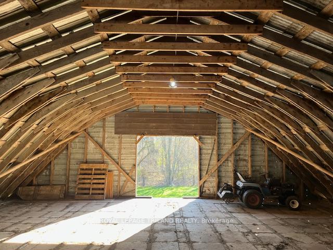
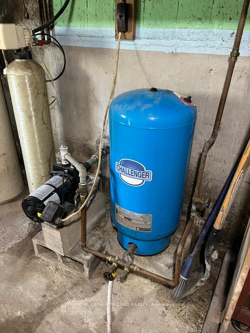
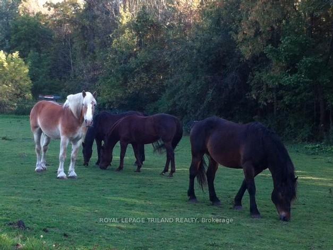
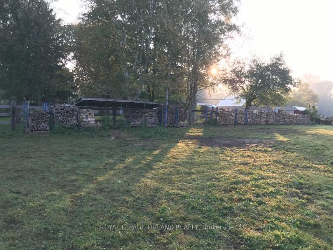
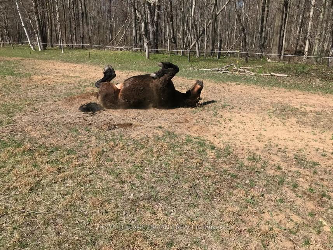
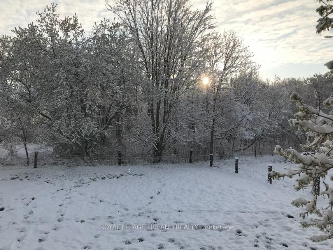
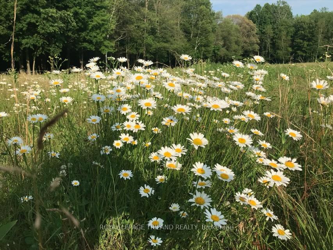
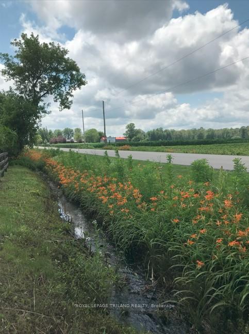
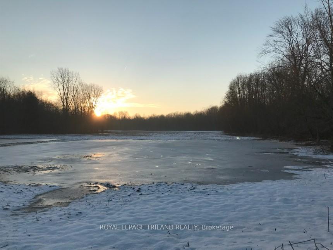
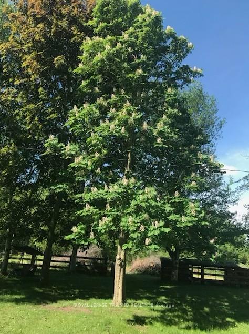
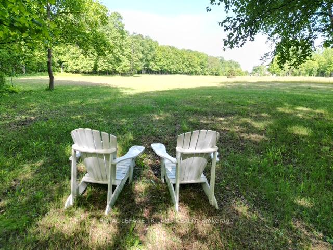
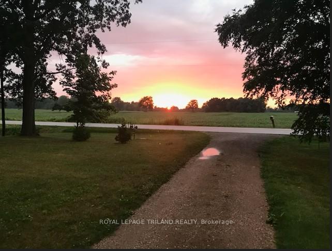
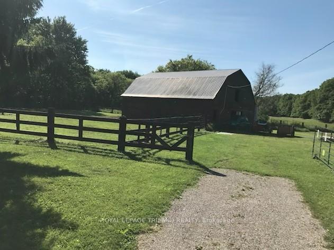
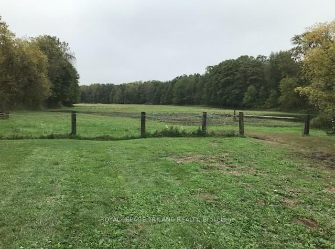
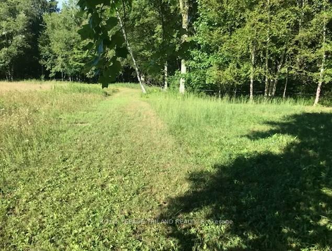
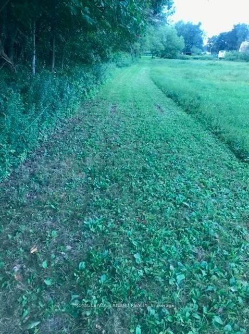
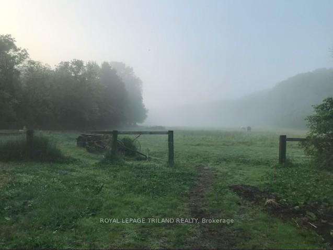
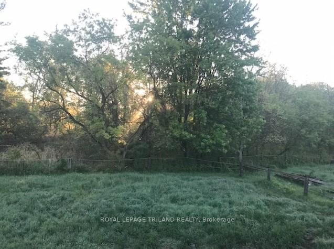
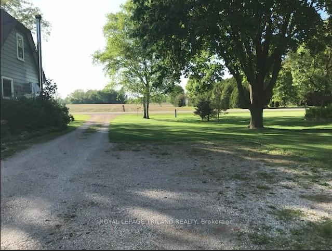
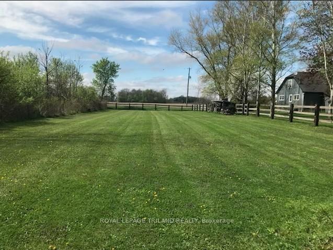
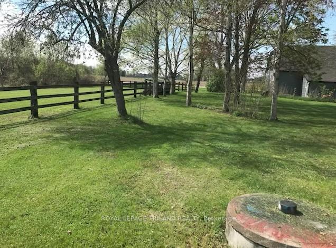
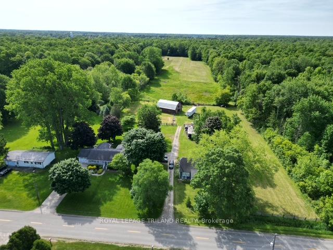
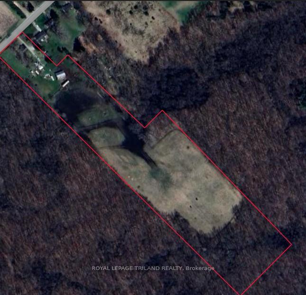
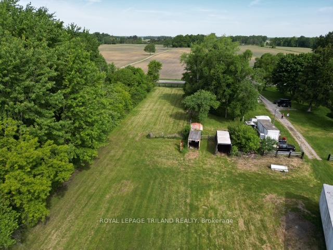
This 19.5-acre hobby farm is ideally located on a paved road just minutes from Highway 401, offering both convenience and rural charm. There is a beautiful mix of open paddocks, natural bushland approx 9 acres of hardwood bush, 9 acres of pasture, 1.5 acres of yard and paddocks creating an ideal setting for horse enthusiasts, or anyone craving space, beautiful sunsets and serenity. The property is currently serviced by a well, with municipal water on the property, and also features natural gas and fibre optic connectivity. The 1.5 storey home includes a main floor primary bedroom, a 4-piece bath and an additional 2-piece ensuite, a comfortable living room, and an eat-in kitchen. The furnace was updated in 2012, wood stove and some windows have been replaced. Upstairs, you'll find two additional bedrooms, with the option to remove the unused chimney in one for added space or flexibility. A waterline runs from the house to the 36' x 48' barn and includes a self-draining system to prevent freezing. The sump pump in the house cellar has a back flow valve in place. The barn is well-equipped with a large hay mow, three stalls, hydro, and water, making it ideal for hobby farming or small livestock operations. Close to amenities, grocery, hardware store, Tim Hortons, medical centre, dentist, library and arena.
Key Facts & Features
Property Costs
- Annual Property Tax Amount
- $5,644
- Land Transfer Tax Fee
- $10,255
Rental Items
- Rental Equipment
- HOT WATER HEATER
- Under Contract
- Hot Water Heater
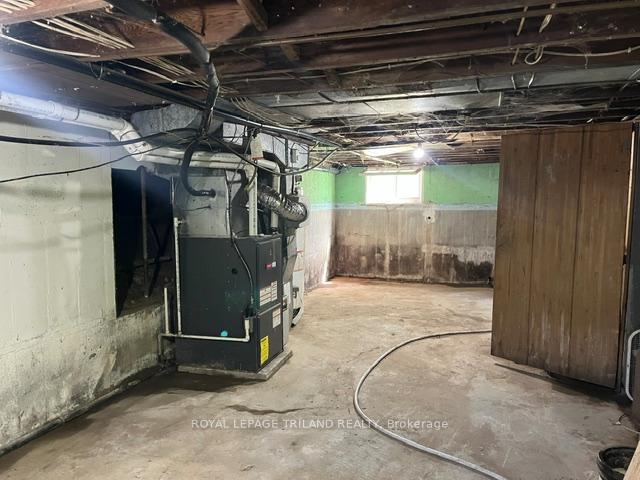
- Basement Type
- Other, Unfinished
Interior Features
- Laundry Level
- Main Level
- Interior Extras
- Carpet Free, Sump Pump, Water Softener, Wheelchair Access
- Security Features
- Carbon Monoxide Detectors, Smoke Detector
- Fireplace/Stove
- Yes
- Fireplace Features
- Wood, Freestanding
- Elevator
- No
Exterior Features
- Pool
- None
- Property Features
- Library, Rec./Commun.Centre, School, School Bus Route, Wooded/Treed
- Accessibility Features
- Stair Lift
- Other Structures
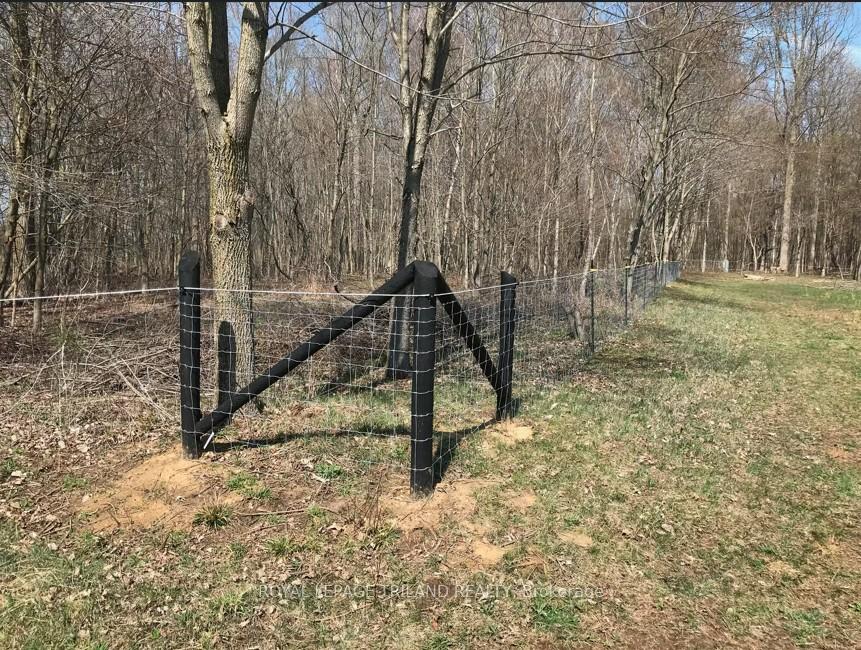
- Fence - Partial, Paddocks, Barn, Box Stall
Building
- Building Type
- Detached
- Building Style
- 1 1/2 Storey
- Approx Age
- 51-99
Construction
- Exterior Finish
- Other
- Roof
- Asphalt Shingle
- Foundation Details
- Poured Concrete
- Special Designation
- Unknown
Lot
- Lot Front
- 141.93 ft
- Lot Depth
- 2300.87 ft
- Lot Size
- 19.5
- Lot Shape
- Irregular
Inclusions
- Inclusions
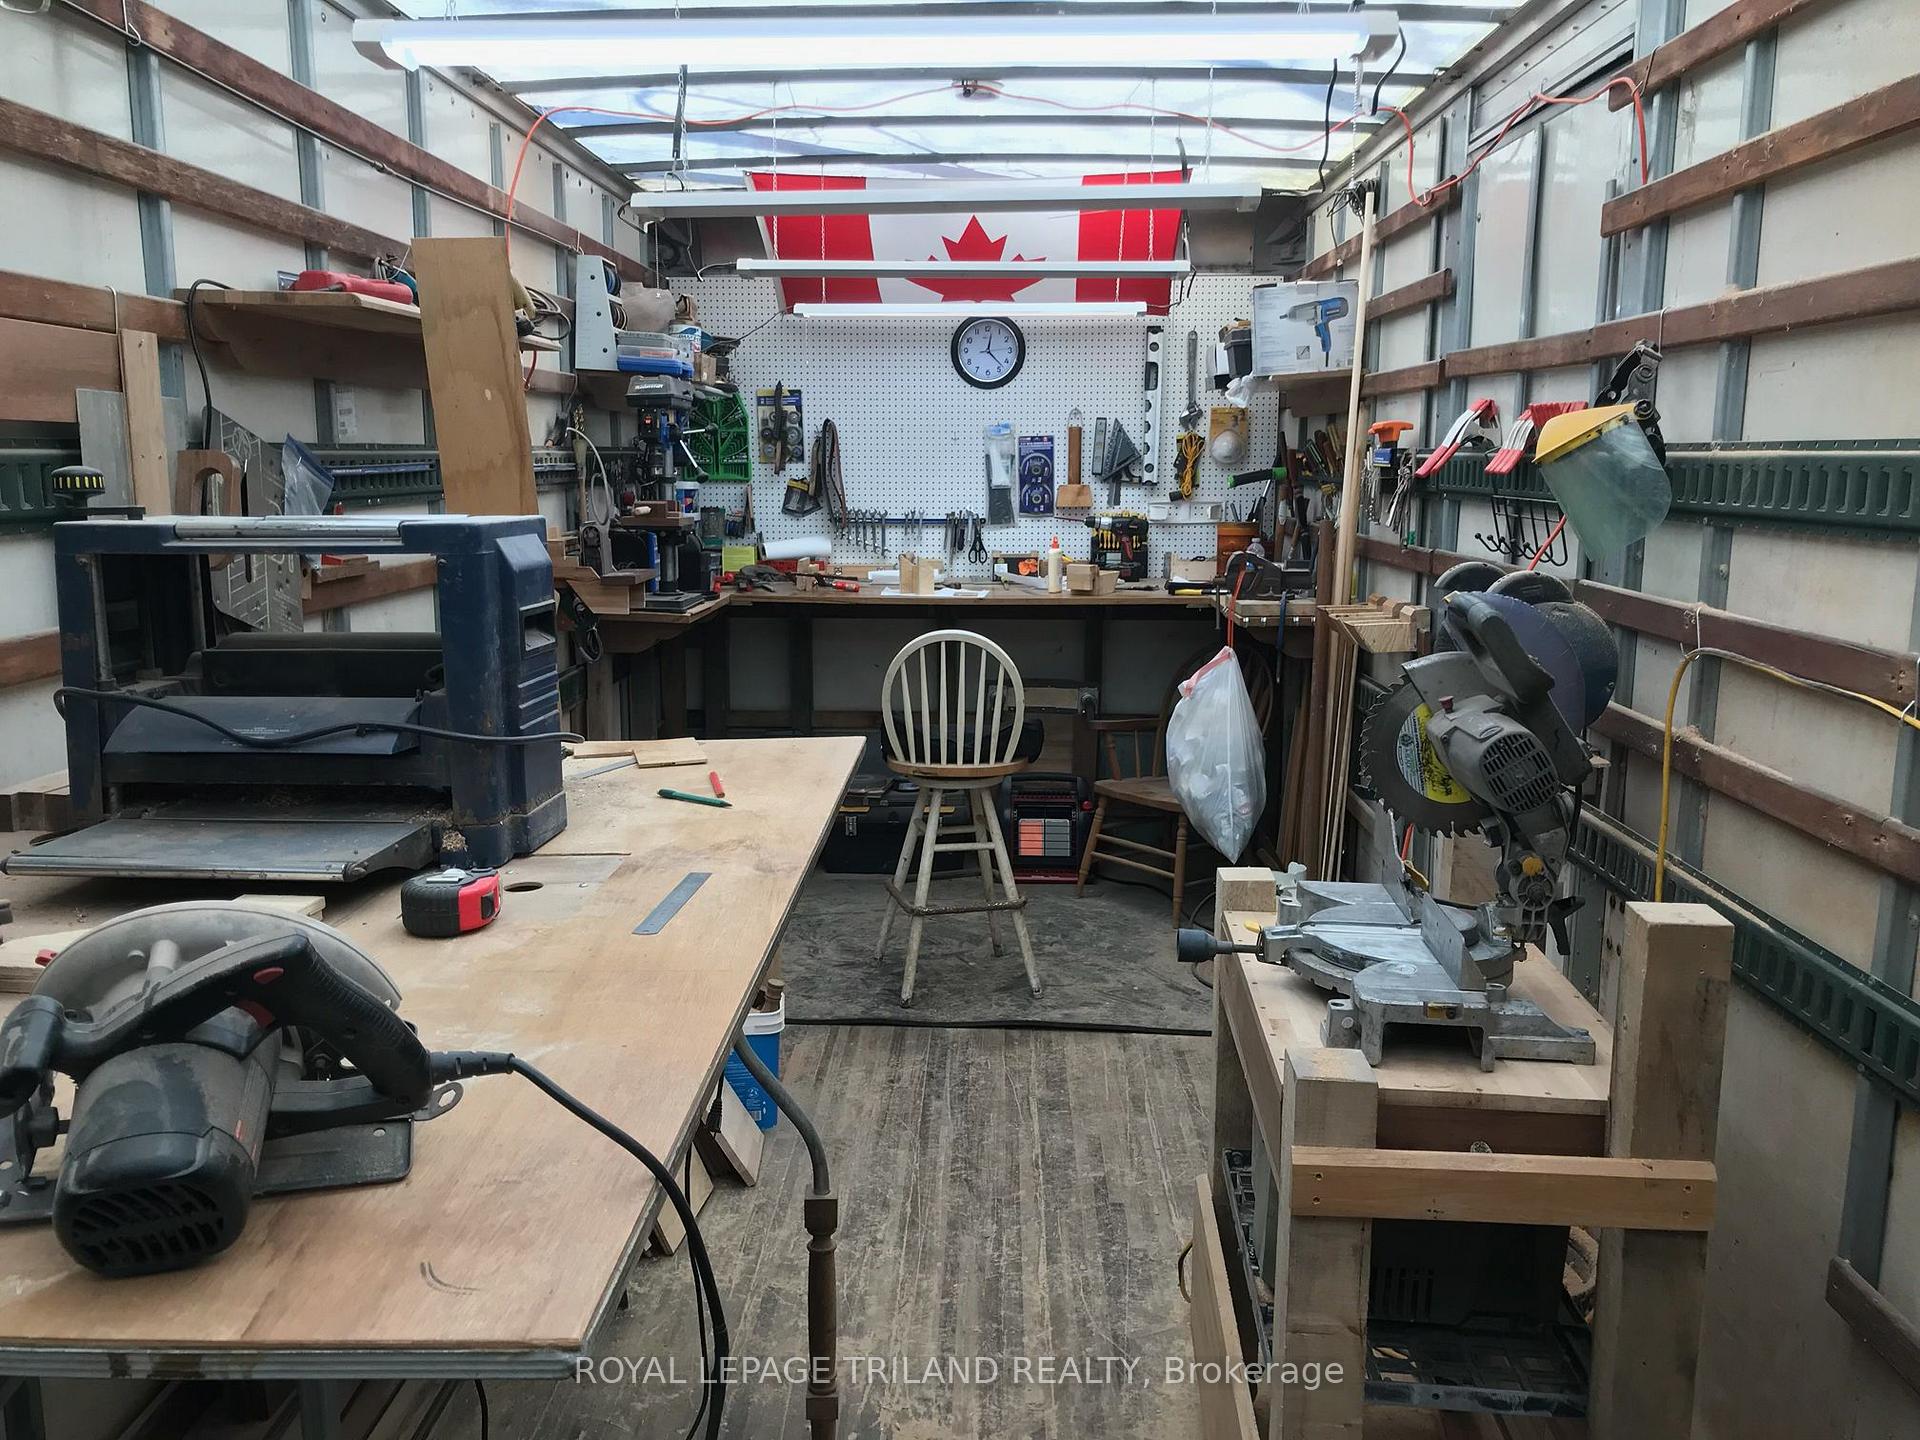
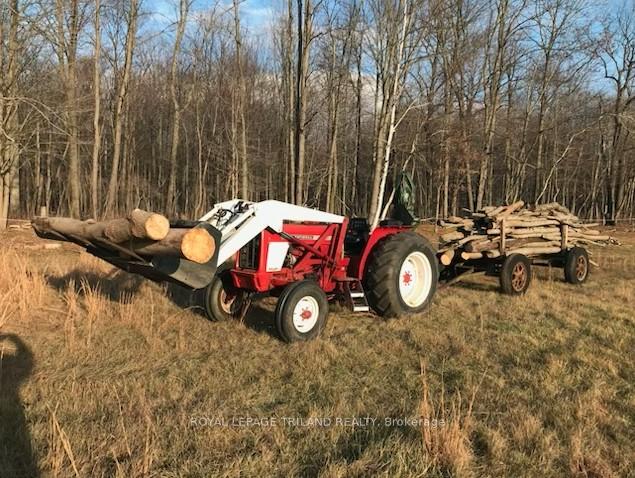
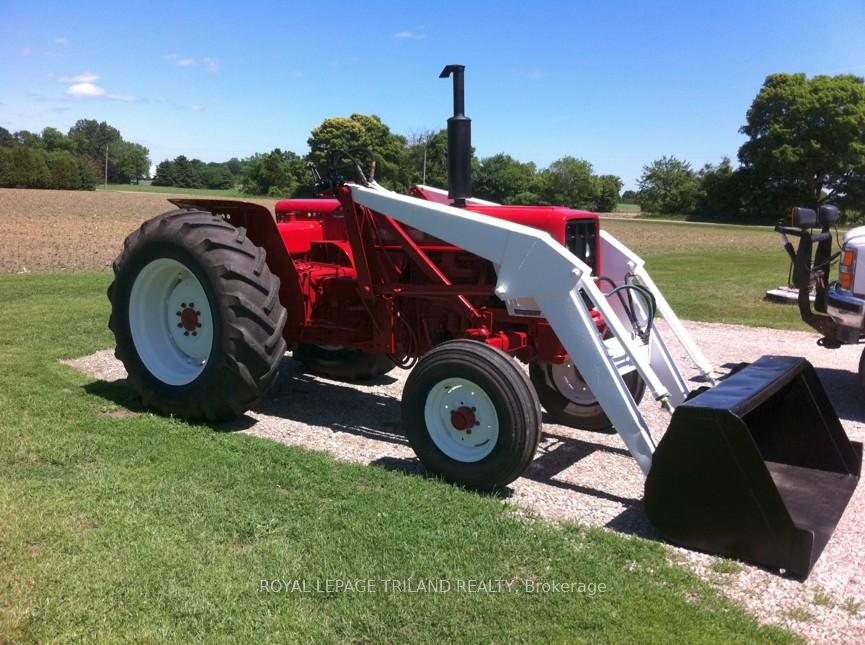
- WASHER, DRYER, FRIDGE, STOVE, DISHWASHER (AS IS). ALL DEBRIS THAT THE SELLER LEAVES BEHIND IN THE HOUSE, YARD AND BARNS. INTERNATIONAL HARVESTER TRACTOR (474 HYDROSTATIC LOADER TRACTOR) WITH A WOOD SPLITTER, FORKLIFT ATTACHMENT AND A 5' WIDE BRUSH CUTTER, JET TUB IN BARN, PRESSURE TREATED 16' BOARDS, CHAIR LIFT, WATER SOFTENER, BLACK SEMI BUNK (COMPRESSOR ROOM) WOOD STOVE IN HOUSE, YELLOW SEACAN, BLACK TEMPORARAY SHELTER, WHITE TRUCK BOX WITH TOOLS, RED SHED, 2000 LB SCISSOR LIFT, 16 SPEED DRILL, WELDER, GRINDER, KING SIZED BED, MOST TOOLS INCLUDED, 2008 DODGE DAKOTA FARM TRUCK (NOT LICENSED)
Exclusions
- Exclusions
- THE SELLERS PERSONAL BELONGINGS THAT THEY WANT TO TAKE WITH THEM, TRUCK TRAILER, RIDING LAWN MOWER.
Parking & Garages
- Garage Type
- None
- Garage Spaces
- 0
- Parking Spaces
- 10
- Total Garage And Parking Spaces
- 10
Heating & Cooling
- Heat Source
- Gas
- Heat Type
- Forced Air
- Air Conditioning
- Central Air
- Water
- Well
- Sewers
- Septic
- Natural Gas
- Yes
- Hydro
- Yes
- Bedrooms
- 3
- Washrooms
- 2
- Kitchens
- 1
Room sizes
- Laundry—Main level
- Primary Bedroom—Main level, Laminate
- Sunroom—Main level
- Bathroom—Main level, 4 Pc Bath
- Bathroom—Main level, 2 Pc Ensuite
- Bedroom 3—Second level, Window, Hardwood Floor
- Kitchen—Main level, Double Sink
- Utility Room—Lower level
- Bedroom 2—Second level, Window, Hardwood Floor
- Living Room—Main level, Hardwood Floor, Wood Stove
Washrooms
- 2-piece, Main
- 4-piece, Main
- Municipality
- West Elgin
- Neighbourhood
- Rural West Elgin
- Main cross streets
- QUEEN STREET AND GRAHAM ROAD
- Directions
- 401 WESTBOUND FROM LONDON TO WEST LORNE EXIT, GRAHAM ROAD SOUTH TO QUEENS LINE WEST
- MLS® number
- X13530812
- Data source
- Toronto Regional Real Estate Board
- Listed on
- 2026-07-07
- Updated on
- 2026-09-17
- Days on market
- 102 days
- Possession type
- 60-89 days
- Co-op commission
- 2% 35% CLAWBACK CLAUSE IF LB SHOWS PRIVATELY
- Seller
- Listed by
- ROYAL LEPAGE TRILAND REALTY
Home Market Value
Current home valuation for 24909 Queens Line, West Elgin, Rural West Elgin, West Elgin, ON. Listed for $689,000
HOMEH Estimate
$488,000
Estimated Sales Range
$463,600 - $693,116
HOMEH Estimate for 24909 Queens Line, West Elgin, Rural West Elgin
Calculated with a real agent's CMA method — 45+ years of experience, codified. Not an AI guess.
For the owner
Is this your home? Track its value.
Get this home's HOMEH Estimate by email once a month, with how many homes are for sale around you.
Mortgage Payment Calculator
Compare up to 4 down payment scenarios
5% on first $500K + 10% on $189,000 over $500K
$43,900
| Scenario 1 | Scenario 2 | Scenario 3 | Scenario 4 | |
|---|---|---|---|---|
−Down payment | % $ | % $ | % $ | % $ |
+CMHC insurance | $25,796 | $19,223 | $16,398 | $0 |
=Total mortgage | $670,700 | $639,323 | $602,048 | $551,200 |
Amortization | ||||
Mortgage rate | % | % | % | % |
| Payment frequency | ||||
=Mortgage payment | $3,275monthly | $3,121monthly | $2,940monthly | $2,691monthly |
Land Transfer Tax
$10,255
$10,255
Around this home
No schools found nearby
Data provided by OpenStreetMap & Fraser Institute School Rankings
Ask HOMEH
New!Hi there!
👋Text or call (416) 301-9001
Recommended for you
Based on homes you've looked at.
No recommended properties found.
Nearby similar homes
No nearby properties found.
More real estate resources
Other homes nearby
Explore this area
Nearby neighbourhoods
No nearby listings available.