
25728 McMurchy Line
West Elgin (Rural West Elgin), ON N0L 2P0
- 2Bedrooms
- 2Bathrooms
- 0Garage
- 1500–2000Sq Ft
- $7,067Tax
- 1,941×719 ftLot Size
 Free EstimateSee Free Estimate Report

Sale & Price History for 25728 McMurchy Line, West Elgin, Rural West Elgin
| Start Date | End Date | Price | Event | MLS# |
|---|---|---|---|---|
| No listing history available | ||||
Real estate boards require you to or to see the full details of this property.
*Sold prices and complete sale & price history are regulated data. Under the Trust in Real Estate Services Act, 2002 (TRESA) and the rules of the Real Estate Council of Ontario (RECO), and pursuant to the Multiple Listing Service® rules of the Canadian Real Estate Association (CREA) and the Toronto Regional Real Estate Board (TRREB), this information may be shown only to registered users who have agreed to the applicable terms of use (a Virtual Office Website, or "VOW," arrangement). HOMEH Inc., Brokerage therefore provides it to signed-in members only. Creating an account is free and takes under a minute.
About 25728 McMurchy Line, West Elgin, Rural West Elgin
Summarized Description
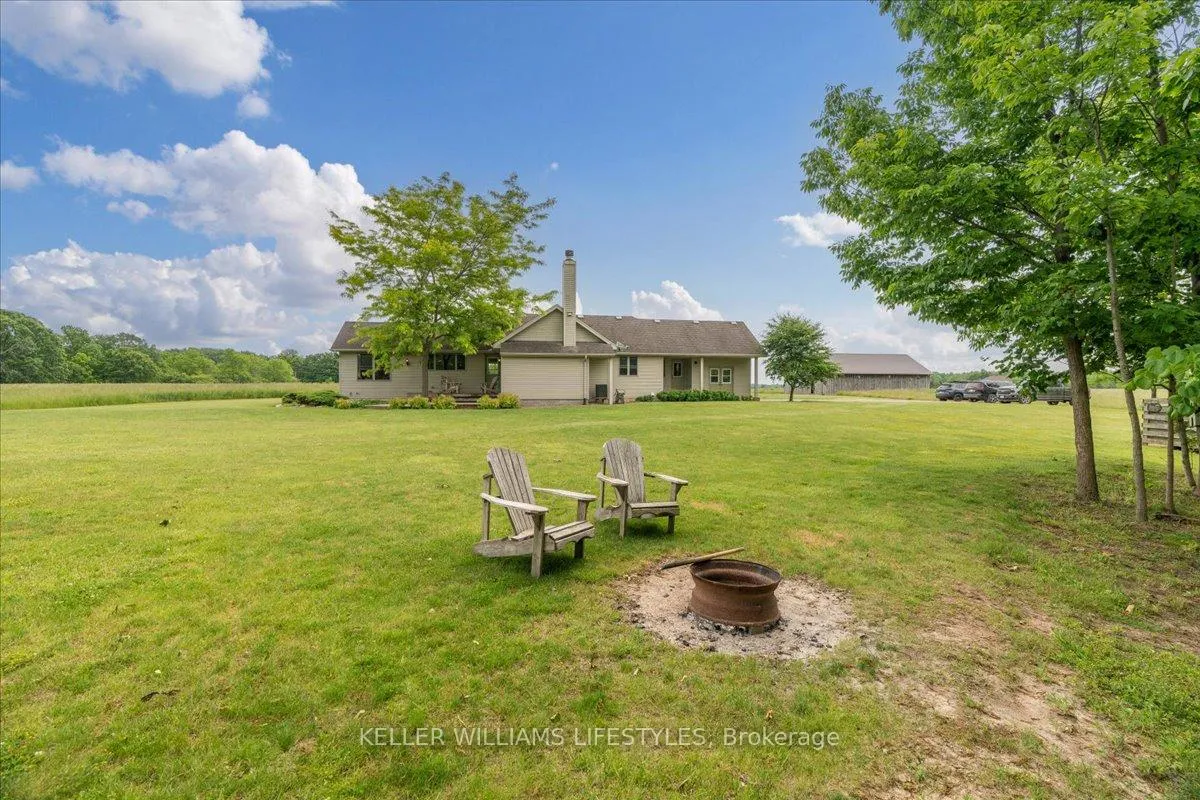
- Spacious 40 acre riverfront property with privacy.
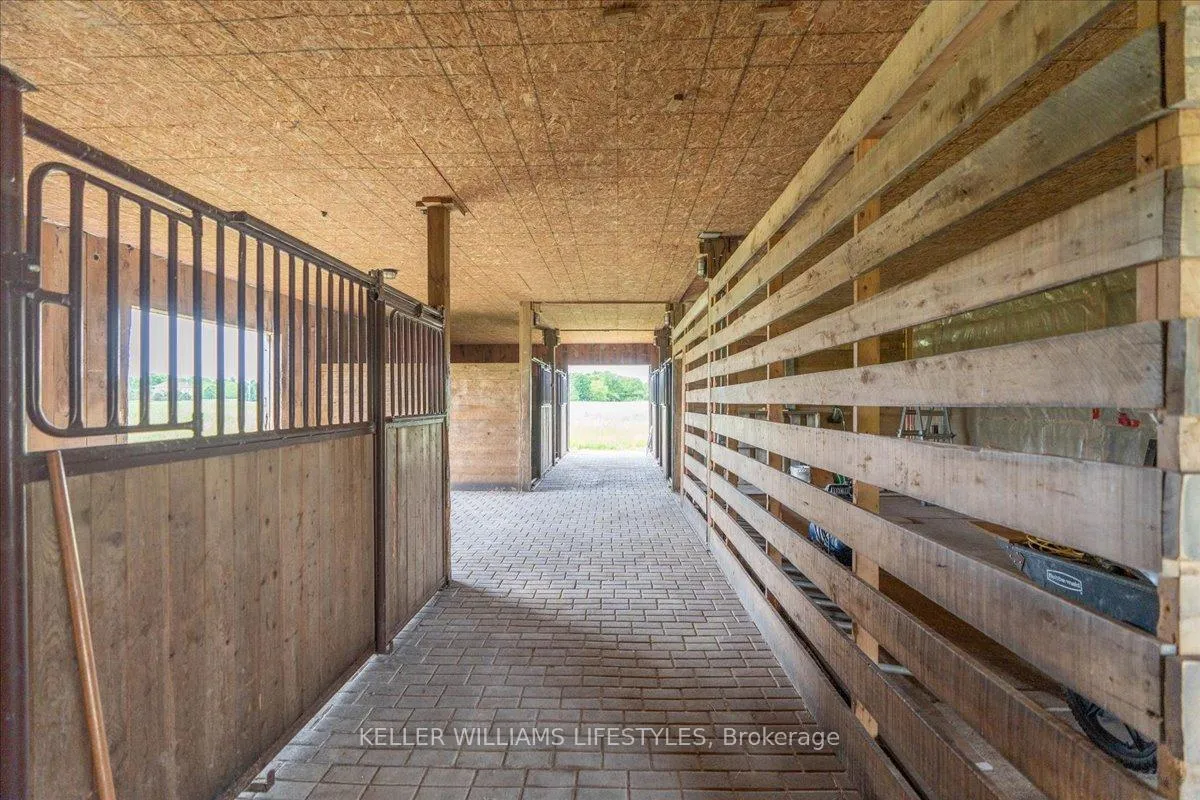
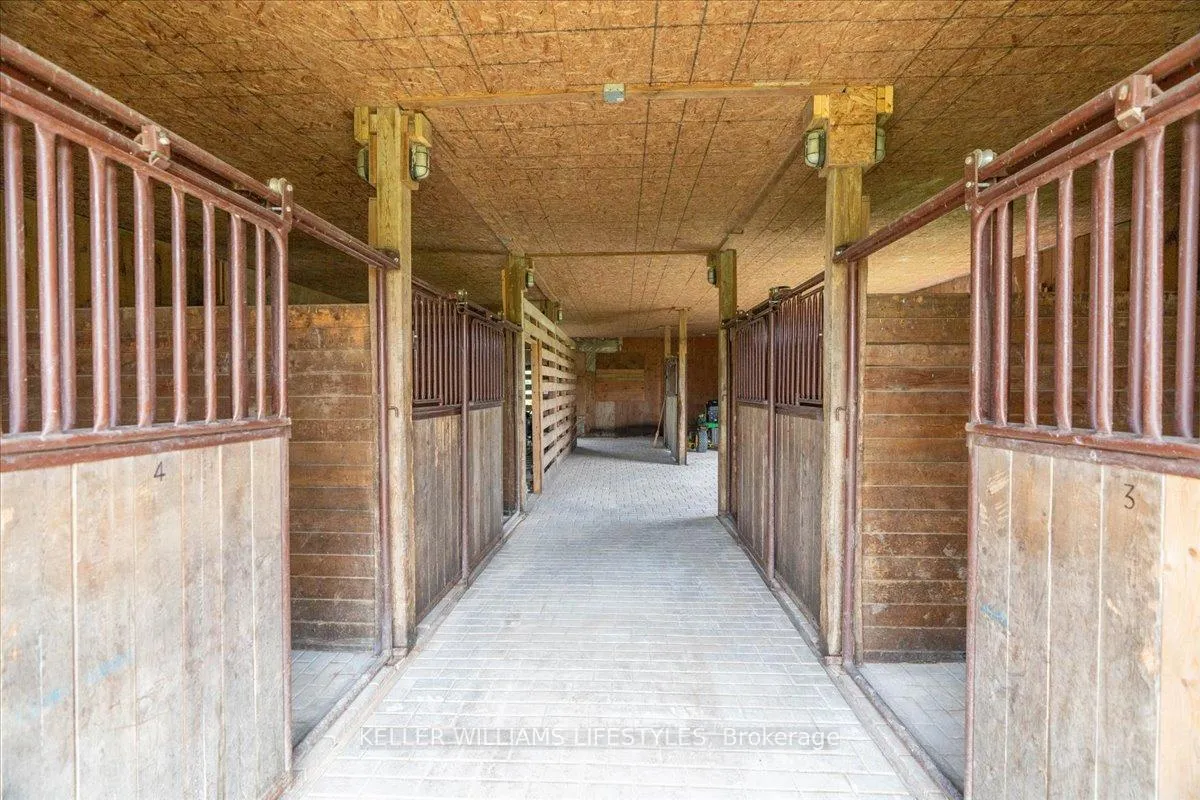
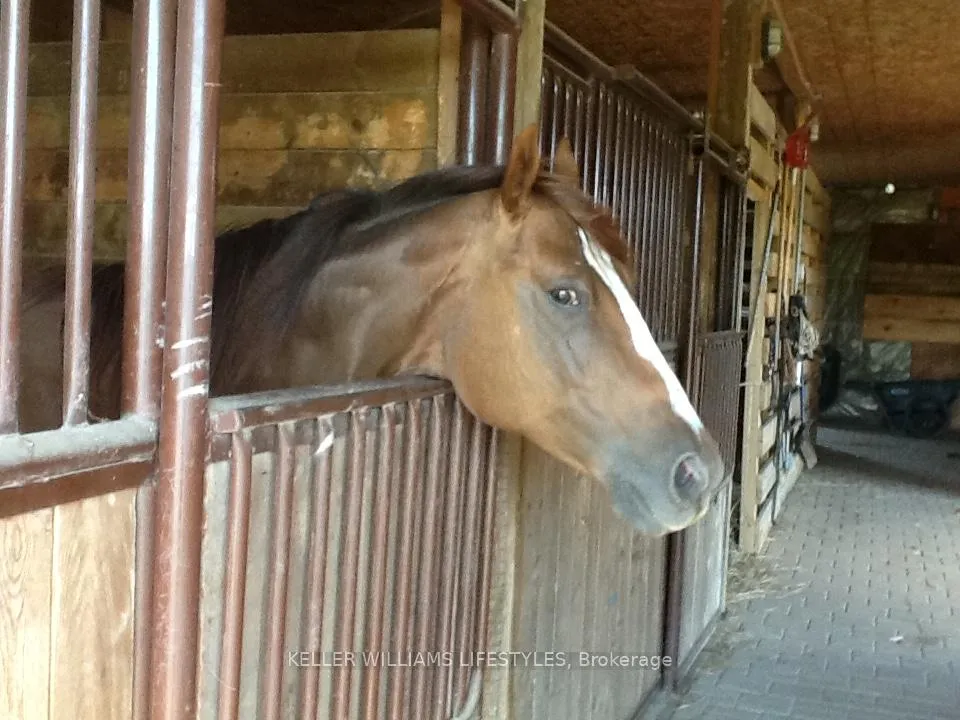
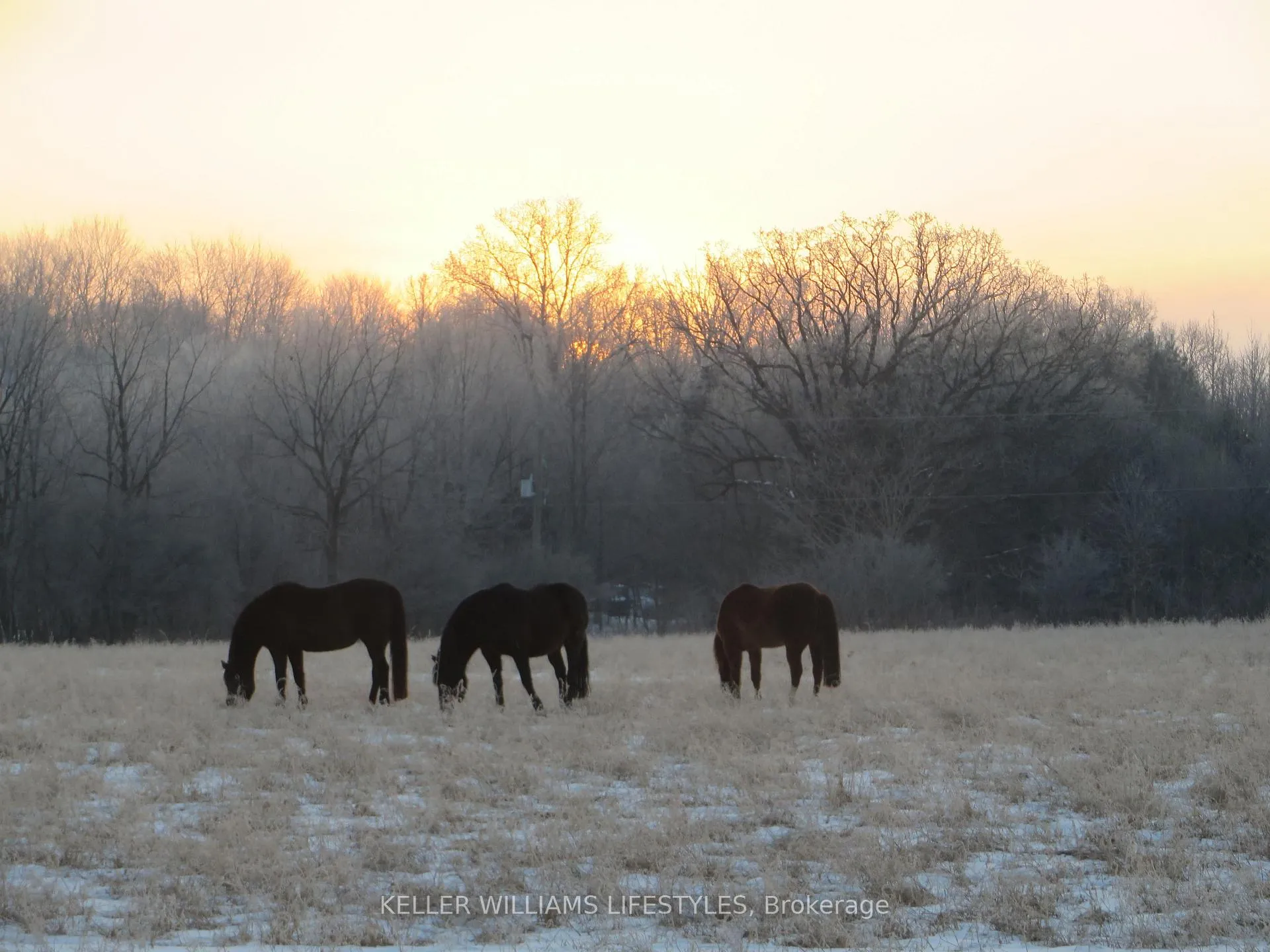
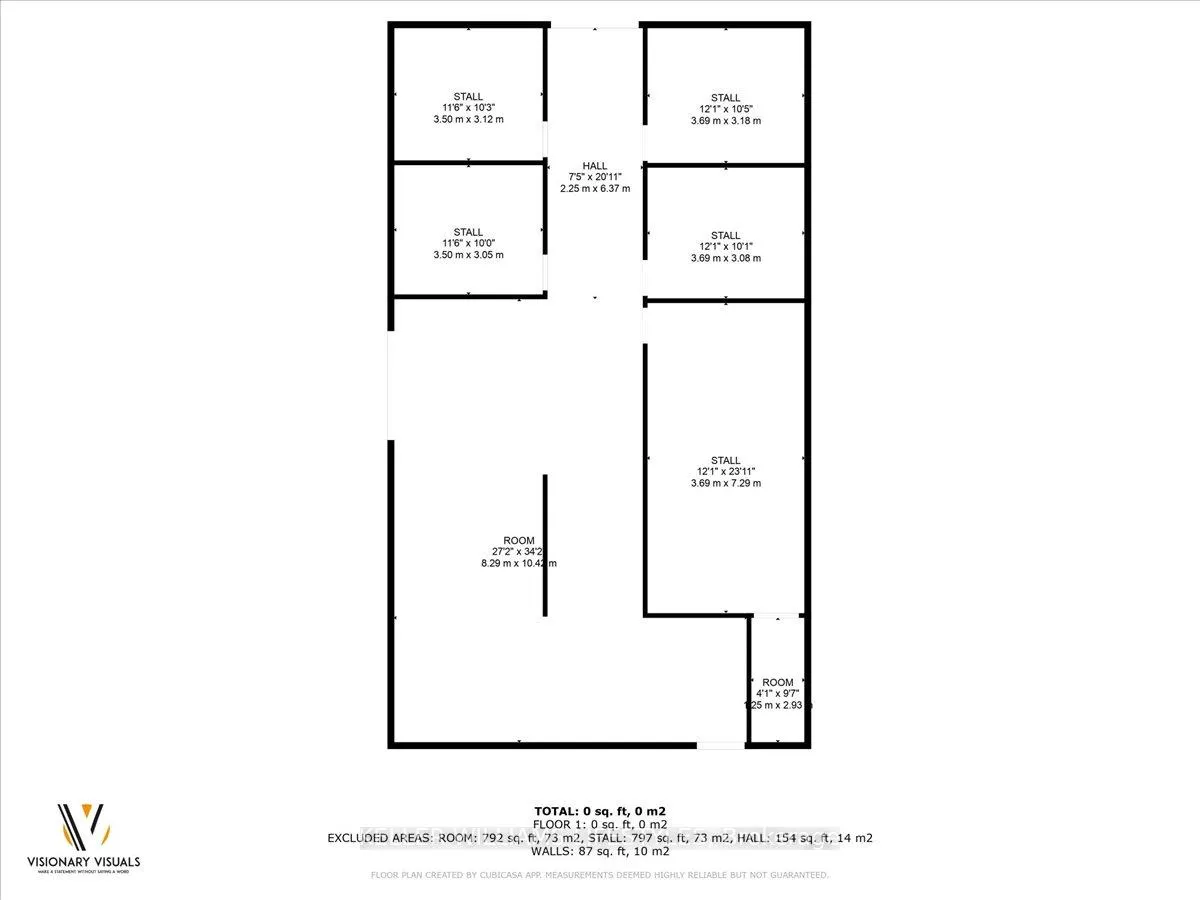
- Equipped five stall insulated barn for equestrian use.
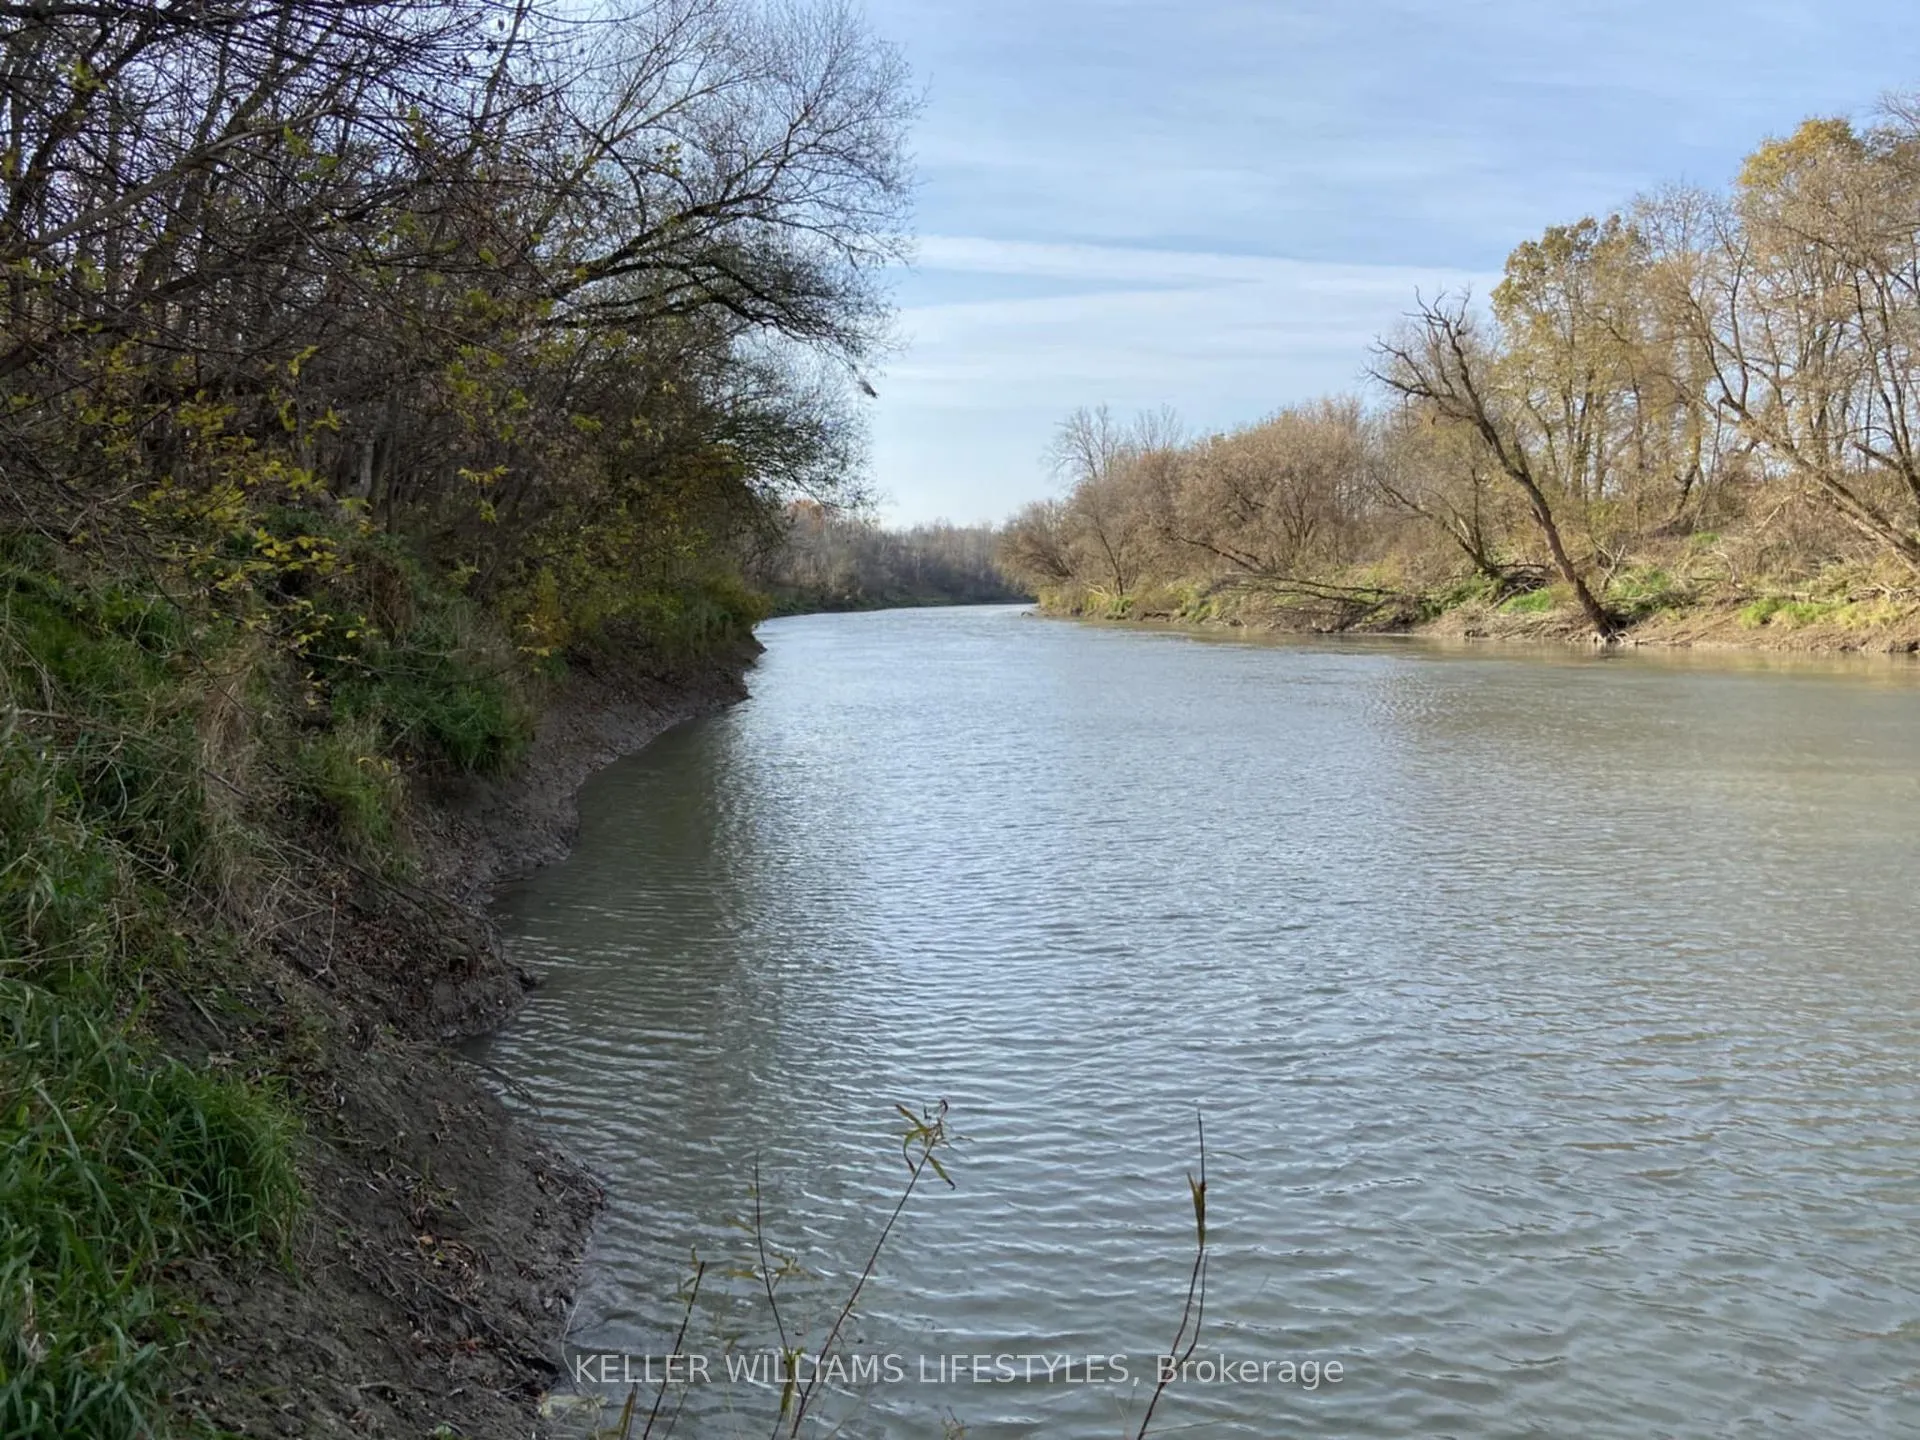
- Direct river access for canoeing and fishing.
- 27 acres of workable land for hobby farming.
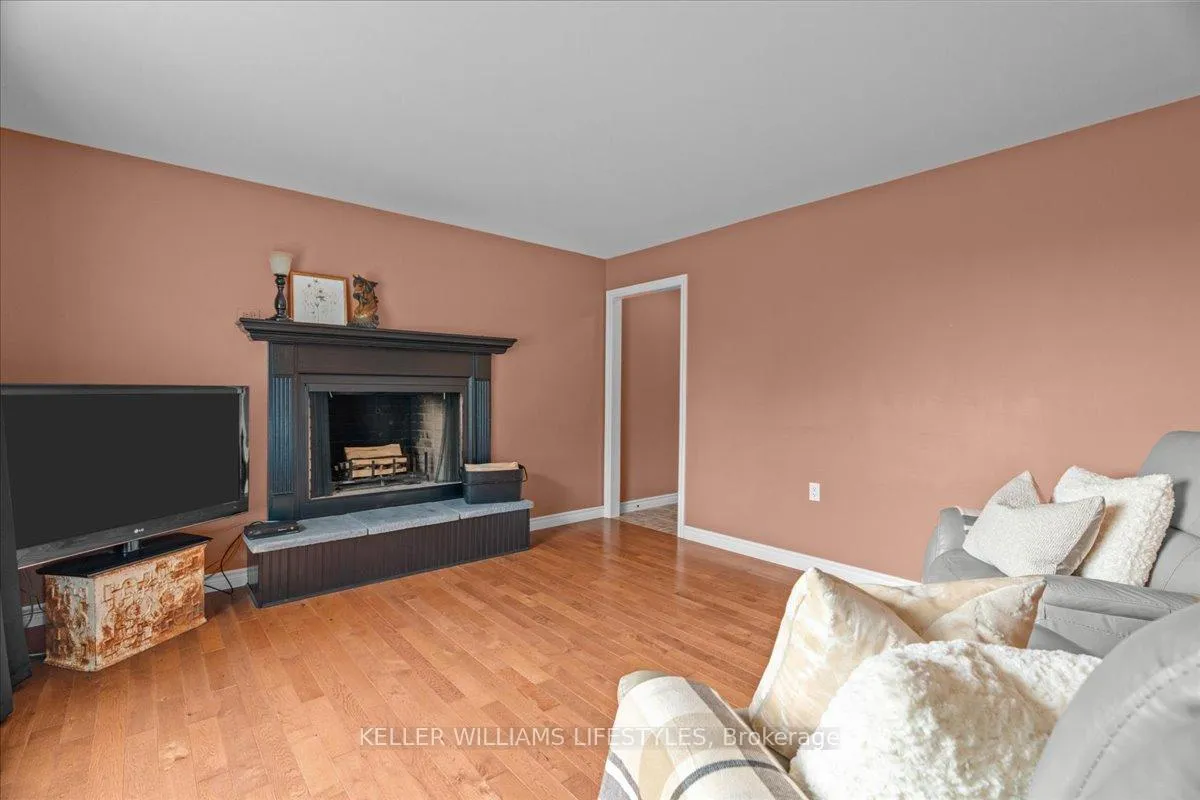
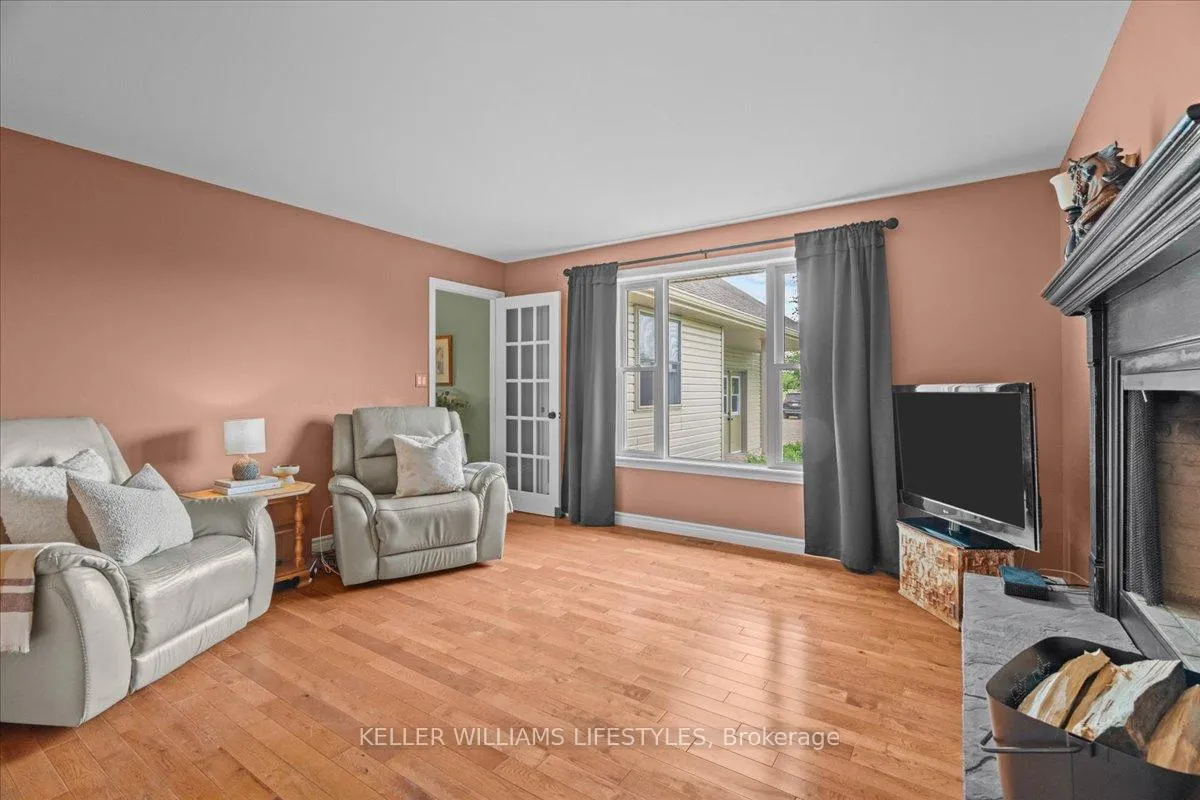
- Cozy wood burning fireplace for winter evenings.
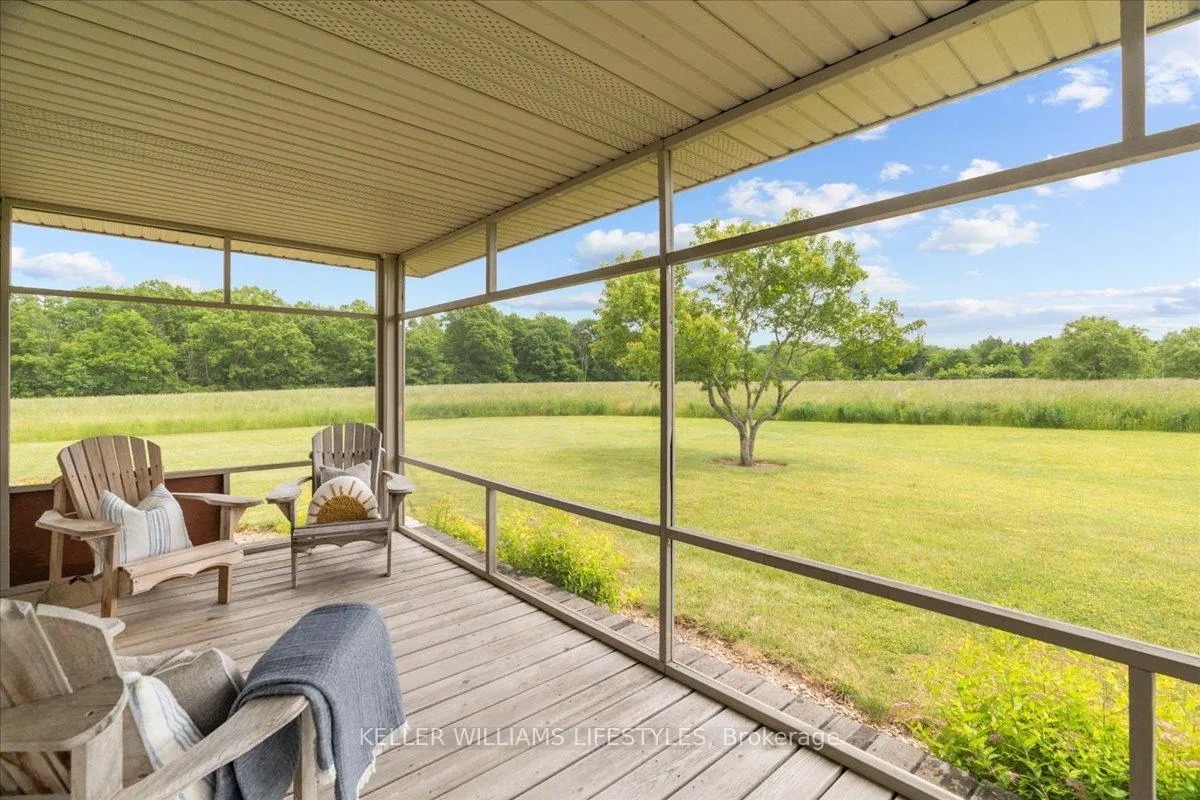
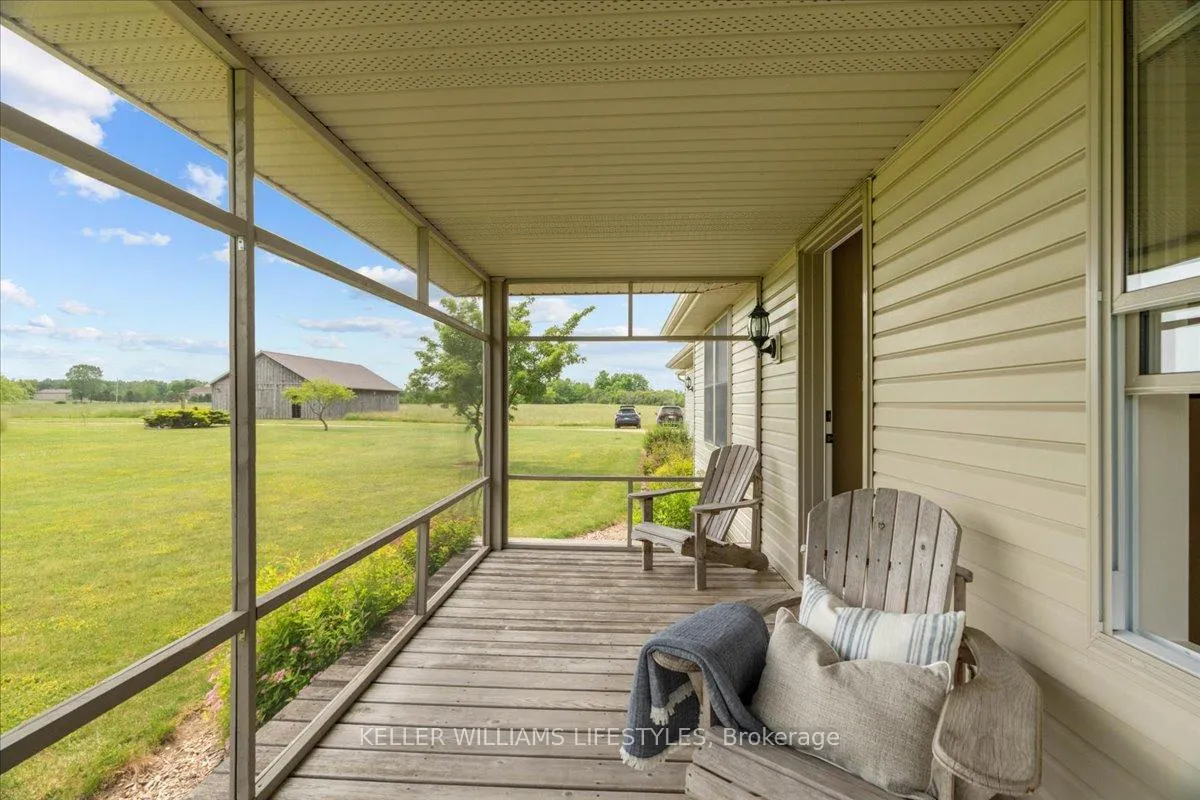
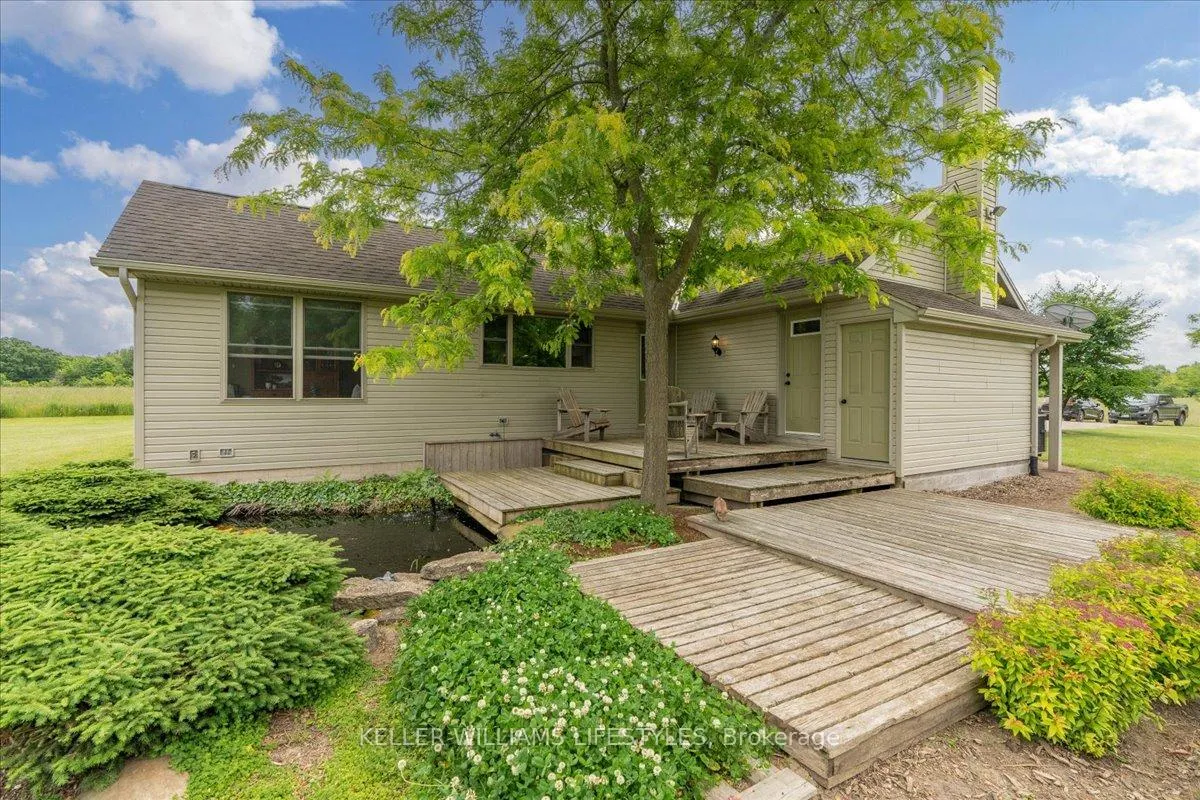
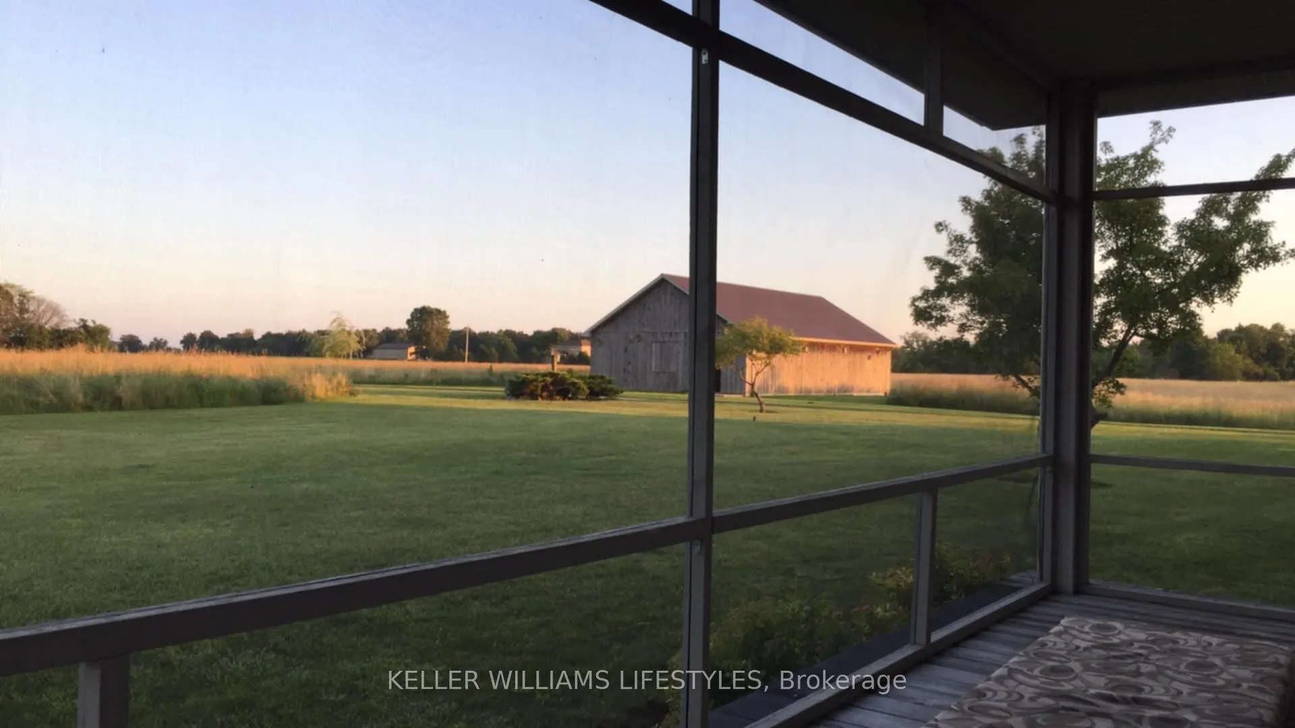
- Screened porch and cedar deck for outdoor relaxation.
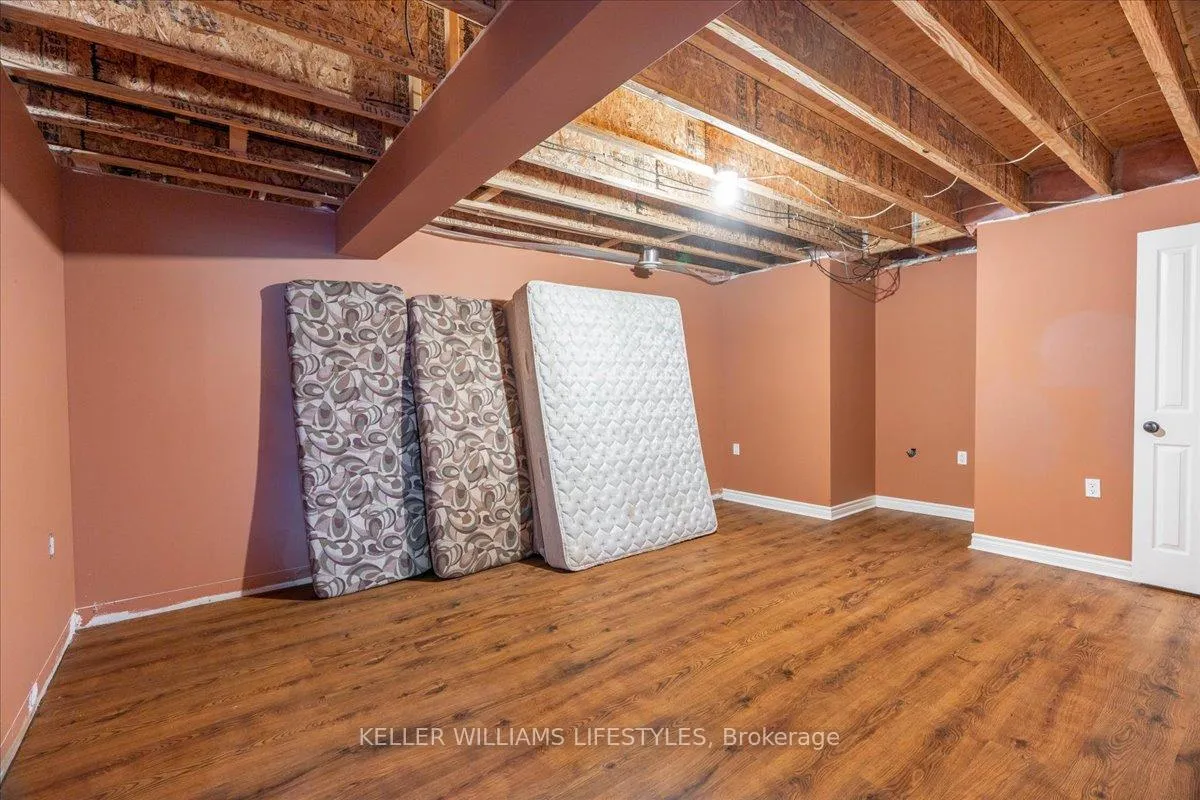
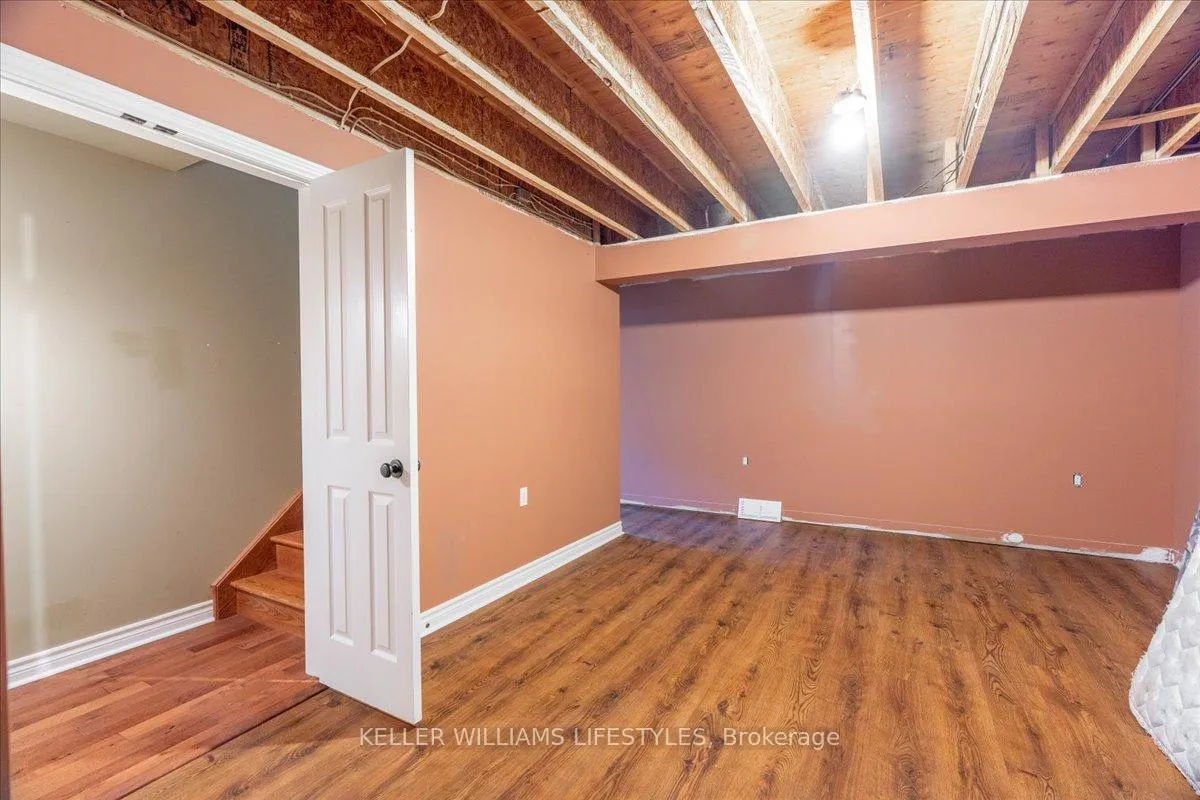
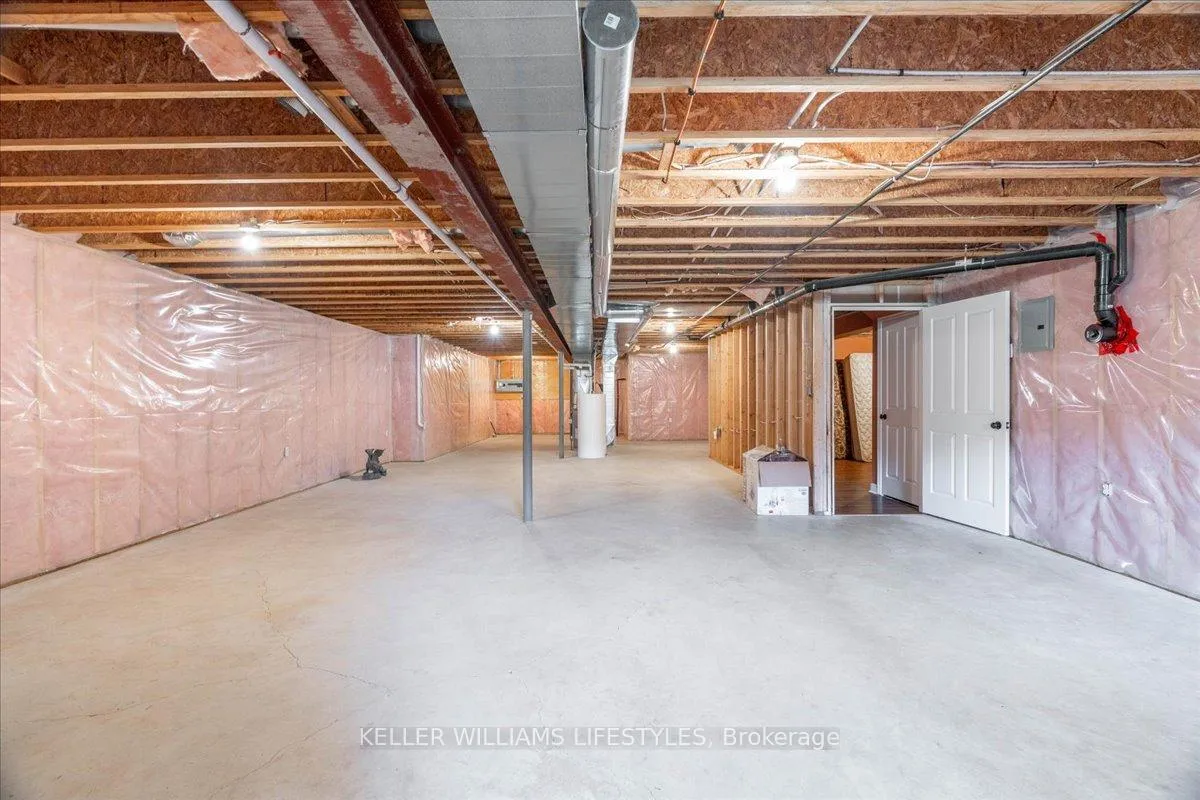
- Full basement offers additional living space.
- Modern amenities like fibre optic internet in rural setting.
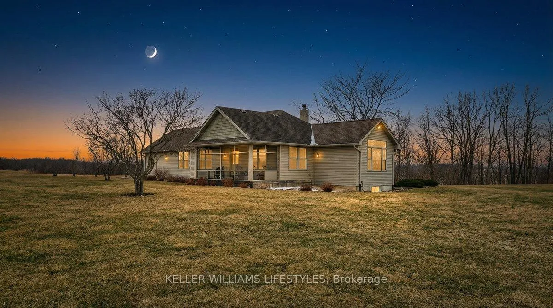
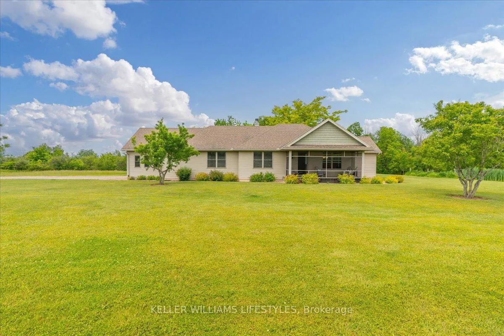
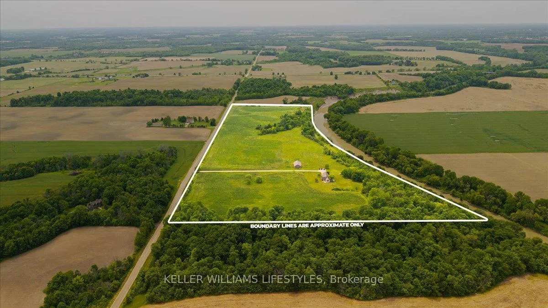
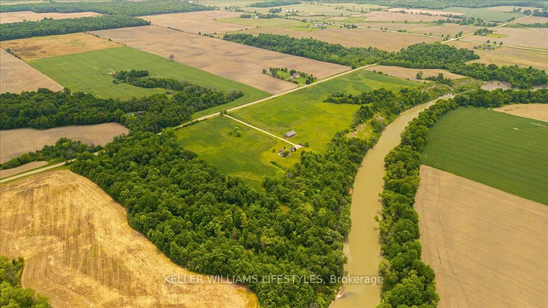
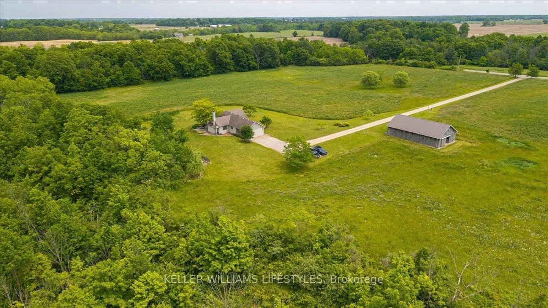
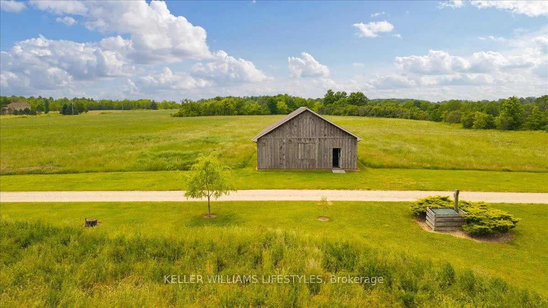
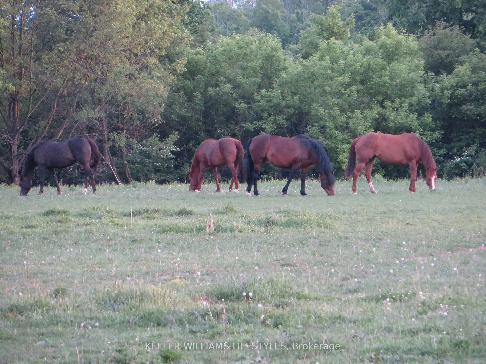
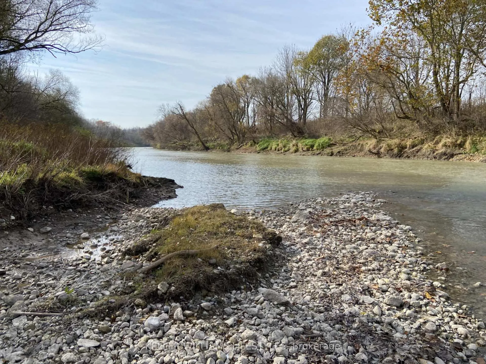
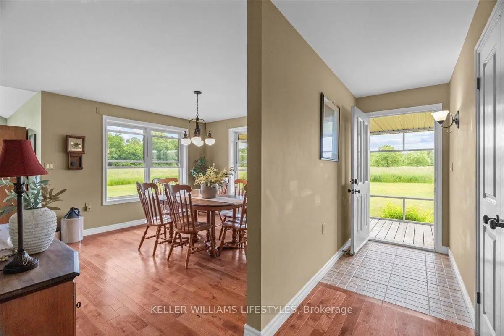
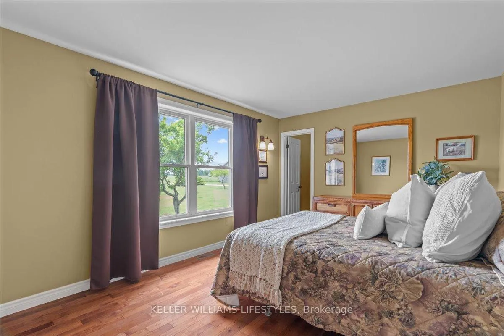
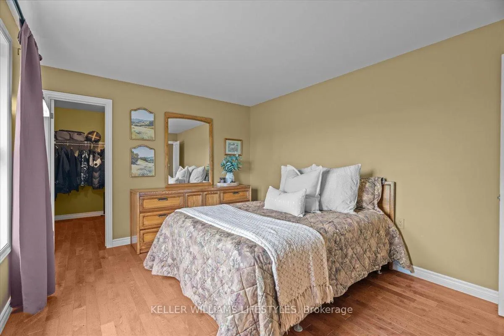
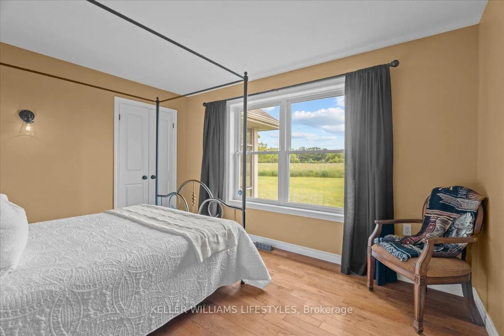
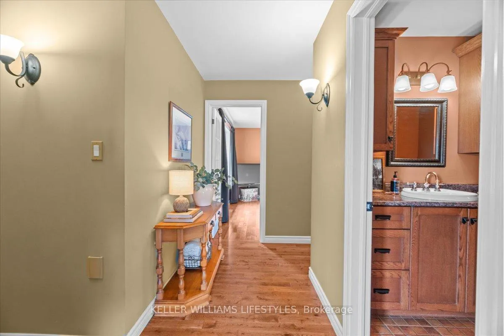
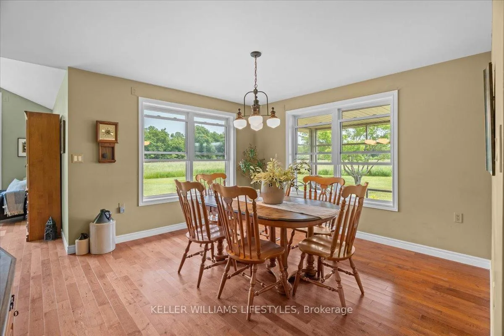
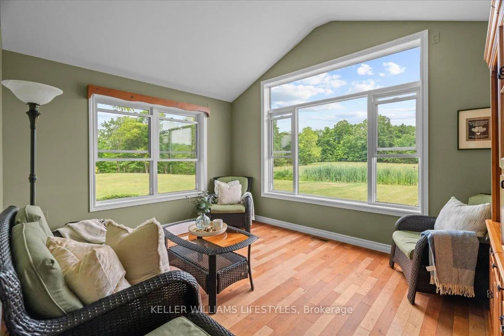
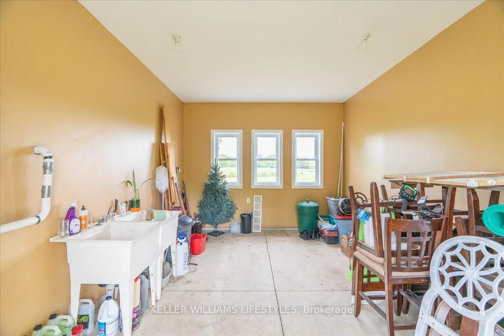
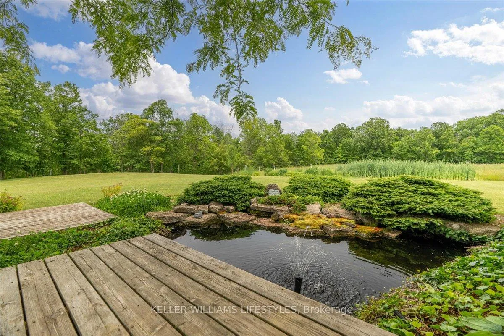
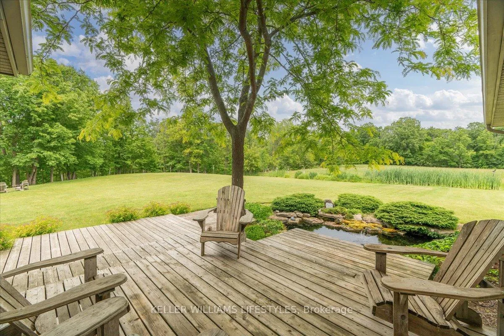
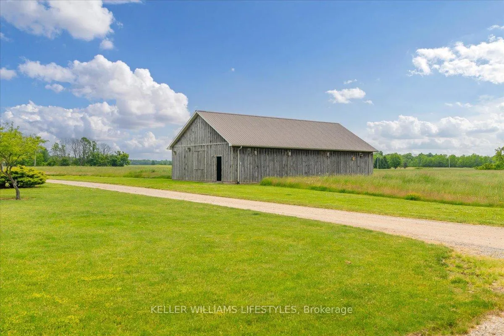
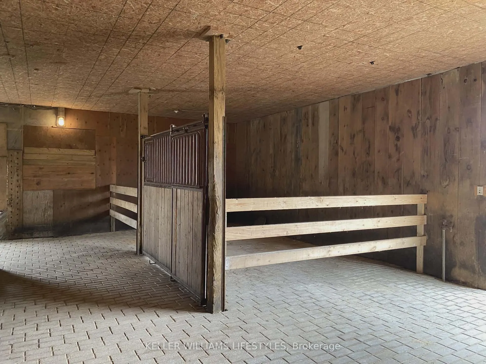
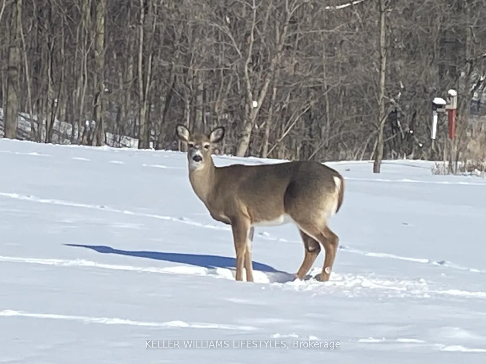
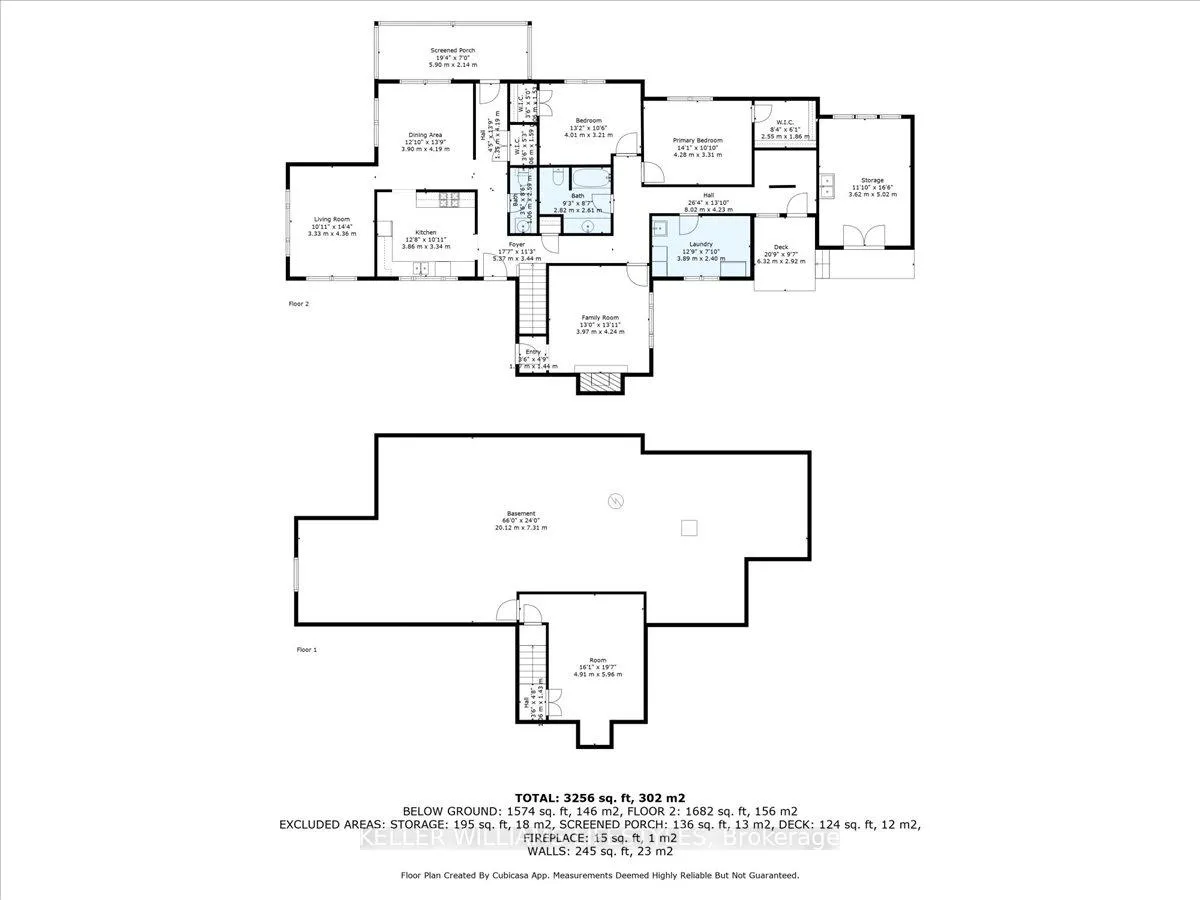
Discover the space and serenity of this private 40 acre riverfront property, offering a beautiful balance of country living and everyday comfort. Set well back in a quiet setting, the home built in 2008, provides privacy and a true connection to the outdoors. Equestrian enthusiasts will appreciate the five stall insulated barn that is well equipped with hydro, water, and storage for up to 300 small square bales. A 50 amp RV outlet and halogen floodlight add extra functionality. Approximately 27 acres are workable, with 23 acres of hay and the remaining land in open pasture, creating excellent potential for hobby farming or added income. Enjoy direct access to the river for canoeing, fishing, or simply taking in the peaceful views. The surrounding hardwood bush attracts deer, eagles, foxes, and other wildlife, making this property ideal for nature lovers. Whether you are seeking a hobby farm, a family country escape, or a private retreat, the possibilities here are wide open. Inside, enjoy cozy evenings by the wood burning fireplace, or gather outdoors around a campfire beneath star filled skies. Hydro access near the treed area allows for outdoor entertaining or seasonal lighting displays. Begin your mornings with coffee in the screened in front porch and unwind on the cedar back deck overlooking a peaceful fish pond. The full basement offers generous additional space for living, storage, or hobbies. Municipal water, septic, propane, and fibre optic internet are already in place, delivering modern amenities in a peaceful rural setting. This 40 acre riverfront property offers a rare combination of land, comfort, and natural beauty.
Key Facts & Features
Property Costs
- Annual Property Tax Amount
- $7,067
- Land Transfer Tax Fee
- $26,475
Rental Items
- Rental Equipment
- Hot Water Tank, Propane Tank
- Under Contract
- Hot Water Tank-Electric
- Basement Type
- Full, Partially Finished
Interior Features
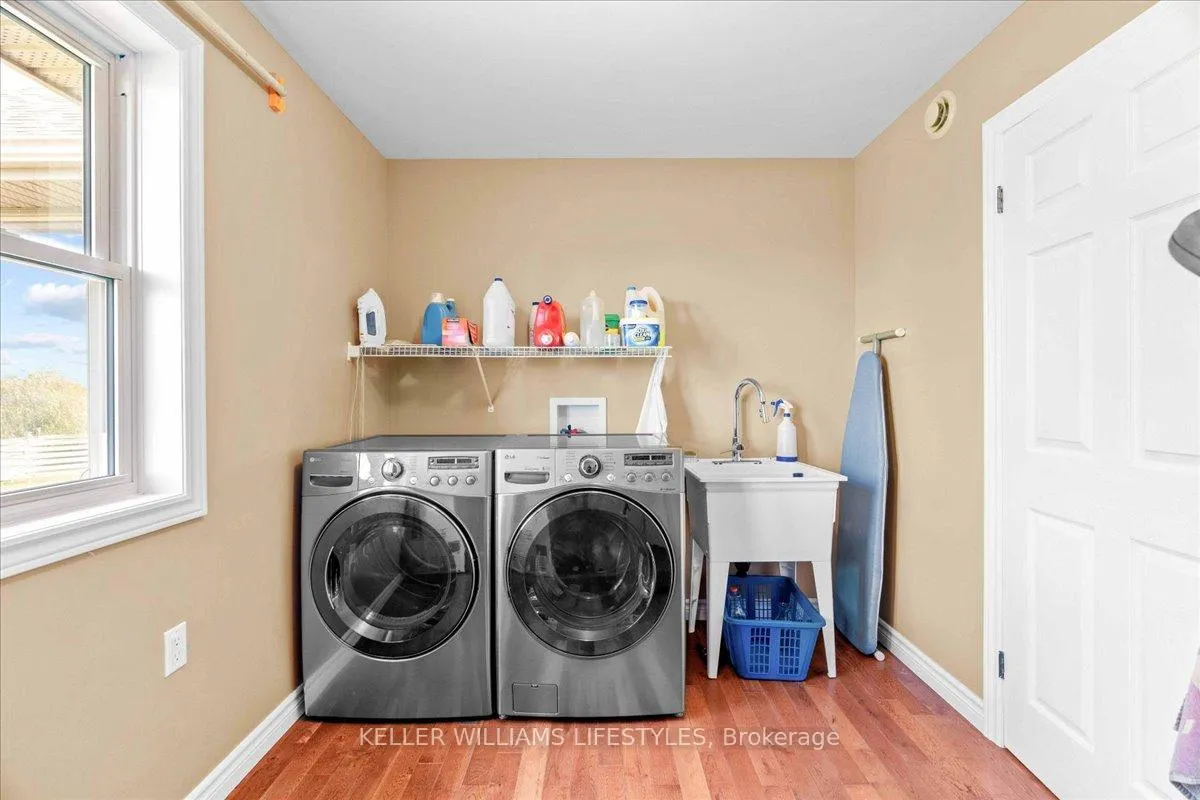
- Laundry Level
- Main Level
- Interior Extras
- Carpet Free, Central Vacuum, Primary Bedroom - Main Floor, Storage, ERV/HRV, Sump Pump
- View
- Forest, River, Trees/Woods
- Fireplace/Stove
- Yes
- Fireplace Features
- Wood Stove
- Elevator
- No
Exterior Features
- Exterior Extras
- Deck, Fishing, Privacy, Porch Enclosed, Year Round Living
- Pool
- None
- Property Features
- Clear View, River/Stream, Waterfront, Wooded/Treed, Greenbelt/Conservation
- Other Structures
- Barn
Building
- Building Type
- Farm
- Building Style
- Bungalow
- Approx Age
- 16-30
Construction
- Exterior Finish
- Vinyl Siding
- Roof
- Asphalt Shingle
- Foundation Details
- Poured Concrete
- Special Designation
- Unknown
Lot
- Lot Front
- 1941.00 ft
- Lot Depth
- 719.00 ft
- Lot Size
- 40
- Lot Shape
- Irregular
Inclusions
- Inclusions
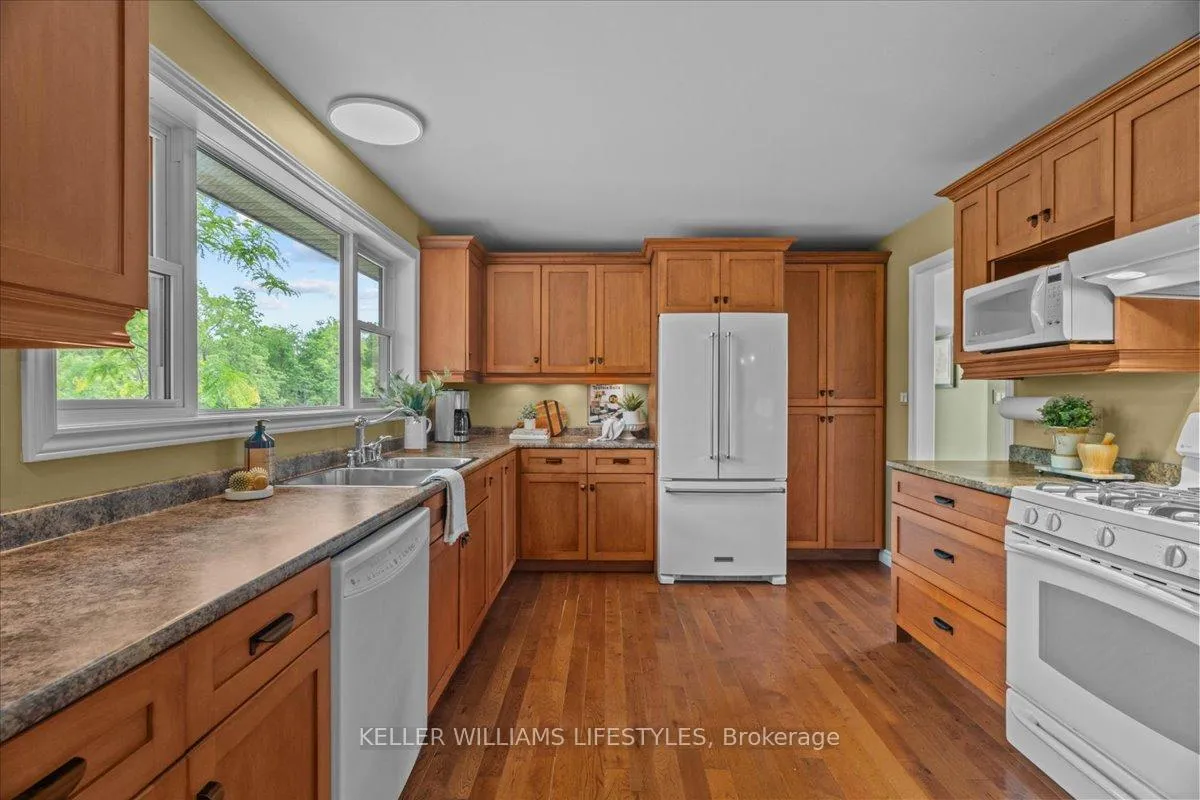
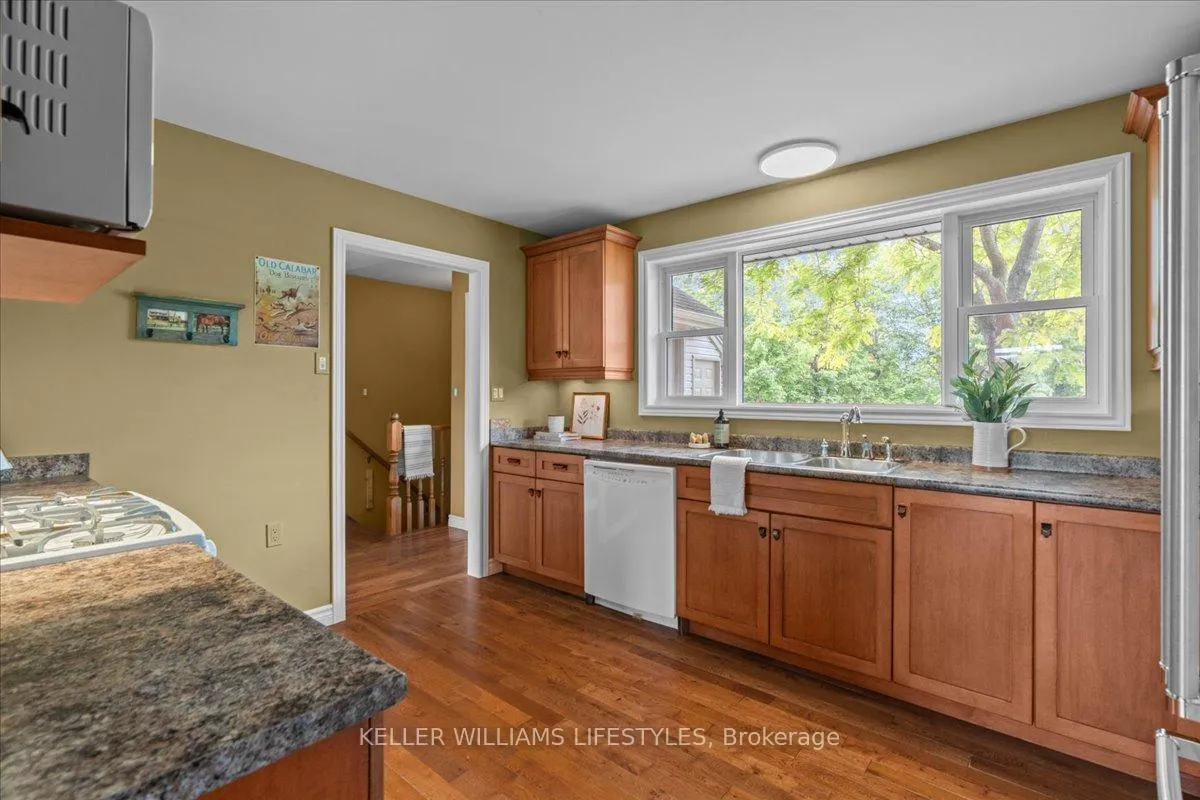
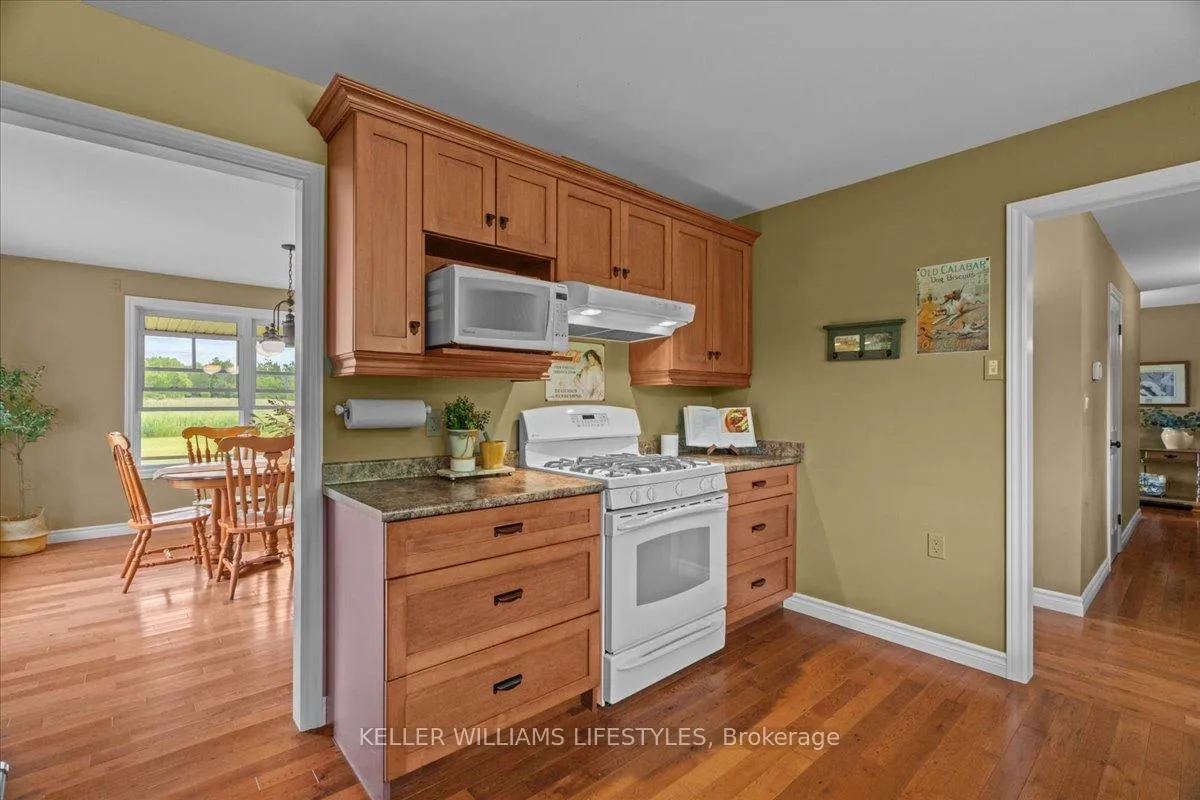
- Fridge, Stove, Microwave, Chest Freezer, Range Hood, Dishwasher, Washer & Dryer, Stall Fronts
Exclusions
- Exclusions
- Dining Room Light Fixture. It will be replaced with a different fixture.
Parking & Garages
- Garage Type
- None
- Garage Spaces
- 0
- Parking Spaces
- 20
- Total Garage And Parking Spaces
- 20
Heating & Cooling
- Heat Source
- Propane
- Heat Type
- Forced Air
- Air Conditioning
- Central Air
- Water
- Municipal
- Sewers
- Septic
- Natural Gas
- No
- Hydro
- Yes
- Cable
- Yes
- Telephone
- Yes
- Bedrooms
- 2
- Washrooms
- 2
- Kitchens
- 1
- Family / bonus room
- Yes
Washrooms
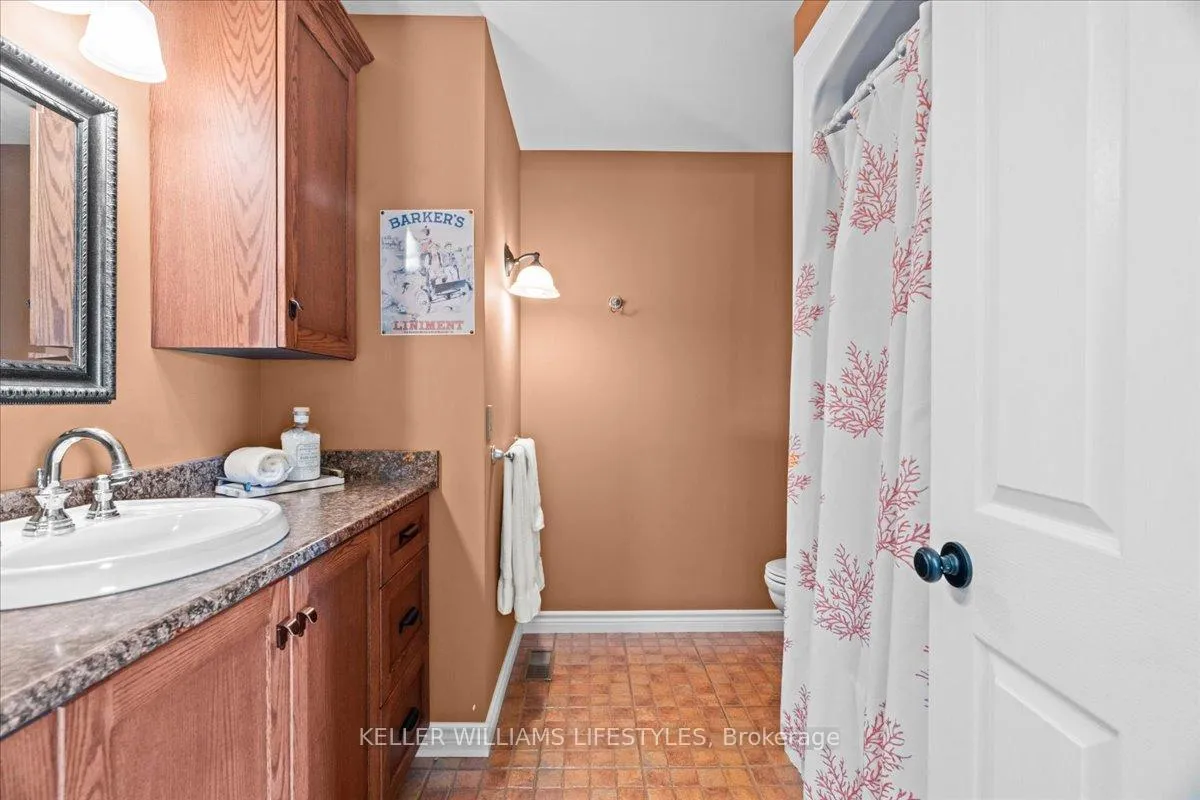
- 4-piece, Main
- 2-piece, Main
- Municipality
- West Elgin
- Neighbourhood
- Rural West Elgin
- Main cross streets
- Hwy 76/Graham Rd & McMurchy Line
- Zoning
- A1
- Directions
- Hwy 401 Head North onto Hwy 76/Graham Rd. Go through small village of Crinan. Turn Right/Head east onto McMurchy Line
- Waterfront
- Direct
- MLS® number
- X12847554
- Data source
- Toronto Regional Real Estate Board
- Listed on
- 2026-03-05
- Updated on
- 2026-10-21
- Days on market
- 235 days
- Possession date
- 2026-05-01
- Possession type
- Flexible
- Co-op commission
- 2%+hst
- Seller
- Listed by
- KELLER WILLIAMS LIFESTYLES
Home Market Value
Current home valuation for 25728 McMurchy Line, West Elgin, Rural West Elgin, West Elgin, ON. Listed for $1,500,000
HOMEH Estimate
—
Estimated Sales Range
—
HOMEH Estimate for 25728 McMurchy Line, West Elgin, Rural West Elgin
Calculated with a real agent's CMA method — 45+ years of experience, codified. Not an AI guess.
For the owner
Is this your home? Track its value.
Get this home's HOMEH Estimate by email once a month, with how many homes are for sale around you.
Mortgage Payment Calculator
Compare up to 4 down payment scenarios
20% required for homes $1.5M or more
$300,000
| Scenario 1 | Scenario 2 | Scenario 3 | Scenario 4 | |
|---|---|---|---|---|
−Down payment | % $ | % $ | % $ | % $ |
+CMHC insurance | $0 | $0 | $0 | $0 |
=Total mortgage | $1,200,000 | $1,125,000 | $1,050,000 | $975,000 |
Amortization | ||||
Mortgage rate | % | % | % | % |
| Payment frequency | ||||
=Mortgage payment | $5,859monthly | $5,493monthly | $5,127monthly | $4,760monthly |
Land Transfer Tax
$26,475
$26,475
Around this home
No schools found nearby
Data provided by OpenStreetMap & Fraser Institute School Rankings
Ask HOMEH
New!Hi there!
👋Text or call (416) 301-9001
Recommended for you
Based on homes you've looked at.
No recommended properties found.
Nearby similar homes
No nearby properties found.
More real estate resources
Other homes nearby
Explore this area
Nearby neighbourhoods
No nearby listings available.