
26041 Queens Line
West Elgin (Rural West Elgin), ON N0L 2P0
- 3Bedrooms
- 2Bathrooms
- 4Garage
- 2000–2500Sq Ft
- $4,803Tax
- 505×1,313 ftLot Size
 Estimated Value:$831,019See Free Estimate Report

Sale & Price History for 26041 Queens Line, West Elgin, Rural West Elgin
| Start Date | End Date | Price | Event | MLS# |
|---|---|---|---|---|
| No listing history available | ||||
Real estate boards require you to or to see the full details of this property.
*Sold prices and complete sale & price history are regulated data. Under the Trust in Real Estate Services Act, 2002 (TRESA) and the rules of the Real Estate Council of Ontario (RECO), and pursuant to the Multiple Listing Service® rules of the Canadian Real Estate Association (CREA) and the Toronto Regional Real Estate Board (TRREB), this information may be shown only to registered users who have agreed to the applicable terms of use (a Virtual Office Website, or "VOW," arrangement). HOMEH Inc., Brokerage therefore provides it to signed-in members only. Creating an account is free and takes under a minute.
About 26041 Queens Line, West Elgin, Rural West Elgin
Summarized Description
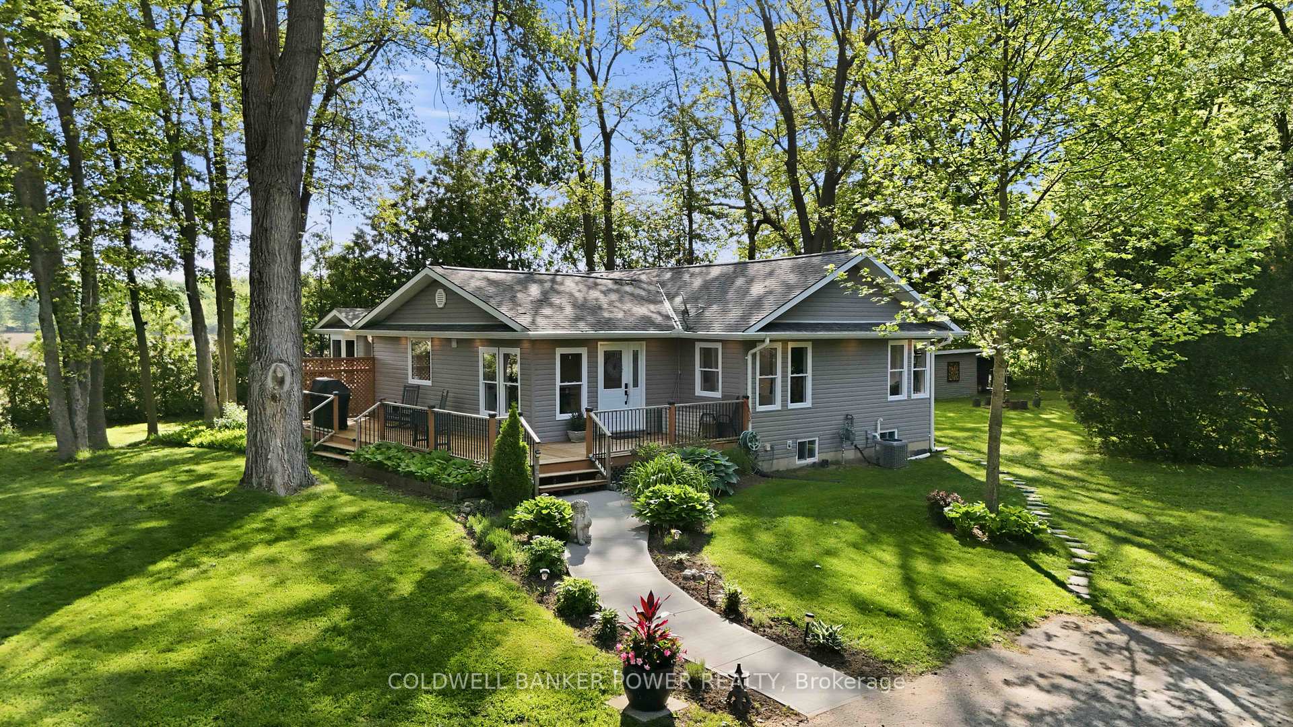
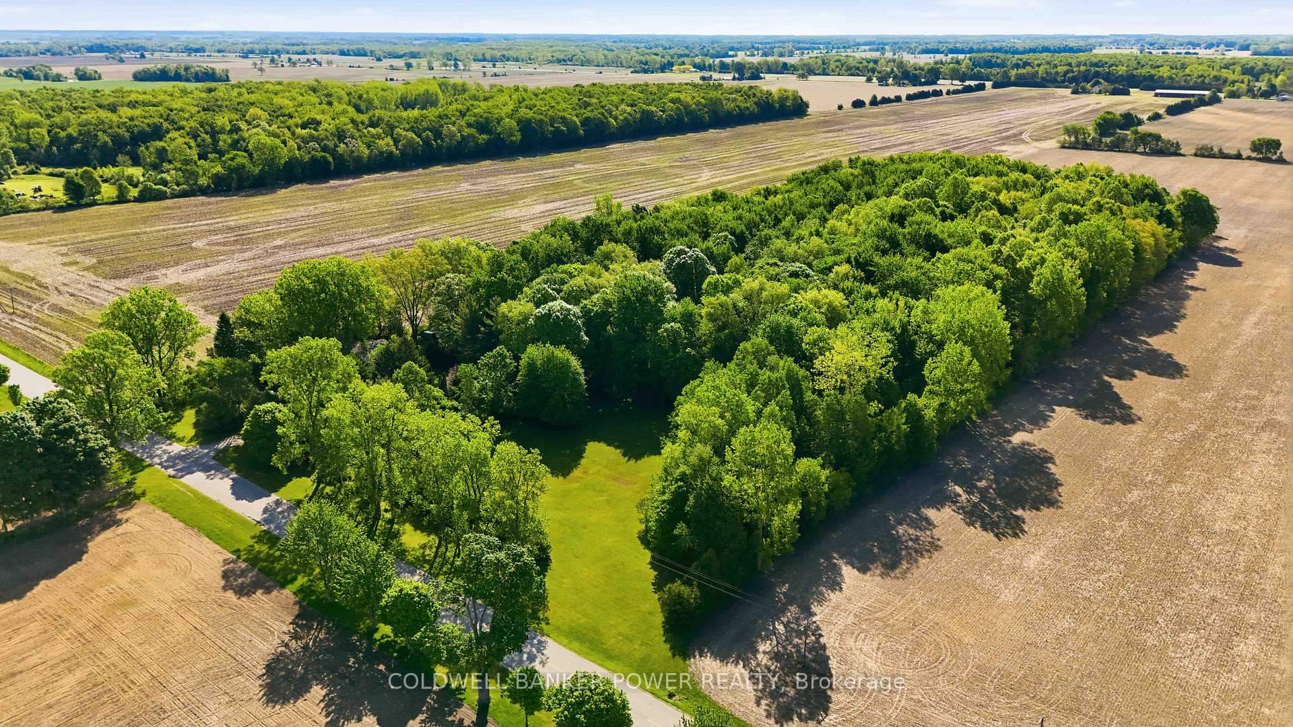
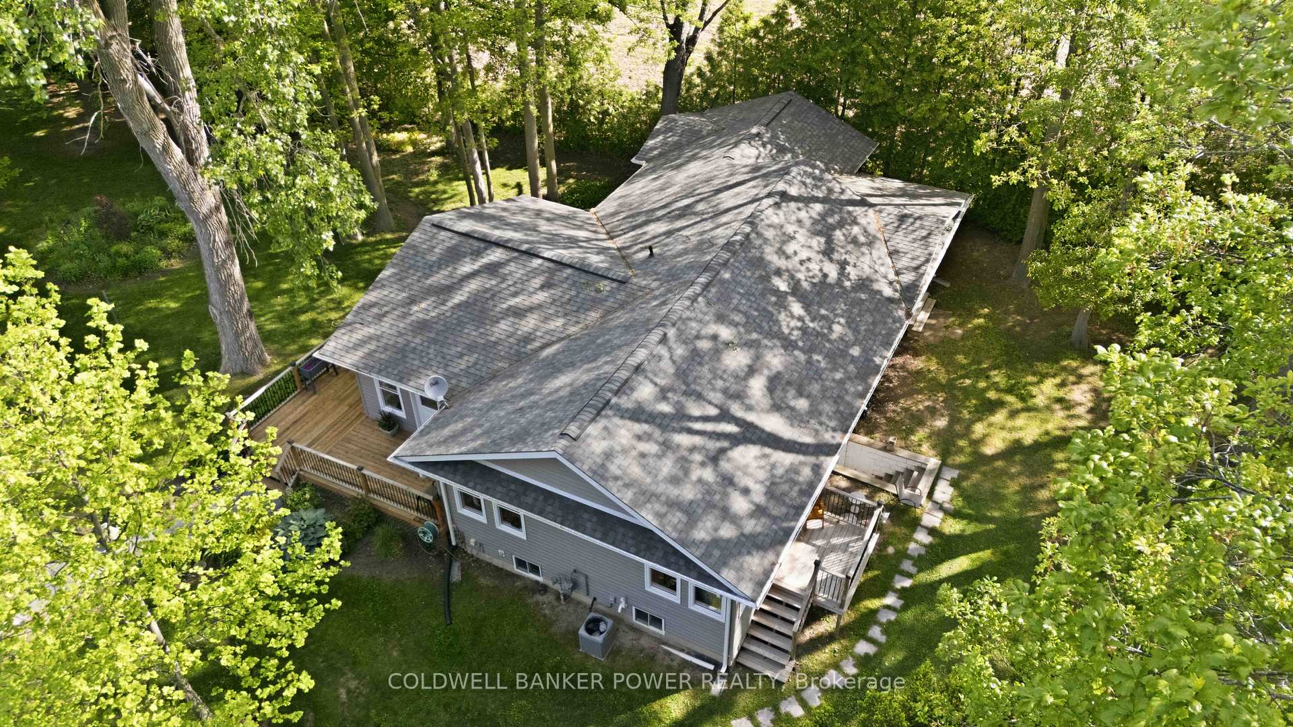
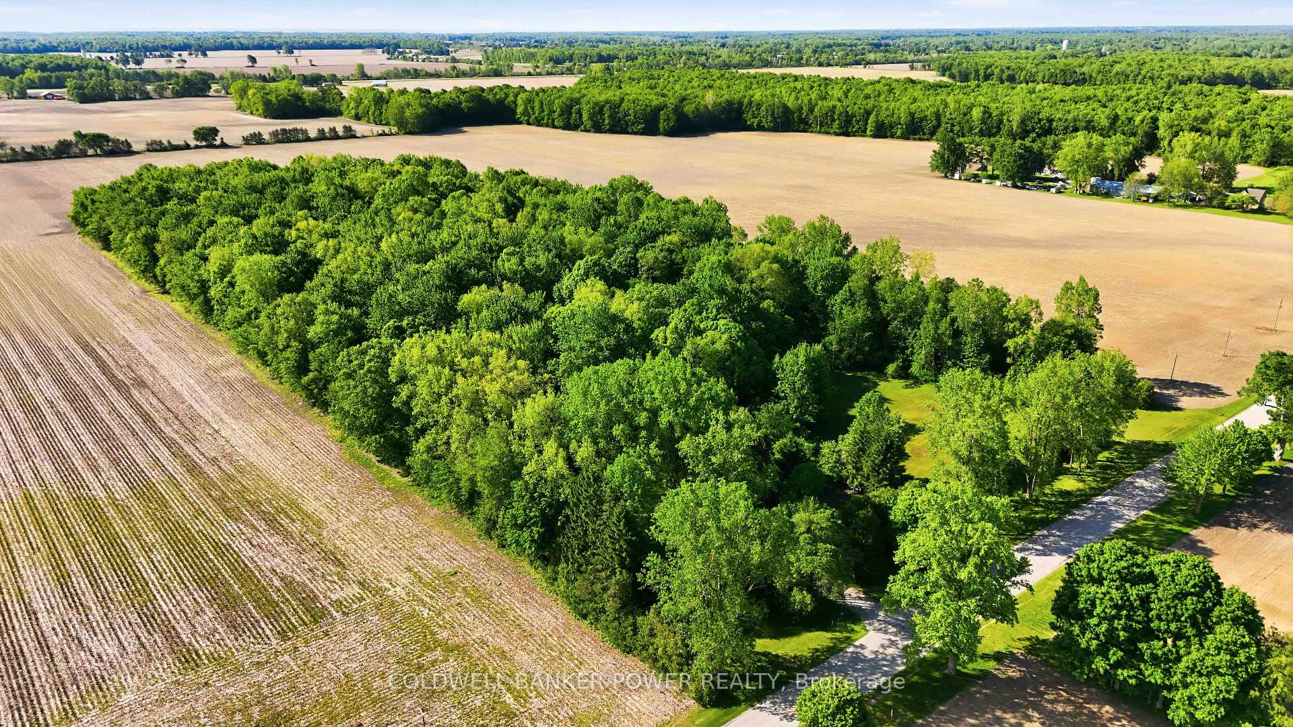
- Rare 15 acres with forested trails and privacy.
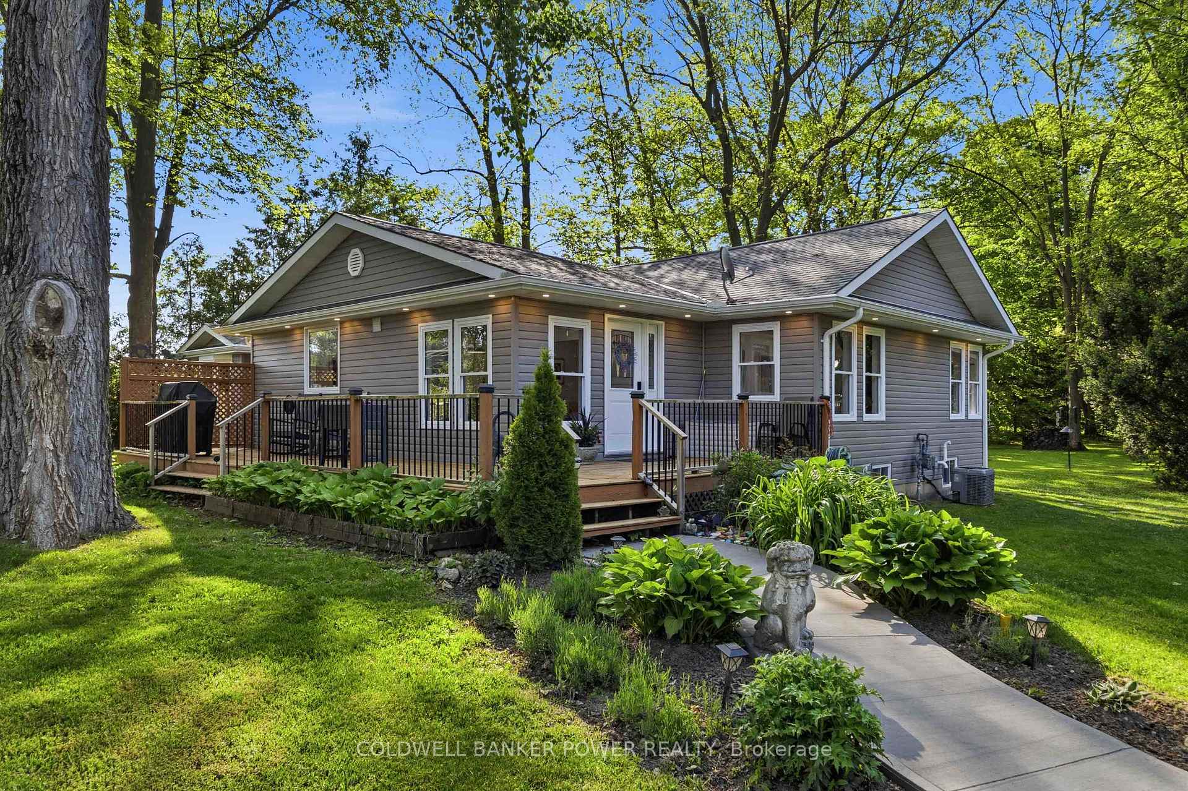
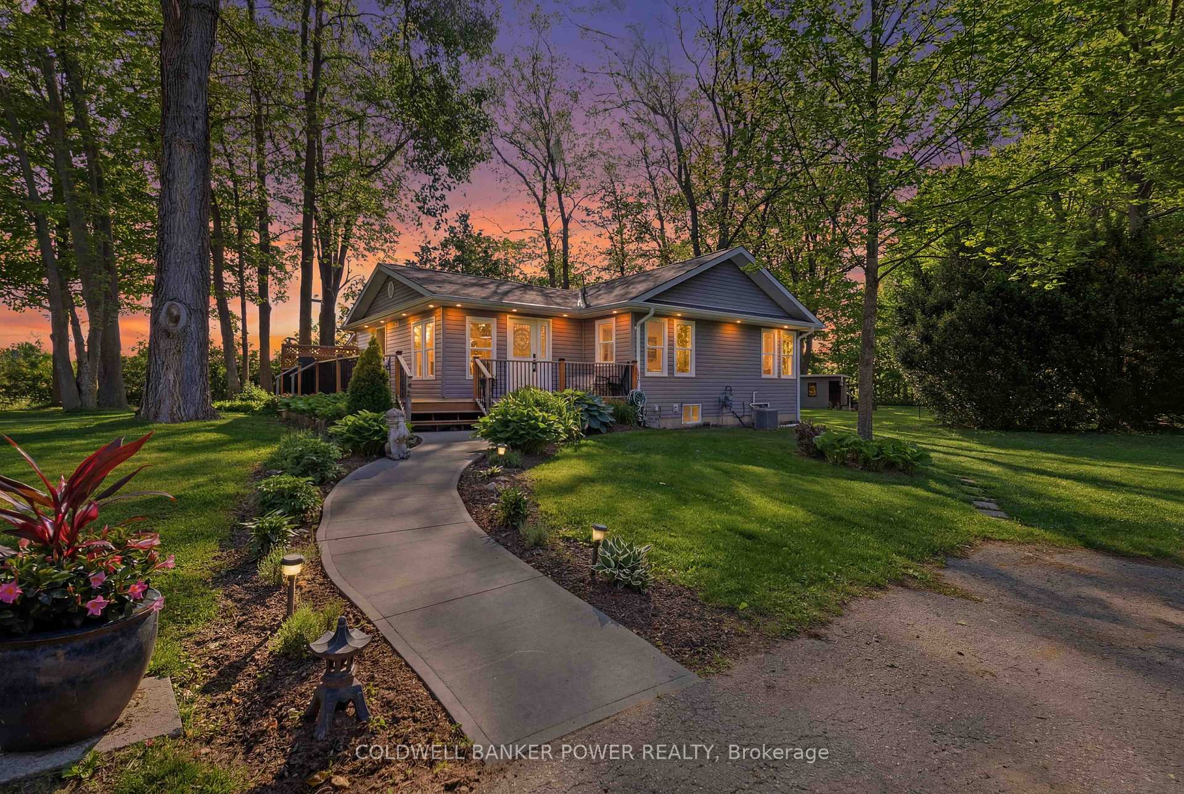
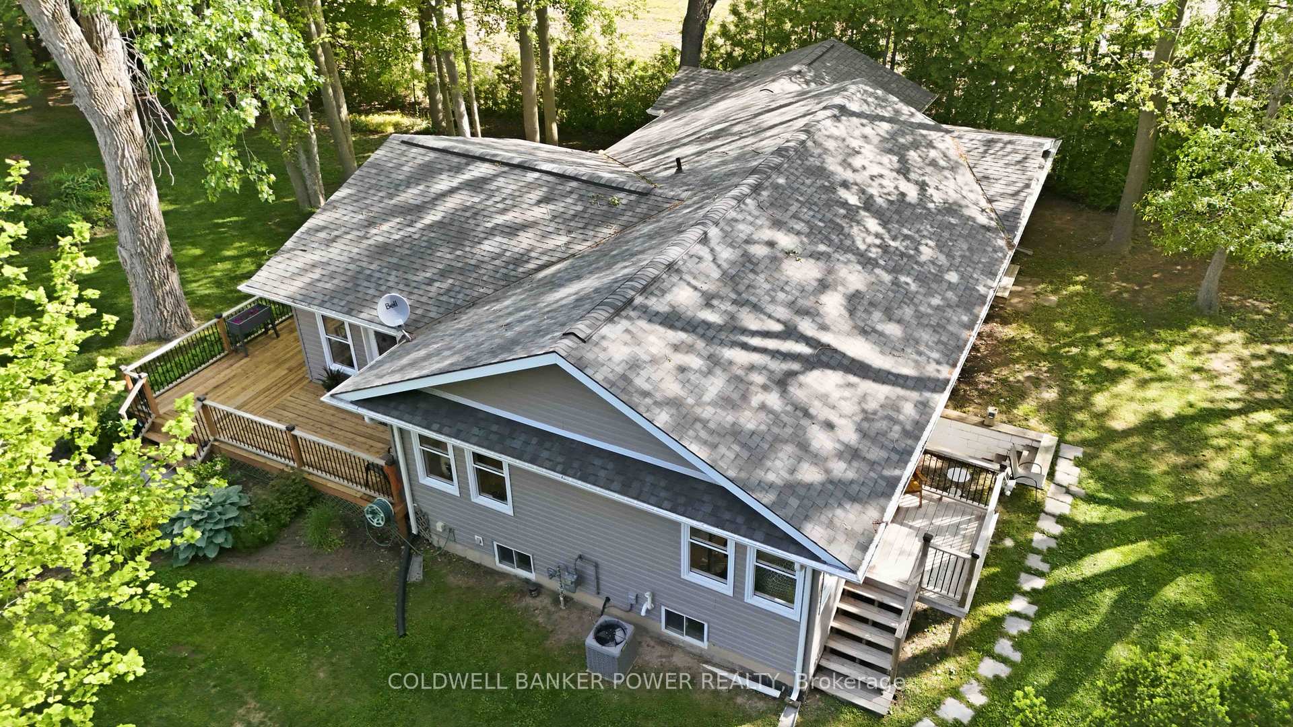
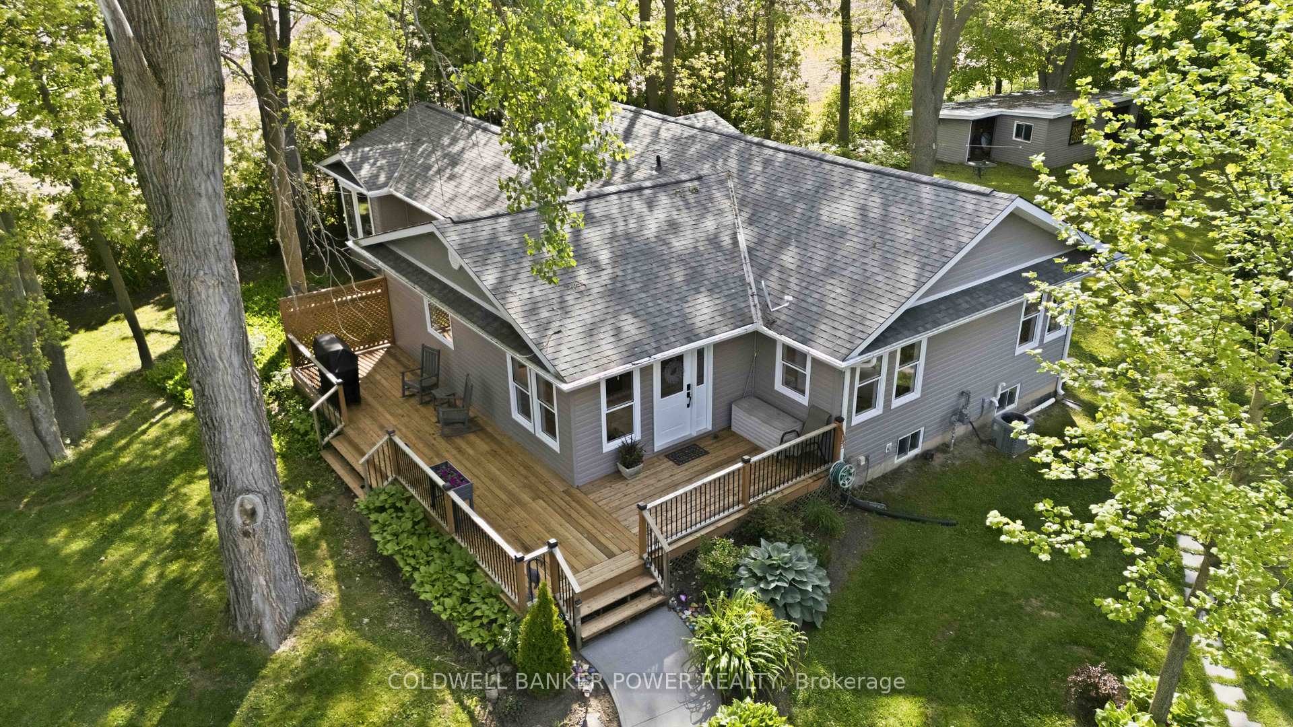
- Beautifully redone home with modern upgrades.
- Open concept design with vaulted ceilings.
- Large workshop with hydro and concrete floor.
- Abundance of natural light throughout the home.
- Perfect for entertaining with large grassed area.
- Updated features include kitchen, bathrooms, and more.
- Includes playhouse and zip line for outdoor fun.
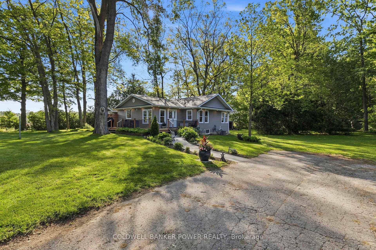
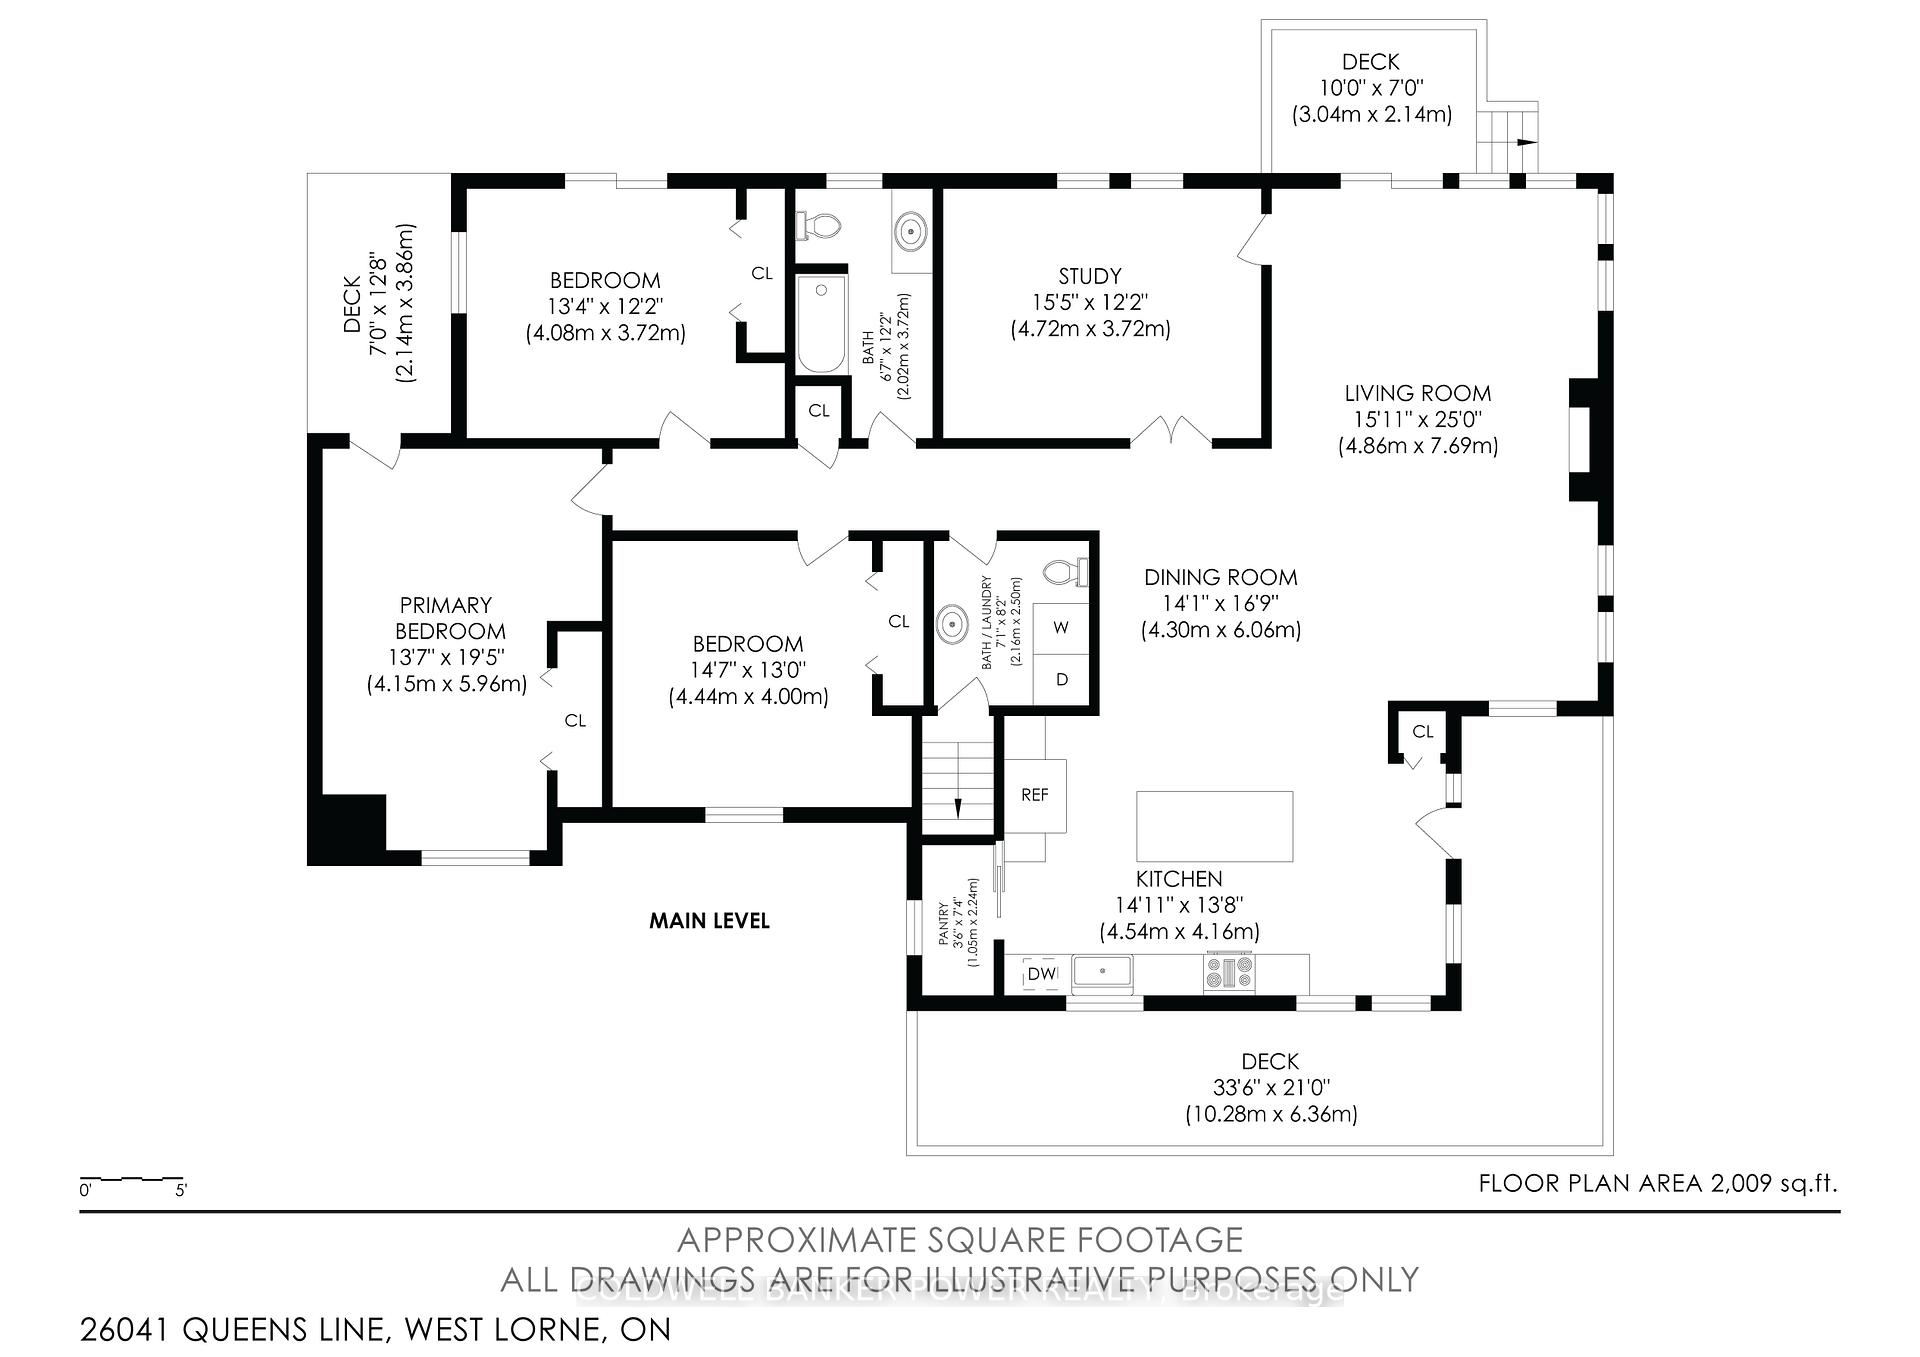
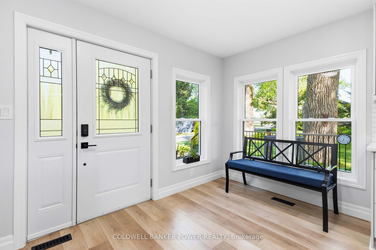
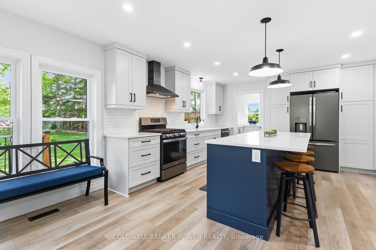
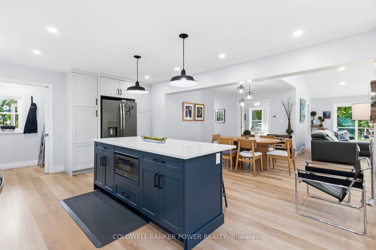
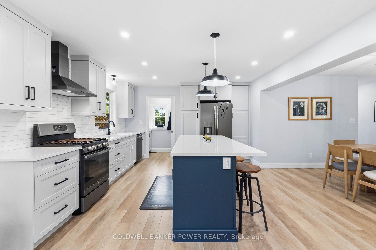
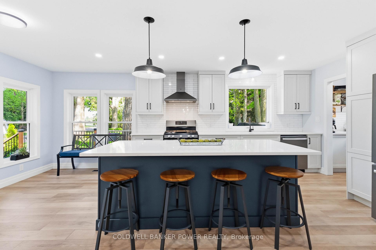
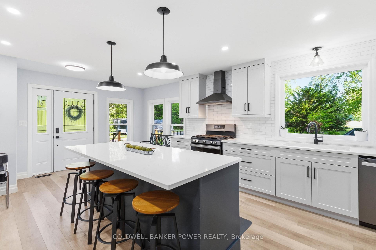
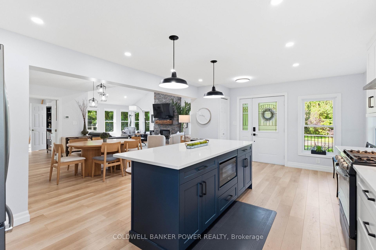
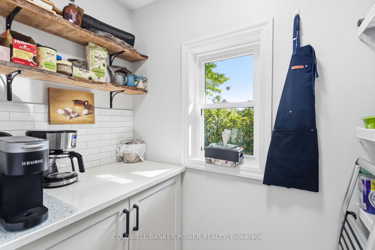
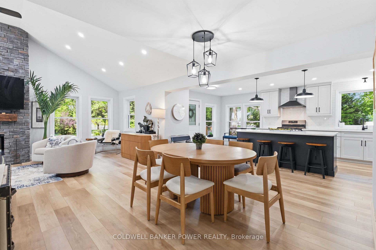
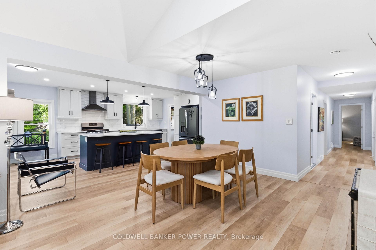
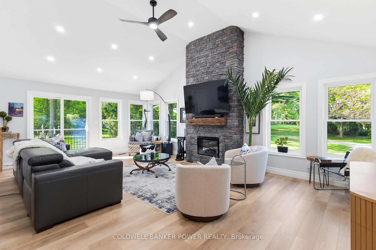
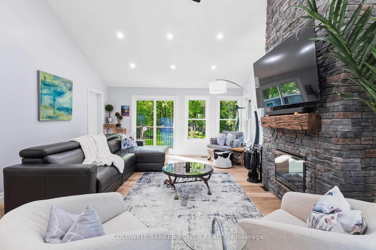
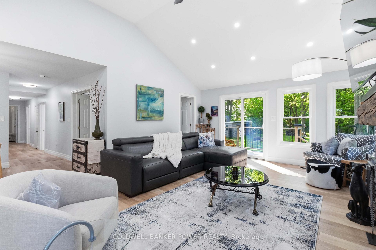
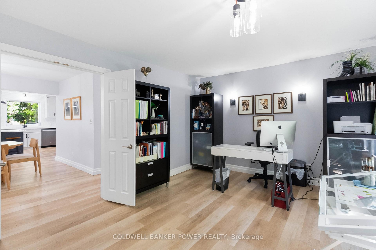
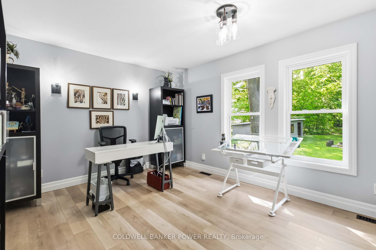
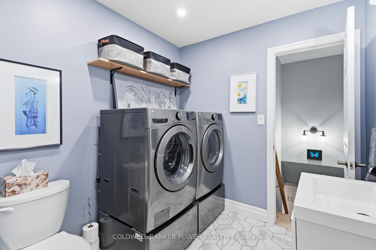
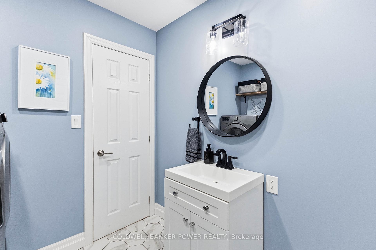
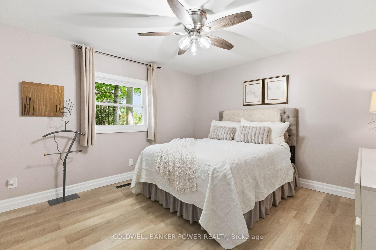
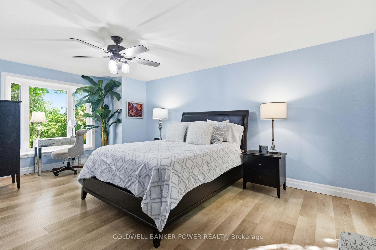
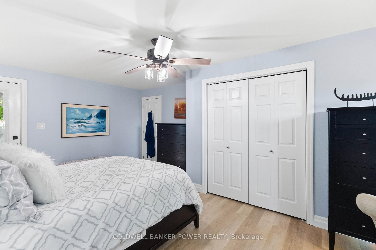
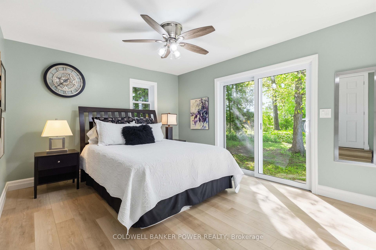
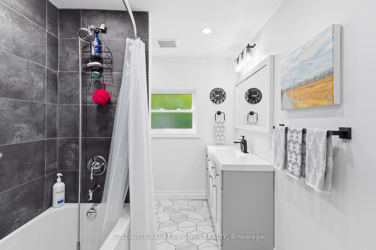
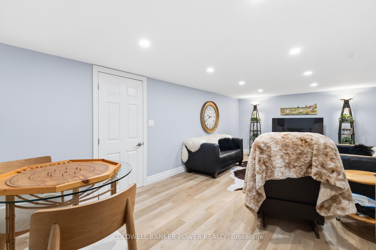
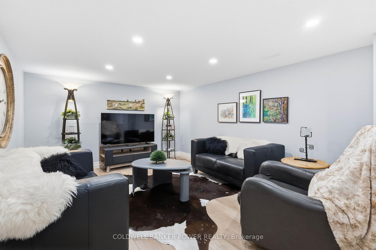
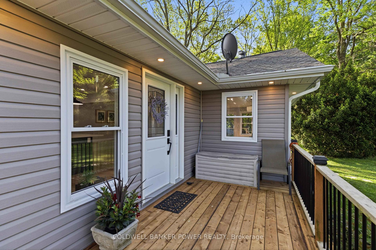
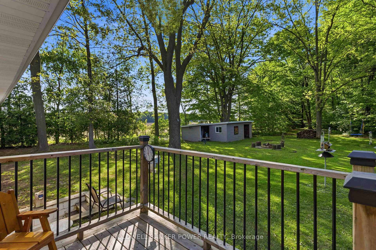
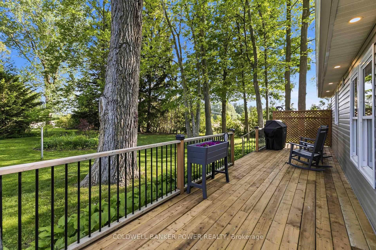
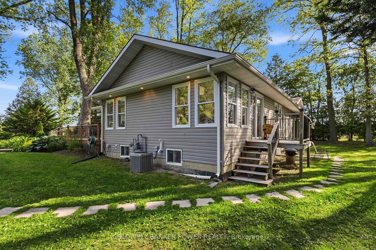
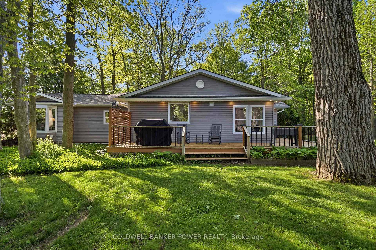
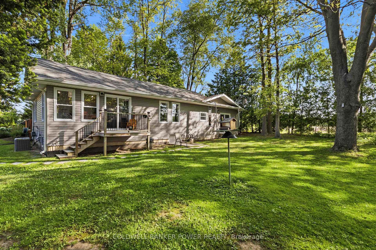
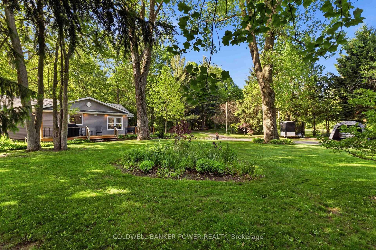
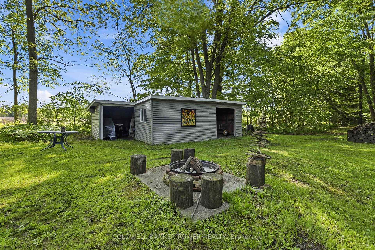
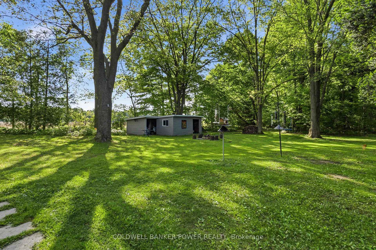
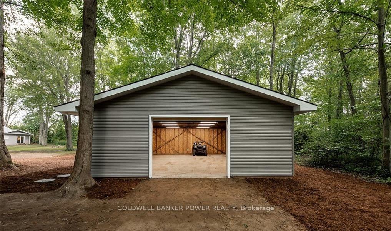
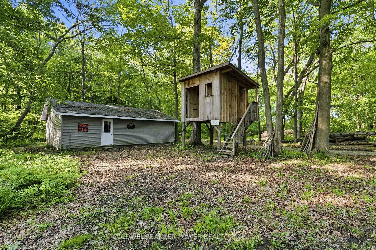
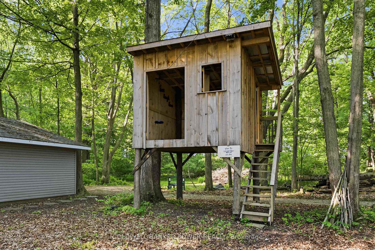
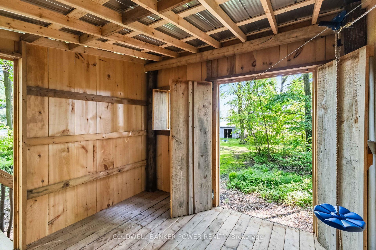
Rare opportunity to own 15 ACRES OF FORESTED PROPERTY AND TRAILS, LARGE WORKSHOP, AND BEAUTIFULLY REDONE HOME. Surrounded by farmland and sitting on a private setting with A1 ZONING, this property is a stunner. The wrap around deck leads inside where you will find an open concept bungalow with gorgeous newer kitchen featuring oversized island, quartz counters, upgraded appliances with ample cabinet space + a bonus walk-in pantry with live edge. If that's not enough, the large dining area is perfect for large gatherings. The great room showcases vaulted ceilings, stone fireplace wall and is boasting w/ tons of natural light. Patio doors provide views of your treed yard and is the perfect place to enjoy a country evening. You will love the abundance of windows throughout! In addition to the oversized 3 bedrooms, the den could be a 4th bedroom, playroom or office. The main floor also includes 2 updated bathrooms, main floor laundry and a primary bedroom with its own private deck. Downstairs you will love the finished space that acts as a second family room, but the opportunities are endless. This 15 acres INCLUDES A 25'X30' WORKSHOP WITH HYDRO AND CONCRETE FLOOR. The property also features a large grassed area which is perfect for entertaining, sports field or camping, plus a playhouse and zip line for added fun!. Heading back to the bush, you will feel like you're at a park with mature trees surrounding ATV/WALKING TRAILS. Upgrades 2021: windows, doors, shingles, furnace/ac, siding, attic insulation, flooring (water resistant), basement waterproofing, HWT, and more! NFTC high speed fibre optic cable at property. Properties like this don't come up very often! Don't miss out!
Key Facts & Features
Property Costs
- Annual Property Tax Amount
- $4,803
- Land Transfer Tax Fee
- $15,473
- Basement Type
- Walk-Out, Separate Entrance
Interior Features
- Laundry Level
- Main Level
- Interior Extras
- Sump Pump, Water Heater Owned
- Fireplace/Stove
- Yes
- Fireplace Features
- Living Room, Fireplace Insert, Electric
- Elevator
- No
Exterior Features
- Exterior Extras
- Deck, Porch
- Pool
- None
- Property Features
- Wooded/Treed
- Other Structures
- Workshop, Shed
Building
- Building Type
- Detached
- Building Style
- Bungalow
Construction
- Exterior Finish
- Vinyl Siding
- Roof
- Fibreglass Shingle
- Foundation Details
- Concrete Block, Poured Concrete
- Special Designation
- Unknown
Lot
- Lot Front
- 504.54 ft
- Lot Depth
- 1313.00 ft
- Lot Size
- 15.175
- Lot Shape
- Rectangular
Inclusions
- Inclusions
- Fridge, gas stove, dishwasher, microwave, washer, dryer, all blinds and window coverings, all bathroom mirrors, any fixed shelving and fixed TV brackets.
Parking & Garages
- Garage Type
- Detached
- Garage Spaces
- 4
- Parking Spaces
- 12
- Total Garage And Parking Spaces
- 16
Heating & Cooling
- Heat Source
- Gas
- Heat Type
- Forced Air
- Air Conditioning
- Central Air
- Water
- Municipal
- Sewers
- Septic
- Bedrooms
- 3
- Washrooms
- 2
- Kitchens
- 1
- Family / bonus room
- Yes
Room sizes
- Kitchen—Main level
- Bedroom 3—Main level
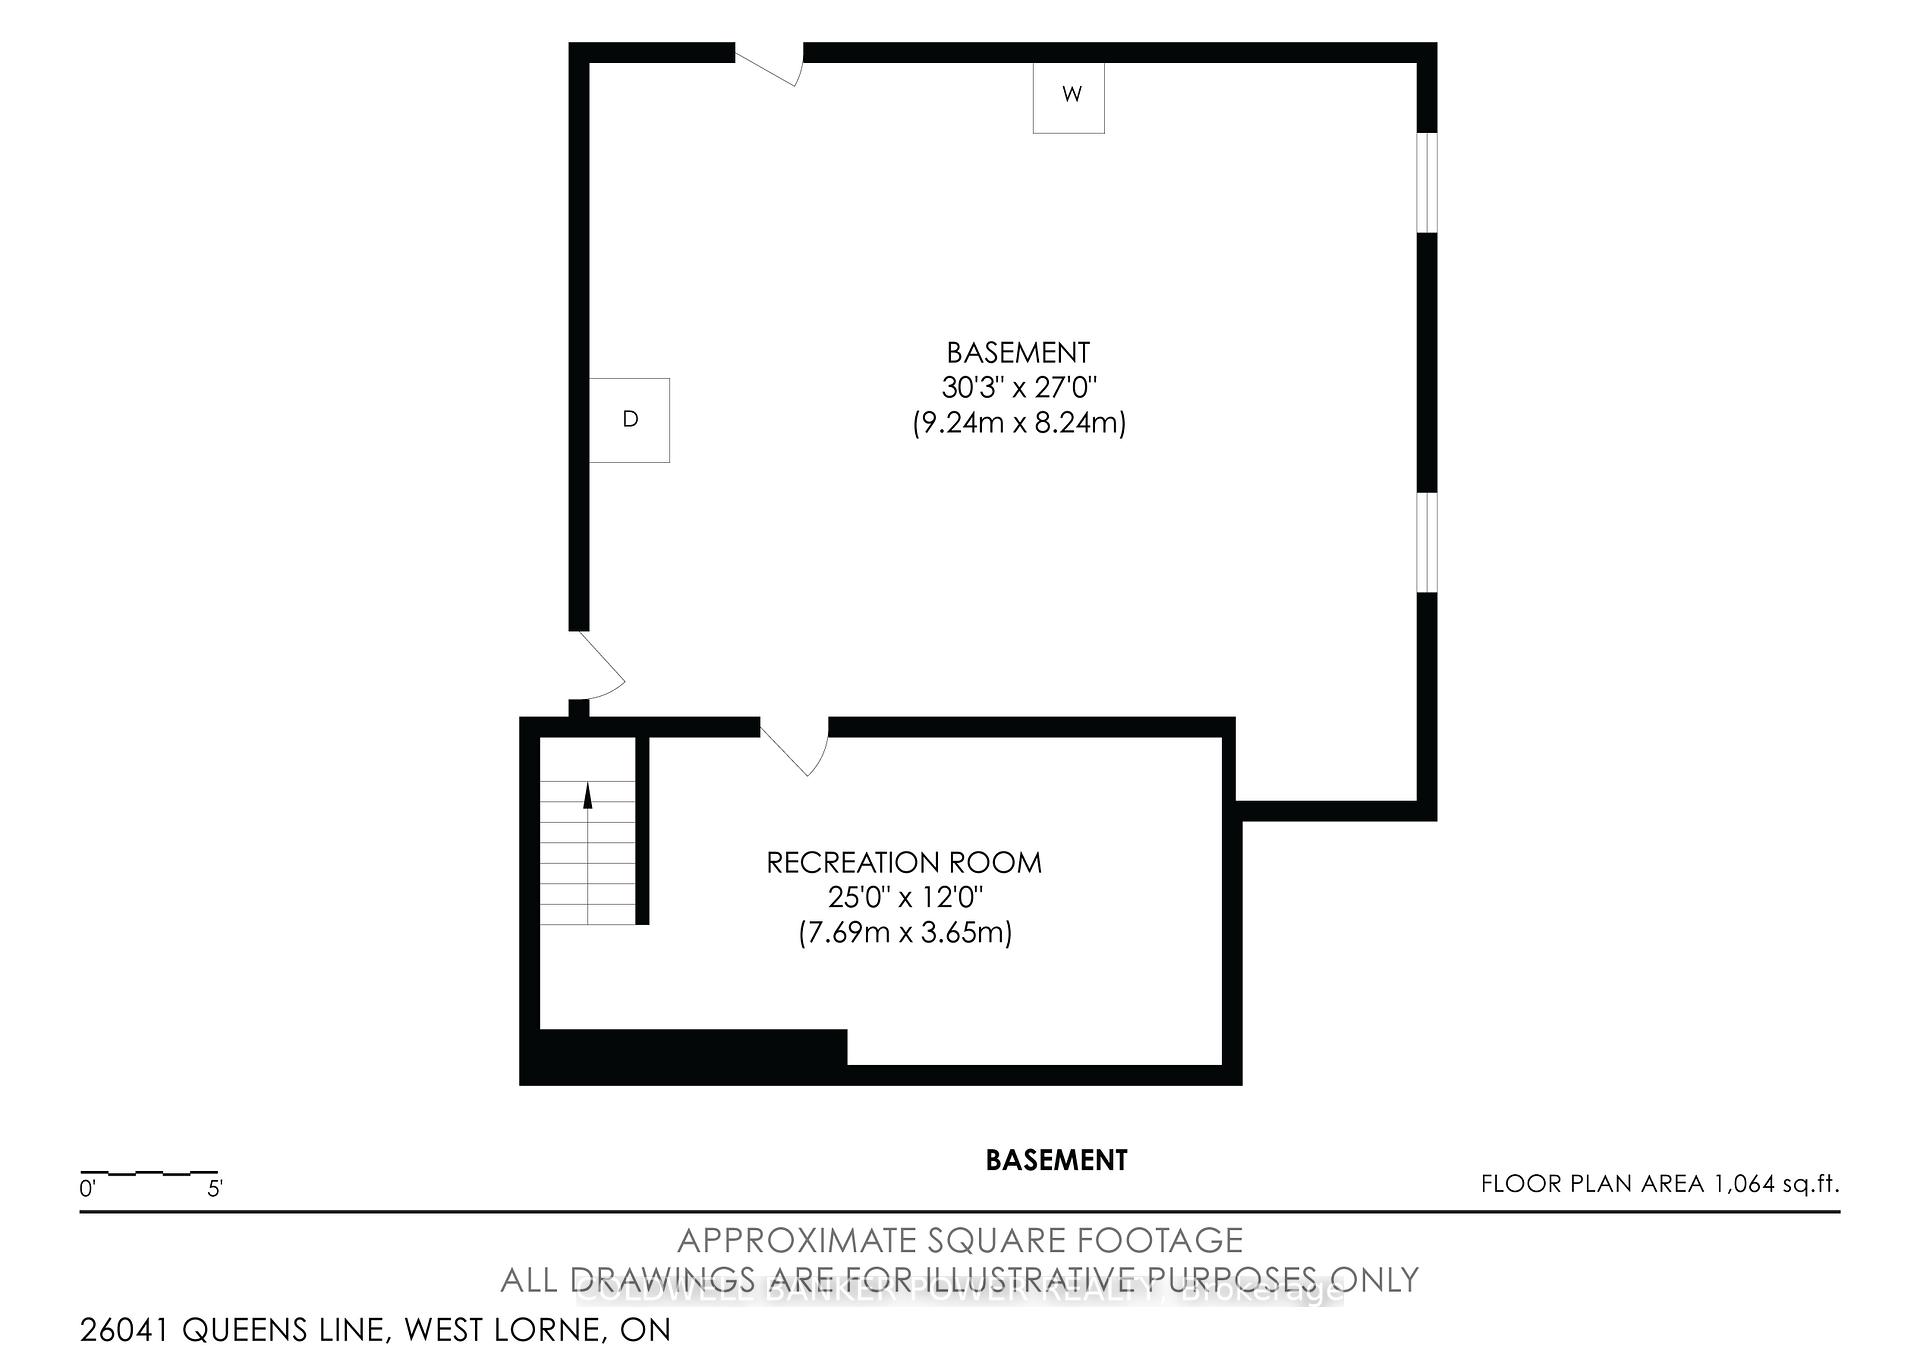
- Recreation—Basement level
- Living Room—Main level
- Bathroom—Main level, 4 Pc Bath
- Bathroom—Main level, 2 Pc Bath
- Primary Bedroom—Main level
- Study—Main level
- Bedroom 2—Main level
- Dining Room—Main level
Washrooms
- 4-piece, Main
- 2-piece, Main
- Municipality
- West Elgin
- Neighbourhood
- Rural West Elgin
- Main cross streets
- Pioneer Line & Dunborough Rd
- Zoning
- A1
- Directions
- Pioneer Line & Dunborough Rd
- MLS® number
- X13847708
- Data source
- Toronto Regional Real Estate Board
- Listed on
- 2026-10-01
- Updated on
- 2026-10-02
- Days on market
- 15 days
- Possession type
- Flexible
- Co-op commission
- 2%+HST
- Seller
- Listed by
- COLDWELL BANKER POWER REALTY
Home Market Value
Current home valuation for 26041 Queens Line, West Elgin, Rural West Elgin, West Elgin, ON. Listed for $949,900
HOMEH Estimate
$831,019
Estimated Sales Range
$498,611 - $1,163,427
HOMEH Estimate for 26041 Queens Line, West Elgin, Rural West Elgin
Calculated with a real agent's CMA method — 45+ years of experience, codified. Not an AI guess.
For the owner
Is this your home? Track its value.
Get this home's HOMEH Estimate by email once a month, with how many homes are for sale around you.
Mortgage Payment Calculator
Compare up to 4 down payment scenarios
5% on first $500K + 10% on $449,900 over $500K
$69,990
| Scenario 1 | Scenario 2 | Scenario 3 | Scenario 4 | |
|---|---|---|---|---|
−Down payment | % $ | % $ | % $ | % $ |
+CMHC insurance | $35,184 | $26,502 | $22,608 | $0 |
=Total mortgage | $914,791 | $881,412 | $830,023 | $759,920 |
Amortization | ||||
Mortgage rate | % | % | % | % |
| Payment frequency | ||||
=Mortgage payment | $4,466monthly | $4,303monthly | $4,053monthly | $3,710monthly |
Land Transfer Tax
$15,473
$15,473
Around this home
Data provided by OpenStreetMap & Fraser Institute School Rankings
Ask HOMEH
New!Hi there!
👋Text or call (416) 301-9001
Recommended for you
Based on homes you've looked at.
No recommended properties found.
Nearby similar homes
No nearby properties found.
More real estate resources
Other homes nearby
Explore this area
Nearby neighbourhoods
No nearby listings available.