

133889 Allan Park Road
West Grey, ON N0G 1S0
- 3Bedrooms
- 3Bathrooms
- 1Garage
- 2500–3000Sq Ft
- $4,851Tax
- 1,310×1,640 ftLot Size
 Estimated Value:$1,044,599See Free Estimate Report

Sale & Price History for 133889 Allan Park Road, West Grey
| Start Date | End Date | Price | Event | MLS# |
|---|---|---|---|---|
| No listing history available | ||||
Real estate boards require you to or to see the full details of this property.
*Sold prices and complete sale & price history are regulated data. Under the Trust in Real Estate Services Act, 2002 (TRESA) and the rules of the Real Estate Council of Ontario (RECO), and pursuant to the Multiple Listing Service® rules of the Canadian Real Estate Association (CREA) and the Toronto Regional Real Estate Board (TRREB), this information may be shown only to registered users who have agreed to the applicable terms of use (a Virtual Office Website, or "VOW," arrangement). HOMEH Inc., Brokerage therefore provides it to signed-in members only. Creating an account is free and takes under a minute.
About 133889 Allan Park Road, West Grey
Summarized Description
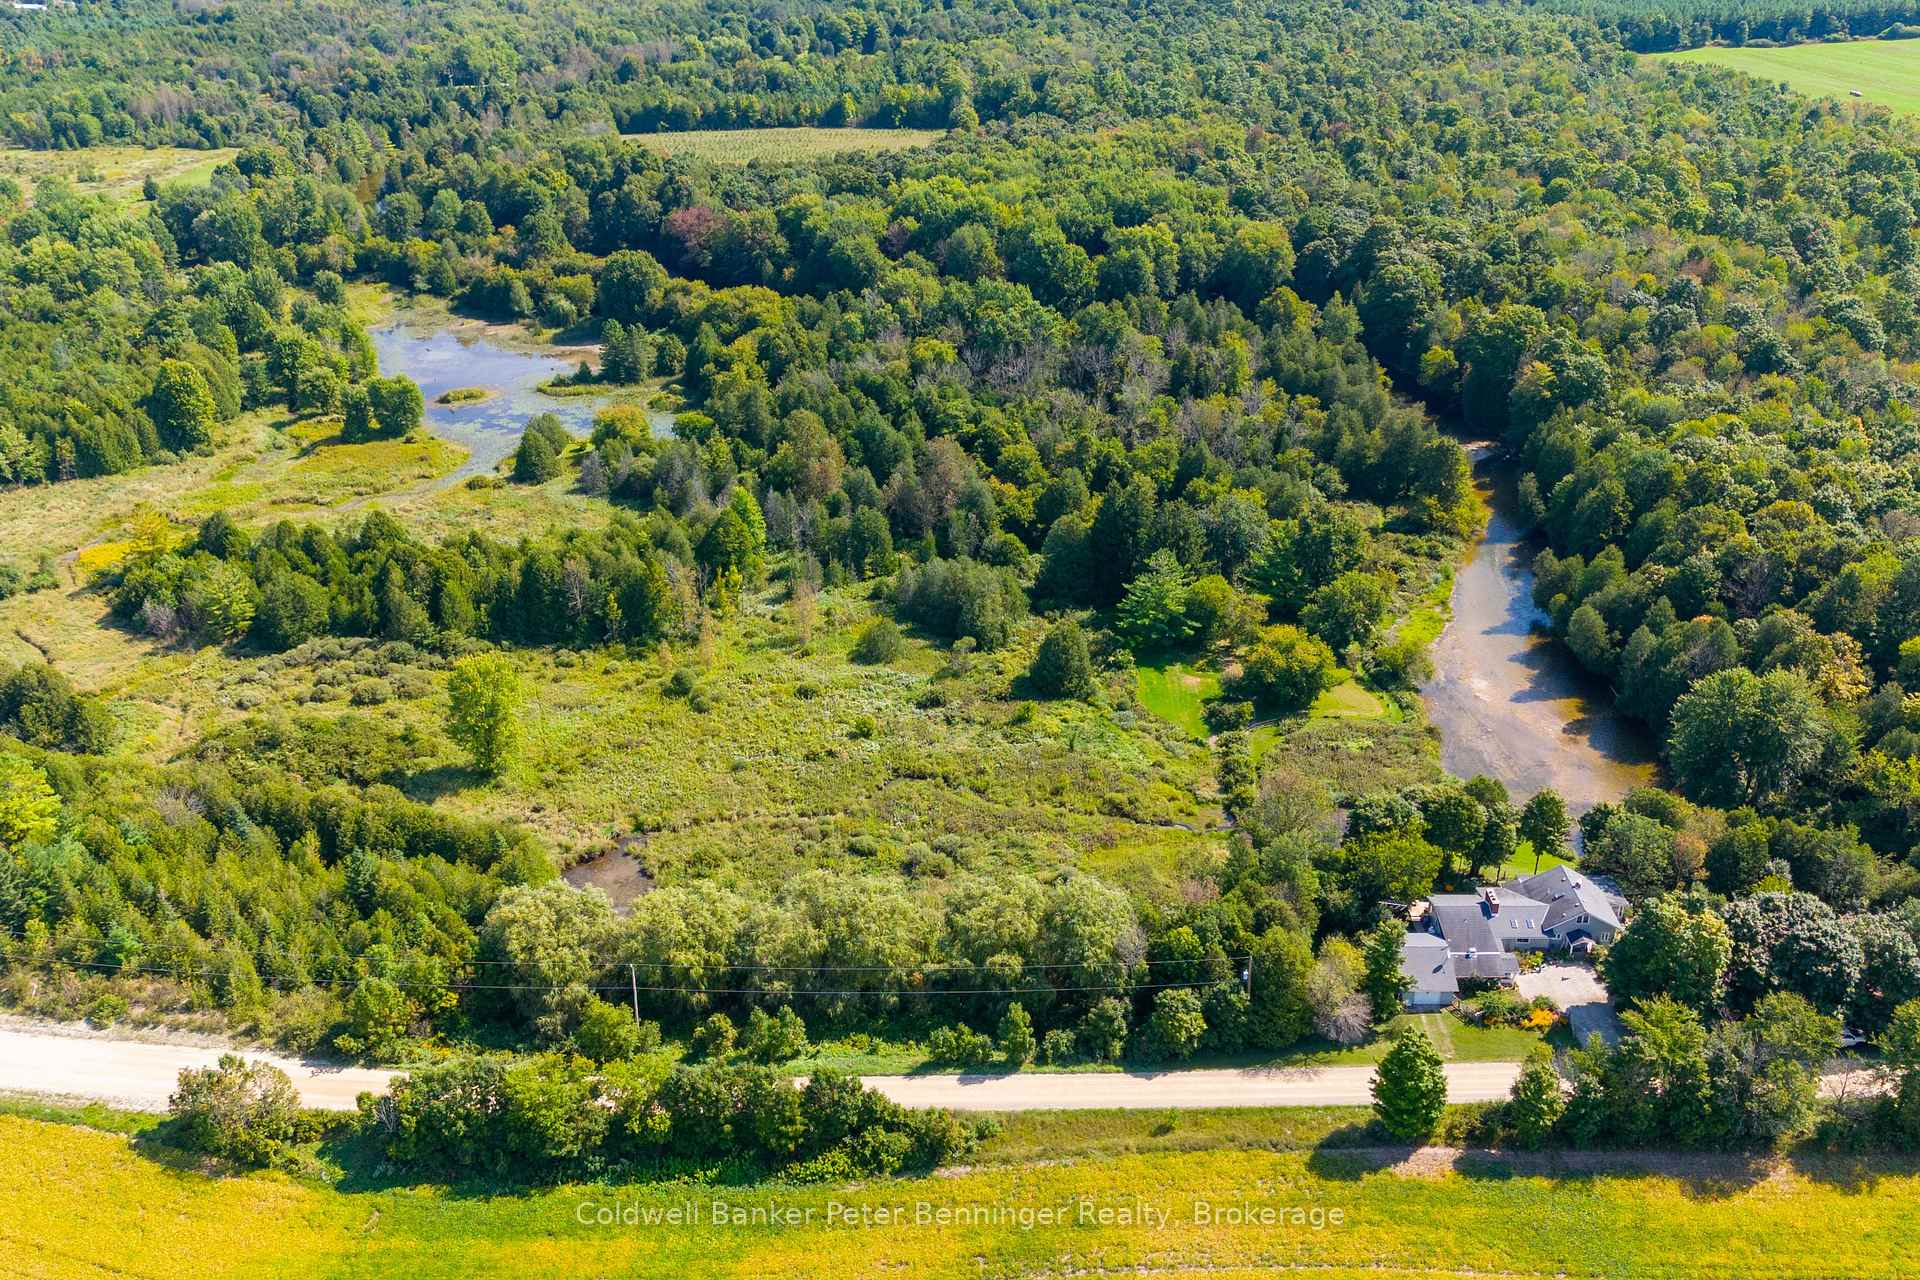
- 49-acre riverfront property with stunning natural beauty
- Three spring-fed ponds and 2 km of walking trails
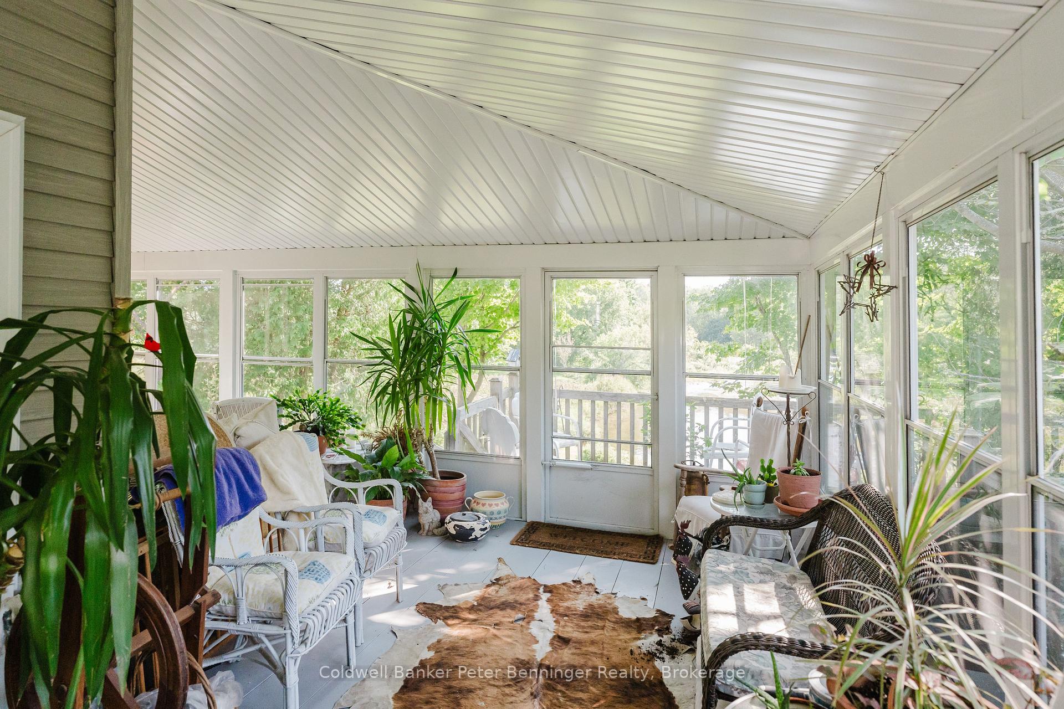
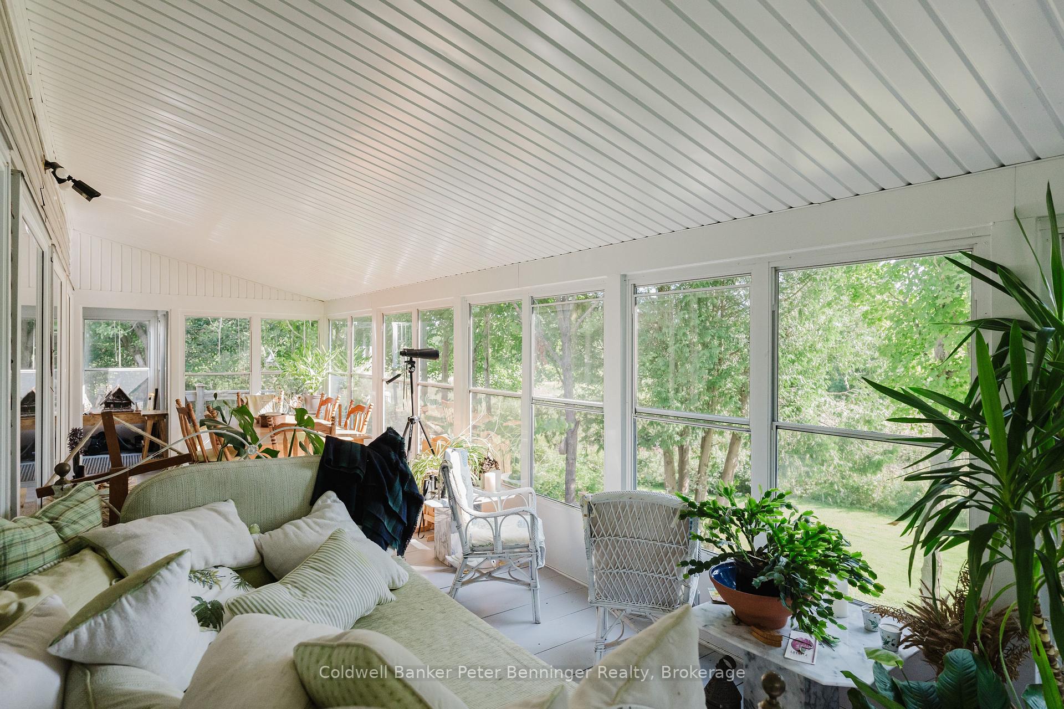
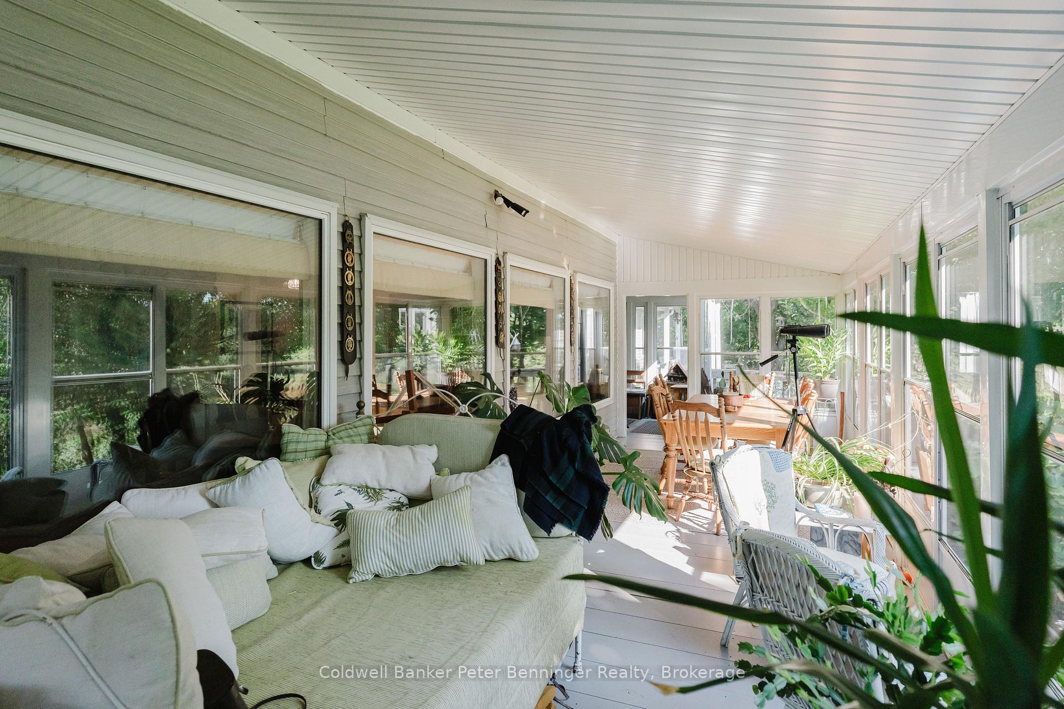
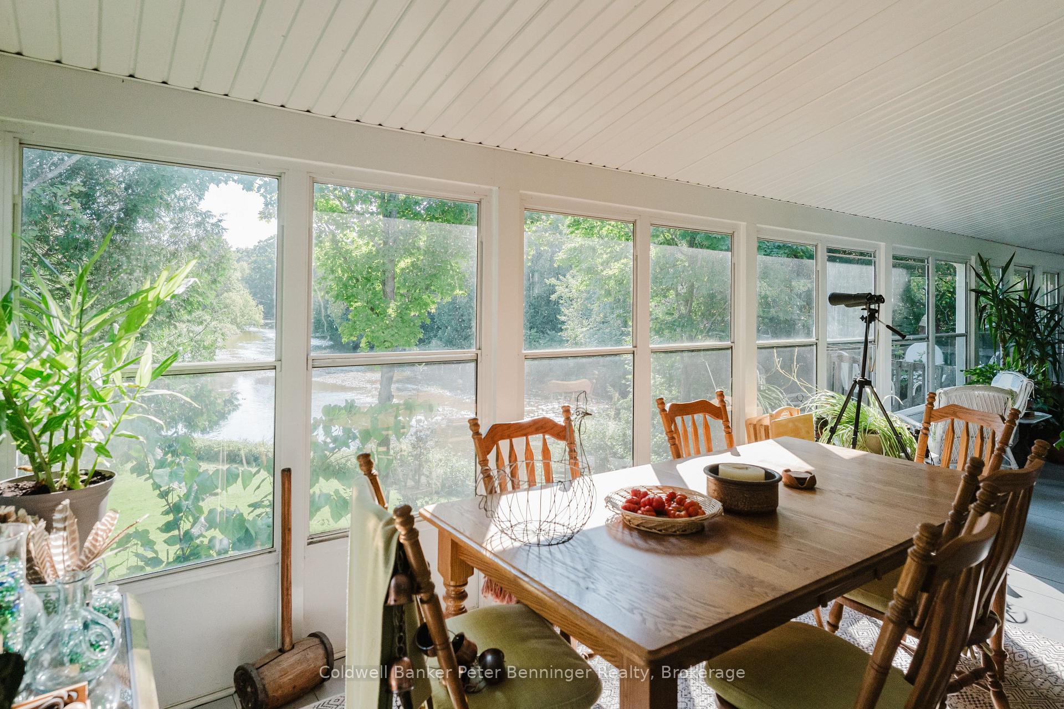
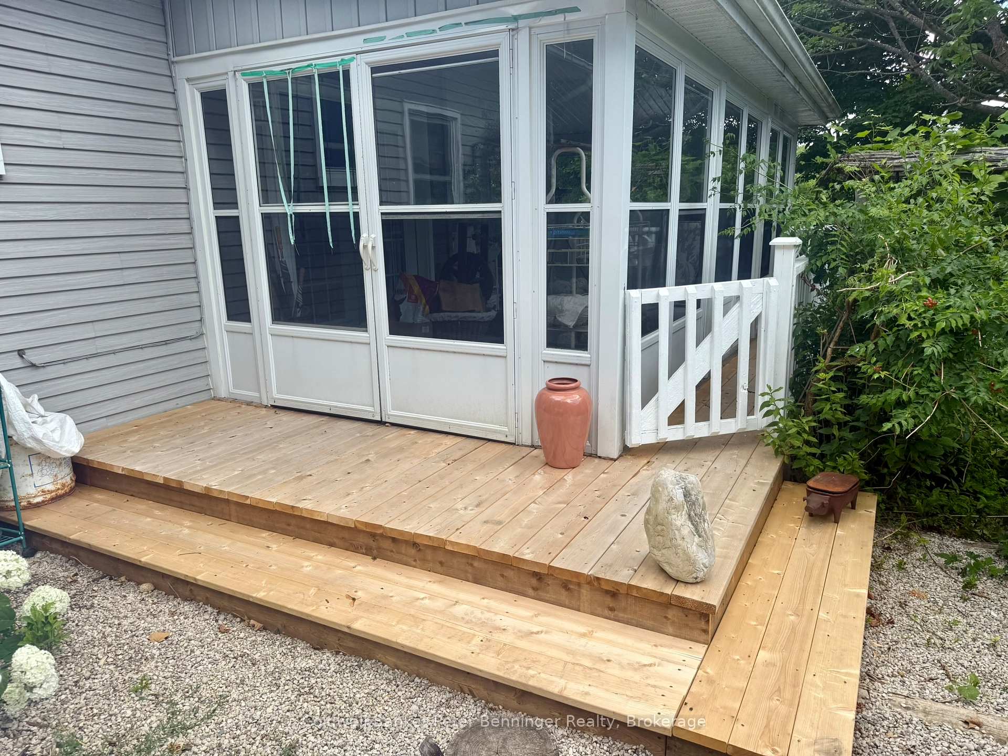
- Inviting sunroom with views of water and forest
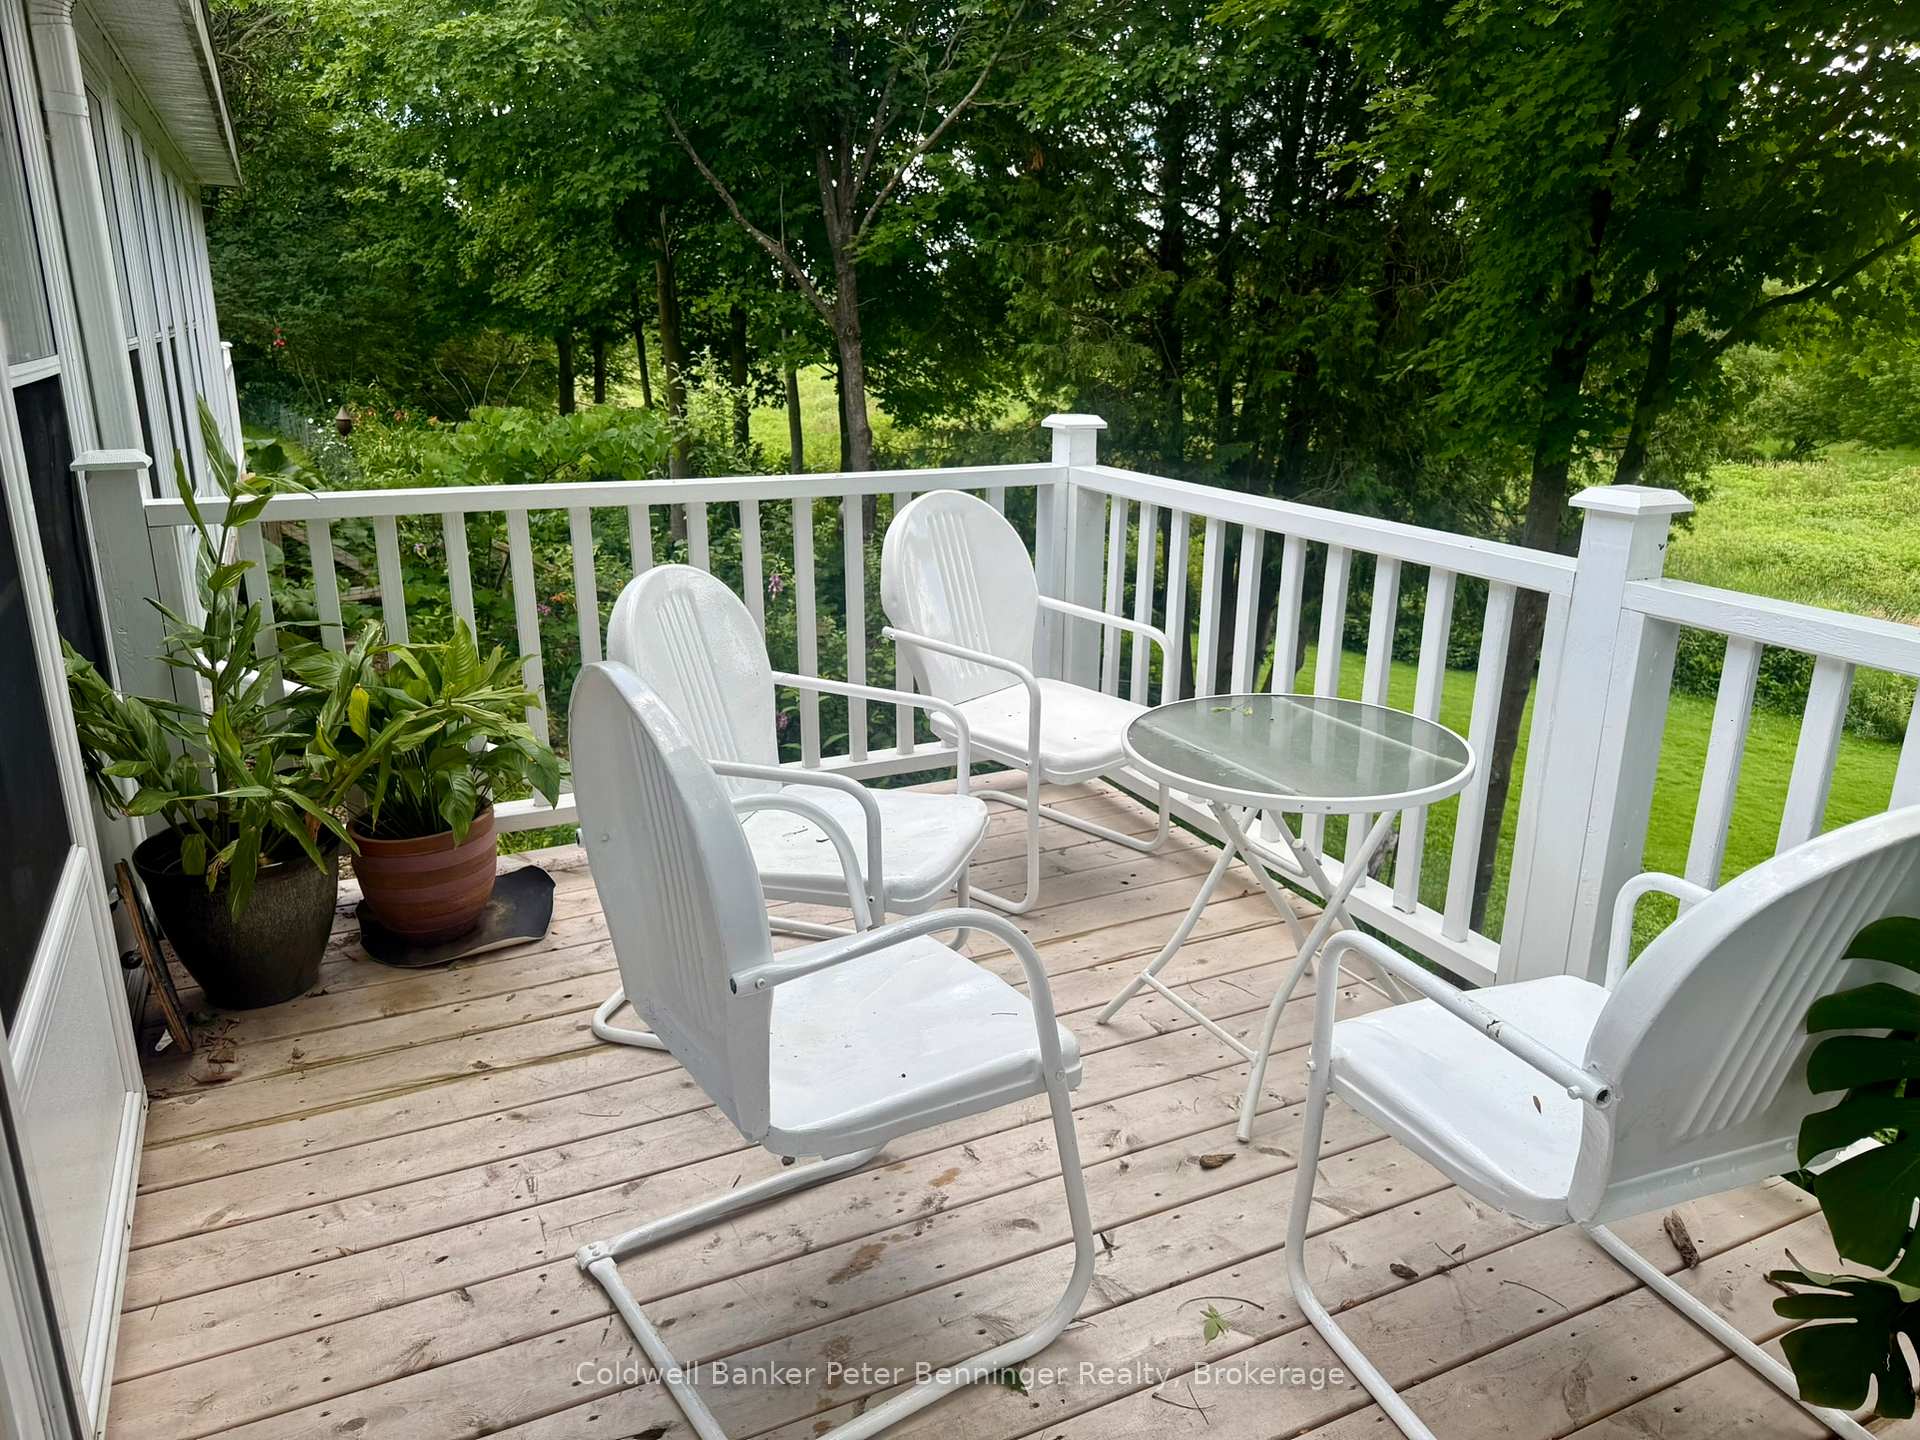
- Multiple outdoor sitting areas for relaxation
- Solid barn for storage and hobbies
- Minutes away from Durham and Hanover
- Perfect for nature lovers seeking privacy
- Year-round outdoor living and activities
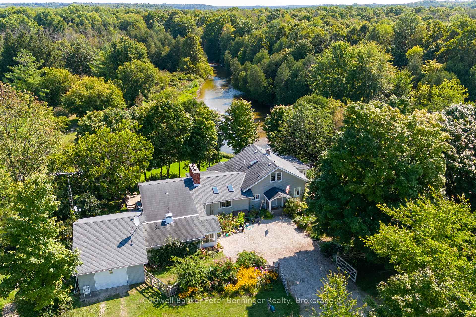
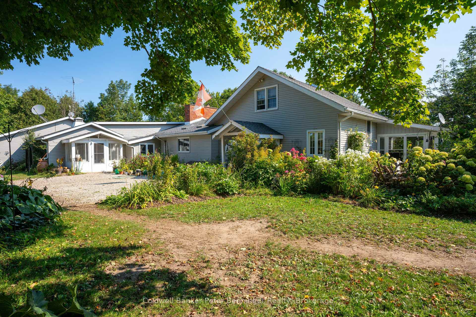
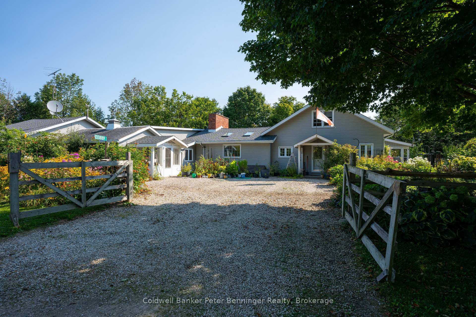
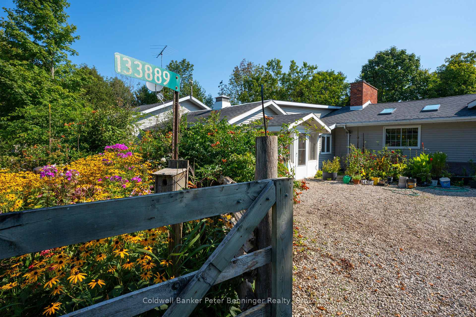
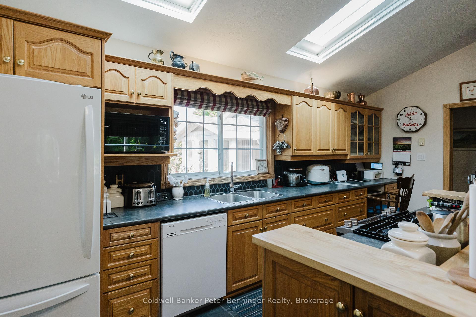
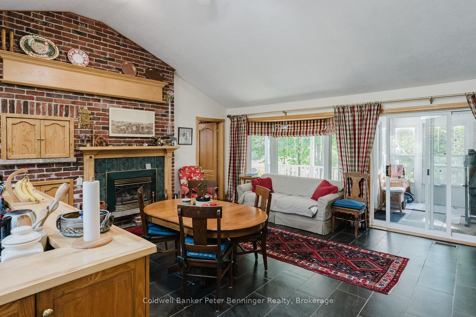
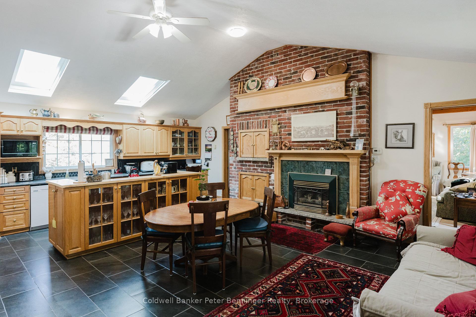
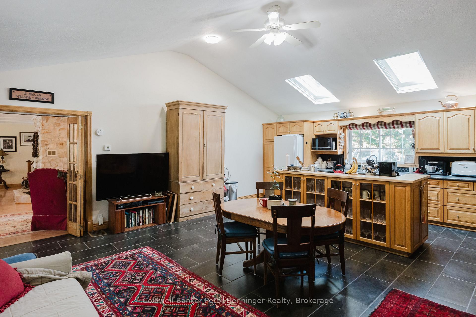
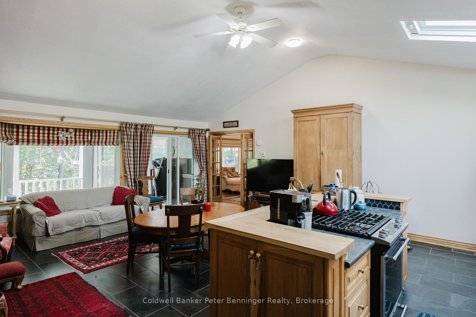
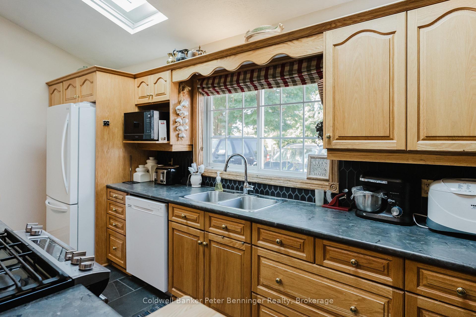
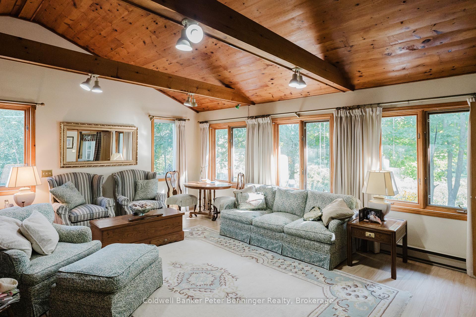
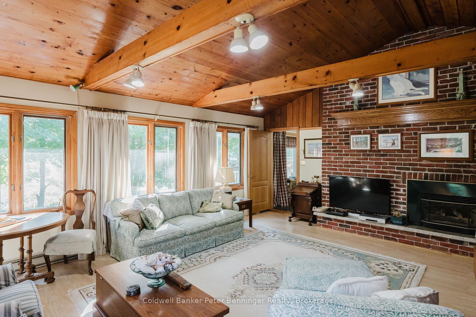
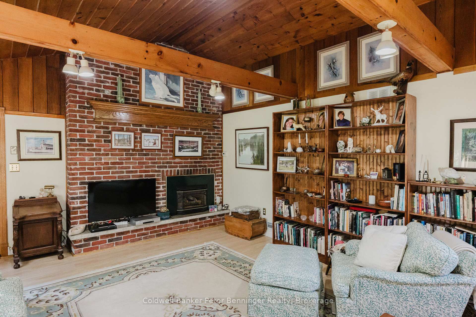
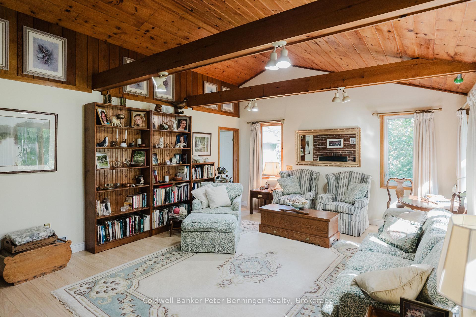
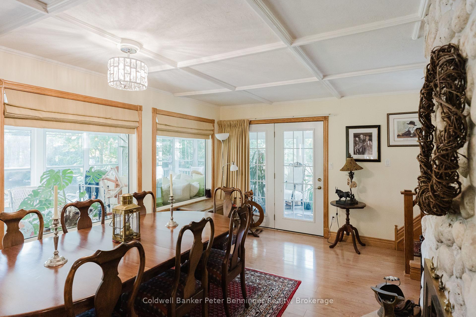
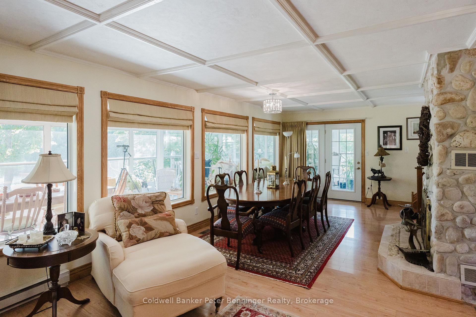
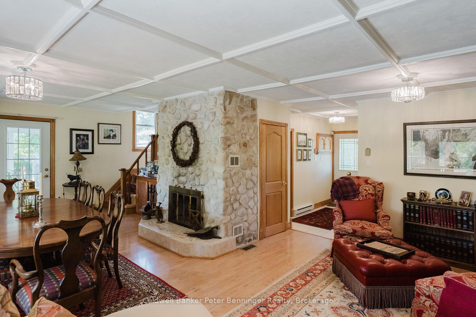
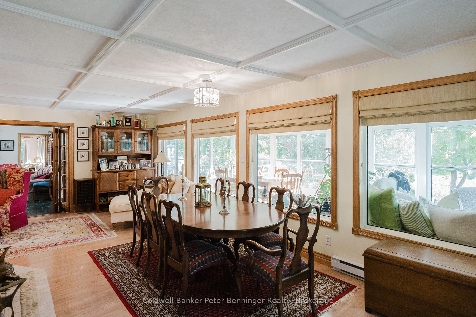
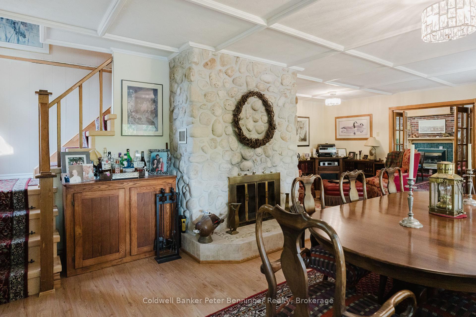
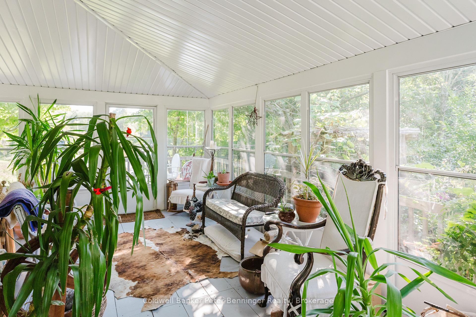
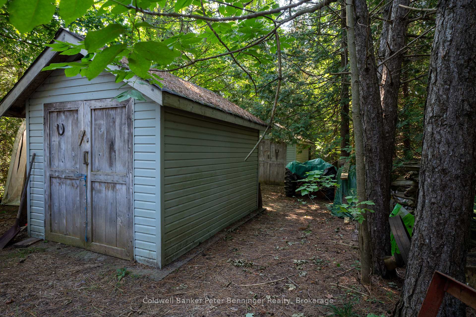
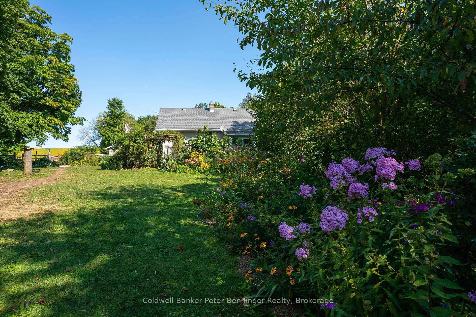
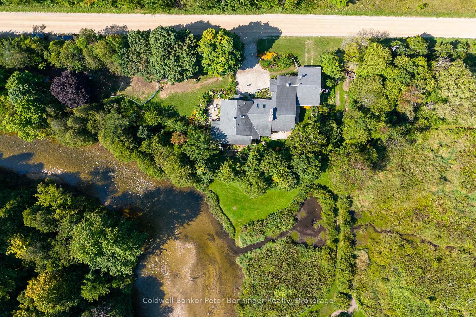
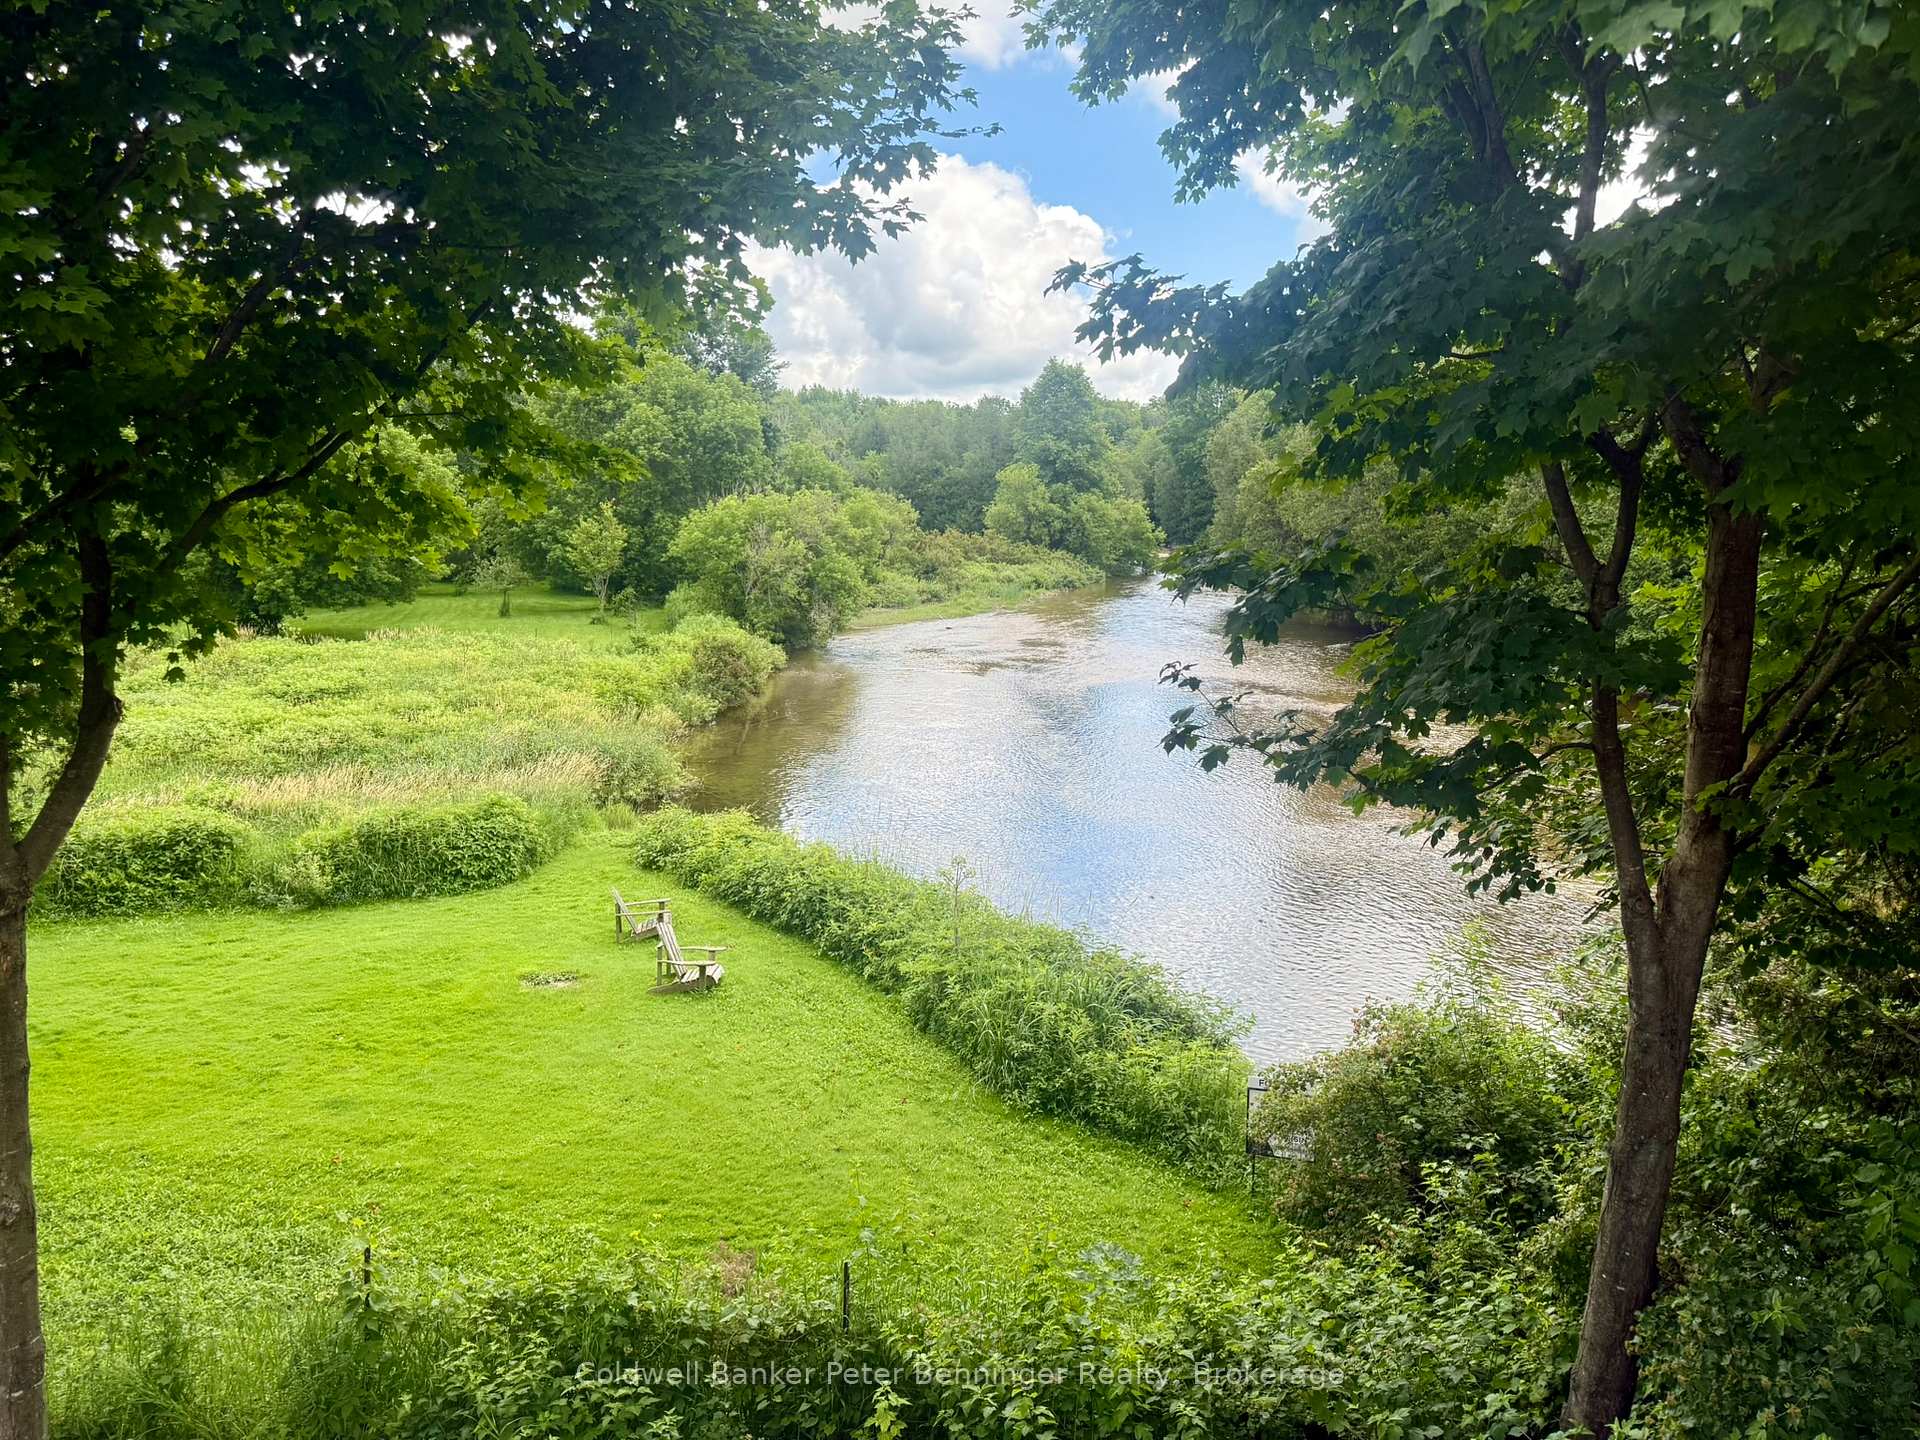
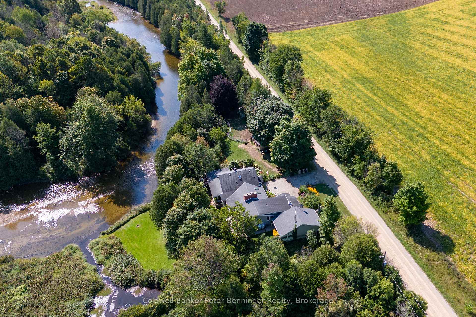
Escape to your own 49-acre riverfront sanctuary surrounded by forest, ponds, and privacy. With over 2,000 ft of Saugeen River frontage, three spring-fed ponds, and 2 km of peaceful walking trails, this property is a dream for nature lovers seeking quiet, beauty, and a place to truly unwind. Enjoy tubing down the Saugeen River on warm summer days, cast a line for fishing right from your own shoreline, or explore the winding trails that lead through mature trees and wildlife-rich landscapes. This is year-round outdoor living at its best. Inside, the home offers warm, inviting spaces with large windows that frame views of the water and forest. The sunroom is a standout feature - a calming, light-filled space perfect for morning coffee, reading, or simply watching nature unfold around you. Outside, perennial gardens and multiple sitting areas create endless opportunities to relax in total privacy. A solid barn adds versatility for storage, hobbies, or future plans, while the expansive acreage provides space to explore, wander, and enjoy the natural landscape in every season. Located just minutes from Durham and Hanover, this rare riverfront estate offers serenity, natural beauty, and a lifestyle that feels like a private retreat. A truly special property for those who value nature, privacy, and peaceful living. There is a 10' X 20' barn, coral area plus an extra outbuilding and 2 coveralls for storage. Don't miss this chance to own a slice of paradise and embrace a lifestyle where everyday feels like a vacation. **EXTRAS** Additional Rooms - Laundry room 15'2 X 7'7, mud room 15'2 X 18'11, porch 6X10, Workshop 8'8 X 17'8
Key Facts & Features
Property Costs
- Annual Property Tax Amount
- $4,851
- Land Transfer Tax Fee
- $18,455
Rental Items
- Rental Equipment
- None
- Basement Type
- Unfinished, Crawl Space
Interior Features
- Interior Extras
- Other, Propane Tank, Upgraded Insulation, Water Treatment, Water Heater Owned, Water Softener
- View
- River, Trees/Woods
- Security Features
- Carbon Monoxide Detectors, Smoke Detector
- Fireplace/Stove
- Yes
- Fireplace Features
- Propane
- Elevator
- No
Exterior Features
- Exterior Extras
- Deck, Year Round Living
- Pool
- None
- Property Features
- Lake/Pond, Hospital, Fenced Yard
- Other Structures
- Barn
Building
- Building Type
- Detached
- Building Style
- 1 1/2 Storey
- Approx Age
- 51-99
Construction
- Exterior Finish
- Aluminum Siding
- Roof
- Asphalt Shingle
- Foundation Details
- Concrete
- Special Designation
- Unknown
Lot
- Lot Front
- 1310.00 ft
- Lot Depth
- 1640.00 ft
- Lot Size
- 49.756
- Lot Size Code
- 1640 x 1310
Inclusions
- Inclusions
- 1 coverall, large book shelves in living room, Carbon Monoxide Detector, Dishwasher, Dryer, Refrigerator, Smoke Detector, Stove, Washer, Hot Water Tank Owned, 2 sheds
Exclusions
- Exclusions
- All window drapes and matching blinds, work benches, antique doorbell
Parking & Garages
- Garage Type
- Attached
- Garage Spaces
- 1
- Parking Spaces
- 5
- Total Garage And Parking Spaces
- 6
Heating & Cooling
- Heat Source
- Propane
- Heat Type
- Forced Air
- Air Conditioning
- Central Air
- Water
- Well
- Sewers
- Septic
- Hydro
- Yes
- Telephone
- Yes
- Bedrooms
- 3
- Washrooms
- 3
- Kitchens
- 1
- Family / bonus room
- Yes
Room sizes
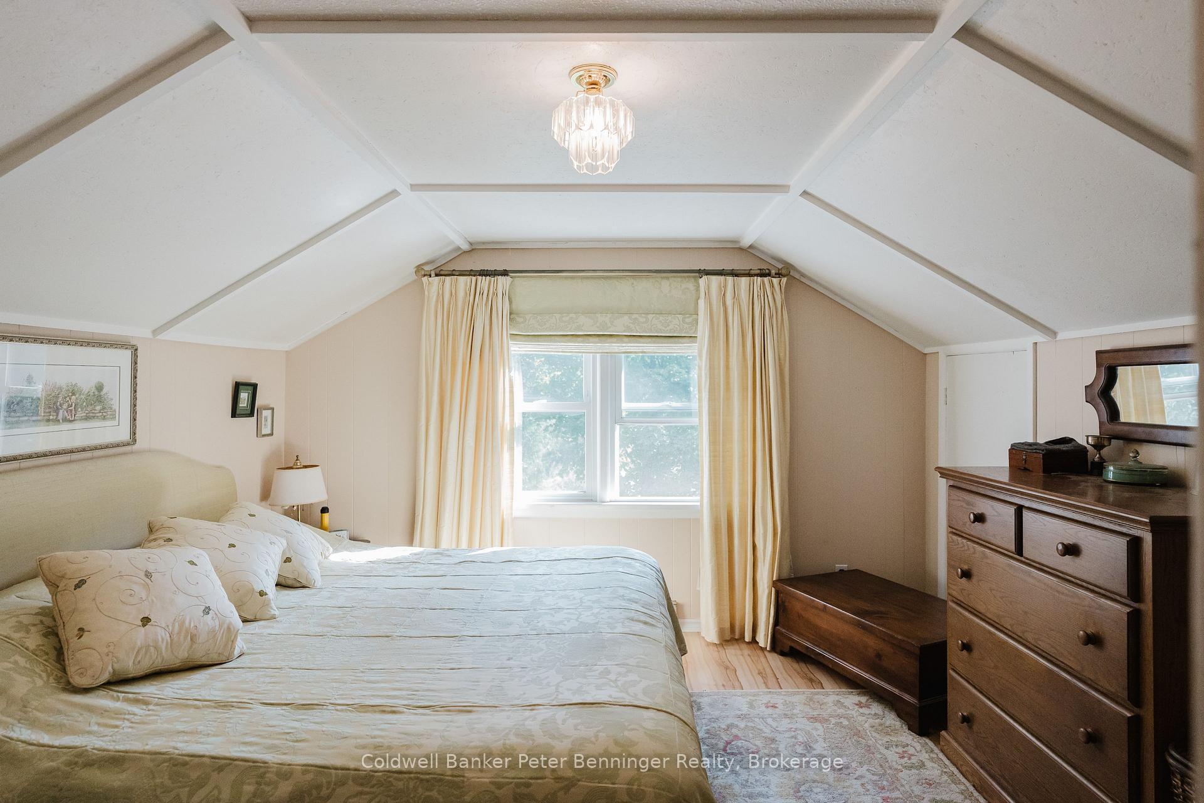
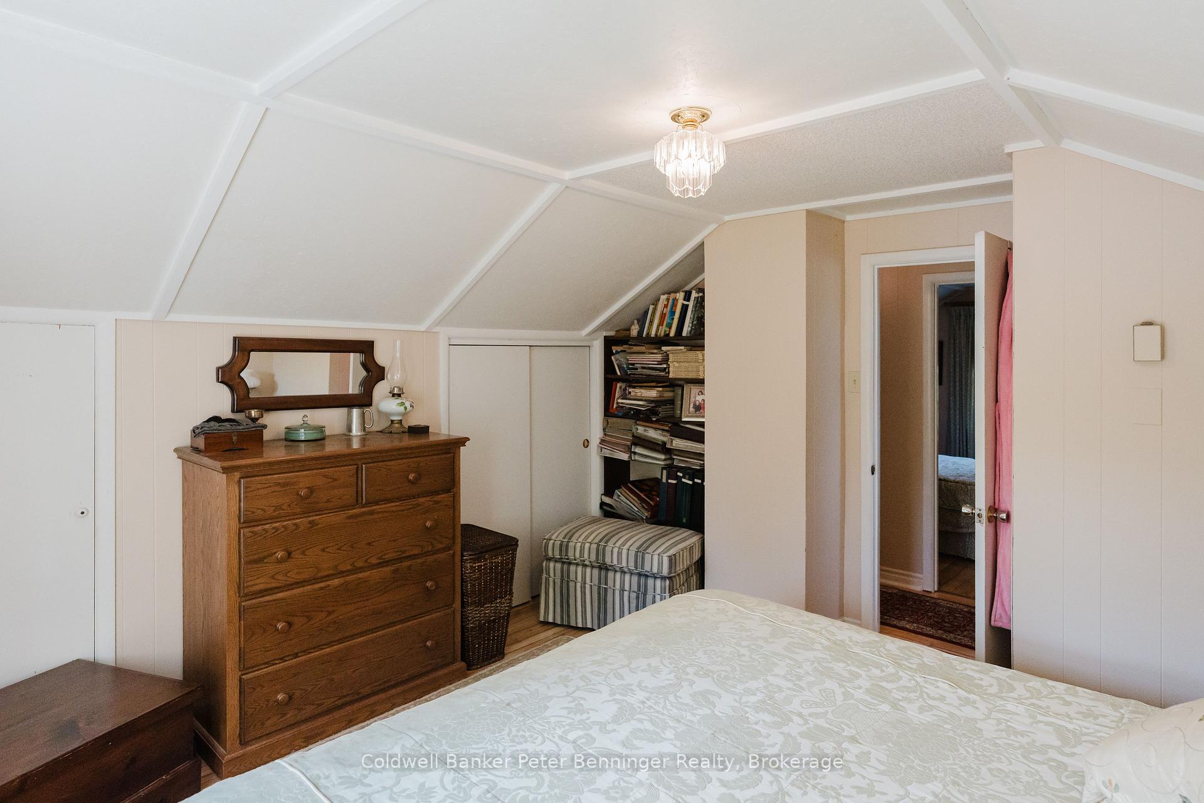
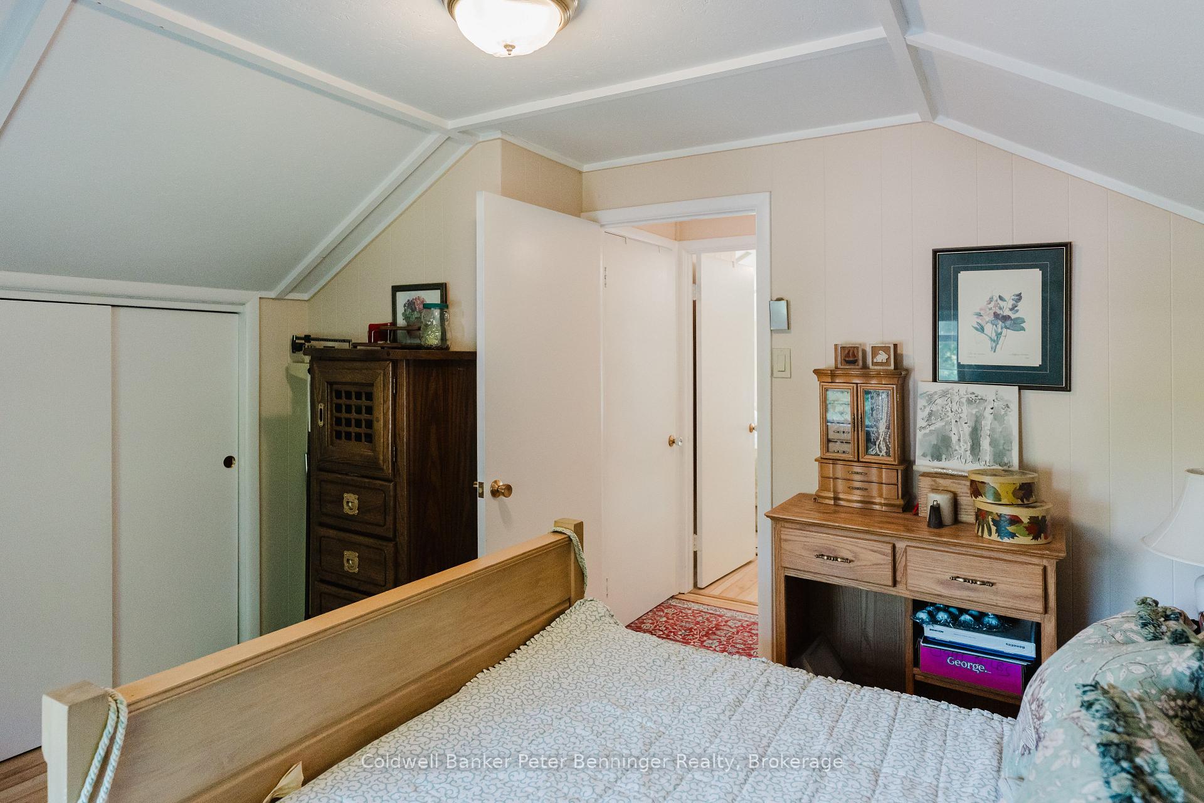
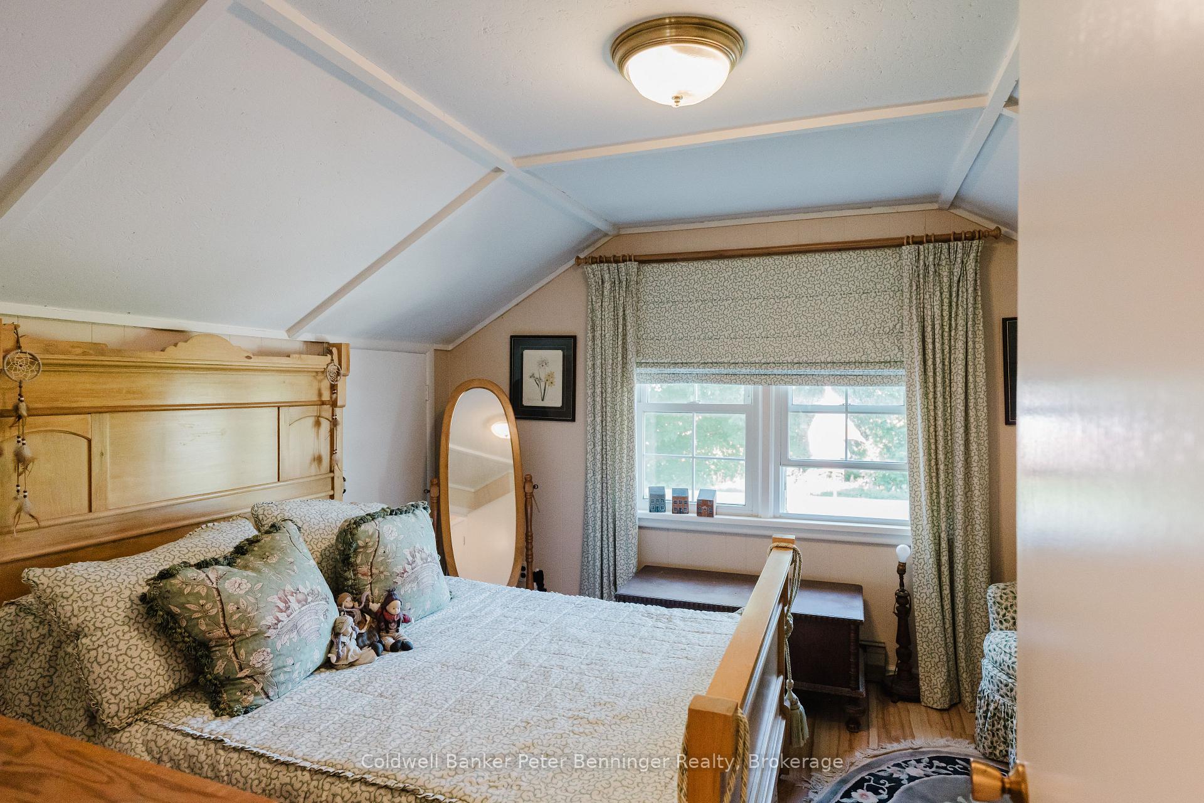
- Bedroom—Second level, Laminate, Overlook Water
- Sunroom—Main level
- Bedroom 3—Second level
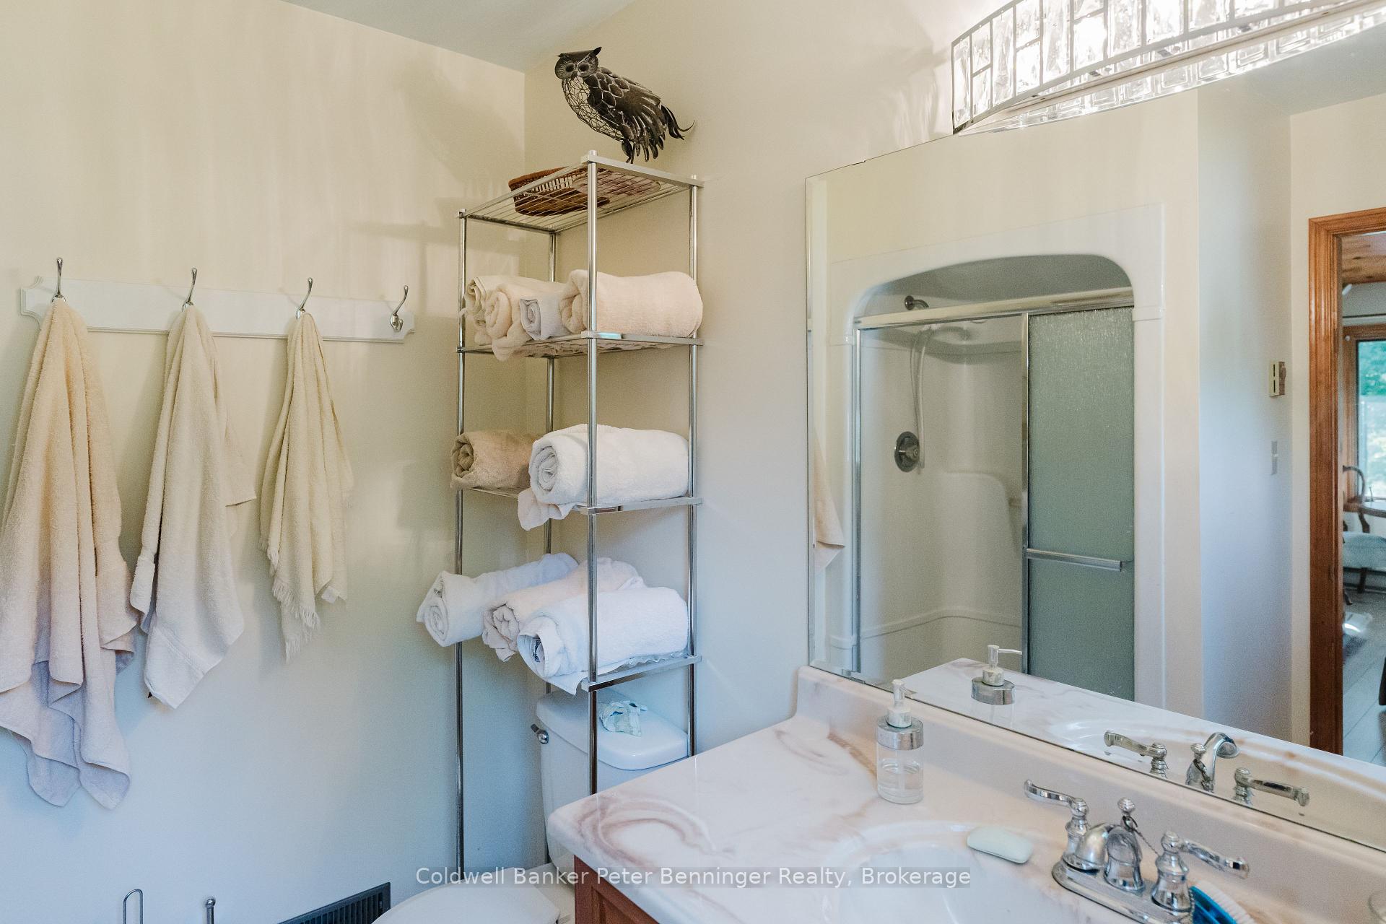
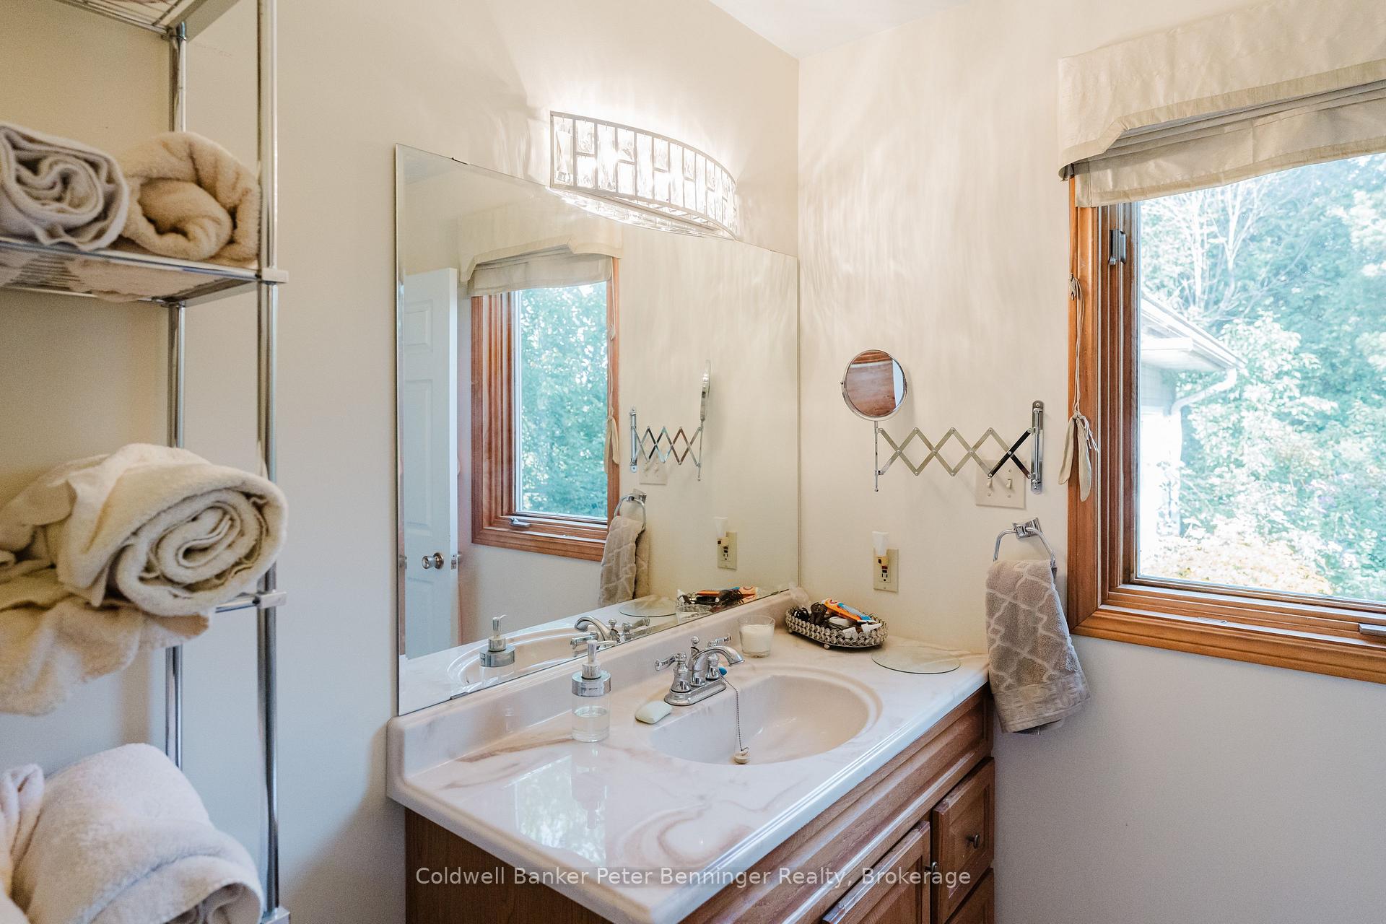
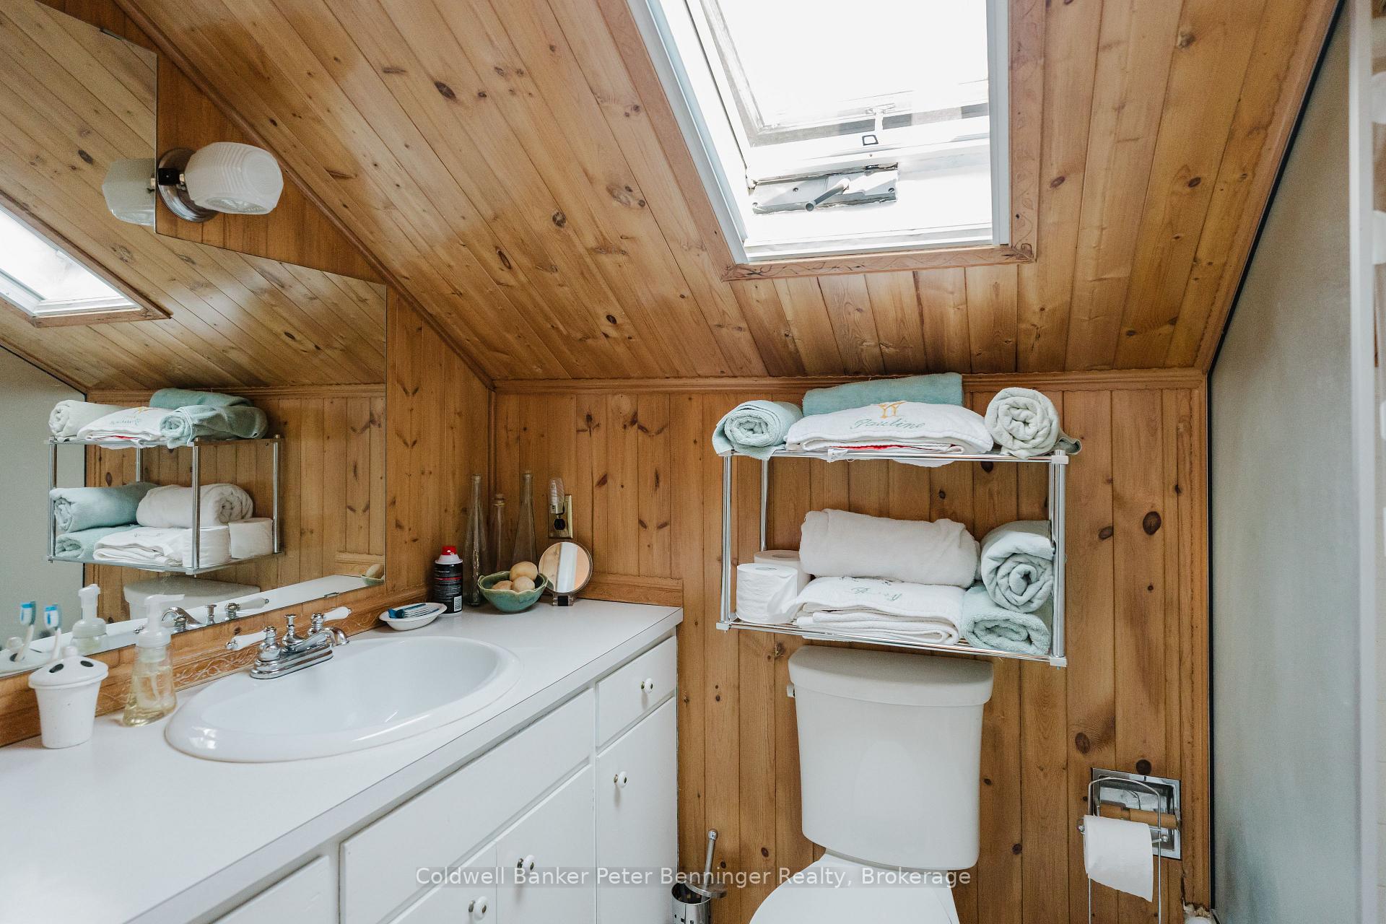
- Bathroom—Second level, 4 Pc Bath, Skylight
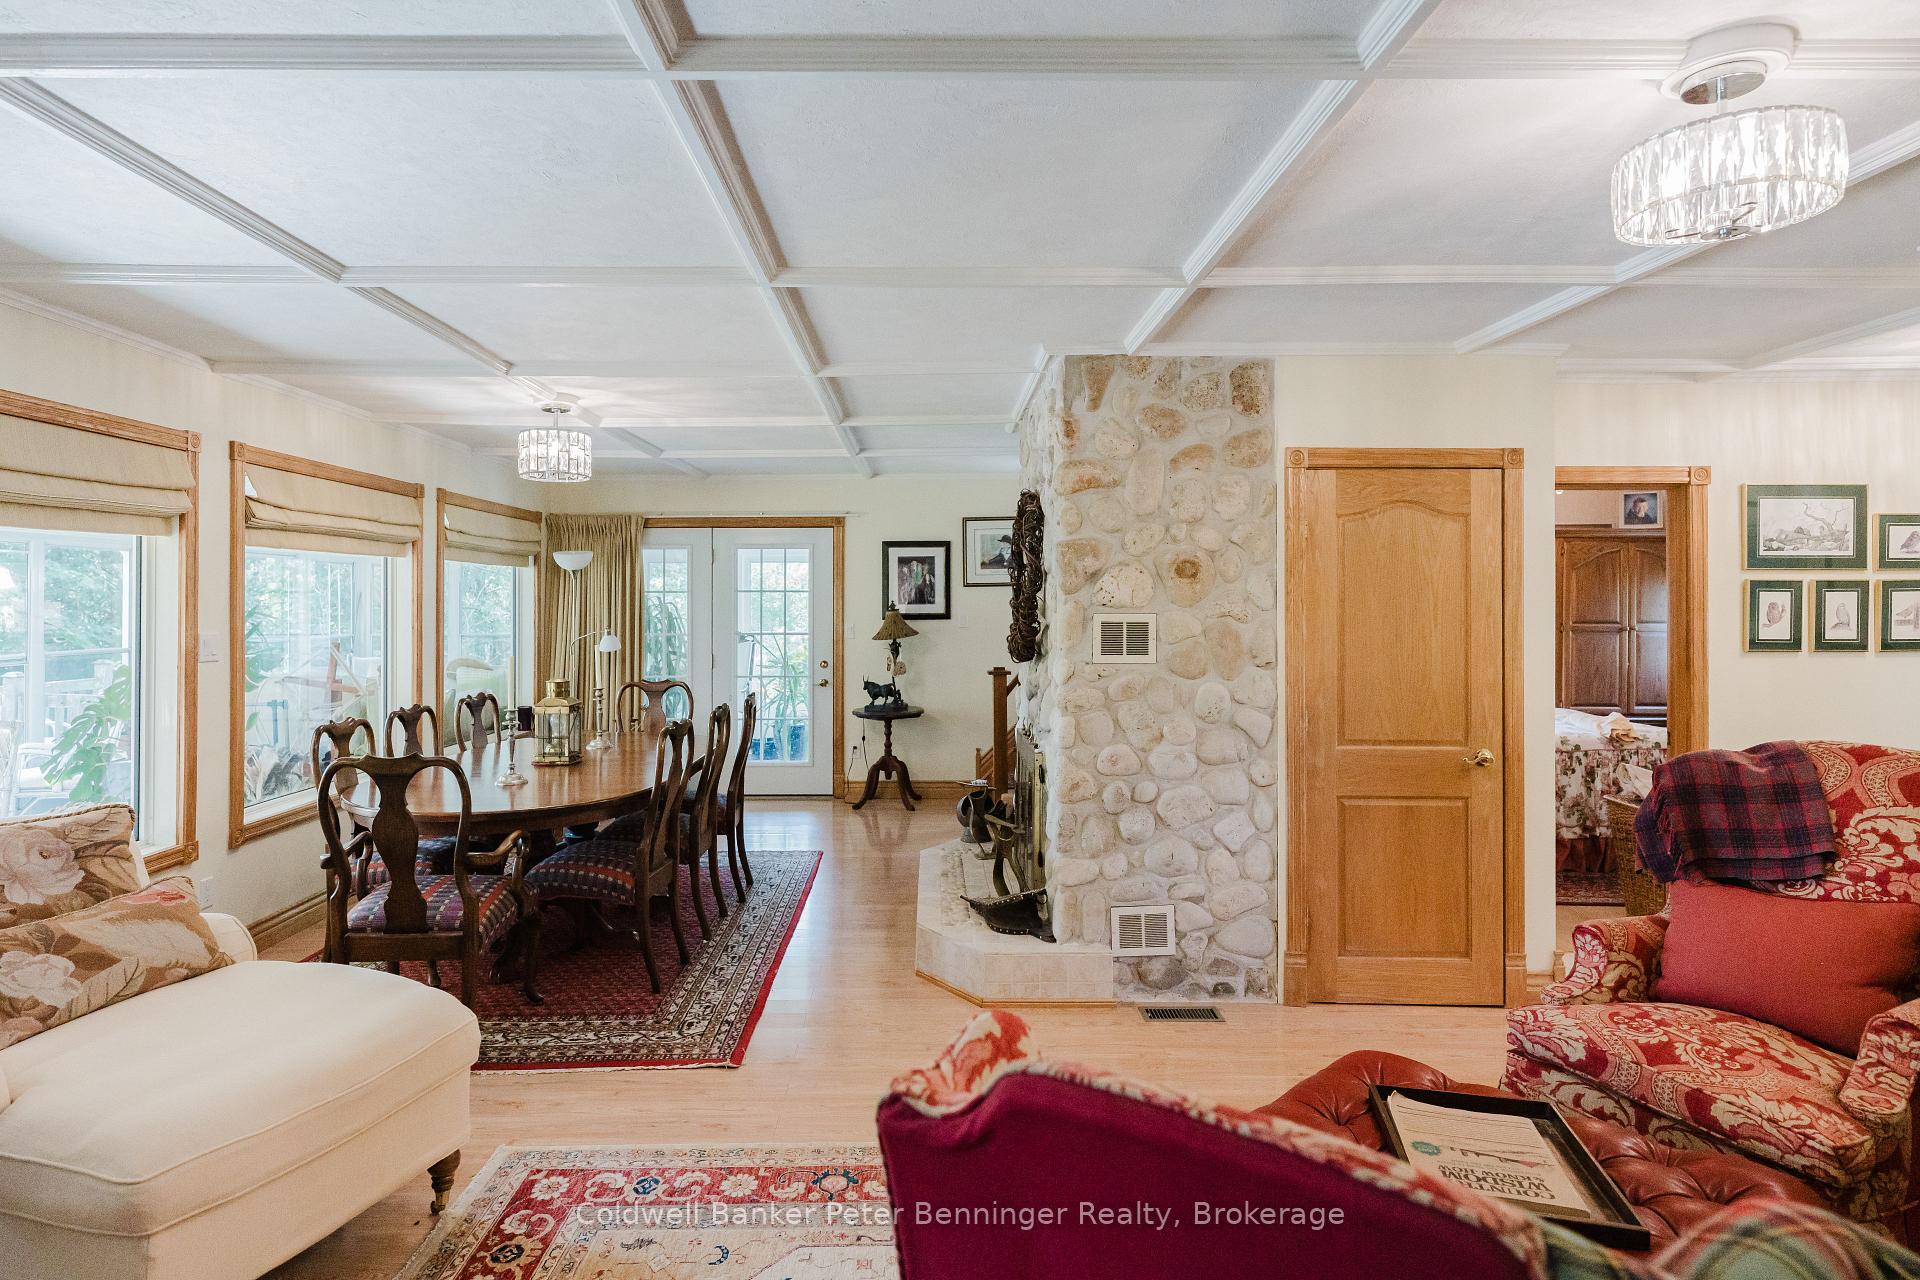
- Dining Room—Main level, Fireplace, Open Concept
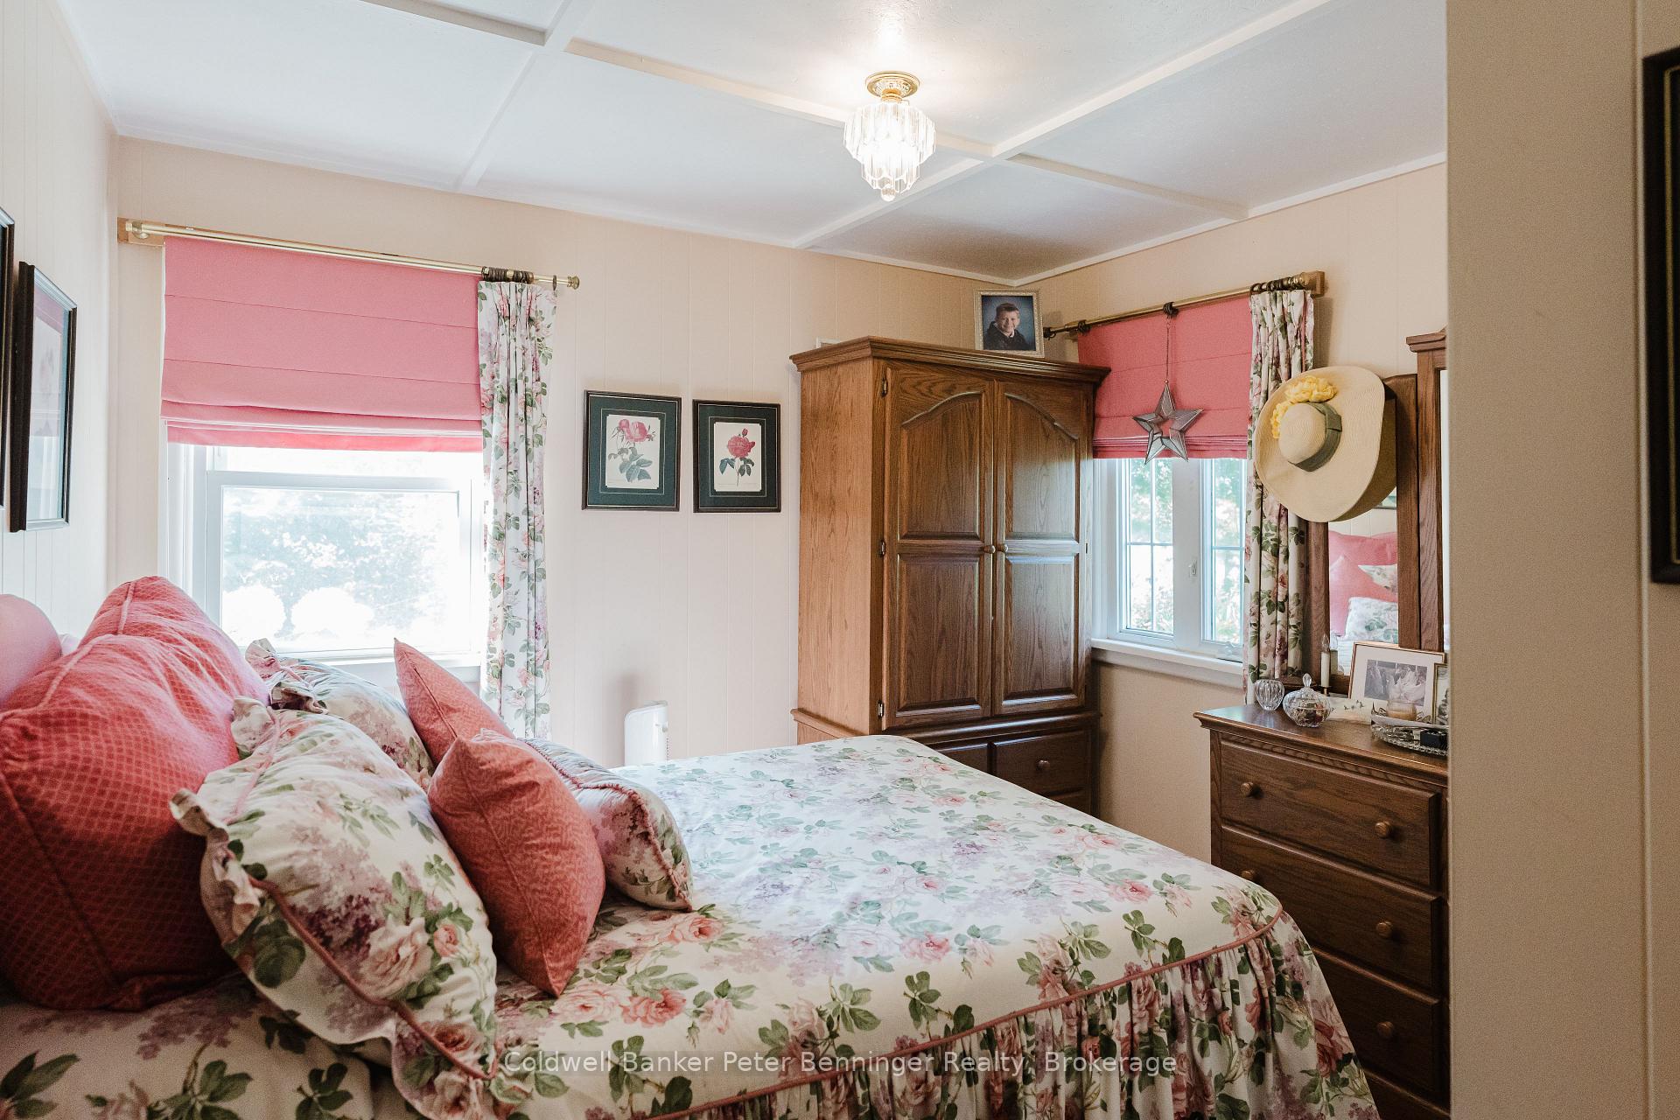
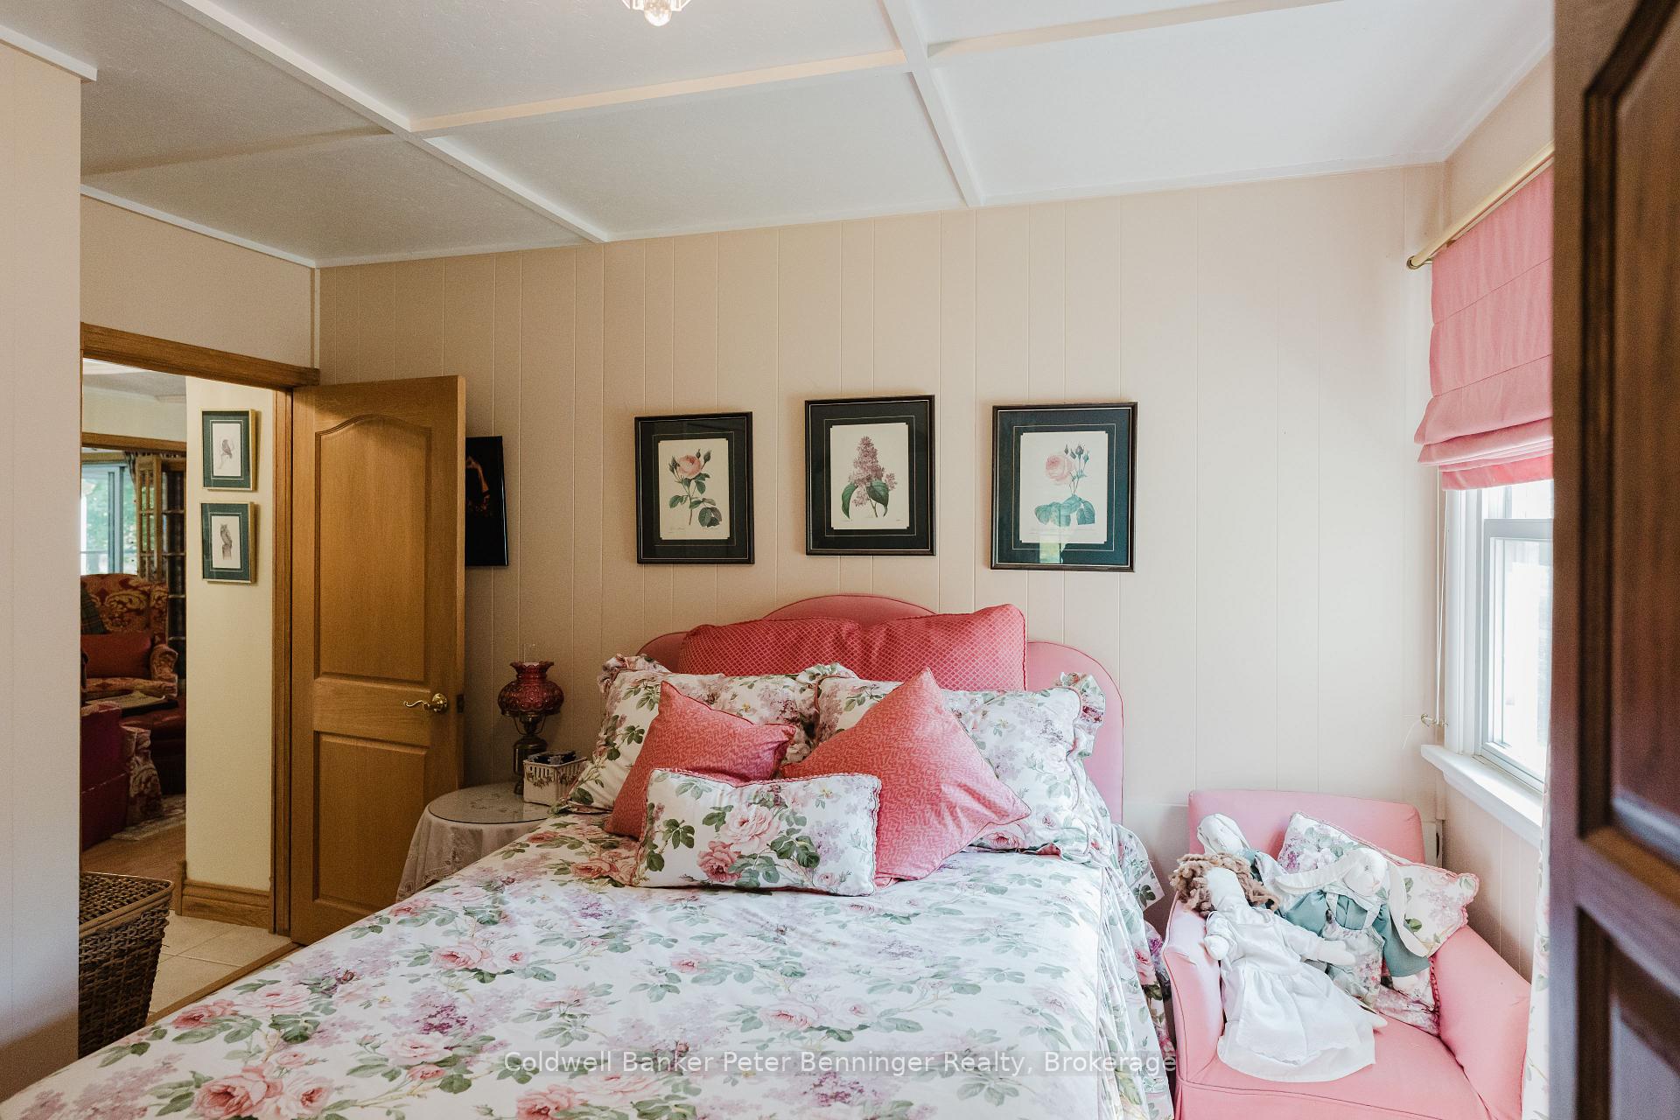
- Bedroom 2—Main level, Laminate
- Foyer—Main level, Tile Floor
- Living Room—Main level, Fireplace, Vaulted Ceiling(s)
- Family Room—Main level, Open Concept
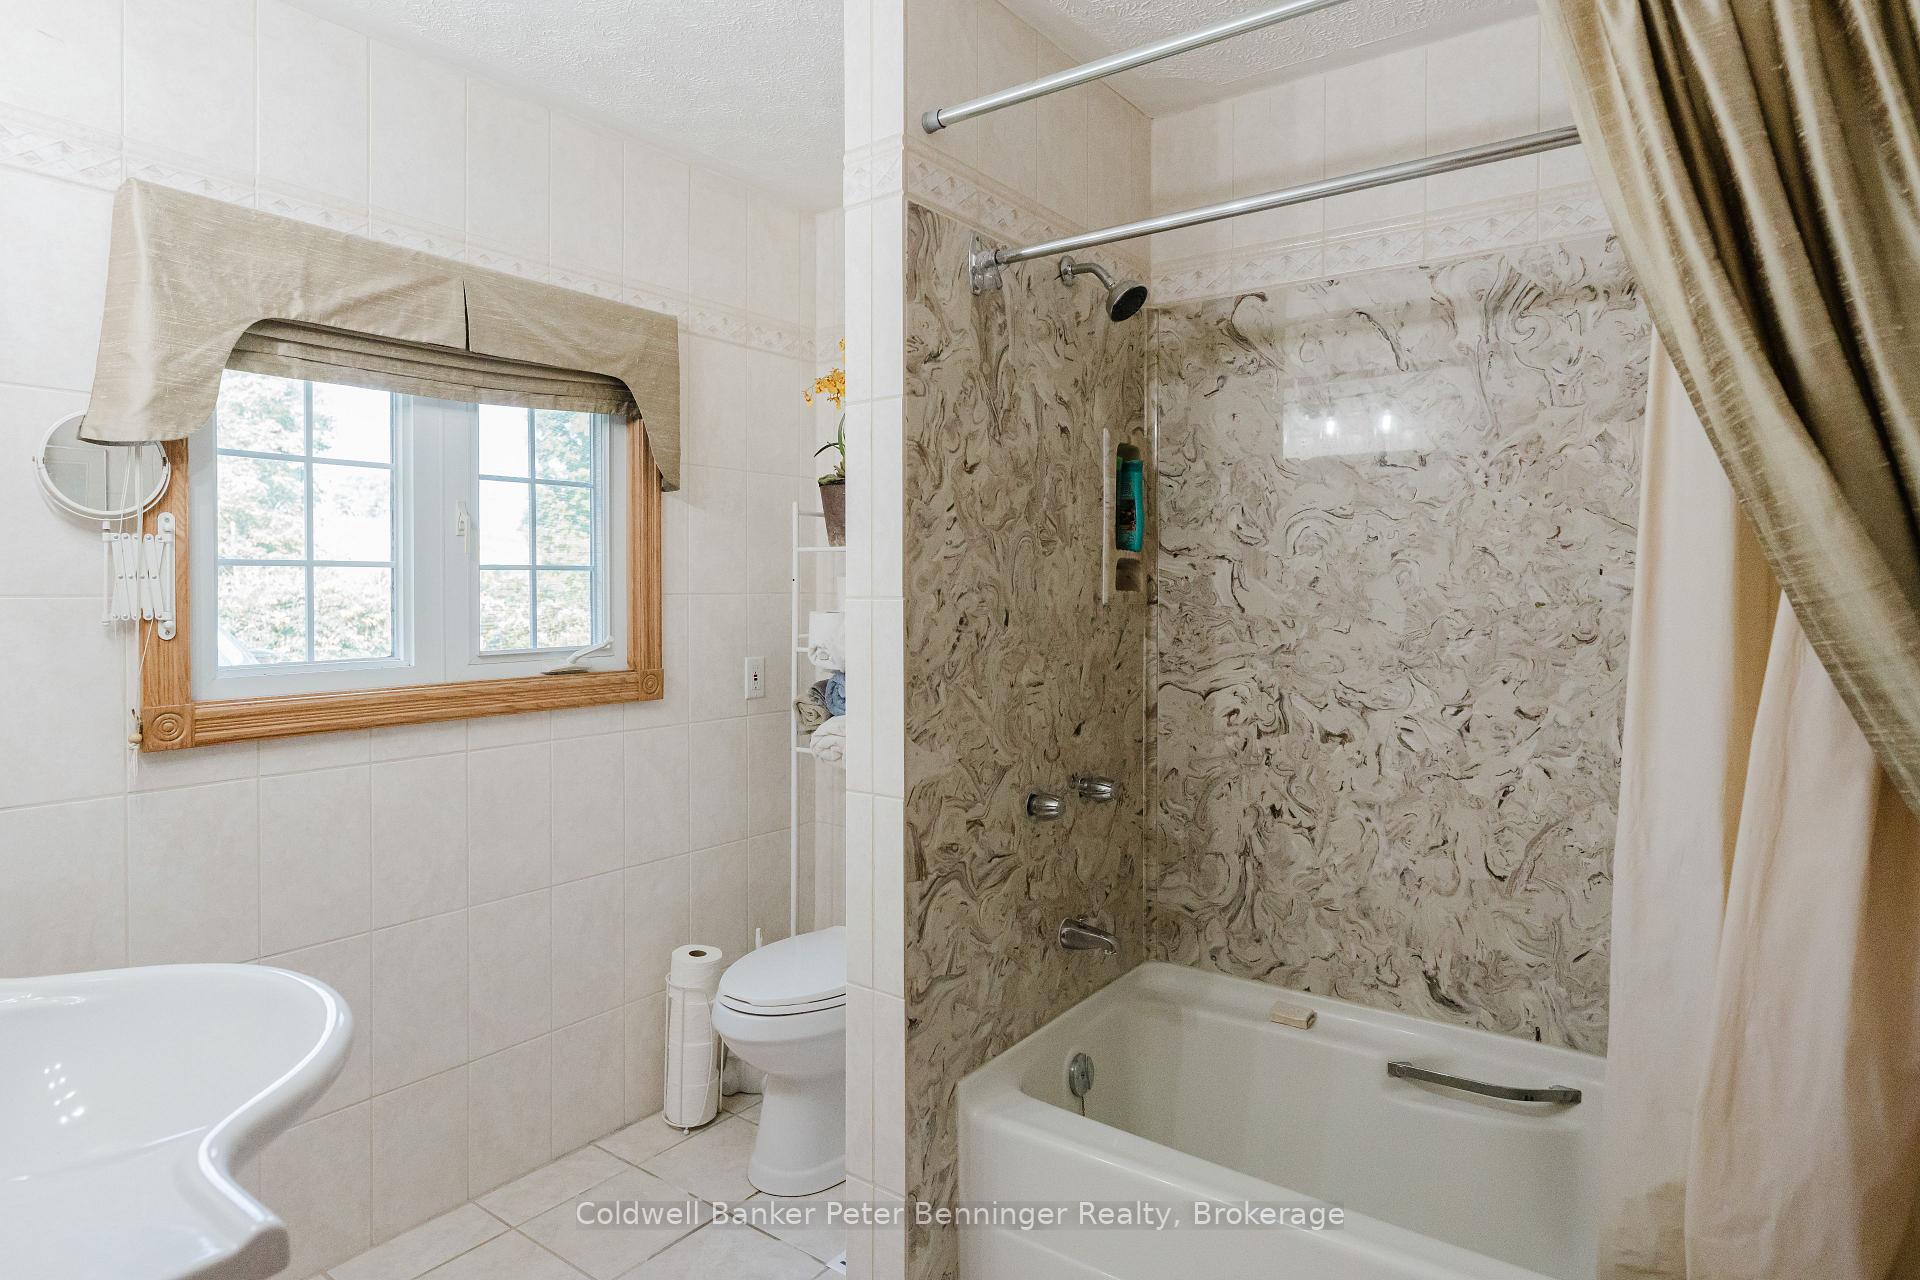
- Bathroom—Main level, 3 Pc Bath
- Kitchen—Main level, Fireplace, Skylight, Vaulted Ceiling(s)
- Bathroom—Main level, 4 Pc Bath, Tile Floor
Washrooms
- 3-piece, Main
- 4-piece, Main
- 4-piece, Second
- Municipality
- West Grey
- Neighbourhood
- West Grey
- Main cross streets
- From Highway 4 between Hanover and Durham go north on Allan Park Road, property between Concession 4 and Concession 6 on the East side of the road.
- Zoning
- A1/NE
- Directions
- From Highway 4 between Hanover and Durham go north on Allan Park Road, property between Concession 4 and Concession 6 on the East side of the road.
- Waterfront
- Direct
- MLS® number
- X13854514
- Data source
- Toronto Regional Real Estate Board
- Listed on
- 2026-10-02
- Updated on
- 2026-10-06
- Days on market
- 21 days
- Possession date
- 2026-11-27
- Possession type
- Flexible
- Co-op commission
- 2%
- Seller
- Listed by
- Coldwell Banker Peter Benninger Realty
Home Market Value
Current home valuation for 133889 Allan Park Road, West Grey, West Grey, ON. Listed for $1,099,000
HOMEH Estimate
$1,044,599
Estimated Sales Range
$626,759 - $1,462,439
HOMEH Estimate for 133889 Allan Park Road, West Grey
Calculated with a real agent's CMA method — 45+ years of experience, codified. Not an AI guess.
For the owner
Is this your home? Track its value.
Get this home's HOMEH Estimate by email once a month, with how many homes are for sale around you.
Mortgage Payment Calculator
Compare up to 4 down payment scenarios
5% on first $500K + 10% on $599,000 over $500K
$84,900
| Scenario 1 | Scenario 2 | Scenario 3 | Scenario 4 | |
|---|---|---|---|---|
−Down payment | % $ | % $ | % $ | % $ |
+CMHC insurance | $40,531 | $30,662 | $26,156 | $0 |
=Total mortgage | $1,053,809 | $1,019,762 | $960,306 | $879,200 |
Amortization | ||||
Mortgage rate | % | % | % | % |
| Payment frequency | ||||
=Mortgage payment | $5,145monthly | $4,979monthly | $4,689monthly | $4,293monthly |
Land Transfer Tax
$18,455
$18,455
Around this home
No schools found nearby
Data provided by OpenStreetMap & Fraser Institute School Rankings
Ask HOMEH
New!Hi there!
👋Text or call (416) 301-9001
Recommended for you
Based on homes you've looked at.
No recommended properties found.
Nearby similar homes
No nearby properties found.
More real estate resources
Other homes nearby
Explore this area
No nearby listings available.