
117 Helena Street
West Grey, ON N0G 1C0
- 3Bedrooms
- 2Bathrooms
- 1Garage
- 1500–2000Sq Ft
- $2,976Tax
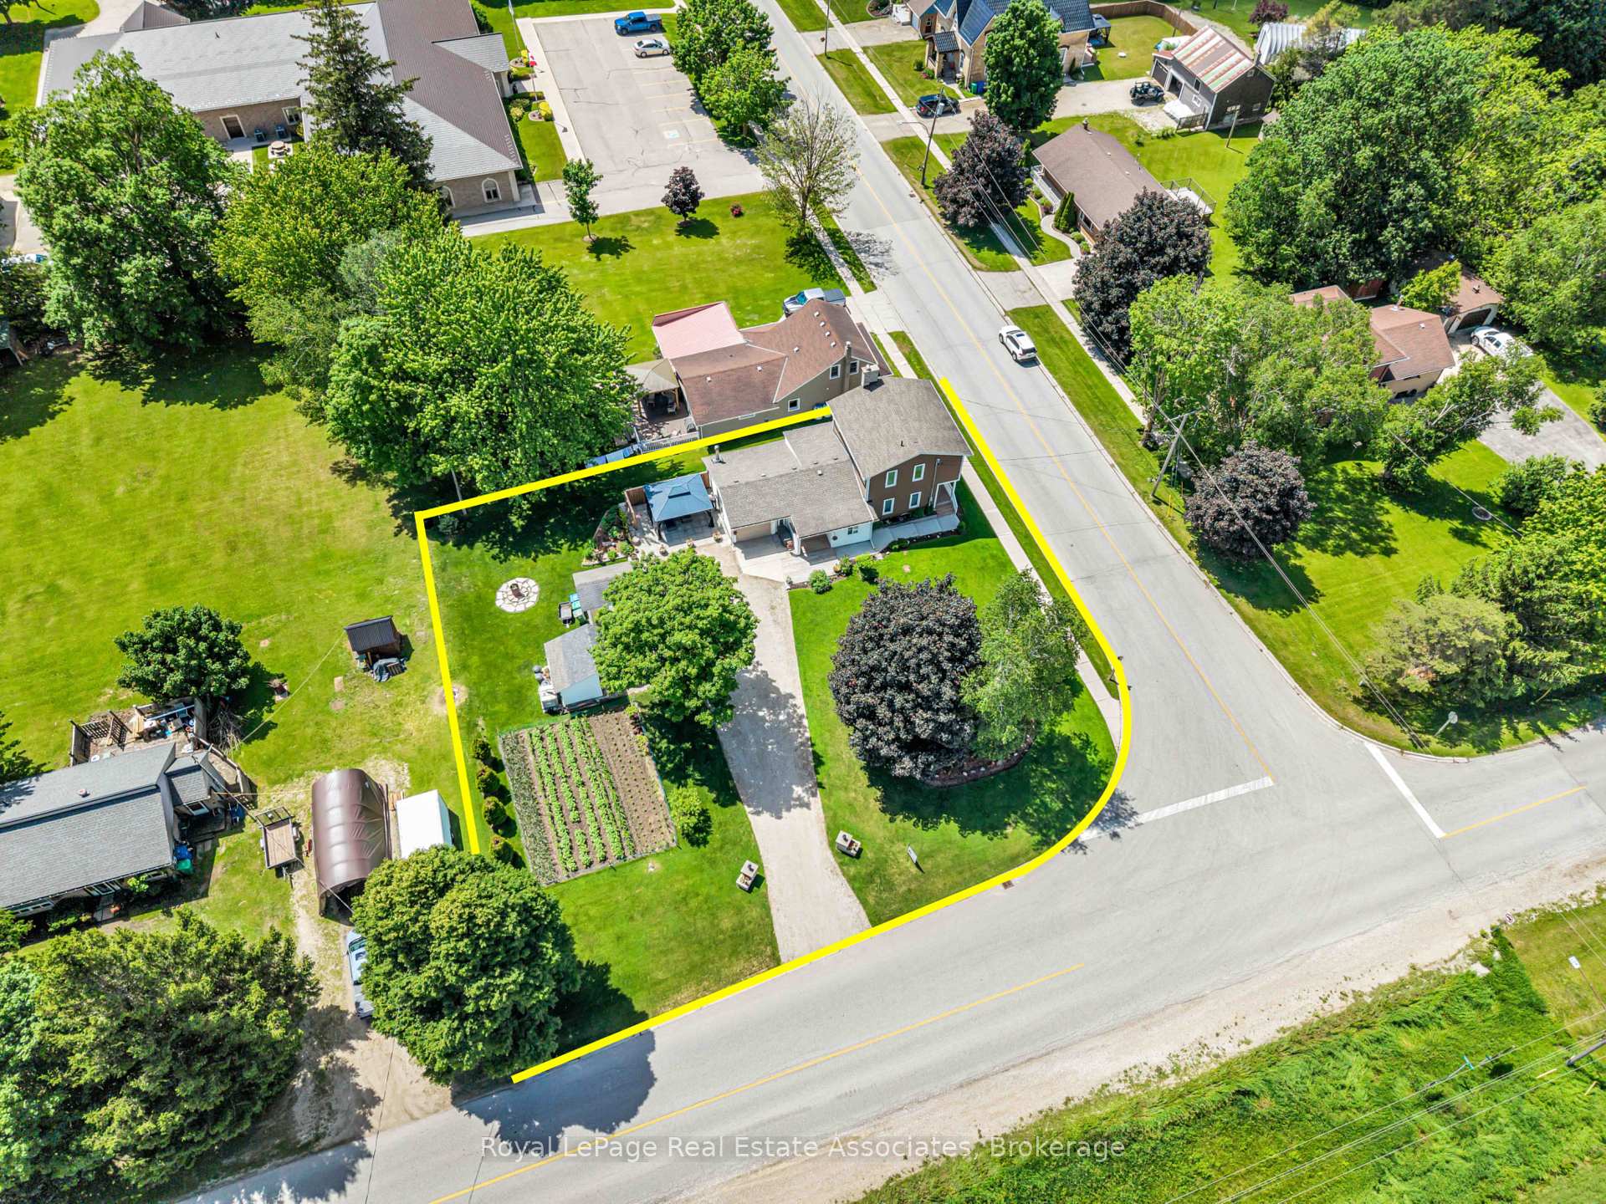
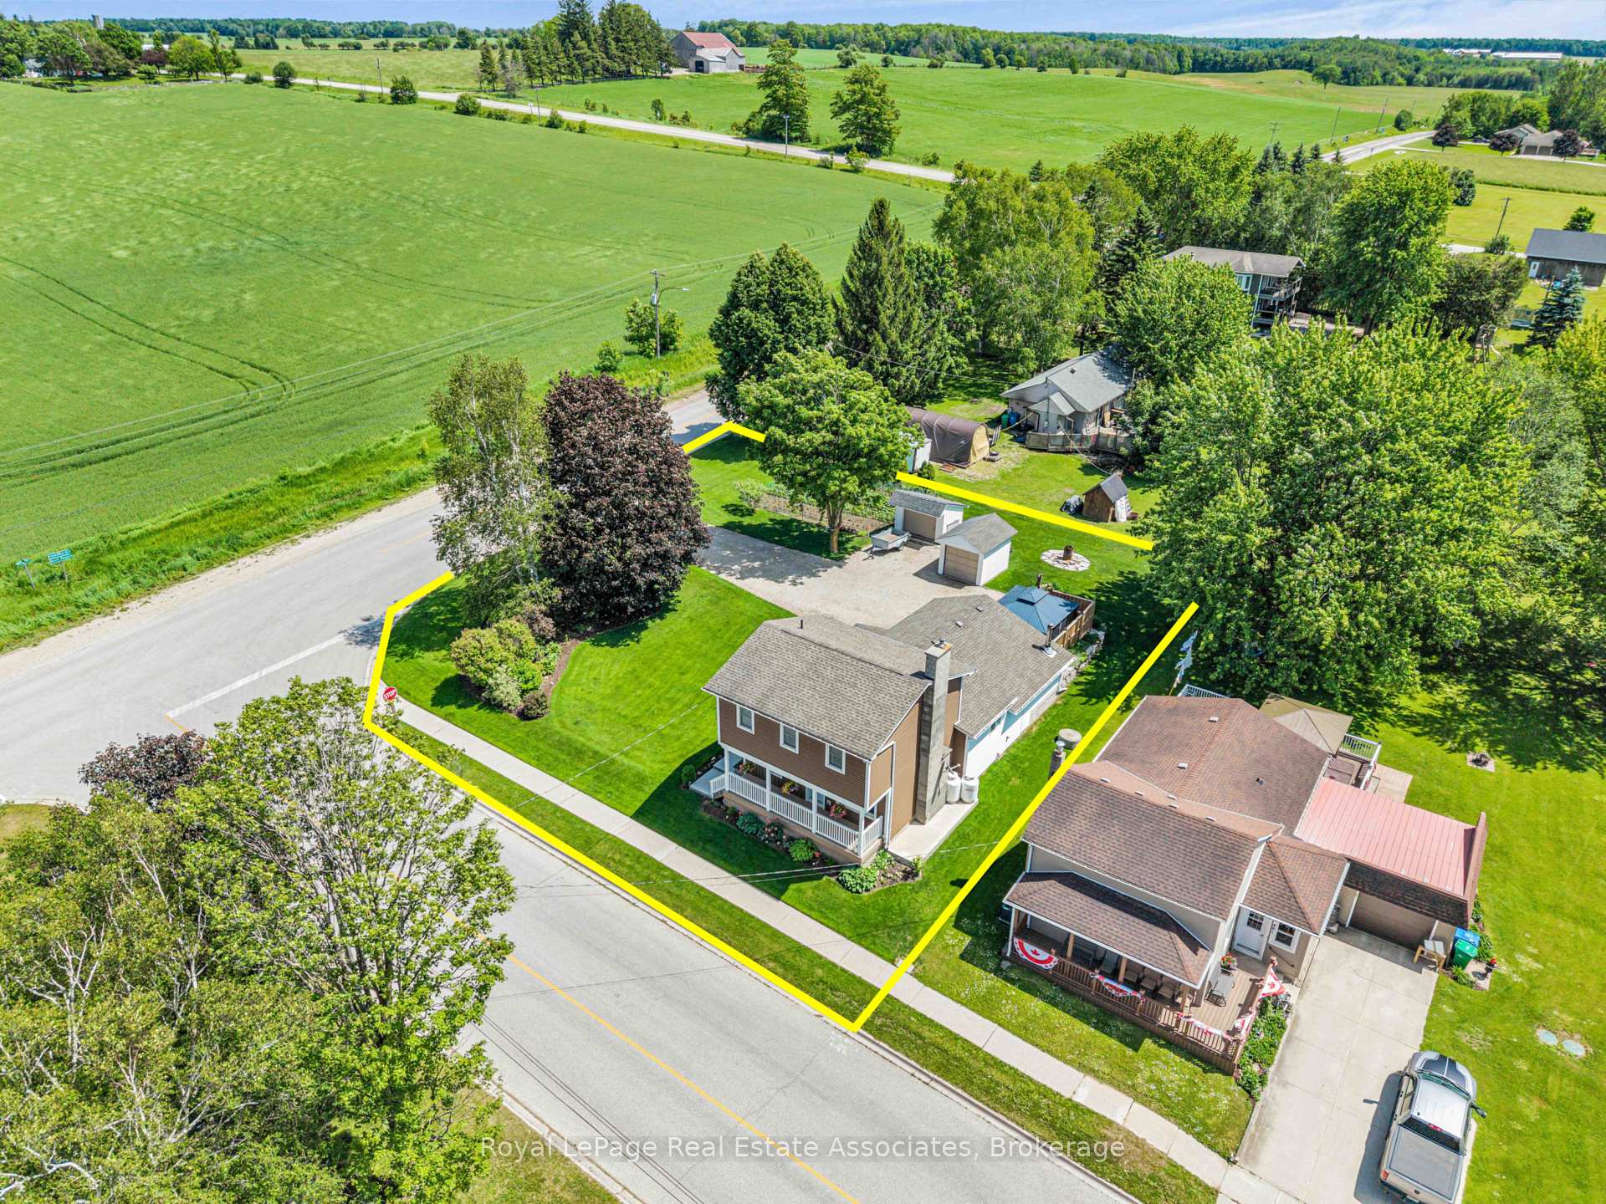
- 83×132 ftLot Size
 Estimated Value:$608,999See Free Estimate Report

Sale & Price History for 117 Helena Street, West Grey
| Start Date | End Date | Price | Event | MLS# |
|---|---|---|---|---|
| No listing history available | ||||
Real estate boards require you to or to see the full details of this property.
*Sold prices and complete sale & price history are regulated data. Under the Trust in Real Estate Services Act, 2002 (TRESA) and the rules of the Real Estate Council of Ontario (RECO), and pursuant to the Multiple Listing Service® rules of the Canadian Real Estate Association (CREA) and the Toronto Regional Real Estate Board (TRREB), this information may be shown only to registered users who have agreed to the applicable terms of use (a Virtual Office Website, or "VOW," arrangement). HOMEH Inc., Brokerage therefore provides it to signed-in members only. Creating an account is free and takes under a minute.
About 117 Helena Street, West Grey
Summarized Description
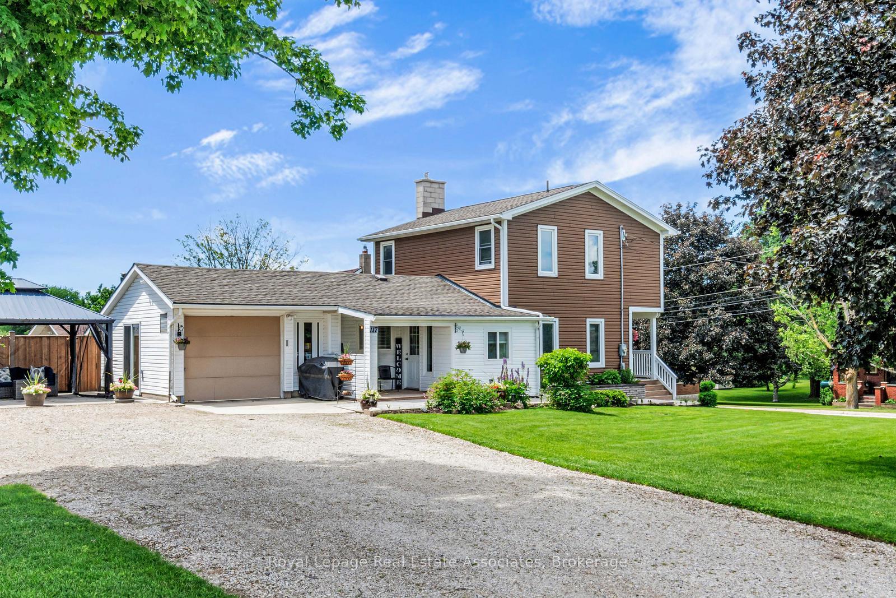
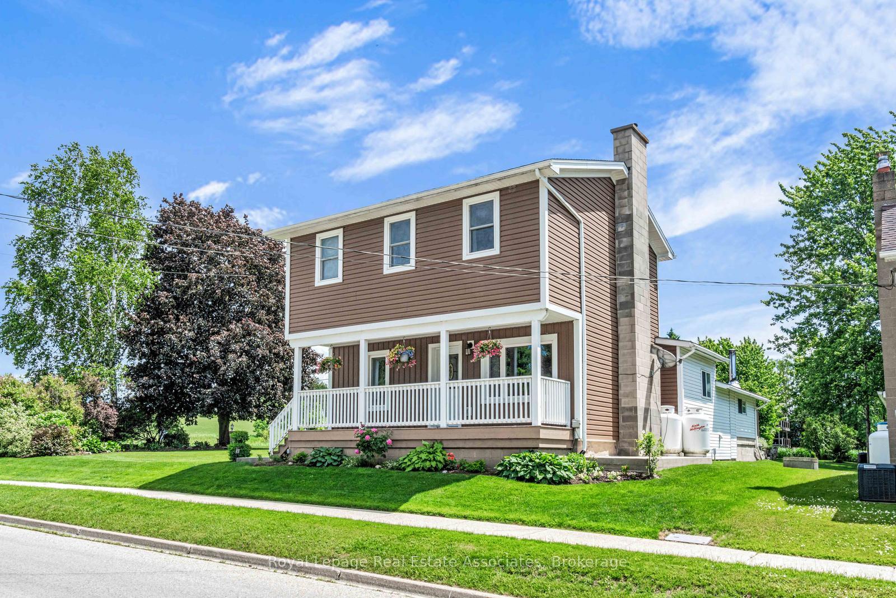
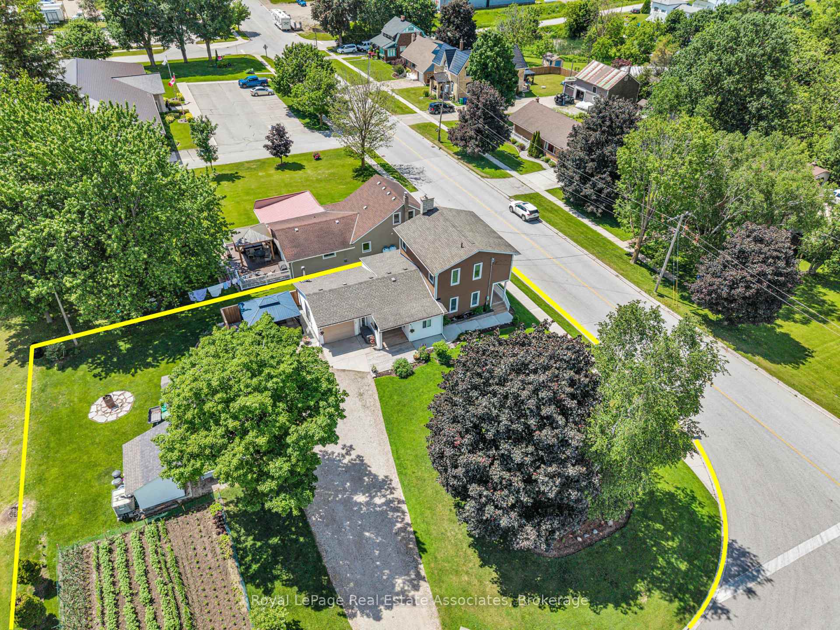
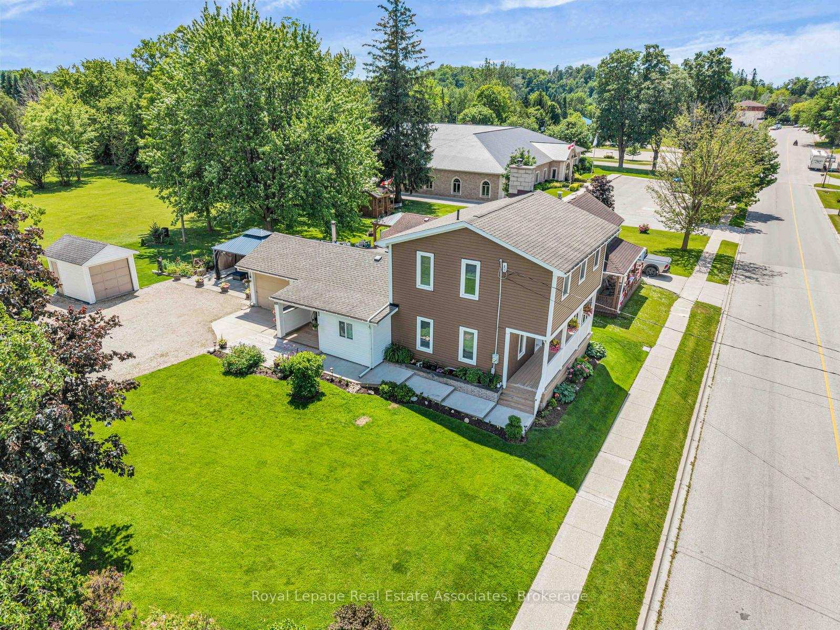
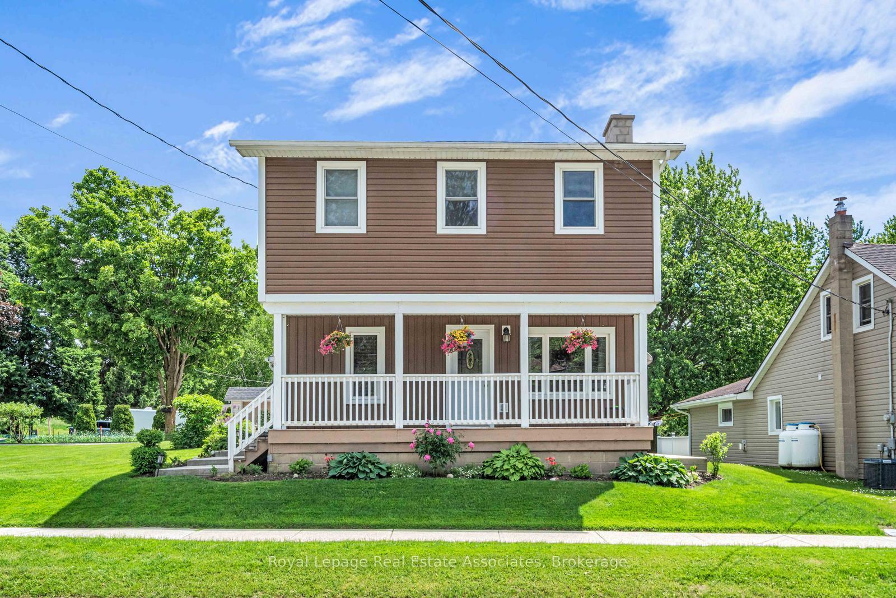
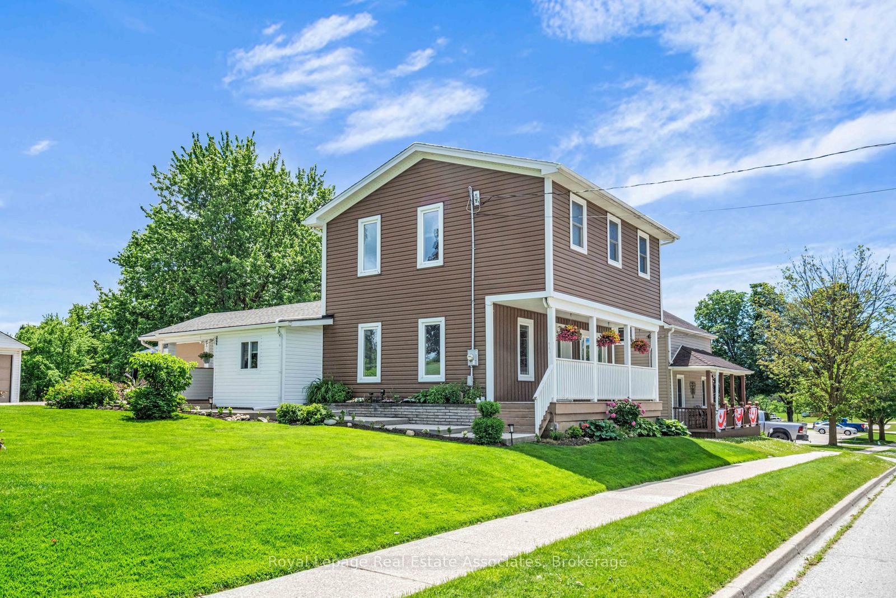
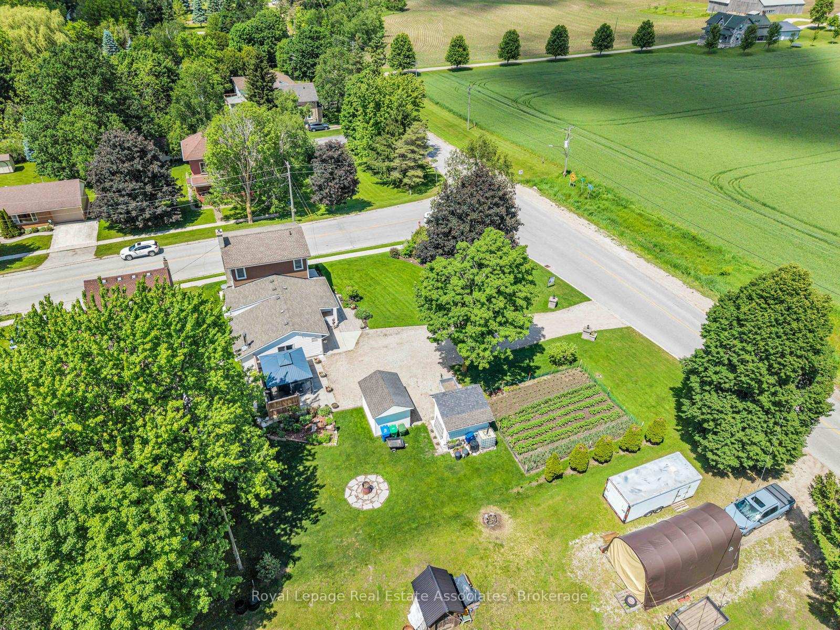
- Renovated 2-storey home on a corner lot
- Features a wood fireplace and cozy living room
- Primary suite includes a walk-in closet
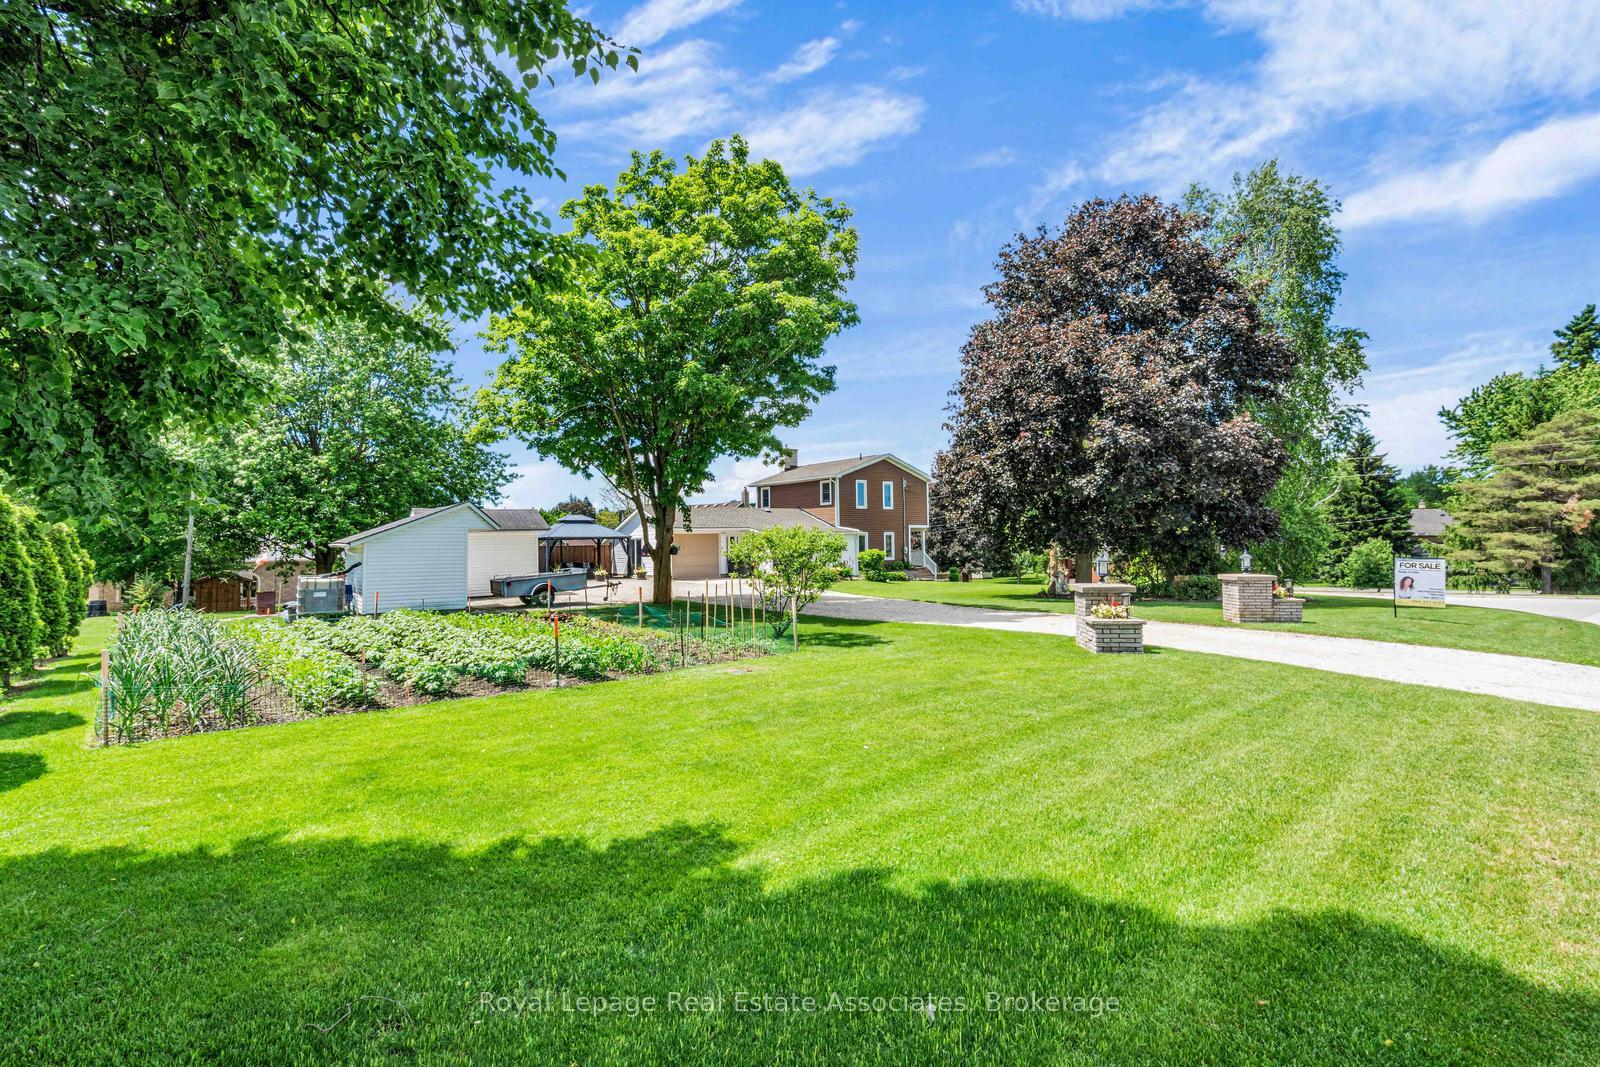
- Manicured gardens with a vegetable garden
- Upgraded mechanicals for modern comfort
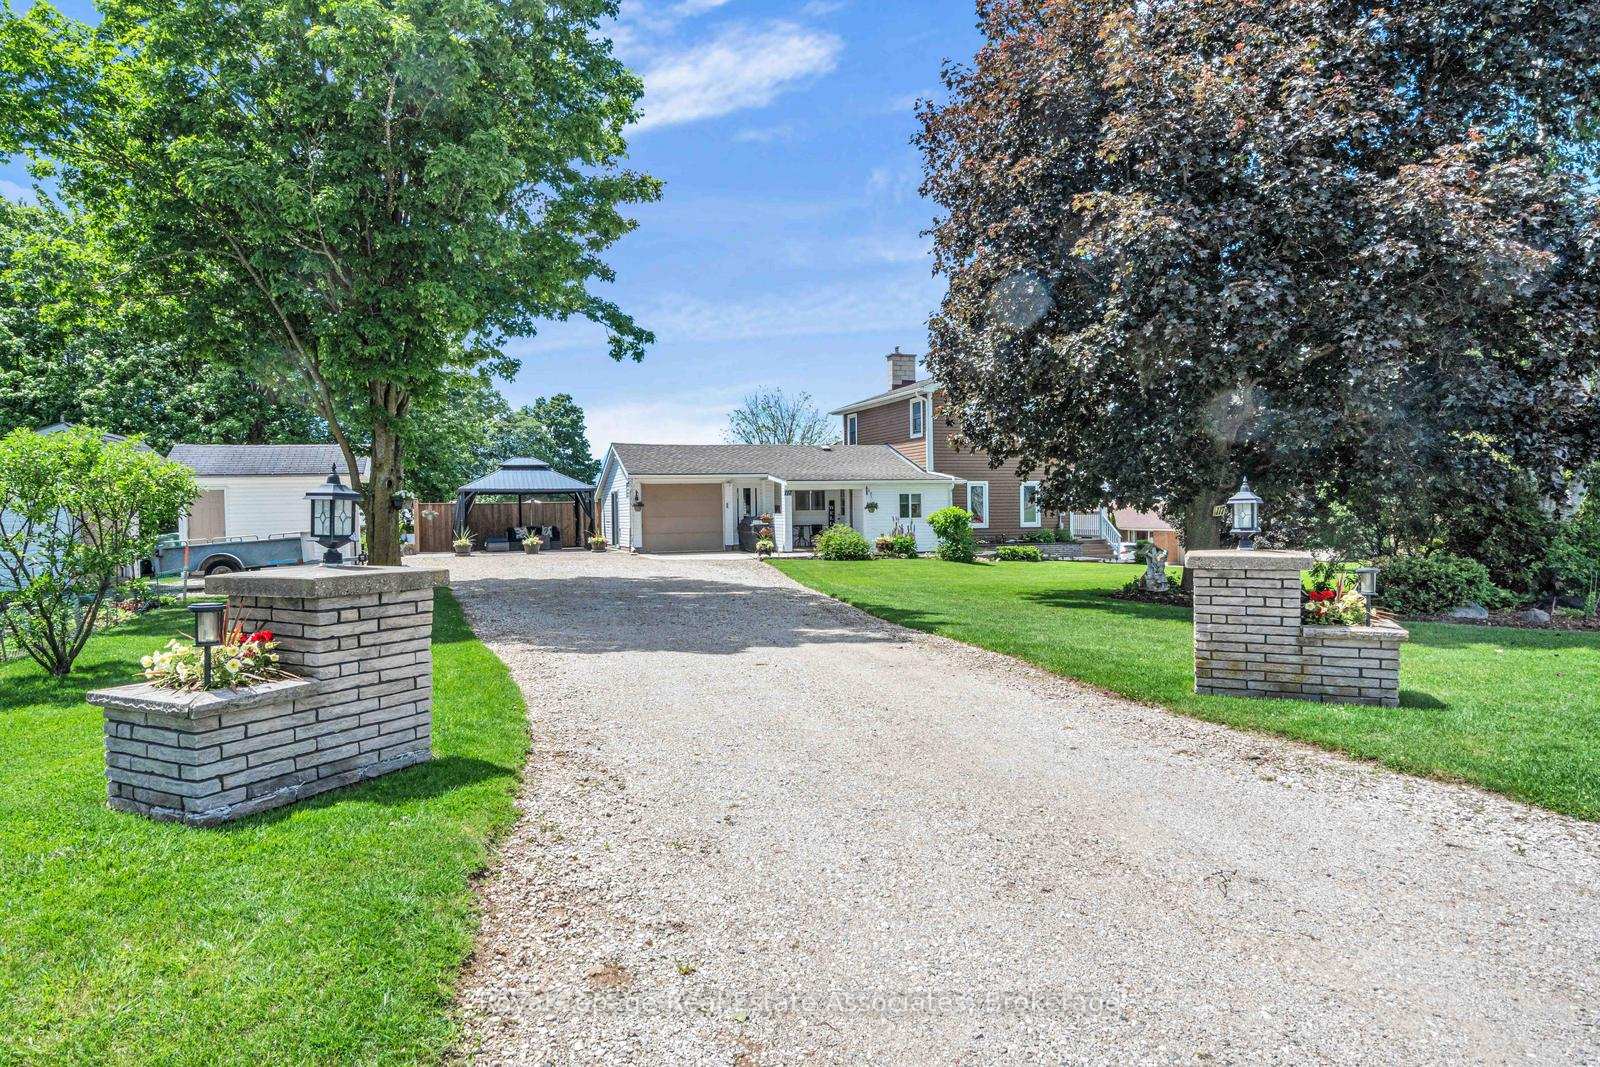
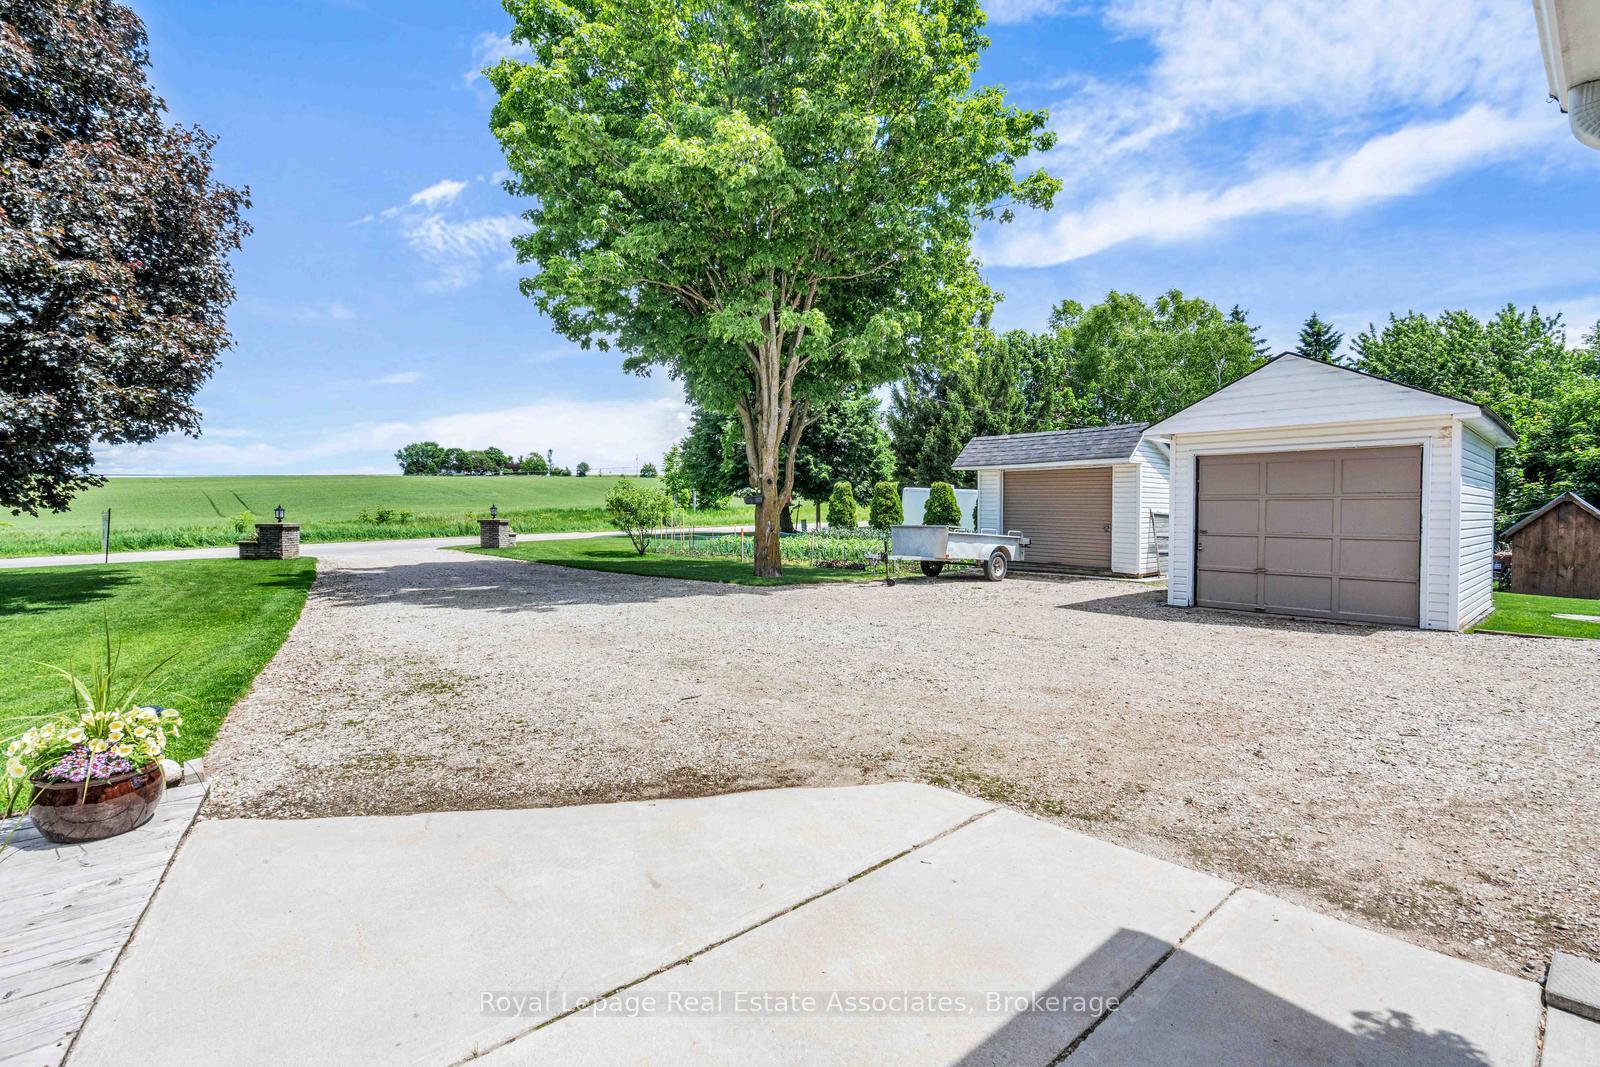
- Massive driveway with parking for 10 cars
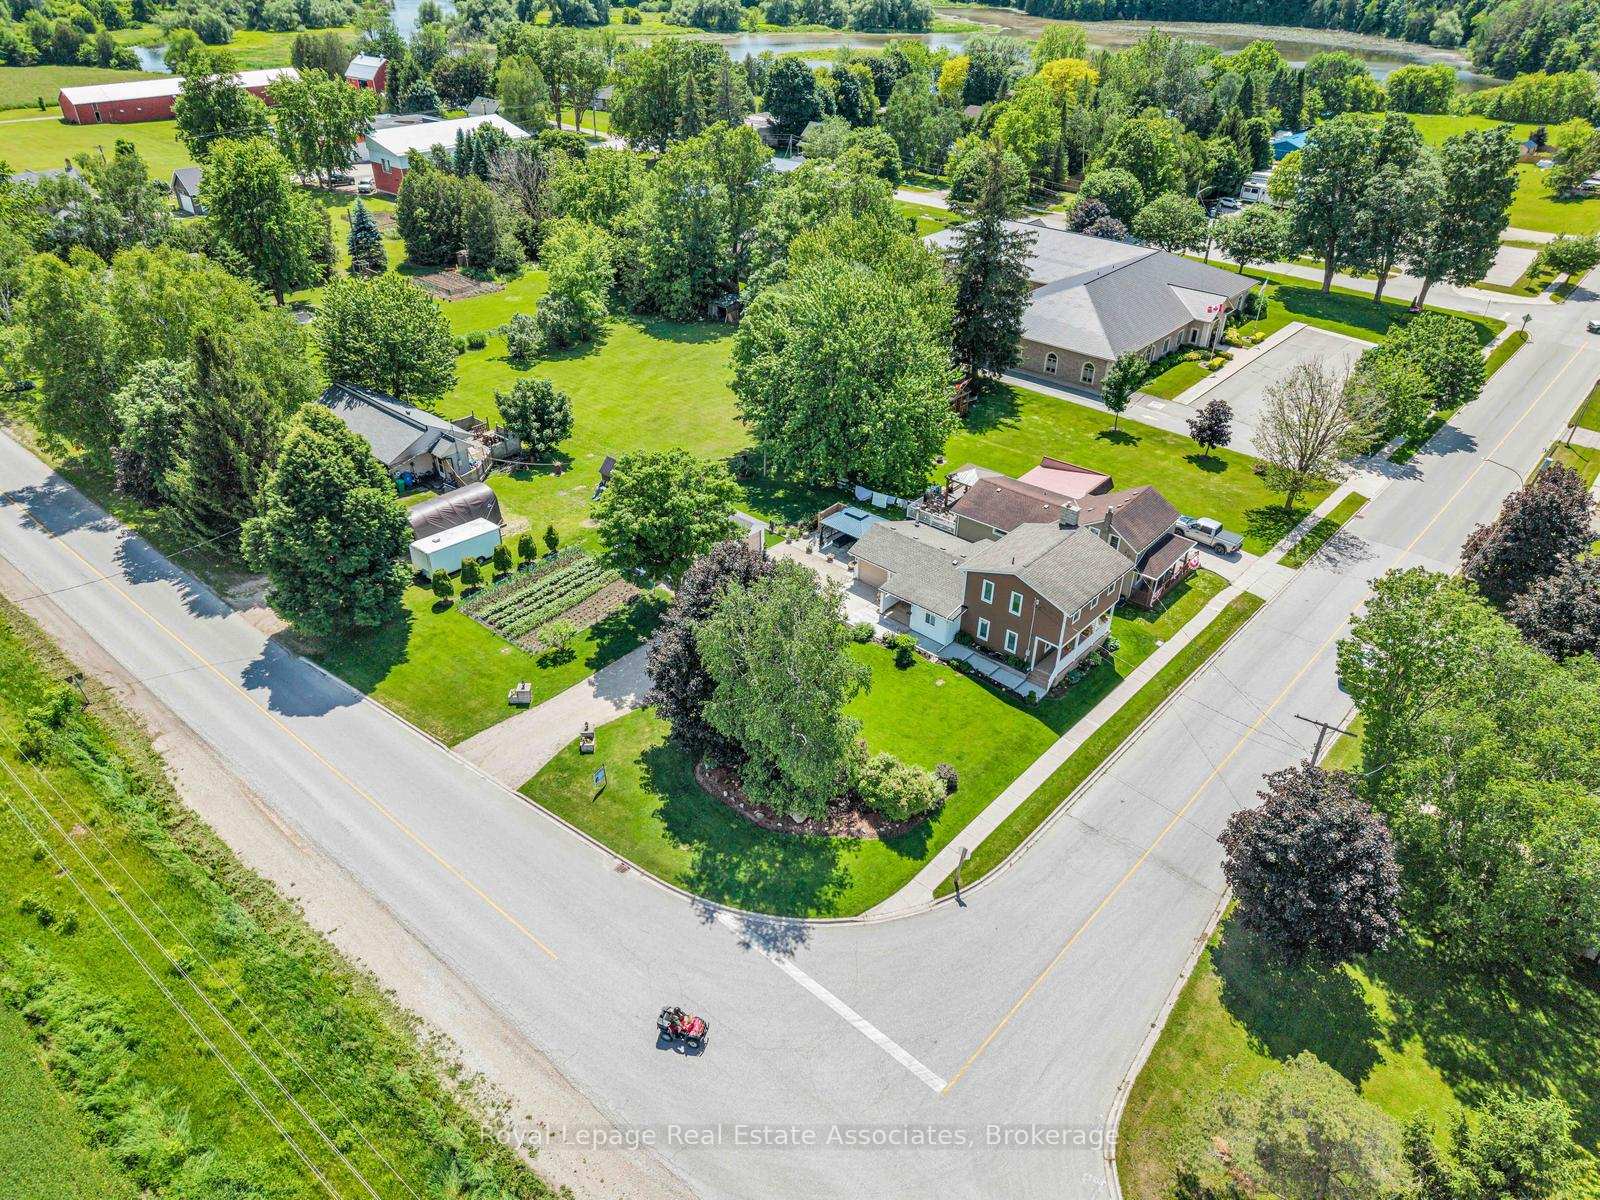
- Located in a charming small-town community
- Close to outdoor recreation and scenic views
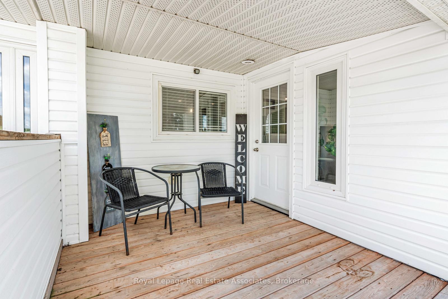
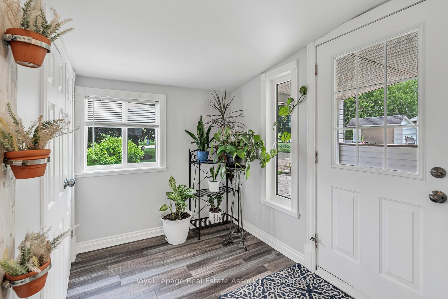
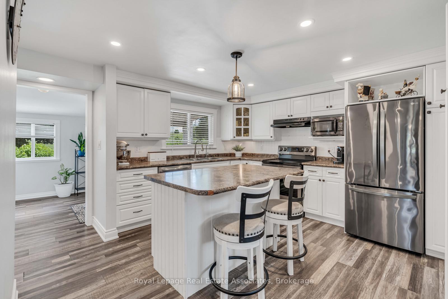
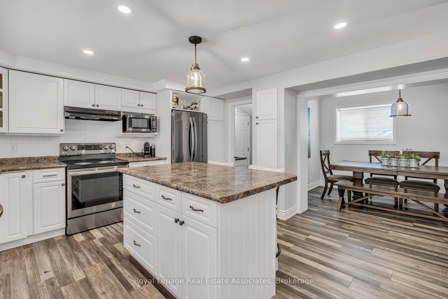
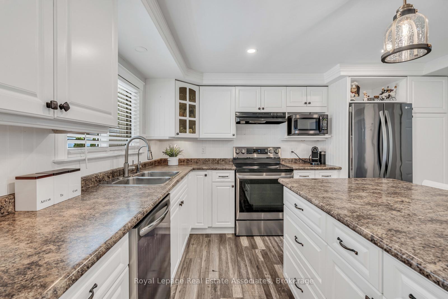
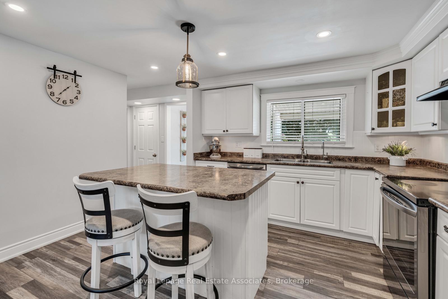
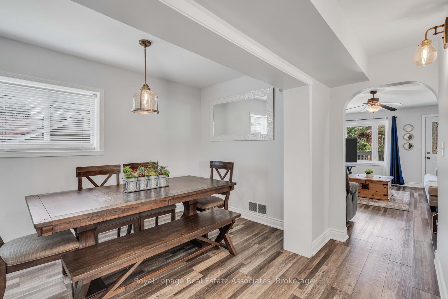
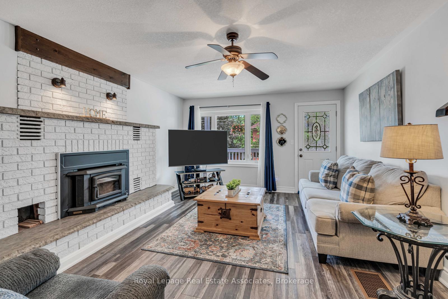
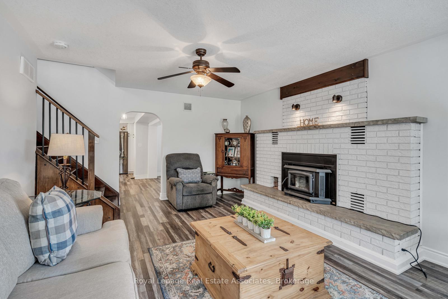
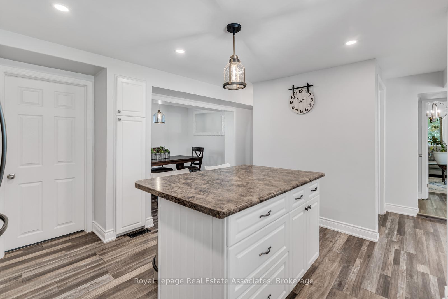
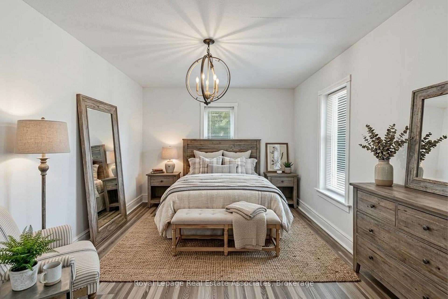
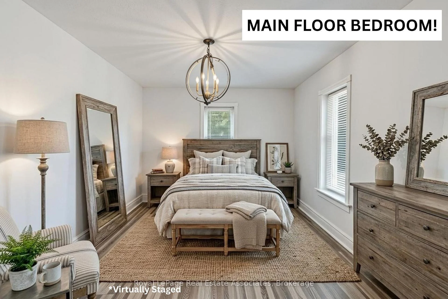
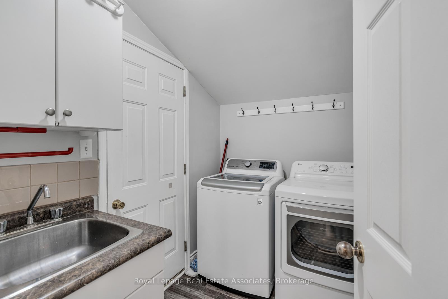
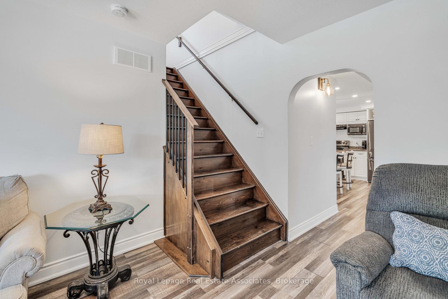
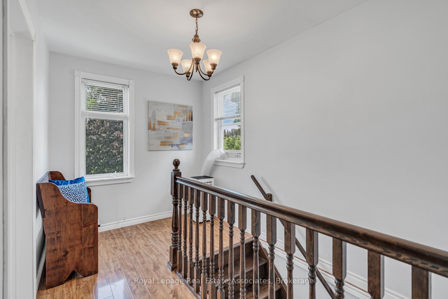
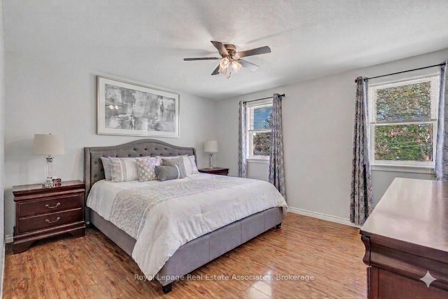
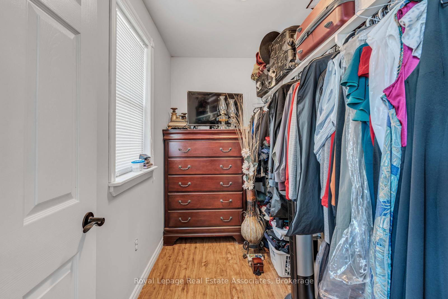
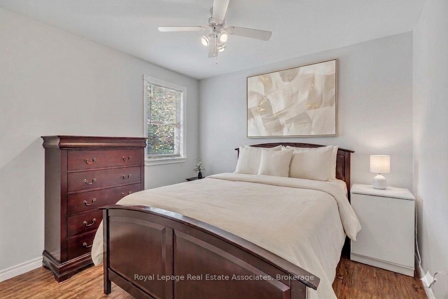
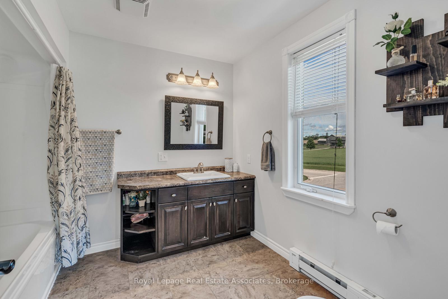
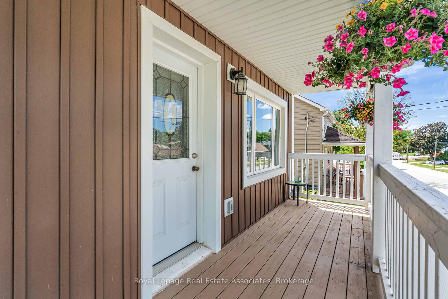
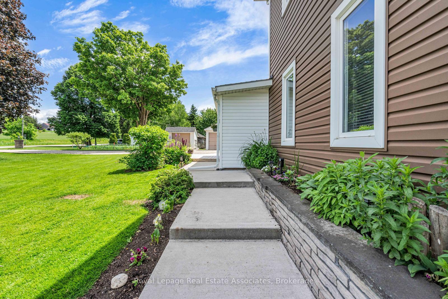
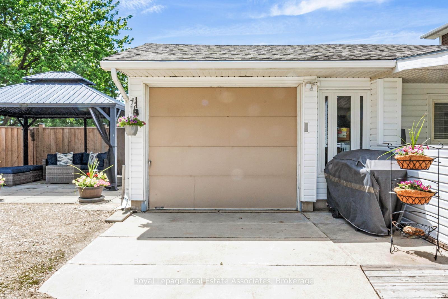
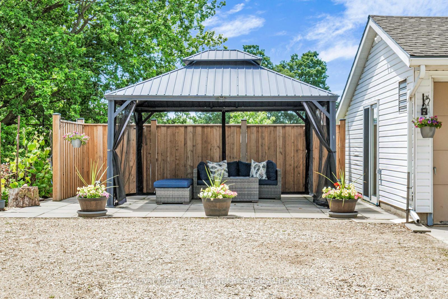
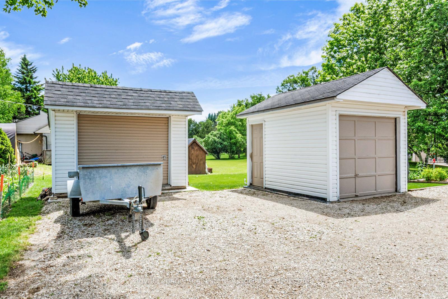
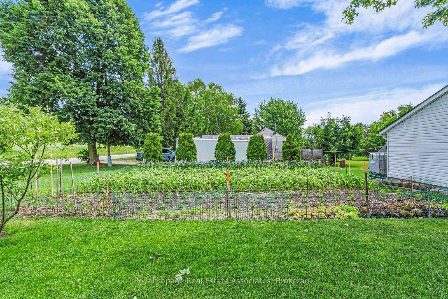
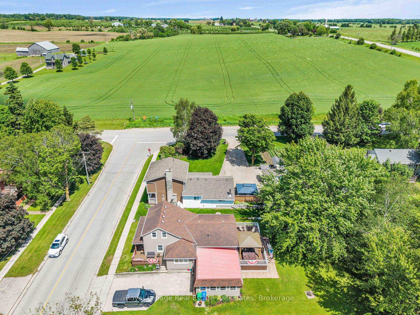
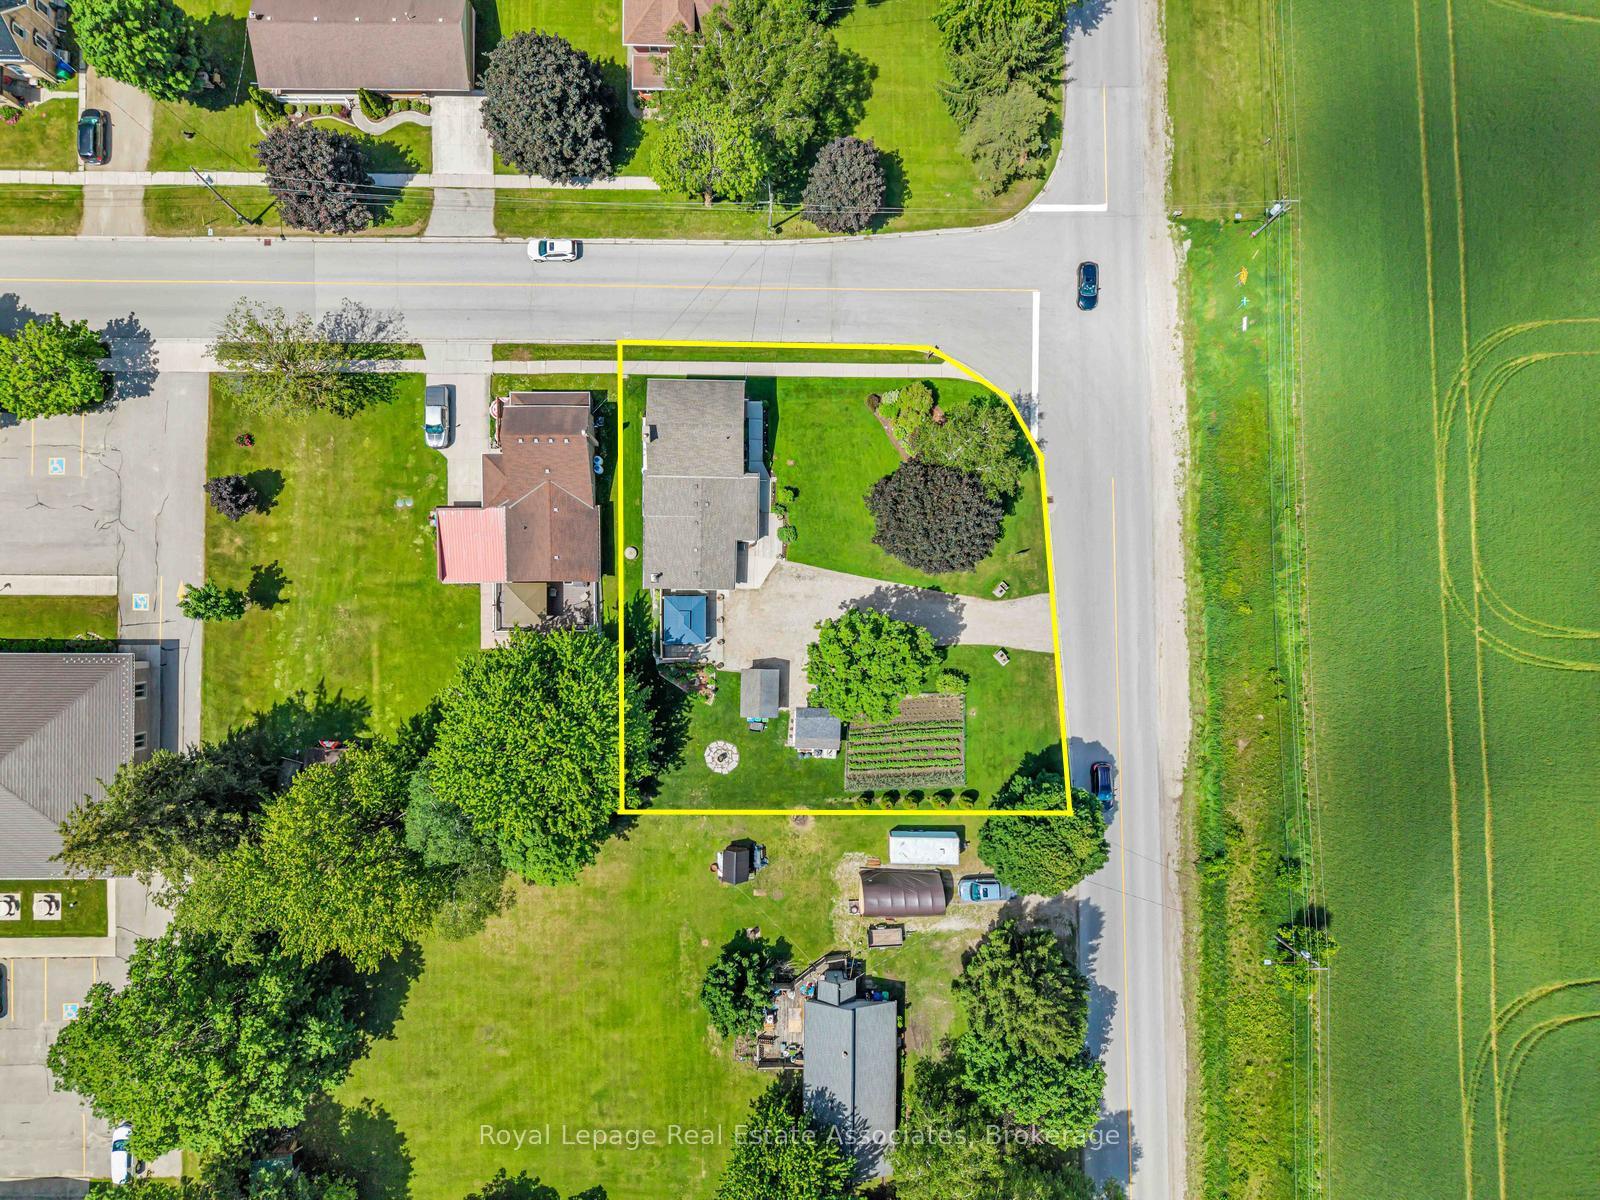
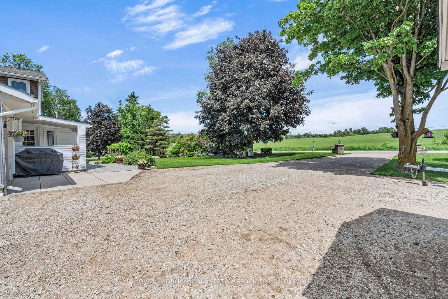
*CORNER LOT COUNTRY BEAUTY* This lovely renovated home nestled in the charming rural village of Ayton in West Grey offers families the chance to sit back & relax amidst gardens and enjoy views of the farm fields. Boasting a MAIN FLOOR BEDROOM, this layout blends the convenience of bungalow living with the bonus of 2nd floor space. The clean contemporary Kitchen with large Centre Island & breakfast bar seating offers an easy flow-through to the attached formal Dining area and cozy Living Room with wood Fireplace & walk-out to the easy breezy Front Porch. Bonus features of the Main Level is a sweet Foyer and also the separate Laundry Room/Mudroom (with Garage access!). Upstairs, you will find a spacious 4-PC bathroom and 2 bright Bedrooms, including a Primary suite with desirable Walk-in Closet. [NOTE: Some photos have been virtually edited/staged.] Step outside to a gorgeous property featuring manicured gardens, soft lawns, firepit area, vegetable garden, multiple storage sheds + massive gravel Driveway with parking for 10 Cars & attached Garage equipped with its own Wood Fireplace & walk-out to a side Patio w/ Gazebo. With many upgraded mechanicals like ***new Hot Water Tank, Furnace, Drilled Well, Water Softener & Reverse Osmosis*** - this pristine property offers the perfect blend of country comfort and small-town community! Built along the scenic banks of the South Saugeen River, this historic town has a water-powered mill that has been repurposed to generate hydro electricity for the grid. Despite its size, Ayton features vital small-town infrastructure, including the Normanby Arena Complex, local Public Library, the Normanby Community School, and a General Store. The surrounding area is popular for outdoor recreation and camping, anchored by well-known destinations like the Silent Valley and Riverplace campgrounds, as well as nearby Grey County forest tracts. Enjoy rural living surrounded by a warm welcoming Community!
Key Facts & Features
Property Costs
- Annual Property Tax Amount
- $2,976
- Land Transfer Tax Fee
- $8,075
Rental Items
- Rental Equipment
- Water Softener & Reverse Osmosis Water Filtration system, Propane Tanks
- Under Contract
- Propane Tank, Water Softener, Water Treatment
- Basement Type
- Partial Basement, Partially Finished
Interior Features
- Laundry Level
- Main Level
- Interior Extras
- Auto Garage Door Remote, Carpet Free, Water Heater Owned, Water Softener, Water Treatment
- Fireplace/Stove
- Yes
- Fireplace Features
- Wood
- Elevator
- No
Exterior Features
- Exterior Extras
- Deck, Porch, Landscaped, Patio
- Pool
- None
- Property Features
- School, Clear View, Rec./Commun.Centre
- Other Structures
- Shed
Building
- Building Type
- Detached
- Building Style
- 2-Storey
Construction
- Exterior Finish
- Vinyl Siding
- Roof
- Asphalt Shingle
- Foundation Details
- Stone
- Special Designation
- Unknown
Lot
- Lot Front
- 82.50 ft
- Lot Depth
- 132.00 ft
- Lot Size
- 132 x 82
- Lot Size Code
- 132 x 82
Inclusions
- Inclusions
- All Electrical Light Fixtures & Ceiling Fans, All Window Coverings, All Appliances (2 Fridges, 2 Stoves, OTR Hood, Microwave, Dishwasher, Washer & Dryer), AC/Dehumidifier unit Upper hallway, Garage Door Opener & Remote, 2 Storage Sheds in Yard, Hot Water Heater (owned), Furnace (owned), 2 Wood Fireplaces, Well Pump, Gazebo on Patio.
Exclusions
- Exclusions
- Tall Freezer in Garage, BBQ, Kitchen Stools.
Parking & Garages
- Garage Type
- Attached
- Garage Spaces
- 1
- Parking Spaces
- 10
- Total Garage And Parking Spaces
- 11
Heating & Cooling
- Heat Source
- Propane
- Heat Type
- Forced Air
- Air Conditioning
- None
- Water
- Well
- Sewers
- Septic
- Bedrooms
- 3
- Washrooms
- 2
- Kitchens
- 1
Room sizes
- Bedroom—Main level, Vinyl Floor, Closet, Combined w/Office
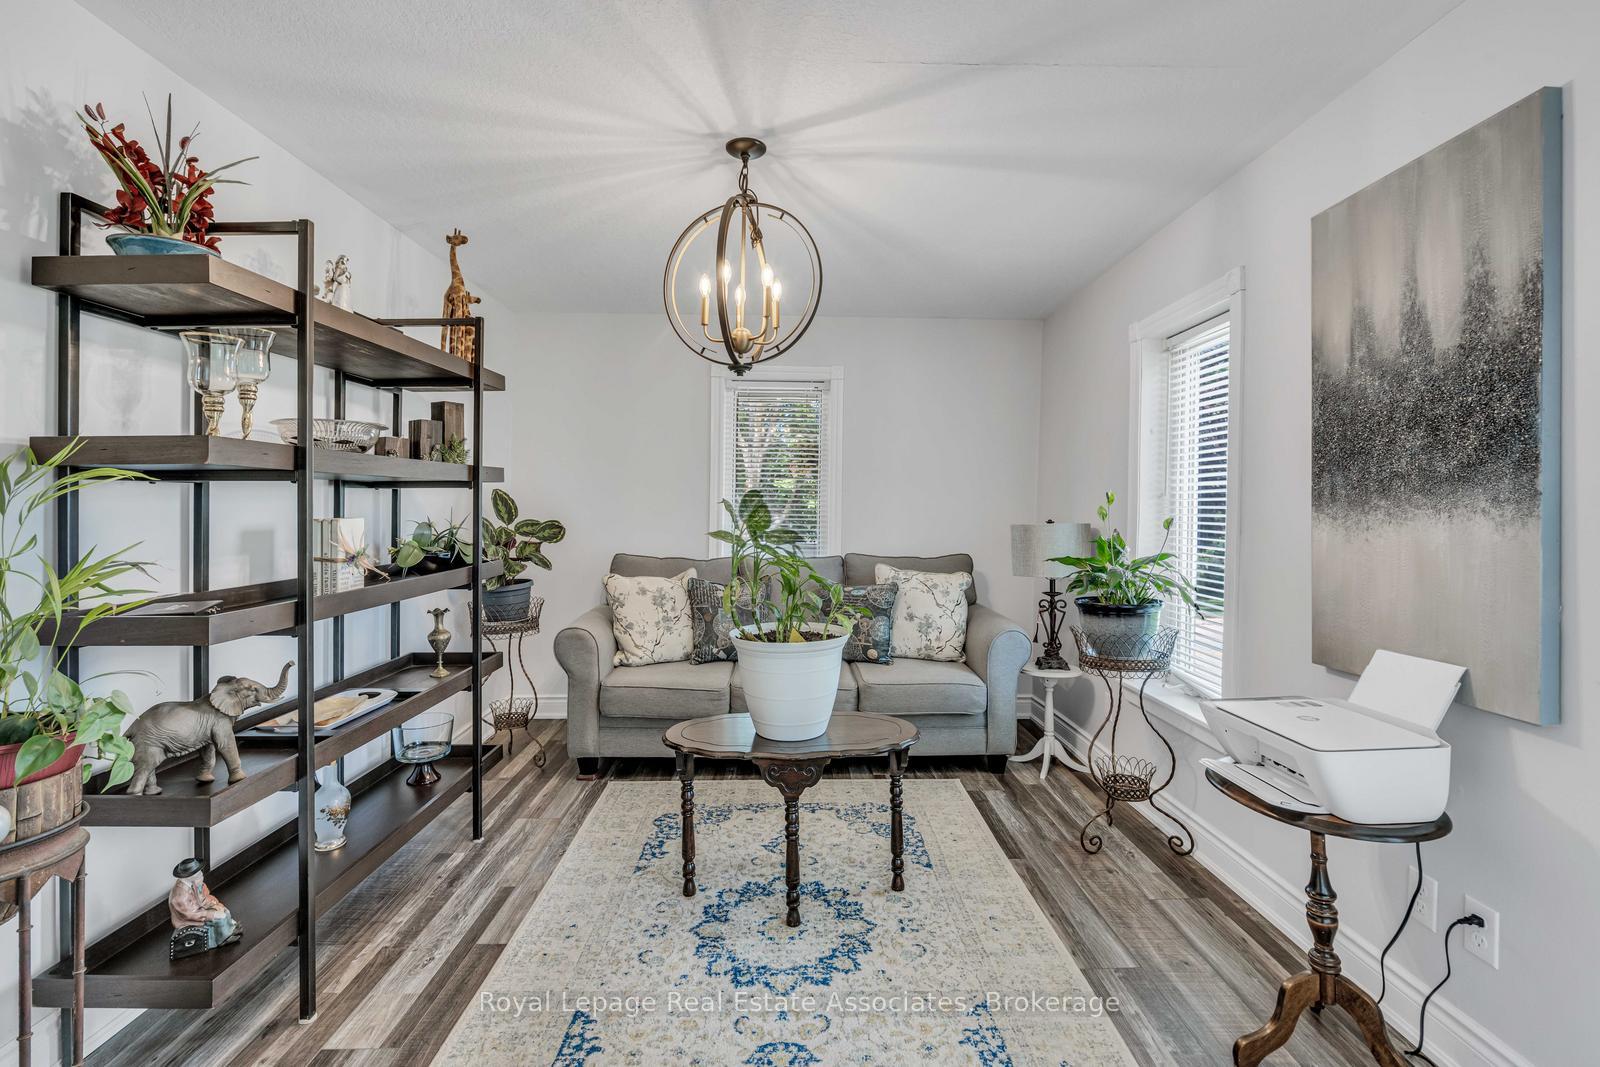
- Living Room—Main level, Brick Fireplace, Large Window, Vinyl Floor
- Kitchen—Main level, Centre Island, Stainless Steel Appl, Pantry
- Dining Room—Main level, Window, Vinyl Floor
- Mud Room—Main level, Side Door, Closet, Vinyl Floor
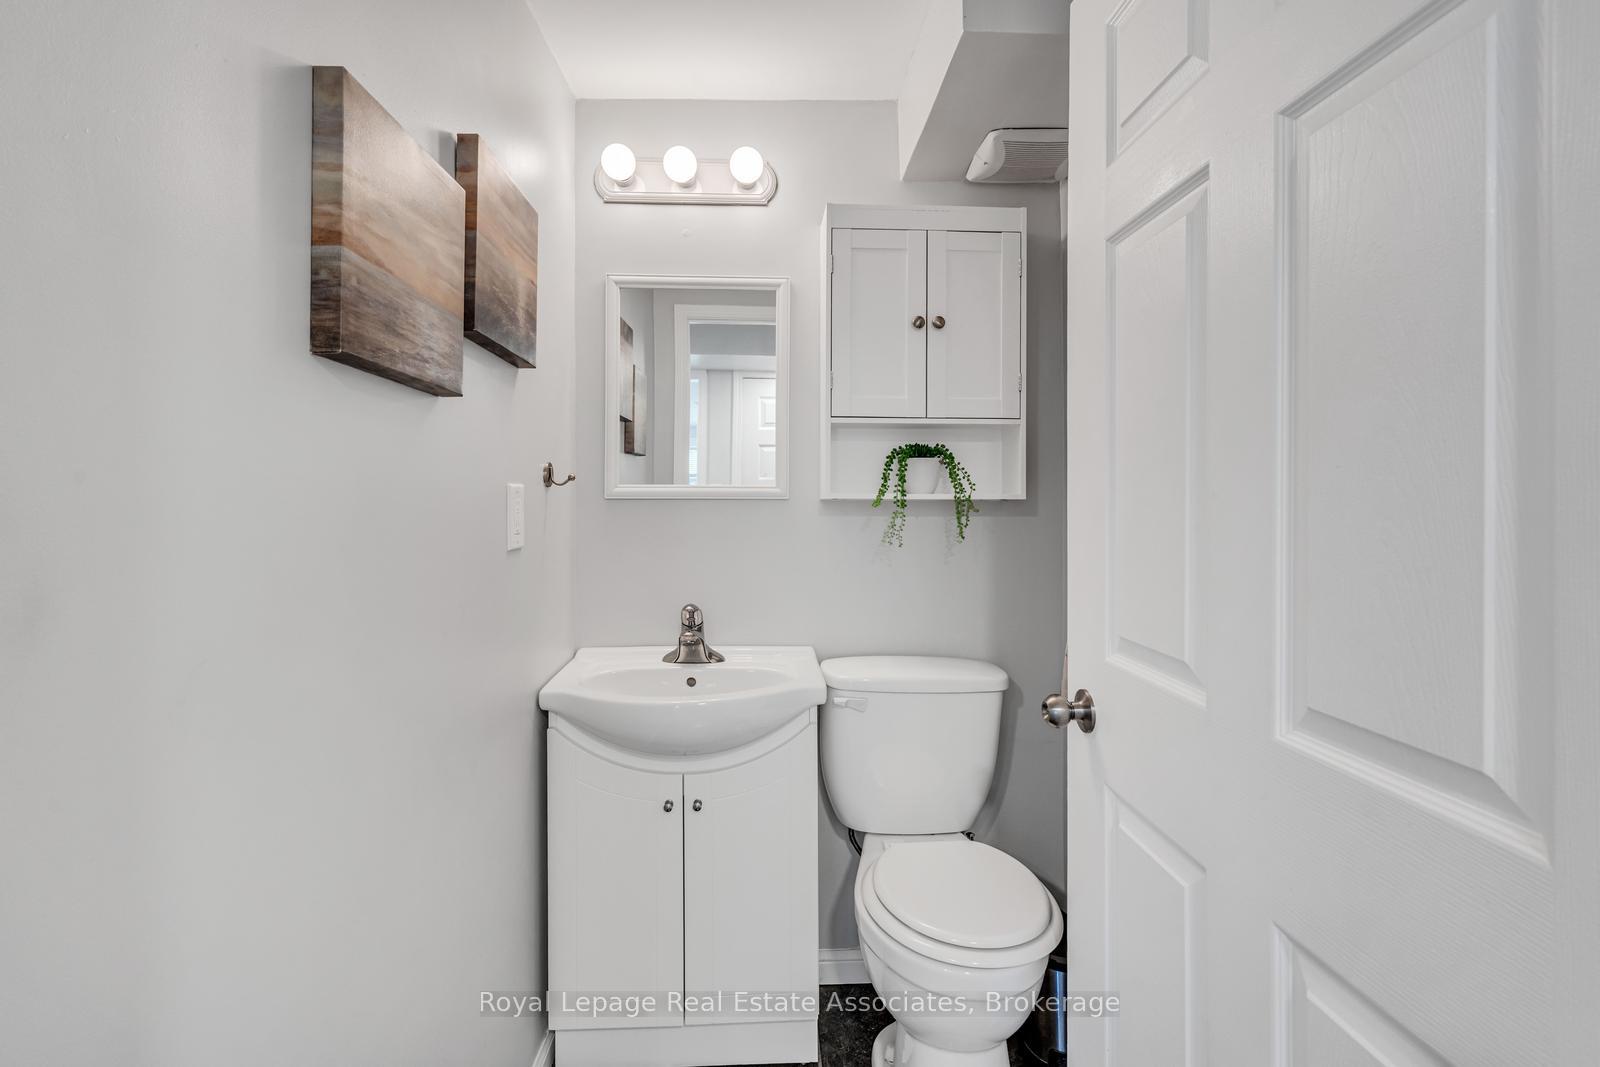
- Bathroom—Main level, 2 Pc Bath, Tile Floor
- Primary Bedroom—Second level, Walk-In Closet(s), Window, Laminate
- Utility Room—Basement level, Concrete Floor
- Laundry—Main level, Access To Garage, Vinyl Floor, Laundry Sink
- Bedroom 2—Second level, Window, Closet, Laminate
- Other—Second level, Walk-In Closet(s), Laminate
- Bathroom—Second level, 4 Pc Bath, Tile Floor, Window
Washrooms
- 2-piece, Main
- 4-piece, Second
- Municipality
- West Grey
- Neighbourhood
- West Grey
- Main cross streets
- Helena St & Grey Road 3
- Zoning
- RR
- Directions
- Grey Rd 3, just north of Grey Rd 9
- Waterfront
- None
- MLS® number
- X13869606
- Data source
- Toronto Regional Real Estate Board
- Listed on
- 2026-10-06
- Updated on
- 2026-10-23
- Days on market
- 21 days
- Possession type
- Flexible
- Co-op commission
- 2.5% +HST (or 1% if L.A. shows to Buyer)
- Seller
- Listed by
- Royal Lepage Real Estate Associates
Home Market Value
Current home valuation for 117 Helena Street, West Grey, West Grey, ON. Listed for $579,999
HOMEH Estimate
$608,999
Estimated Sales Range
$365,399 - $852,599
HOMEH Estimate for 117 Helena Street, West Grey
Calculated with a real agent's CMA method — 45+ years of experience, codified. Not an AI guess.
For the owner
Is this your home? Track its value.
Get this home's HOMEH Estimate by email once a month, with how many homes are for sale around you.
Mortgage Payment Calculator
Compare up to 4 down payment scenarios
5% on first $500K + 10% on $79,999 over $500K
$33,000
| Scenario 1 | Scenario 2 | Scenario 3 | Scenario 4 | |
|---|---|---|---|---|
−Down payment | % $ | % $ | % $ | % $ |
+CMHC insurance | $21,878 | $16,182 | $13,804 | $0 |
=Total mortgage | $568,817 | $538,181 | $506,803 | $463,999 |
Amortization | ||||
Mortgage rate | % | % | % | % |
| Payment frequency | ||||
=Mortgage payment | $2,777monthly | $2,628monthly | $2,474monthly | $2,265monthly |
Land Transfer Tax
$8,075
$8,075
Around this home
Data provided by OpenStreetMap & Fraser Institute School Rankings
Ask HOMEH
New!Hi there!
👋Text or call (416) 301-9001
Recommended for you
Based on homes you've looked at.
No recommended properties found.
Nearby similar homes
No nearby properties found.
More real estate resources
Other homes nearby
Explore this area
No nearby listings available.