
42532 Grey Road 109
West Grey, ON N0G 2L0
- 2Bedrooms
- 2Bathrooms
- 0Garage
- 1500–2000Sq Ft
- $3,724Tax
- 924 ftLot frontage
 Free EstimateSee Free Estimate Report

Sale & Price History for 42532 Grey Road 109, West Grey
| Start Date | End Date | Price | Event | MLS# |
|---|---|---|---|---|
| No listing history available | ||||
Real estate boards require you to or to see the full details of this property.
*Sold prices and complete sale & price history are regulated data. Under the Trust in Real Estate Services Act, 2002 (TRESA) and the rules of the Real Estate Council of Ontario (RECO), and pursuant to the Multiple Listing Service® rules of the Canadian Real Estate Association (CREA) and the Toronto Regional Real Estate Board (TRREB), this information may be shown only to registered users who have agreed to the applicable terms of use (a Virtual Office Website, or "VOW," arrangement). HOMEH Inc., Brokerage therefore provides it to signed-in members only. Creating an account is free and takes under a minute.
About 42532 Grey Road 109, West Grey
Summarized Description
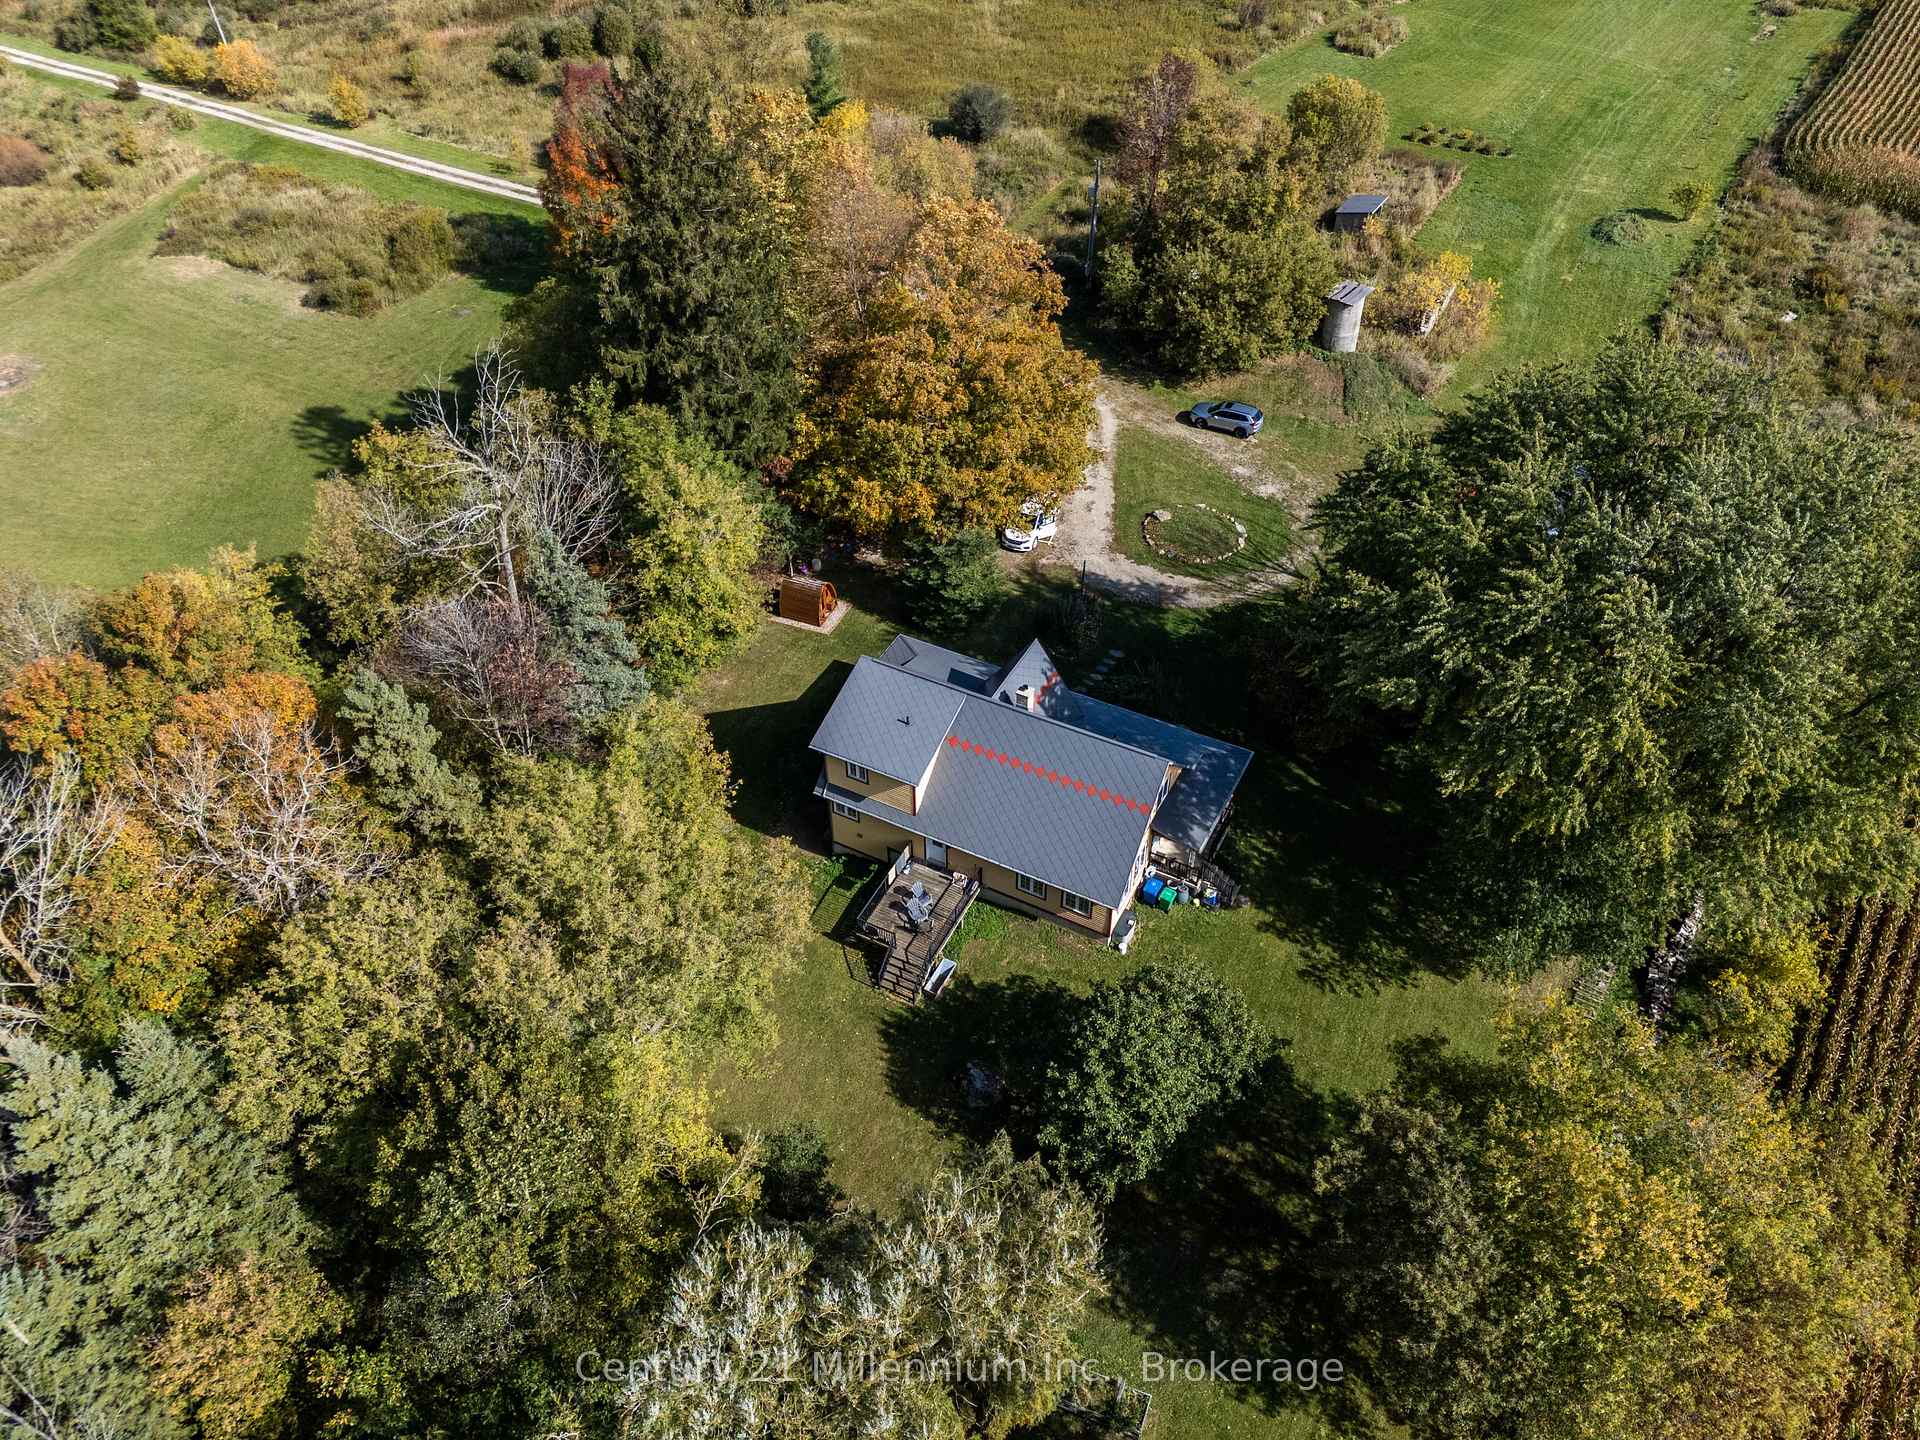
- Encompassing over 19 acres of serene countryside.
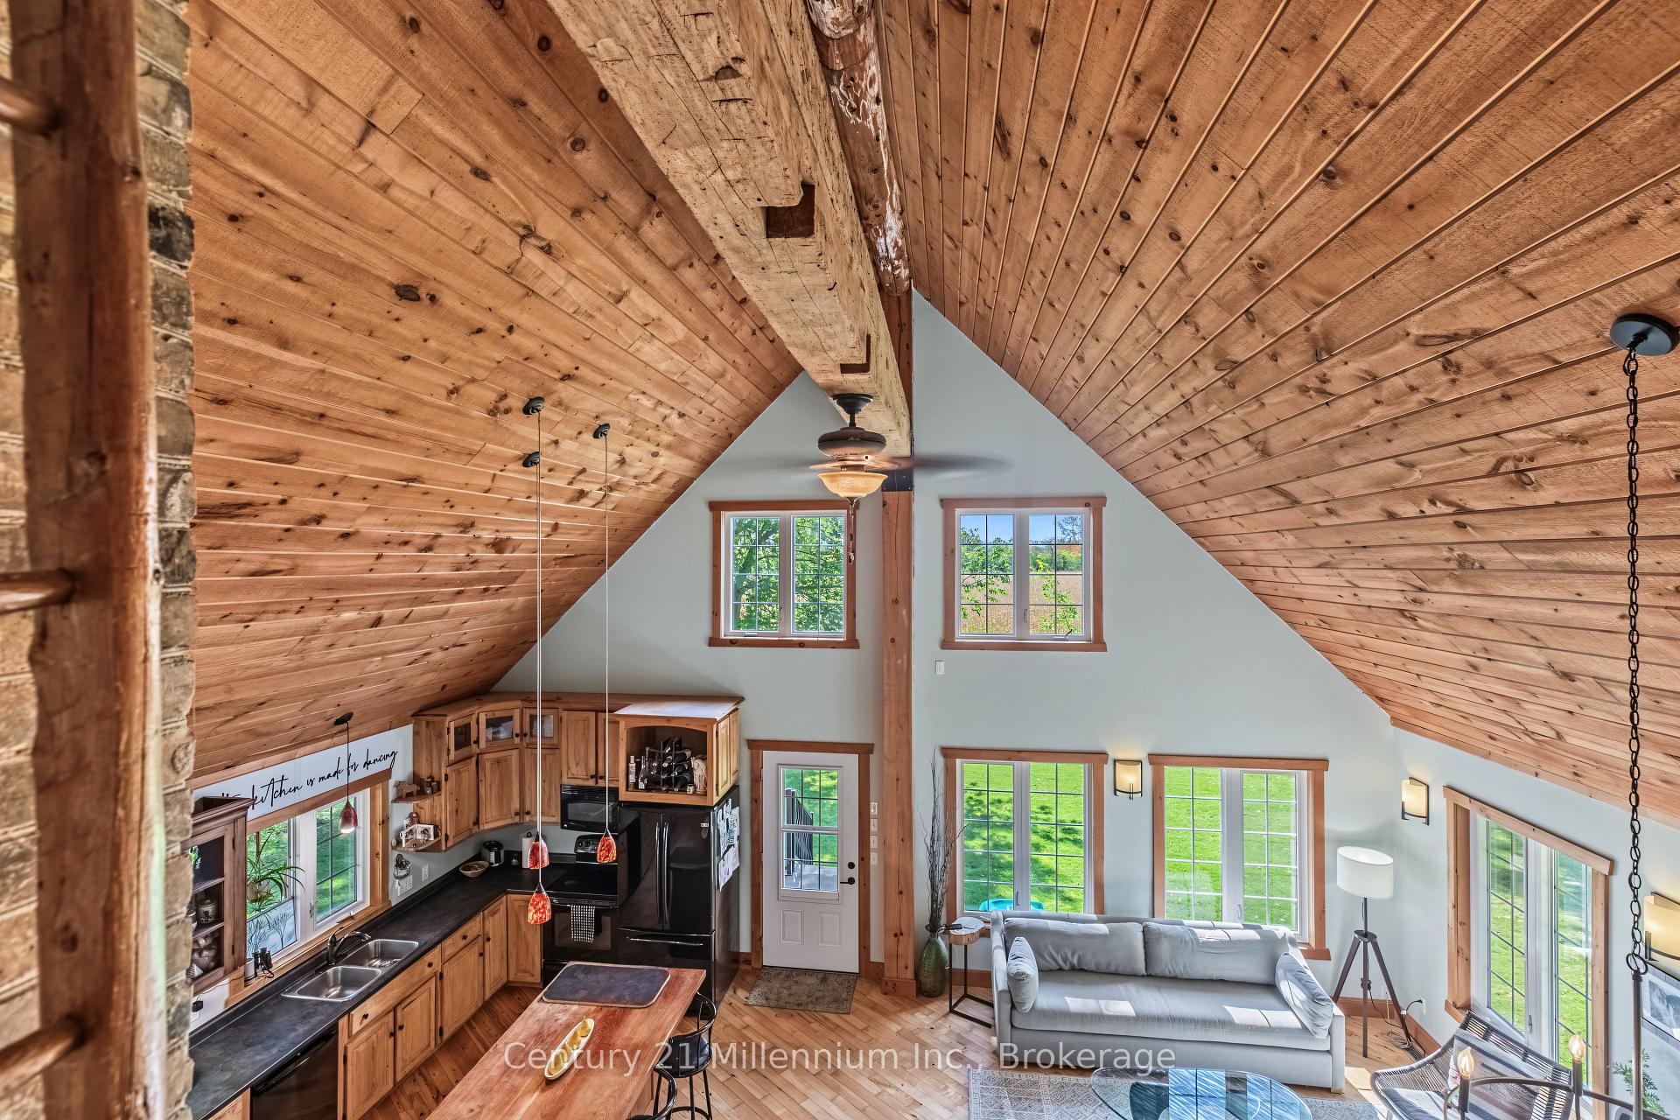
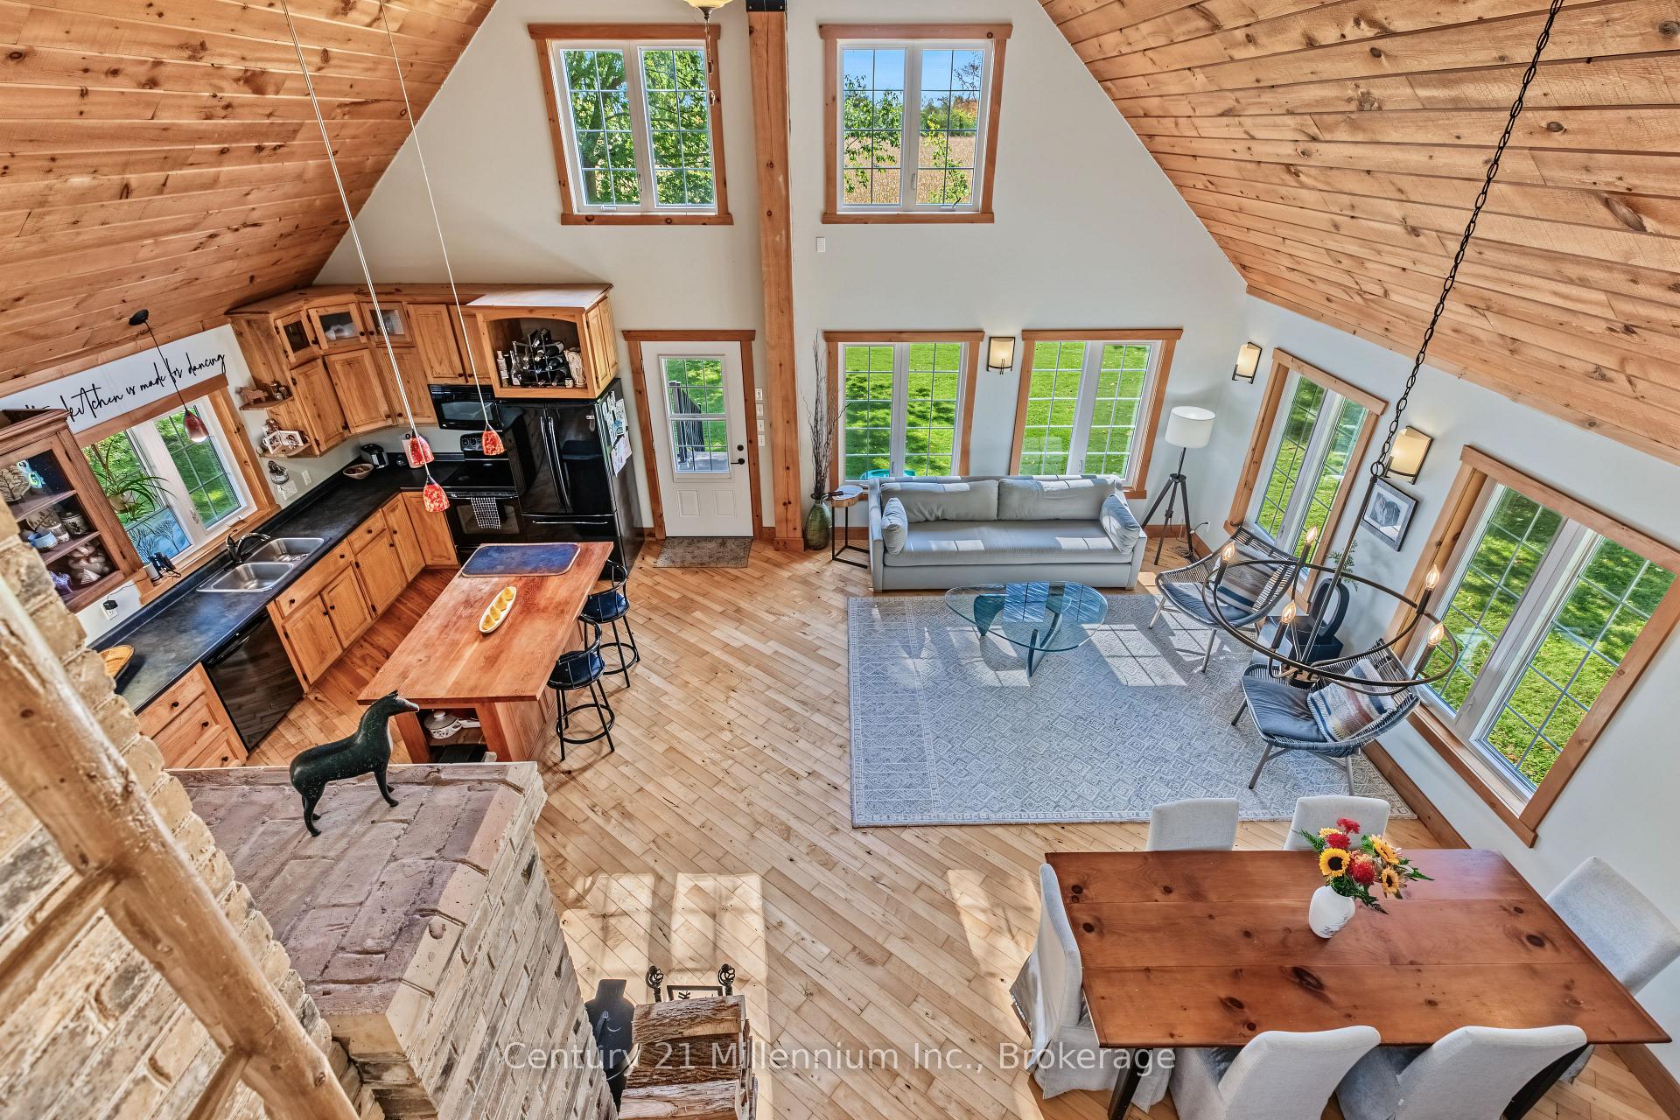
- Features a soaring cathedral ceiling in living area.
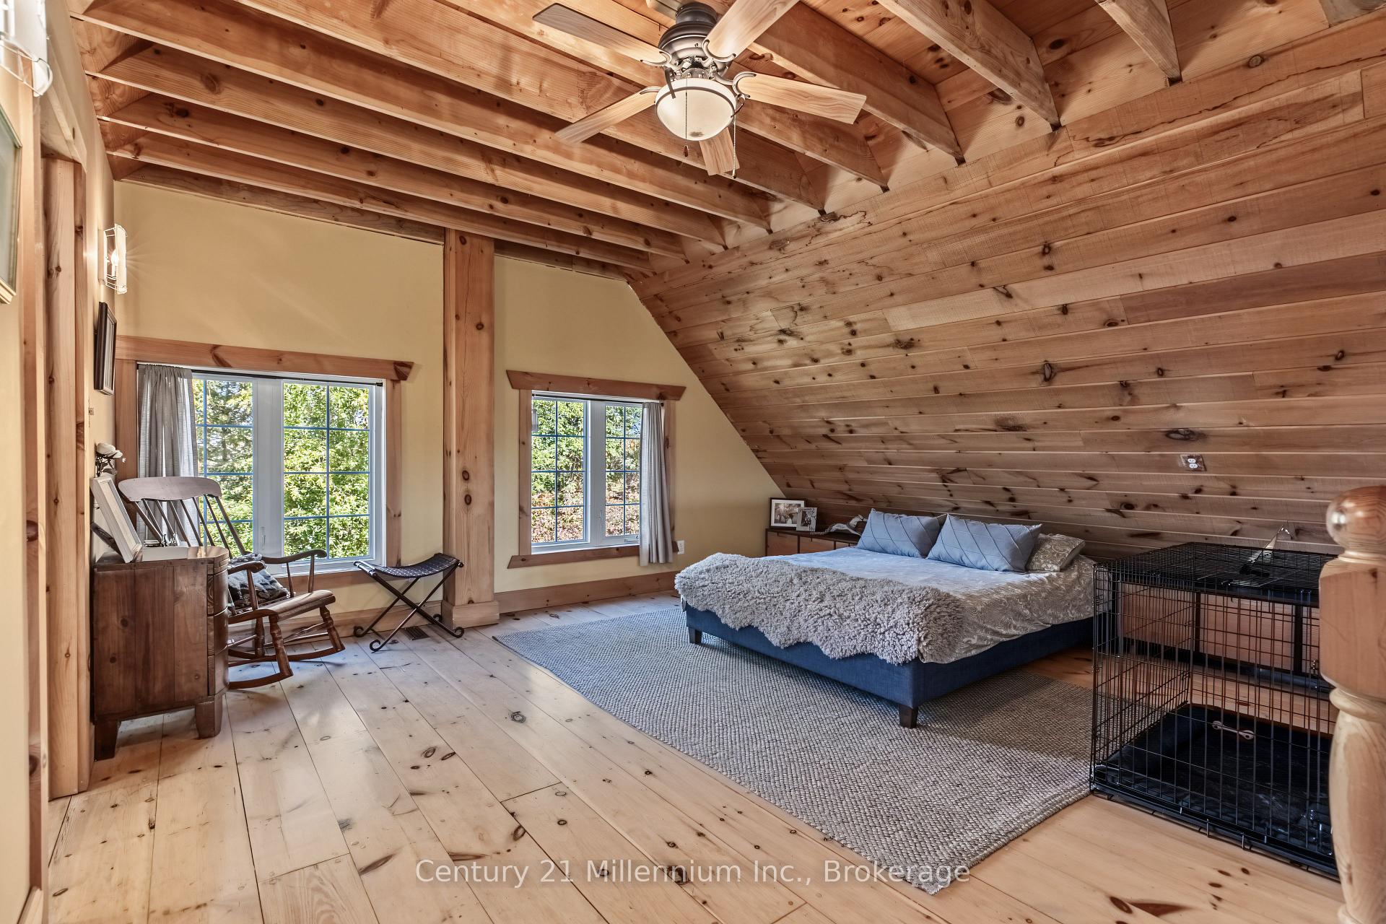
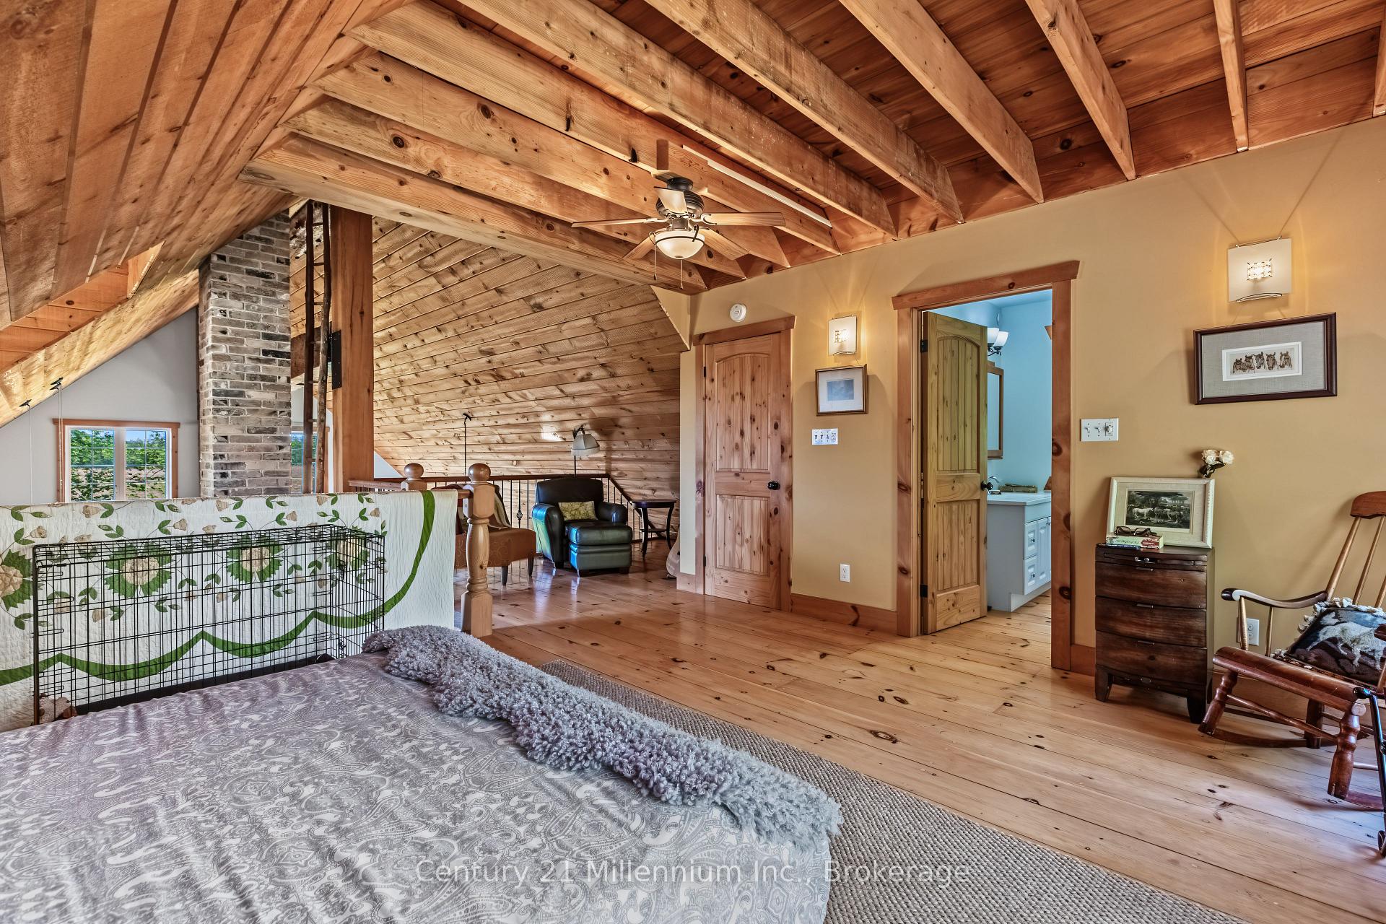
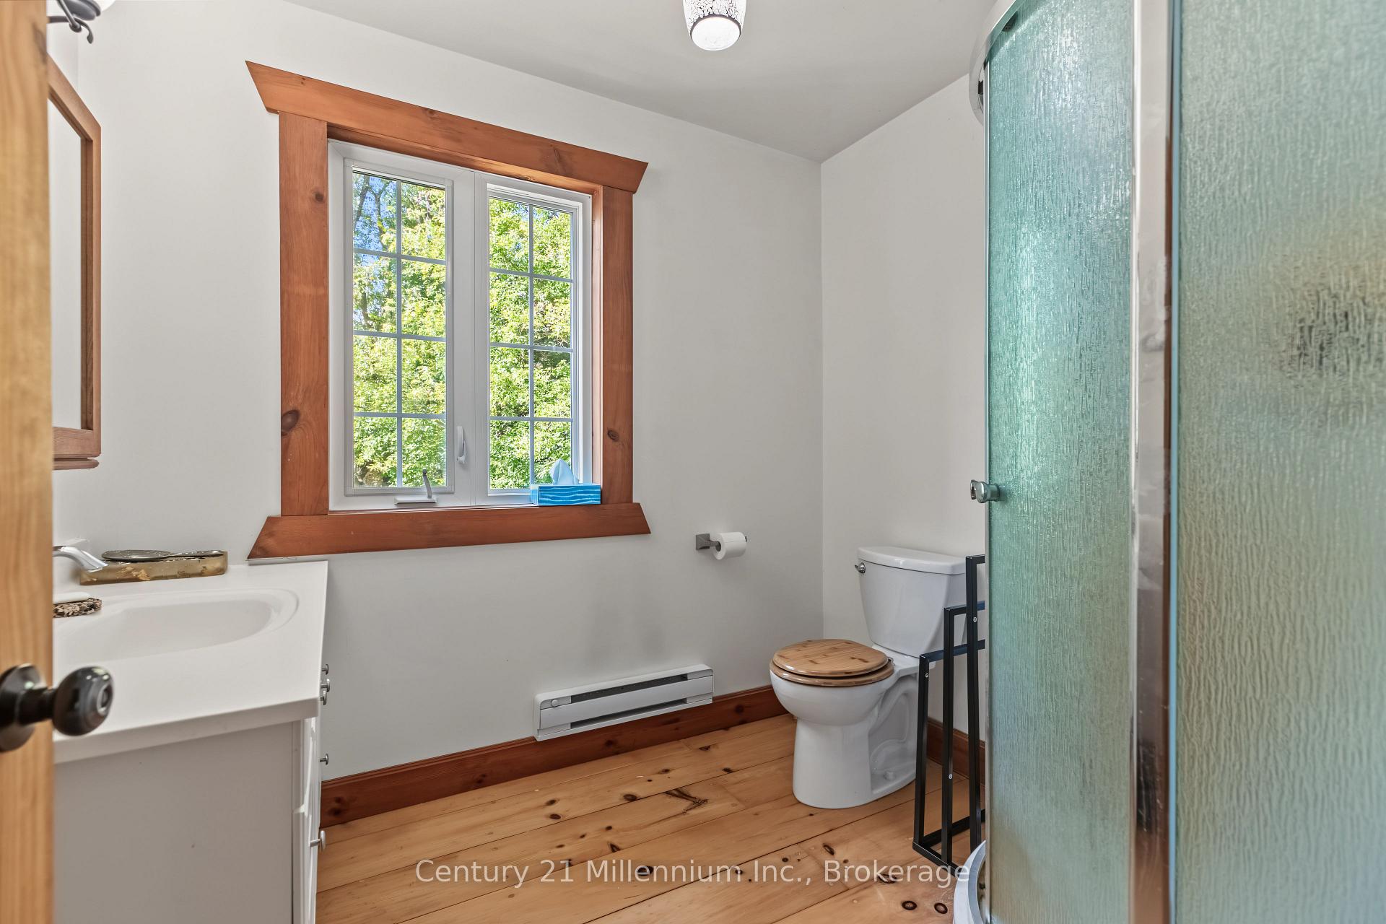
- Includes a spacious loft with ensuite and sitting area.
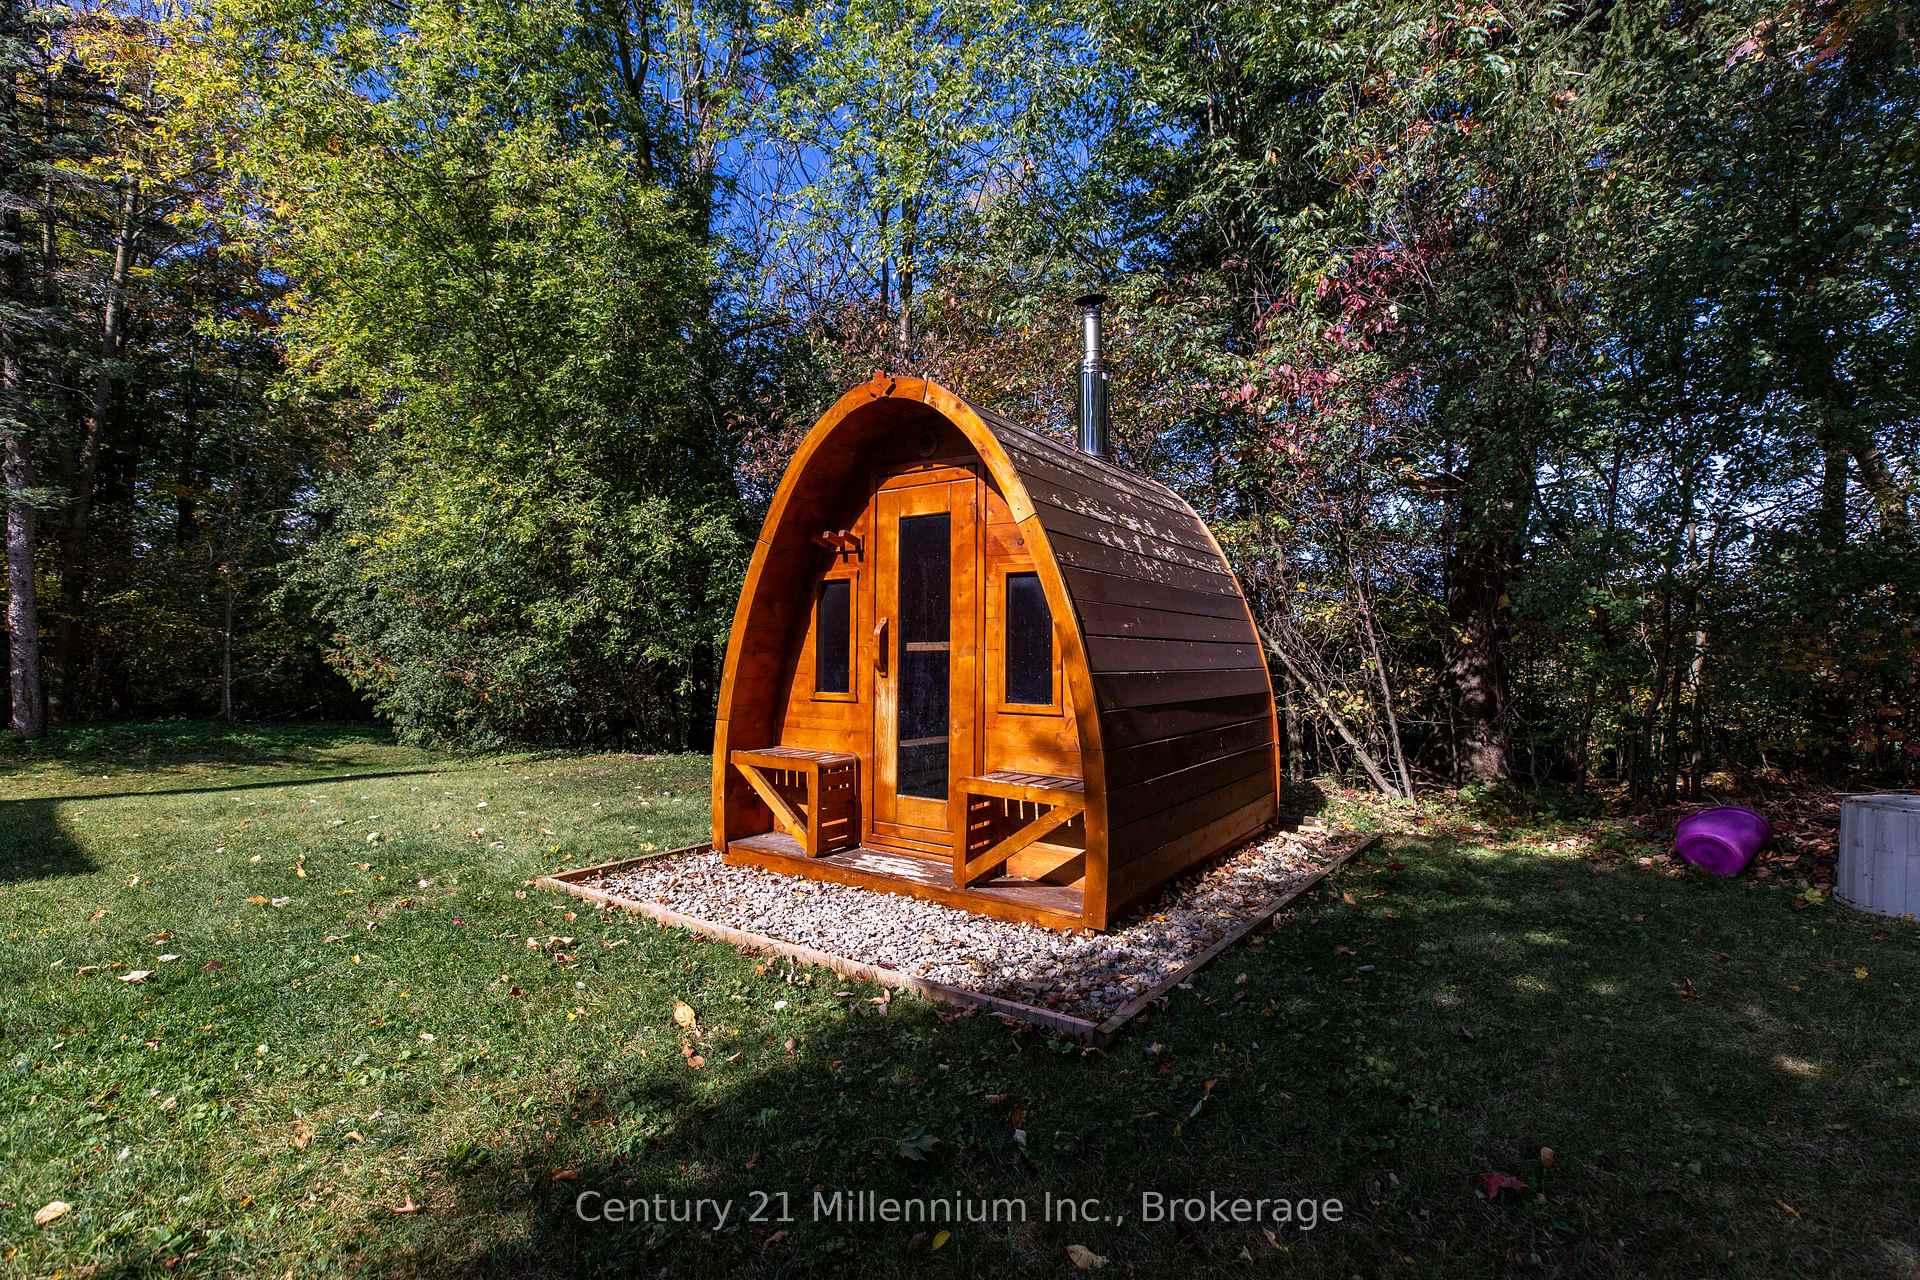
- Enjoy outdoor sauna and peaceful views.
- Large scenic pond with dock enhances natural beauty.
- Established fruit trees and garden beds for cultivation.
- Walkout basement offers potential for customization.
- Perfect for hobby farming or recreational getaway.
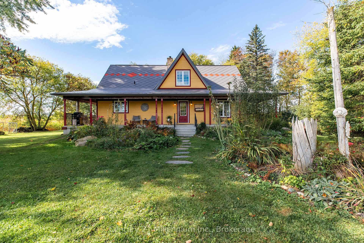
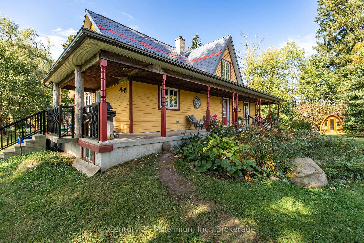
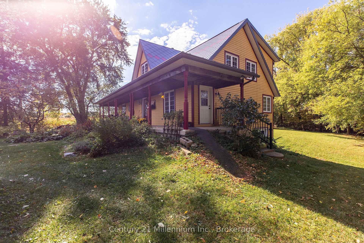
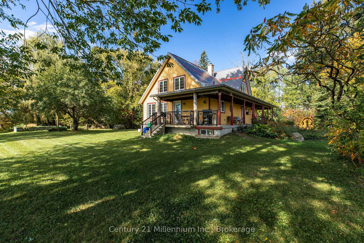
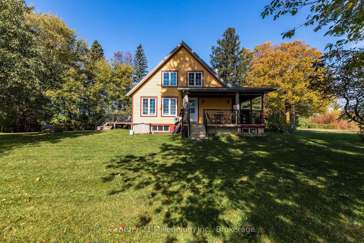
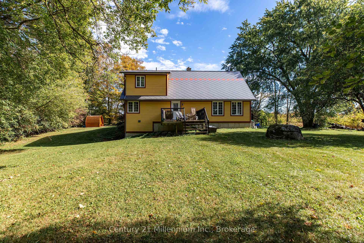
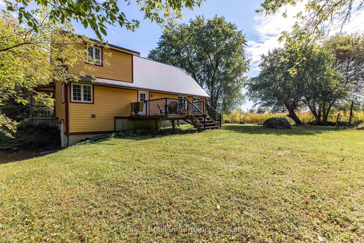
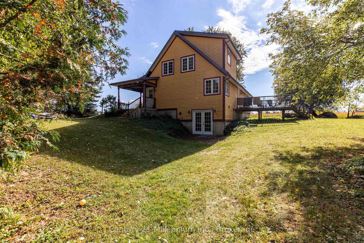
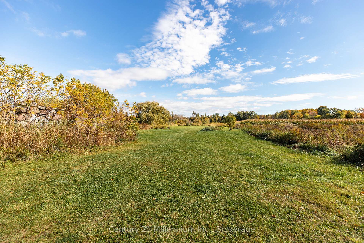
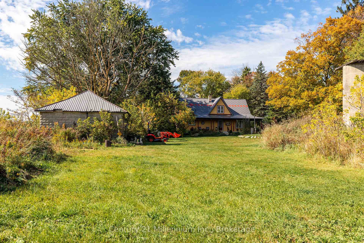
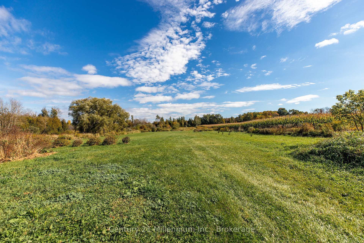
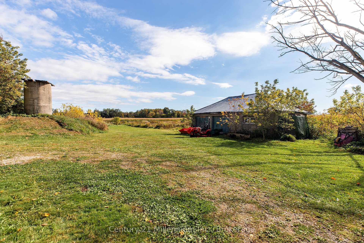
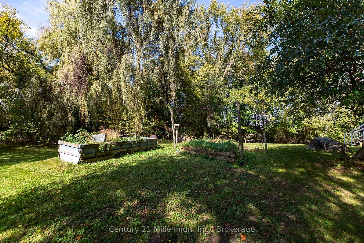
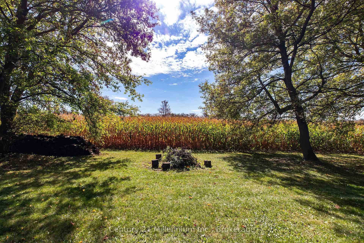
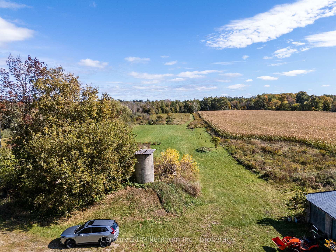
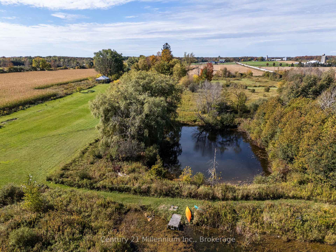
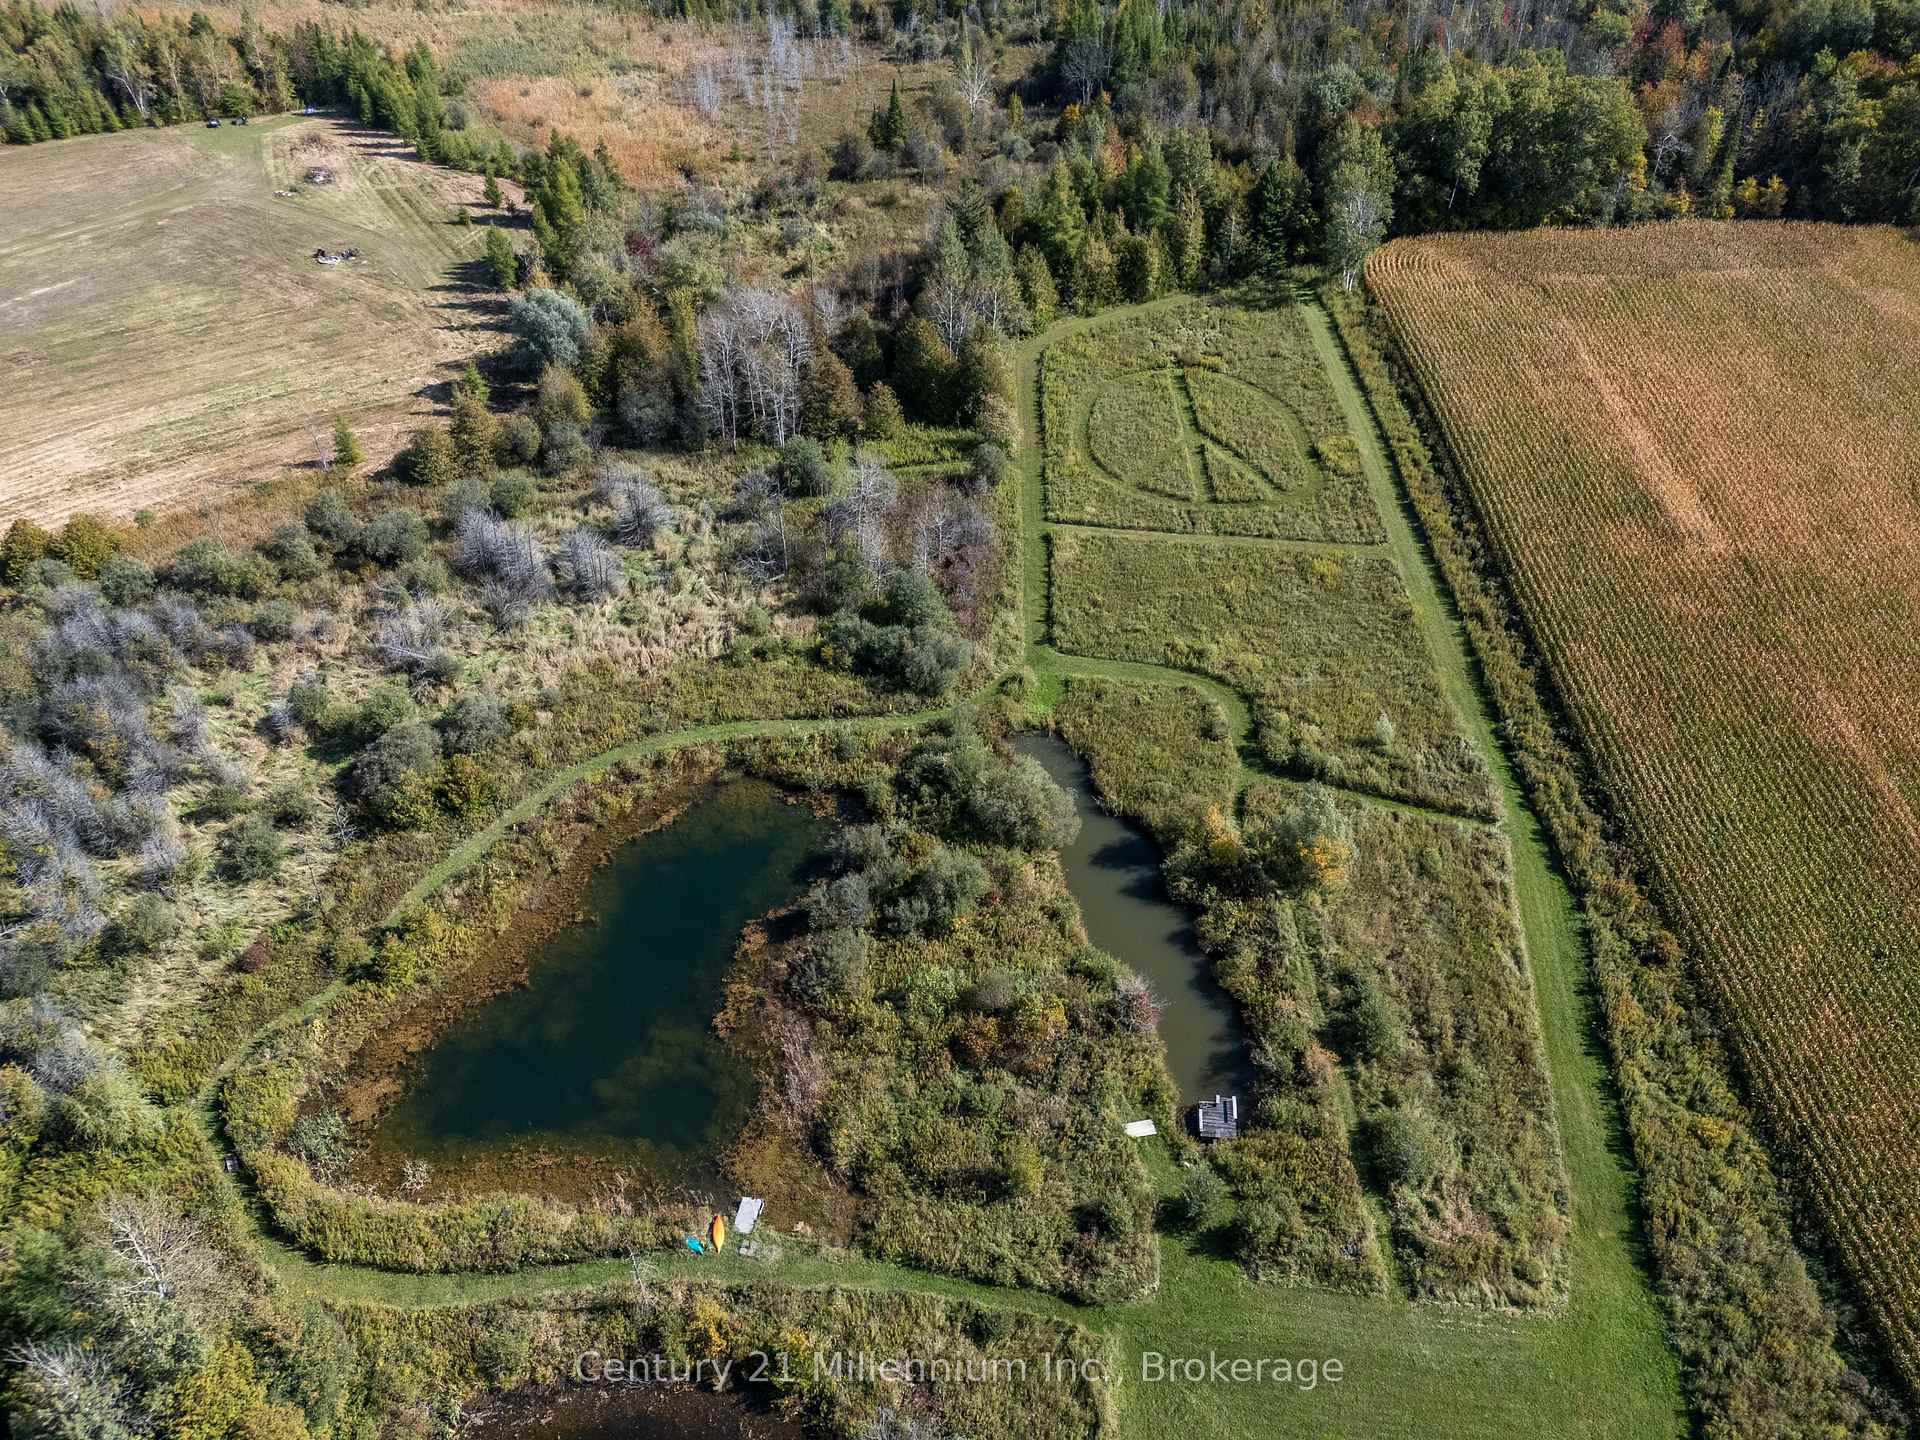
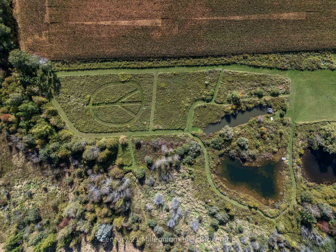
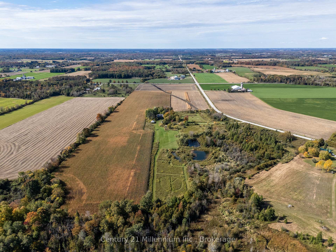
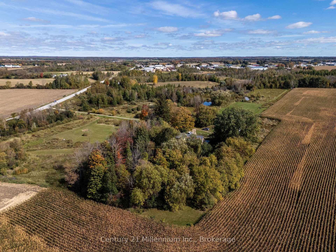
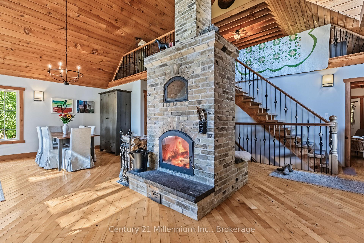
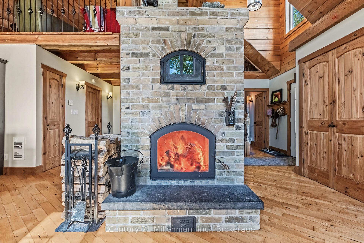
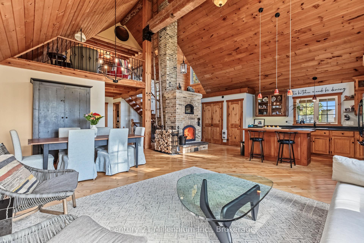
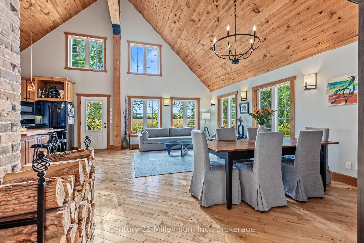
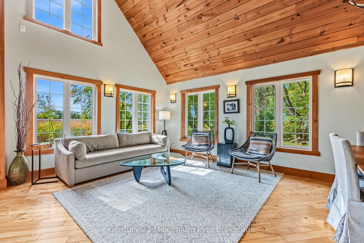
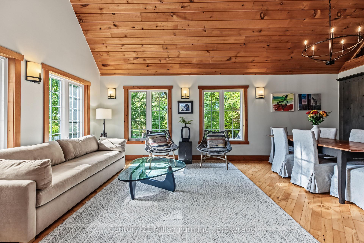
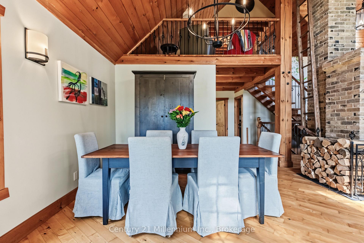
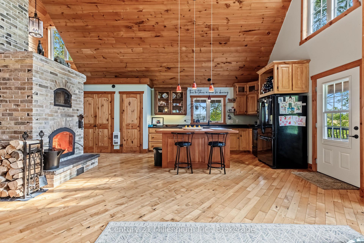
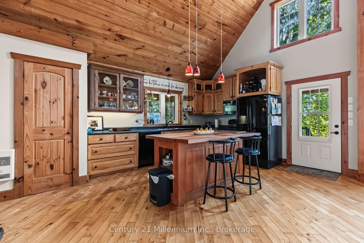
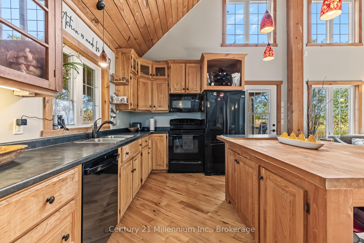
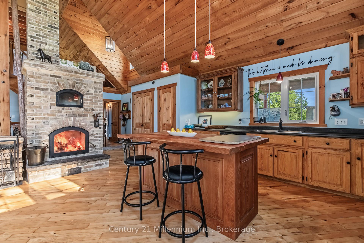
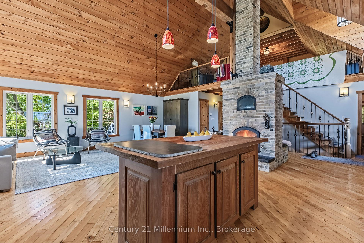
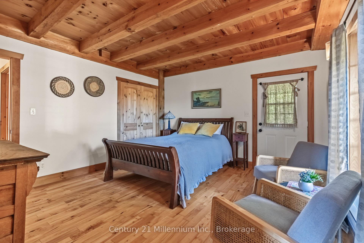
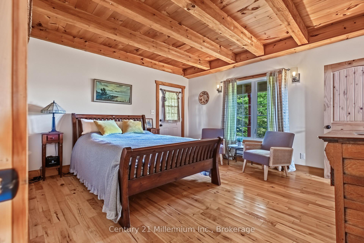
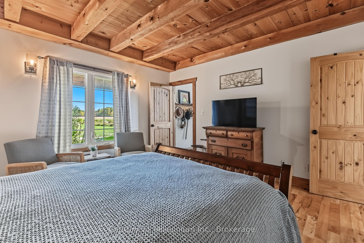
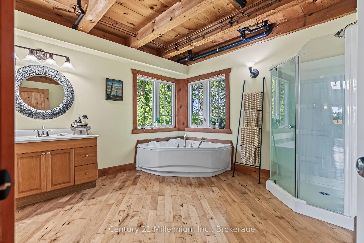
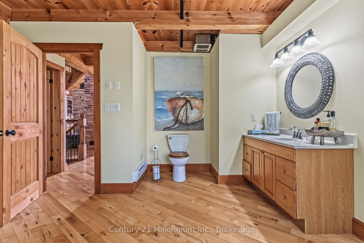
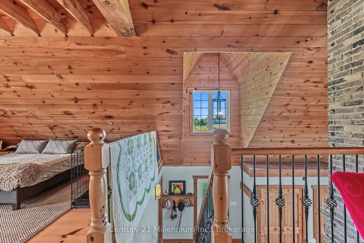
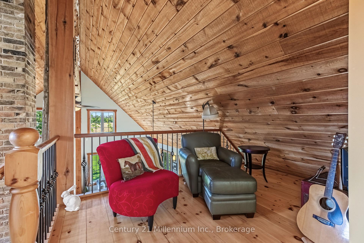
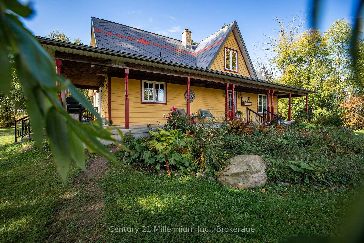
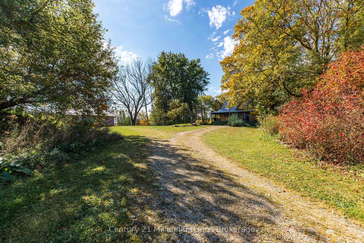
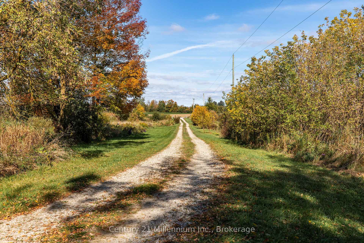
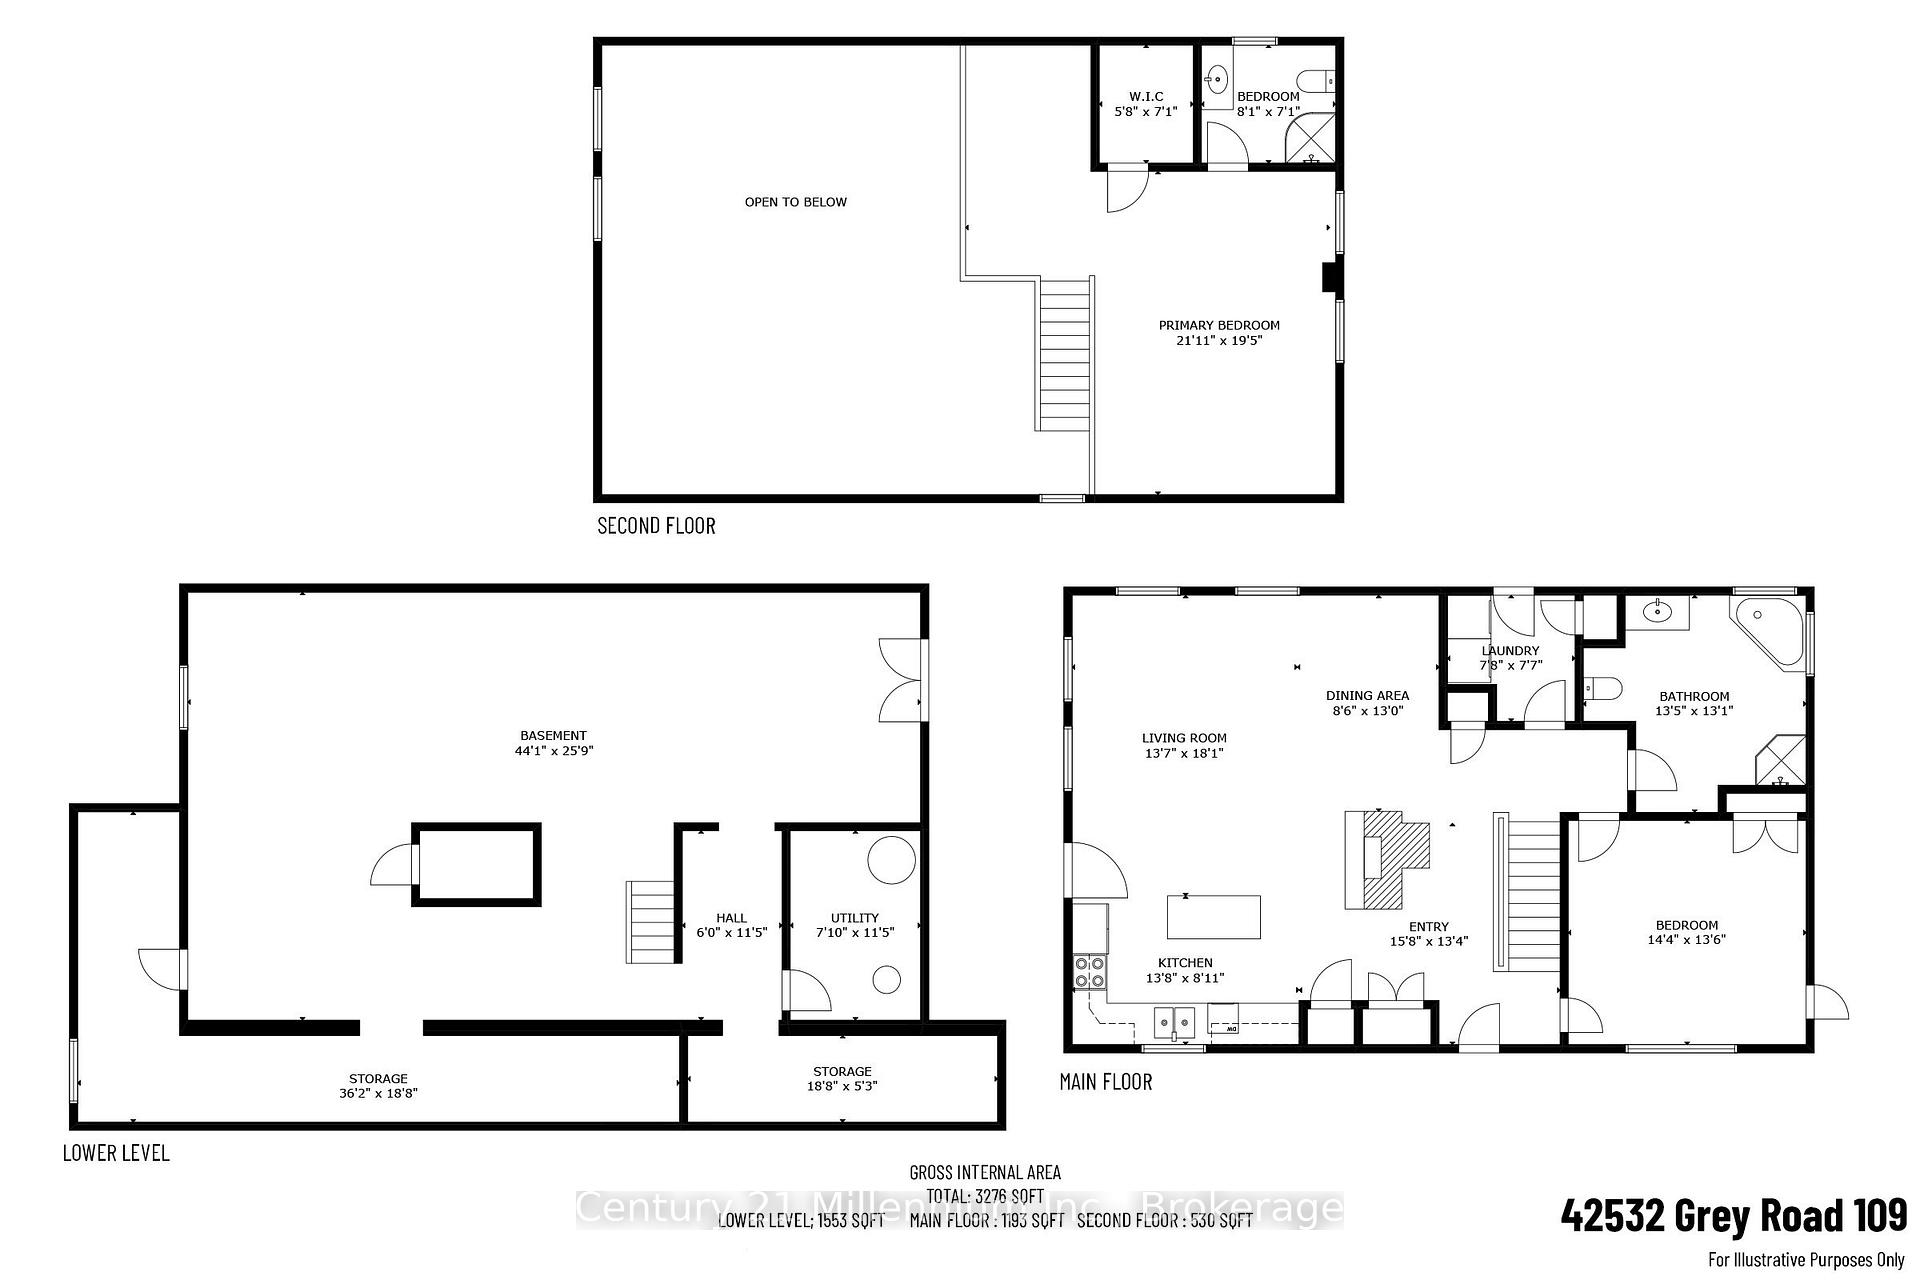
Private Country Escape - 19+ Acres of Possibility! Just minutes from Mount Forest, this enchanting rural retreat offers a rare blend of country charm, natural beauty and endless potential. Set amid picturesque farm fields, this unique property is perfect for a hobby farm, market garden, recreational getaway or simply embracing a quieter pace of life. Built in 2011, the home features attractive wood siding, a newer steel Hy-Grade roof and a welcoming covered front porch. Inside, the bright, open-concept kitchen and living area features a soaring cathedral ceiling, pantry, generous storage and a magnificent masonry fireplace that serves as the primary heat source. The main floor offers a bedroom, 4-piece bath with a large jetted tub and separate shower, plus convenient laundry with walkout access. Upstairs, the spacious loft creates a private retreat complete with a 3-piece ensuite, walk-in closet and cozy sitting area. Unwind in your own outdoor sauna after a long day, then enjoy the peaceful views and serene surroundings. The full walkout basement offers a cold room, ample storage, a bathroom rough-in and exciting possibilities to make the space your own. Step outside and discover a landscape made for enjoying nature. Three ponds, including a large scenic pond with a dock, create a truly special setting, complemented by a gentle stream and winding walking trails. Approximately 5+ acres of pasture, established apple, pear and peach trees, raised garden beds and haskap berries invite you to garden, grow and explore. With room for animals, outdoor pursuits and future projects, the possibilities are as expansive as the setting itself. Water, woods, gardens and wide-open skies, this is more than a property; it's an opportunity to create the country lifestyle you've been dreaming of, all just minutes from Mount Forest.
Key Facts & Features
Property Costs
- Annual Property Tax Amount
- $3,724
- Land Transfer Tax Fee
- $18,475
Rental Items
- Rental Equipment
- None
- Basement Type
- Full, Partially Finished, Walk-Out
Interior Features
- Laundry Level
- Main Level
- Interior Extras
- Sewage Pump, Sump Pump
- Fireplace/Stove
- Yes
- Fireplace Features
- Wood, Freestanding
- Elevator
- No
Exterior Features
- Pool
- None
Building
- Building Type
- Farm
- Building Style
- 1 1/2 Storey
Construction
- Exterior Finish
- Wood
- Roof
- Metal
- Foundation Details
- Poured Concrete
- Special Designation
- Unknown
Lot
- Lot Front
- 923.86 ft
- Lot Size
- 19.479
Inclusions
- Inclusions
- All appliances, Sauna, run in shed, small barn/ garage structure "as is", shed "as is", HRV in as is condition (never used by the sellers)
Exclusions
- Exclusions
- Personal belongings, freezer in the basement
Parking & Garages
- Garage Spaces
- 0
- Parking Spaces
- 6
- Total Garage And Parking Spaces
- 6
Heating & Cooling
- Heat Source
- Electric
- Heat Type
- Other
- Water
- Well
- Natural Gas
- No
- Hydro
- Yes
- Cable
- Available
- Telephone
- Available
- Bedrooms
- 2
- Washrooms
- 2
- Kitchens
- 1
- Family / bonus room
- Yes
Room sizes
- Dining Room—Main level
- Kitchen—Main level
- Living Room—Main level
- Foyer—Main level
- Other—Second level, Walk-In Closet(s)
- Utility Room—Basement level
- Laundry—Main level
- Room—Basement level
- Other—Basement level
- Bedroom—Second level
- Other—Basement level
- Bathroom—Second level, 3 Pc Bath
- Bathroom—Main level, 4 Pc Bath
- Bedroom—Main level
Washrooms
- 4-piece, Main
- 3-piece, Second
- Municipality
- West Grey
- Neighbourhood
- West Grey
- Main cross streets
- Grey Road 6 and Road 71 (Grey Road 109)
- Zoning
- A3, NE
- Directions
- From Hwy 6 turn west onto 109 Rd (at Superior Tire Craft), travel west approx. 1km, property will be on your left hand side (south side.)
- Waterfront
- None
- MLS® number
- X13882222
- Data source
- Toronto Regional Real Estate Board
- Listed on
- 2026-10-09
- Updated on
- 2026-10-09
- Days on market
- 15 days
- Possession type
- Flexible
- Co-op commission
- 2.5% plus HST
- Seller
- Listed by
- Century 21 Millennium Inc.
Home Market Value
Current home valuation for 42532 Grey Road 109, West Grey, West Grey, ON. Listed for $1,100,000
HOMEH Estimate
—
Estimated Sales Range
—
HOMEH Estimate for 42532 Grey Road 109, West Grey
Calculated with a real agent's CMA method — 45+ years of experience, codified. Not an AI guess.
For the owner
Is this your home? Track its value.
Get this home's HOMEH Estimate by email once a month, with how many homes are for sale around you.
Mortgage Payment Calculator
Compare up to 4 down payment scenarios
5% on first $500K + 10% on $600,000 over $500K
$85,000
| Scenario 1 | Scenario 2 | Scenario 3 | Scenario 4 | |
|---|---|---|---|---|
−Down payment | % $ | % $ | % $ | % $ |
+CMHC insurance | $40,568 | $30,690 | $26,180 | $0 |
=Total mortgage | $1,054,768 | $1,020,690 | $961,180 | $880,000 |
Amortization | ||||
Mortgage rate | % | % | % | % |
| Payment frequency | ||||
=Mortgage payment | $5,150monthly | $4,984monthly | $4,693monthly | $4,297monthly |
Land Transfer Tax
$18,475
$18,475
Around this home
No schools found nearby
Data provided by OpenStreetMap & Fraser Institute School Rankings
Ask HOMEH
New!Hi there!
👋Text or call (416) 301-9001
Recommended for you
Based on homes you've looked at.
No recommended properties found.
Nearby similar homes
No nearby properties found.
More real estate resources
Other homes nearby
Explore this area
No nearby listings available.