
402 Lambton Street E
West Grey, ON N0G 1R0
- 4Bedrooms
- 2Bathrooms
- 2Garage
- 1500–2000Sq Ft
- $1,815Tax
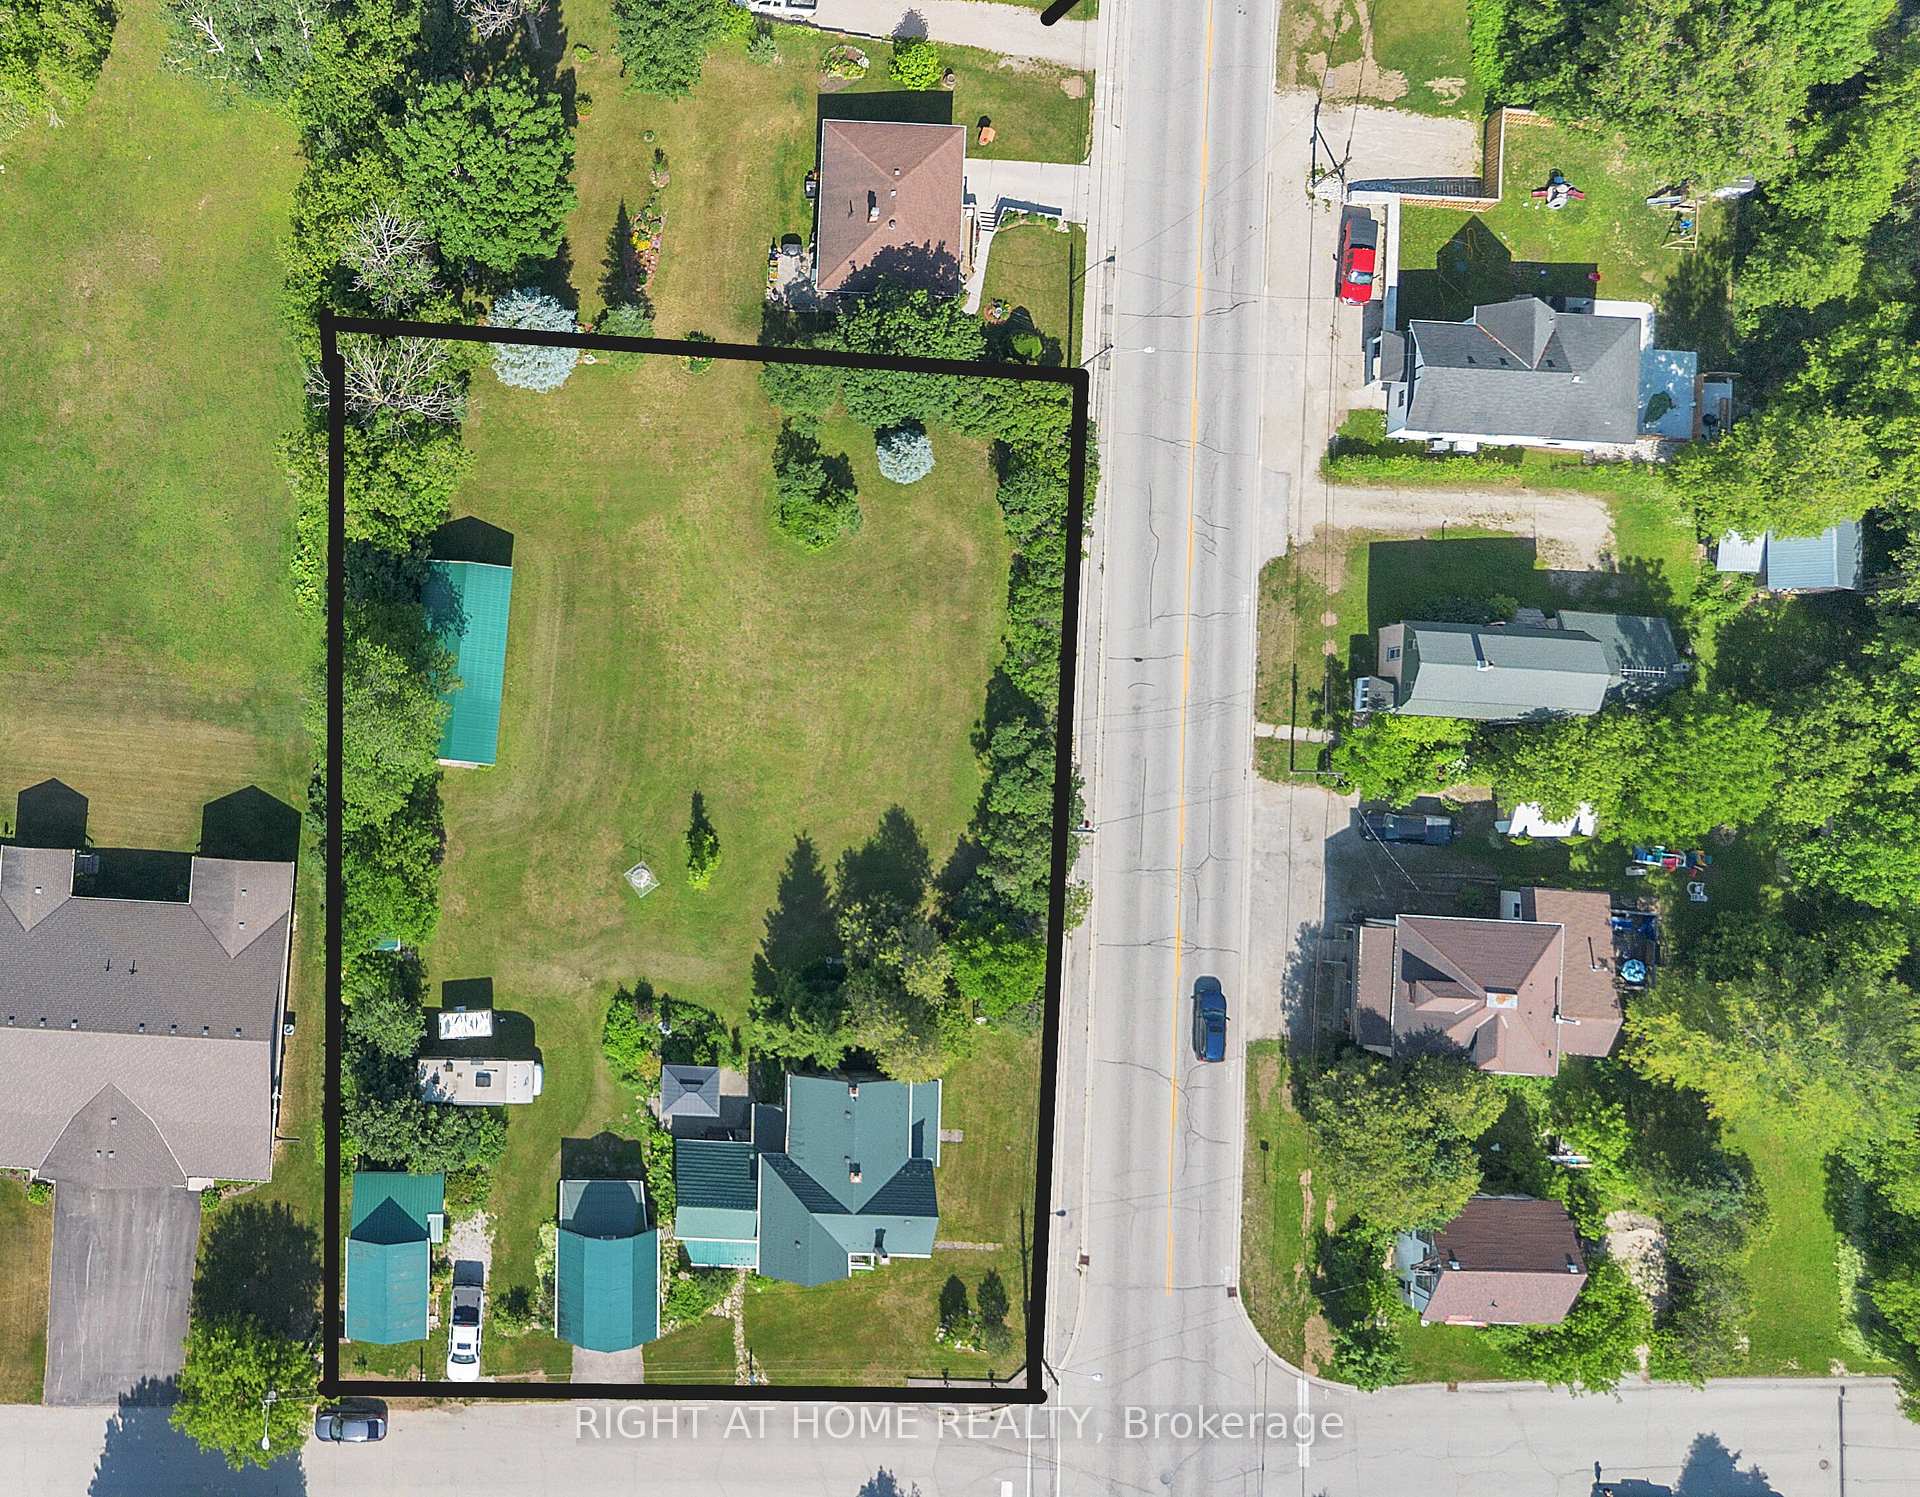
- 199×126 ftLot Size
 Estimated Value:$533,141See Free Estimate Report

Sale & Price History for 402 Lambton Street E, West Grey
| Start Date | End Date | Price | Event | MLS# |
|---|---|---|---|---|
| No listing history available | ||||
Real estate boards require you to or to see the full details of this property.
*Sold prices and complete sale & price history are regulated data. Under the Trust in Real Estate Services Act, 2002 (TRESA) and the rules of the Real Estate Council of Ontario (RECO), and pursuant to the Multiple Listing Service® rules of the Canadian Real Estate Association (CREA) and the Toronto Regional Real Estate Board (TRREB), this information may be shown only to registered users who have agreed to the applicable terms of use (a Virtual Office Website, or "VOW," arrangement). HOMEH Inc., Brokerage therefore provides it to signed-in members only. Creating an account is free and takes under a minute.
About 402 Lambton Street E, West Grey
Summarized Description
- Charming century home with historic character.
- Major modern upgrades throughout the property.
- Spacious 4-bedroom layout with natural light.
- Custom shipping container workshop for versatile use.
- Generous 0.57 acre lot with outdoor features.
- 5-minute walk to shops and restaurants.
- New underground high-speed internet available.
- Ideal for hobbies, creativity, and outdoor enjoyment.
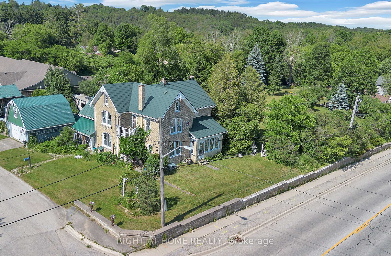
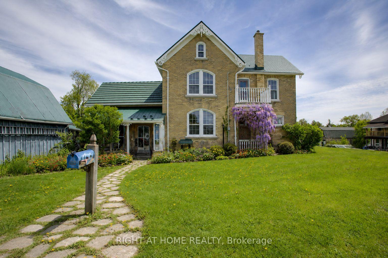
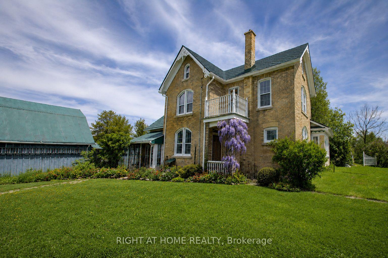
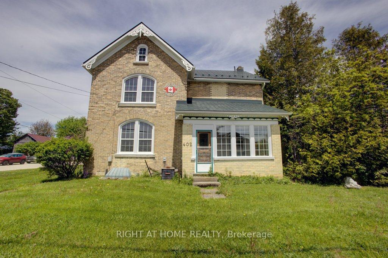
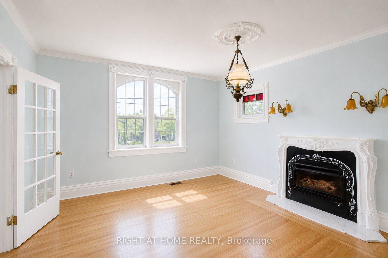
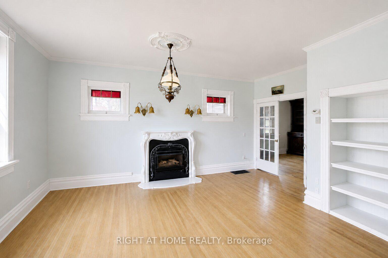
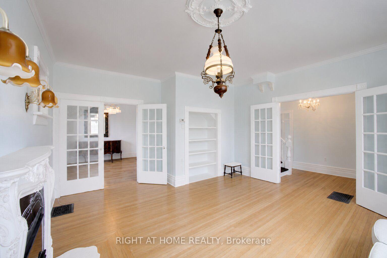
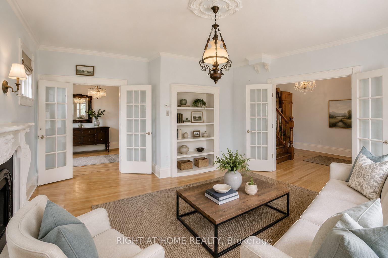
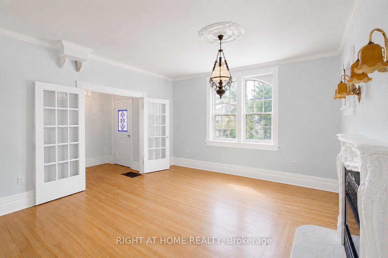
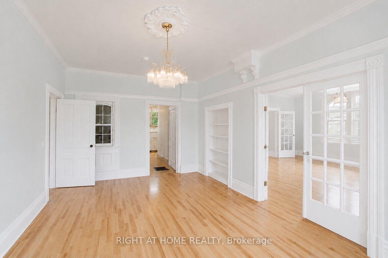
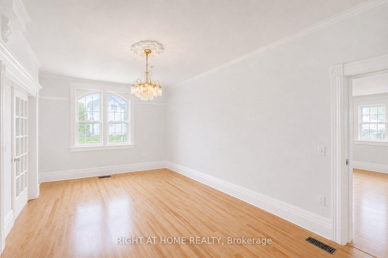
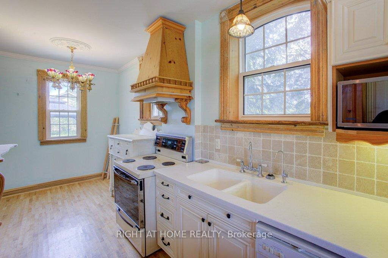
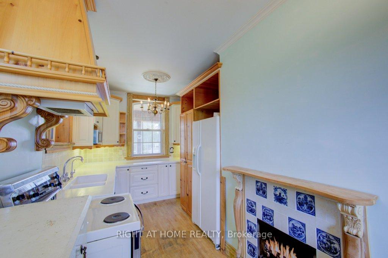
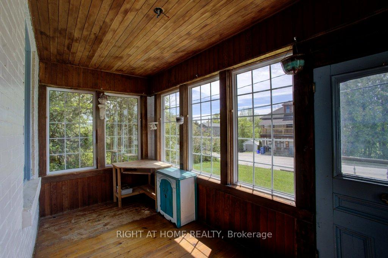
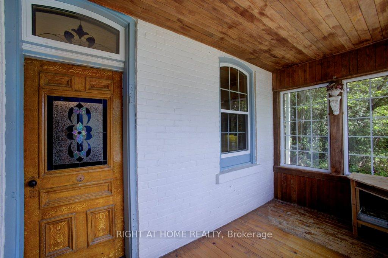
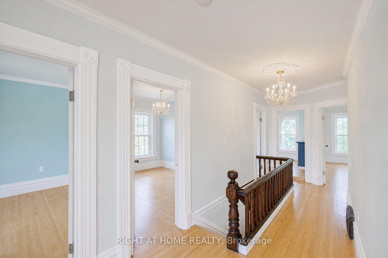
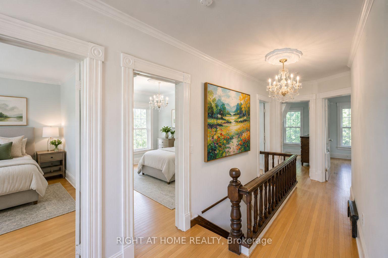
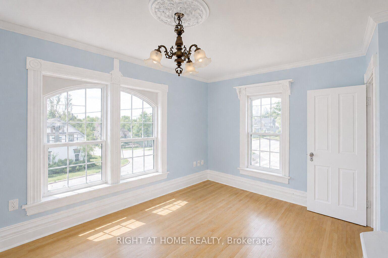
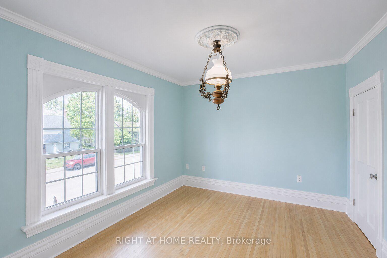
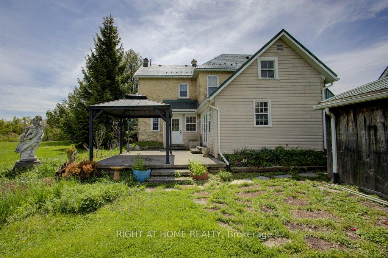
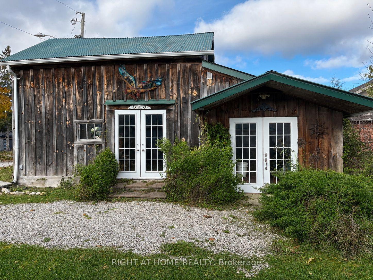
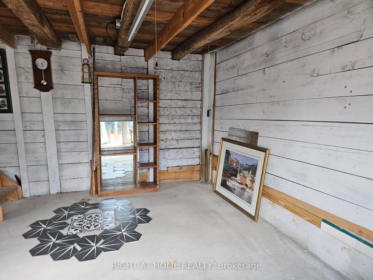
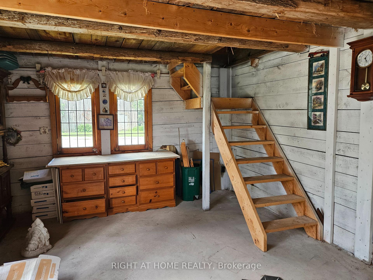
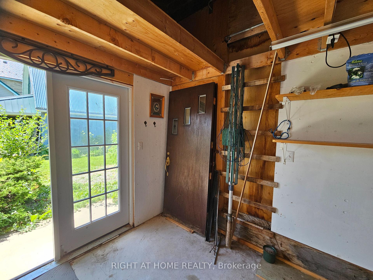
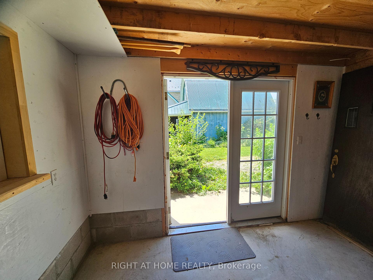
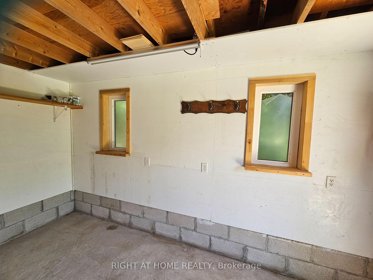
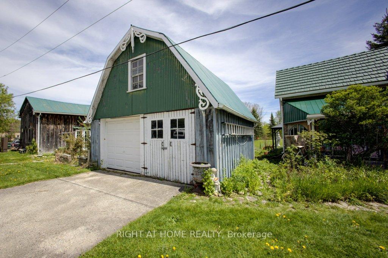
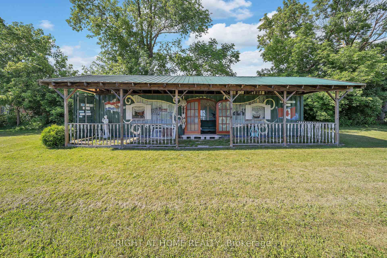
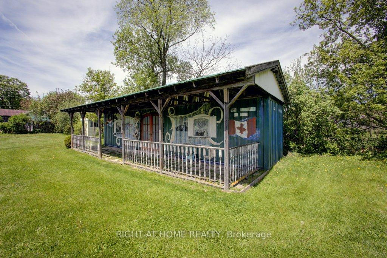
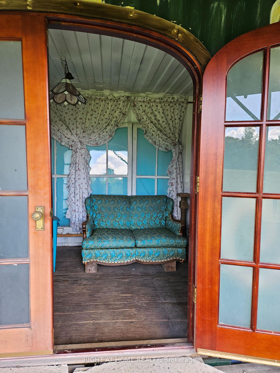
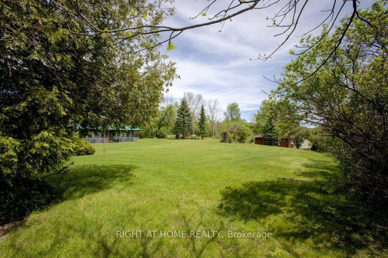
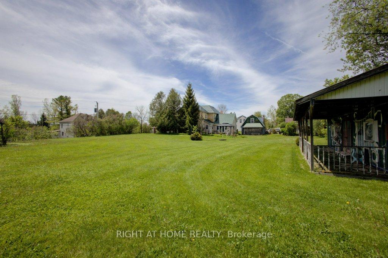
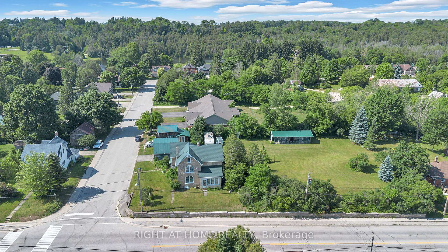
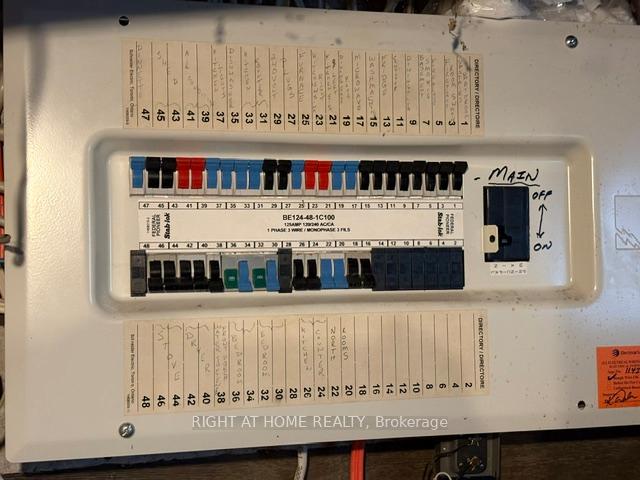
A welcoming country retreat with room to live, create, and grow - right in the heart of Durham. Set on a generous 0.57-acre lot, this charming century home blends historic character with major modern upgrades, offering an ideal small-town lifestyle just minutes from Hanover.Inside, you'll find 4 spacious bedrooms, 2 bathrooms, and large principal rooms filled with natural light. The home has been thoughtfully updated with new hardwood flooring, new electrical, new furnace, central air, all new windows, and steel roofs on every building - a substantial list of improvements already completed for you. The exterior features weather-proof plastic gingerbread trim that never needs painting or treatment, adding long-lasting charm with zero maintenance. Original doors and interior trim have been recently repainted, and two enclosed porches provide even more flexible living space.Step outside and discover a property designed for hobbies, creativity, and outdoor enjoyment. A cement patio off the family room is perfect for gatherings, while the detached 2-car garage with an oil pit offers practical utility. Beyond that, the lot features two impressive outbuildings: a 14' x 25' multi-use studio space currently set up as a "Man Cave" plus a separate "She Shed" - ideal for art, woodworking, home offices, or guest overflow. A striking 40-ft custom shipping-container workshop/studio with a slanted roof, overhead storage, hydro, covered veranda, and beautiful French-door entry completes the package. Together, these spaces add 600+ sq. ft. of finished, versatile workspace.The grounds are a nature-lover's delight. New underground high-speed internet ensures modern convenience, and municipal services make country living easy. Best of all, you're only a 5-minute walk to Main Street (Hwy 6) for shops, cafés, and restaurants.This is one of those rare small-town properties that truly offers more - more land, more character.
Key Facts & Features
Property Costs
- Annual Property Tax Amount
- $1,815
- Land Transfer Tax Fee
- $8,455
- Basement Type
- Unfinished
Interior Features
- Laundry Level
- Main Level
- Interior Extras
- Carpet Free, Upgraded Insulation, Water Softener, Water Heater Owned
- View
- Garden, Trees/Woods
- Security Features
- Carbon Monoxide Detectors, Smoke Detector
- Fireplace/Stove
- Yes
- Fireplace Features
- Living Room, Natural Gas
- Elevator
- No
Exterior Features
- Exterior Extras
- Year Round Living, Patio, Landscaped, Porch Enclosed
- Pool
- None
- Property Features
- Clear View, Level, Wooded/Treed
- Other Structures
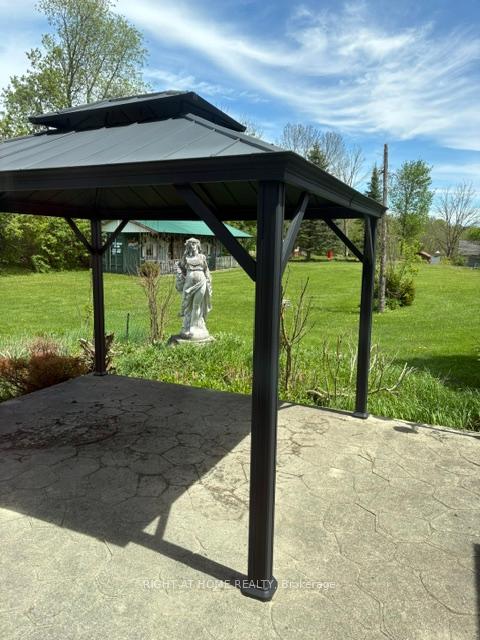
- Garden Shed, Gazebo, Shed, Out Buildings, Workshop, Storage
Building
- Building Type
- Detached
- Building Style
- 2-Storey
- Approx Age
- 100+
Construction
- Exterior Finish
- Brick, Vinyl Siding
- Roof
- Metal
- Foundation Details
- Concrete, Stone
- Special Designation
- Unknown
Lot
- Lot Front
- 198.74 ft
- Lot Depth
- 126.03 ft
- Lot Size
- 0.57
- Lot Shape
- Rectangular
Inclusions
- Inclusions
- Fridge, stove; washer/dryer in kitchen; water treatment system; cement bench; cement sculpture of seated girl with flowers; small cabinets in sunroom; original window frame collection above shipping container; the gazebo and/or the two large cement female statues are included but can be also be removed at the discretion of the buyer with written notice no later than 7 days prior to closing.
Parking & Garages
- Garage Type
- Detached
- Garage Spaces
- 2
- Parking Spaces
- 2
- Total Garage And Parking Spaces
- 4
Heating & Cooling
- Heat Source
- Gas
- Heat Type
- Forced Air
- Air Conditioning
- Central Air
- Water
- Municipal
- Sewers
- Sewer
- Natural Gas
- Yes
- Hydro
- Yes
- Cable
- Available
- Telephone
- Available
- Bedrooms
- 4
- Washrooms
- 2
- Kitchens
- 1
- Family / bonus room
- Yes
Room sizes
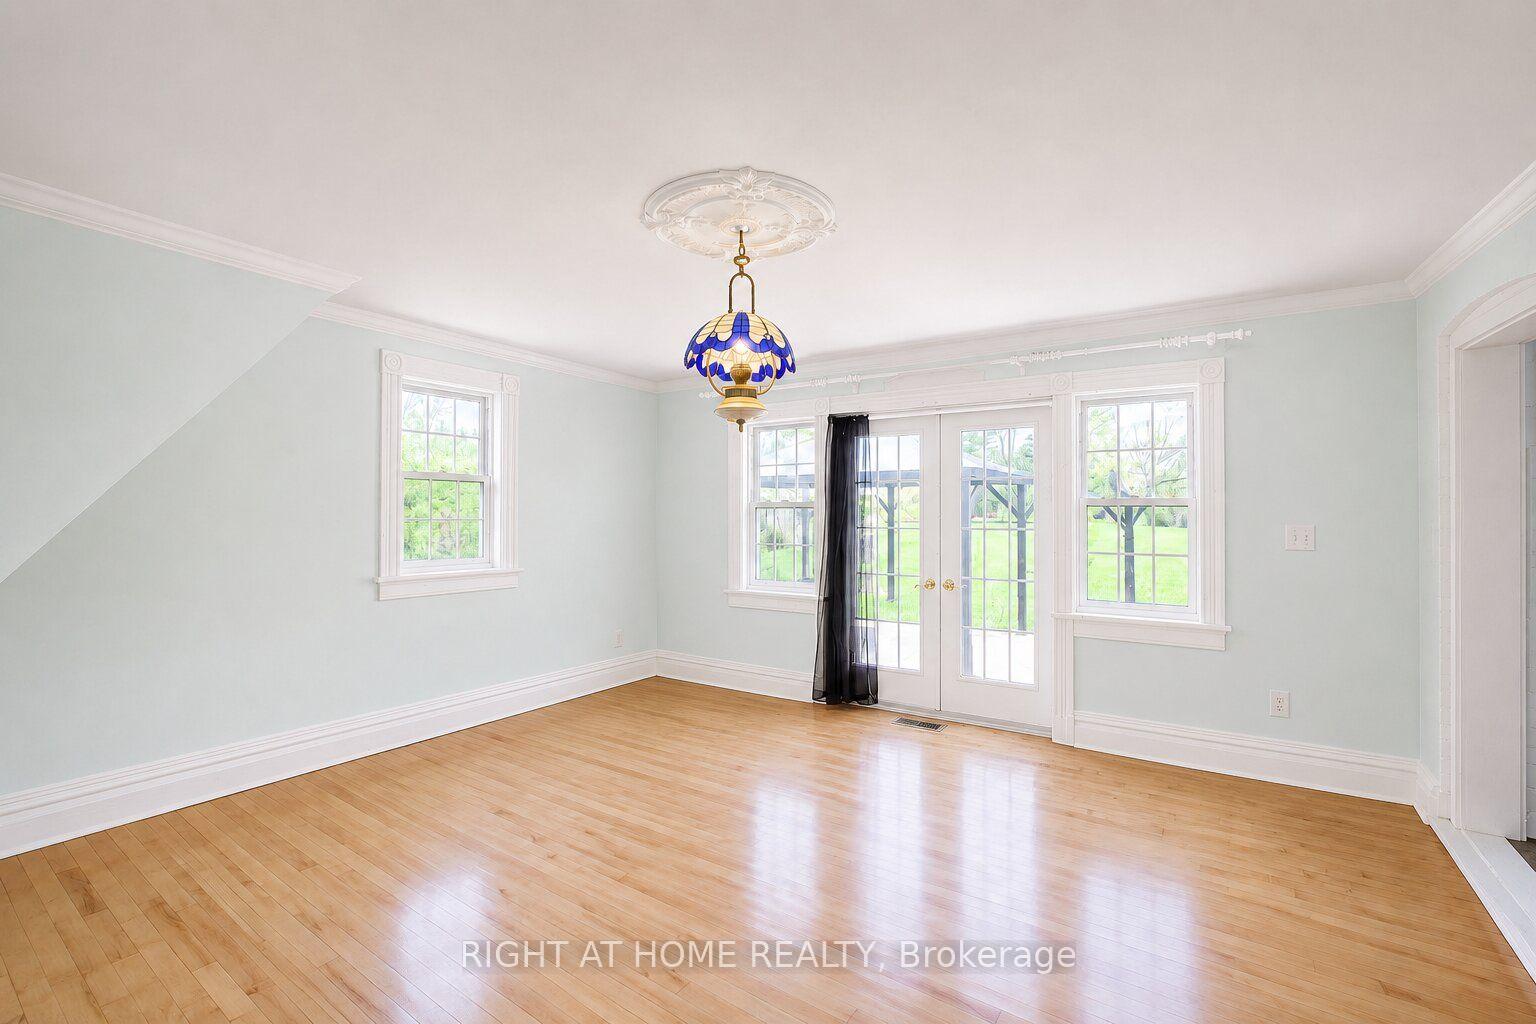
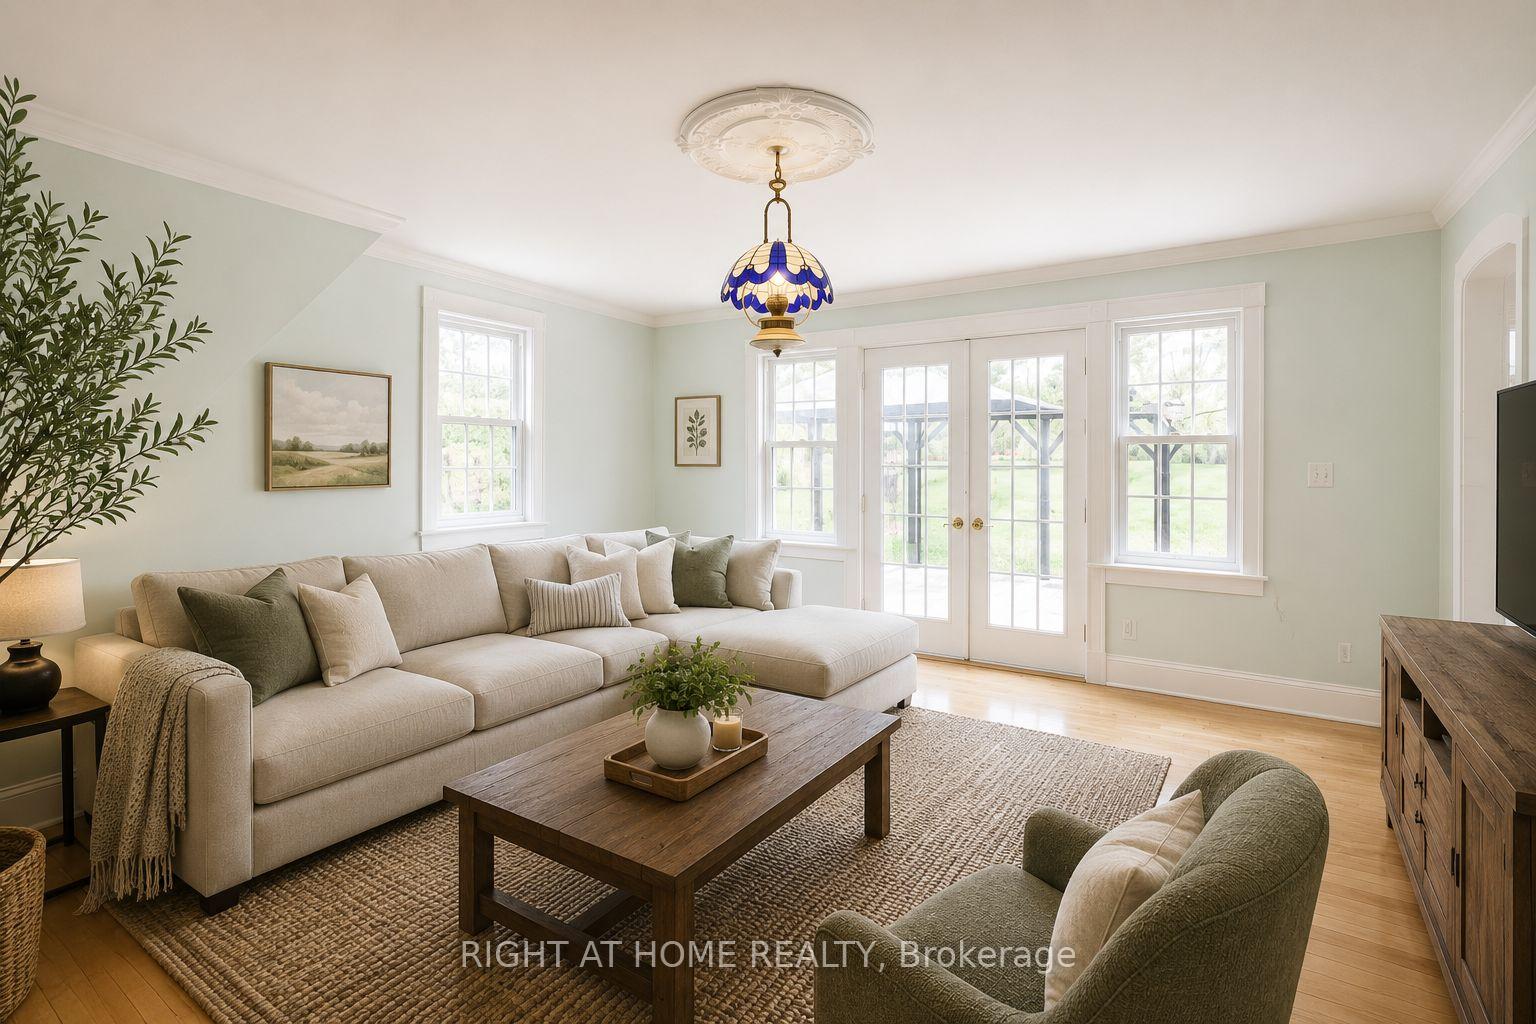
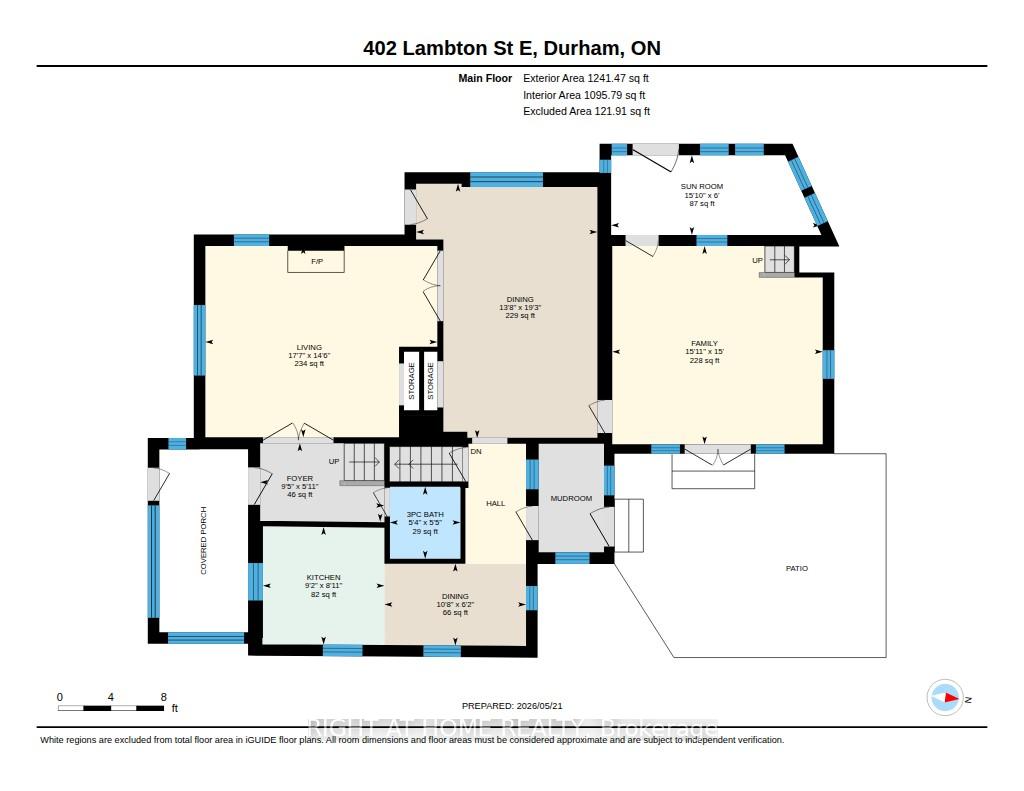
- Family Room—Main level, Hardwood Floor, W/O To Patio, Staircase
- Sunroom—Main level, Concrete Floor, Large Window, Wood Trim
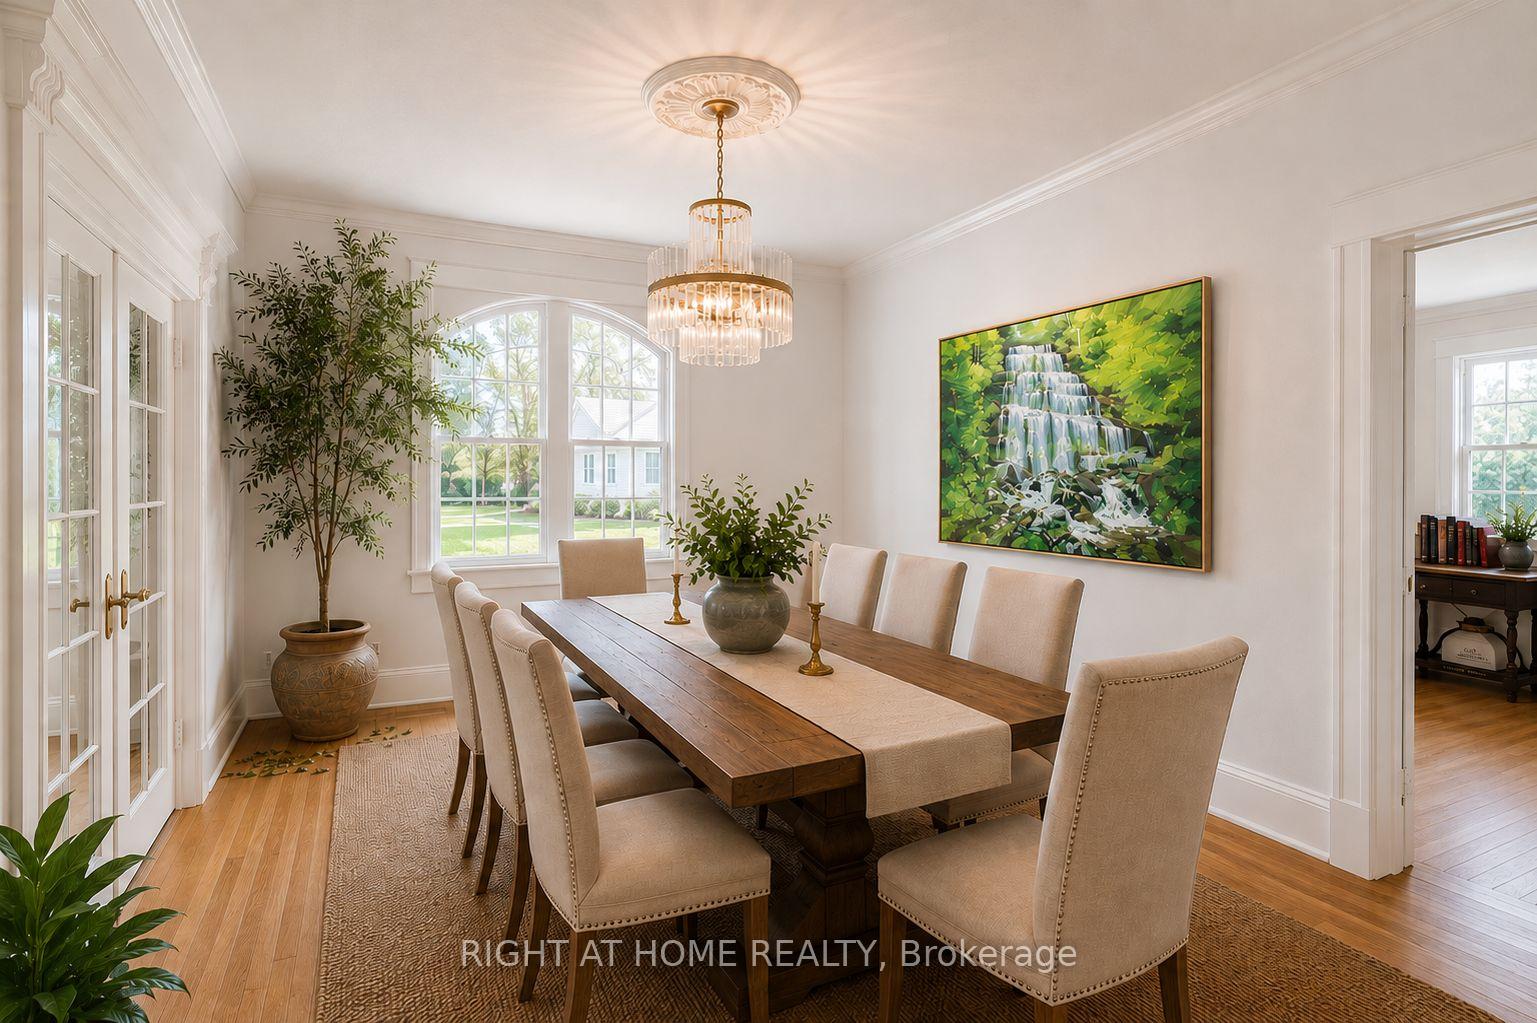
- Dining Room—Main level, Hardwood Floor, Stained Glass, W/O To Porch
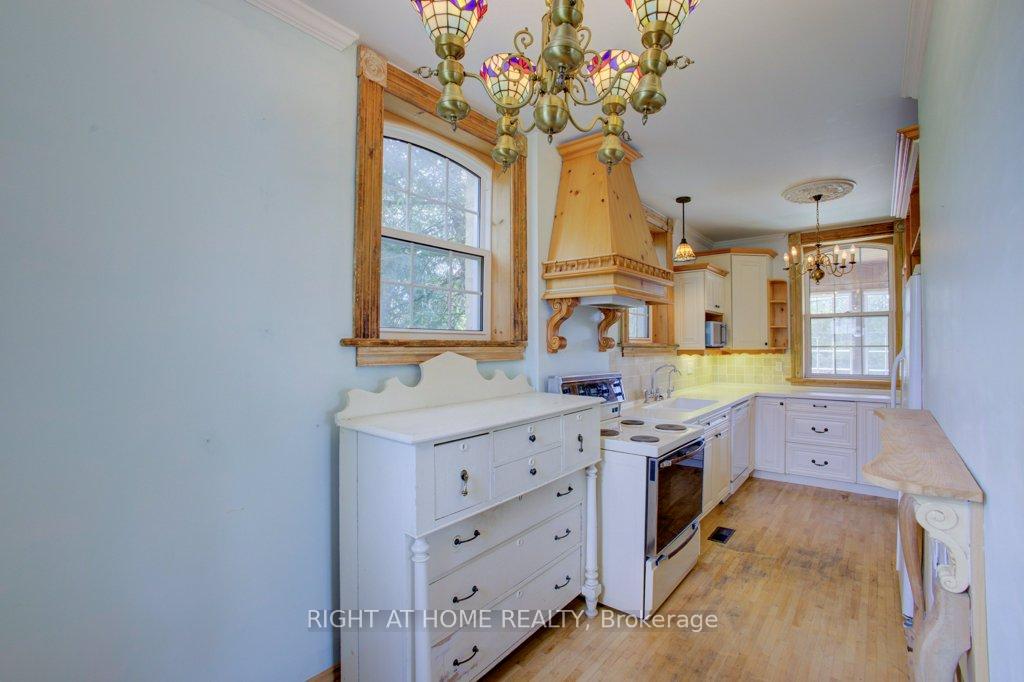
- Kitchen—Main level, Hardwood Floor, Combined w/Laundry, Galley Kitchen
- Breakfast—Main level, Hardwood Floor, Combined w/Kitchen, Window
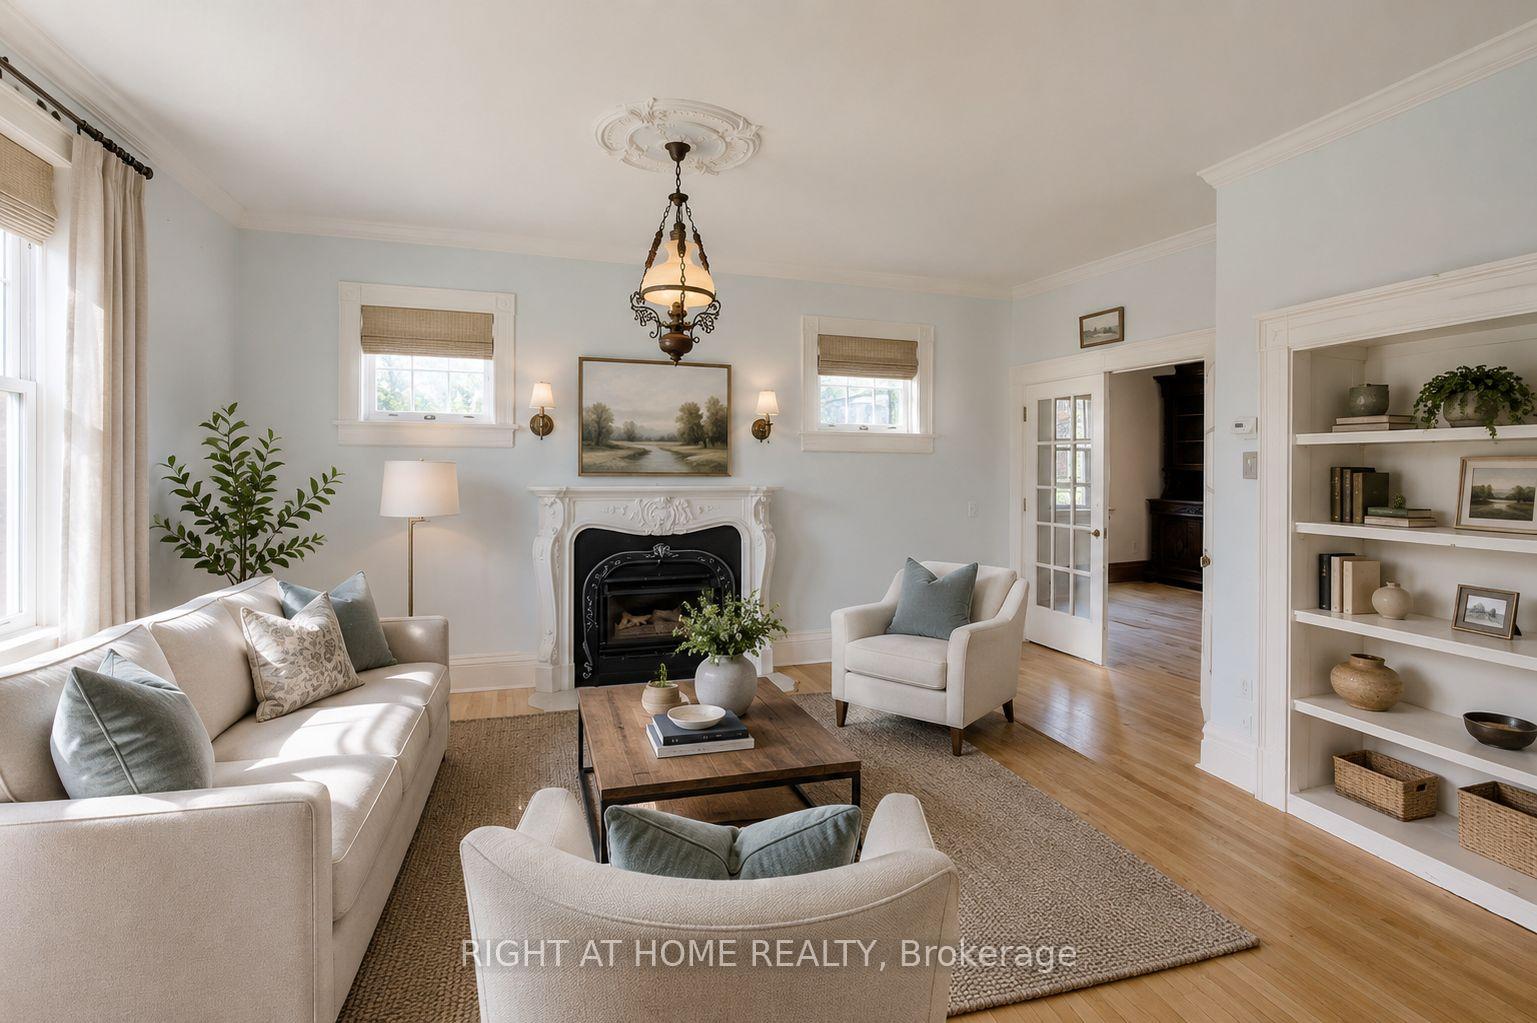
- Living Room—Main level, Hardwood Floor, Fireplace, French Doors
- Foyer—Main level, Hardwood Floor, Wood Trim, 3 Pc Bath
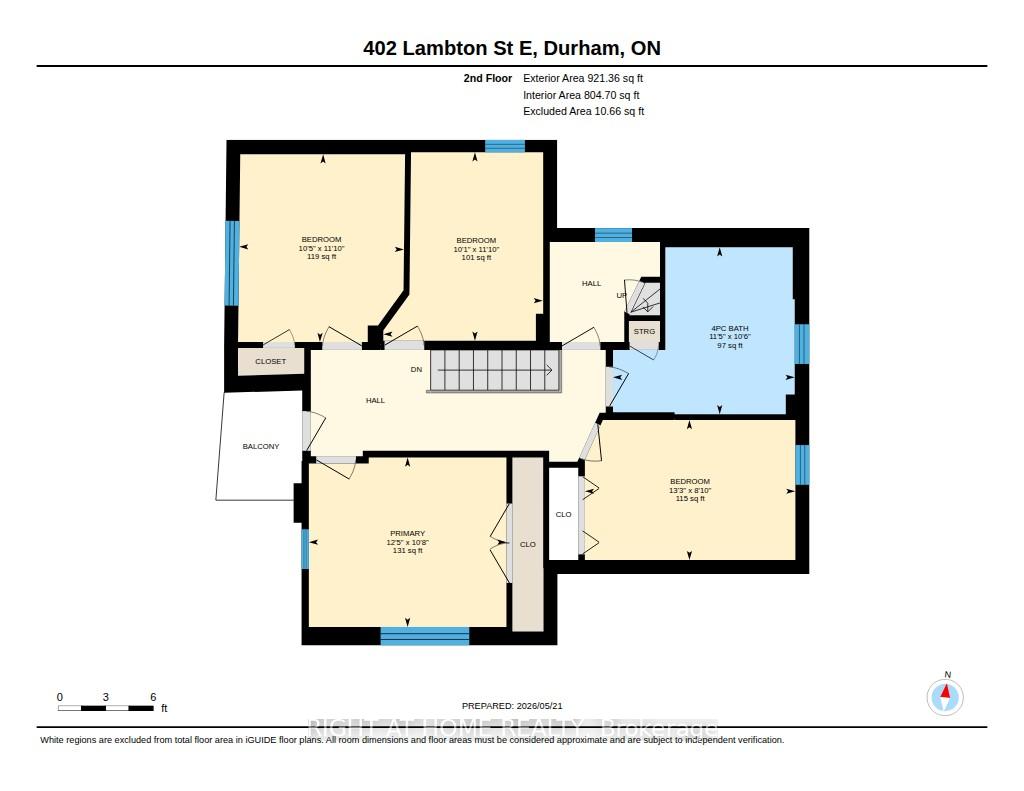
- Primary Bedroom—Second level, Hardwood Floor, Large Closet, East View
- Bedroom 2—Second level, Hardwood Floor, Closet, North View
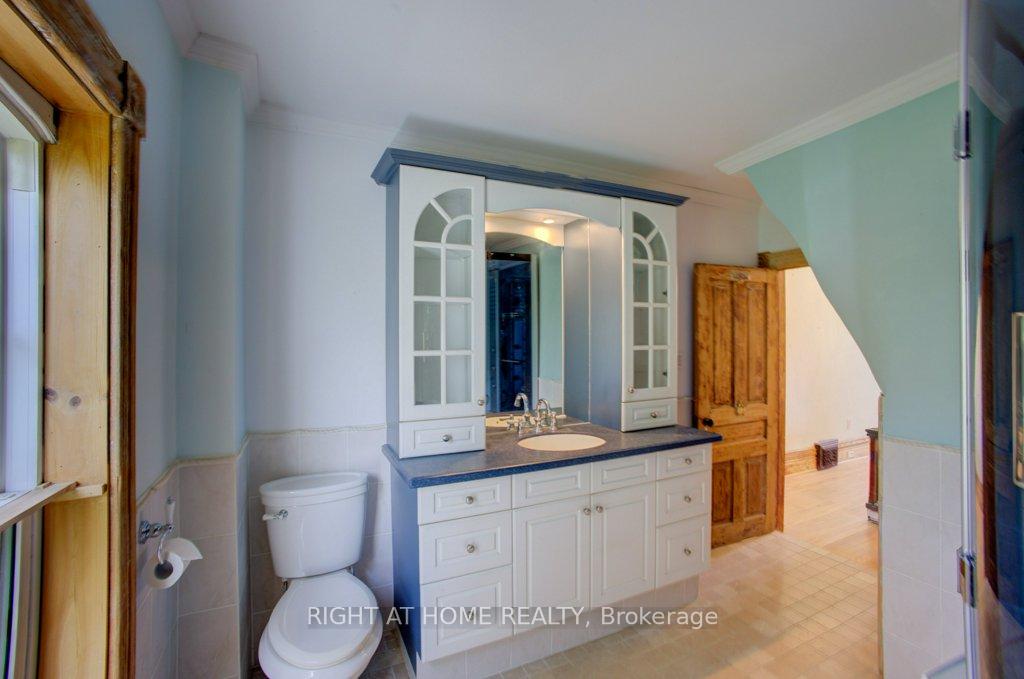
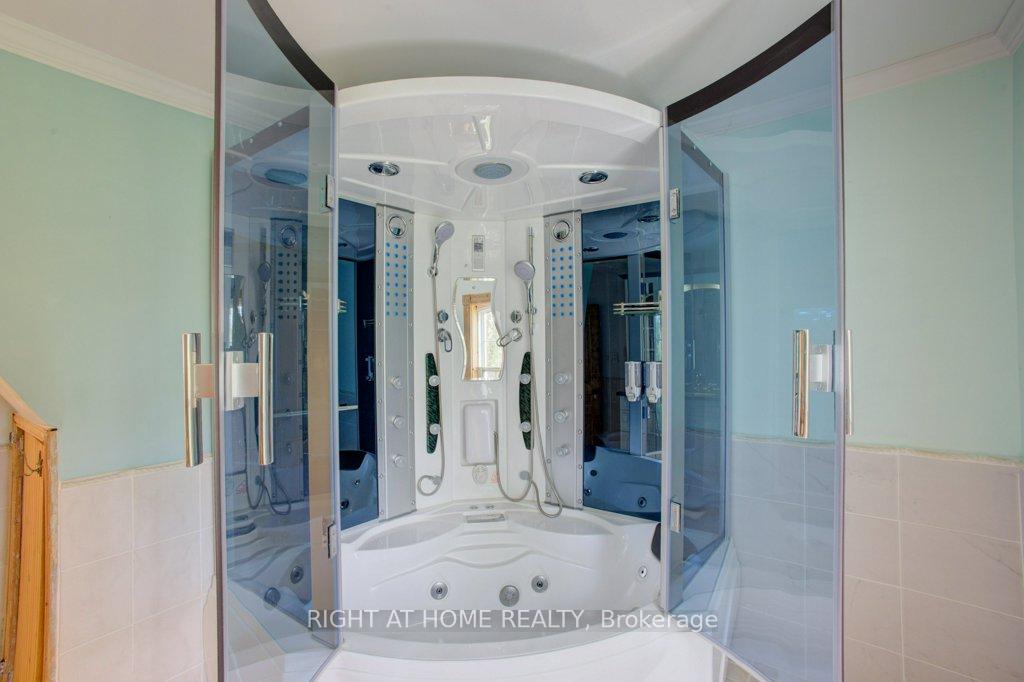
- Bathroom—Main level, 3 Pc Bath, Marble Floor, Separate Shower
- Bedroom 2—Second level, Hardwood Floor, Closet, North View
- Bedroom 3—Second level, Hardwood Floor, Wood Trim, West View
- Bathroom—Second level, 4 Pc Bath, Marble Floor, North View
- Bedroom 4—Second level, Hardwood Floor, Closet, South View
Washrooms
- 3-piece, Main
- 4-piece, Second
- Municipality
- West Grey
- Neighbourhood
- West Grey
- Main cross streets
- Highway 6 and Lambton Street E
- Zoning
- R1
- Directions
- Highway 6 and Lambton Street E
- Waterfront
- None
- MLS® number
- X13874734
- Data source
- Toronto Regional Real Estate Board
- Listed on
- 2026-10-08
- Updated on
- 2026-10-17
- Days on market
- 9 days
- Possession date
- 2026-11-20
- Possession type
- Flexible
- Co-op commission
- 2.0% + H.S.T.
- Seller
- Listed by
- CENTURY 21 HERITAGE GROUP LTD.
Home Market Value
Current home valuation for 402 Lambton Street E, West Grey, West Grey, ON. Listed for $599,000
HOMEH Estimate
$533,141
Estimated Sales Range
$421,181 - $645,101
HOMEH Estimate for 402 Lambton Street E, West Grey
Calculated with a real agent's CMA method — 45+ years of experience, codified. Not an AI guess.
For the owner
Is this your home? Track its value.
Get this home's HOMEH Estimate by email once a month, with how many homes are for sale around you.
Mortgage Payment Calculator
Compare up to 4 down payment scenarios
5% on first $500K + 10% on $99,000 over $500K
$34,900
| Scenario 1 | Scenario 2 | Scenario 3 | Scenario 4 | |
|---|---|---|---|---|
−Down payment | % $ | % $ | % $ | % $ |
+CMHC insurance | $22,546 | $16,712 | $14,256 | $0 |
=Total mortgage | $586,205 | $555,812 | $523,406 | $479,200 |
Amortization | ||||
Mortgage rate | % | % | % | % |
| Payment frequency | ||||
=Mortgage payment | $2,862monthly | $2,714monthly | $2,556monthly | $2,340monthly |
Land Transfer Tax
$8,455
$8,455
Around this home
Data provided by OpenStreetMap & Fraser Institute School Rankings
Ask HOMEH
New!Hi there!
👋Text or call (416) 301-9001
Recommended for you
Based on homes you've looked at.
No recommended properties found.
Nearby similar homes
No nearby properties found.
More real estate resources
Other homes nearby
Explore this area
No nearby listings available.