
1089 Lac Clair Road
West Nipissing (Field), ON P0H 1M0
- 2Bedrooms
- 1Bathroom
- 6Garage
- 700–1100Sq Ft
- $3,342Tax
- 150×331 ftLot Size
 Estimated Value:$413,002See Free Estimate Report

This home has sold. It is no longer available.
Property not available for sale or for rent.
Sale & Price History for 1089 Lac Clair Road, West Nipissing, Field
| Start Date | End Date | Price | Event | MLS# |
|---|---|---|---|---|
| 2025-05-01 | 2025-05-15 | Login to See Prices | Sold | x12115028 |
Real estate boards require you to or to see the full details of this property.
*Sold prices and complete sale & price history are regulated data. Under the Trust in Real Estate Services Act, 2002 (TRESA) and the rules of the Real Estate Council of Ontario (RECO), and pursuant to the Multiple Listing Service® rules of the Canadian Real Estate Association (CREA) and the Toronto Regional Real Estate Board (TRREB), this information may be shown only to registered users who have agreed to the applicable terms of use (a Virtual Office Website, or "VOW," arrangement). HOMEH Inc., Brokerage therefore provides it to signed-in members only. Creating an account is free and takes under a minute.
About 1089 Lac Clair Road, West Nipissing, Field
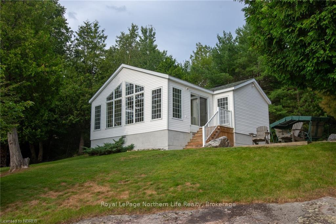
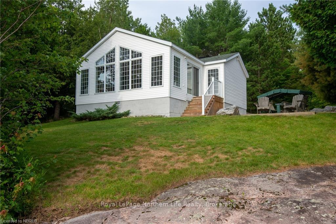
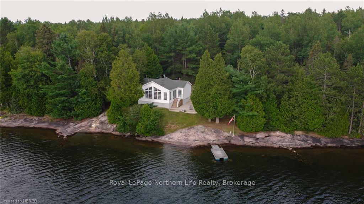
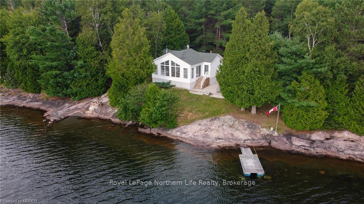
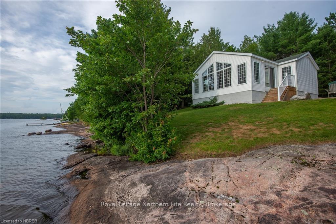
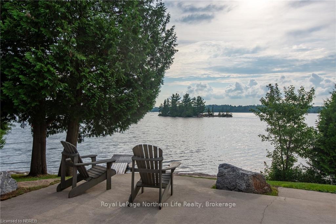
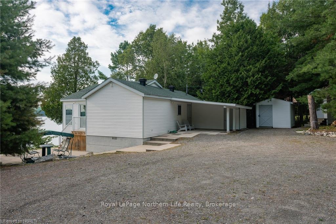
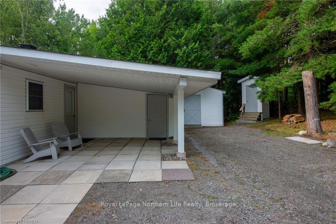
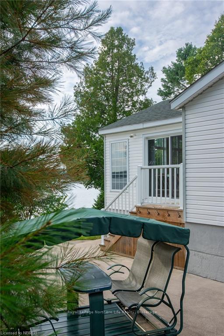
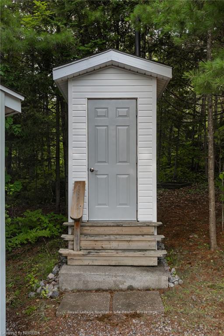
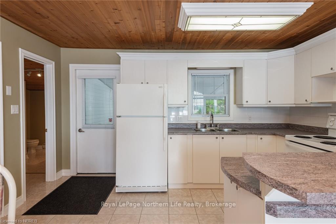
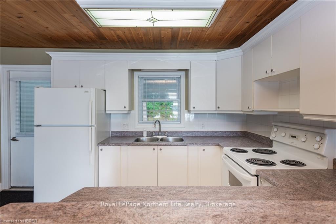
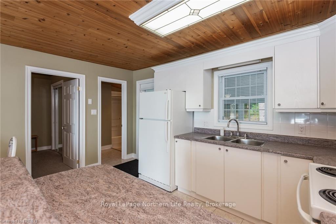
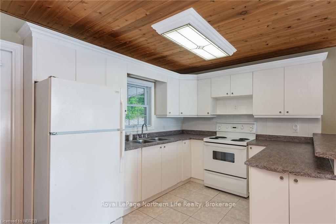
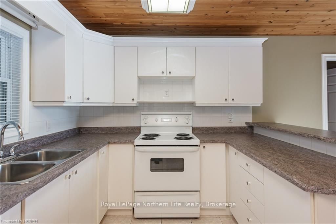
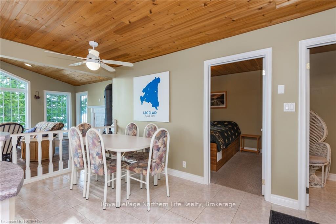
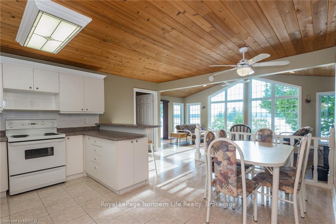
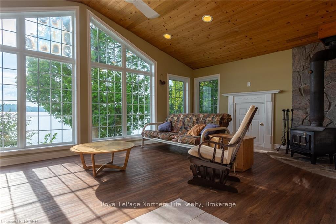
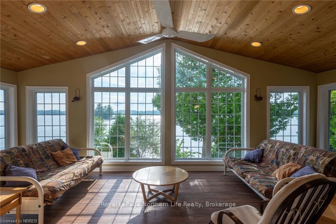
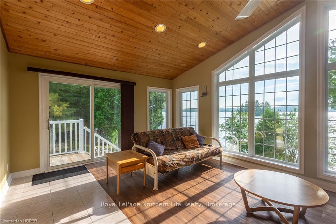
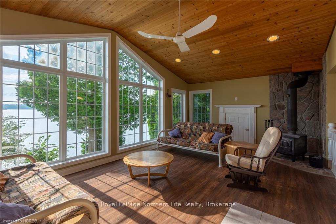
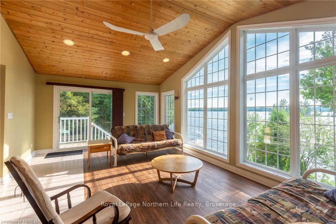
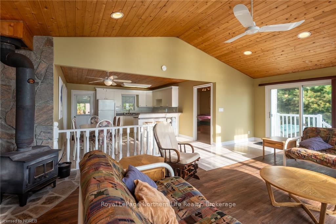
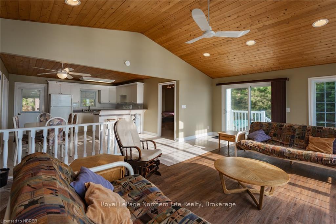
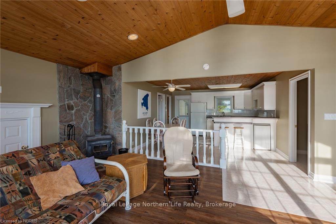
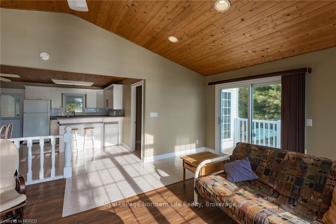
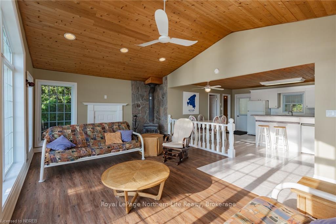
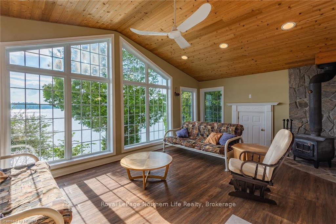
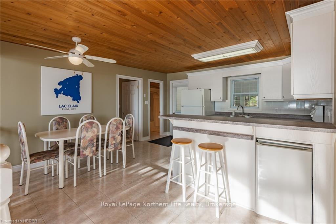
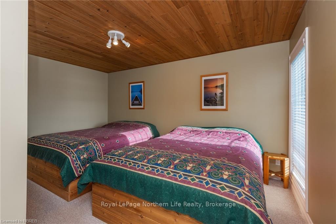
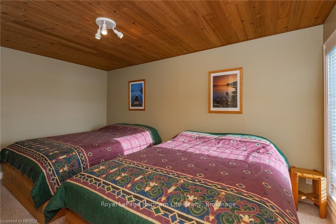
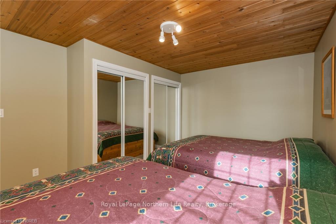
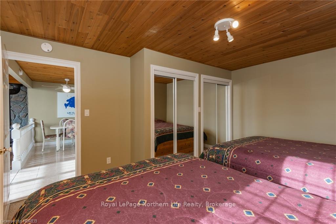
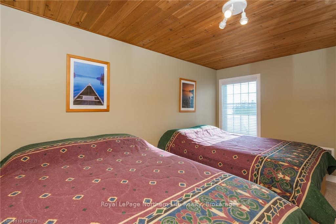
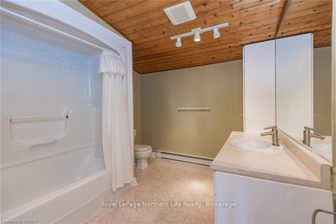
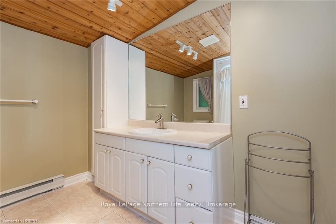
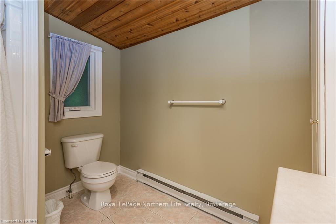
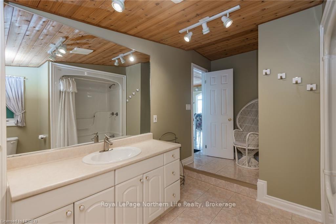
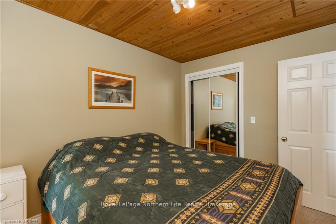
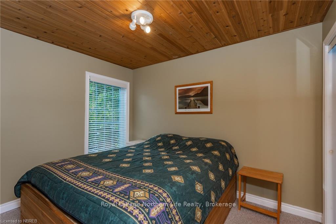
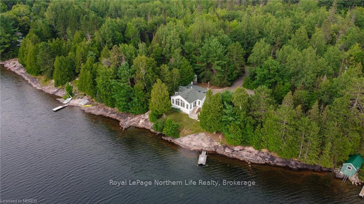
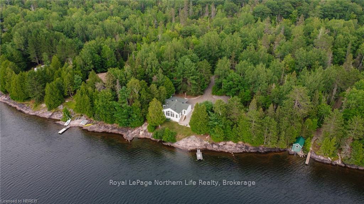
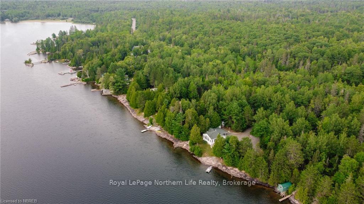
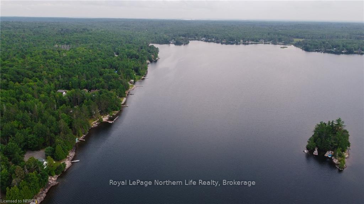
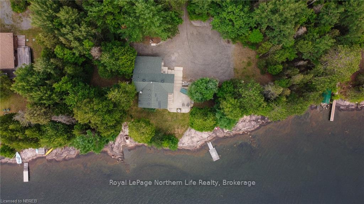
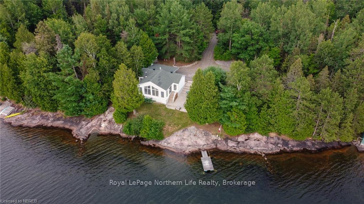
Welcome to 1089 Lac Clair, a stunning lakeside retreat offering a perfect blend of rustic charm and modern comfort only 14 km from Hwy 17 and minutes from the town of Field, Ontario. Step into the large open-concept main area featuring an eat-in kitchen with an island and bar stools. Marvel at the spectacular west-facing windows and the cathedral ceiling. A striking stone wall behind the wood stove and a patio door provide easy access to the lake. The entire cottage boasts cedar tongue-and-groove ceilings, enhancing its cozy ambiance. Heating is efficiently managed with a wood stove featuring indoor storage, supplemented by electric wall units in the bedrooms and bathroom. Large bedroom offers two queen-size beds, master bedroom includes a queen-size bed as well as large closets and a window overlooking the lake. The four-piece bathroom is nicely finished with ceramic tile. Situated on just over an acre of land abutting crown land on one side, this property offers unmatched privacy and ample parking. The main entrance features a large, covered porch measuring 13x13 feet. A 15x10 foot shed for storage for tools and equipment, while a cedar-lined pristine outhouse adds a touch of rustic charm. Fully insulated, the cottage can be used year-round with minor adjustments, such as a heated water line and heat in the crawl space. The property uses lake water UV and filtration system Enjoy the small dock, rocky shoreline, and a little sandy beach. The land is relatively flat near the cottage, gradually sloping to the rocky shoreline. The cottage comes fully furnished, including a double swing outside and two Muskoka chairs. A large driveway accommodates six cars with a convenient turn-around halfway down the driveway. Experience the perfect lakeside getaway at 1089 Lac Clair, where comfort meets nature in a private, picturesque setting.
Key Facts & Features
Property Costs
- Annual Property Tax Amount
- $3,342
- Land Transfer Tax Fee
- $8,473
Rental Items
- Rental Equipment
- n/a
- Basement Type
- Unfinished, Crawl Space
Interior Features
- Laundry Level
- Main Level
- Interior Extras
- Separate Heating Controls, Bar Fridge, Water Heater Owned
- View
- Lake
- Security Features
- None
- Fireplace/Stove
- Yes
- Fireplace Features
- Wood Stove
- Elevator
- No
Exterior Features
- Exterior Extras
- Deck, Porch, Recreational Area
- Pool
- None
- Accessibility Features
- Level Entrance
- Other Structures
- Shed
Building
- Building Type
- Detached
- Building Style
- Bungalow
- Approx Age
- 16-30
Construction
- Exterior Finish
- Vinyl Siding
- Roof
- Shingles
- Foundation Details
- Block
- Special Designation
- Unknown
Lot
- Lot Front
- 150.00 ft
- Lot Depth
- 331.00 ft
- Lot Size
- 1.125
- Lot Size Code
- 331 x 150
Inclusions
- Inclusions
- bar fridge in island, three queen size cedar frame/storage beds, all living room/kitchen furniture, all kitchen dishes etc., refrigerator in shed, double covered swing and two muskoka chairs., Refrigerator, Stove, Window Coverings
Exclusions
- Exclusions
- lawn mower
Parking & Garages
- Garage Type
- None
- Garage Spaces
- 6
- Parking Spaces
- 6
- Total Garage And Parking Spaces
- 6
Heating & Cooling
- Heat Source
- Wood
- Heat Type
- Baseboard
- Air Conditioning
- None
- Water
- Other
- Sewers
- Septic
- Hydro
- Yes
- Telephone
- Available
- Bedrooms
- 2
- Washrooms
- 1
- Kitchens
- 1
Room sizes
- Kitchen—Main level, Eat-in Kitchen, Double Sink, Open Concept, Tile Floor
- Living Room—Main level, Wood Stove, Cathedral Ceiling(s), Sliding Doors, Bay Window, Cathedral Ceiling(s), Sliding Doors, Vinyl Floor
- Primary Bedroom—Main level
- Bedroom—Main level
- Bathroom—Main level, Combined w/Laundry, Tile Floor
- Utility Room—Main level
Washrooms
- 4-piece, Main
- Municipality
- West Nipissing
- Neighbourhood
- Field
- Main cross streets
- Hwy 17 to Lac Clair Road to SOP
- Zoning
- SR
- Directions
- Hwy 17 W to Lac Clair Road to SOP
- Waterfront
- Direct
- MLS® number
- X12115028
- Data source
- Toronto Regional Real Estate Board
- Status change
- 2025-05-15
- Listed on
- 2025-05-01
- Days on market
- 14 days
- Possession date
- 2025-05-20
- Possession type
- Immediate
- Co-op commission
- 2
- Seller
- Listed by
- Royal LePage Northern Life Realty, Brokerage
Home Market Value
Current home valuation for 1089 Lac Clair Road, West Nipissing, Field, West Nipissing, ON. Listed for $599,900
HOMEH Estimate
$413,002
Estimated Sales Range
$289,101 - $536,903
HOMEH Estimate for 1089 Lac Clair Road, West Nipissing, Field
Calculated with a real agent's CMA method — 45+ years of experience, codified. Not an AI guess.
For the owner
Is this your home? Track its value.
Get this home's HOMEH Estimate by email once a month, with how many homes are for sale around you.
Mortgage Payment Calculator
Compare up to 4 down payment scenarios
5% on first $500K + 10% on $99,900 over $500K
$34,990
| Scenario 1 | Scenario 2 | Scenario 3 | Scenario 4 | |
|---|---|---|---|---|
−Down payment | % $ | % $ | % $ | % $ |
+CMHC insurance | $22,580 | $16,737 | $14,278 | $0 |
=Total mortgage | $587,086 | $556,647 | $524,193 | $479,920 |
Amortization | ||||
Mortgage rate | % | % | % | % |
| Payment frequency | ||||
=Mortgage payment | $2,866monthly | $2,718monthly | $2,559monthly | $2,343monthly |
Land Transfer Tax
$8,473
$8,473
Around this home
No schools found nearby
Data provided by OpenStreetMap & Fraser Institute School Rankings
Ask HOMEH
New!Hi there!
👋Text or call (416) 301-9001
Recommended for you
Based on homes you've looked at.
No recommended properties found.
Nearby similar homes
No nearby properties found.
More real estate resources
Other homes nearby
Explore this area
Nearby neighbourhoods
No nearby listings available.