
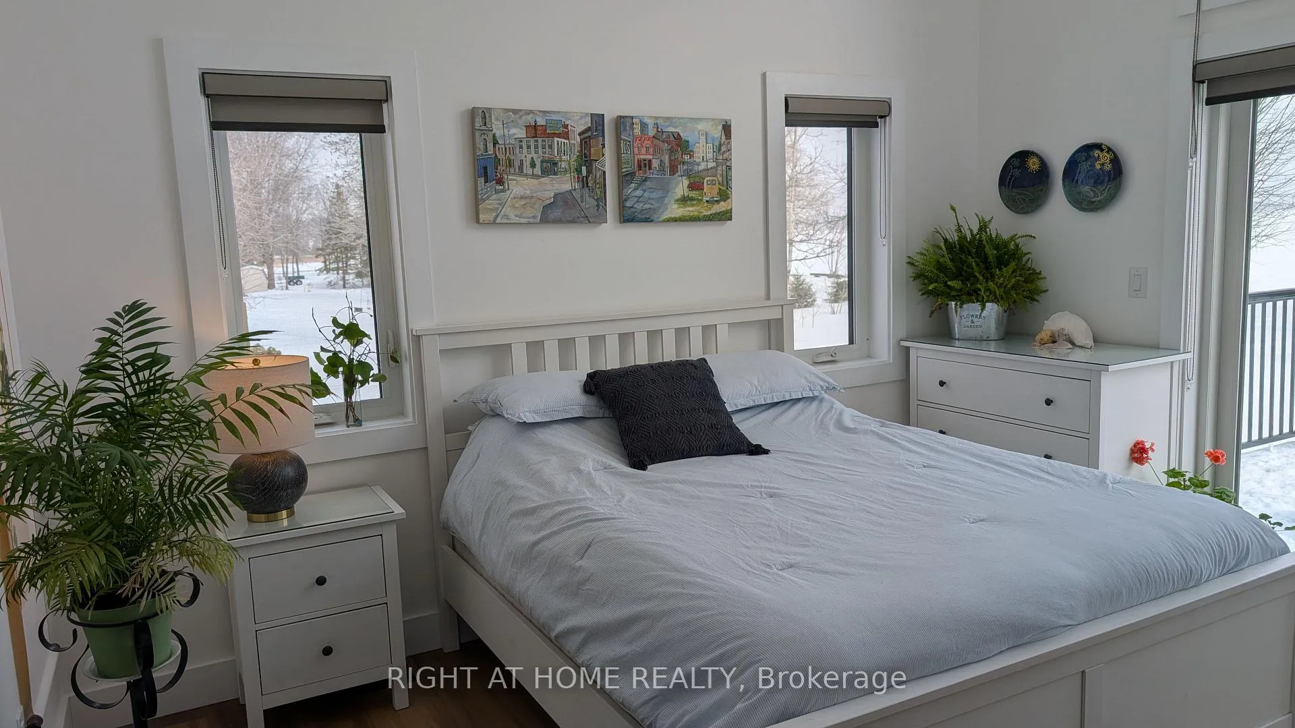
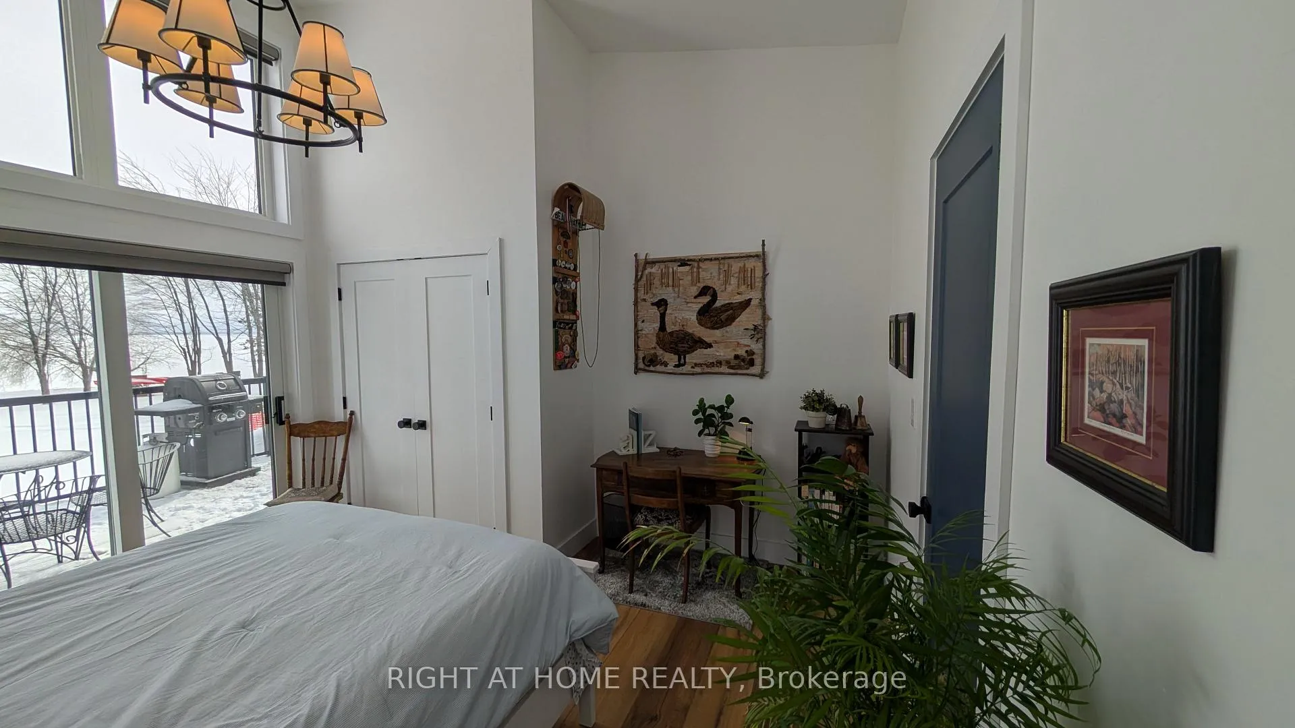
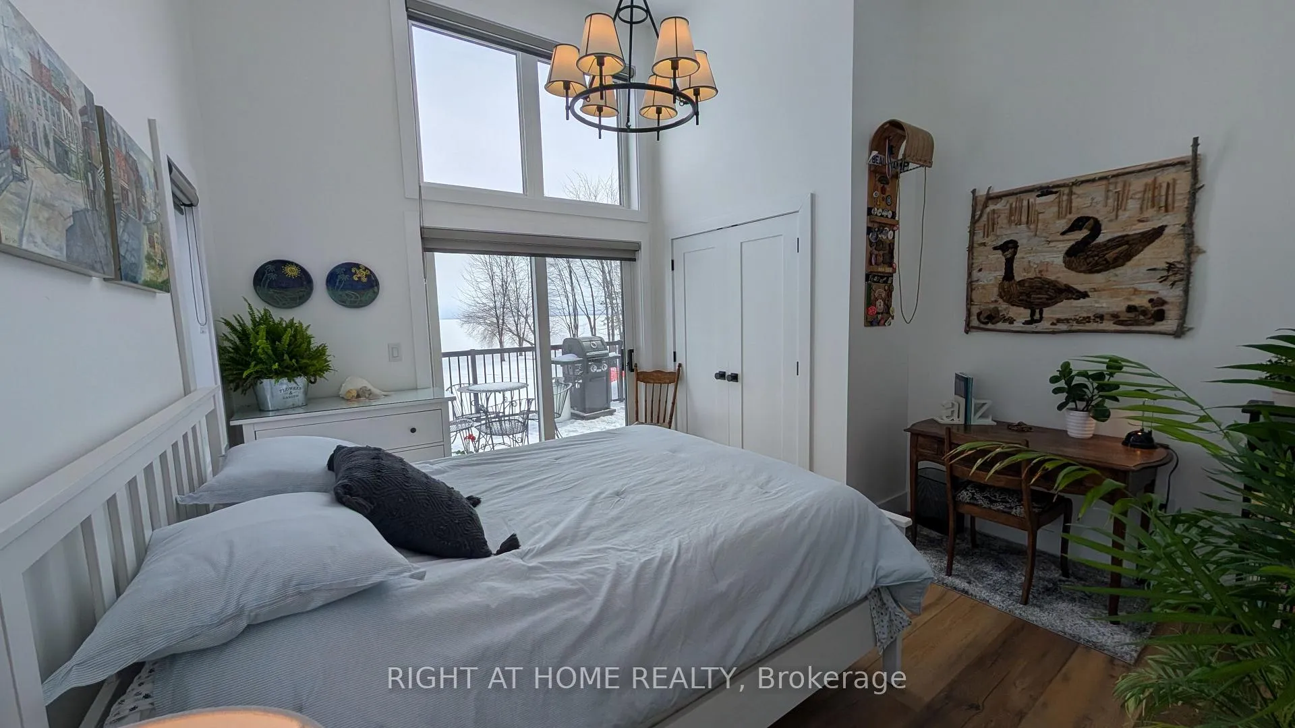
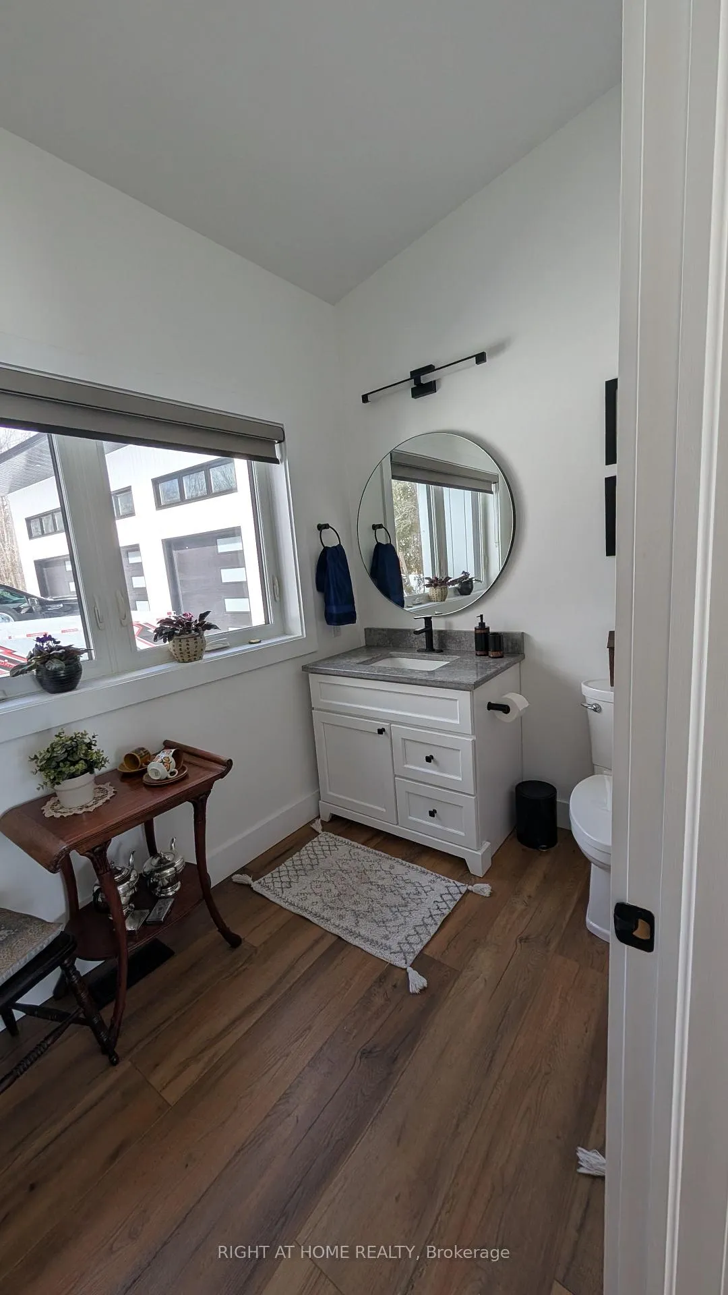
134 Glenrock Road
West Nipissing (Sturgeon Falls), ON P2B 2M5
- 3Bedrooms
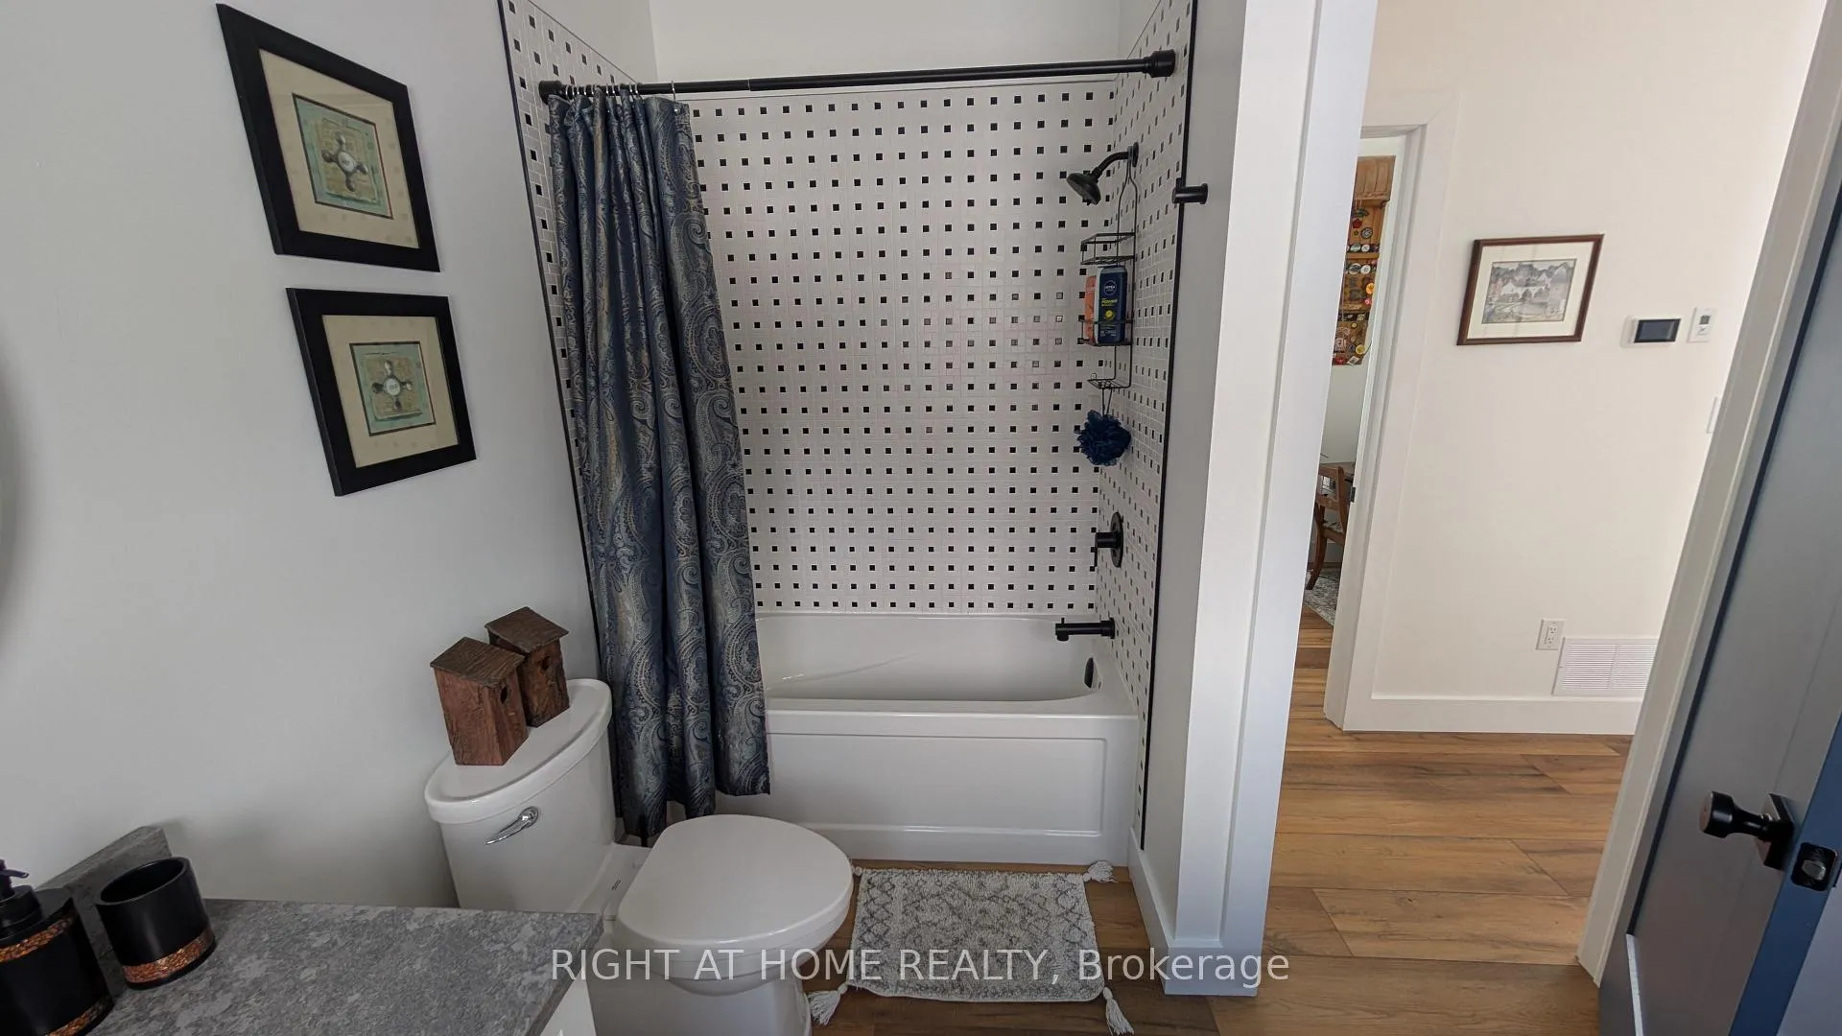
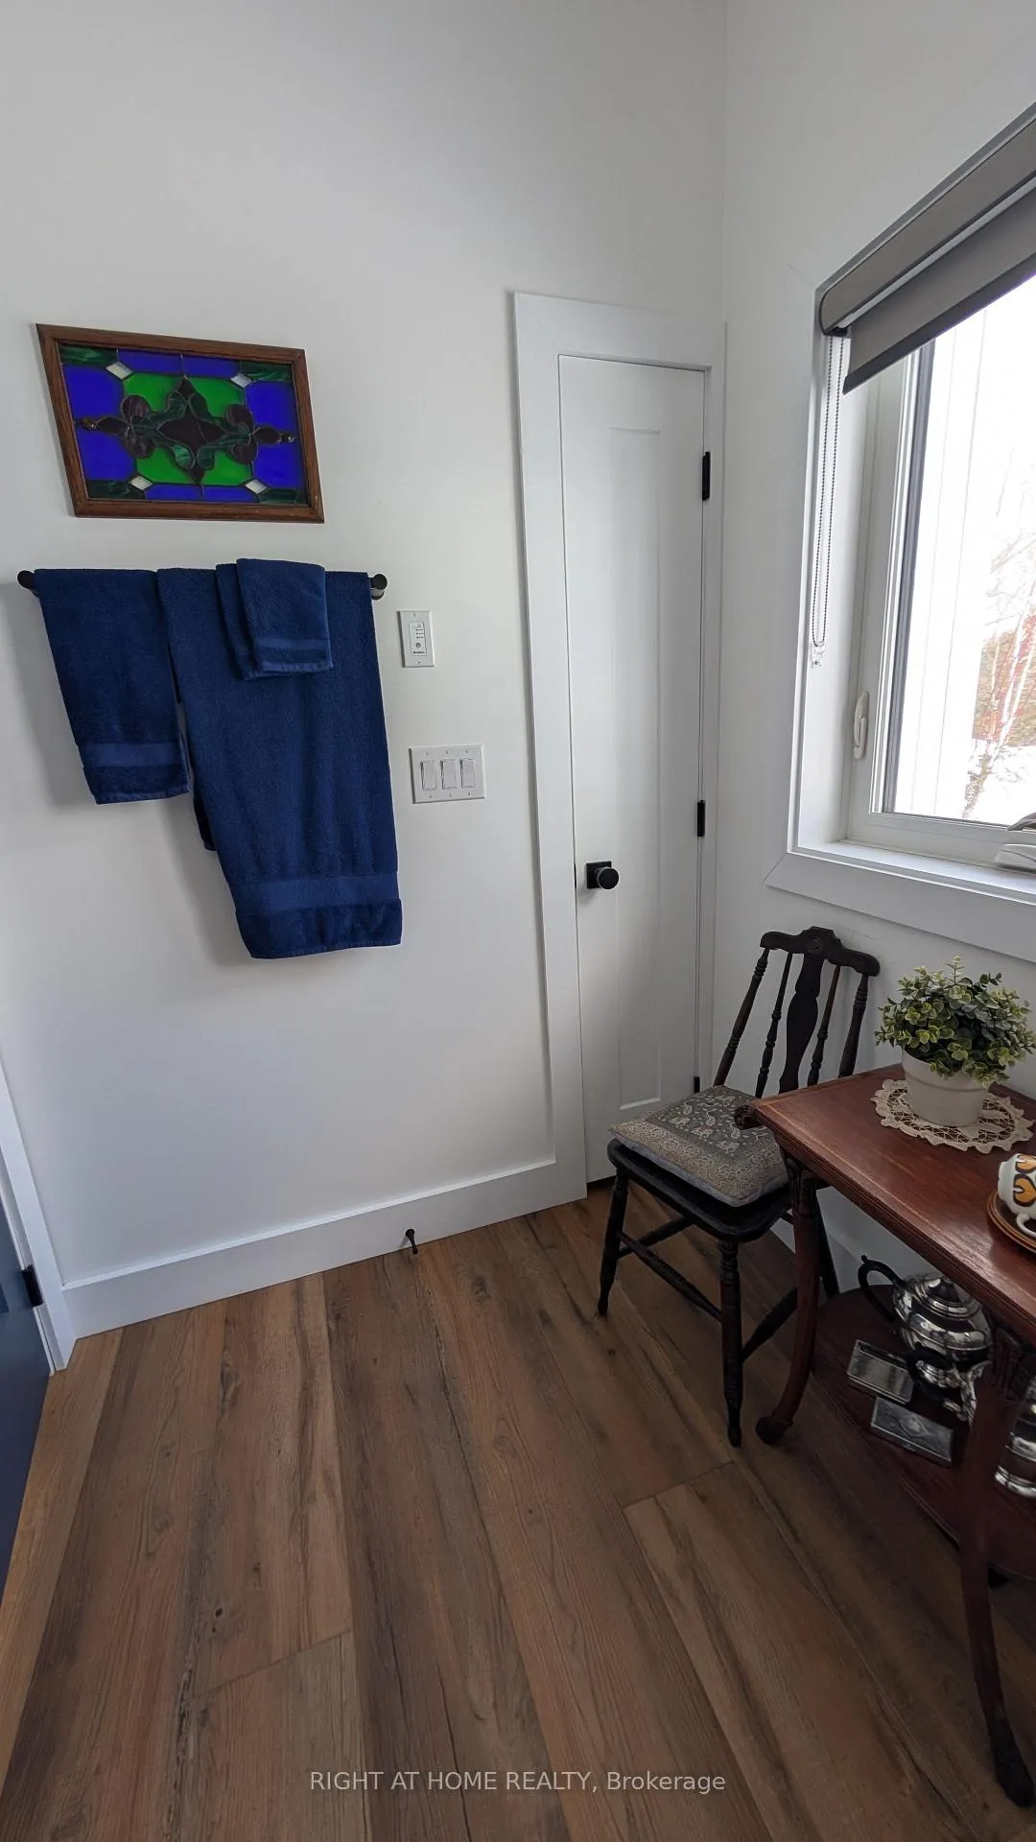
- 2Bathrooms
- 3Garage
- 1100–1500Sq Ft
- $6,527Tax
- 208×339 ftLot Size
 Estimated Value:$738,000See Free Estimate Report

Property not available for sale or for rent.
HOMEH One: full-service selling for a 1% listing fee. The buyer's agent commission is separate.
Free Home EvaluationHow Much Is My Home Worth?Homes for Sale NearbySale & Price History for 134 Glenrock Road, West Nipissing, Sturgeon Falls
| Start Date | End Date | Price | Event | MLS# |
|---|---|---|---|---|
| 2026-03-16 | 2026-03-22 | Login to See Prices | Sold | x12885966 |
Real estate boards require you to or to see the full details of this property.
*Sold prices and complete sale & price history are regulated data. Under the Trust in Real Estate Services Act, 2002 (TRESA) and the rules of the Real Estate Council of Ontario (RECO), and pursuant to the Multiple Listing Service® rules of the Canadian Real Estate Association (CREA) and the Toronto Regional Real Estate Board (TRREB), this information may be shown only to registered users who have agreed to the applicable terms of use (a Virtual Office Website, or "VOW," arrangement). HOMEH Inc., Brokerage therefore provides it to signed-in members only. Creating an account is free and takes under a minute.
About 134 Glenrock Road, West Nipissing, Sturgeon Falls
Summarized Description
- Constructed in 2023 with modern features.
- Located on Lake Nipissing, offering stunning views.
- Spacious 10-foot deep deck with multiple entrances.
- High-quality materials including triple-pane windows.
- Triple-car garage ideal for projects and workshops.
- Private beach access suitable for watercraft.
- Energy-efficient heating with heat pump and ventilator.
- Very private lot with unspoiled natural features.
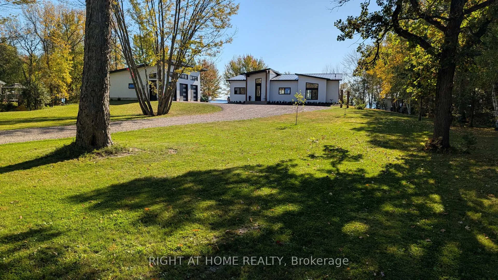
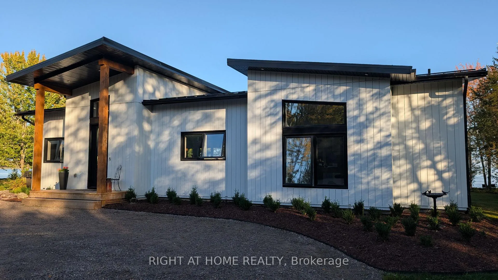
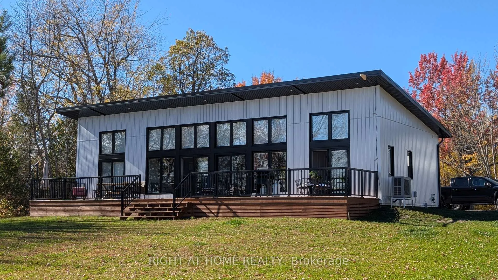
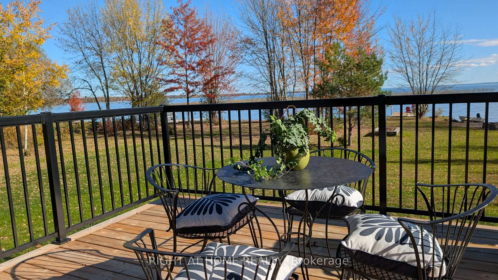
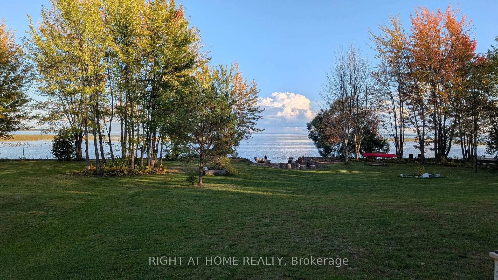
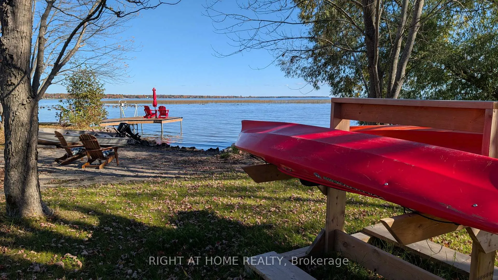
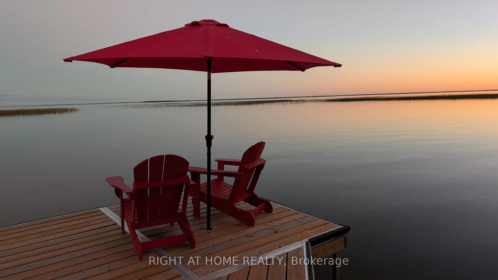
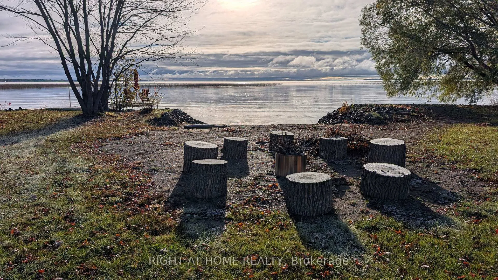
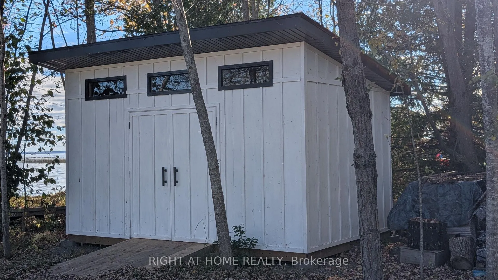
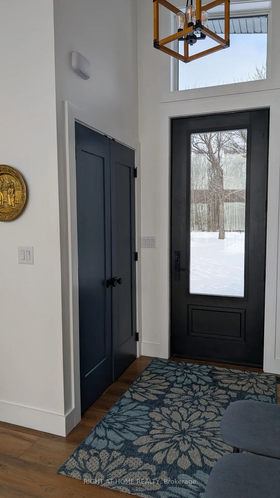
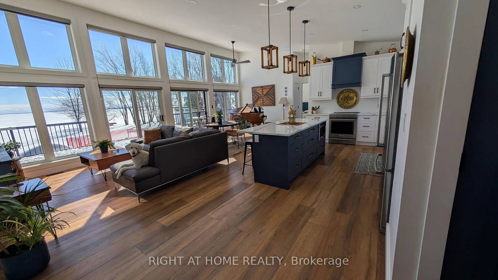
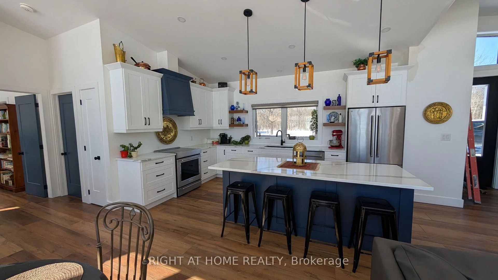
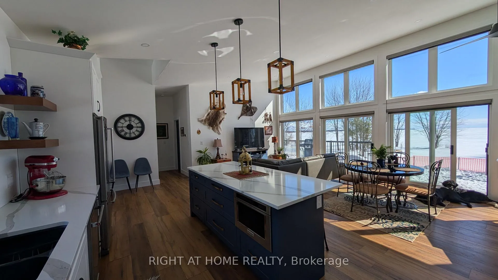
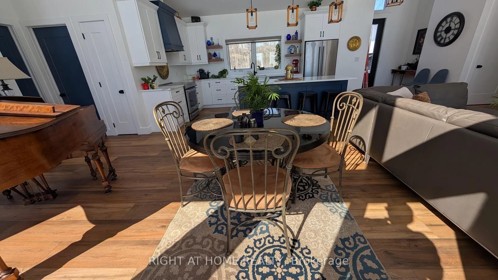
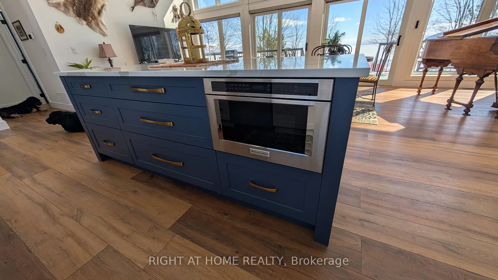
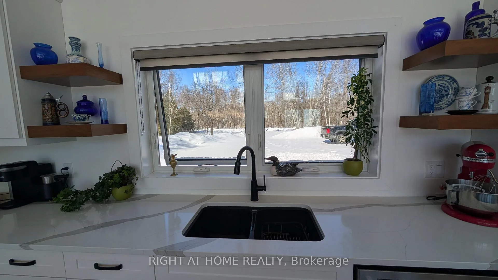
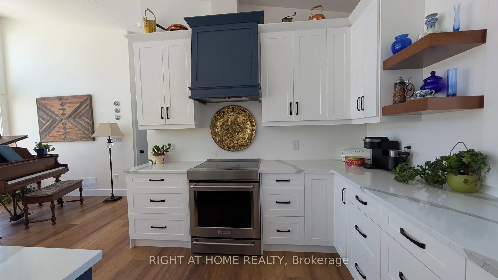
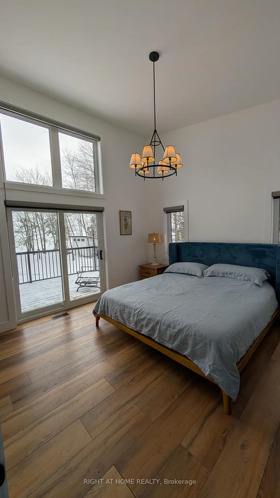
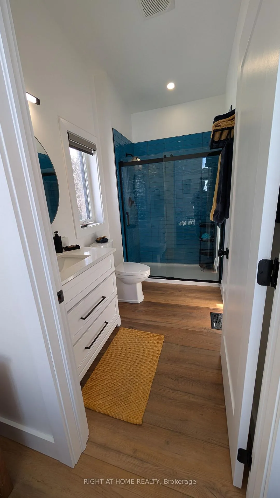
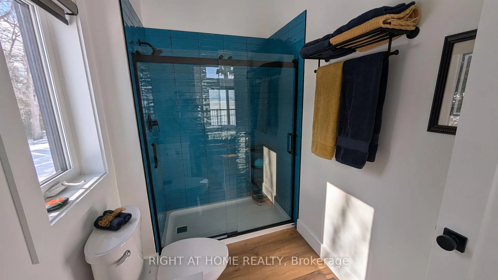
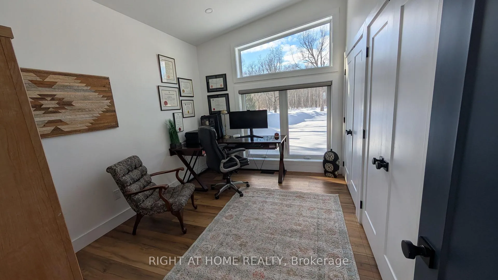
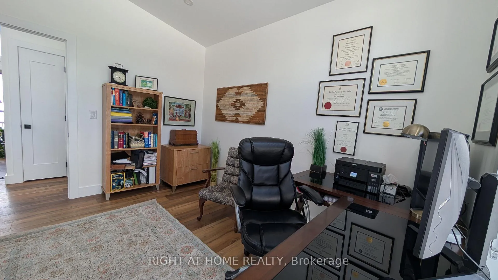
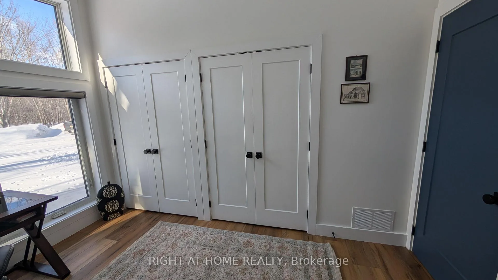
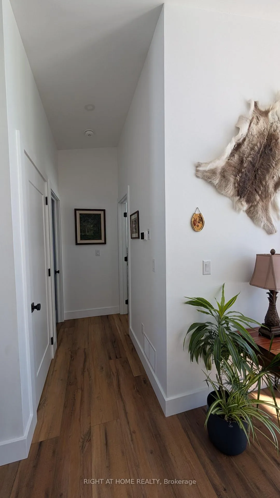
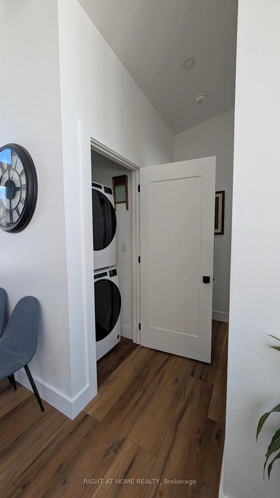
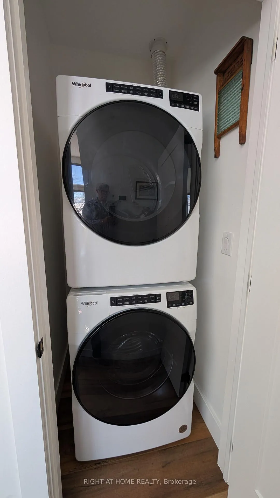
Welcome to this one-of-a-kind town-and-country estate home. Constructed in 2023, its most important feature is its south-east facing location on Lake Nipissing while being only 5 convenient minutes from Sturgeon Falls. The lake side of the home has four entrances onto a 10-foot deep deck that spans 56 feet. Two bedrooms open onto the deck; the third bedroom doubling as an office and overlooking the road and driveway. The flooring is high quality wide-plank scratch-resistant laminate. The windows are triple-pane. The dual-colour Dowdall kitchen functions as command central, featuring deep drawers, a decorative range hood, a built-in microwave, an induction stove-top, a large island, a pantry, ample quartz countertops, matching Kitchen-Aid appliances and a view of everything. Interior doors are 7 feet tall while exterior doors are 8 feet tall. The roof is standing-seam metal and the siding is metal as well. Heating is with a propane forced-air furnace with a heat pump. Hot water is on demand. The deep well produces 40 gallons a minute. A heat recovery ventilator offers fresh air circulation. A stacked washer/dryer is tucked away in its own closet. The triple-car wood-stove-heated garage is a dream for those who enjoy project cars and a workshop environment. It is well-lit with windows, overhead lighting and two man-doors. Service is 200-amp with a heavy-duty outlet for welding and a plug for the generator in case of a power outage. The east side of the lot is graded to accommodate vehicular travel toward the lake and shed. The beach is pebbly at the shoreline and sandy in the water. Water depth is suitable for pontoon-style boats and personal watercraft. In winter, the beach enables direct snowmobile access to Dutrisac Bay and the flag line leading to ice fishing destinations. The shed accommodates lawn-care equipment and beach toys. The lot retains many unspoiled wild-state features. This is a wonderful, very private family home that must be seen to be appreciated.
Key Facts & Features
Property Costs
- Annual Property Tax Amount
- $6,527
- Land Transfer Tax Fee
- $14,473
- Basement Type
- Crawl Space
Interior Features
- Interior Extras
- On Demand Water Heater, Air Exchanger, Propane Tank, Sump Pump, Water Softener
- View
- Bay, Lake
- Security Features
- Carbon Monoxide Detectors, Smoke Detector
- Fireplace/Stove
- No
- Elevator
- No
Exterior Features
- Exterior Extras
- Year Round Living, Recreational Area, Deck, Landscaped, Fishing, Privacy
- Pool
- None
- Property Features
- Beach, Lake/Pond, Waterfront
- Other Structures
- Shed
Building
- Building Type
- Detached
- Building Style
- Bungalow
- Approx Age
- 0-5
Construction
- Exterior Finish
- Metal/Steel Siding
- Roof
- Metal
- Foundation Details
- Poured Concrete
- Special Designation
- Unknown
Lot
- Lot Front
- 208.00 ft
- Lot Depth
- 338.95 ft
- Lot Size
- 1.5
- Lot Shape
- Rectangular
Parking & Garages
- Garage Type
- Detached
- Garage Spaces
- 3
- Parking Spaces
- 3
- Total Garage And Parking Spaces
- 3
Heating & Cooling
- Heat Source
- Electric
- Heat Type
- Forced Air
- Air Conditioning
- Central Air
- Water
- Well
- Sewers
- Septic
- Hydro
- Yes
- Cable
- Yes
- Bedrooms
- 3
- Washrooms
- 2
- Kitchens
- 1
Room sizes
- Living Room—Main level, W/O To Deck, Combined w/Dining, Open Concept
- Kitchen—Main level, B/I Microwave, Centre Island, Pantry
- Primary Bedroom—Main level, 3 Pc Ensuite, W/O To Deck, Overlook Water
- Bedroom 2—Main level, Combined w/Office, Double Closet, Overlooks Frontyard
- Bedroom 3—Main level, Overlook Water, W/O To Deck
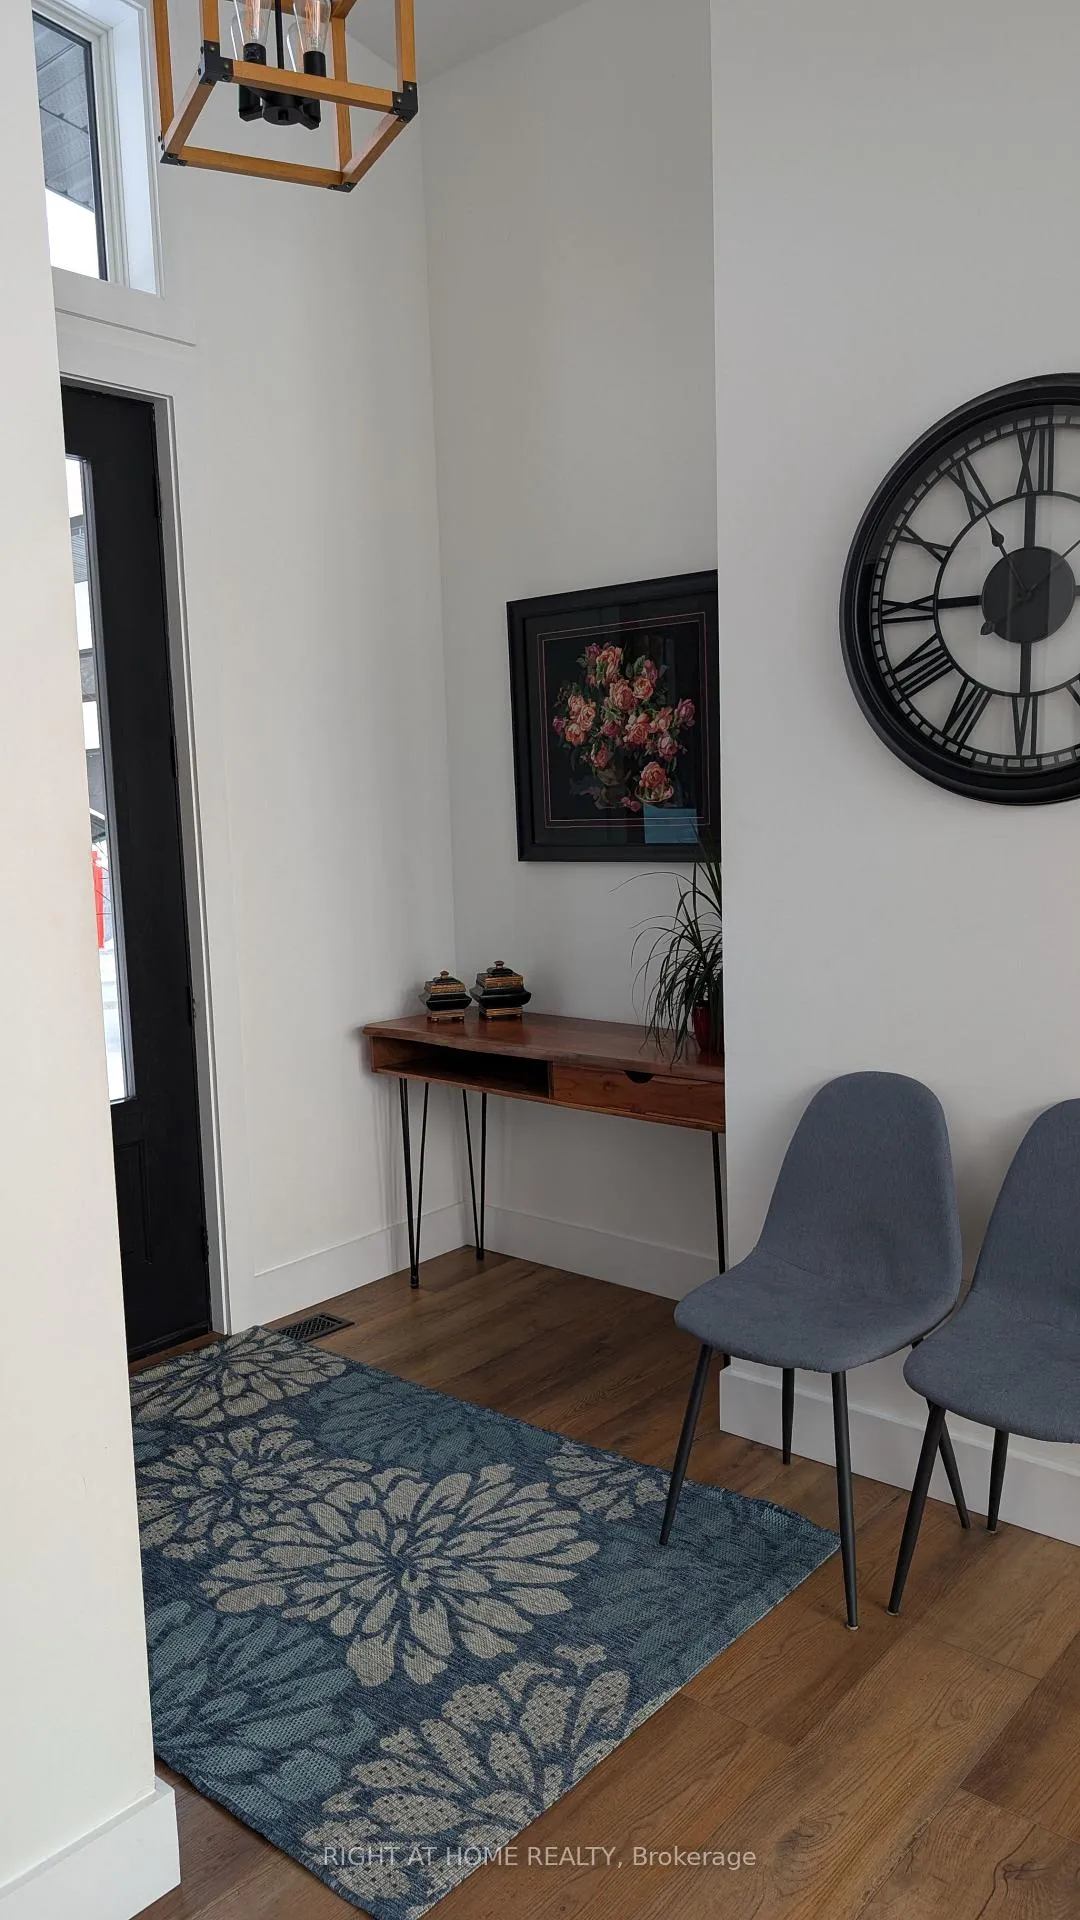
- Foyer—Main level, B/I Closet, Combined w/Kitchen, Cathedral Ceiling(s)
- Laundry—Main level
- Room—
Washrooms
- 3-piece, Main
- Municipality
- West Nipissing
- Neighbourhood
- Sturgeon Falls
- Main cross streets
- Nipissing Street and Marleau Road
- Zoning
- SR Shoreline Residential / Hazard Land
- Directions
- Nipissing Street South to Marleau Road, Right to Glenrock Road
- Waterfront
- Direct
- MLS® number
- X12885966
- Data source
- Toronto Regional Real Estate Board
- Status change
- 2026-03-22
- Listed on
- 2026-03-16
- Days on market
- 6 days
- Possession date
- 2026-06-01
- Possession type
- Flexible
- Co-op commission
- 2.5%
- Seller
- Listed by
- RIGHT AT HOME REALTY
Home Market Value
Current home valuation for 134 Glenrock Road, West Nipissing, Sturgeon Falls, West Nipissing, ON. Listed for $899,900
HOMEH Estimate
$738,000
Estimated Sales Range
$561,584 - $914,416
HOMEH Estimate for 134 Glenrock Road, West Nipissing, Sturgeon Falls
Calculated with a real agent's CMA method — 45+ years of experience, codified. Not an AI guess.
For the owner
Is this your home? Track its value.
Get this home's HOMEH Estimate by email once a month, with how many homes are for sale around you.
Mortgage Payment Calculator
Compare up to 4 down payment scenarios
5% on first $500K + 10% on $399,900 over $500K
$64,990
| Scenario 1 | Scenario 2 | Scenario 3 | Scenario 4 | |
|---|---|---|---|---|
−Down payment | % $ | % $ | % $ | % $ |
+CMHC insurance | $33,368 | $25,107 | $21,418 | $0 |
=Total mortgage | $867,575 | $835,017 | $786,333 | $719,920 |
Amortization | ||||
Mortgage rate | % | % | % | % |
| Payment frequency | ||||
=Mortgage payment | $4,236monthly | $4,077monthly | $3,839monthly | $3,515monthly |
Land Transfer Tax
$14,473
$14,473
Around this home
No schools found nearby
Data provided by OpenStreetMap & Fraser Institute School Rankings
Ask HOMEH
New!Hi there!
👋Text or call (416) 301-9001
Recommended for you
Based on homes you've looked at.
No recommended properties found.
Nearby similar homes
No nearby properties found.
More real estate resources
Other homes nearby
Explore this area
Nearby neighbourhoods
No nearby listings available.