
151B Du Lac Avenue
West Nipissing (Lavigne), ON P0H 1R0
- 3Bedrooms
- 2Bathrooms
- 1Garage
- 1100–1500Sq Ft
- $3,155Tax
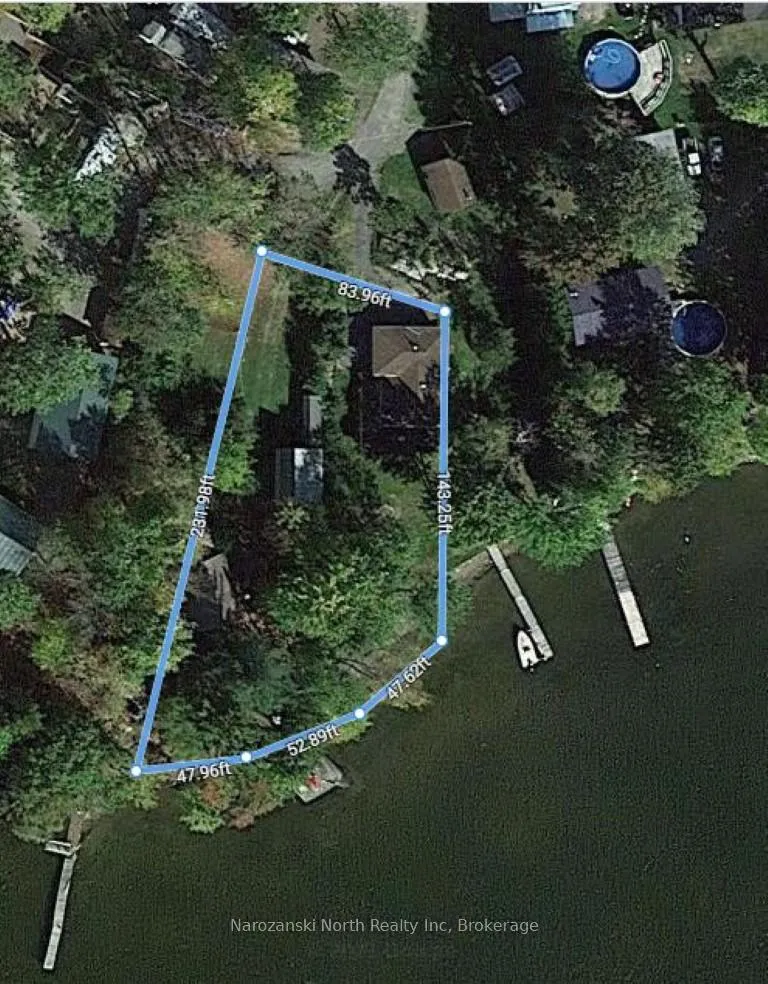
- 175×200 ftLot Size
 Estimated Value:$526,992See Free Estimate Report

Sale & Price History for 151B Du Lac Avenue, West Nipissing, Lavigne
| Start Date | End Date | Price | Event | MLS# |
|---|---|---|---|---|
| No listing history available | ||||
Real estate boards require you to or to see the full details of this property.
*Sold prices and complete sale & price history are regulated data. Under the Trust in Real Estate Services Act, 2002 (TRESA) and the rules of the Real Estate Council of Ontario (RECO), and pursuant to the Multiple Listing Service® rules of the Canadian Real Estate Association (CREA) and the Toronto Regional Real Estate Board (TRREB), this information may be shown only to registered users who have agreed to the applicable terms of use (a Virtual Office Website, or "VOW," arrangement). HOMEH Inc., Brokerage therefore provides it to signed-in members only. Creating an account is free and takes under a minute.
About 151B Du Lac Avenue, West Nipissing, Lavigne
Summarized Description
- Stunning waterfront retreat on Lake Nipissing.
- 150 feet of pristine lake frontage.
- A-frame cottage with 3 bedrooms and 1.5 baths.
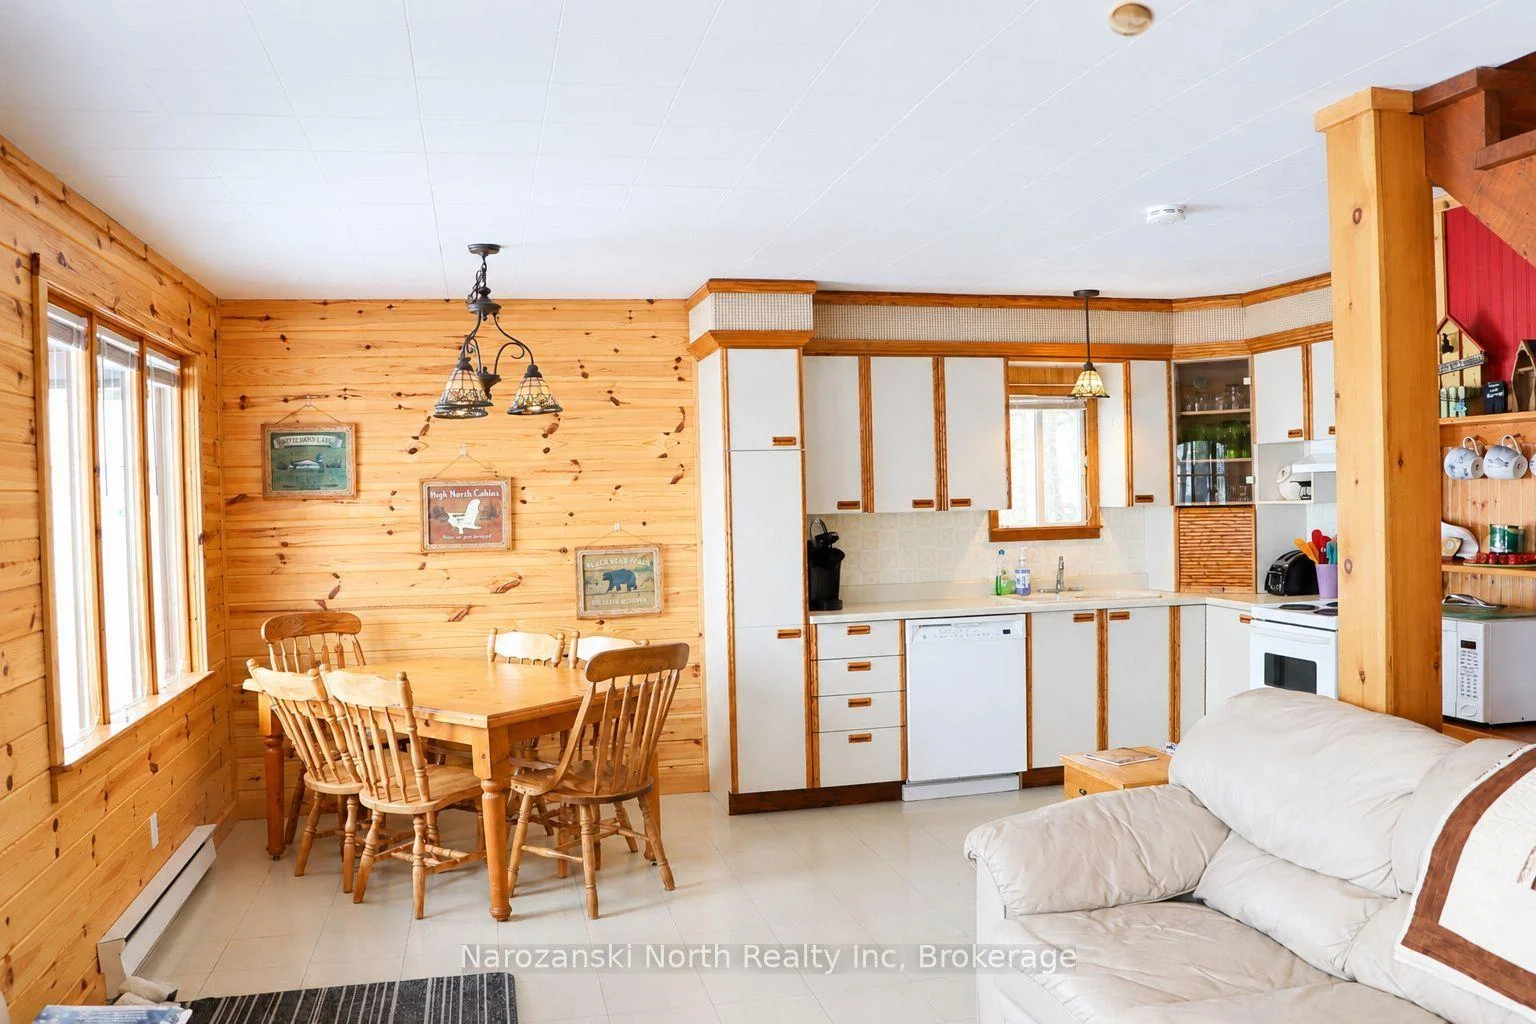
- Open concept living area with expansive windows.
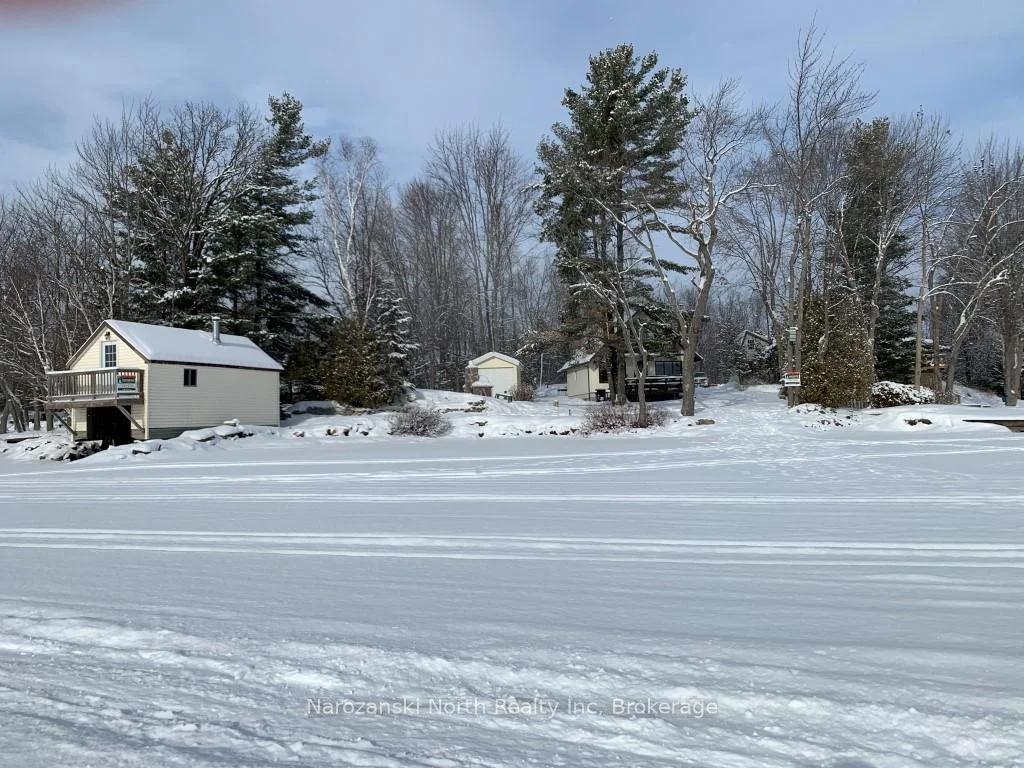
- Includes a boat launching area and boathouse.
- Above ground pool for summer enjoyment.
- New metal roof and septic system.
- Perfect for cottage retreat or year-round living.
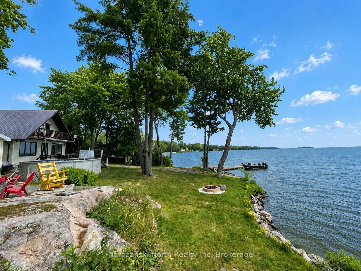
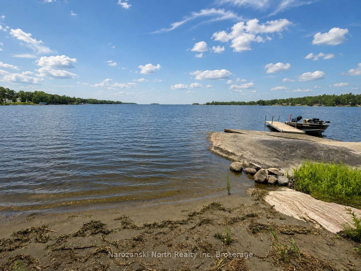
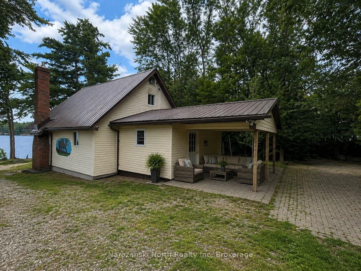
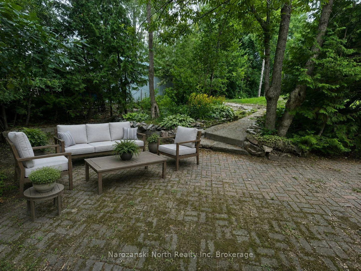
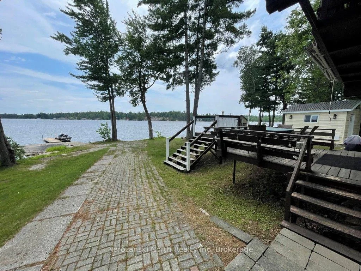
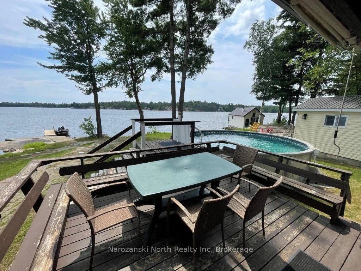
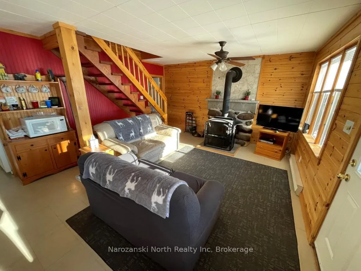
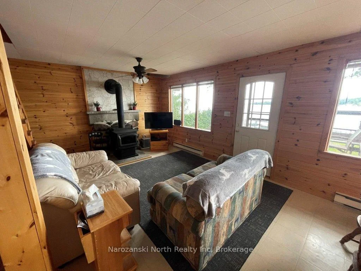
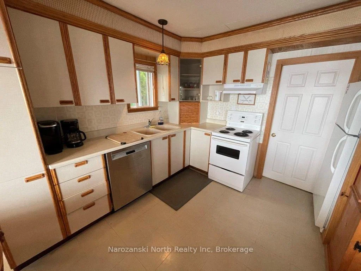
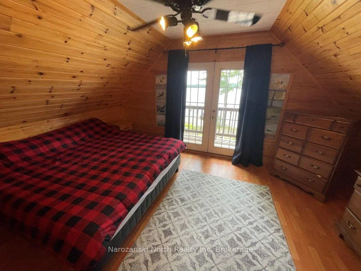
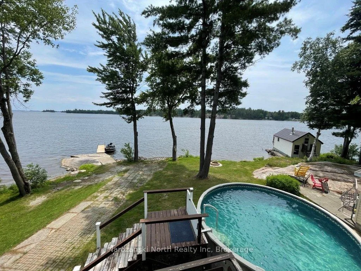
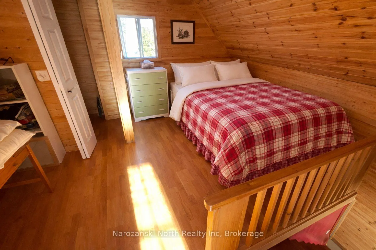
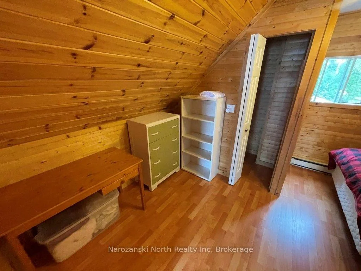
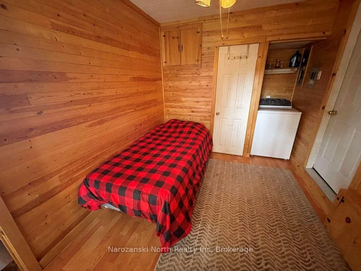
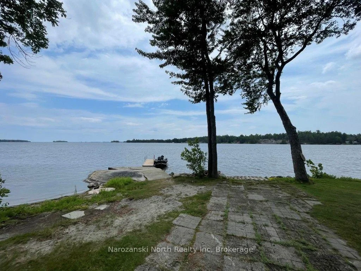
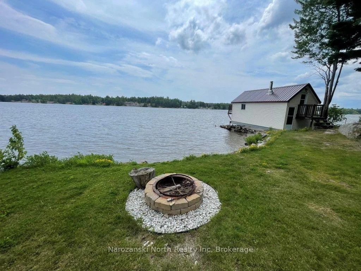
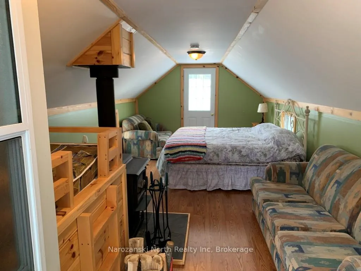
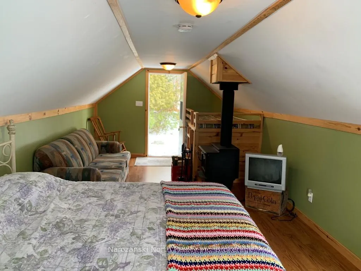
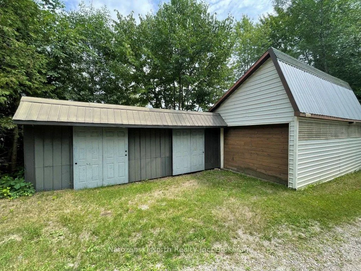
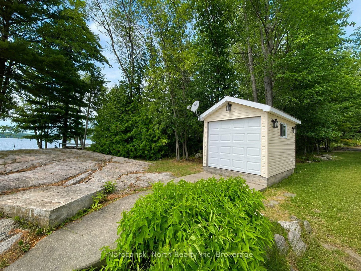
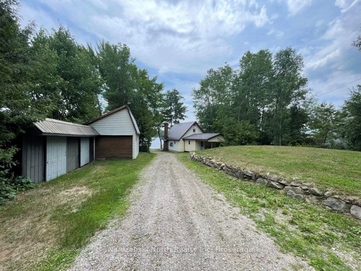
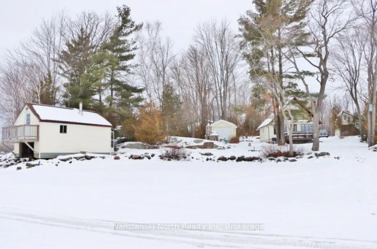
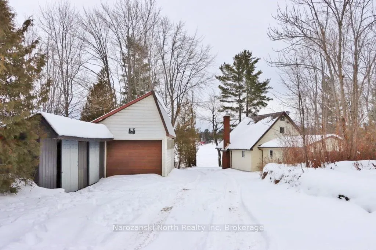
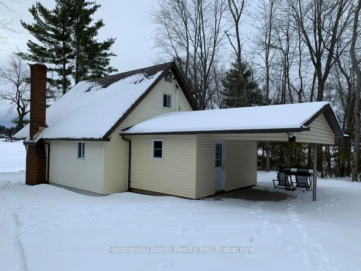
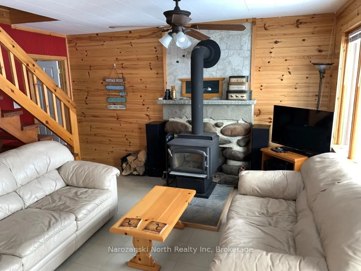
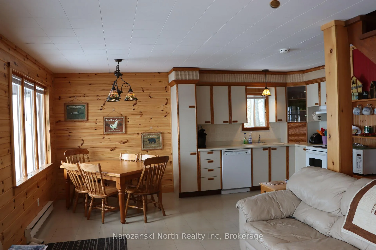
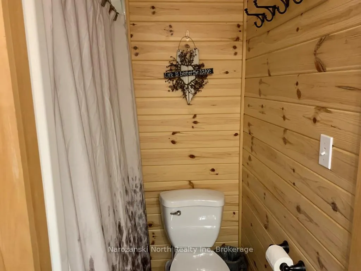
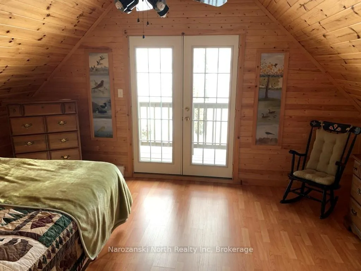
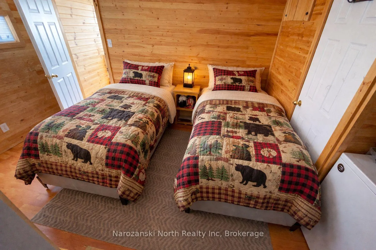
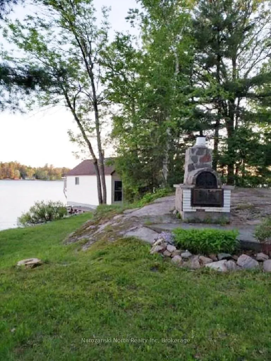
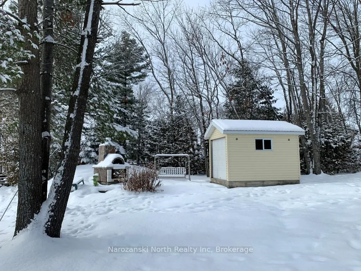
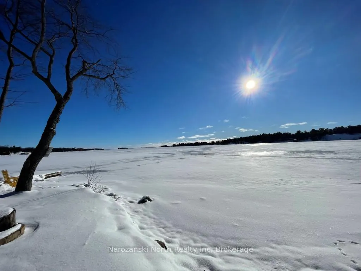
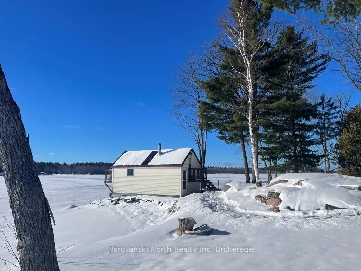
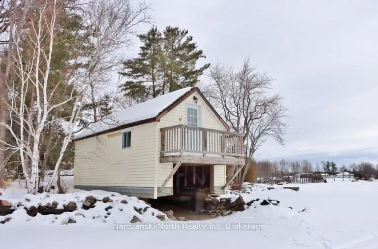
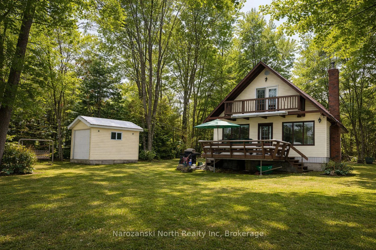
Nestled on the outskirts of Sturgeon Falls we are offering a stunning million-dollar vista. Situated on Du Lac Avenue, this exquisite waterfront retreat is the opportunity you've been waiting for. Make your waterfront ownership dreams come true in one of the most highly sought-after areas on Lake Nipissing! This exceptional getaway features 150 feet of pristine frontage on a level lot with its own boat launching area, good docking and a boat house! Privacy, accessibility, and natural beauty come together seamlessly here. Our A-frame style cottage has 3 Bedrooms and 1.5 bathrooms and walk-out decks on both levels. Featuring expansive windows, a wood stove, wood accents throughout create a cozy cottage vibe, and inviting feel that perfectly complements the surroundings. The open concept living and dining area flows effortlessly into a thoughtfully designed kitchen, ideal for entertaining. Step outside to the lovely, front-facing waterfront deck and enjoy unforgettable evening moments overlooking the lake. By day enjoy the above ground pool!- Sweet! Our property is fully conveyed, right down to the pots and pans. Whether used as a cottage retreat or for four-season living, this property provides a wonderful experience for everyday life and entertaining on the water. The property includes a one car garage, a second garage style storage building, and for guests the boathouse features a accommodations in the loft above! Here, breathtaking views and seclusion combine with striking amenities and an A-1 physical plant with new metal roof and newer septic system, blending nature and rustic elegance in a truly extraordinary way. Don't miss this opportunity.
Key Facts & Features
Property Costs
- Annual Property Tax Amount
- $3,155
- Land Transfer Tax Fee
- $8,975
- Basement Type
- Full
Interior Features
- Interior Extras
- Other
- View
- Lake
- Fireplace/Stove
- Yes
- Elevator
- No
Exterior Features
- Pool
- Above Ground
- Other Structures
- Storage
Building
- Building Type
- Detached
- Building Style
- 1 1/2 Storey
Construction
- Exterior Finish
- Vinyl Siding
- Roof
- Metal
- Foundation Details
- Block
- Special Designation
- Unknown
Lot
- Lot Front
- 175.00 ft
- Lot Depth
- 200.39 ft
Inclusions
- Inclusions
- all appliances as viewed, all furniture, docks, pool and equipment.
Exclusions
- Exclusions
- All Personal Items
Parking & Garages
- Garage Type
- Detached
- Garage Spaces
- 1
- Parking Spaces
- 6
- Total Garage And Parking Spaces
- 7
Heating & Cooling
- Heat Source
- Electric
- Heat Type
- Baseboard
- Air Conditioning
- None
- Water
- Well
- Sewers
- Septic
- Natural Gas
- No
- Hydro
- Yes
- Cable
- No
- Telephone
- No
- Bedrooms
- 3
- Washrooms
- 2
- Kitchens
- 2
- Family / bonus room
- Yes
Washrooms
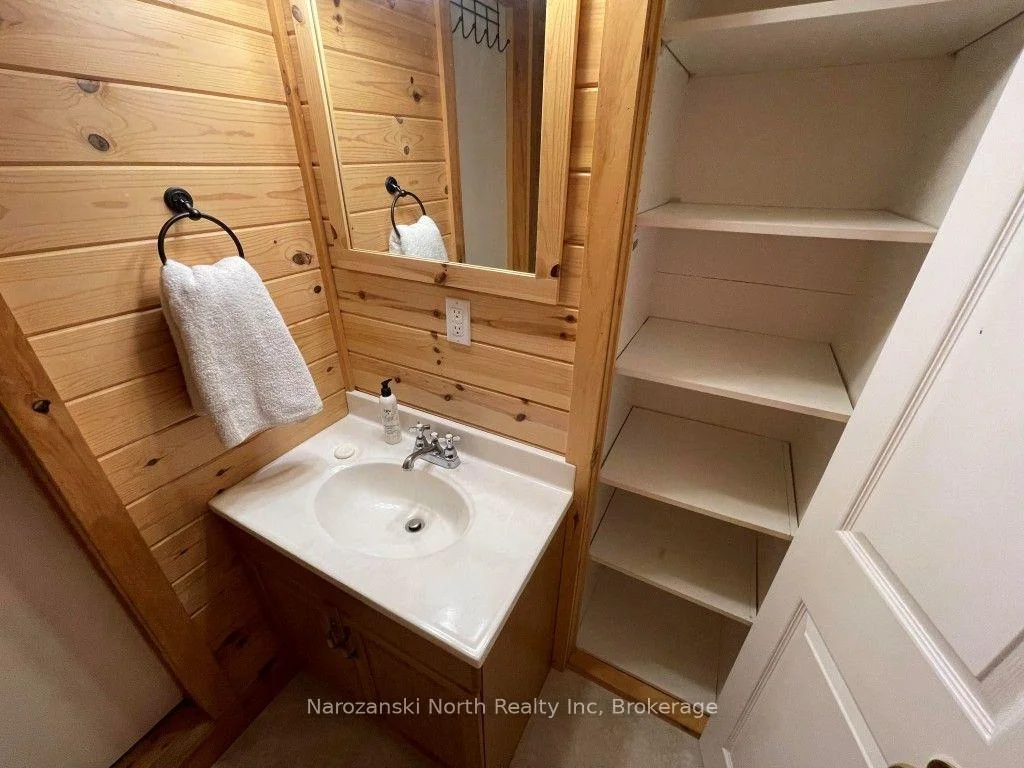
- 2-piece, Second
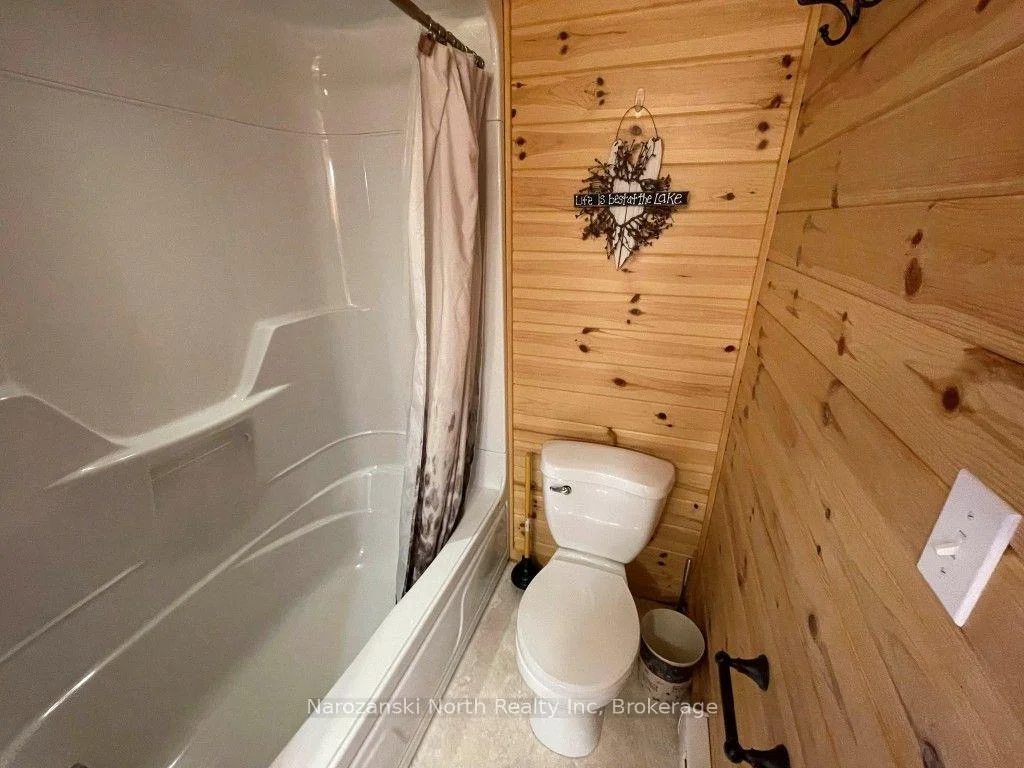
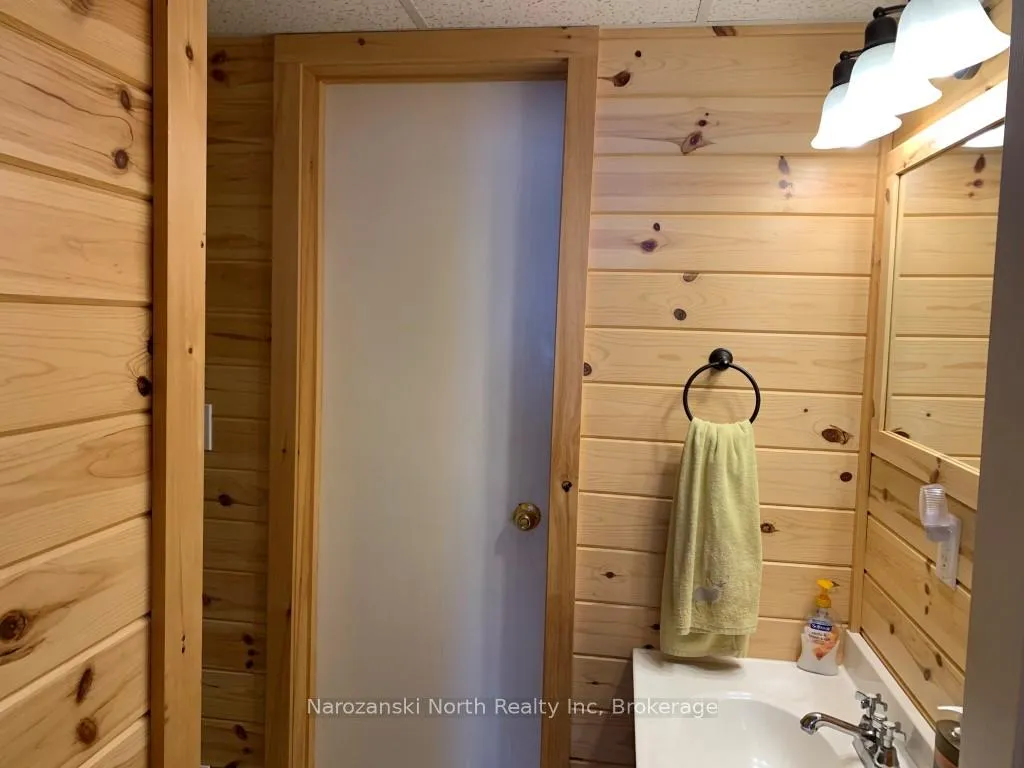
- 4-piece, Main
- Municipality
- West Nipissing
- Neighbourhood
- Lavigne
- Main cross streets
- Poirier
- Directions
- From HWY 64, turn onto Poirier Rd, right onto Du Lac Avenue
- Waterfront
- Direct
- MLS® number
- X12637516
- Data source
- Toronto Regional Real Estate Board
- Listed on
- 2025-12-16
- Updated on
- 2026-07-14
- Days on market
- 305 days
- Possession date
- 2026-01-09
- Possession type
- Flexible
- Co-op commission
- 2.5 + hst
- Seller
- Listed by
- Narozanski North Realty Inc
Home Market Value
Current home valuation for 151B Du Lac Avenue, West Nipissing, Lavigne, West Nipissing, ON. Listed for $625,000
HOMEH Estimate
$526,992
Estimated Sales Range
$316,195 - $737,789
HOMEH Estimate for 151B Du Lac Avenue, West Nipissing, Lavigne
Calculated with a real agent's CMA method — 45+ years of experience, codified. Not an AI guess.
For the owner
Is this your home? Track its value.
Get this home's HOMEH Estimate by email once a month, with how many homes are for sale around you.
Mortgage Payment Calculator
Compare up to 4 down payment scenarios
5% on first $500K + 10% on $125,000 over $500K
$37,500
| Scenario 1 | Scenario 2 | Scenario 3 | Scenario 4 | |
|---|---|---|---|---|
−Down payment | % $ | % $ | % $ | % $ |
+CMHC insurance | $23,500 | $17,438 | $14,875 | $0 |
=Total mortgage | $611,000 | $579,938 | $546,125 | $500,000 |
Amortization | ||||
Mortgage rate | % | % | % | % |
| Payment frequency | ||||
=Mortgage payment | $2,983monthly | $2,832monthly | $2,666monthly | $2,441monthly |
Land Transfer Tax
$8,975
$8,975
Around this home
No schools found nearby
Data provided by OpenStreetMap & Fraser Institute School Rankings
Ask HOMEH
New!Hi there!
👋Text or call (416) 301-9001
Recommended for you
Based on homes you've looked at.
No recommended properties found.
Nearby similar homes
No nearby properties found.
More real estate resources
Other homes nearby
Explore this area
Nearby neighbourhoods
No nearby listings available.